Leave a Message

By providing your contact information to Dorothy Phillips, your personal information will be processed in accordance with Dorothy Phillips's Privacy Policy. By checking the box(es) below, you consent to receive communications regarding your real estate inquiries and related marketing and promotional updates in the manner selected by you. For SMS text messages, message frequency varies. Message and data rates may apply. You may opt out of receiving further communications from Dorothy Phillips at any time. To opt out of receiving SMS text messages, reply STOP to unsubscribe.

Thank you for your message. I will be in touch with you shortly.

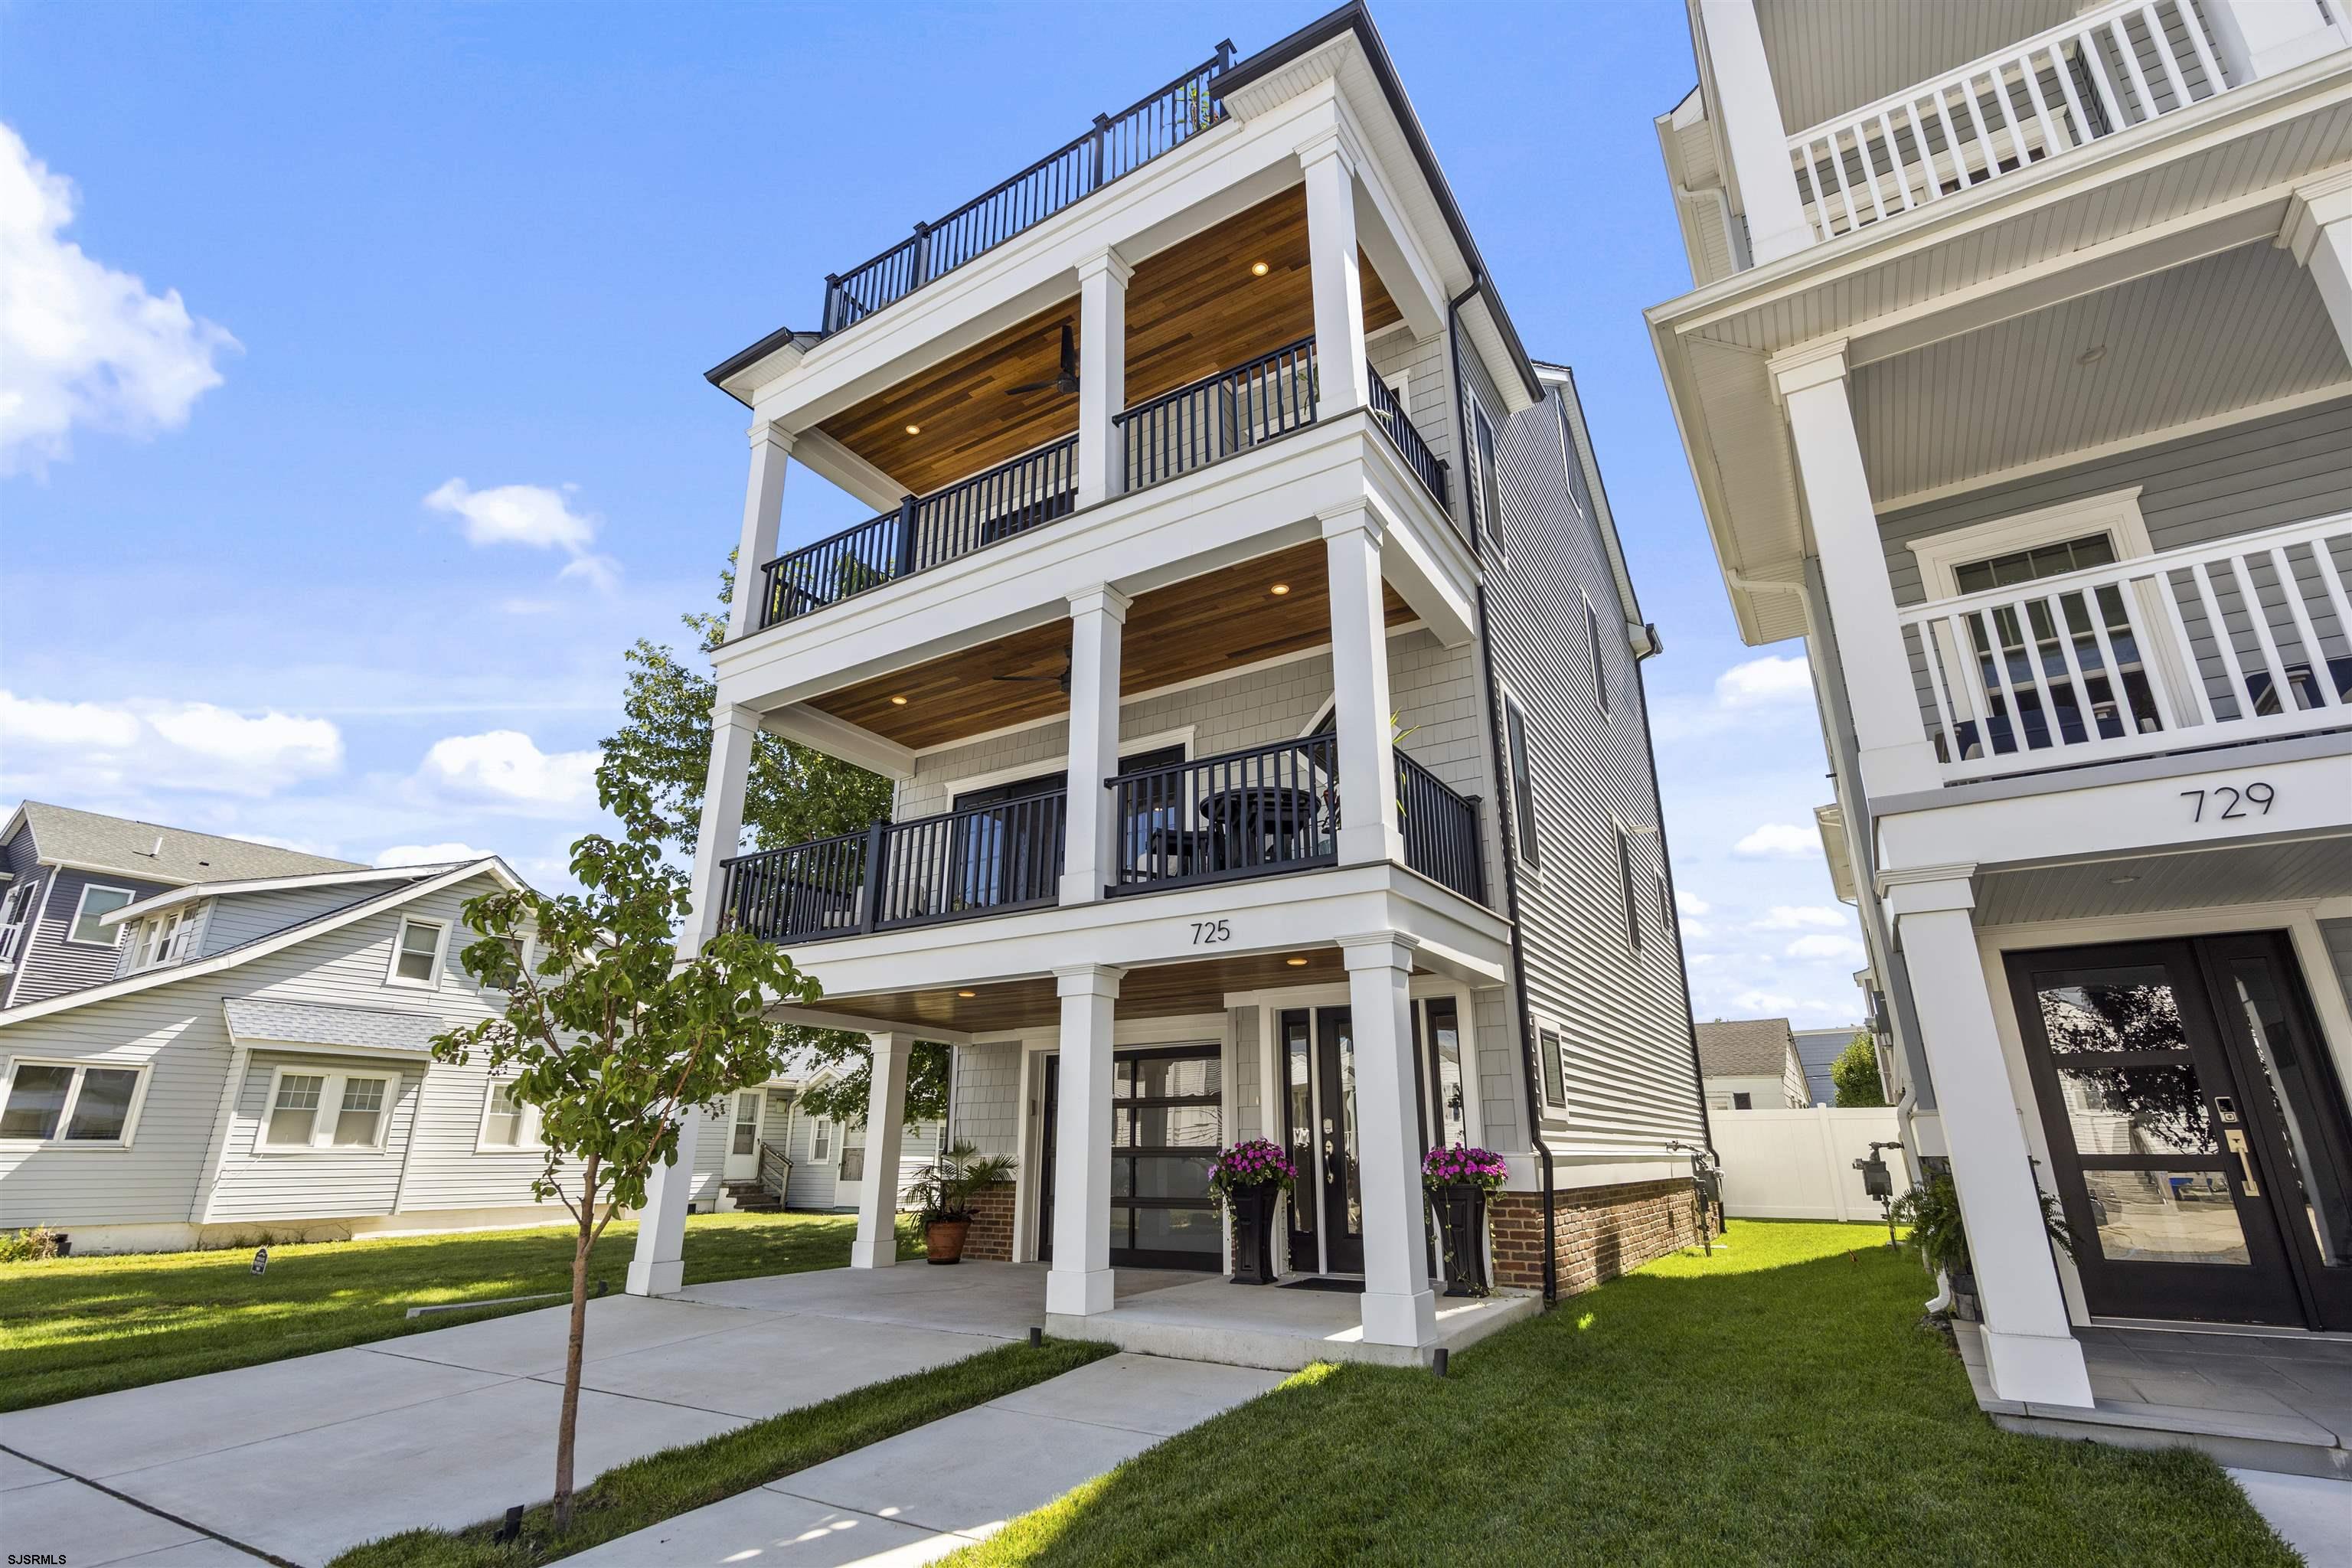
Three-story home at 725 with stacked covered balconies, black railings, and warm wood ceilings.
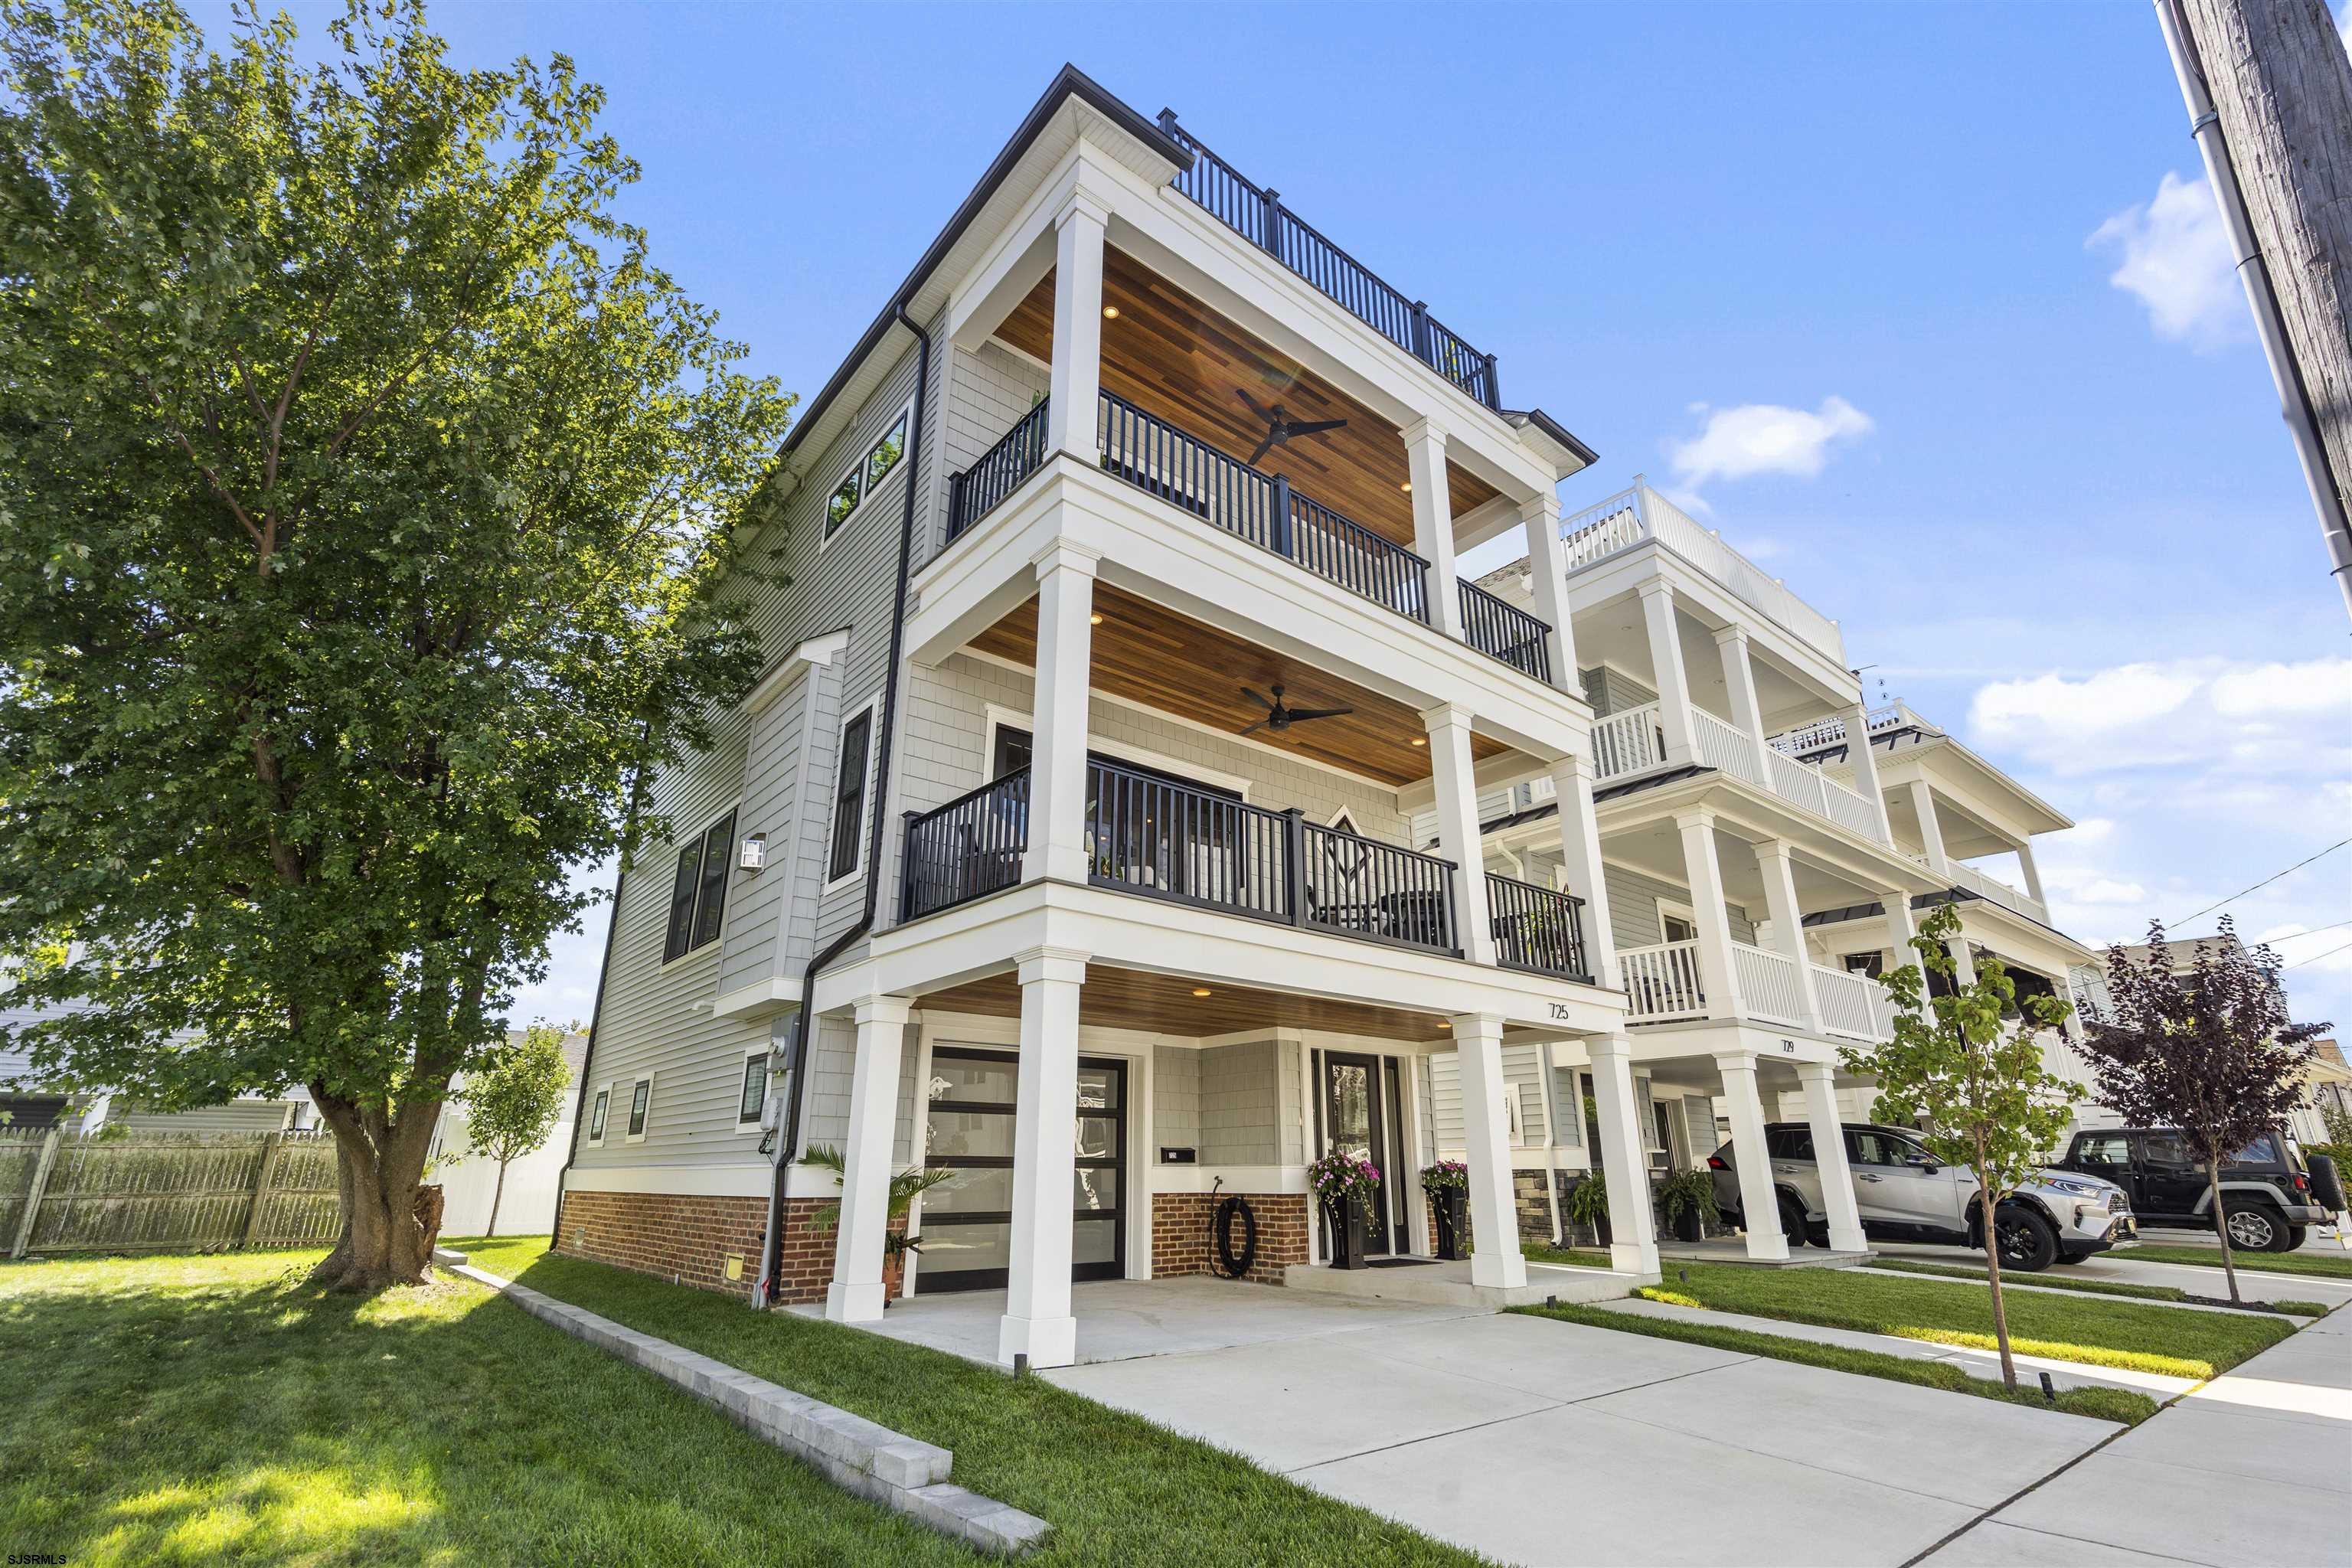
725 Simpson’s multistory exterior with stacked covered balconies, white columns, and wood-paneled ceilings.
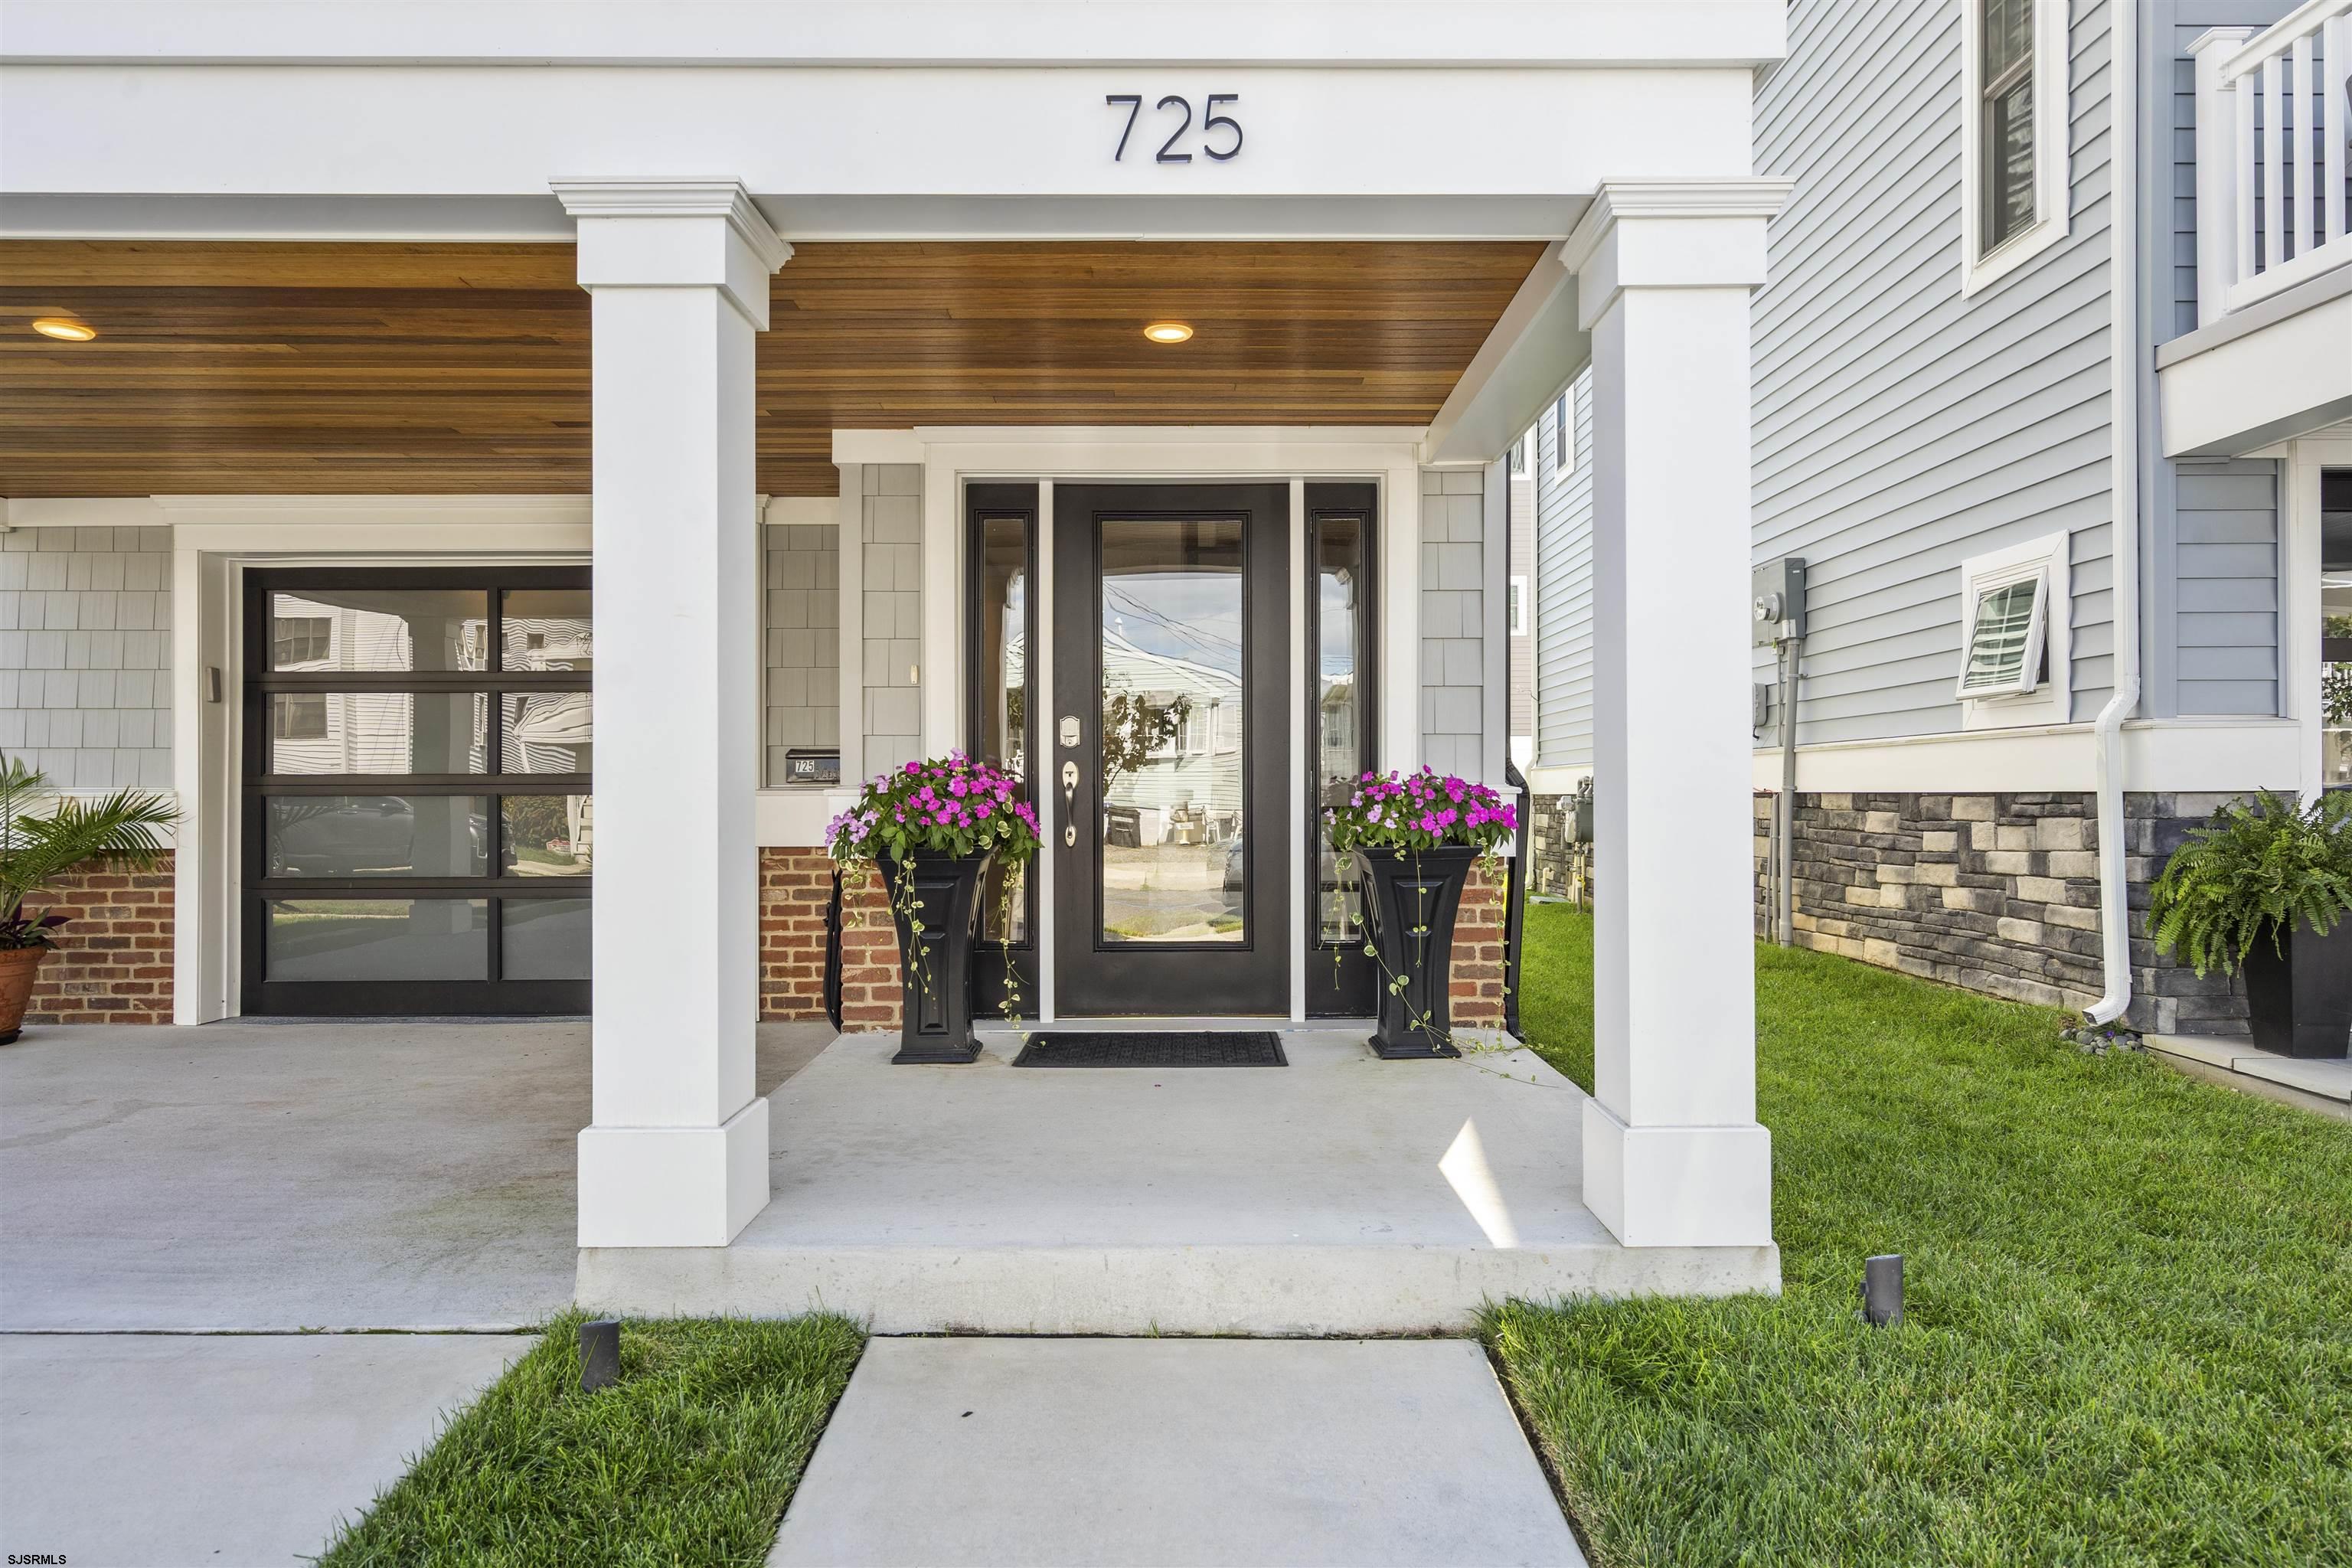
Covered front entrance with dark glass-paneled door, white columns, wood ceiling, and flower planters.
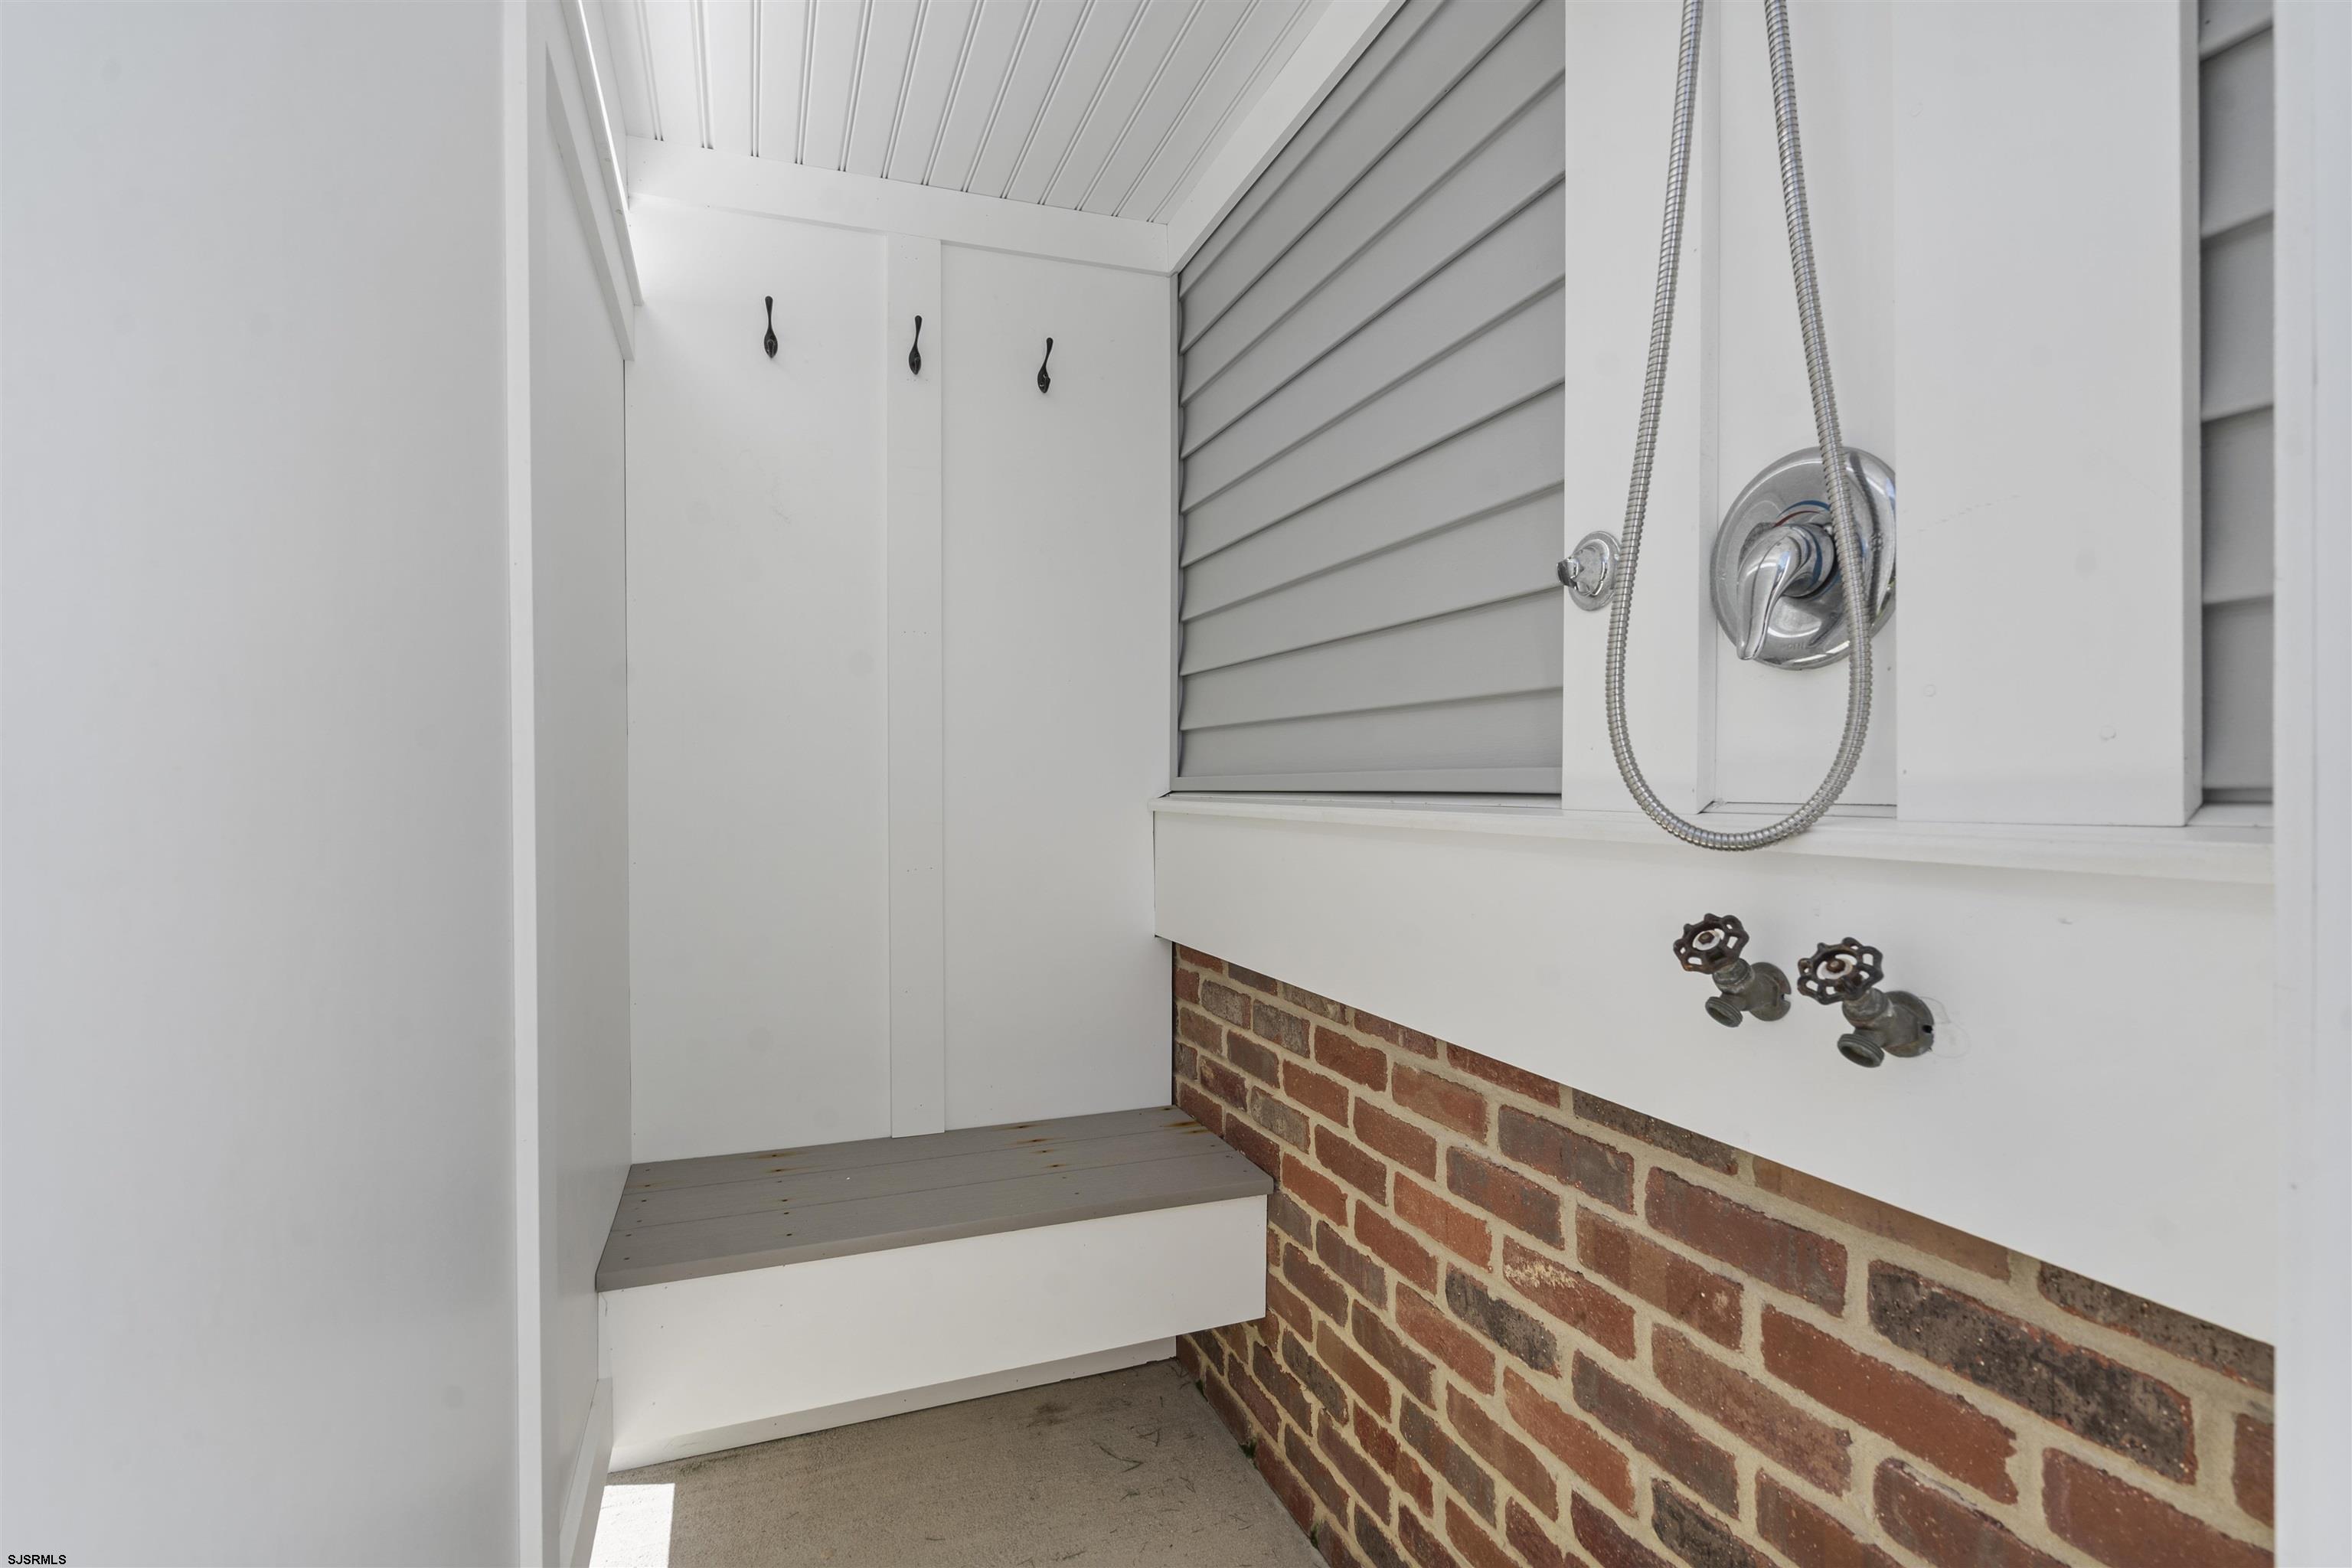
Outdoor shower with brick wall, handheld showerhead, and built-in bench.
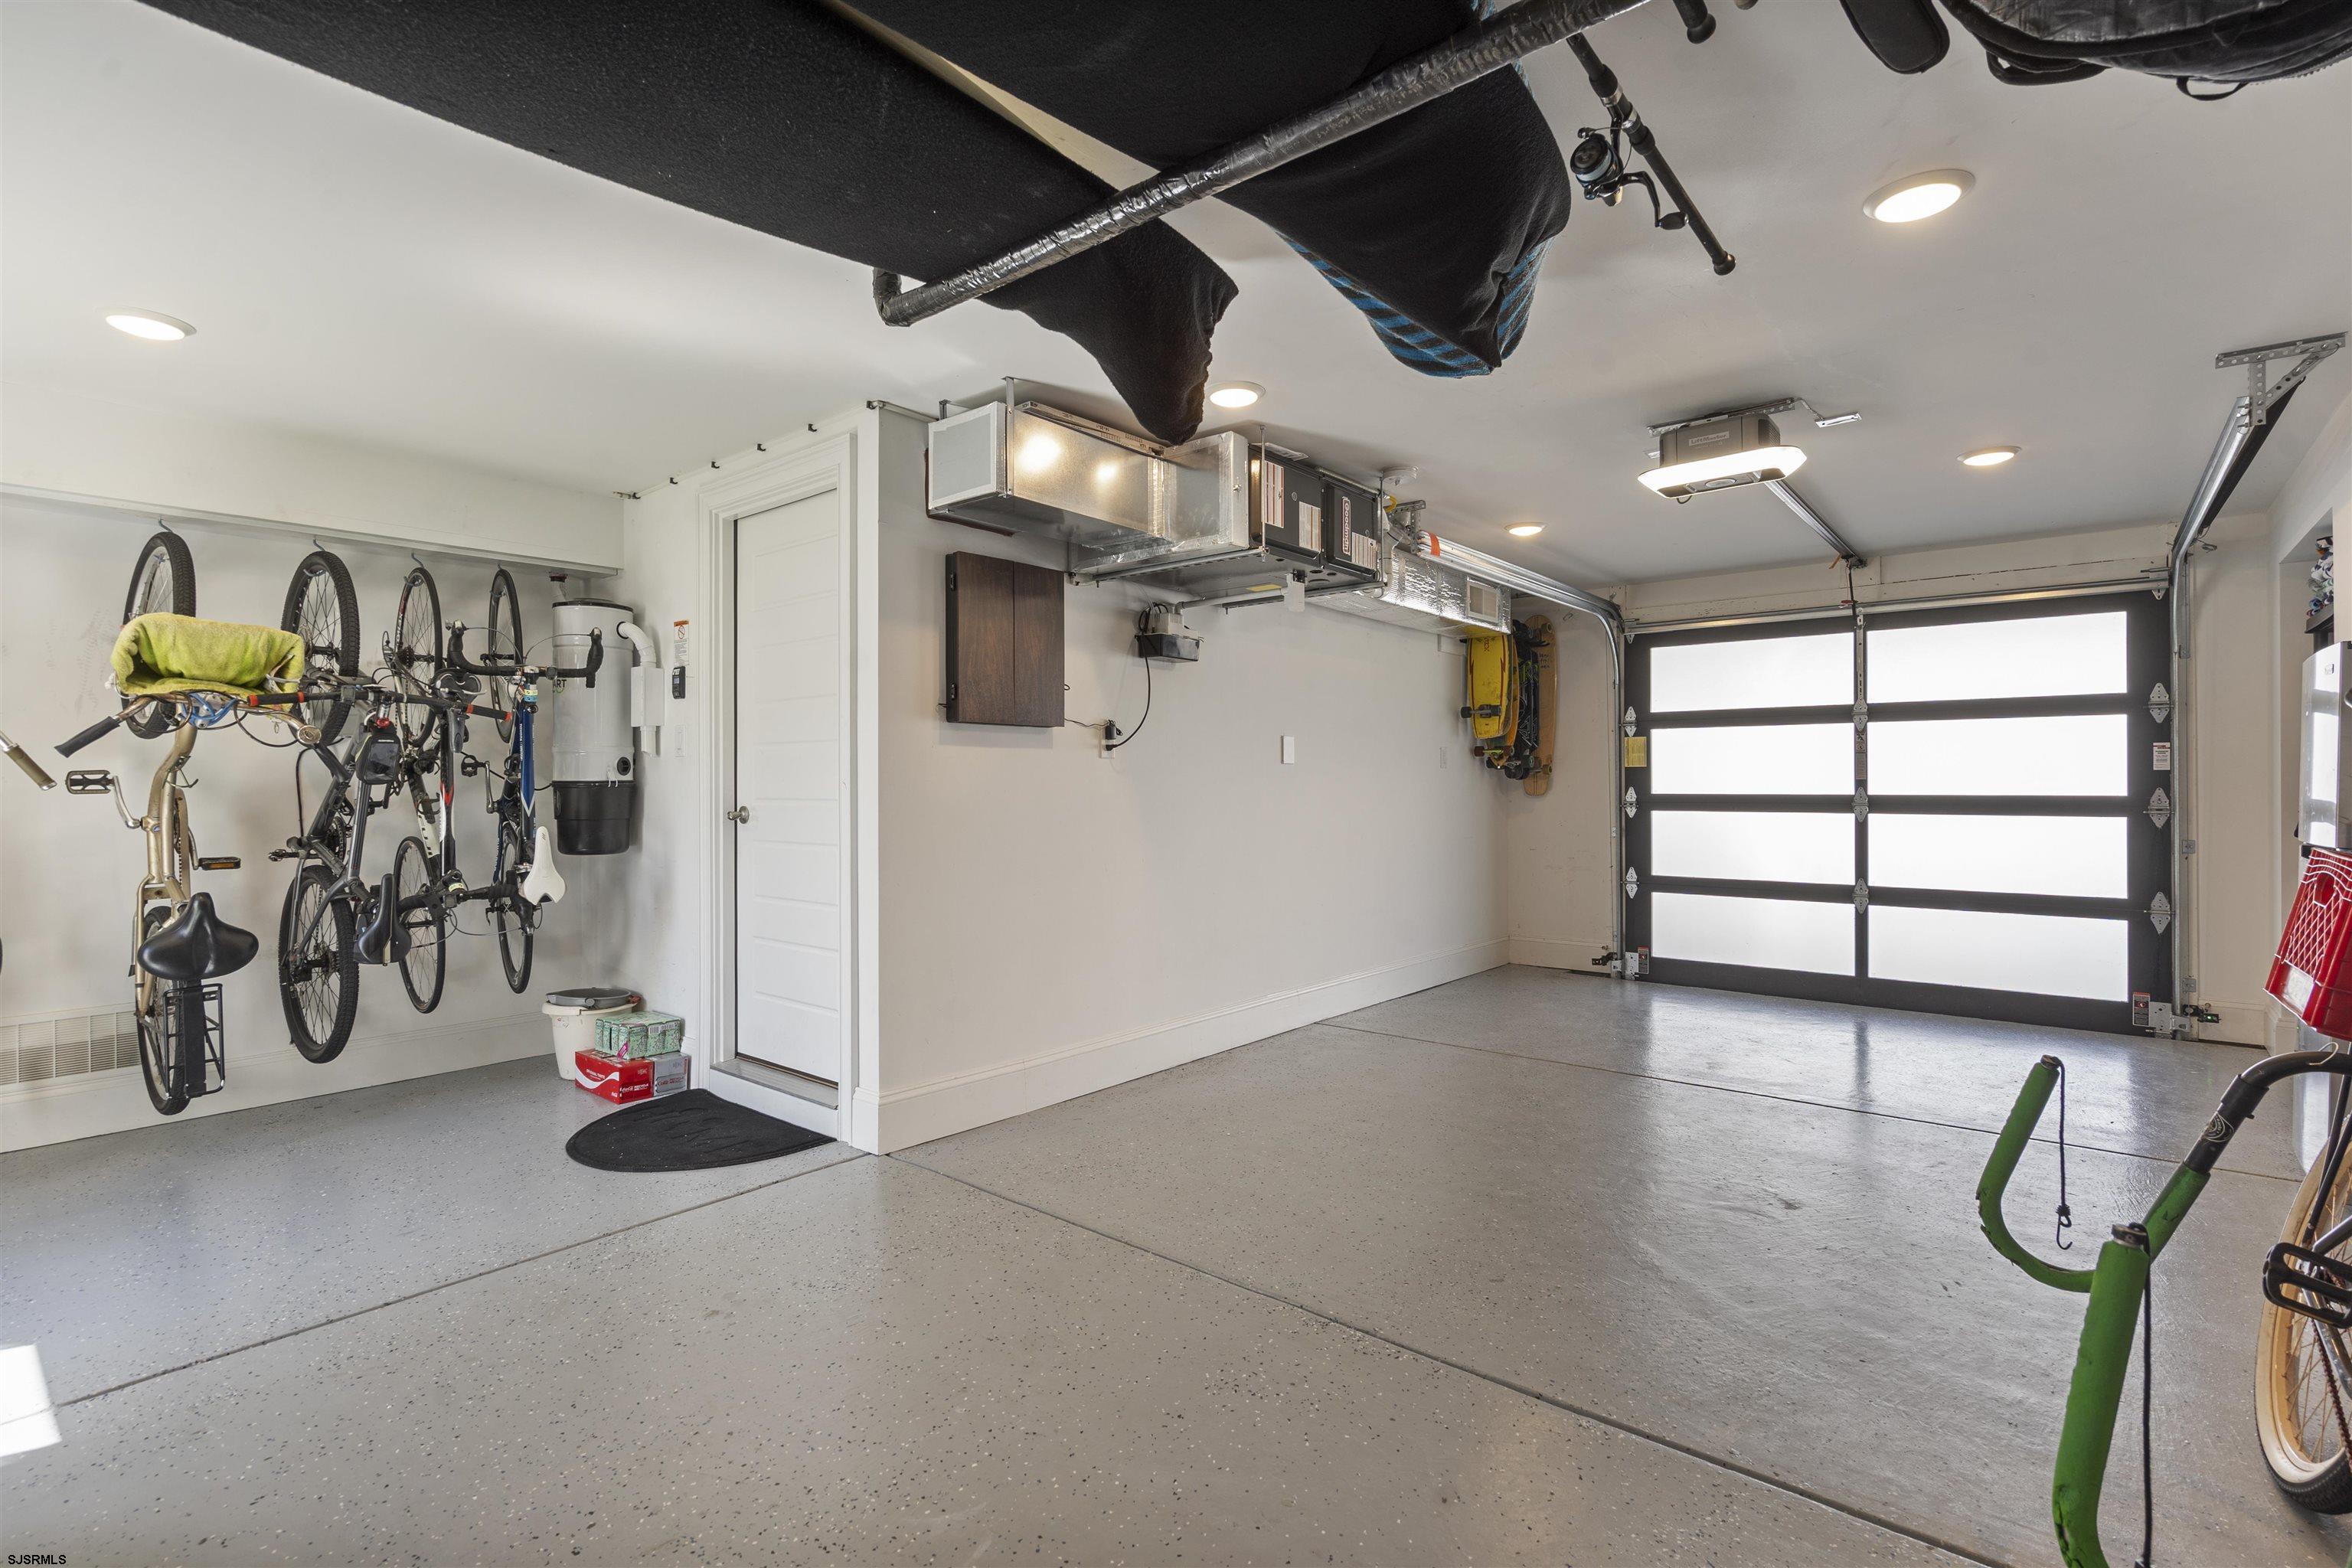
Spacious garage with hanging bicycles, overhead storage, and a black-framed garage door.
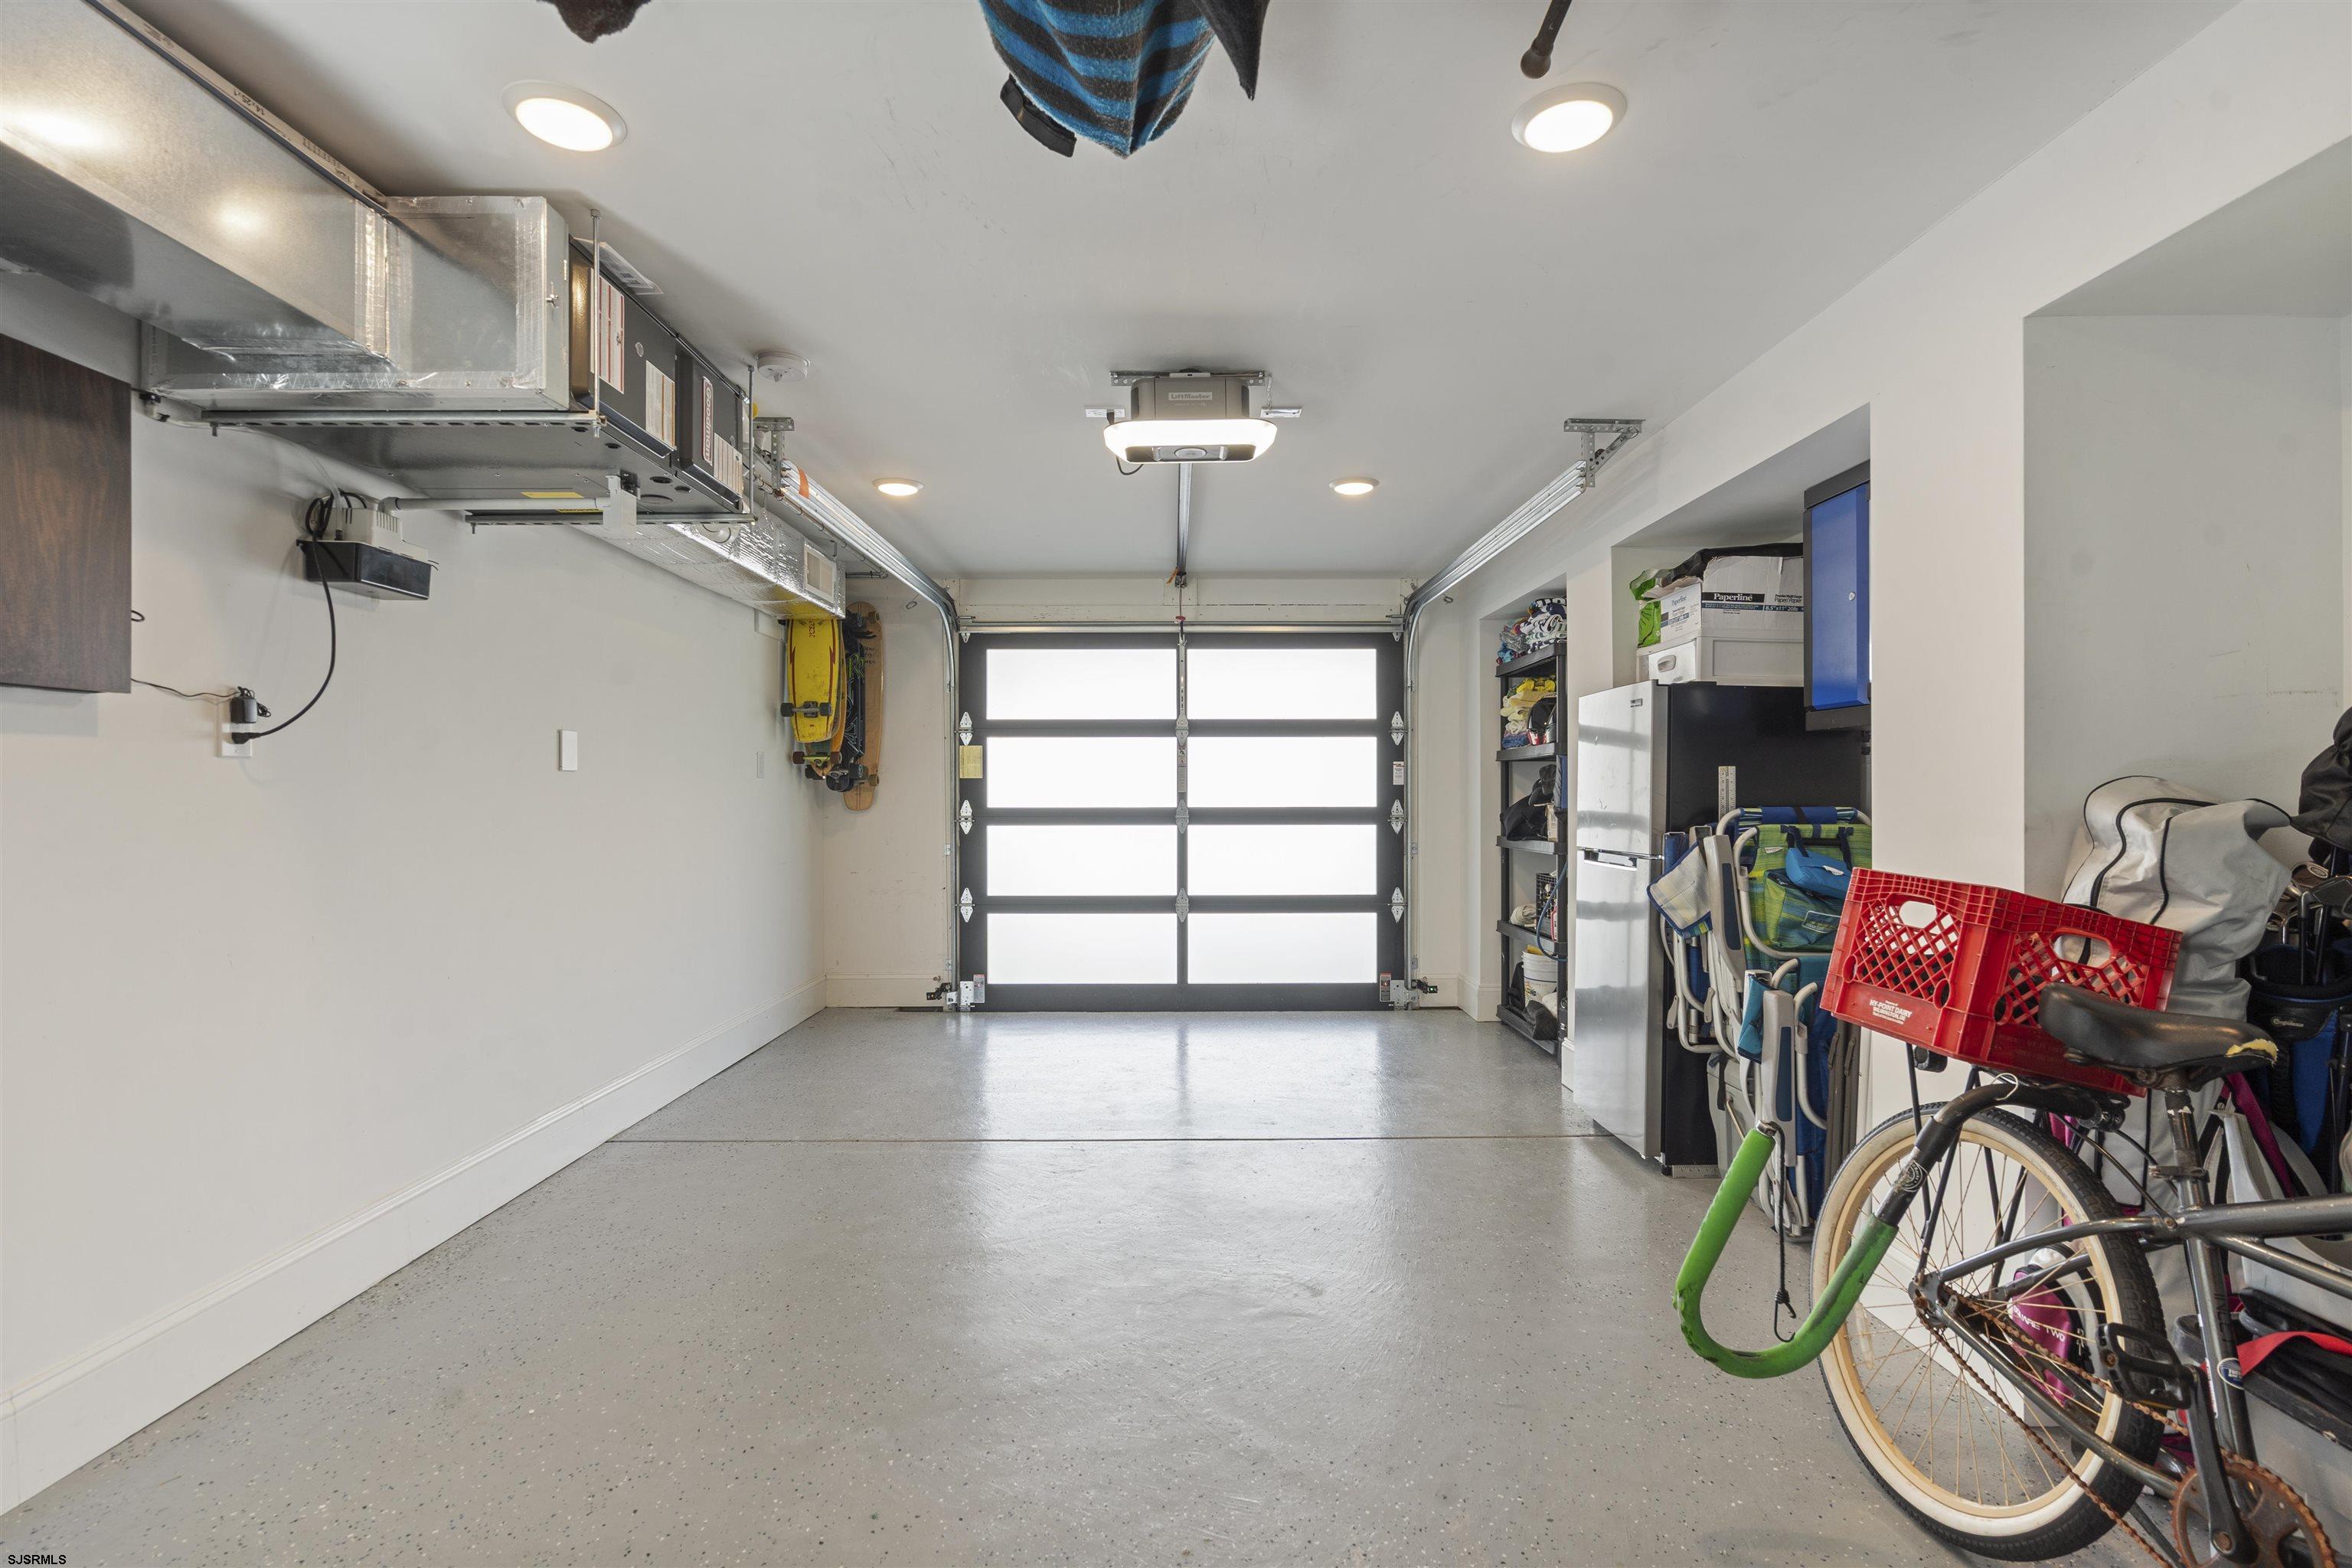
Garage with a frosted-panel door, overhead storage, and bicycles and beach gear along one side.
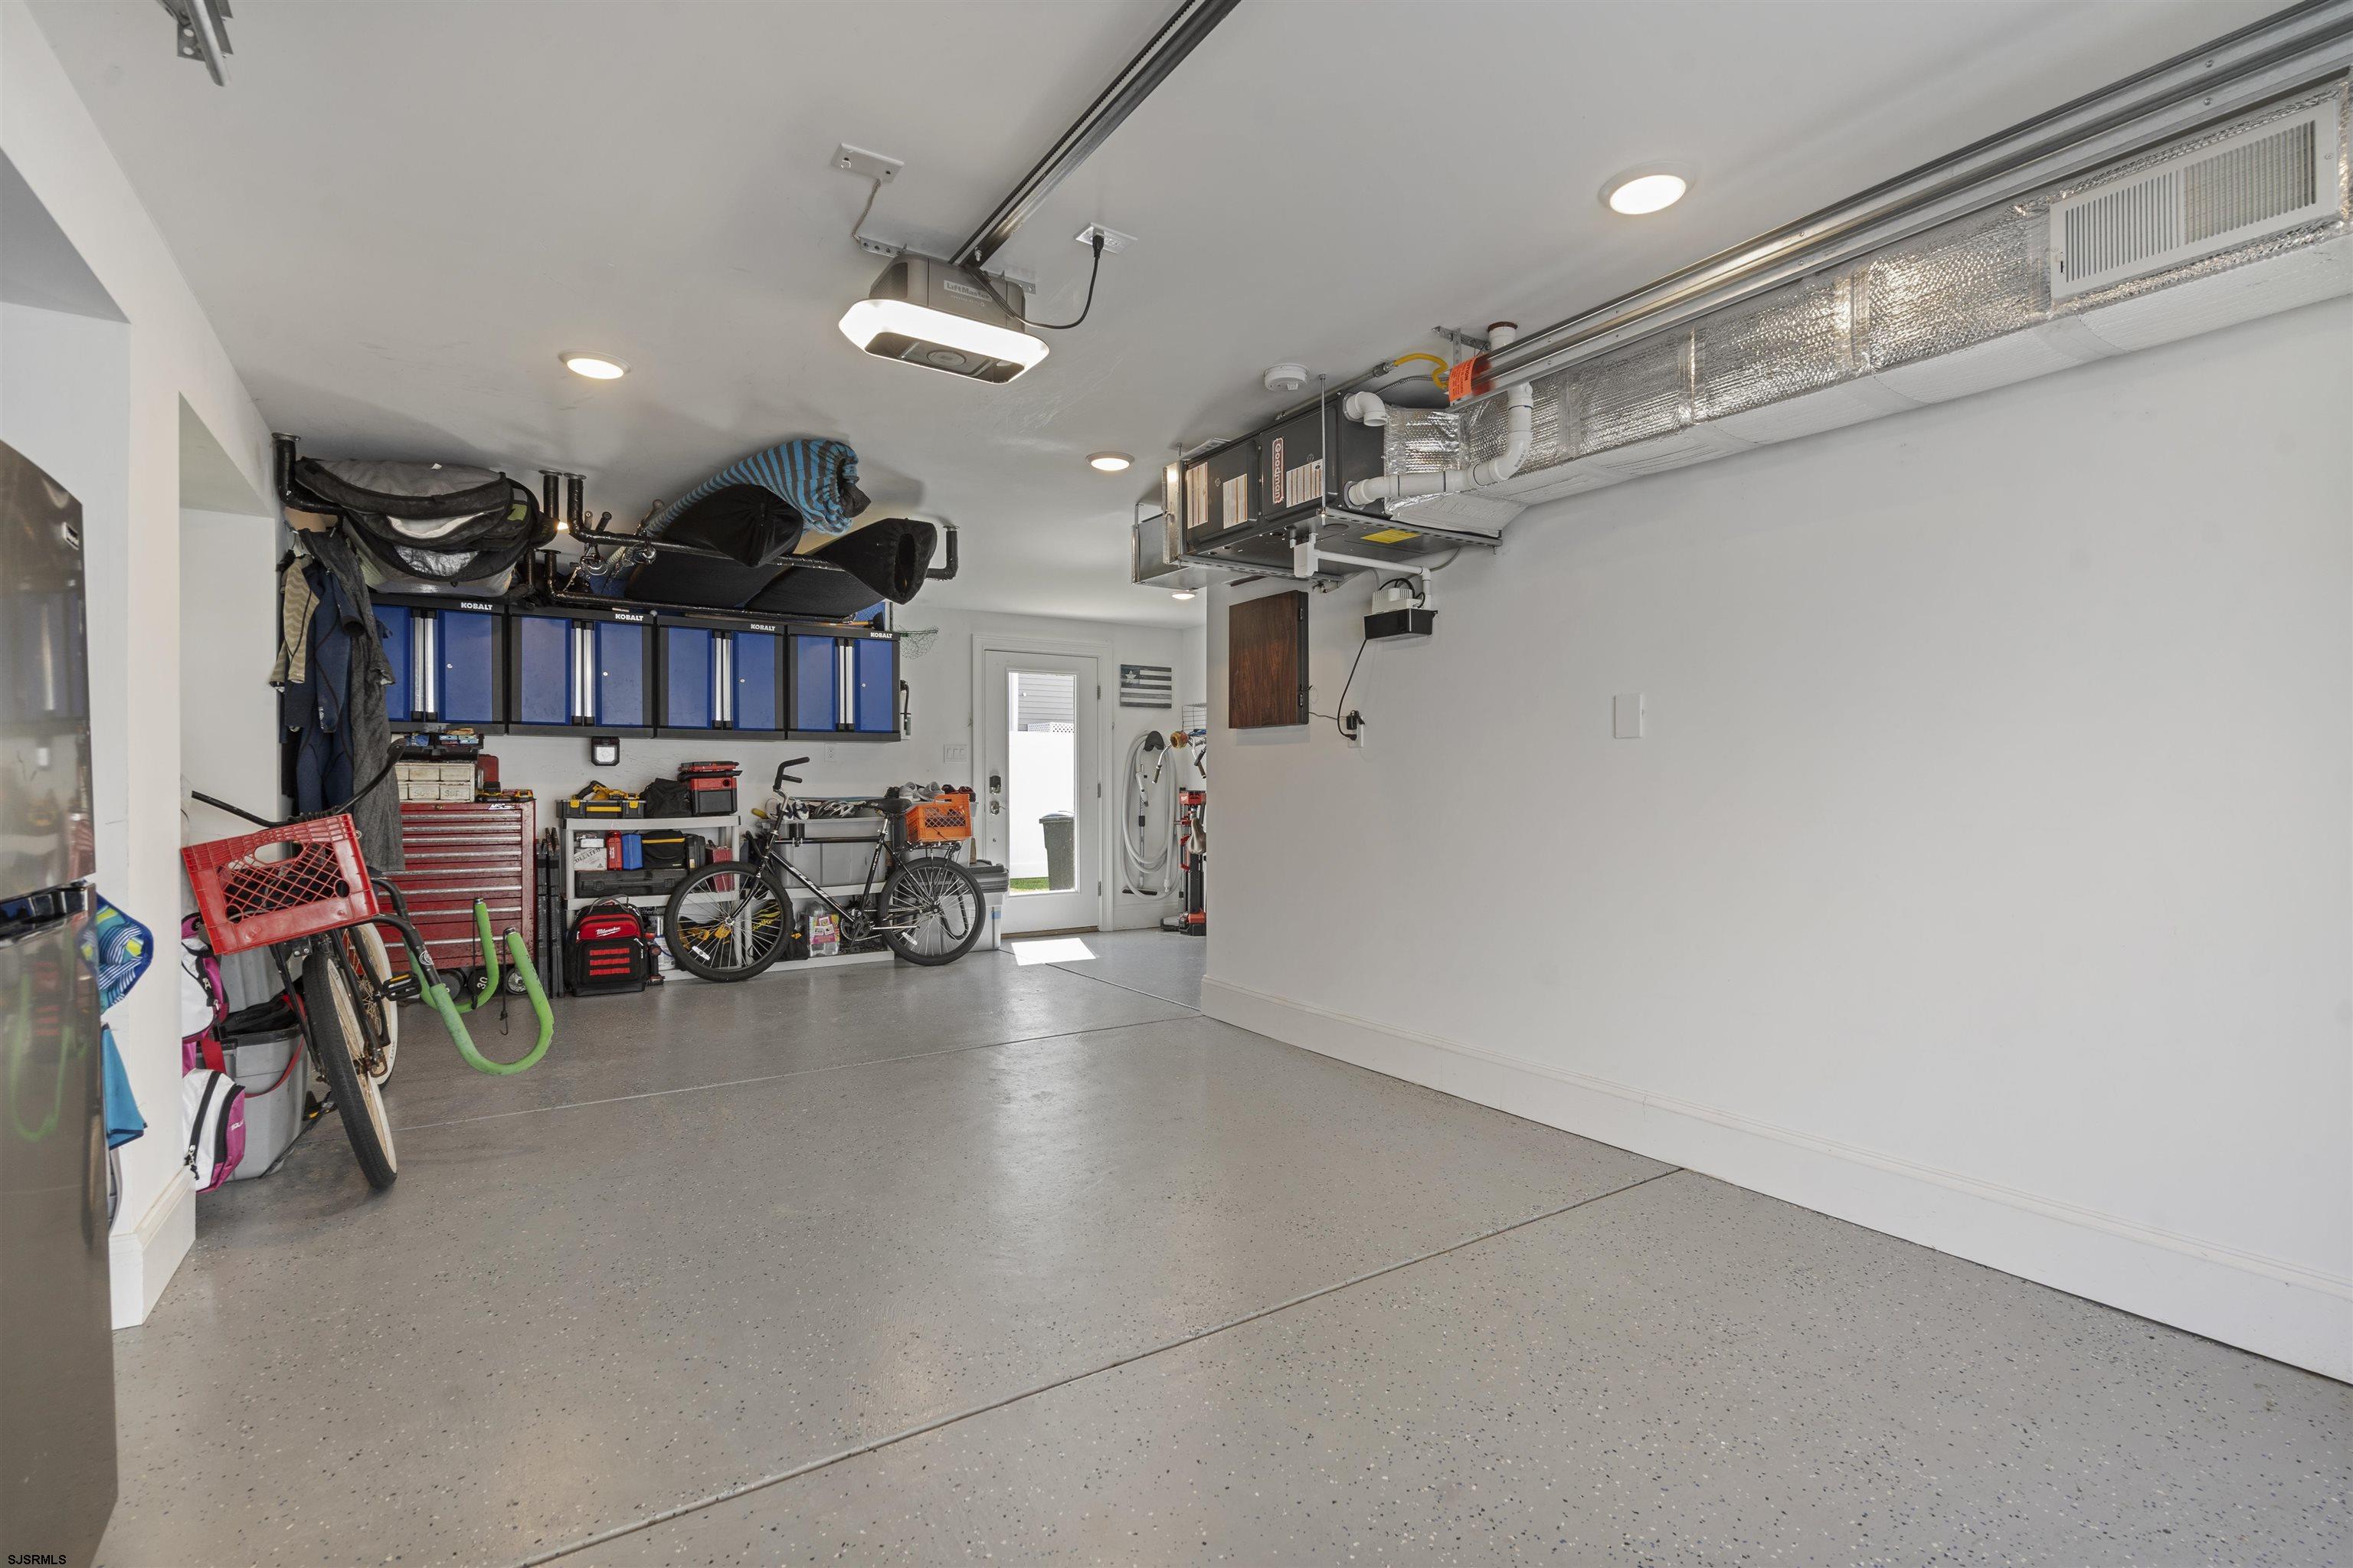
Garage with blue storage cabinets, bicycles, tools, and exposed ceiling ductwork.
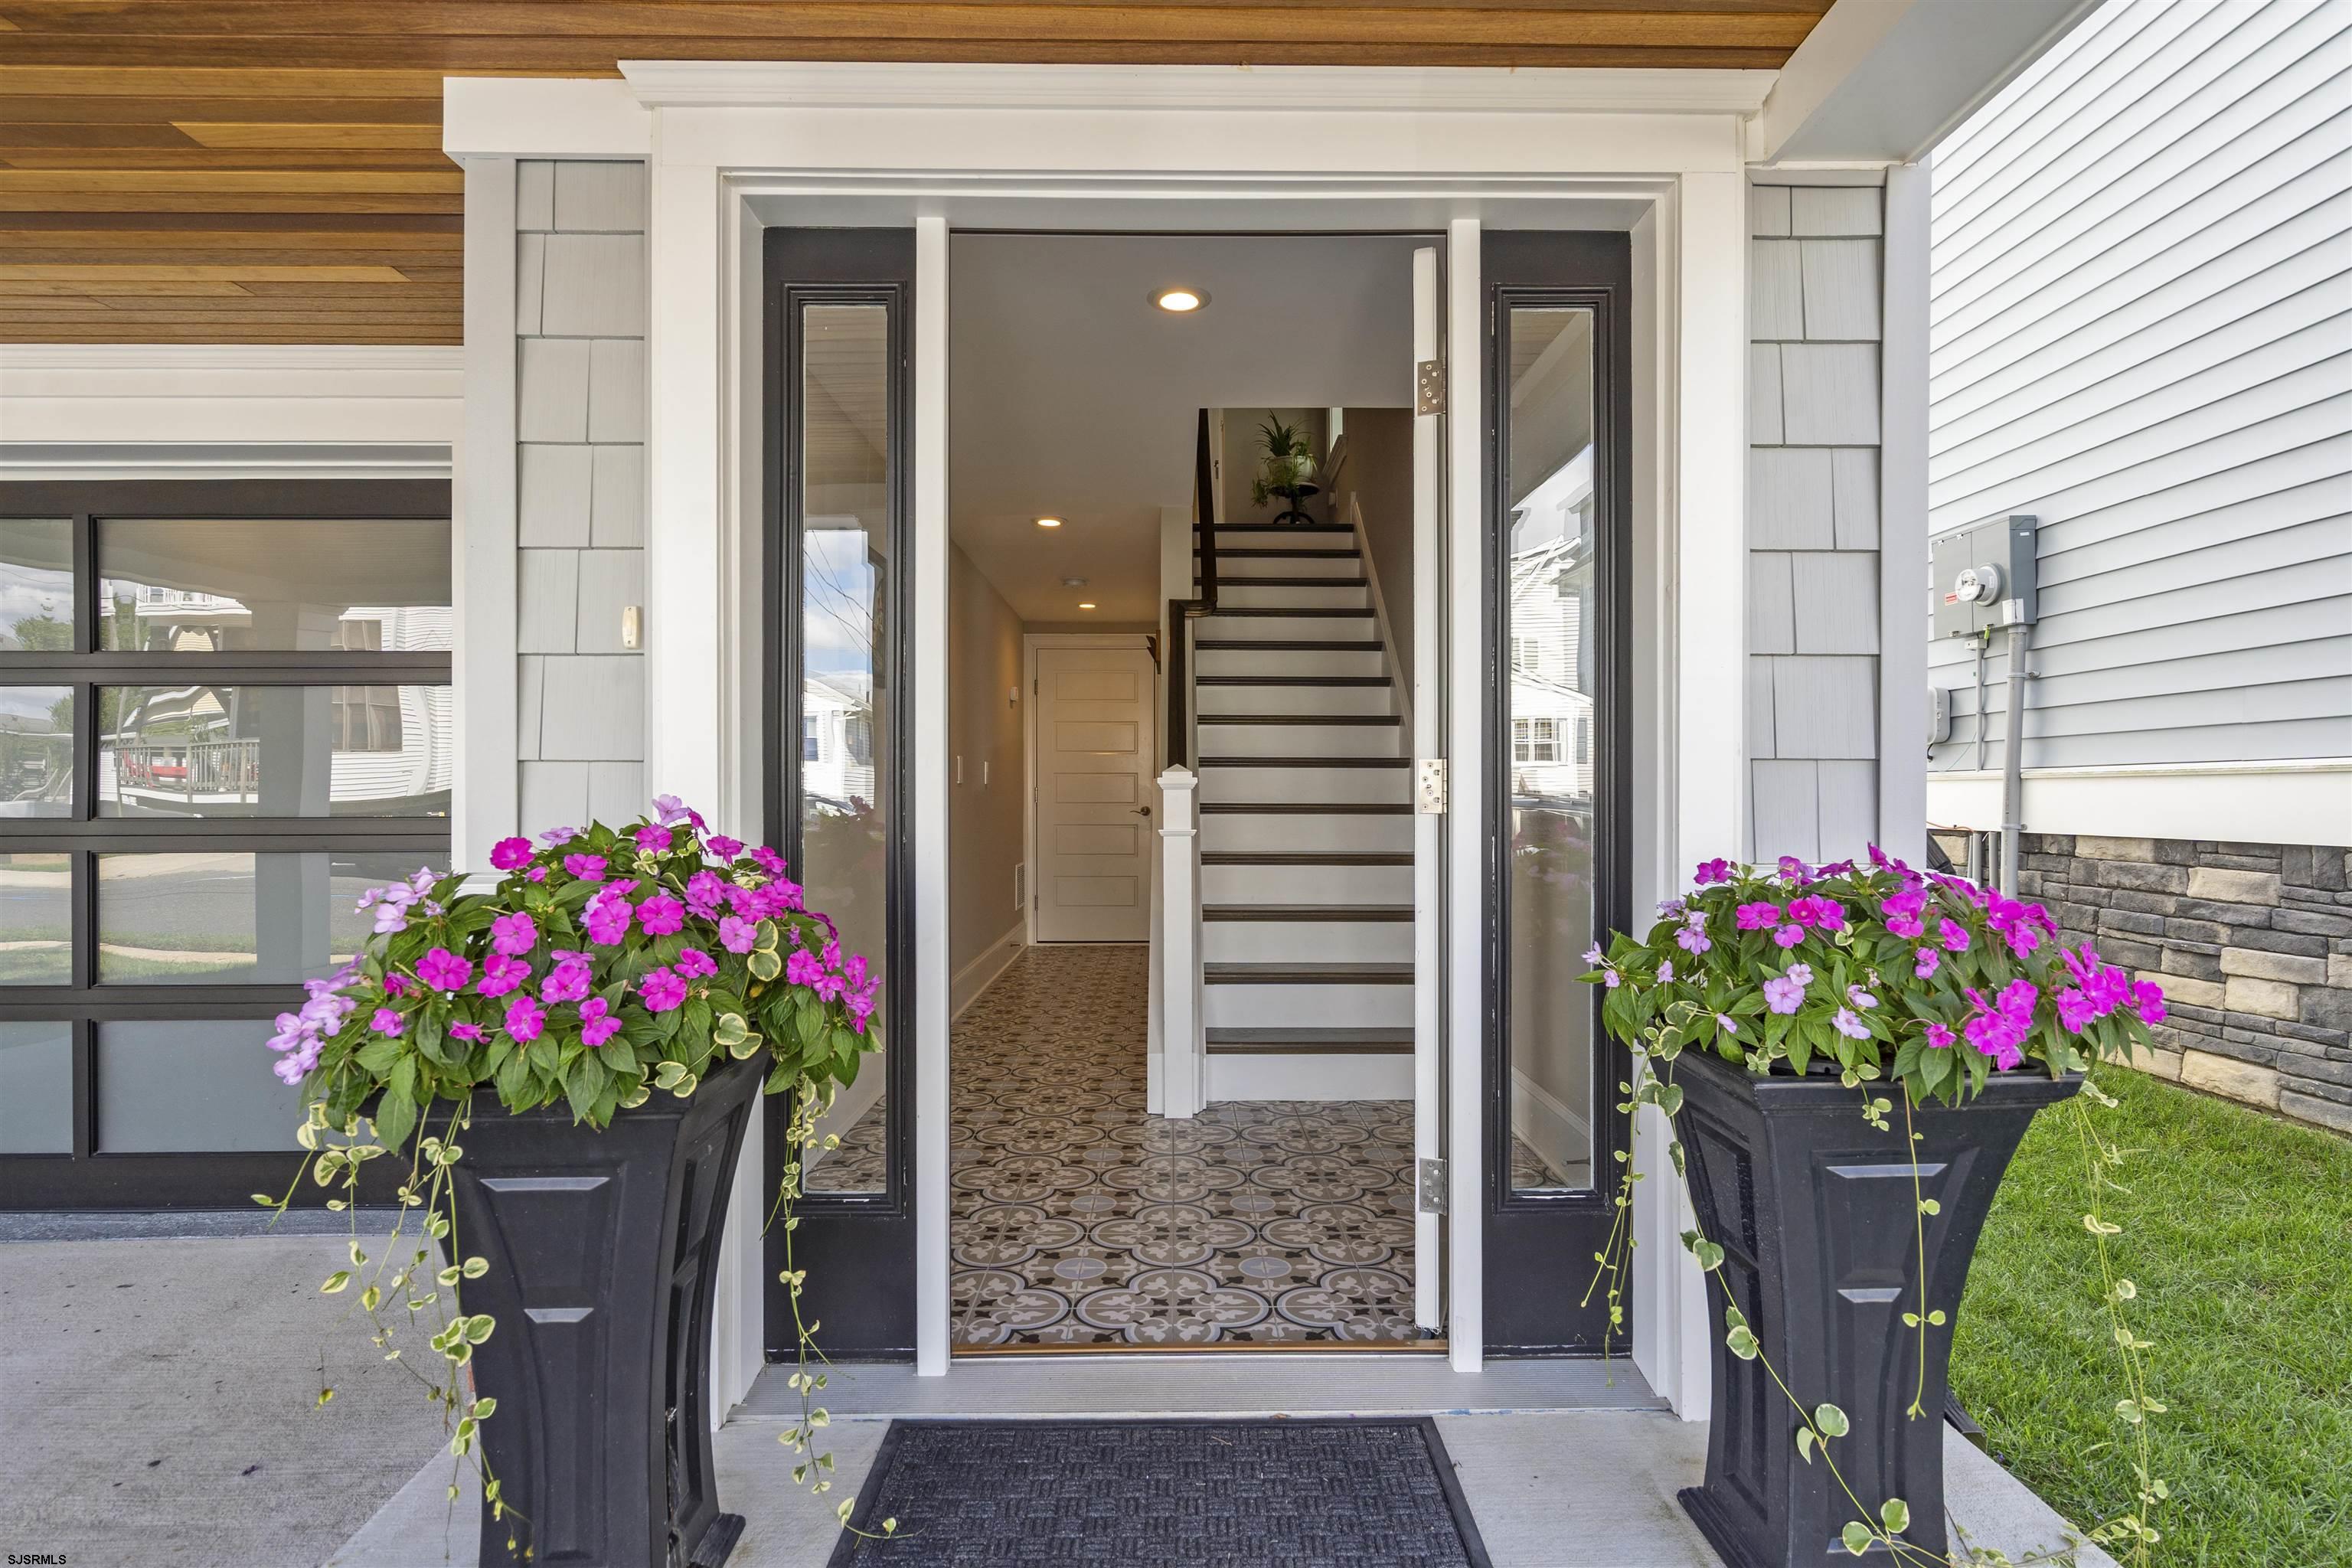
Home entrance with pink flower planters, patterned tile flooring, and a staircase beyond the open door.
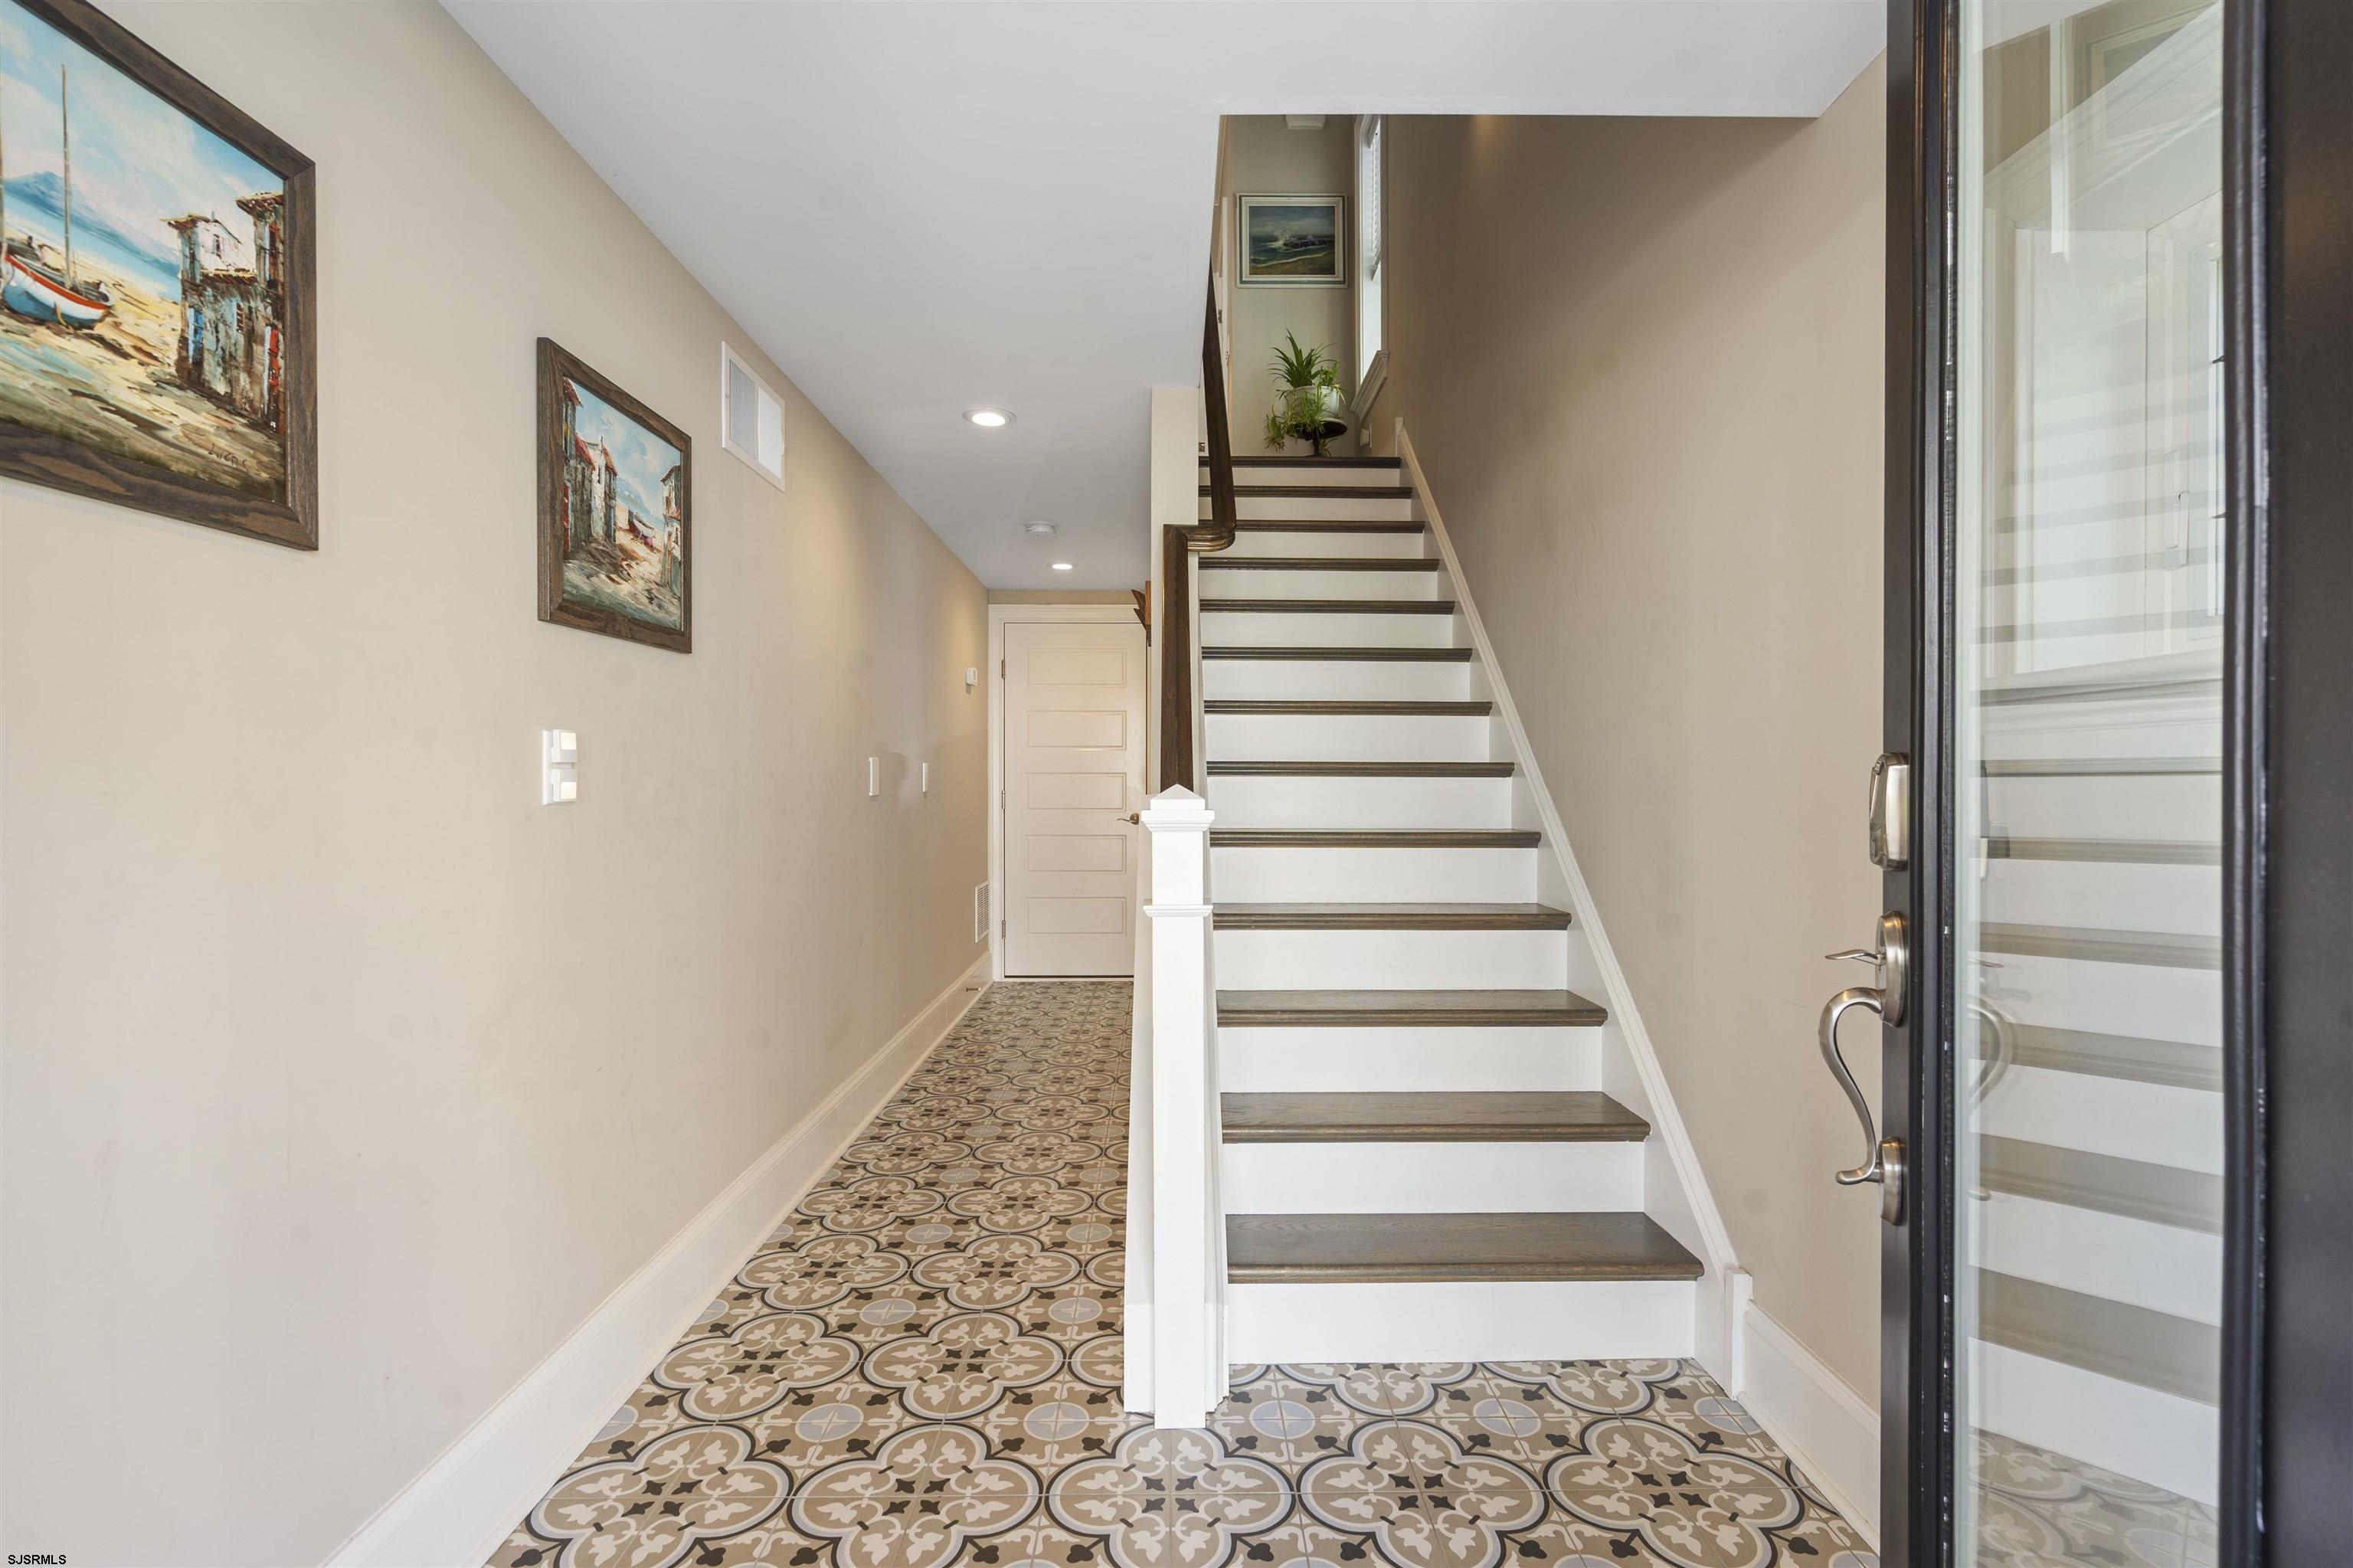
Entry hall with patterned tile floor and a white staircase with dark wood treads.
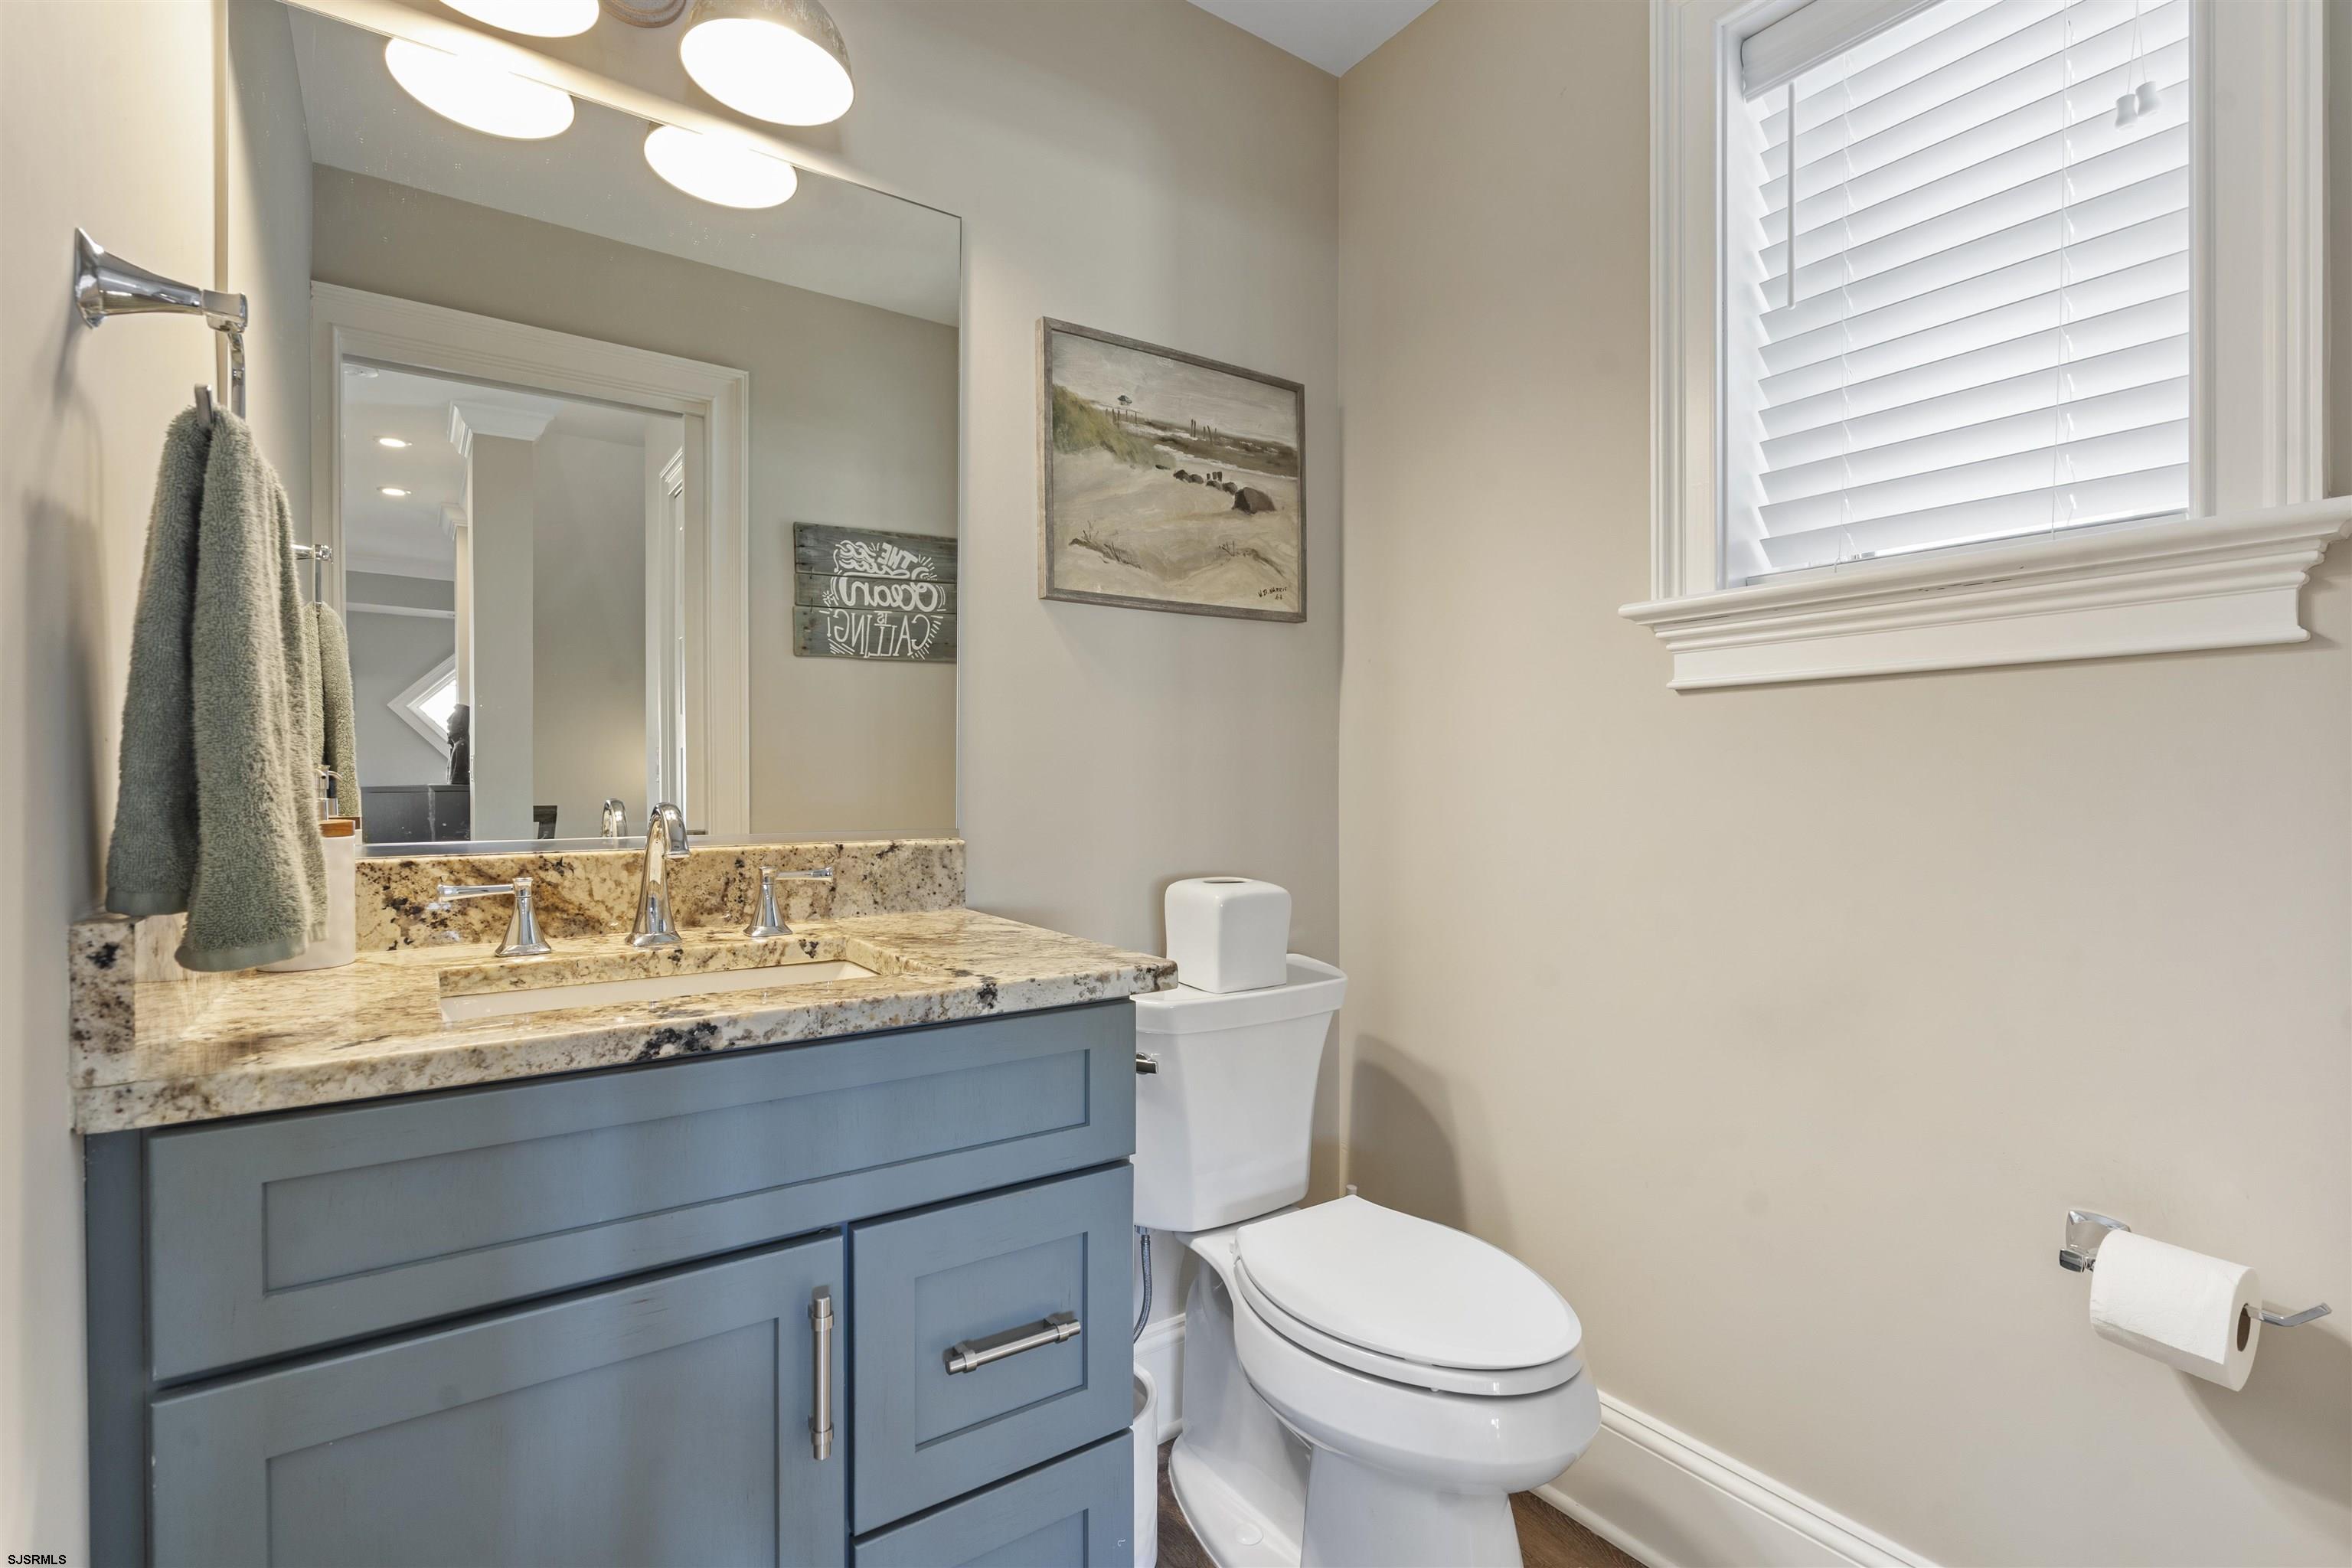
Bathroom with a blue vanity, granite countertop, white toilet, and a window with blinds.
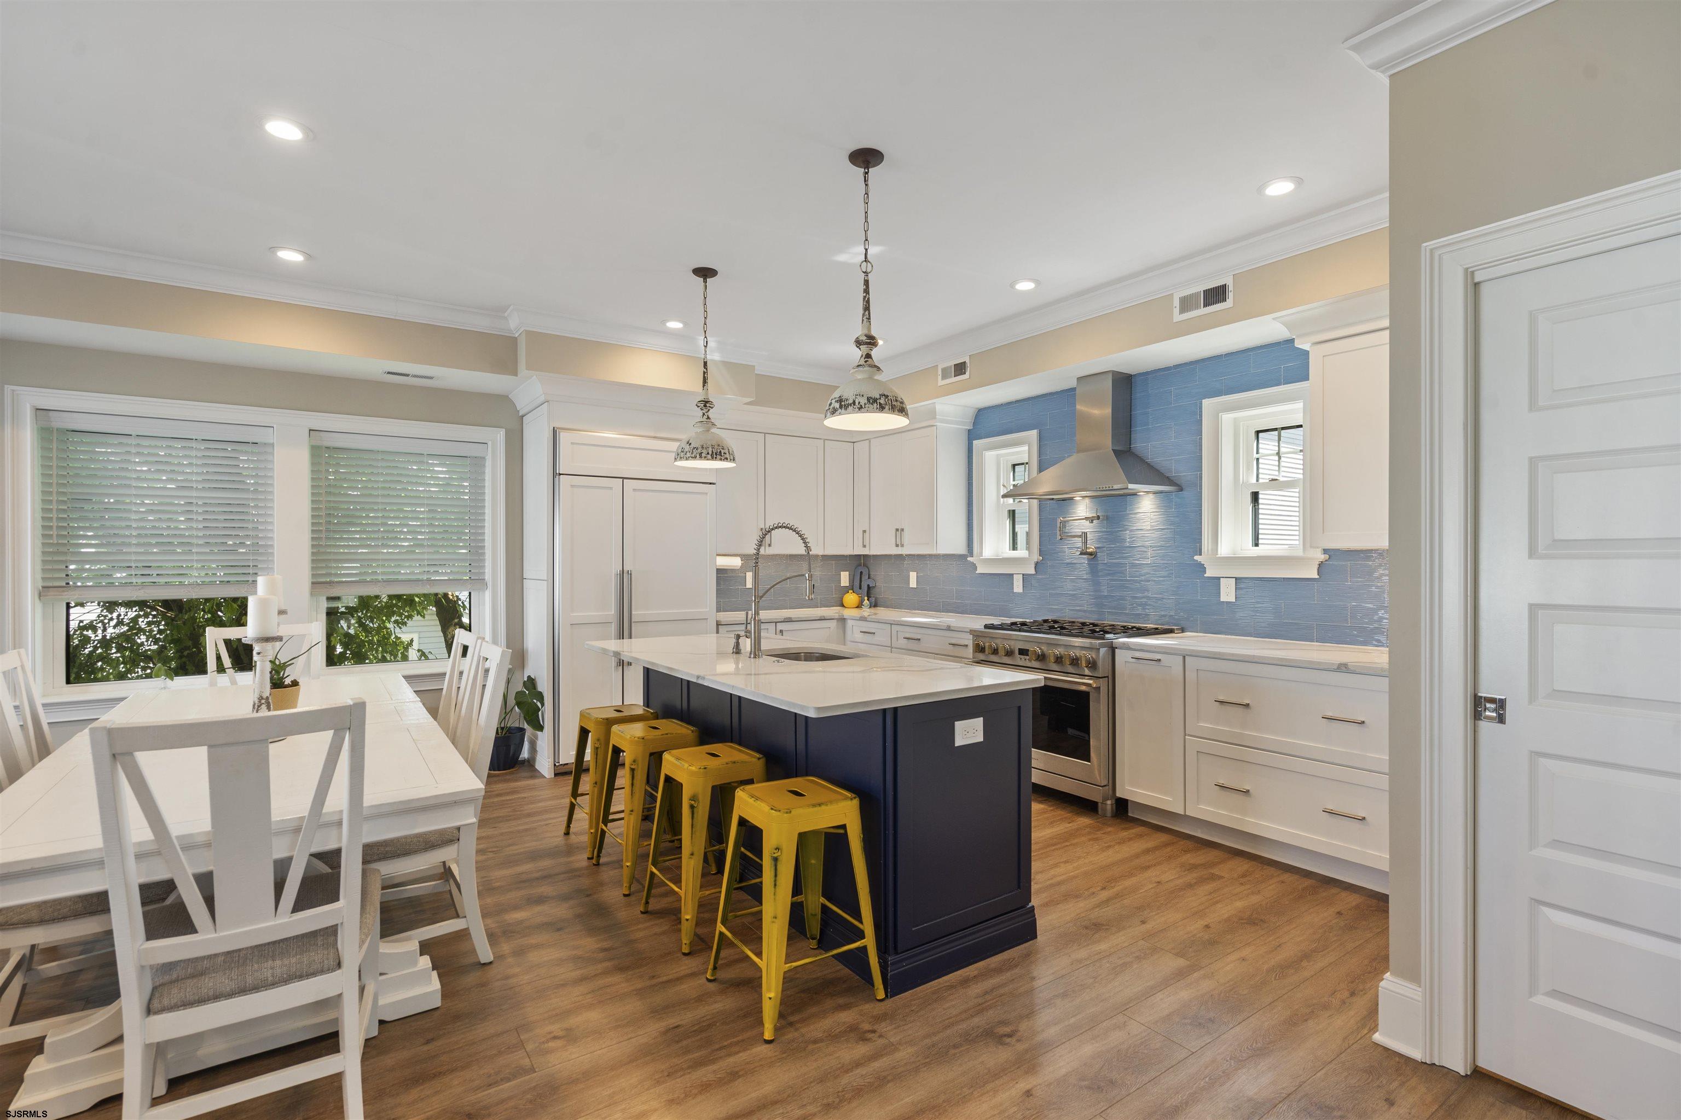
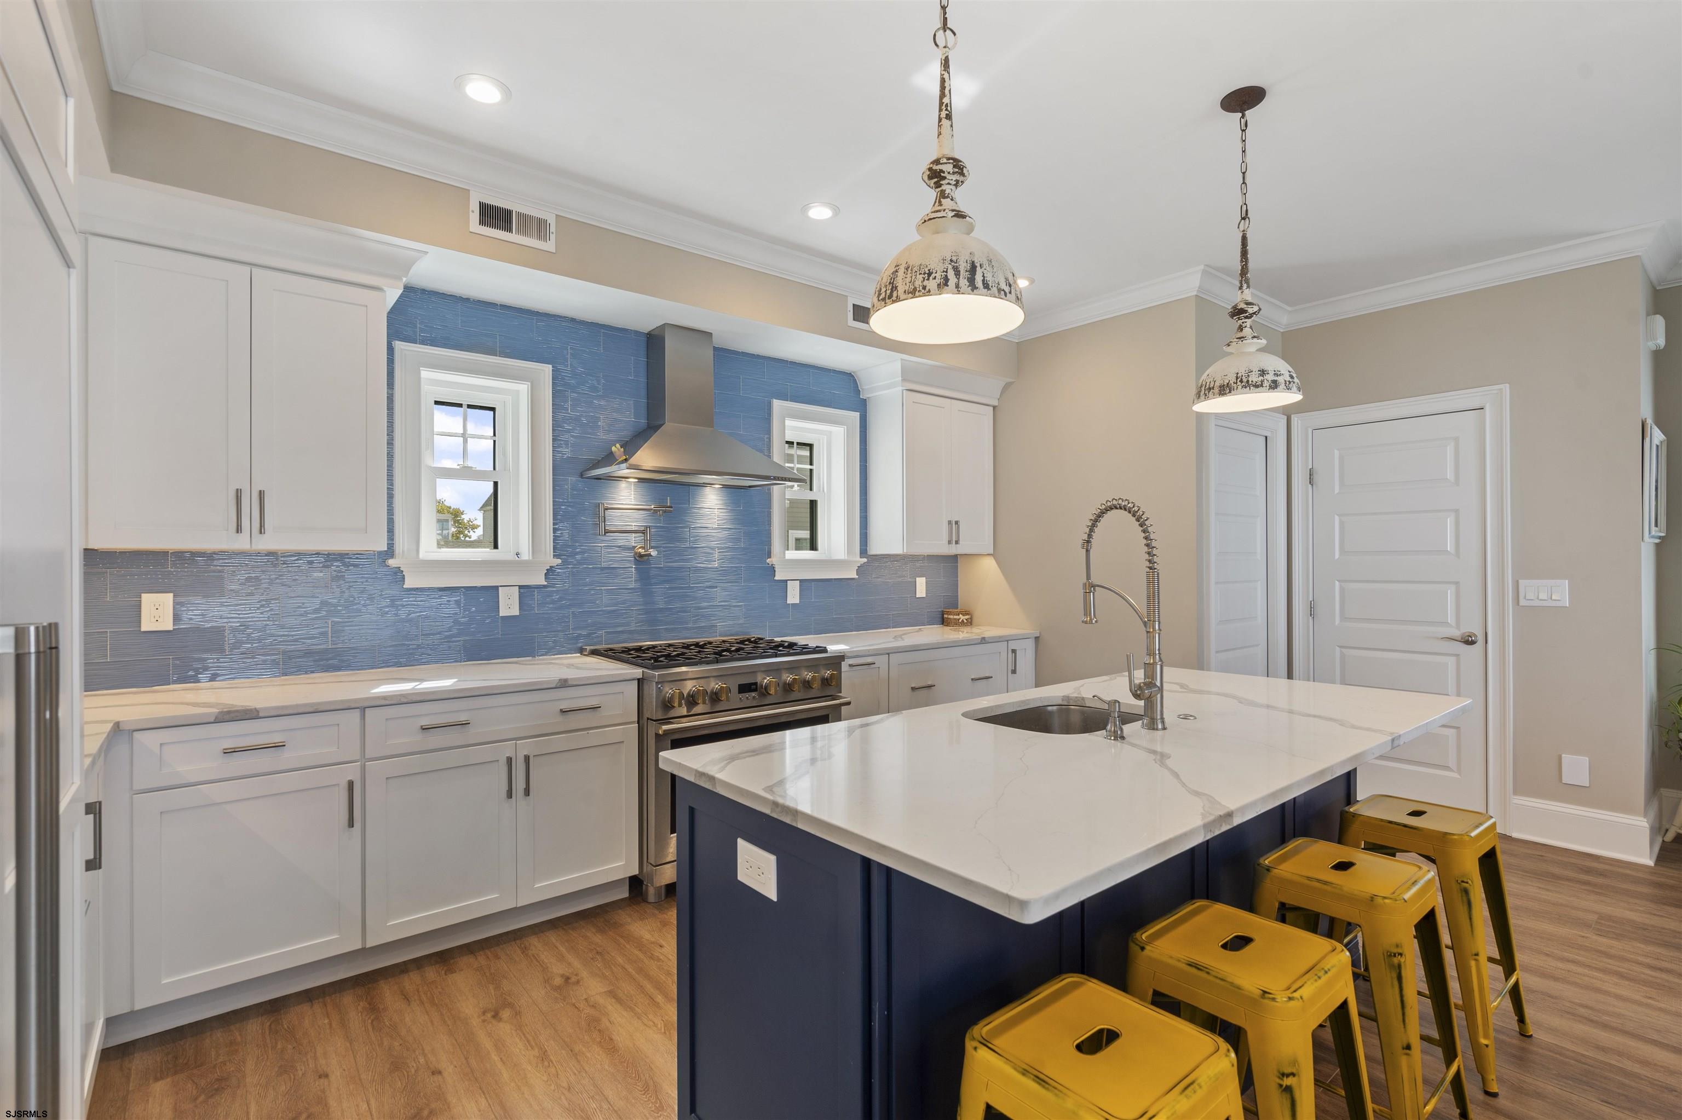
Kitchen with blue tile backsplash, white cabinetry, and a dark island lined with yellow stools.
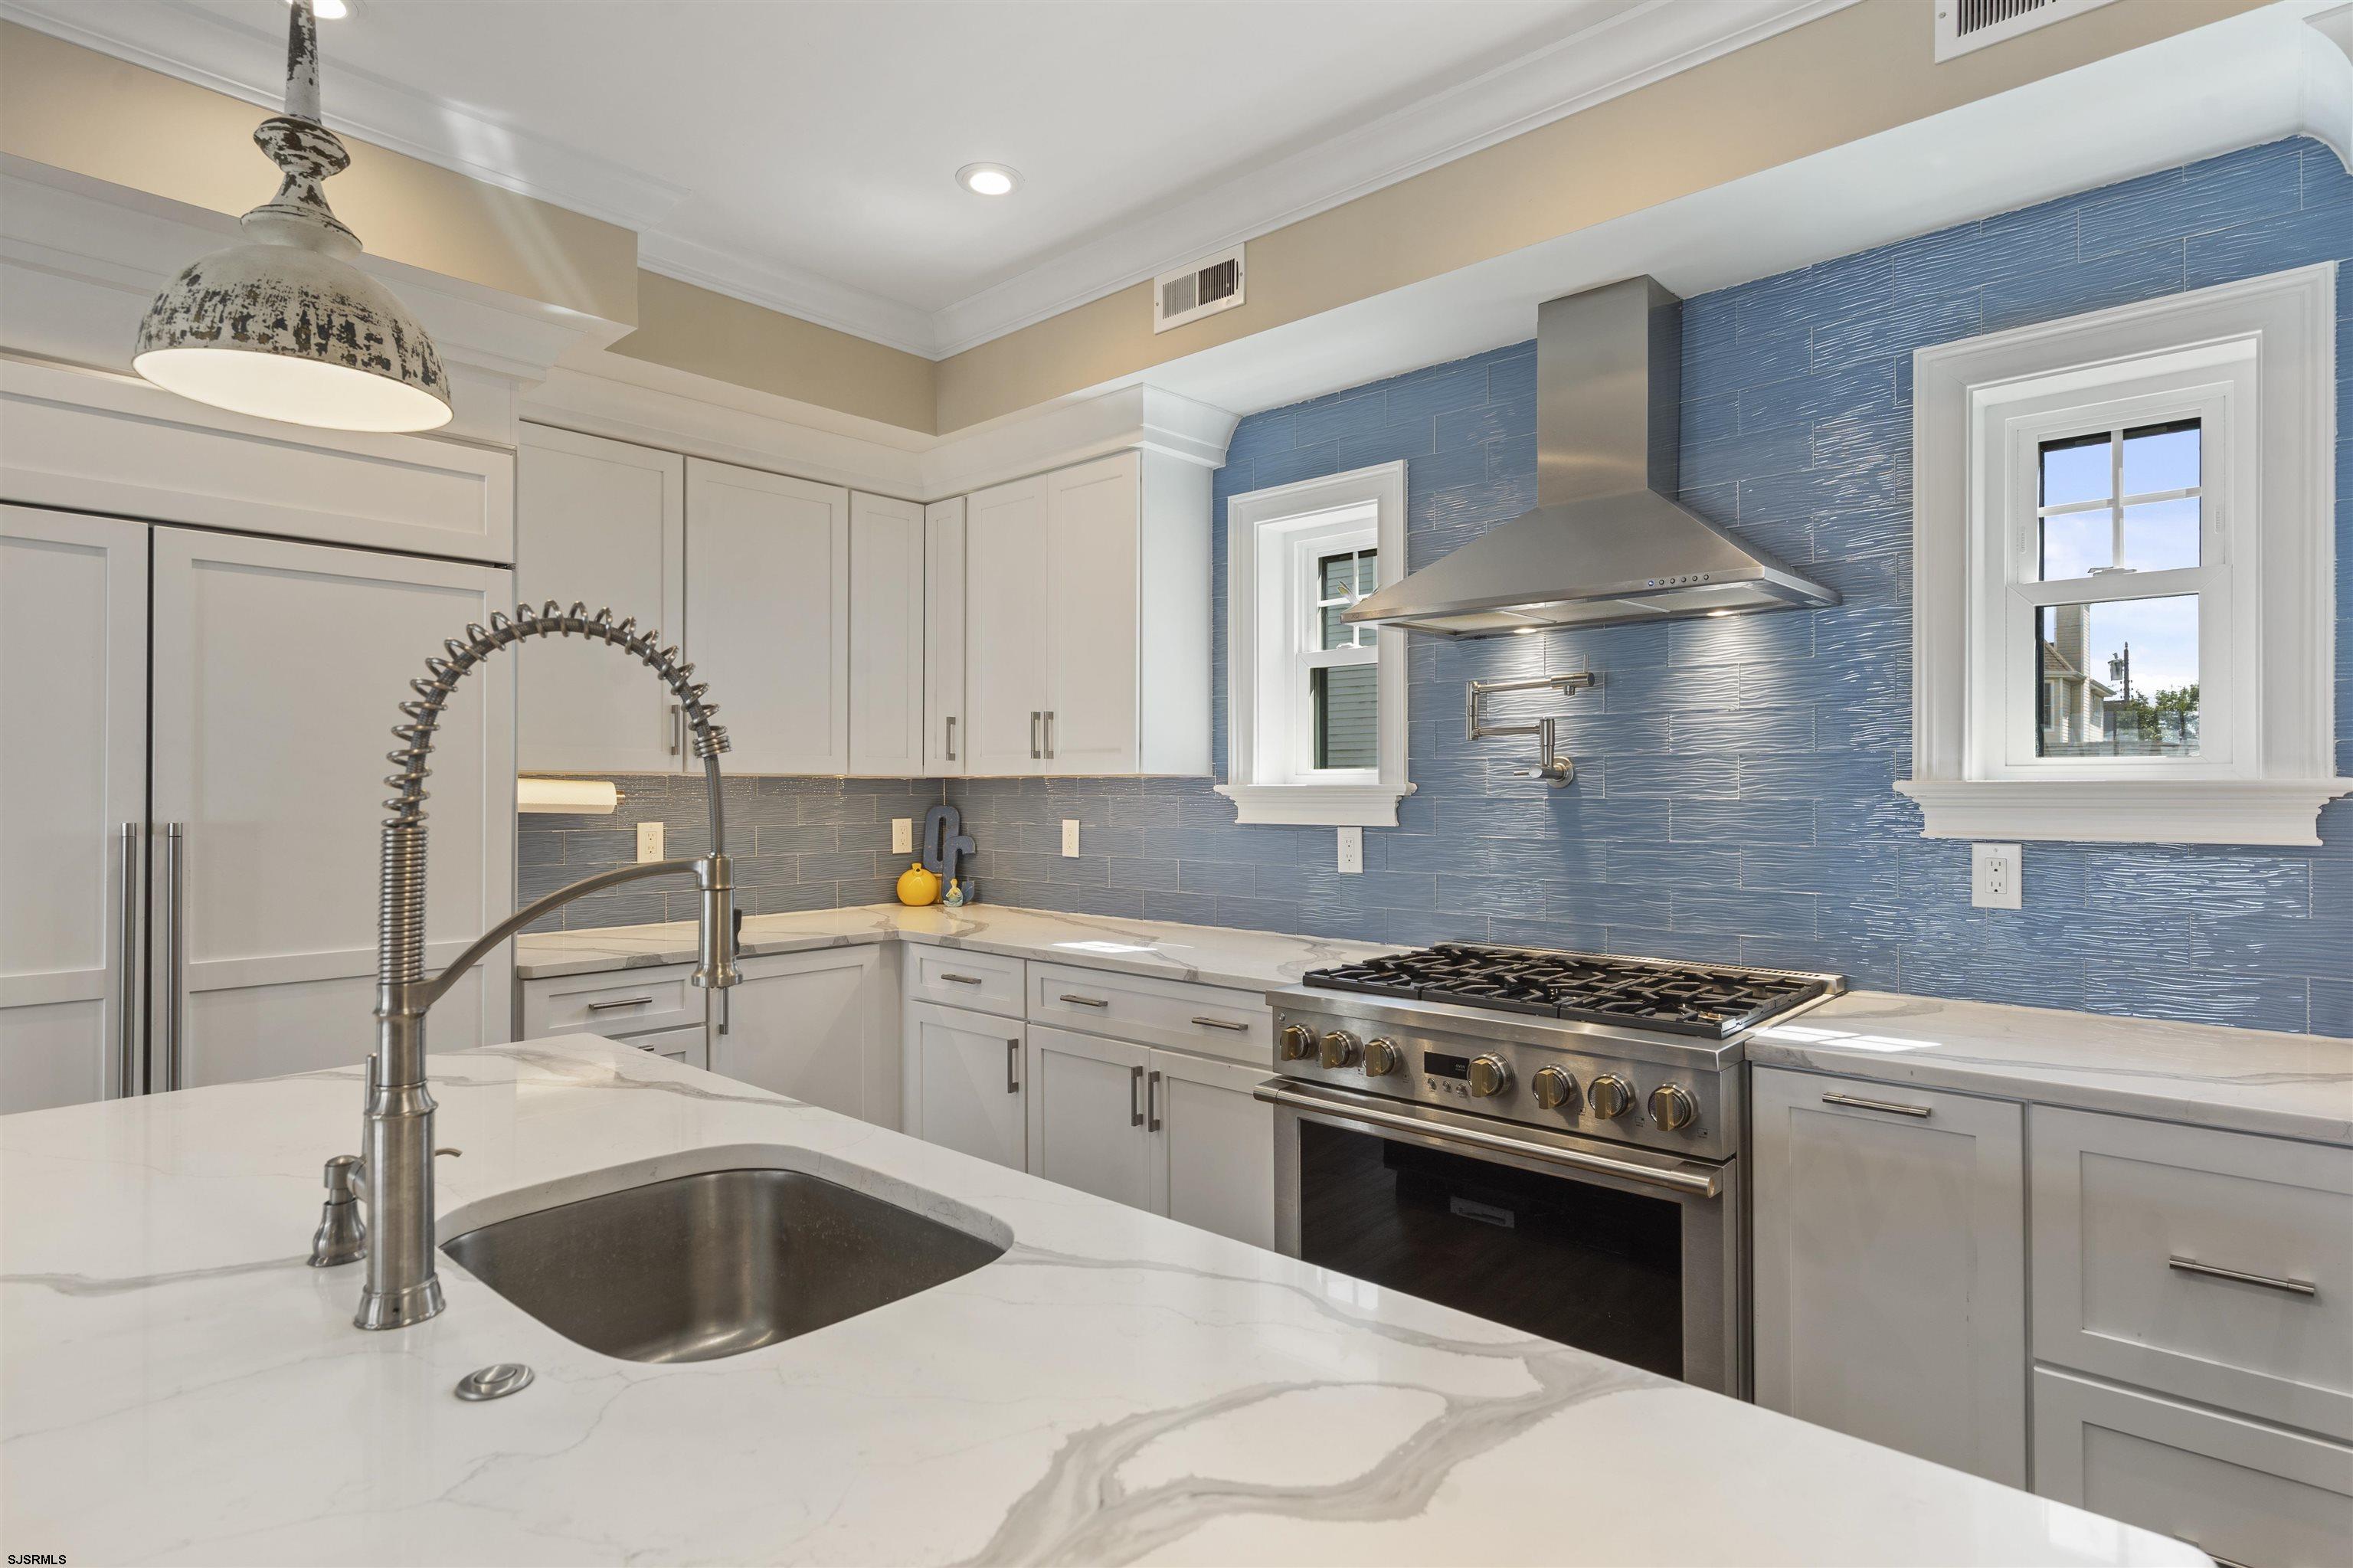
Kitchen with blue tile backsplash, white cabinetry, quartz island, and stainless steel range.
Kitchen with a blue tile backsplash, large navy island, white cabinets, and yellow stools.
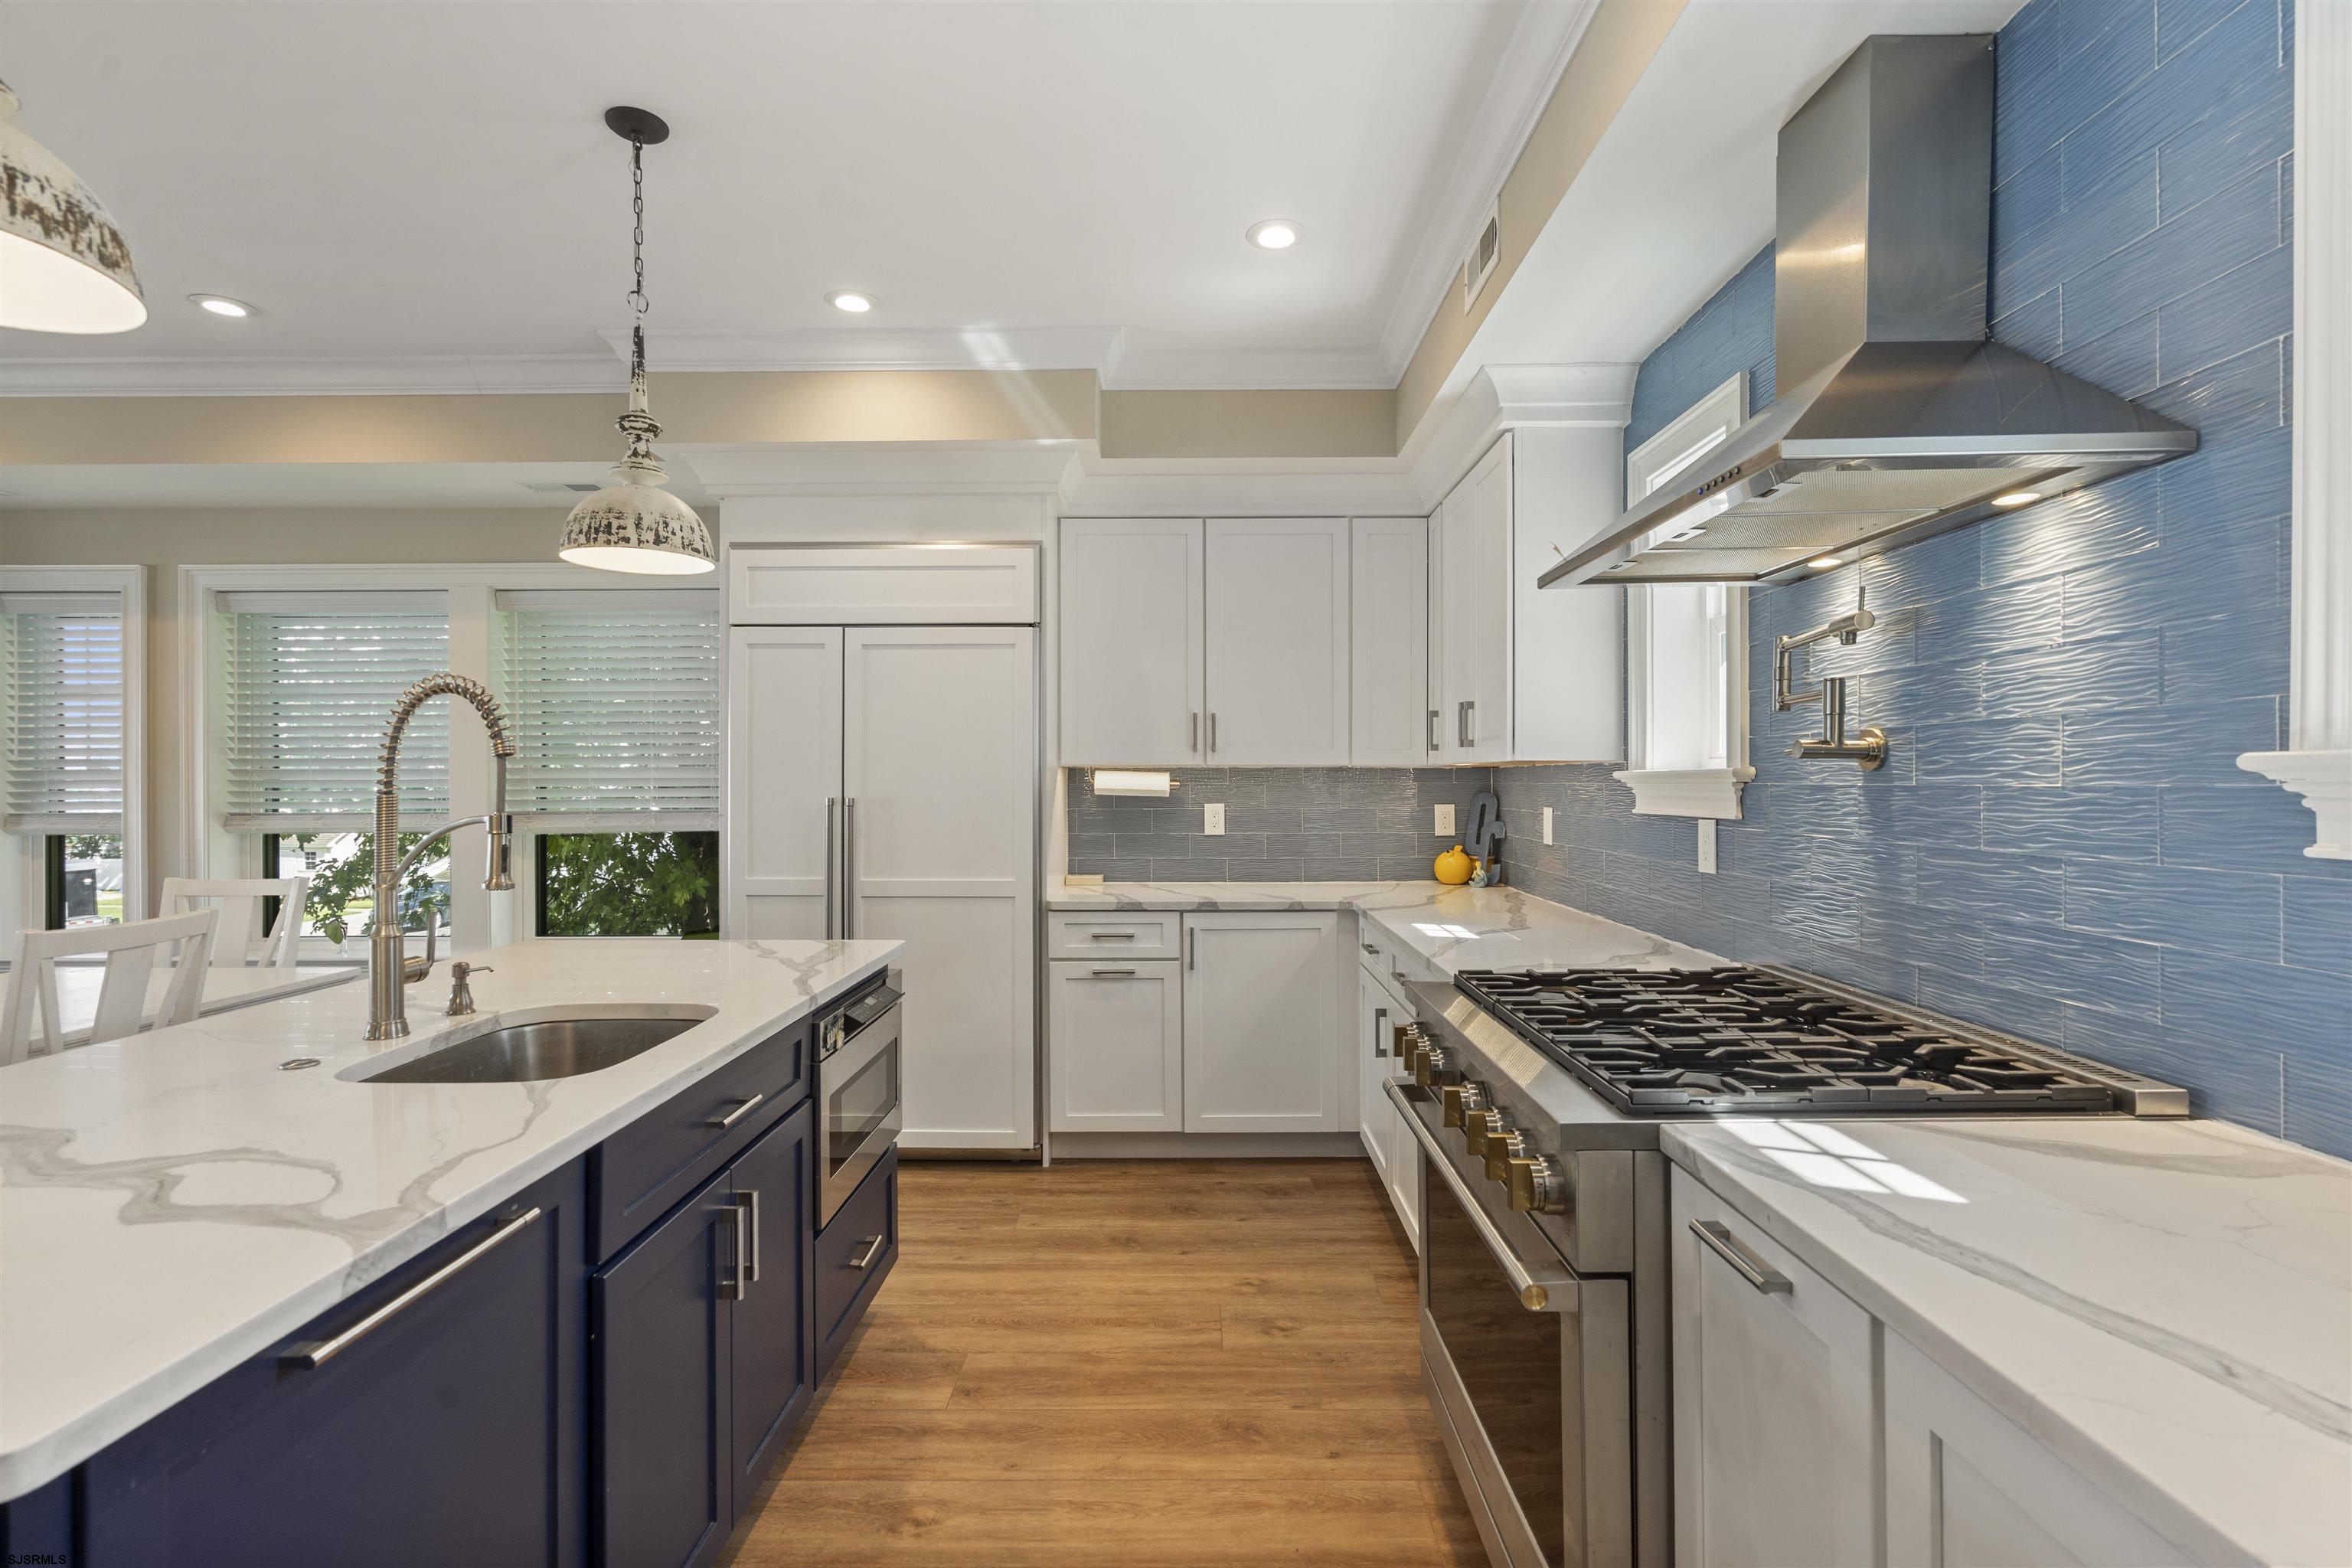
Kitchen with blue tile backsplash, navy island, white cabinets, and a large stainless steel range.
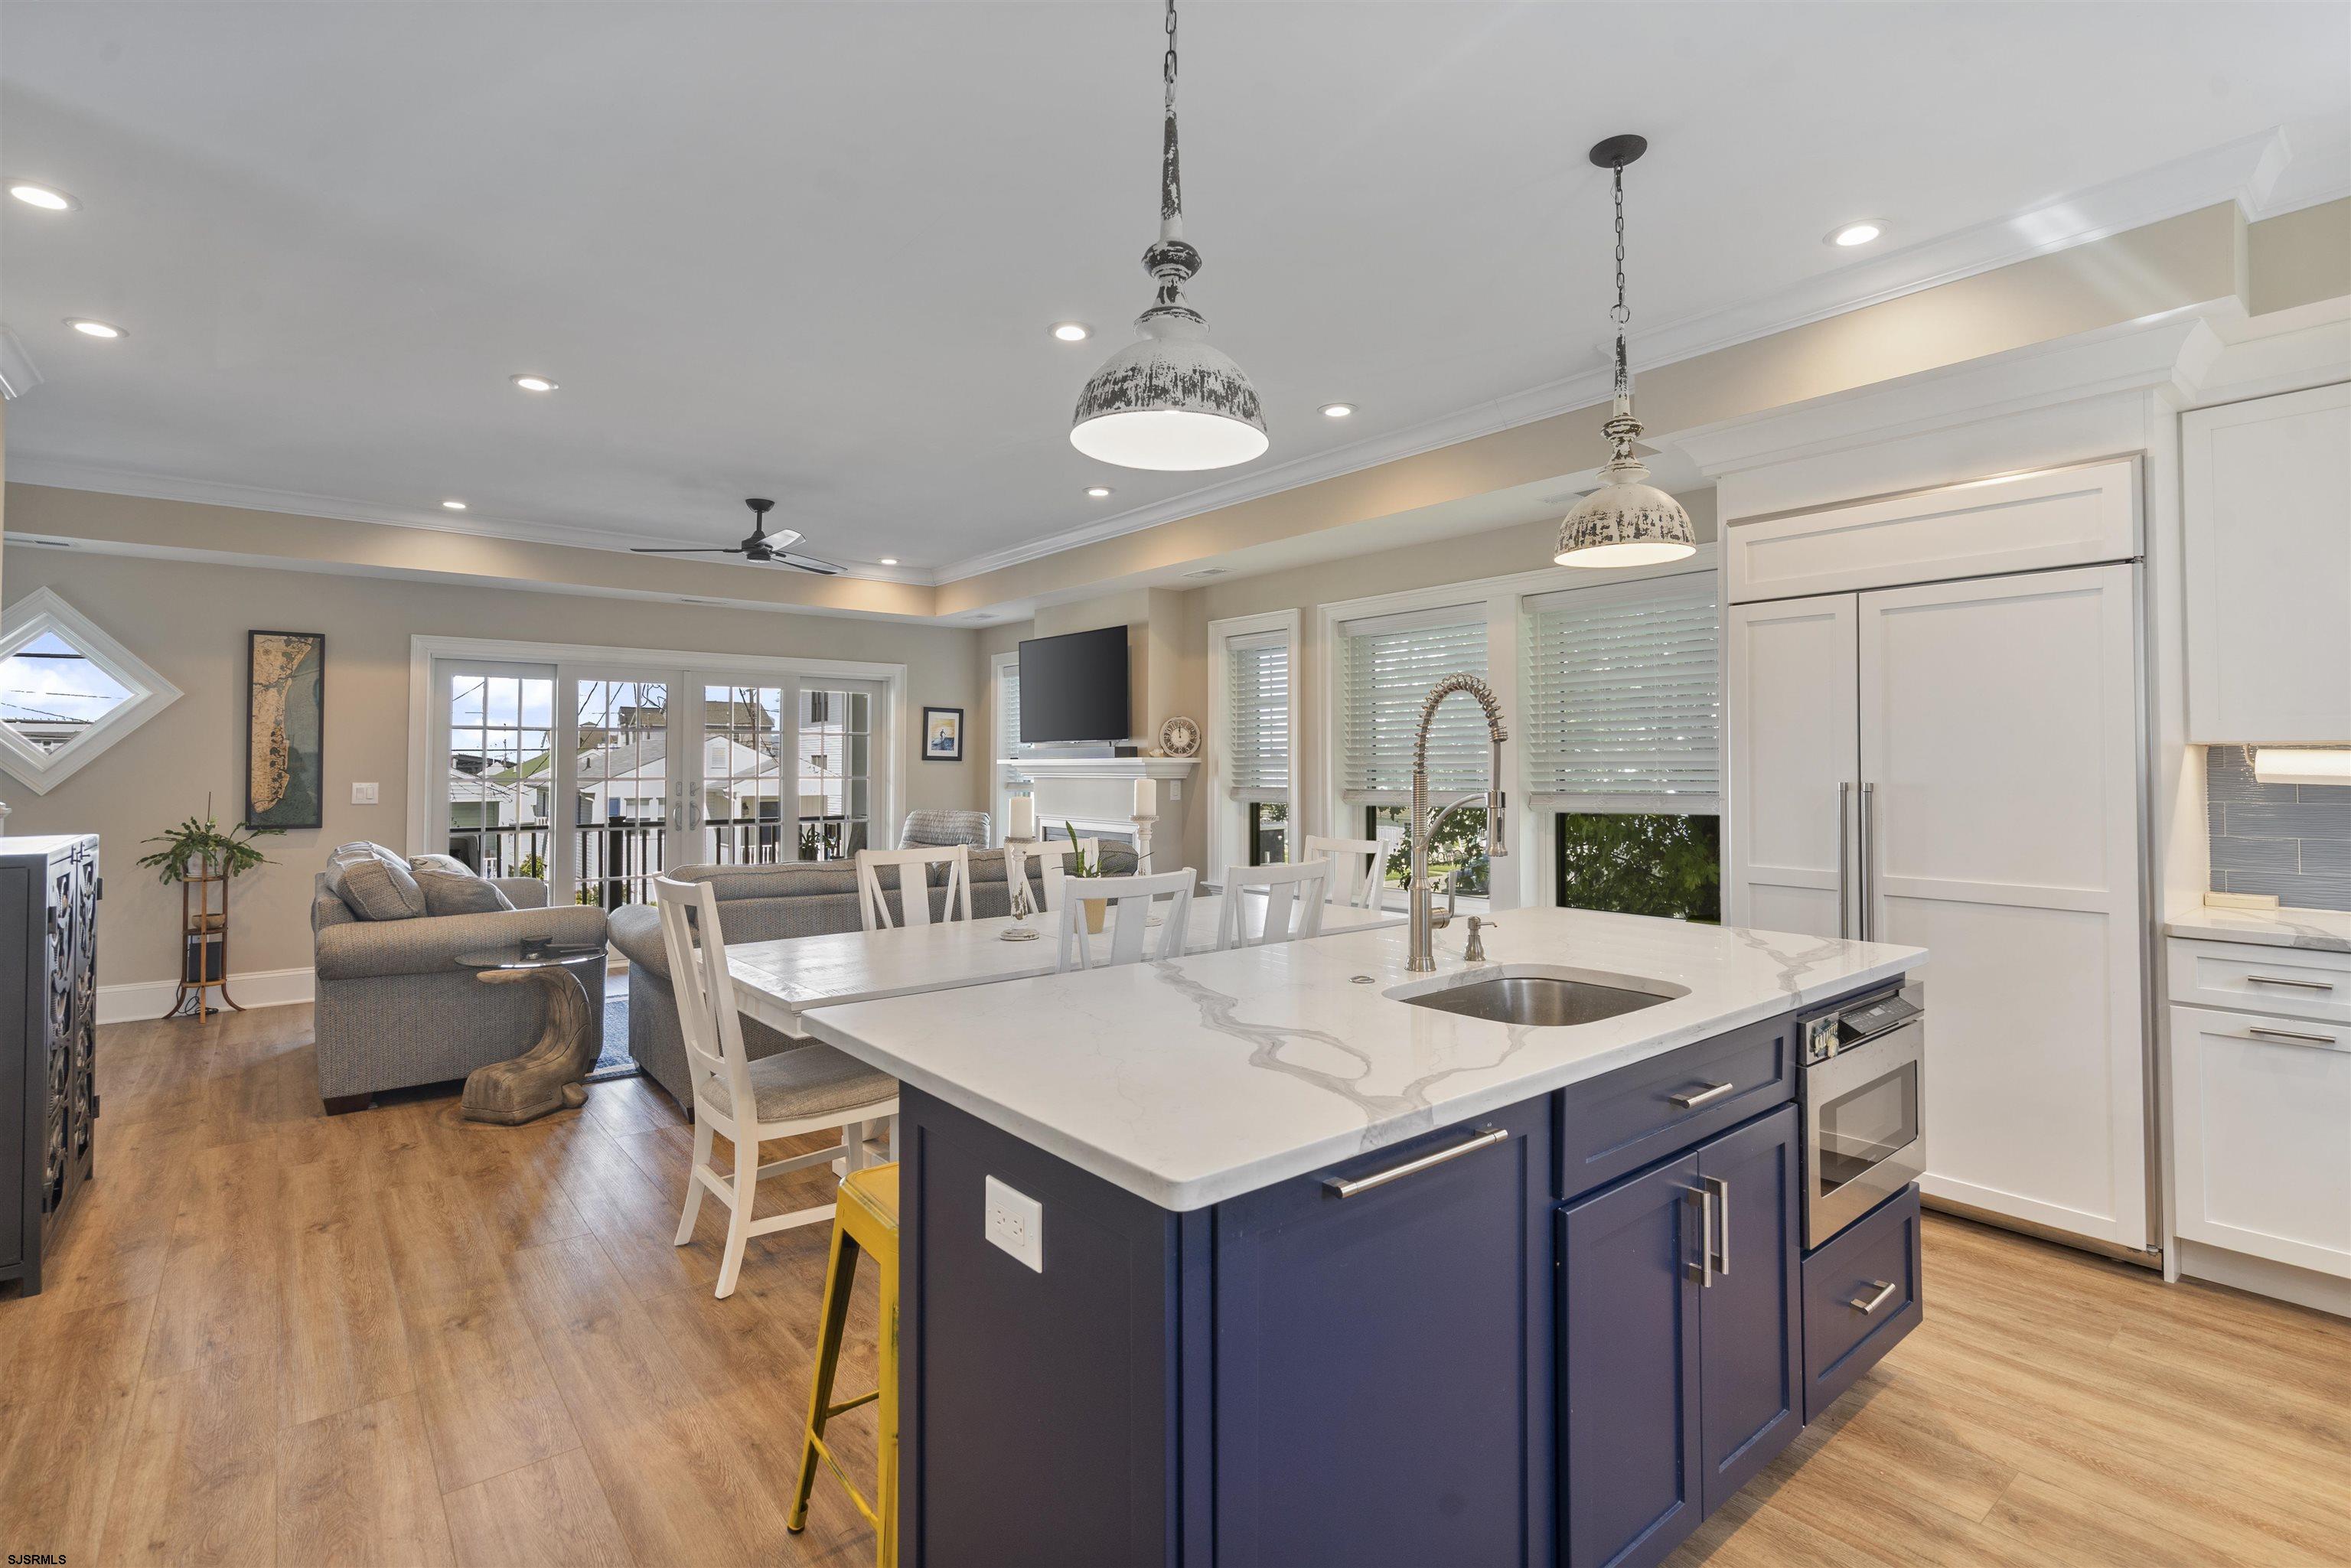
Open-plan kitchen with a large navy island, white stone countertop, and adjoining living and dining areas.
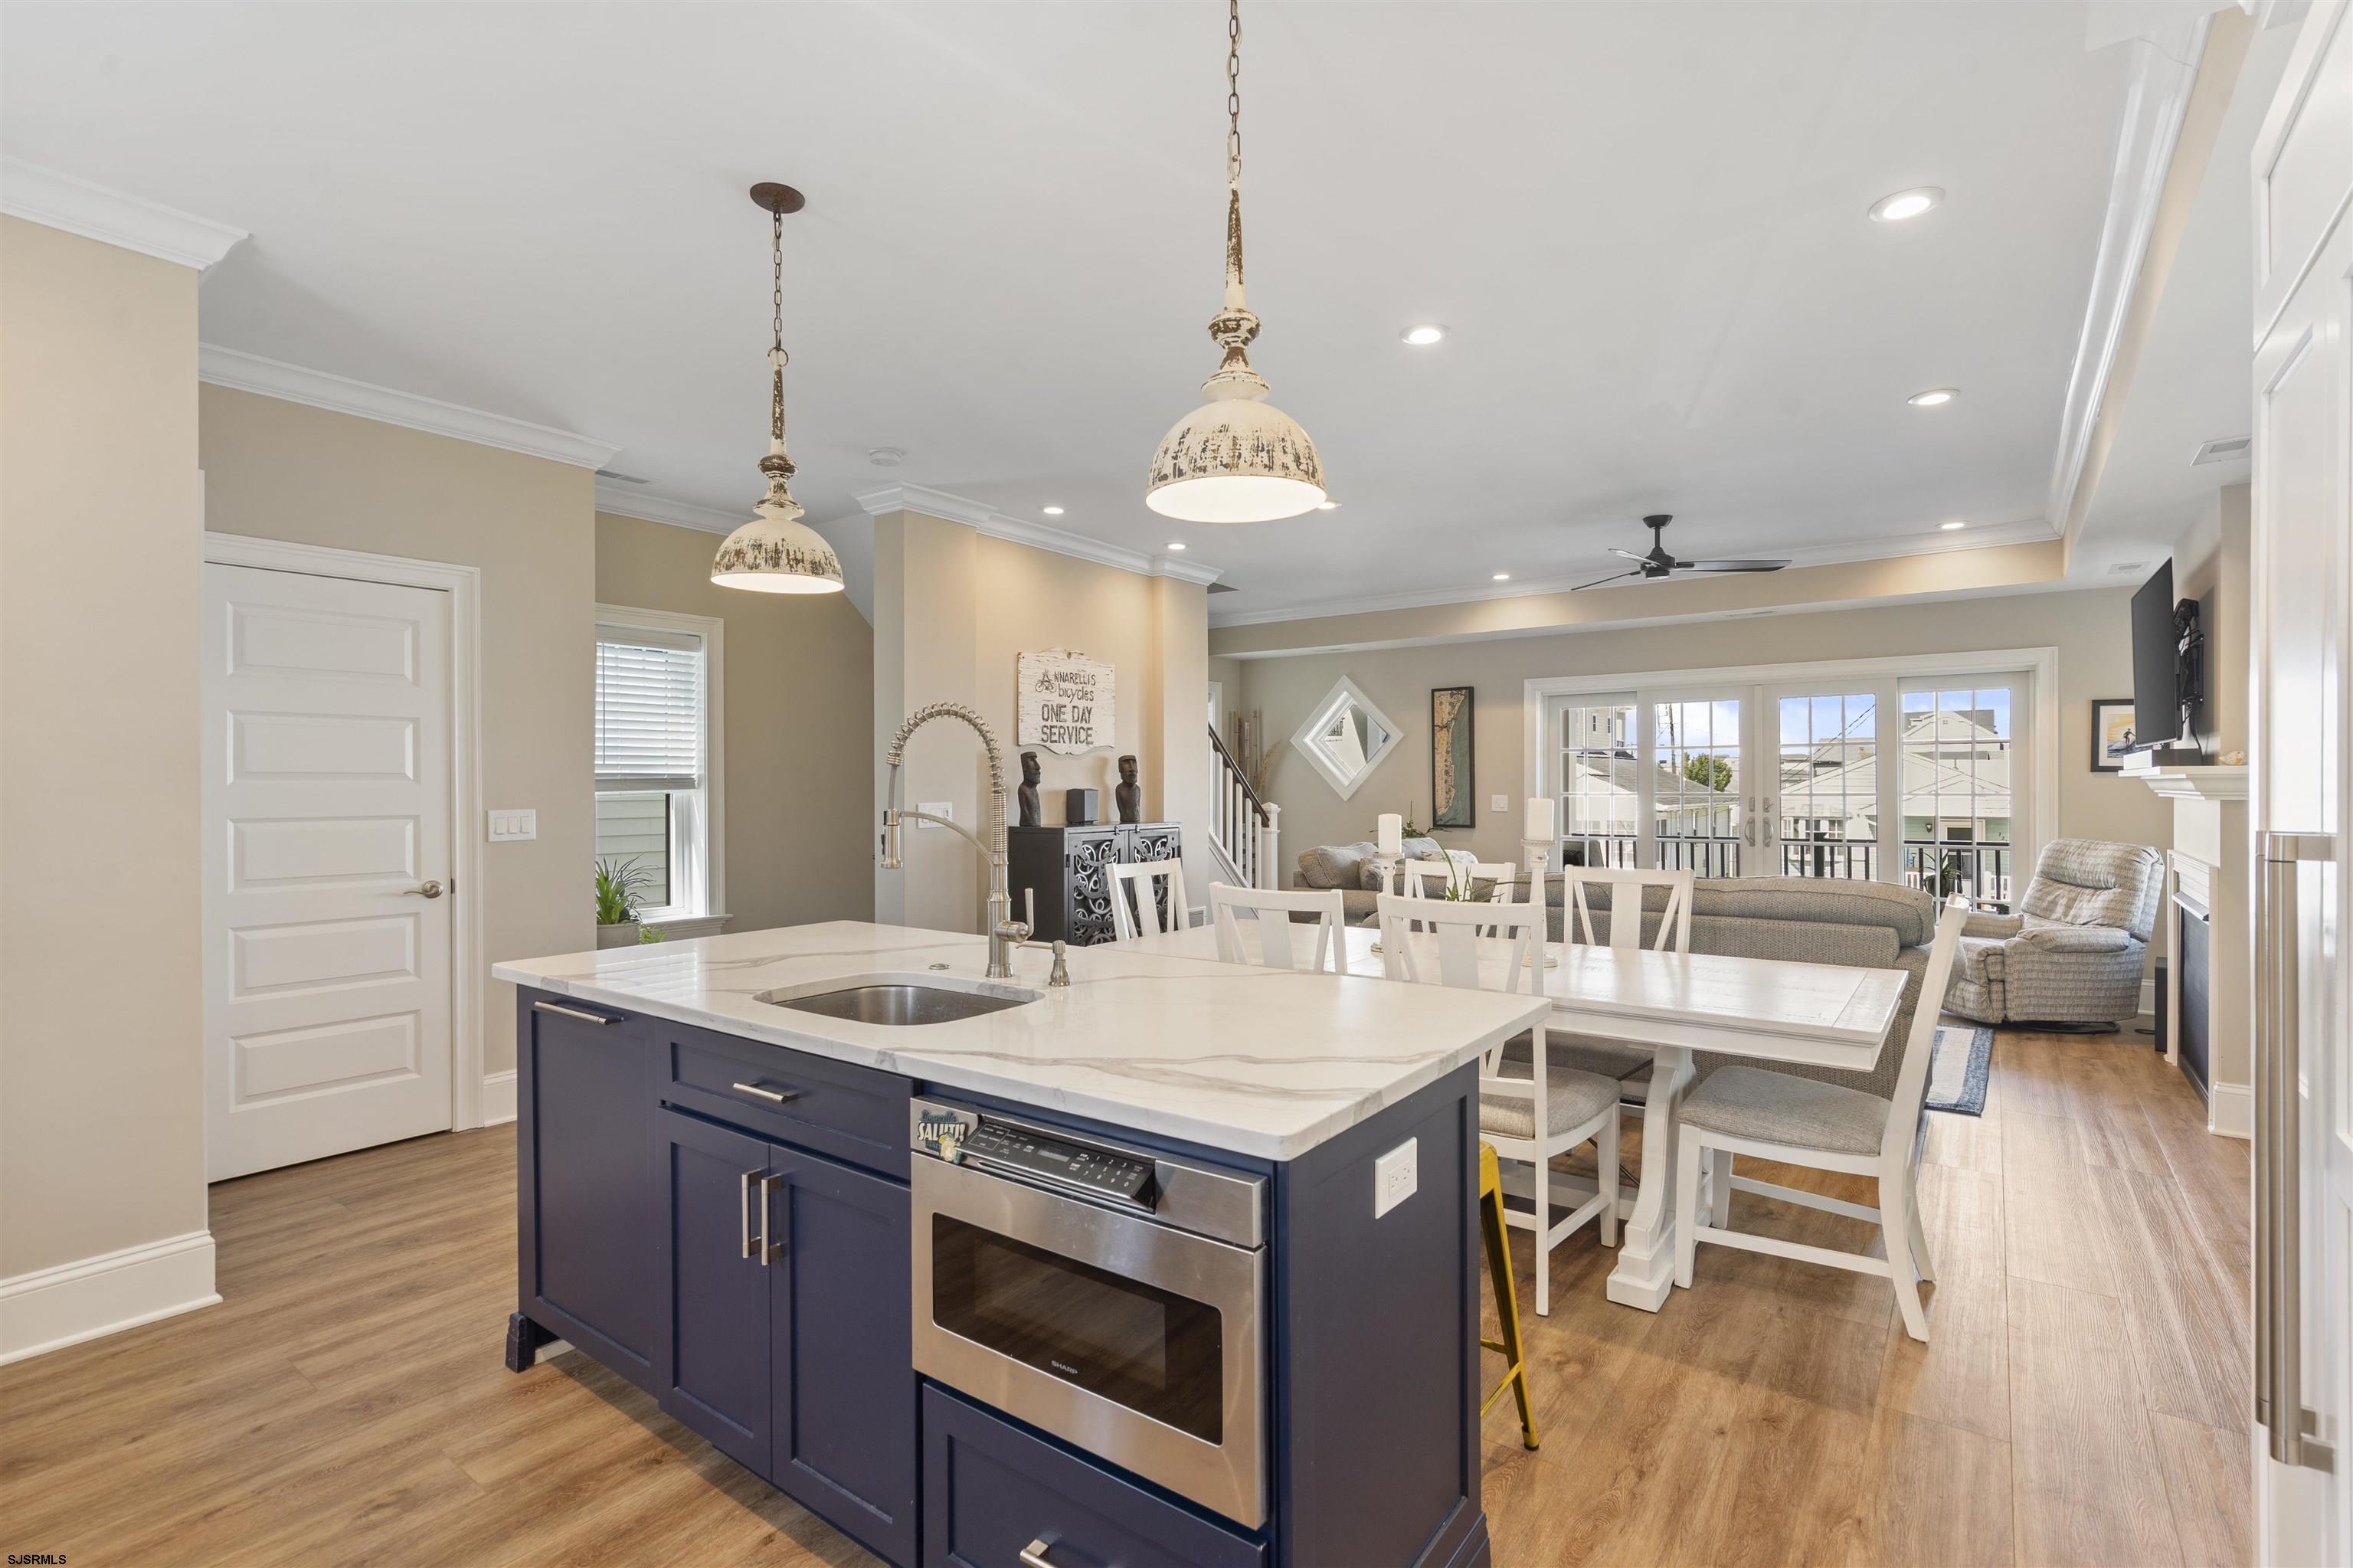
Open-plan kitchen with a navy island, white stone countertop, and dining and living areas beyond.
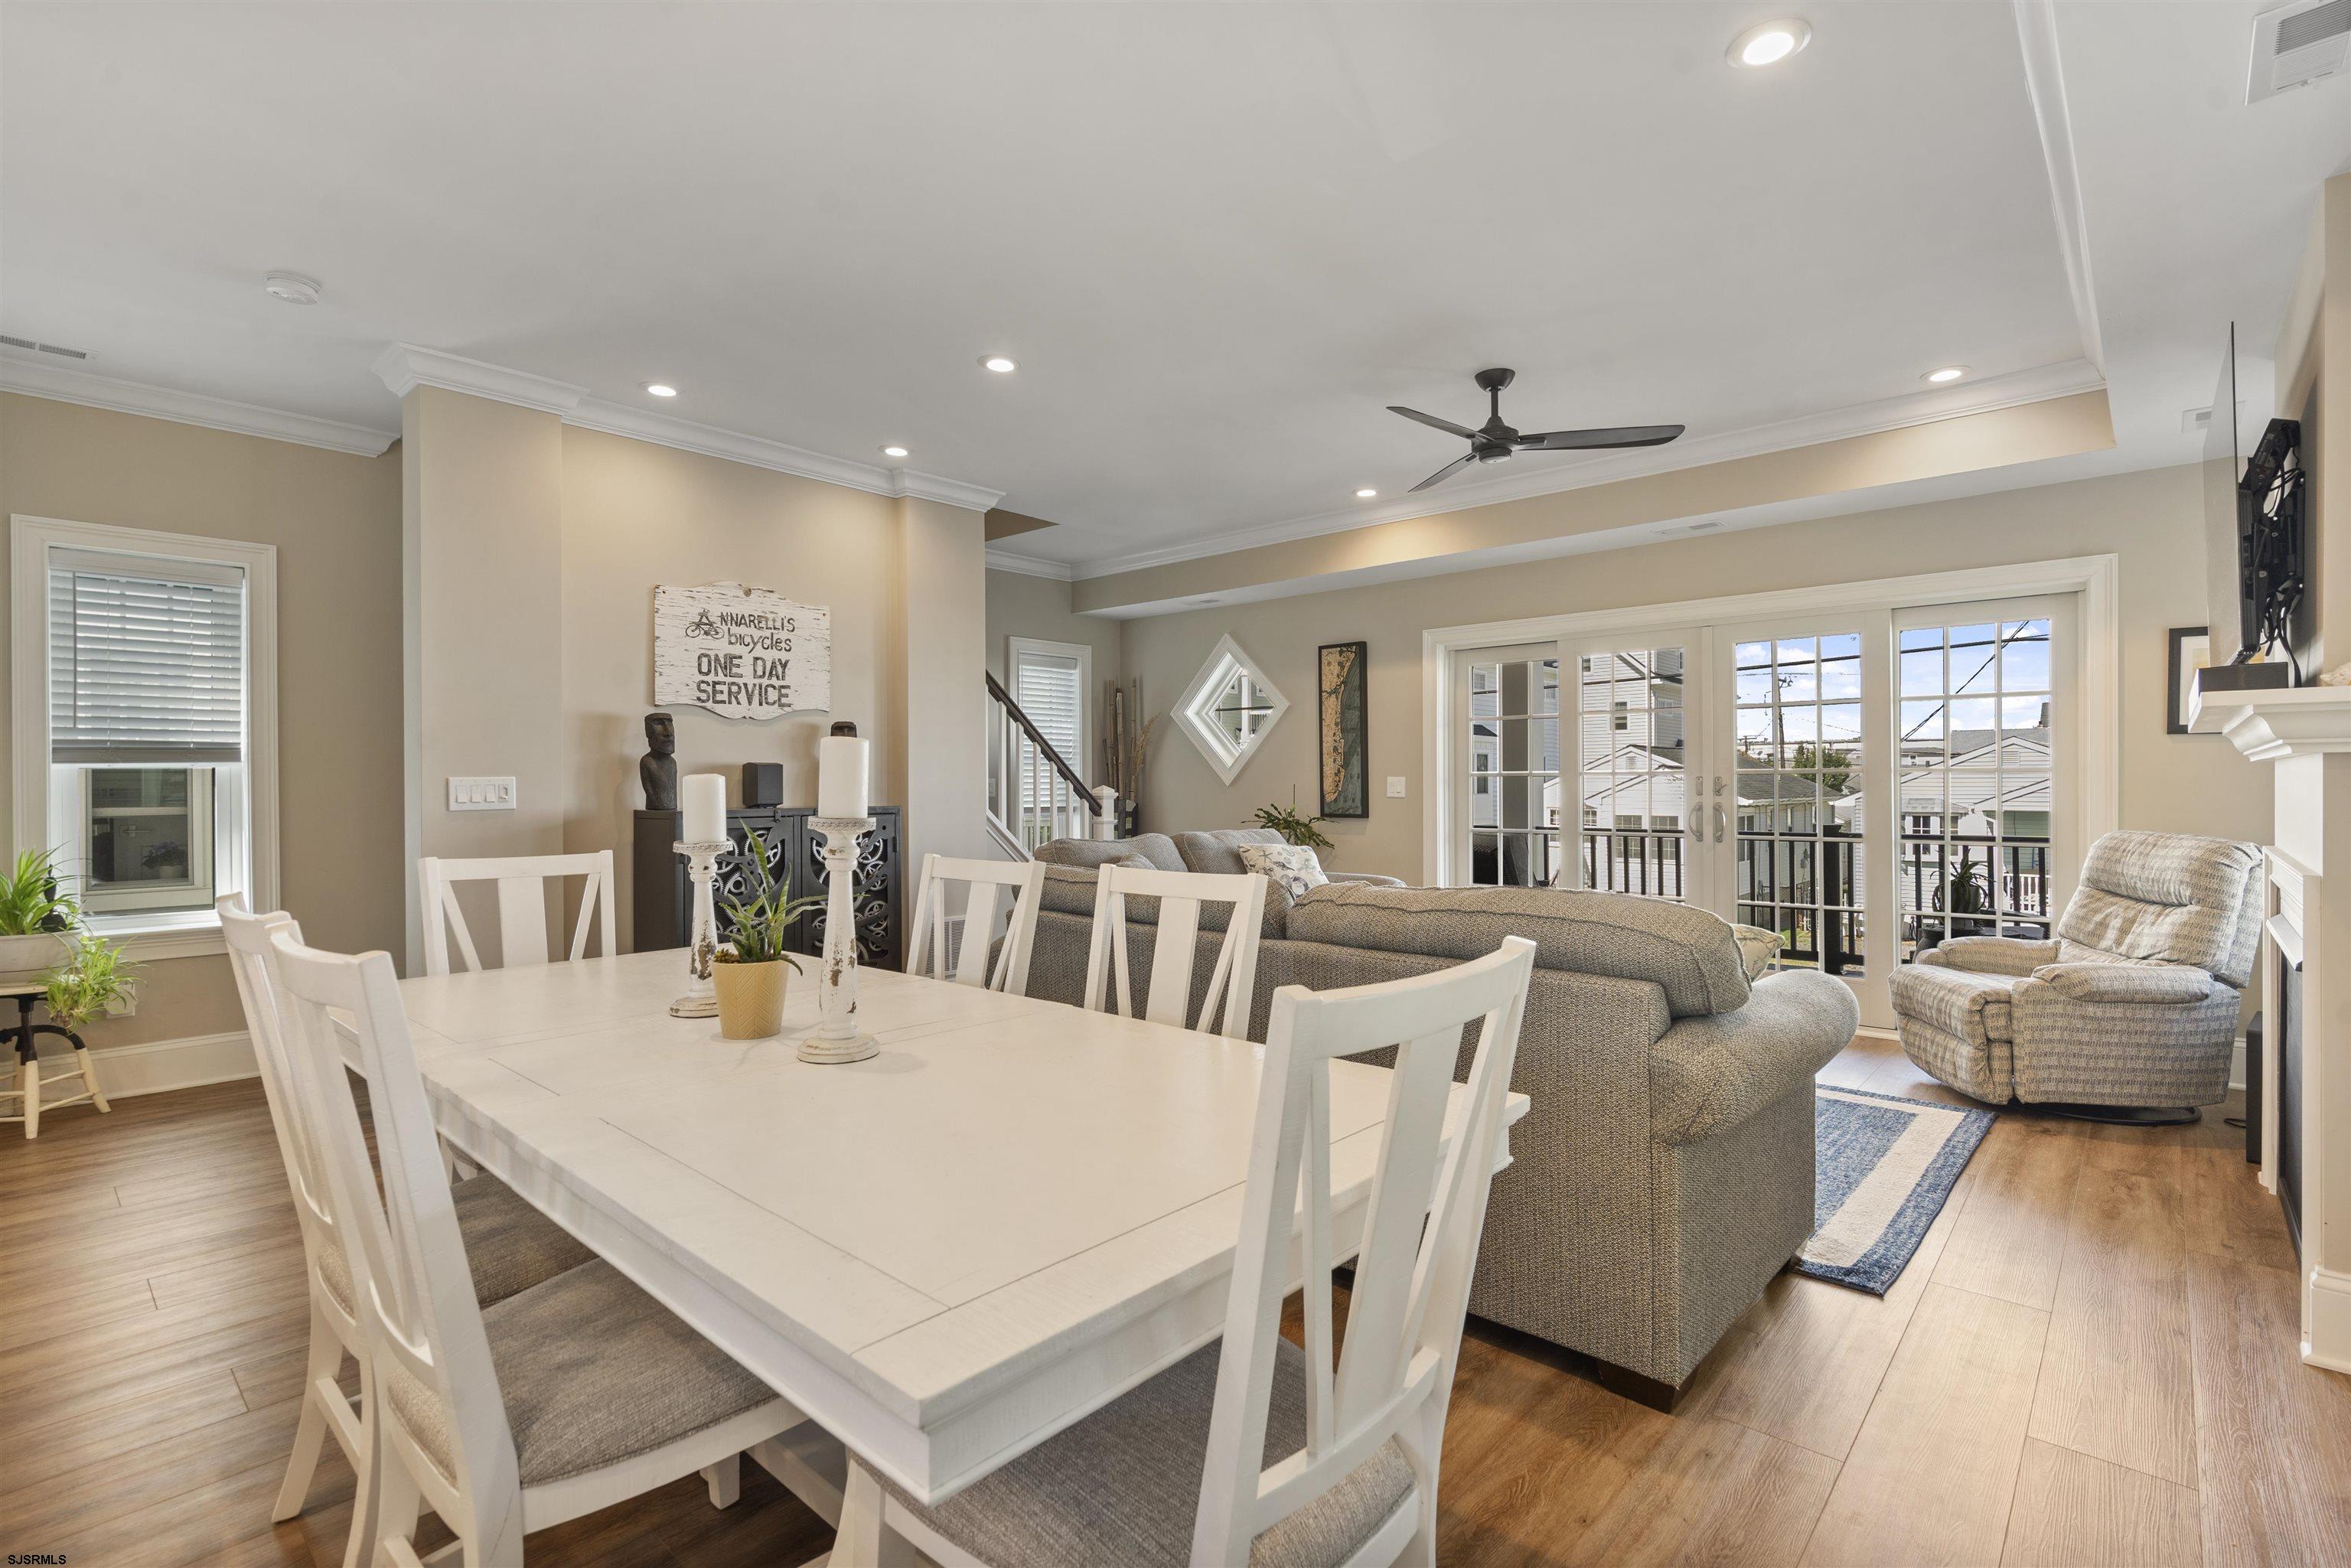
Open-plan living and dining room with a white table, gray sectional, and glass doors to a balcony.
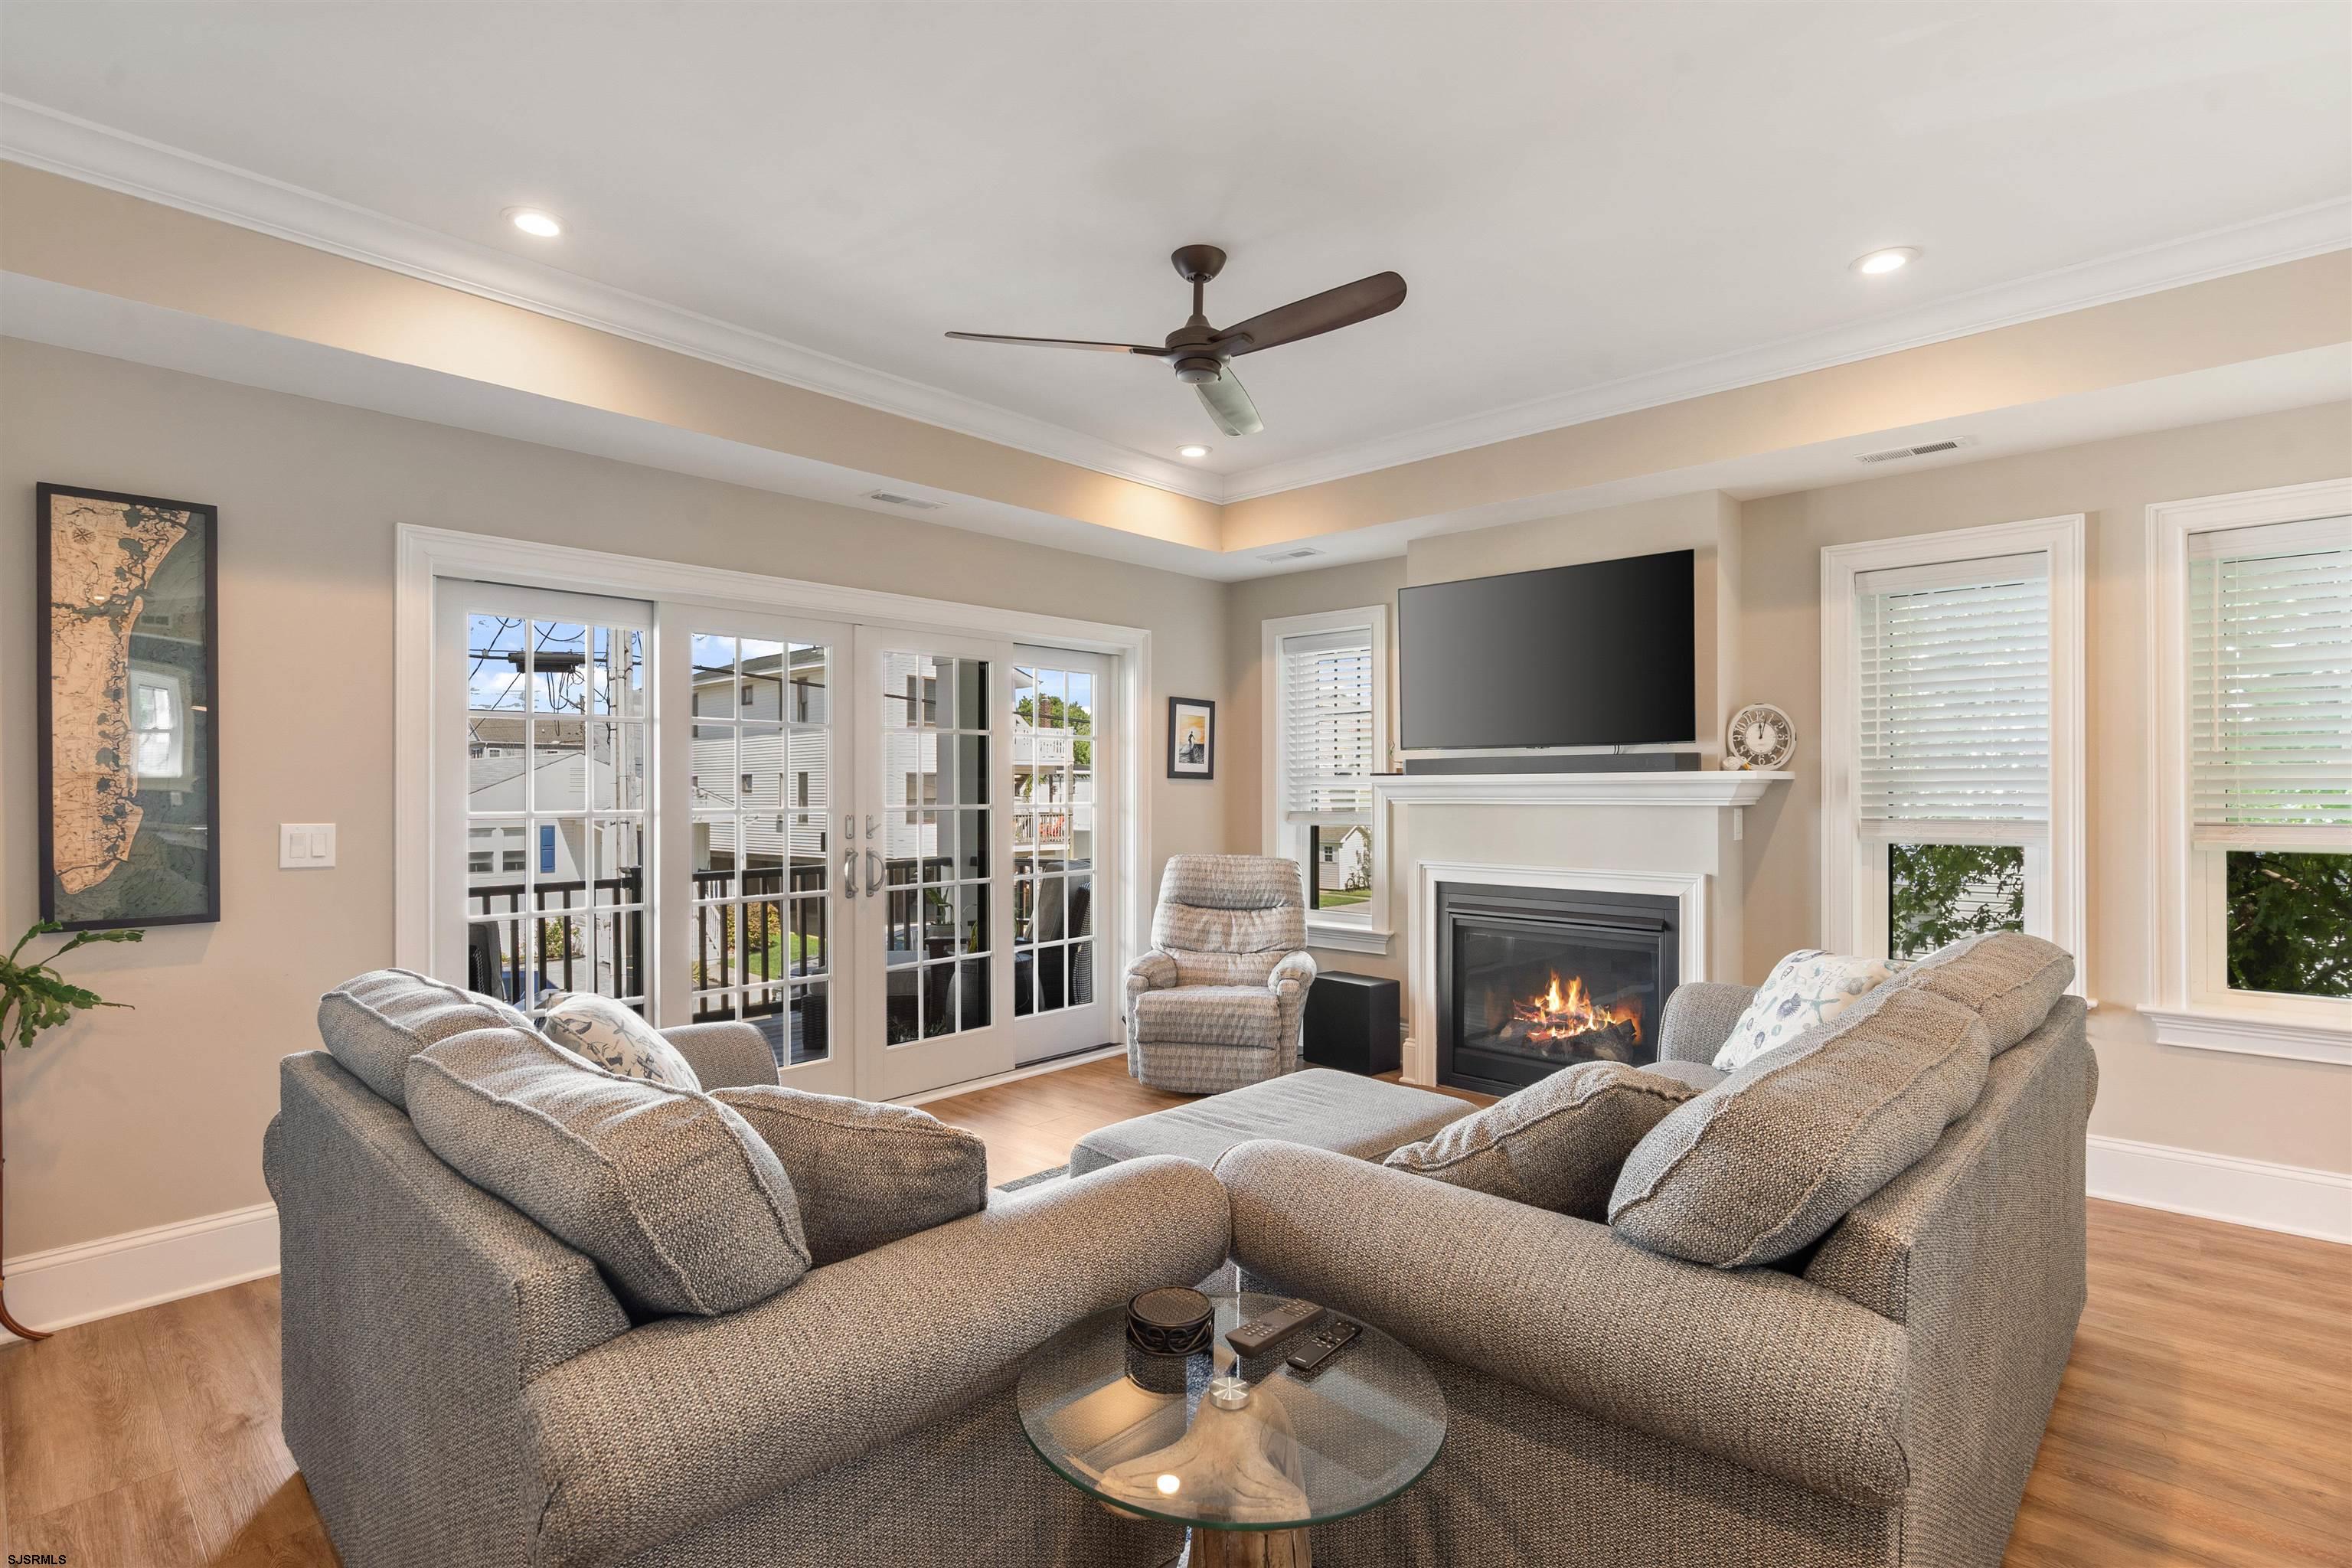
Living room with a large sectional sofa, fireplace, and French doors opening to a deck.
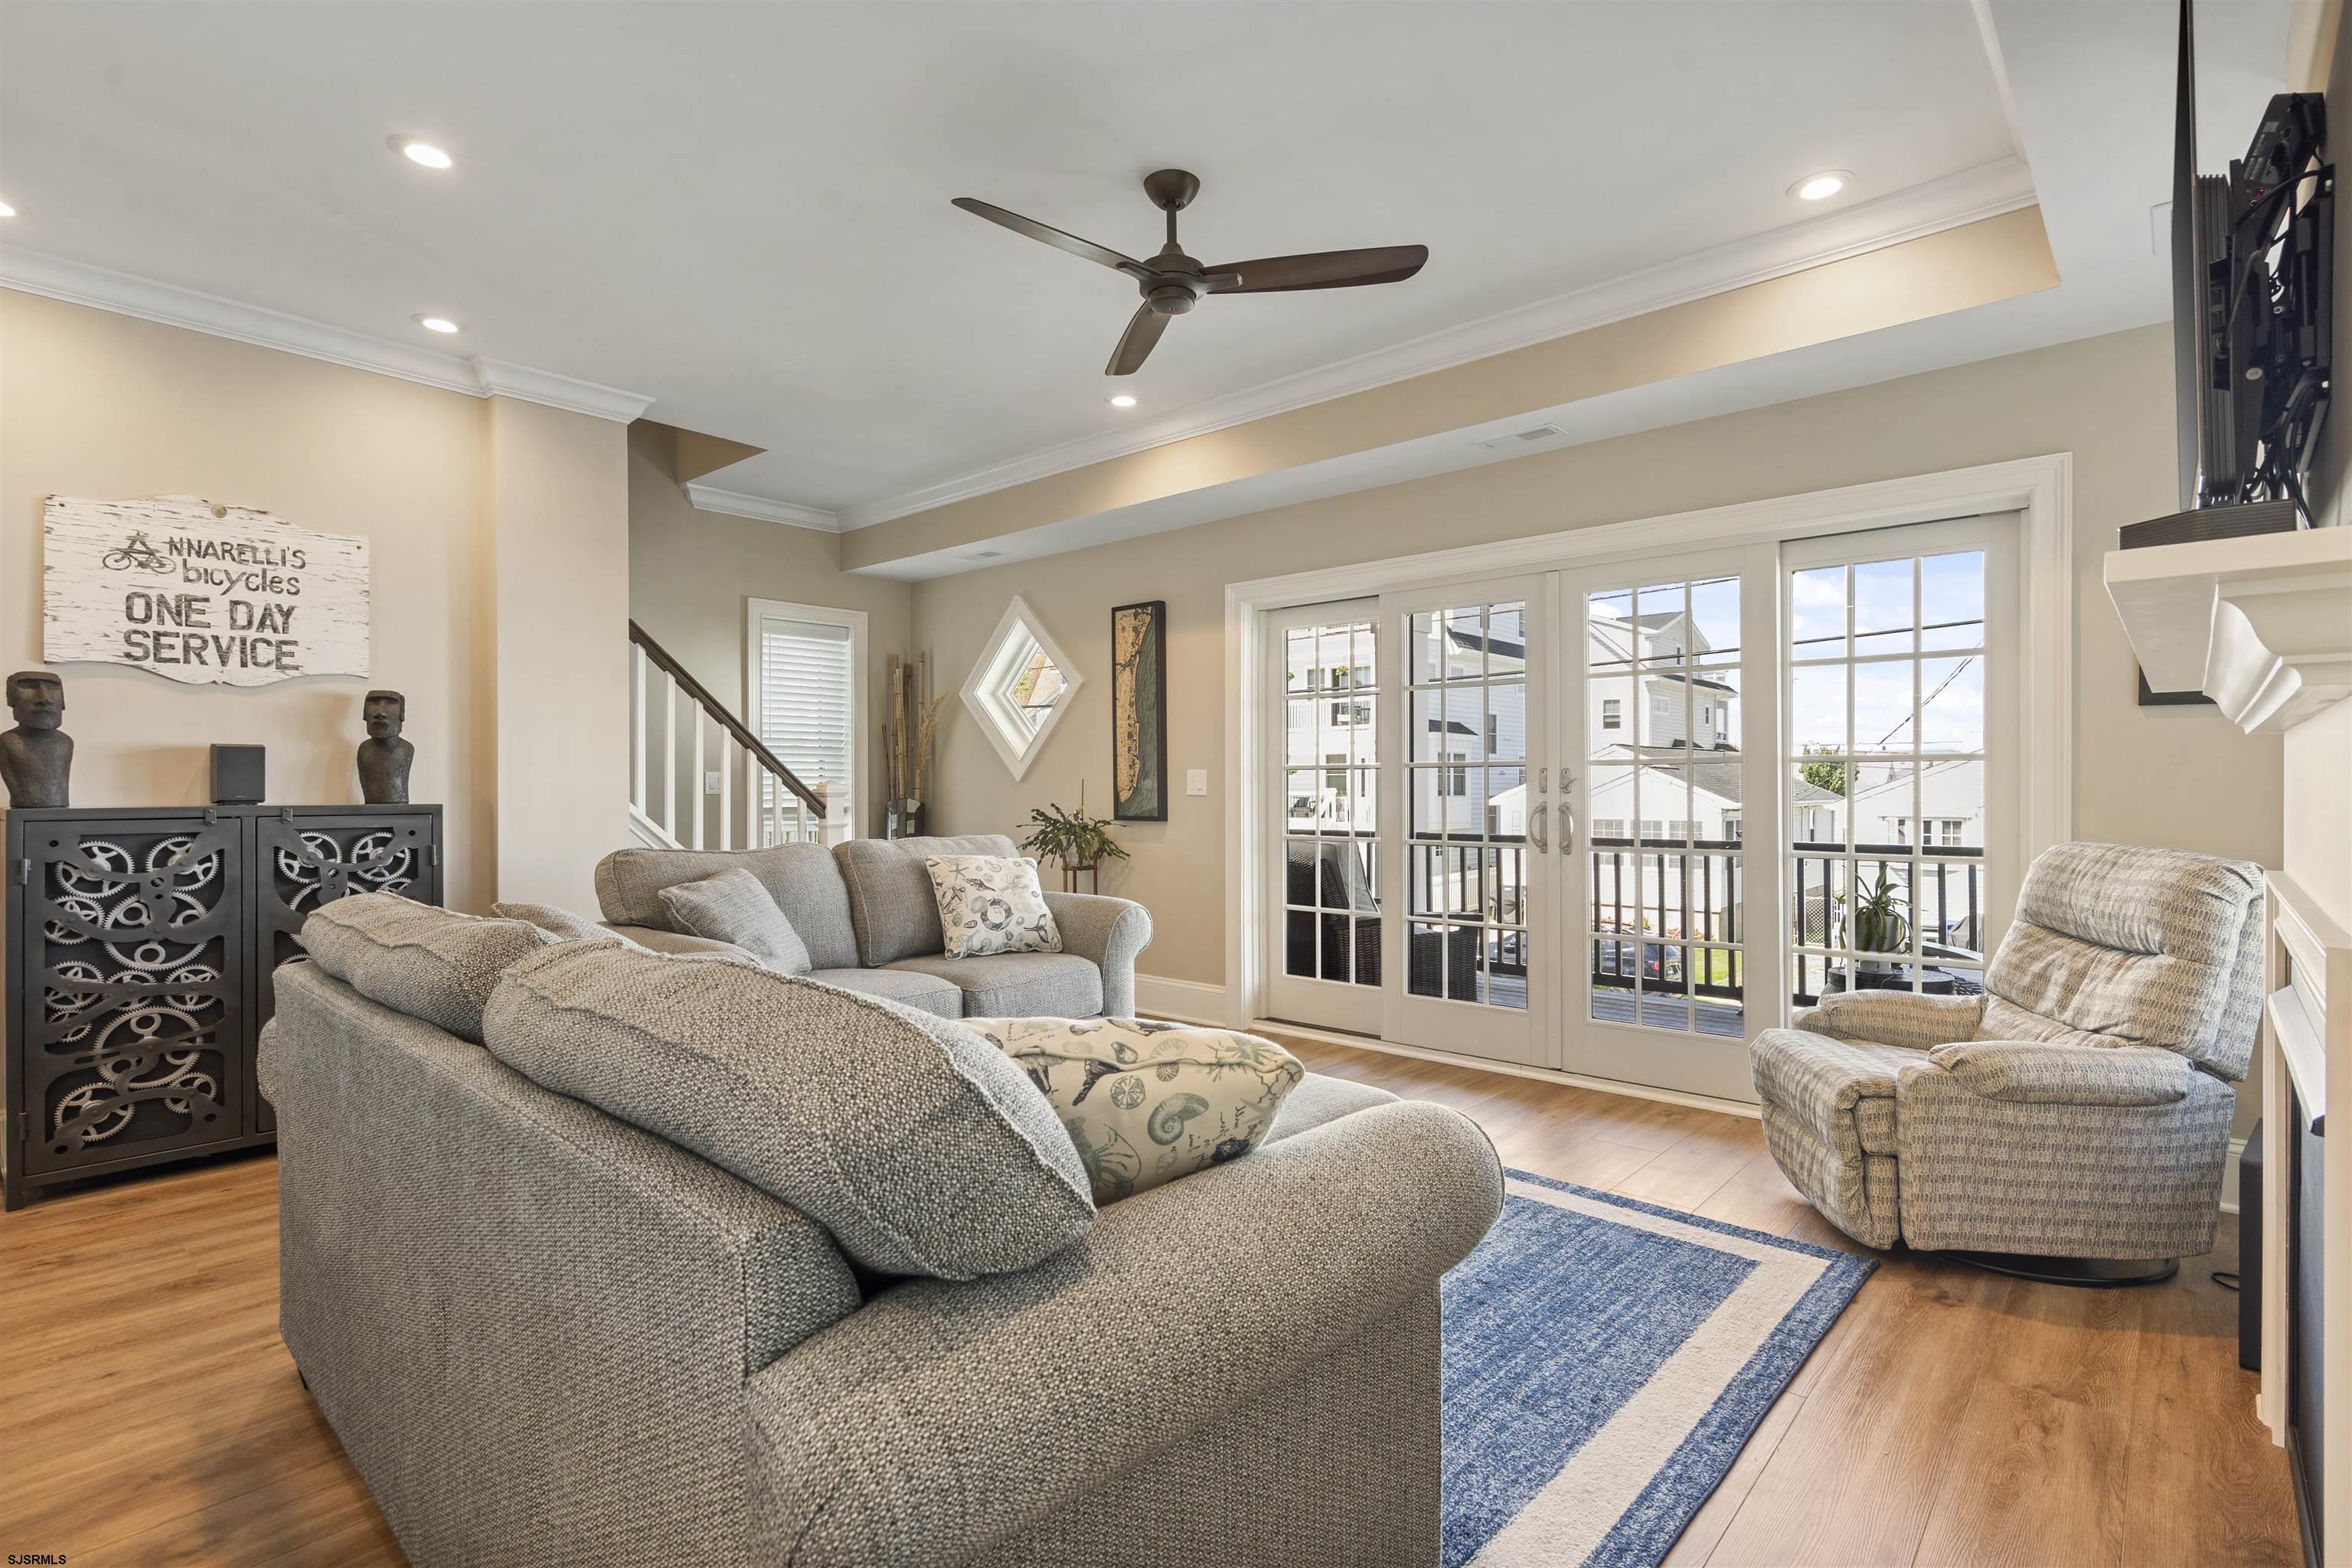
Living room with a gray sectional, recliner, blue rug, and French doors to a balcony.
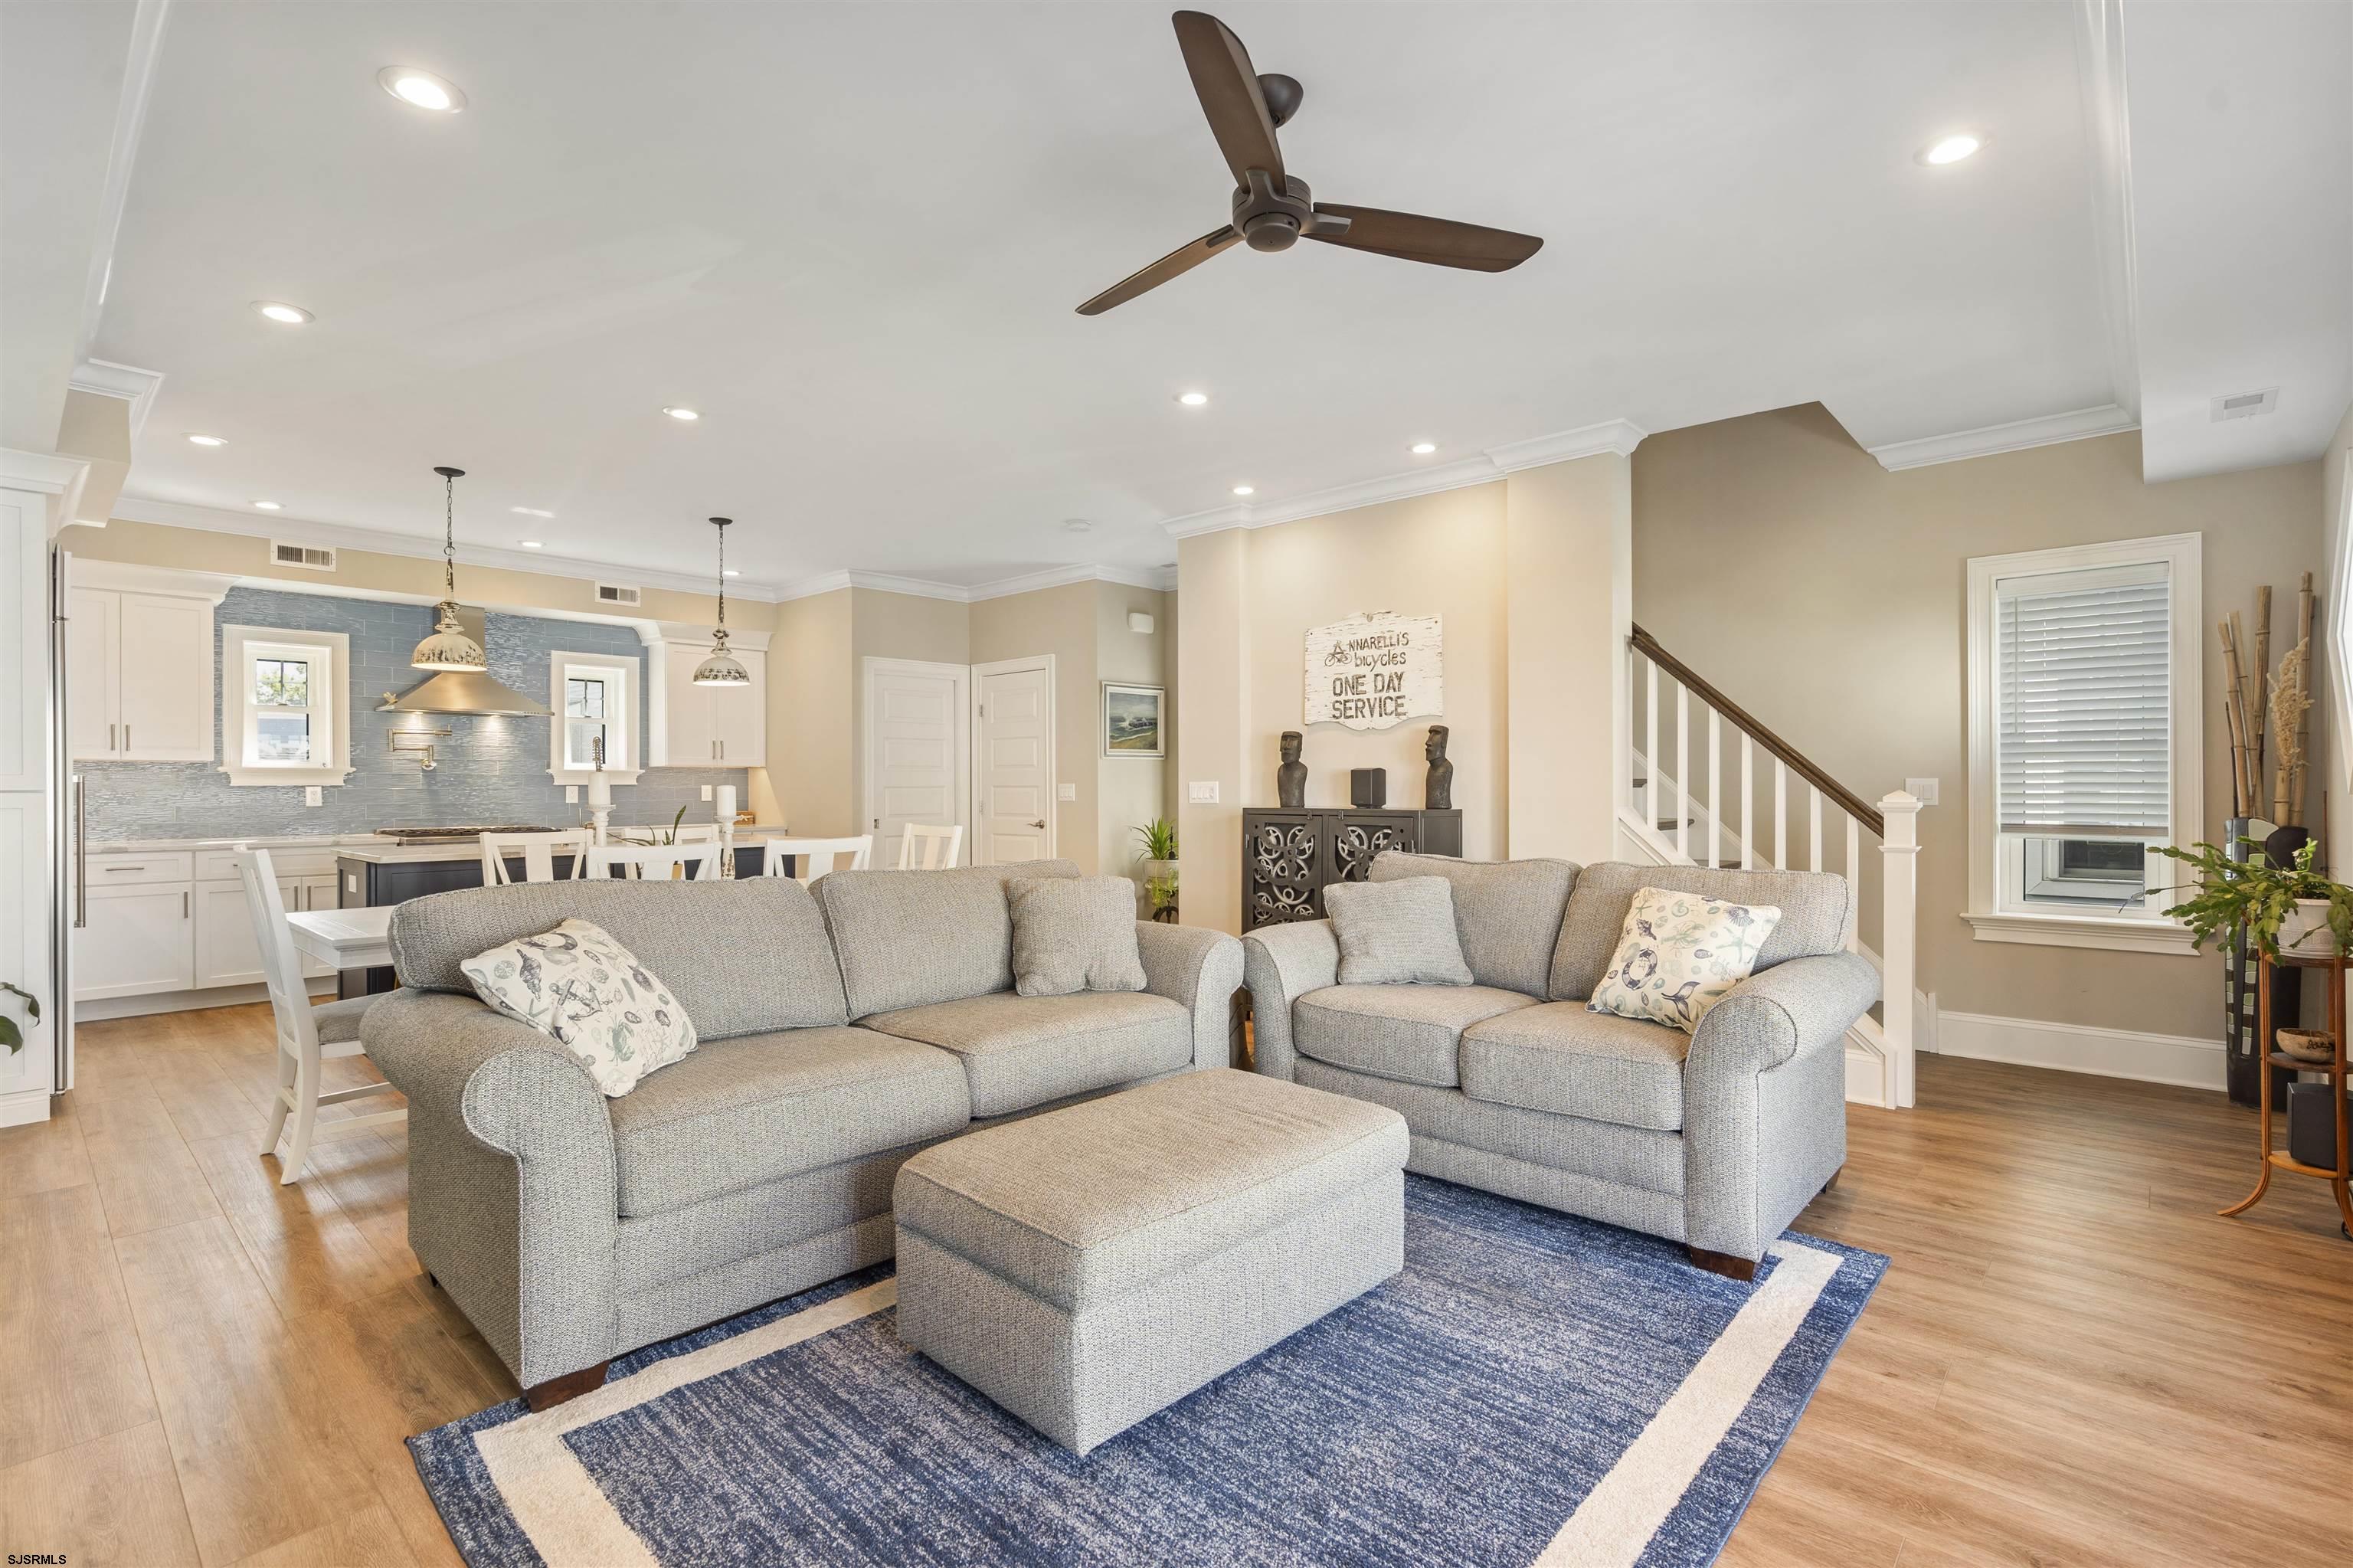
Open living room with gray sectional sofas and a blue rug beside a kitchen with a blue-gray tile backsplash.
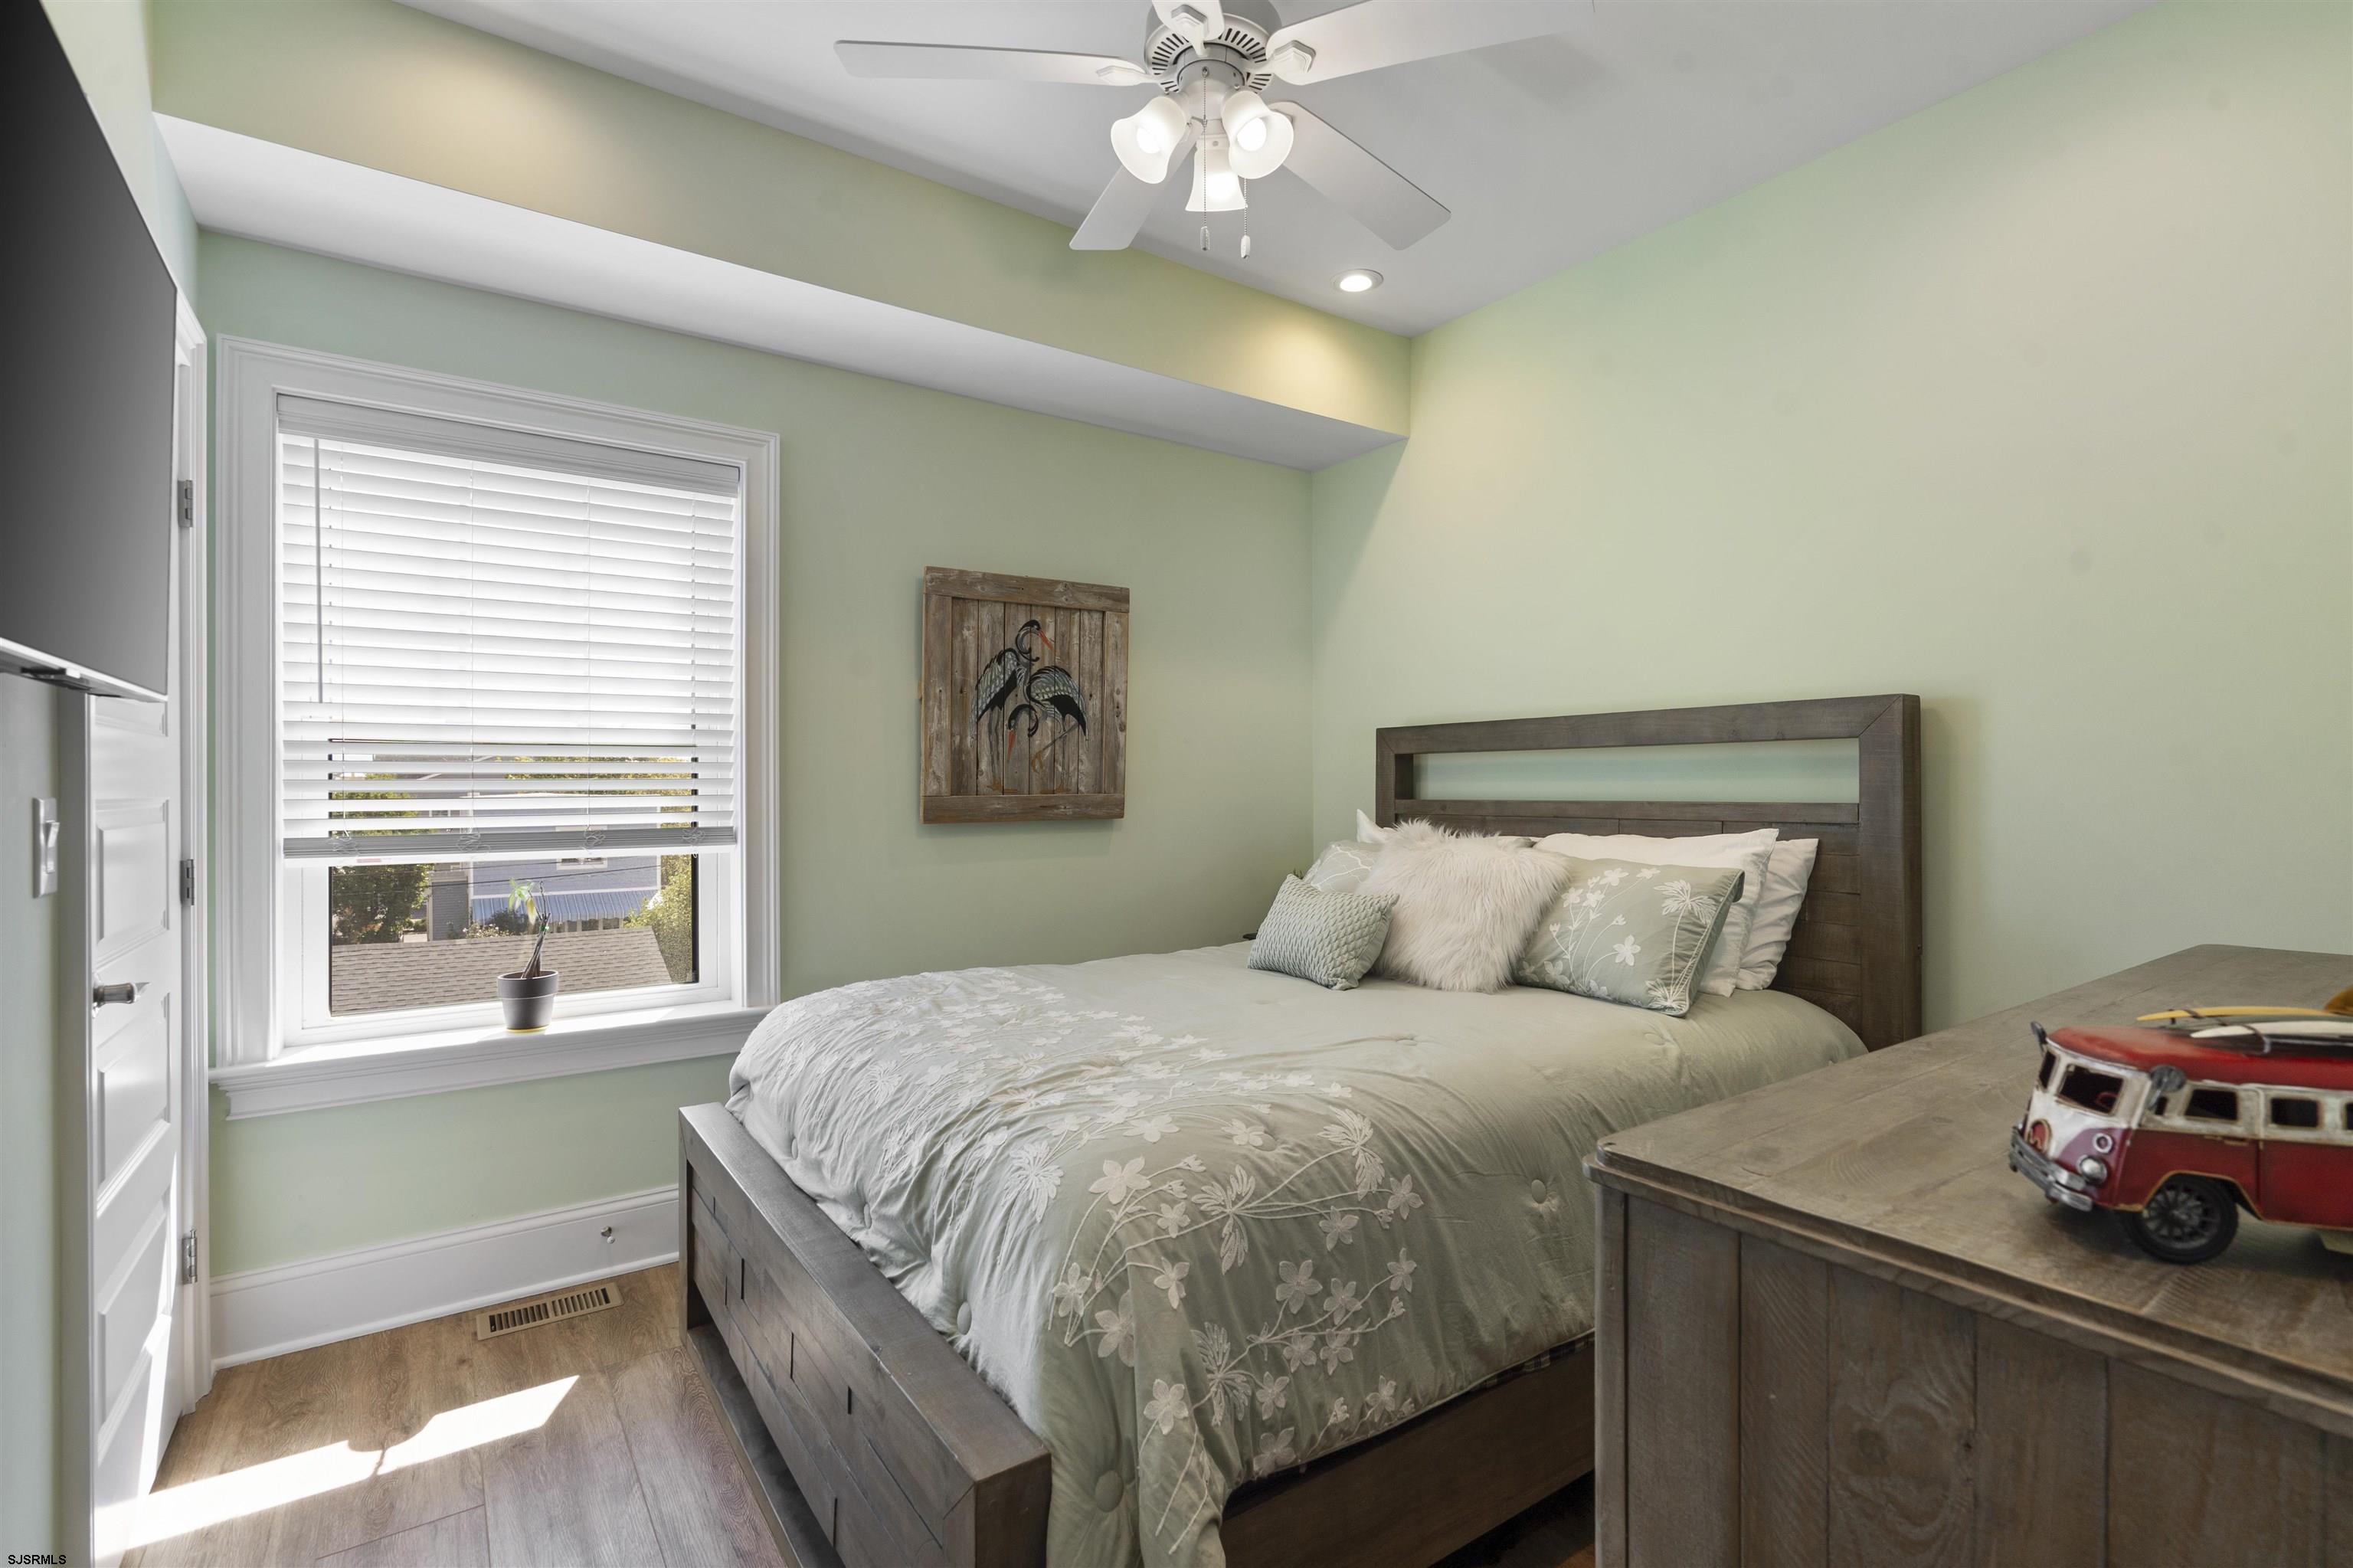
Bedroom with pale green walls, floral bedding, and a red model van on the dresser.
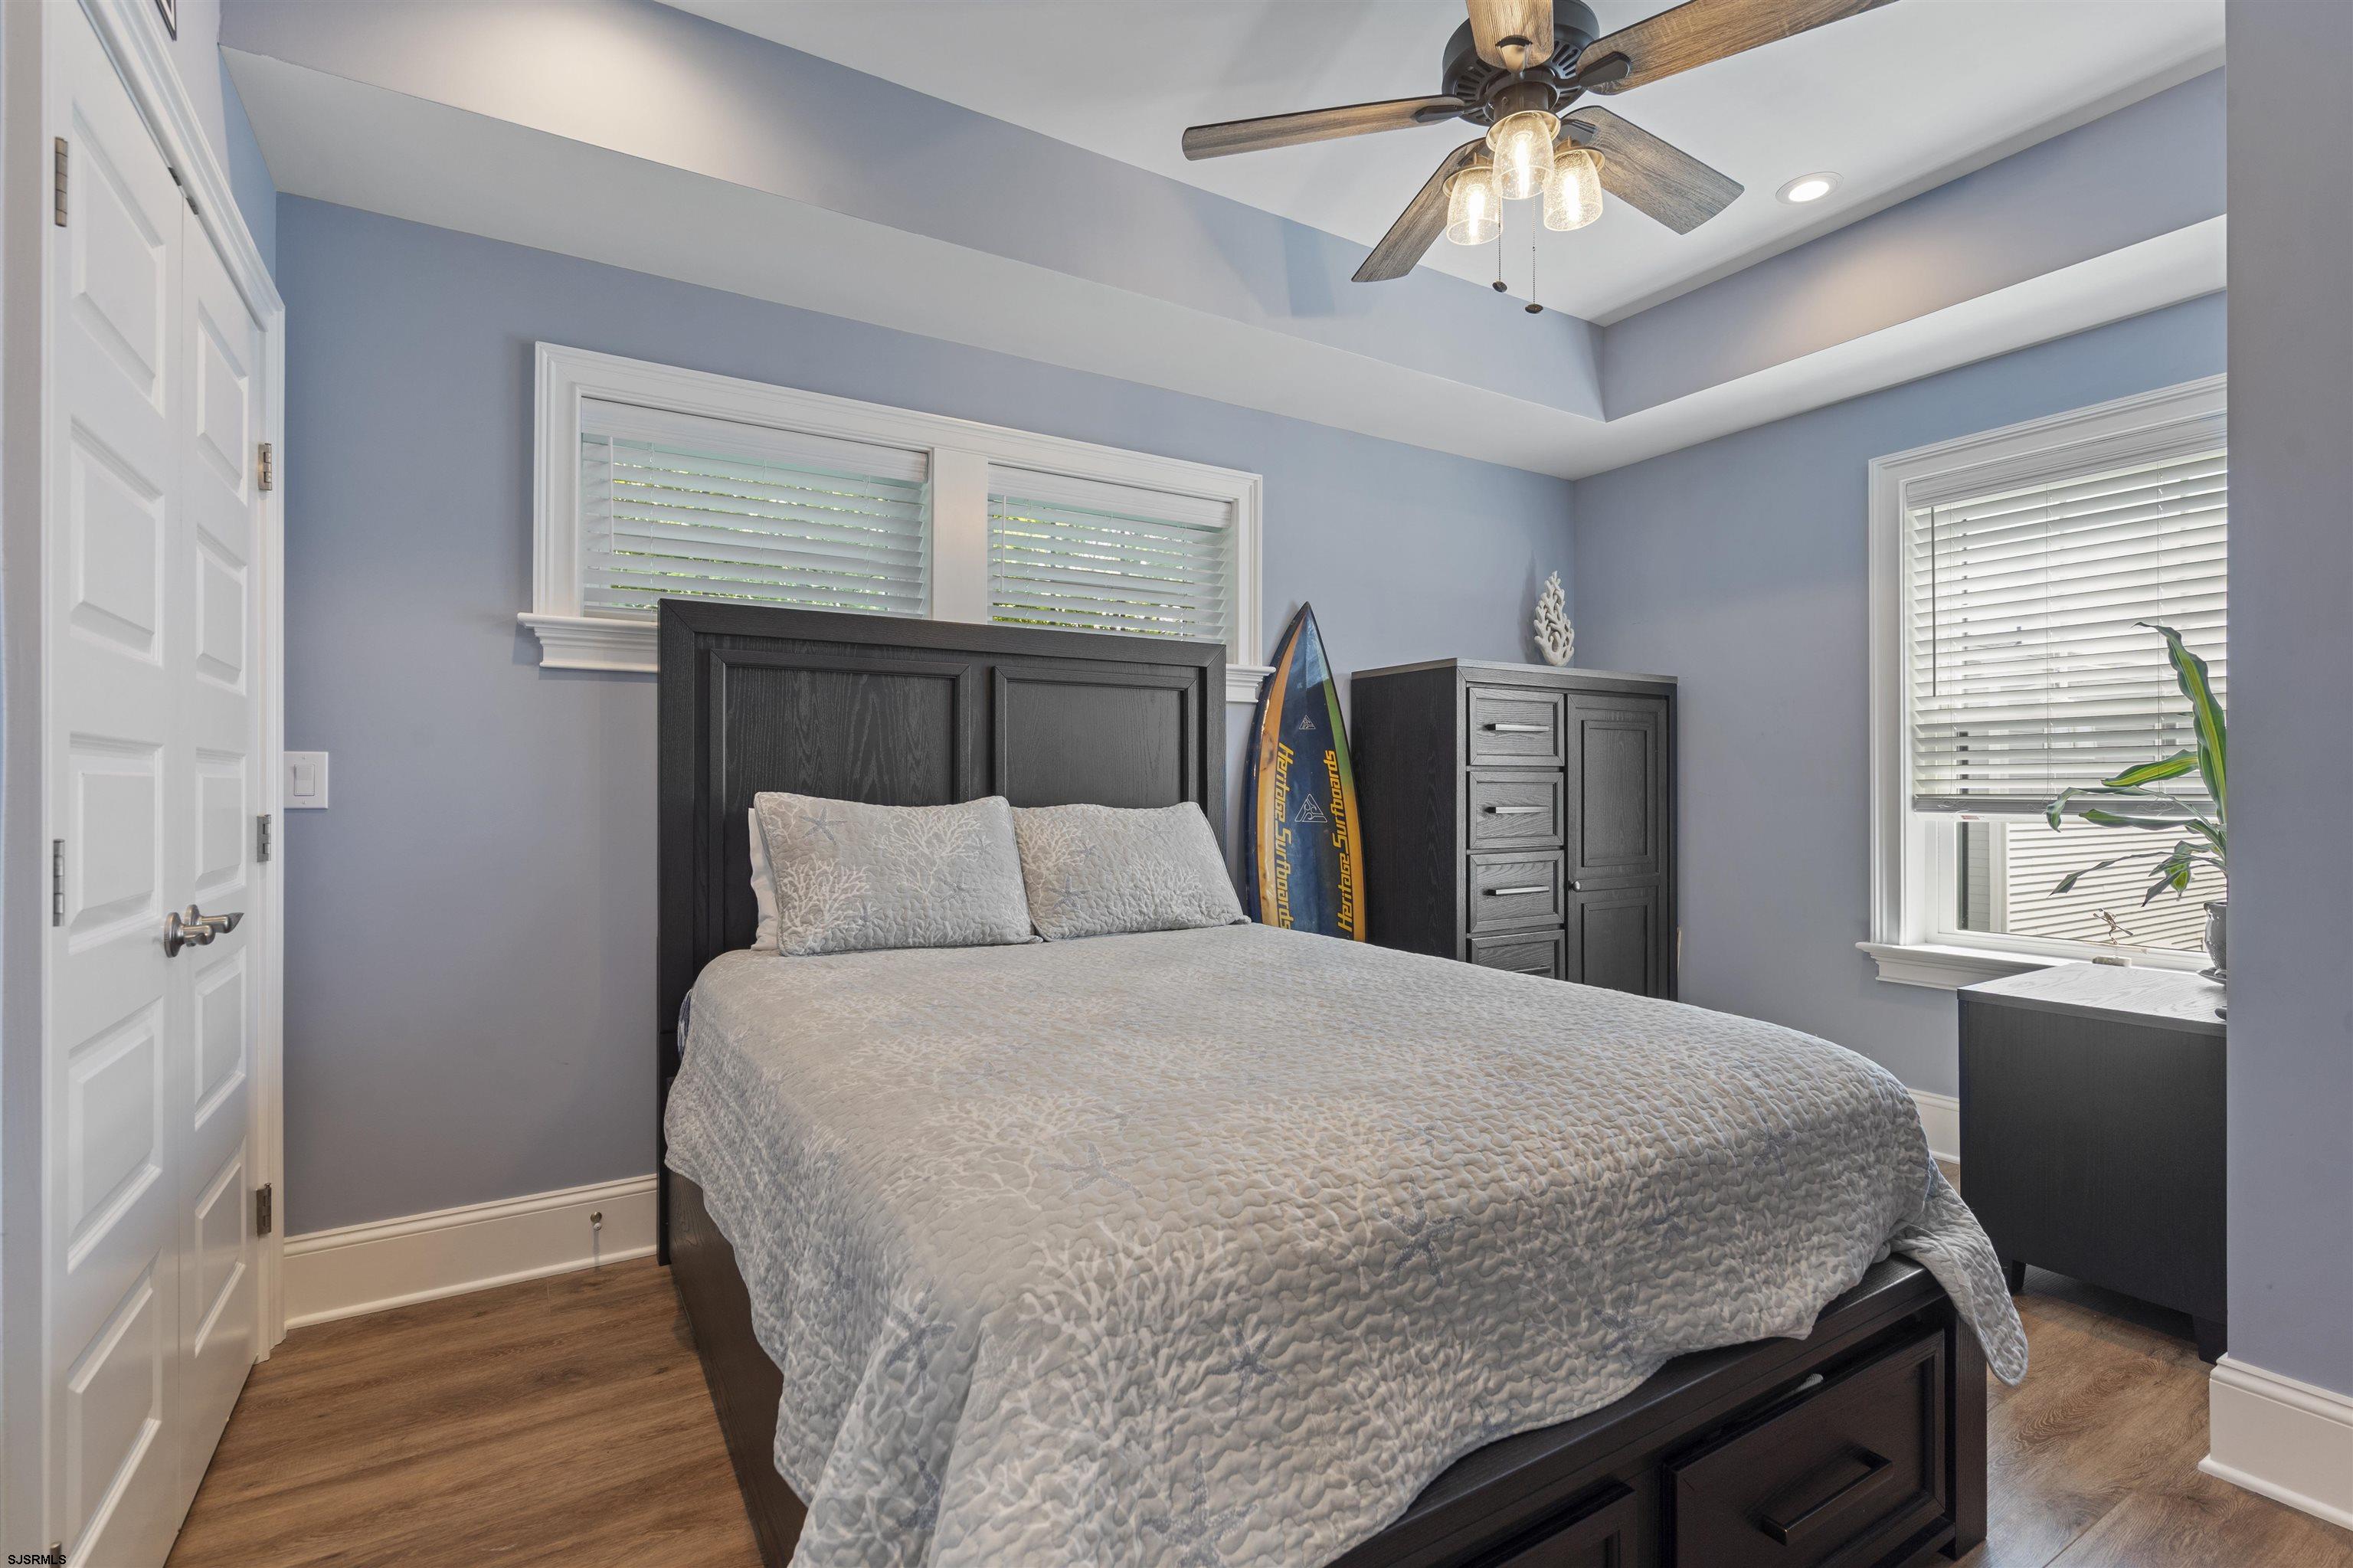
Bedroom with a dark wood bed, blue-gray walls, and surfboards beside the dresser.
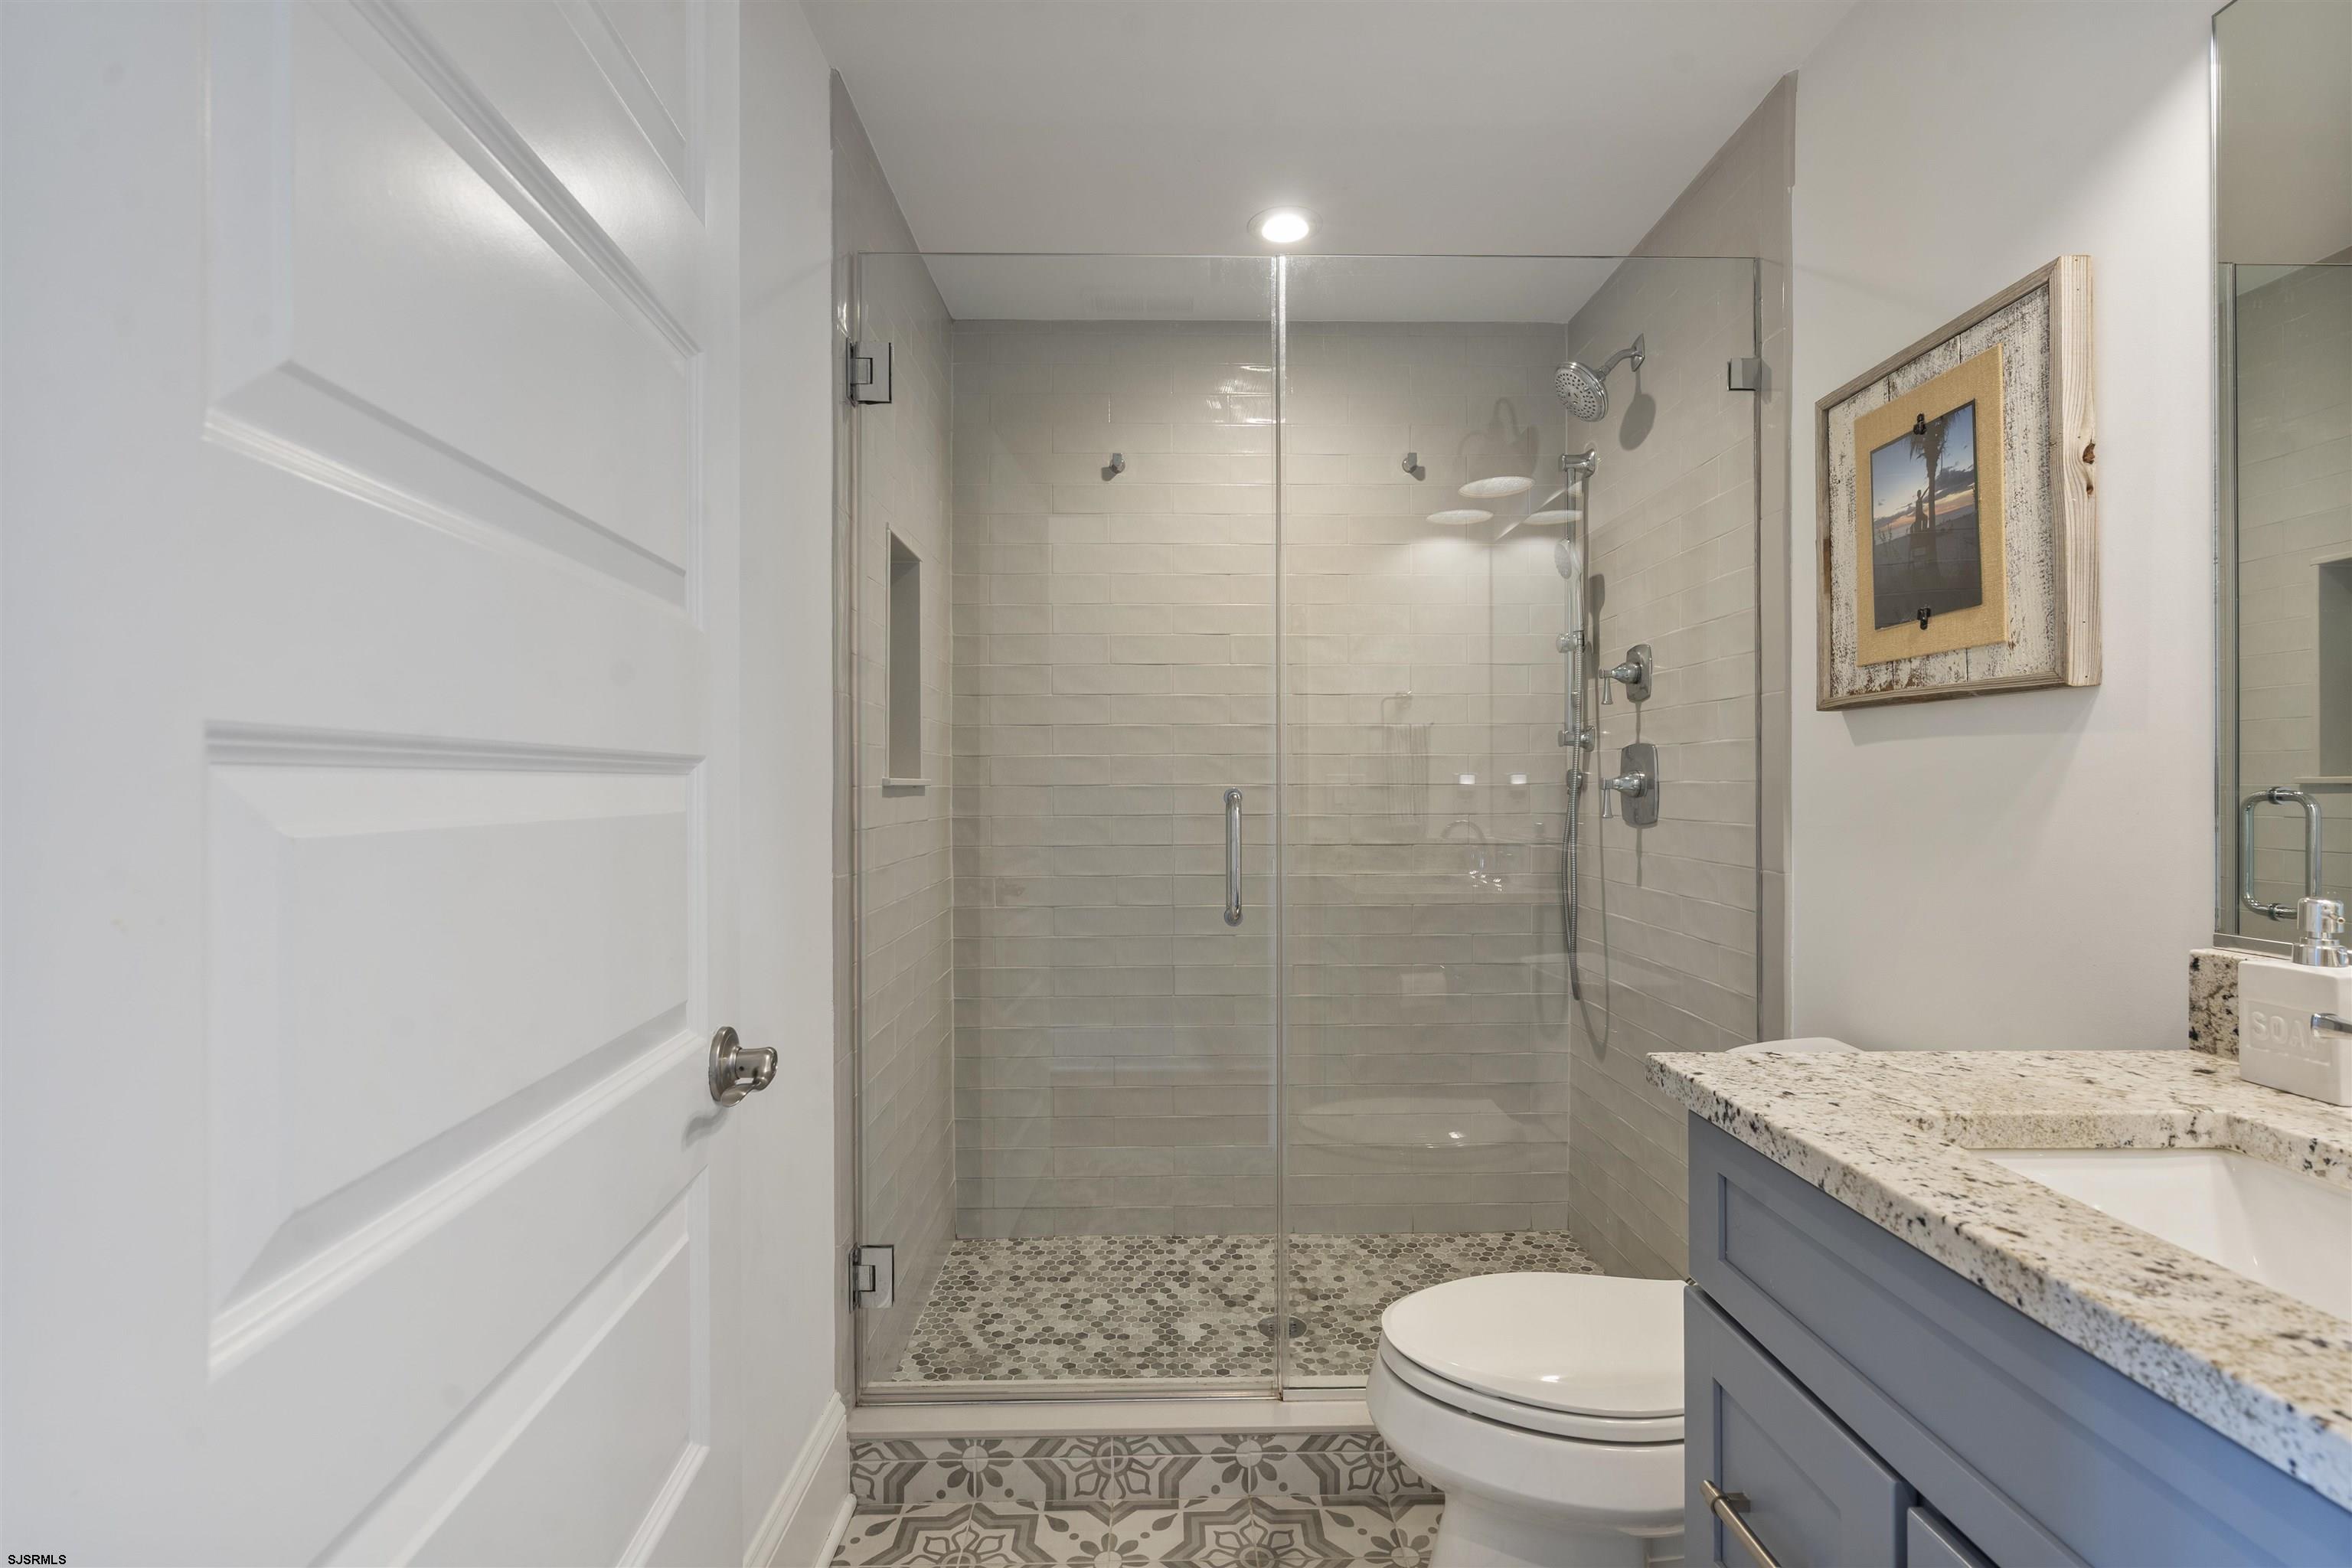
Bathroom with a glass-enclosed tiled shower, patterned floor, and blue vanity with stone countertop.
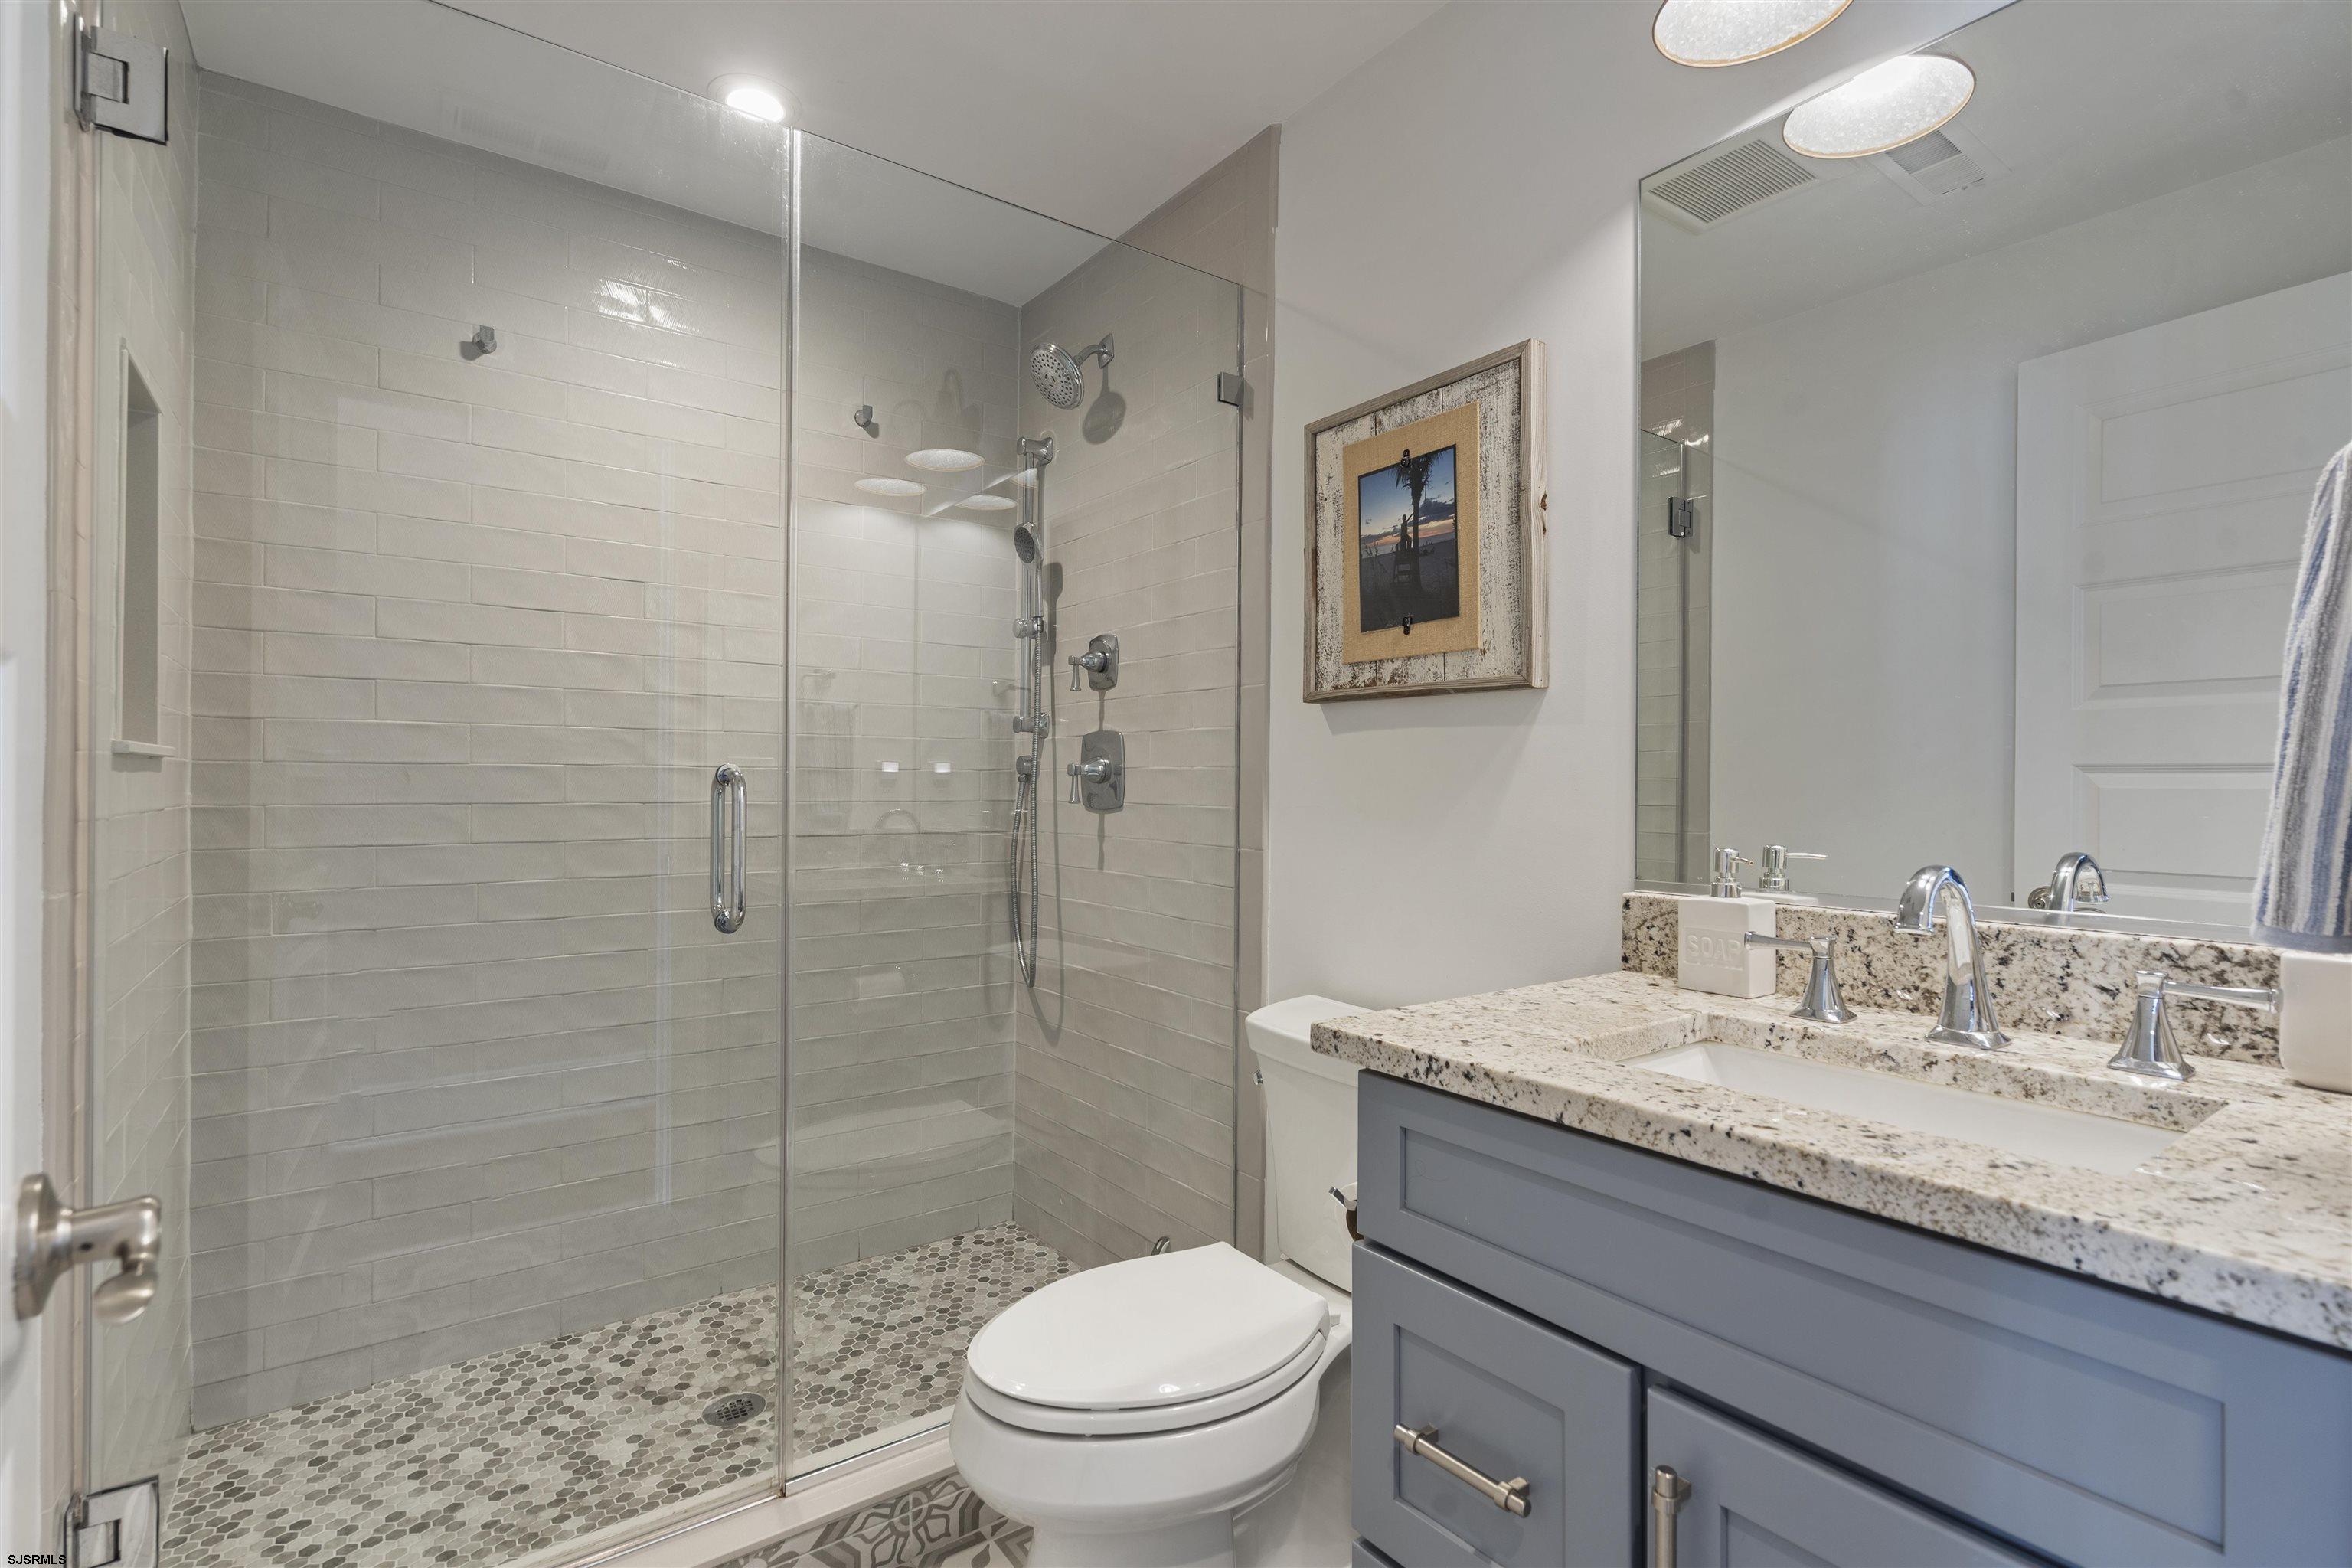
Bathroom with a glass-enclosed tiled shower and blue-gray vanity topped with granite.
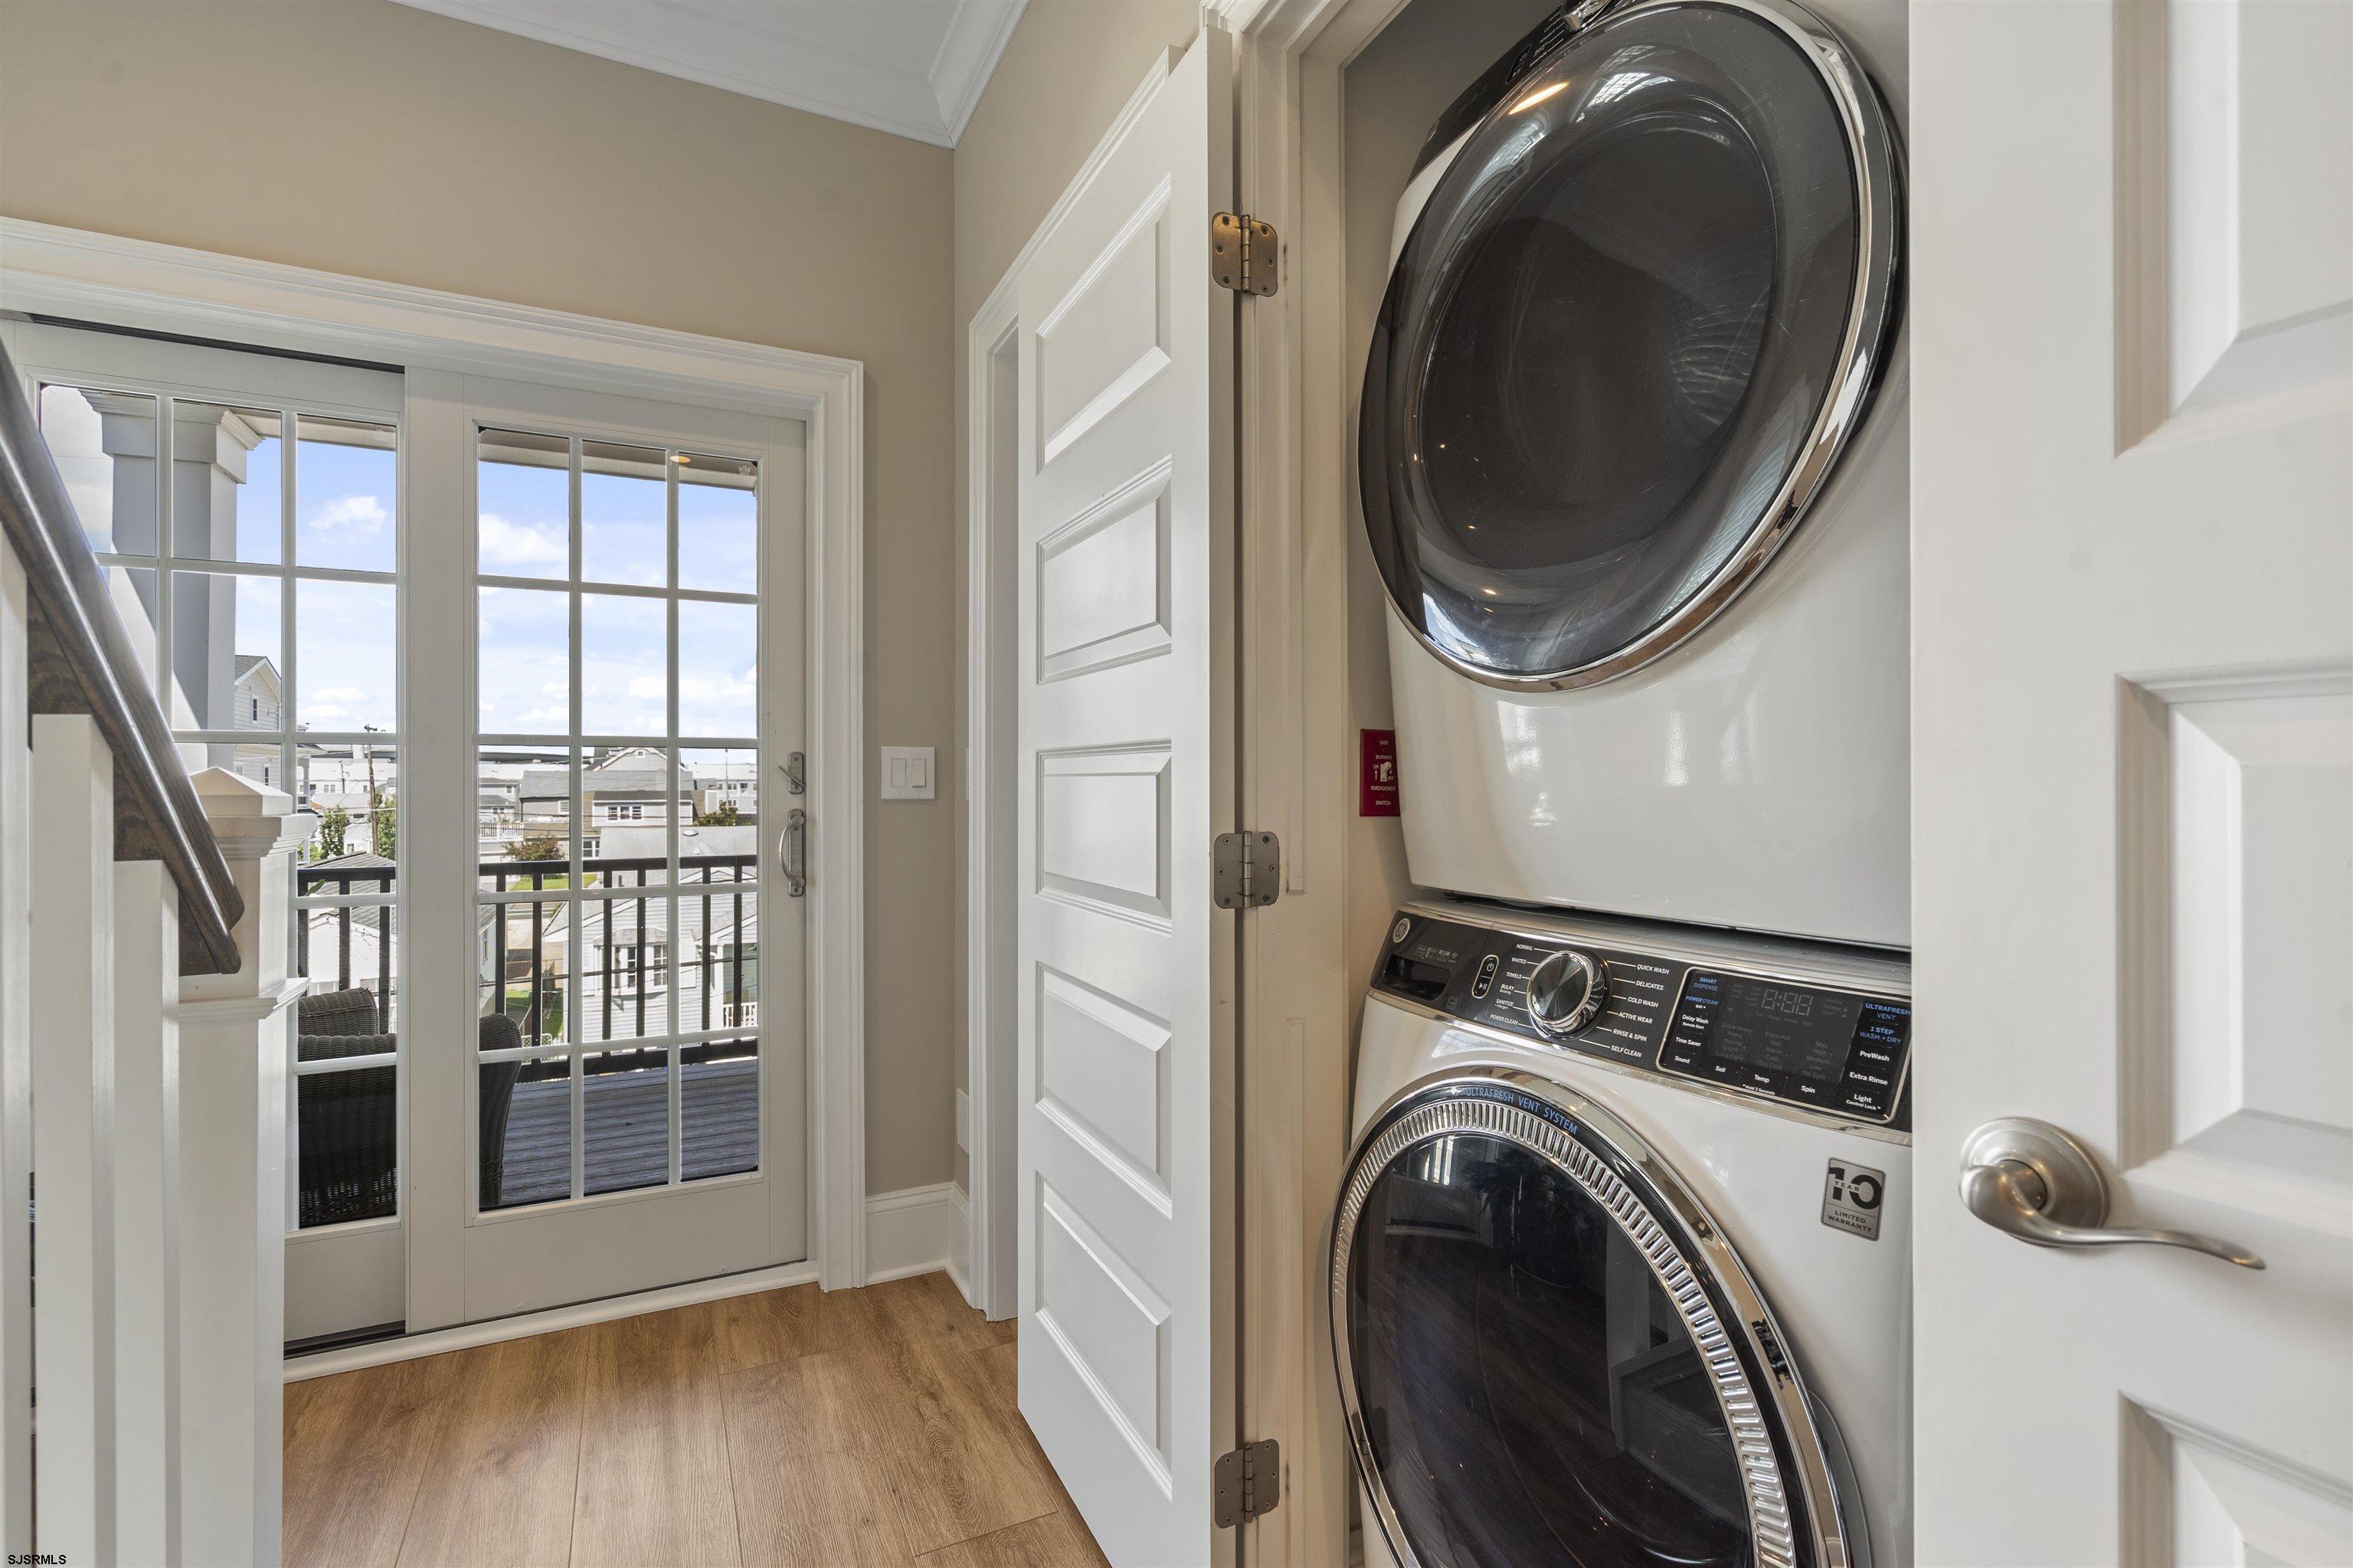
Laundry area with stacked washer and dryer beside a glass door opening to a balcony.
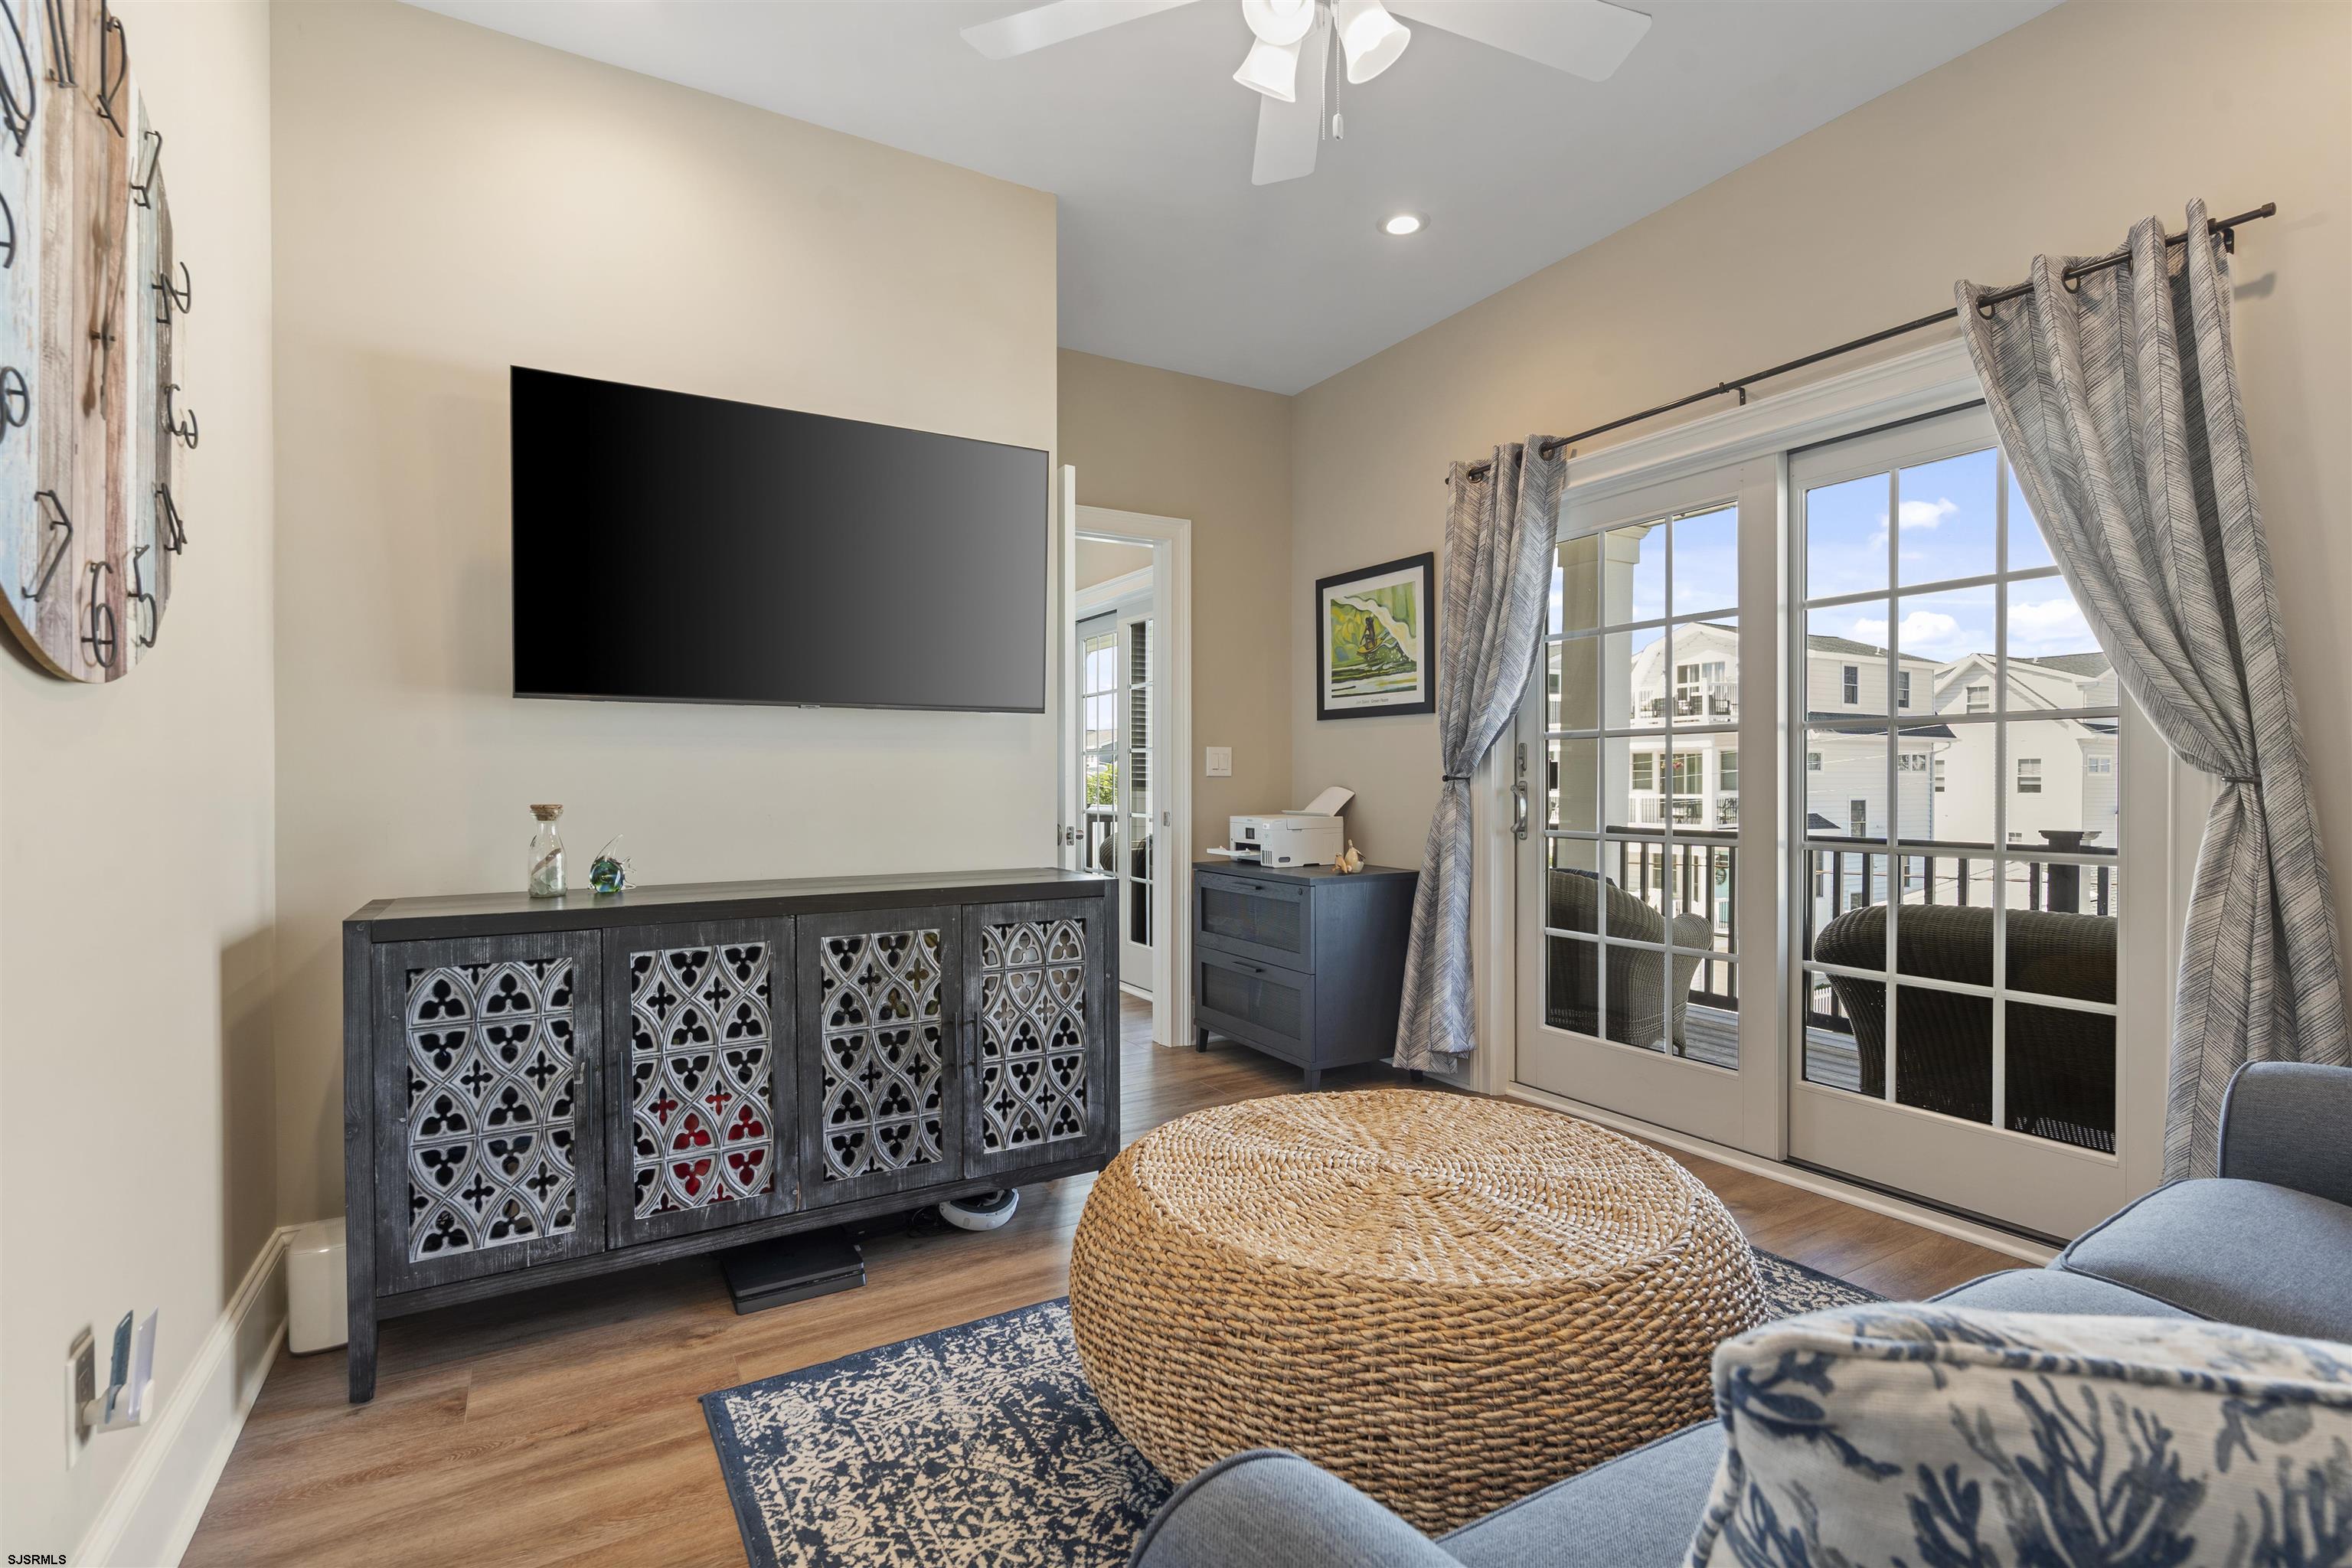
Living room with a wall-mounted television, woven ottoman, and French doors opening to a balcony.
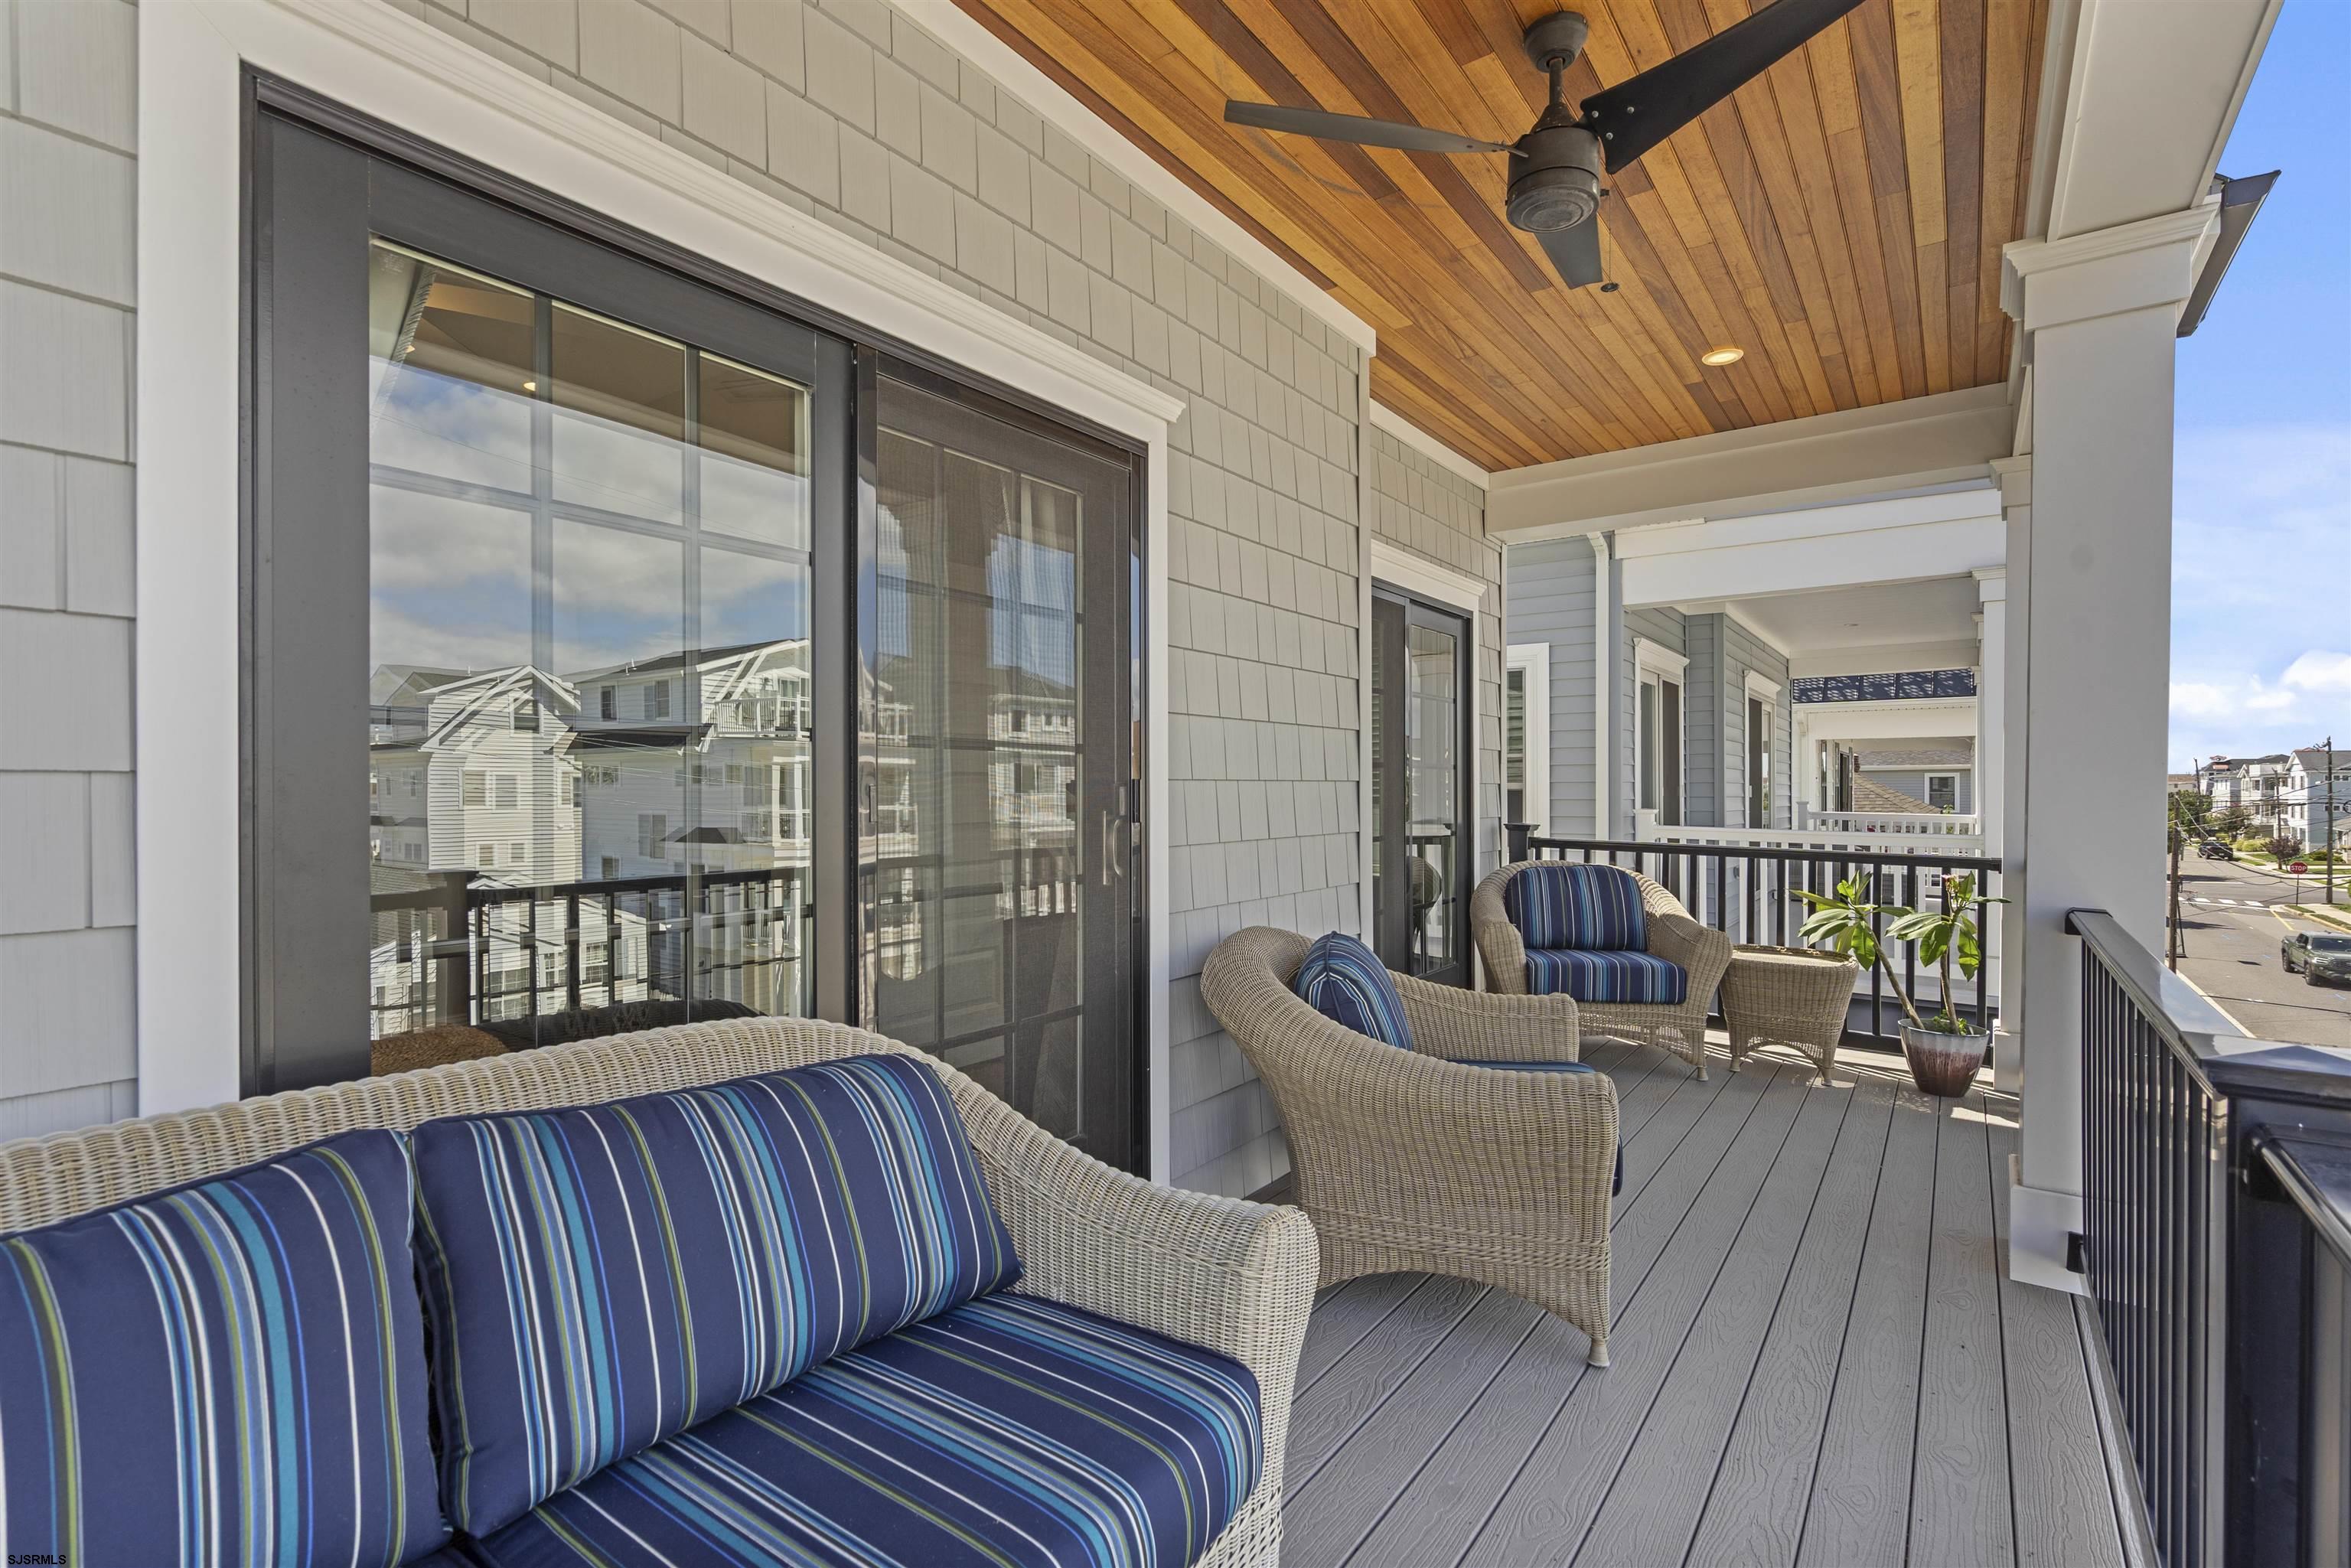
Covered porch with wicker seating, blue striped cushions, and a wood-plank ceiling.
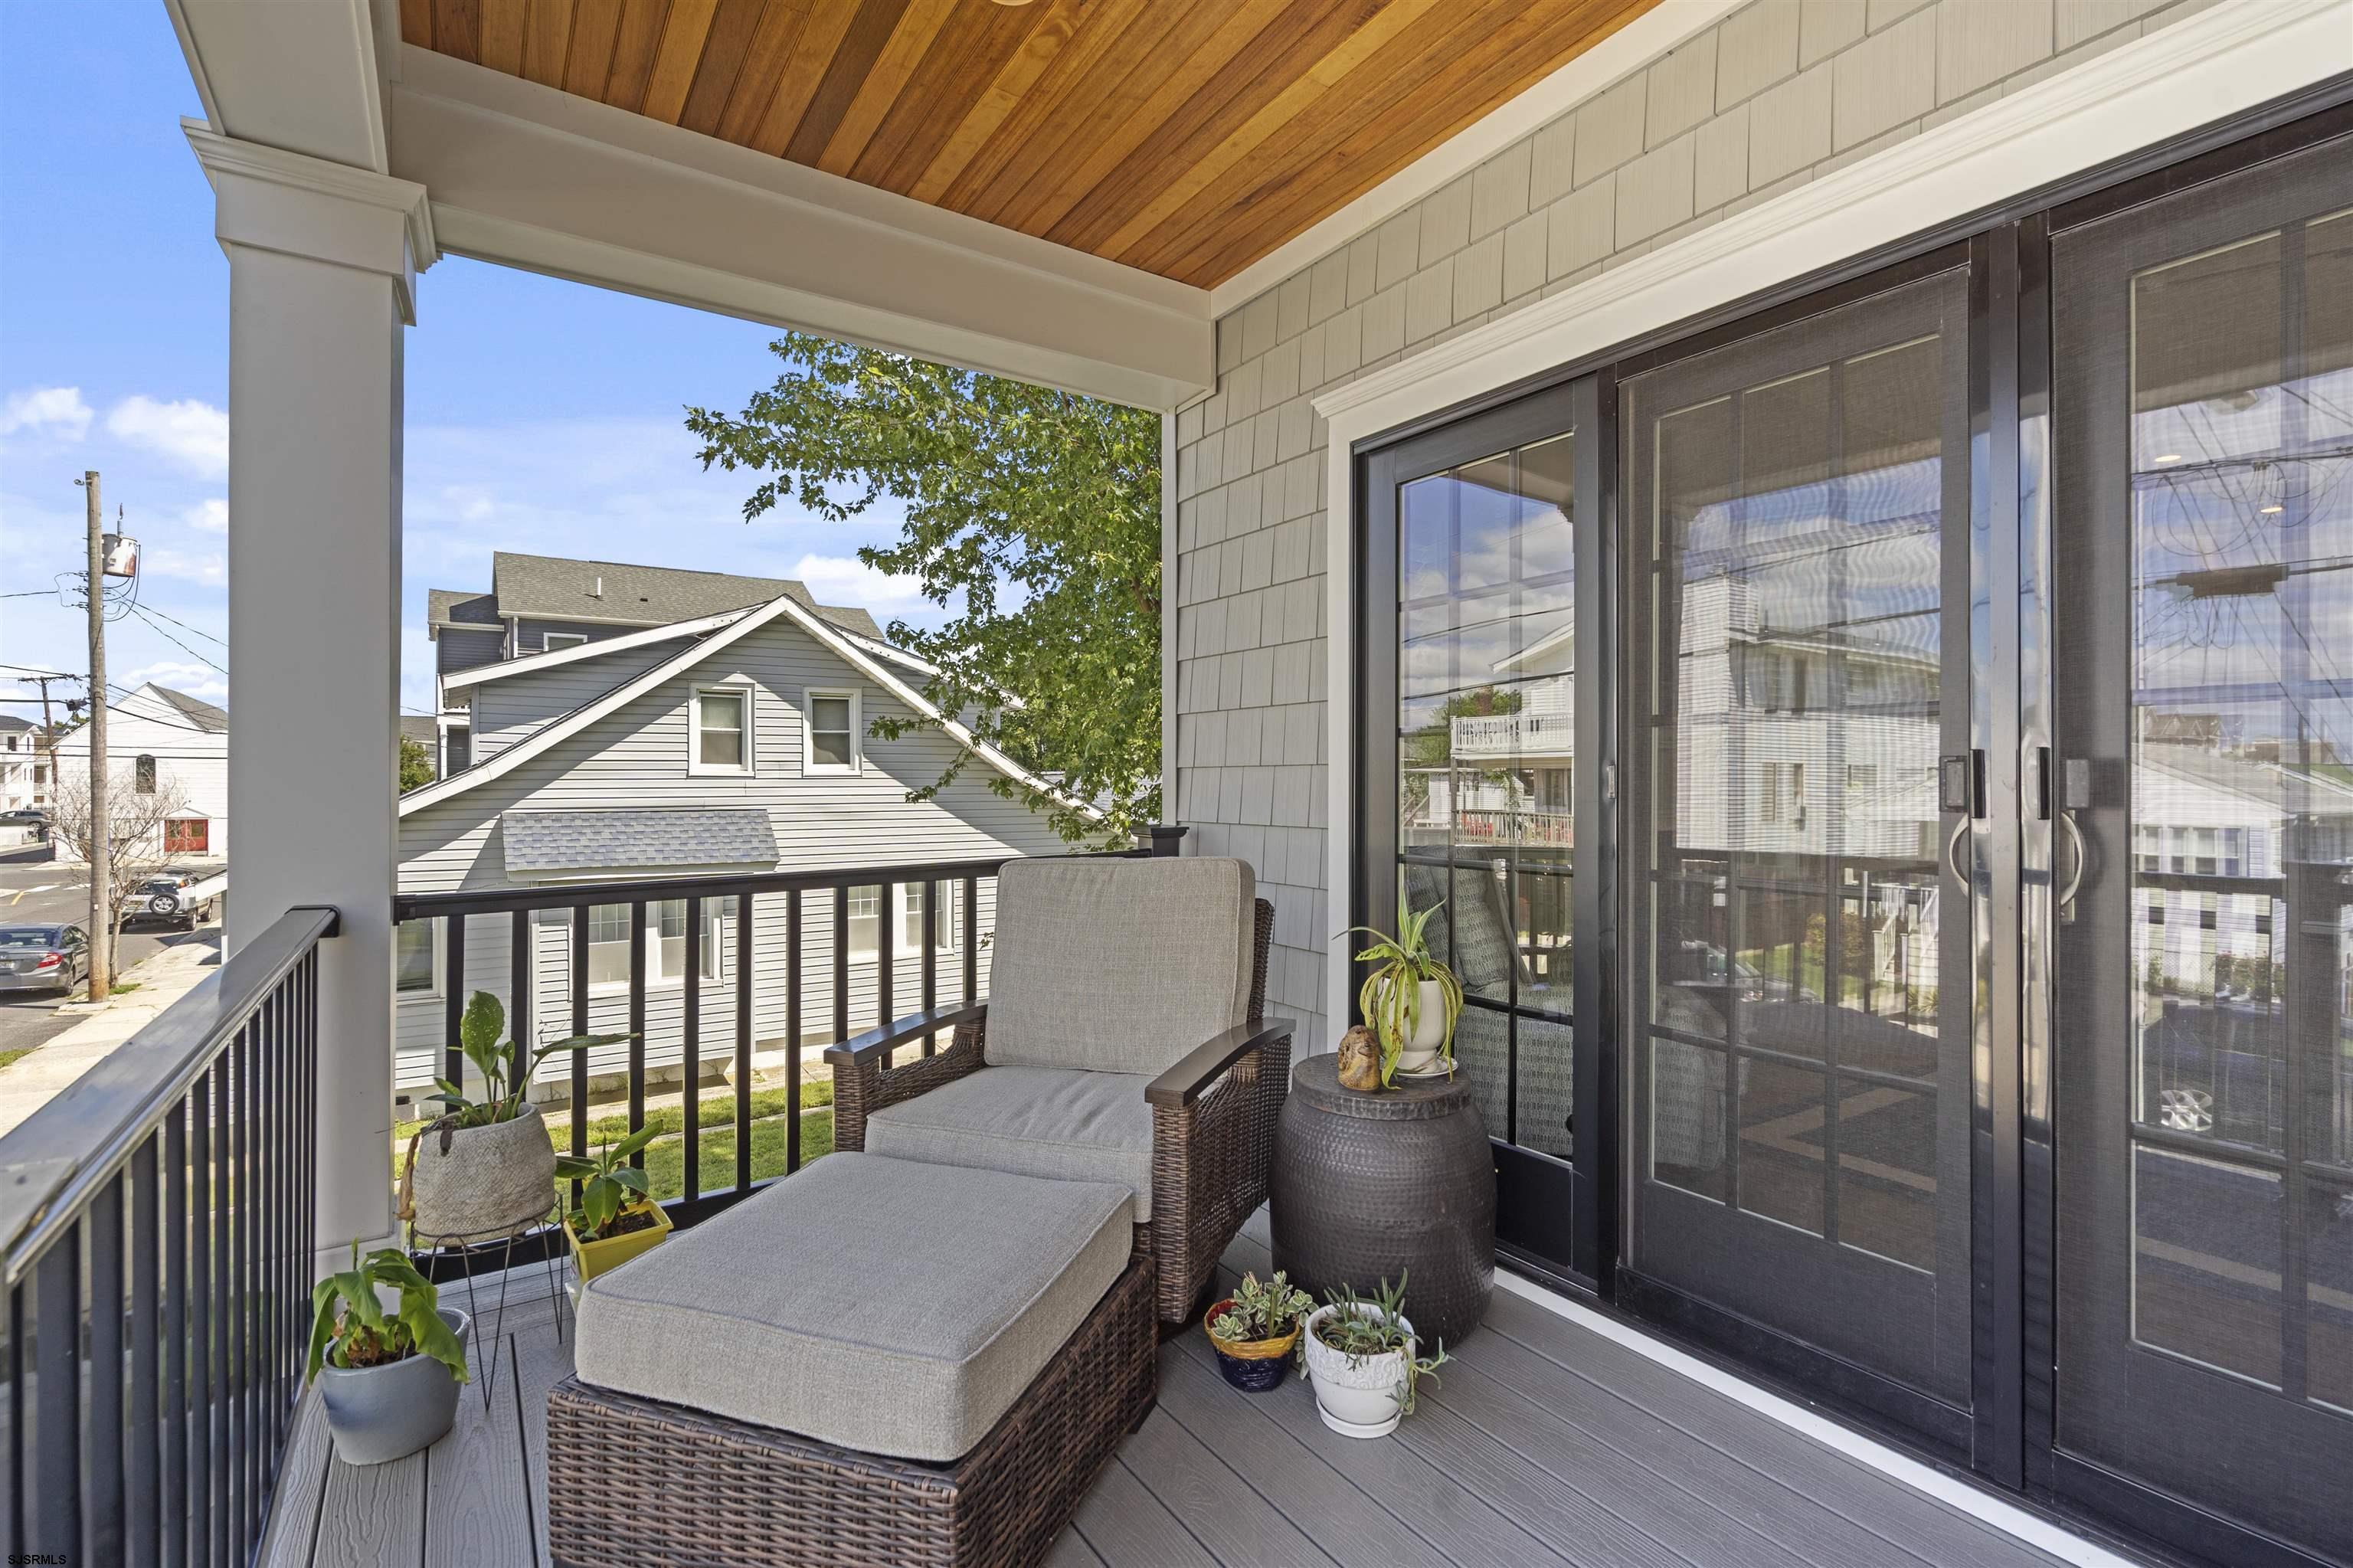
Covered porch with wicker lounge seating, potted plants, and dark sliding screen doors.
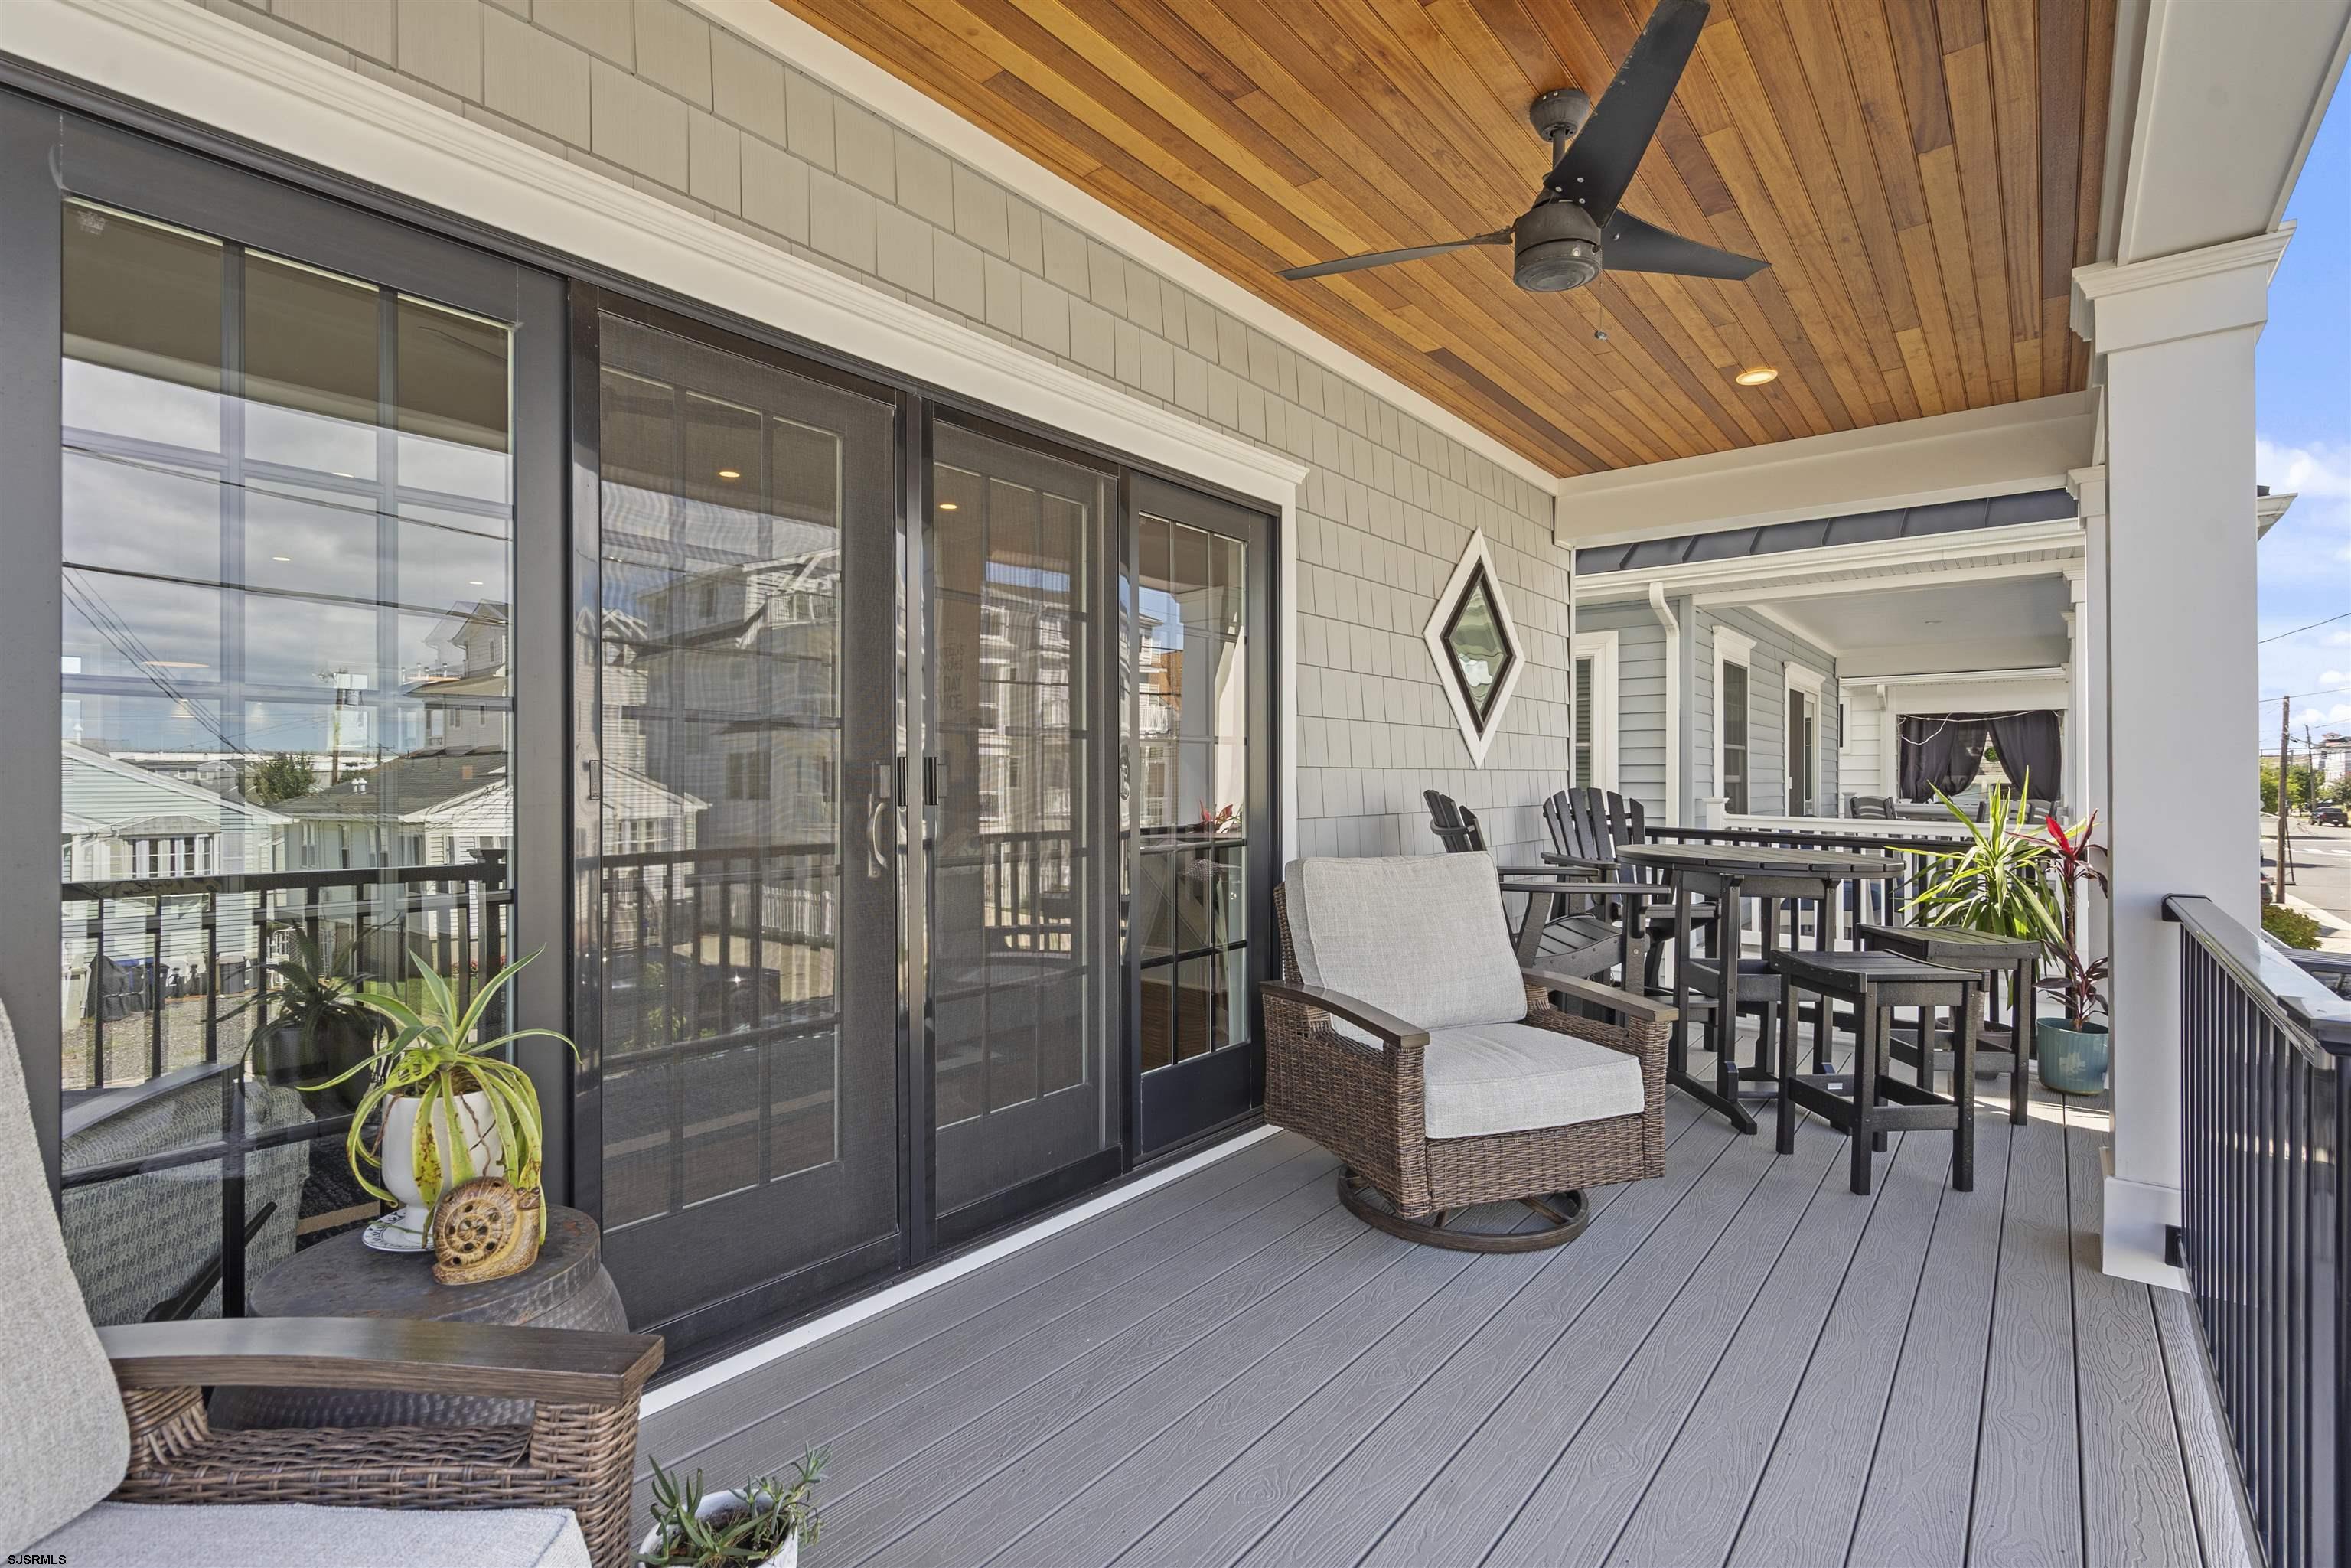
Covered porch with gray decking, a wood ceiling and fan, wicker seating, and an outdoor dining set.
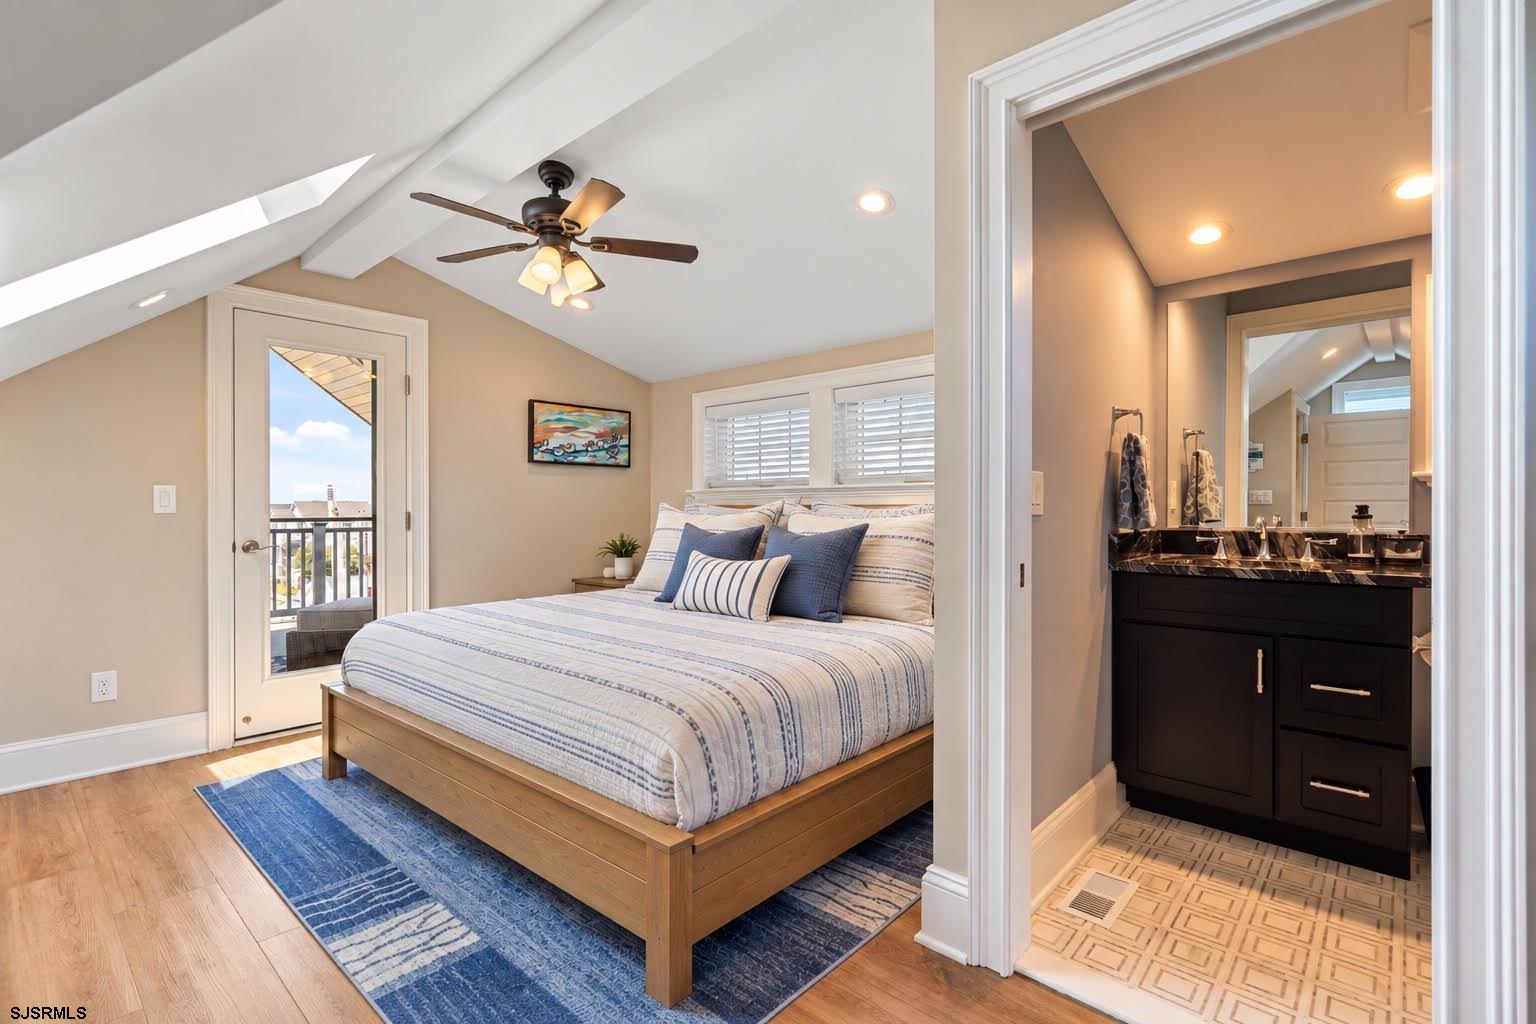
Bedroom with striped bedding and balcony door beside an adjoining bathroom with a dark vanity.
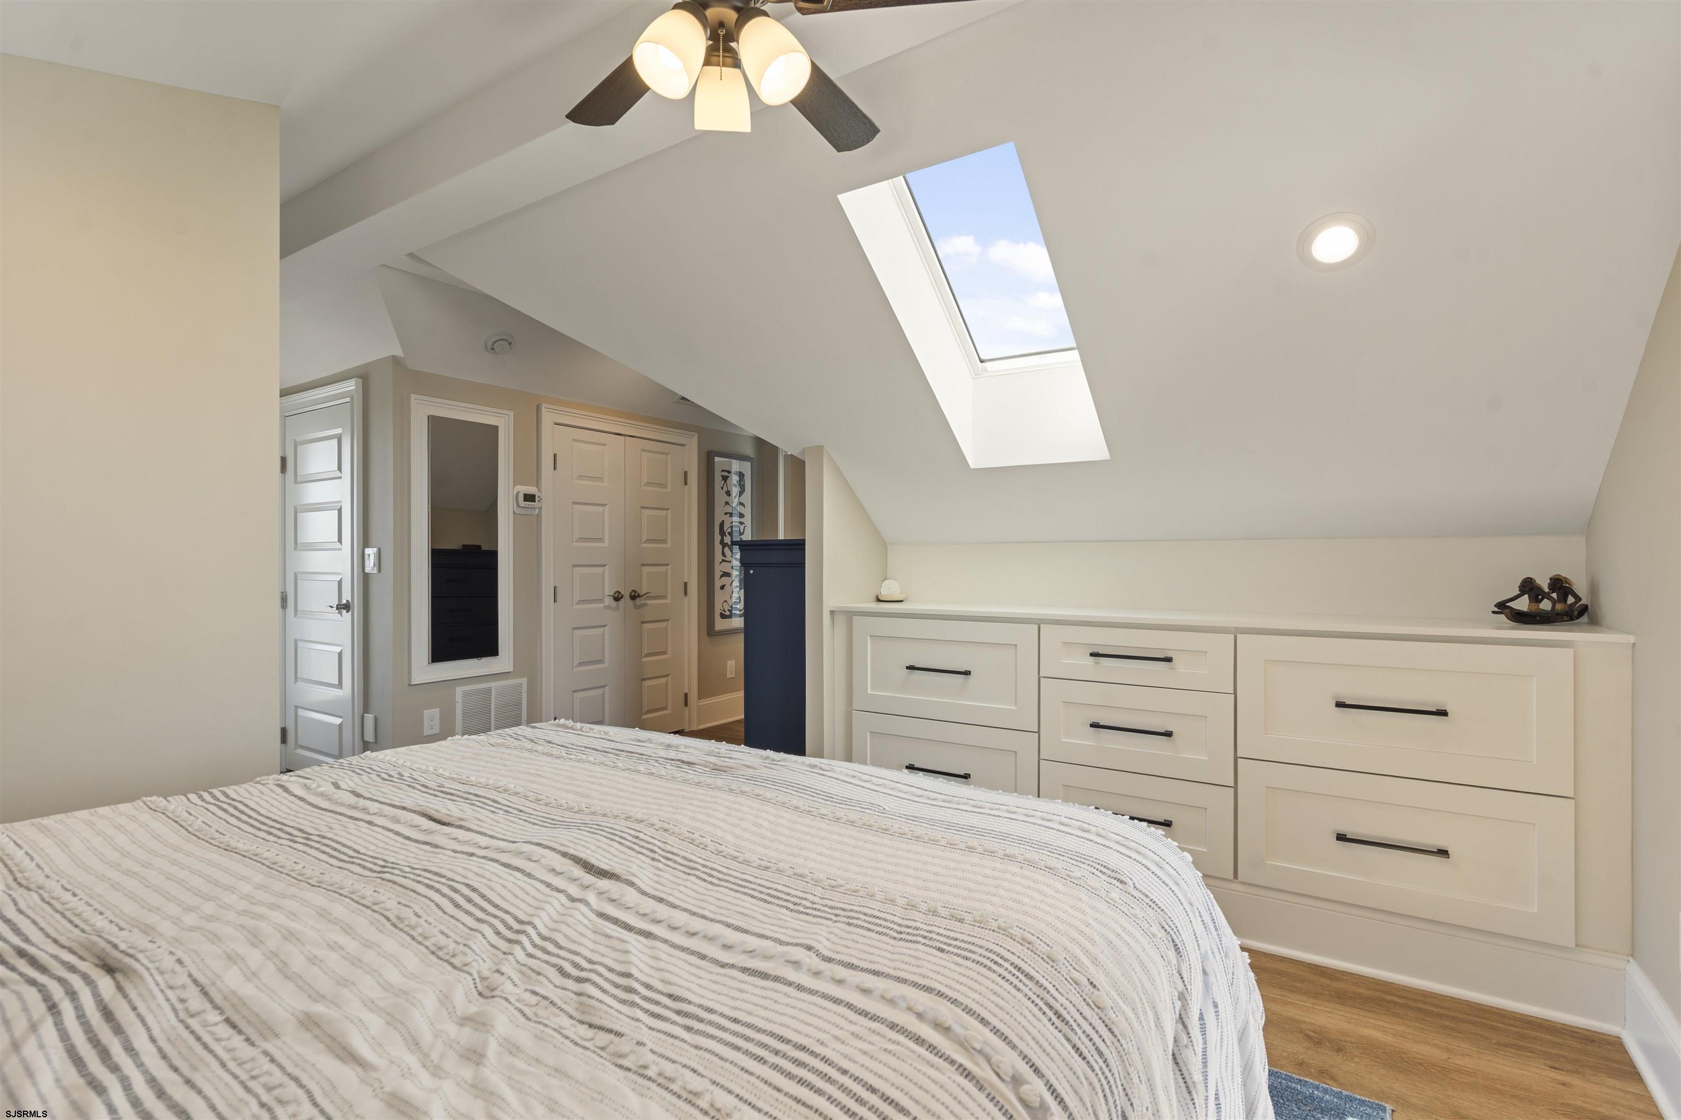
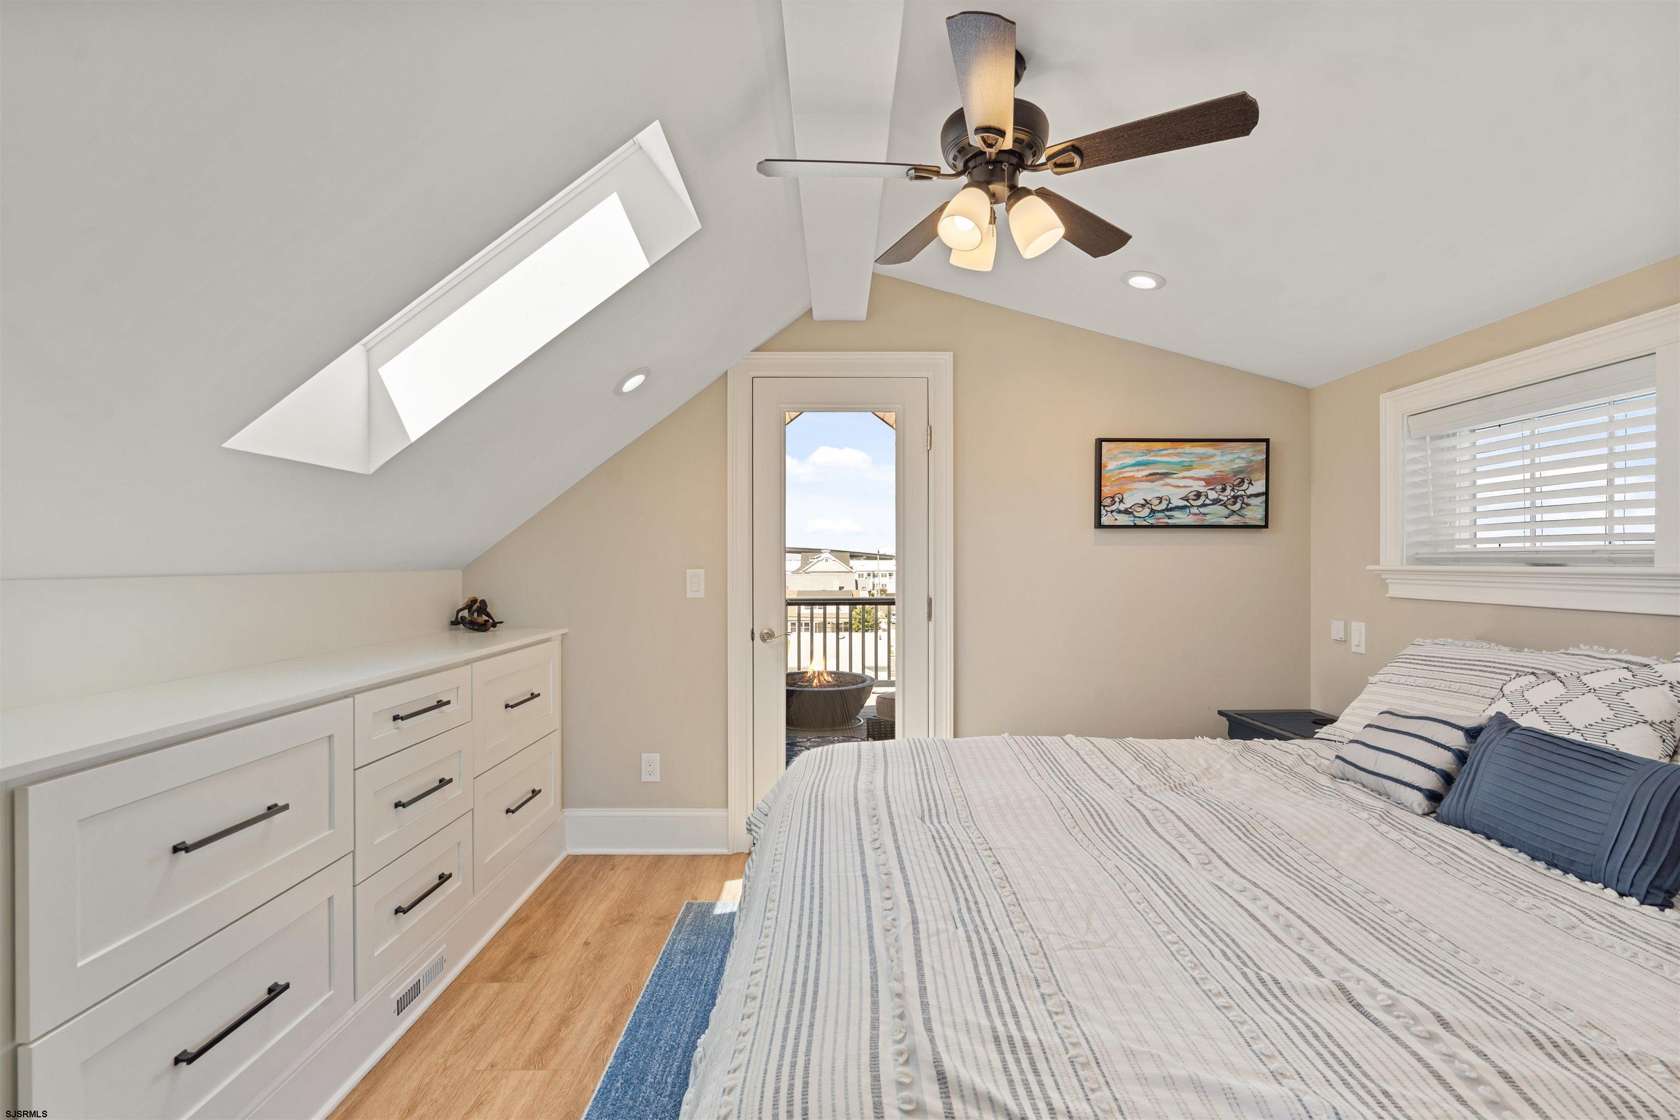
Bedroom with built-in drawers and a skylight above a striped bed.
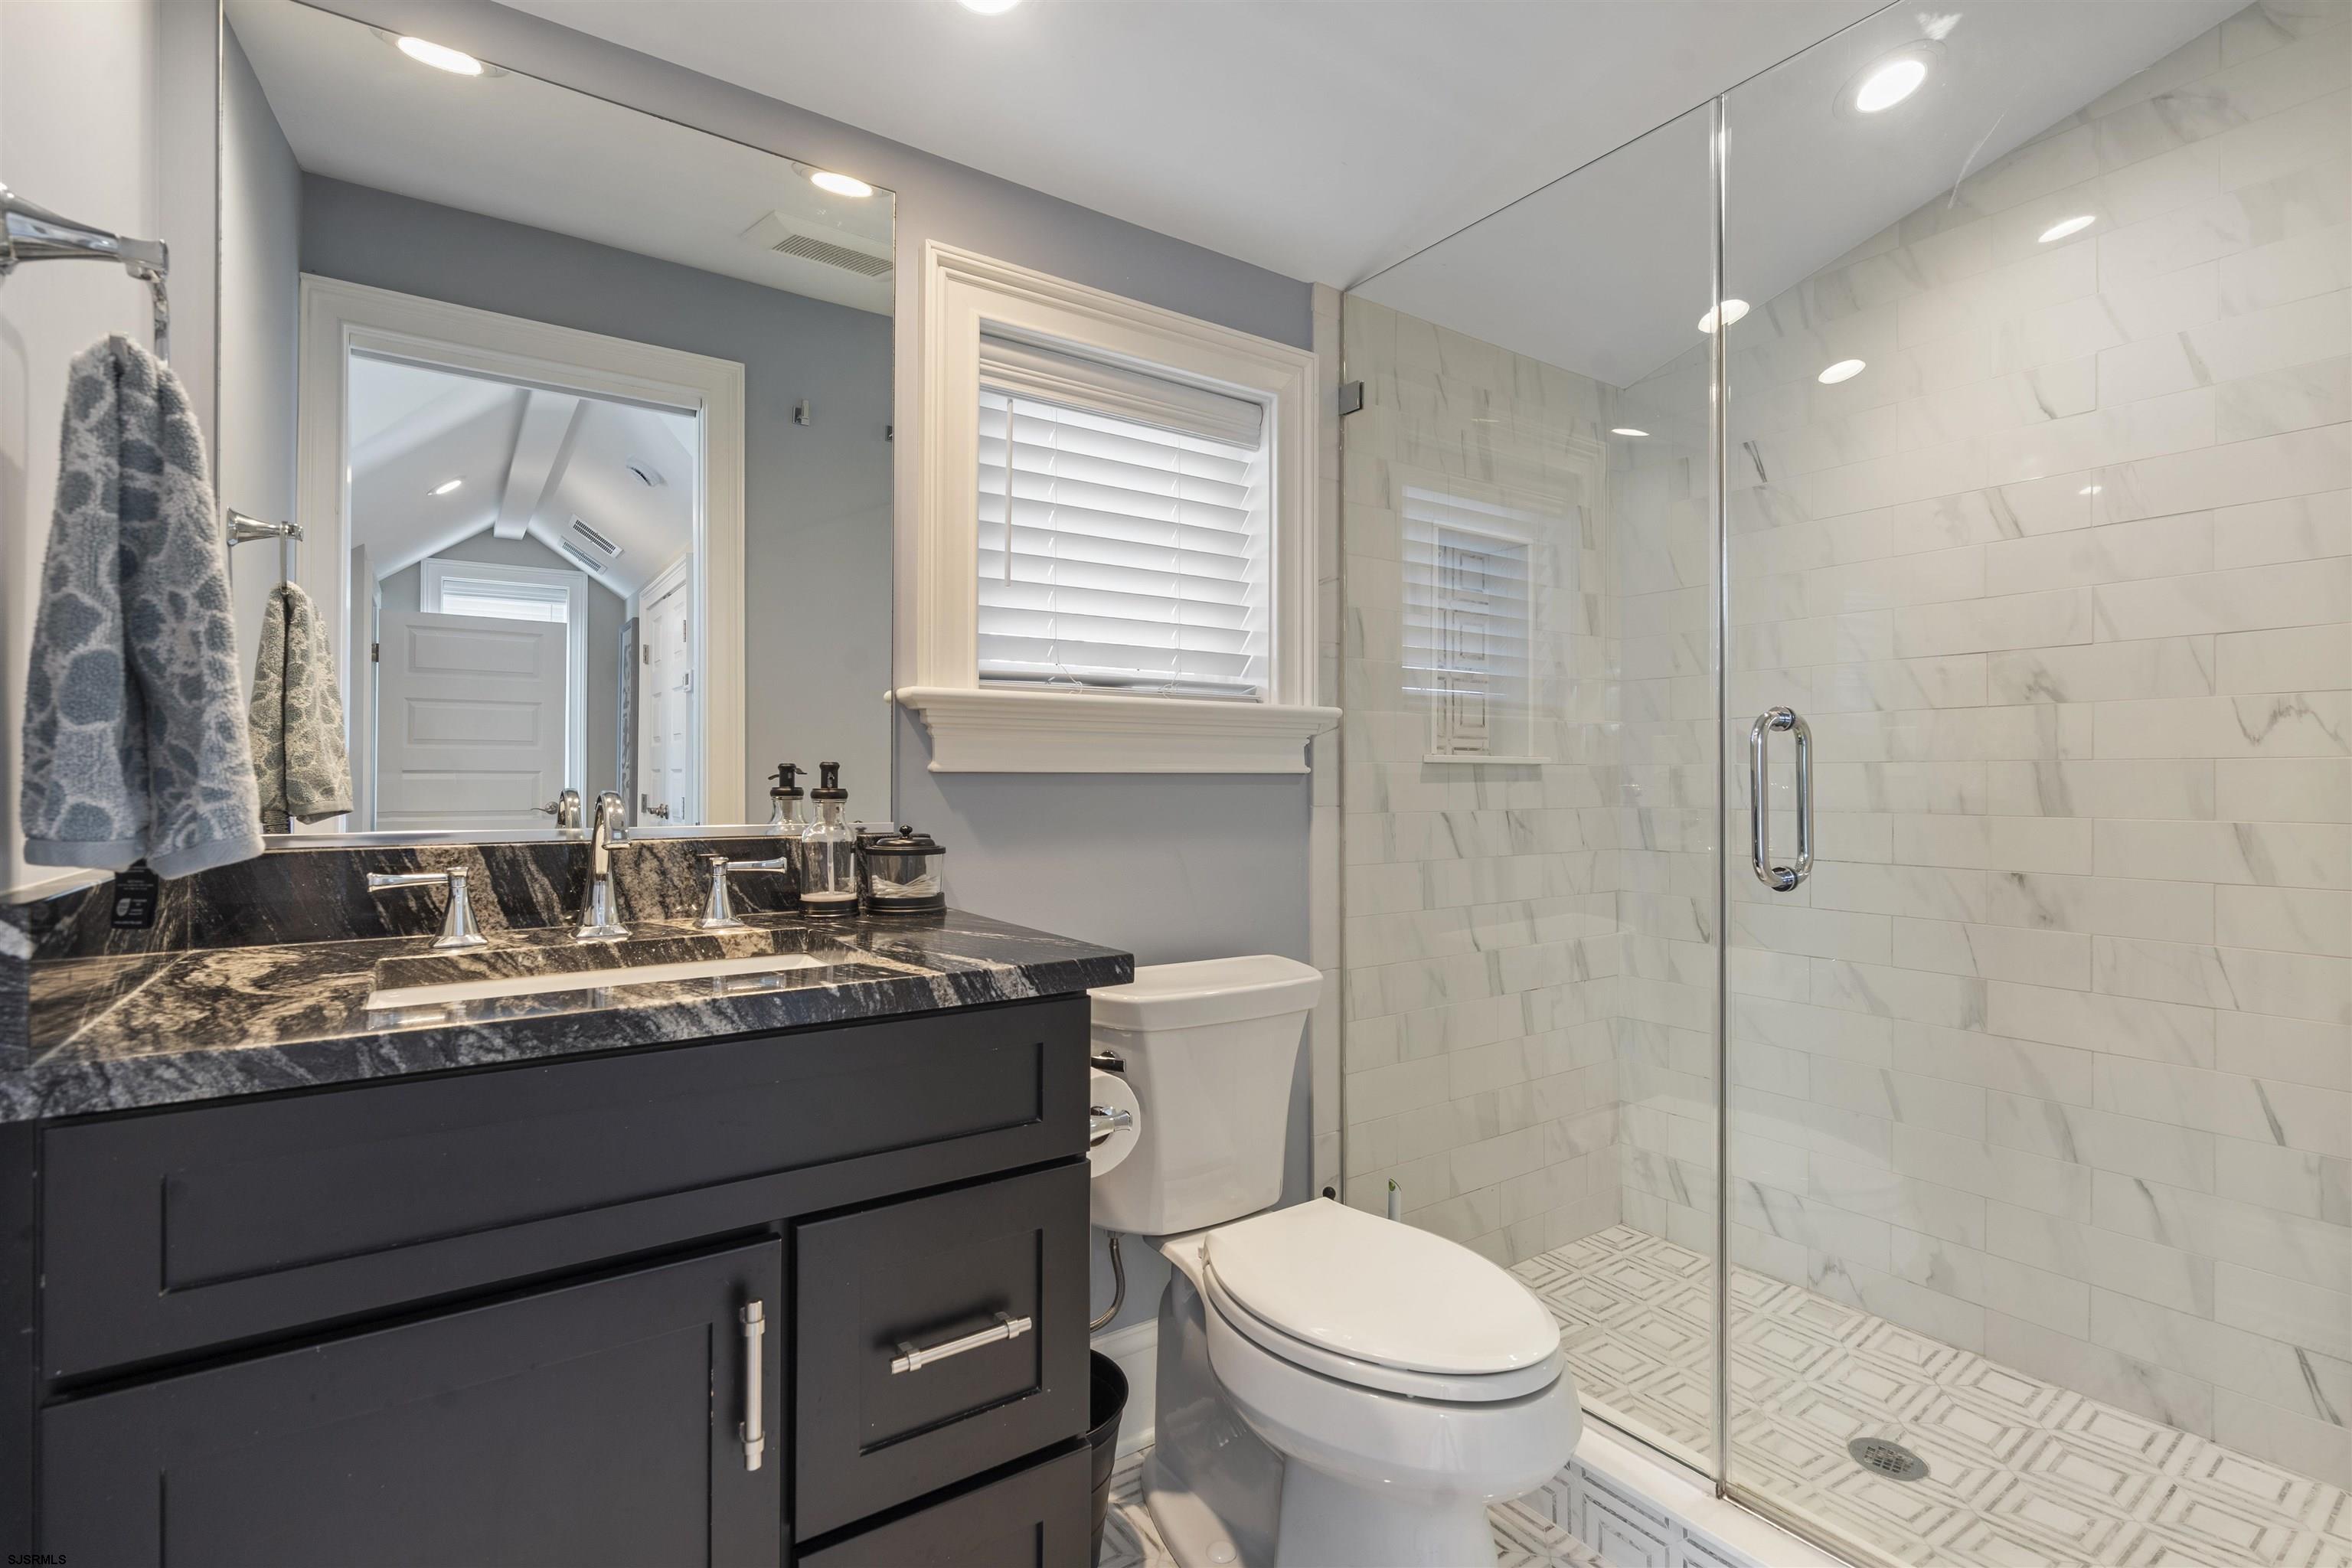
Bathroom with a dark vanity, black marble countertop, and glass-enclosed marble-look shower.
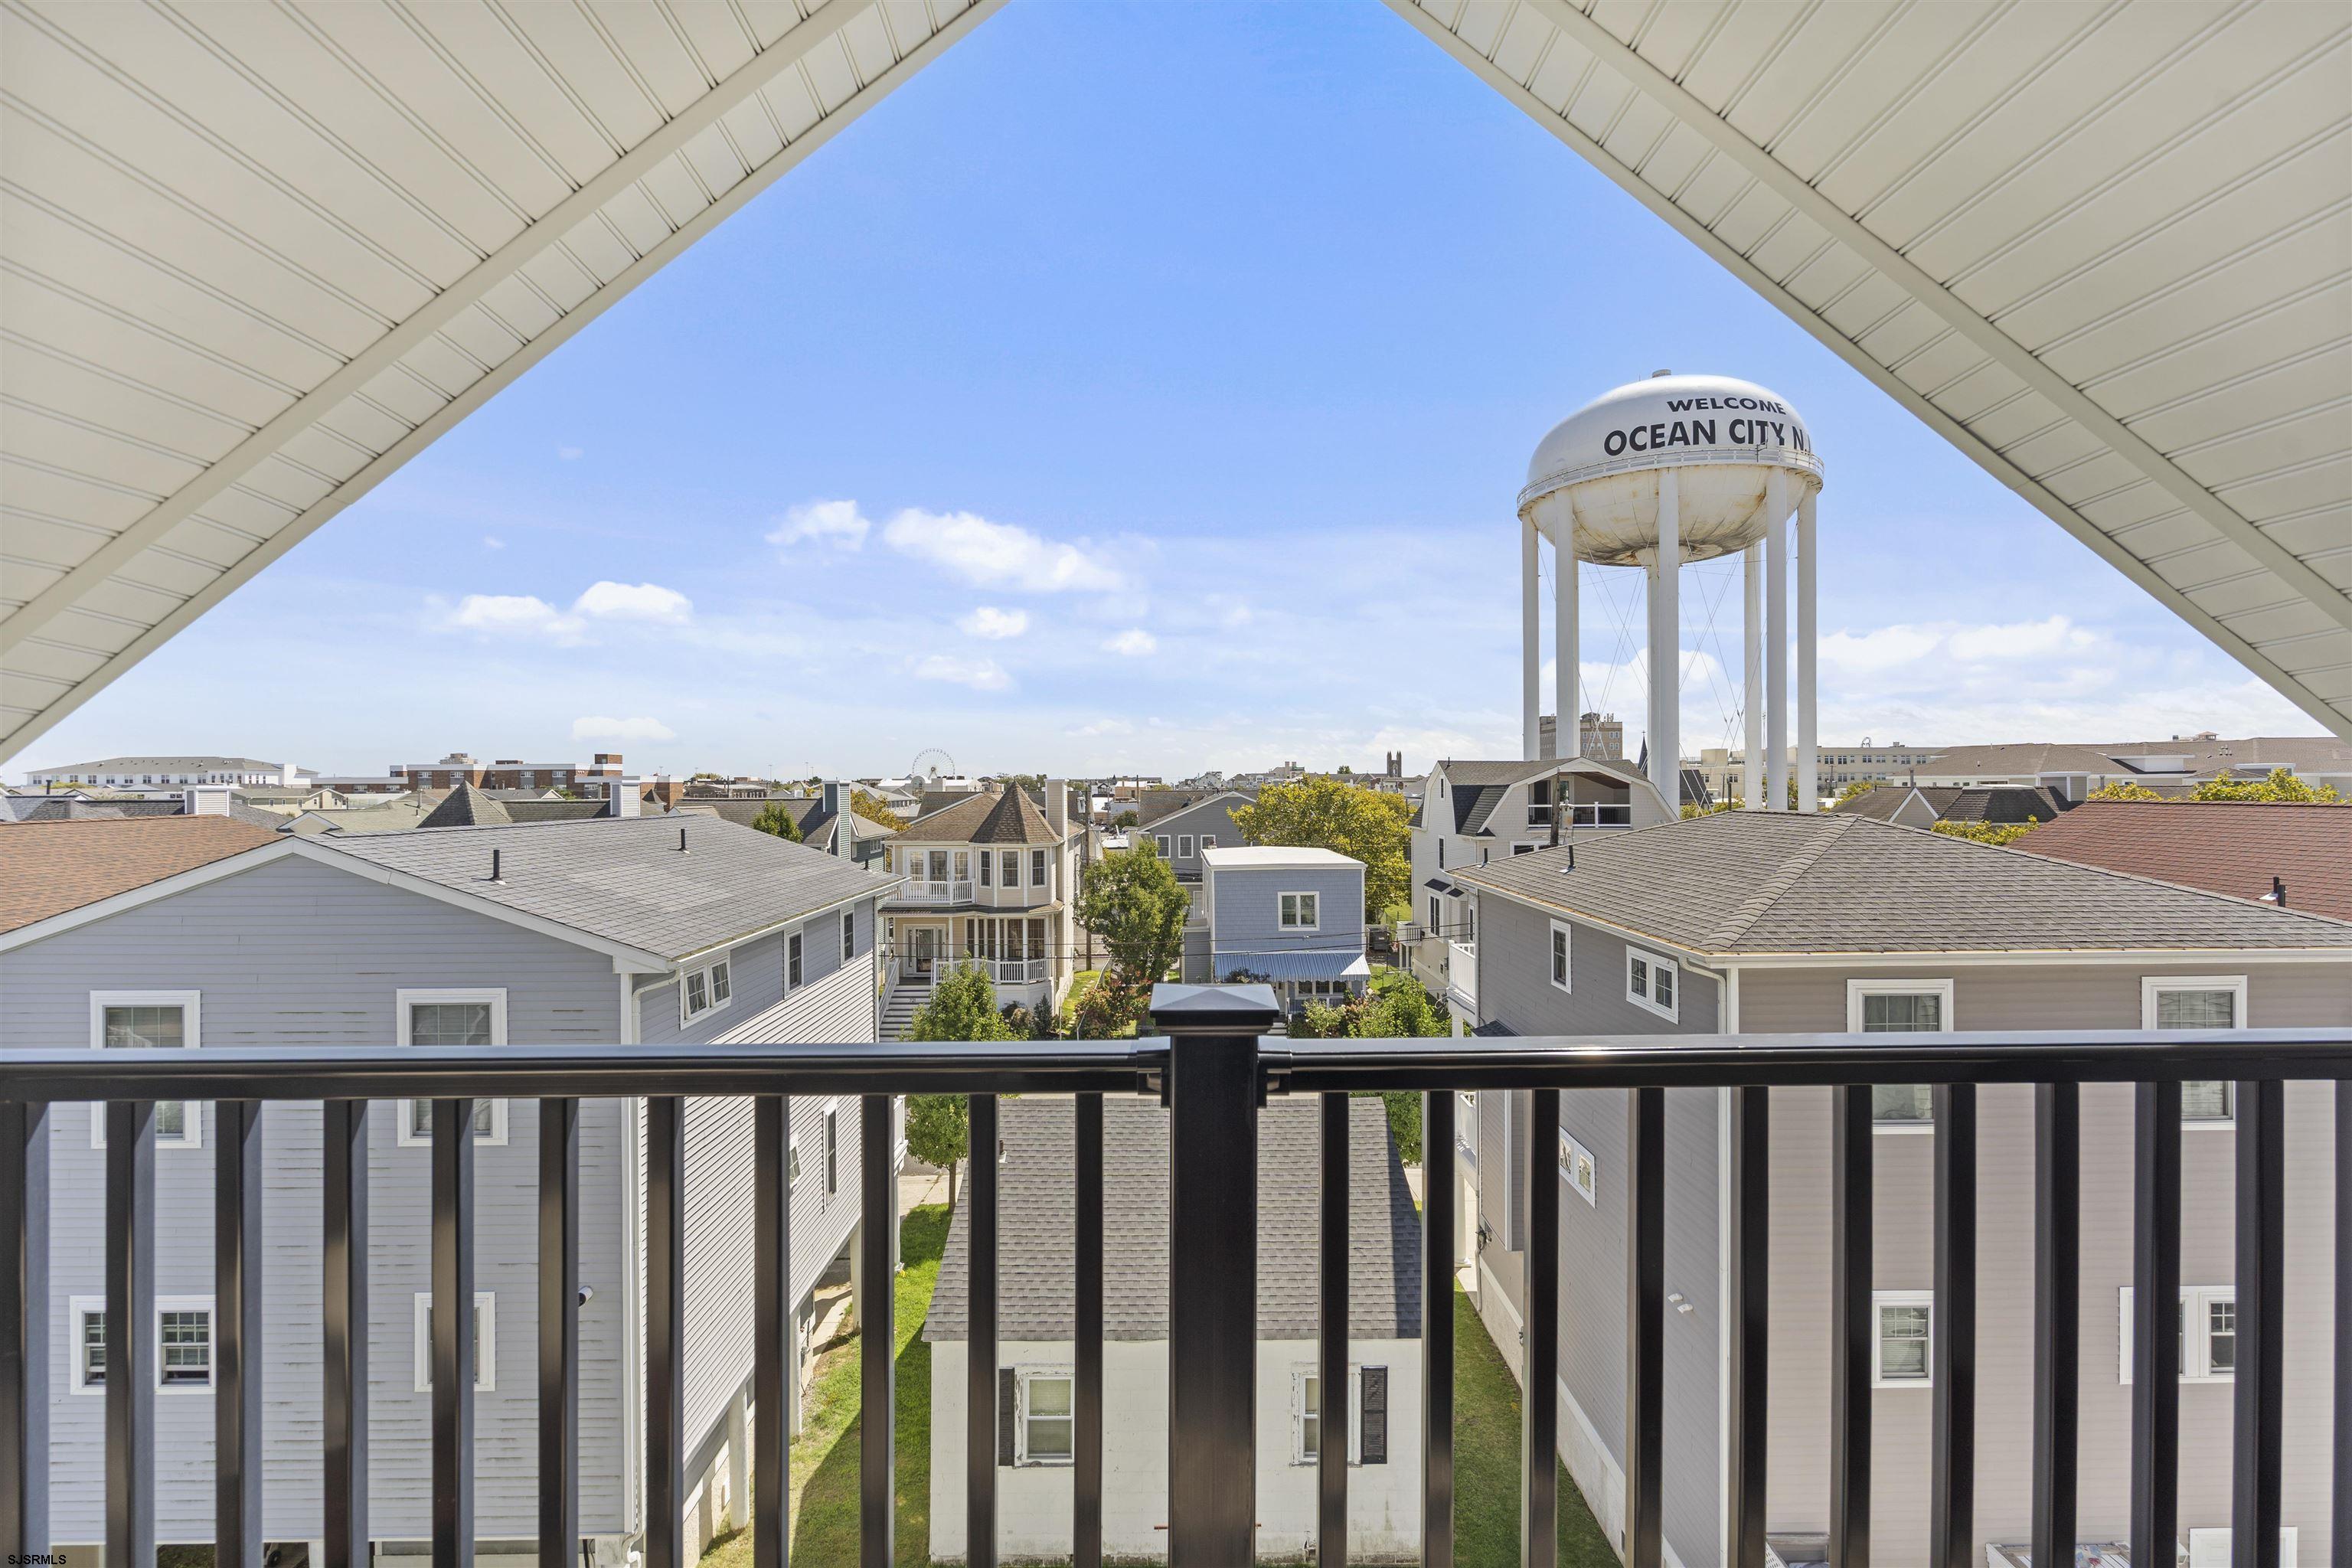
Balcony view over Ocean City rooftops, framed by a peaked roof with the town’s water tower in the distance.
Bedroom with striped bedding, built-in drawers, a skylight, and a balcony door.
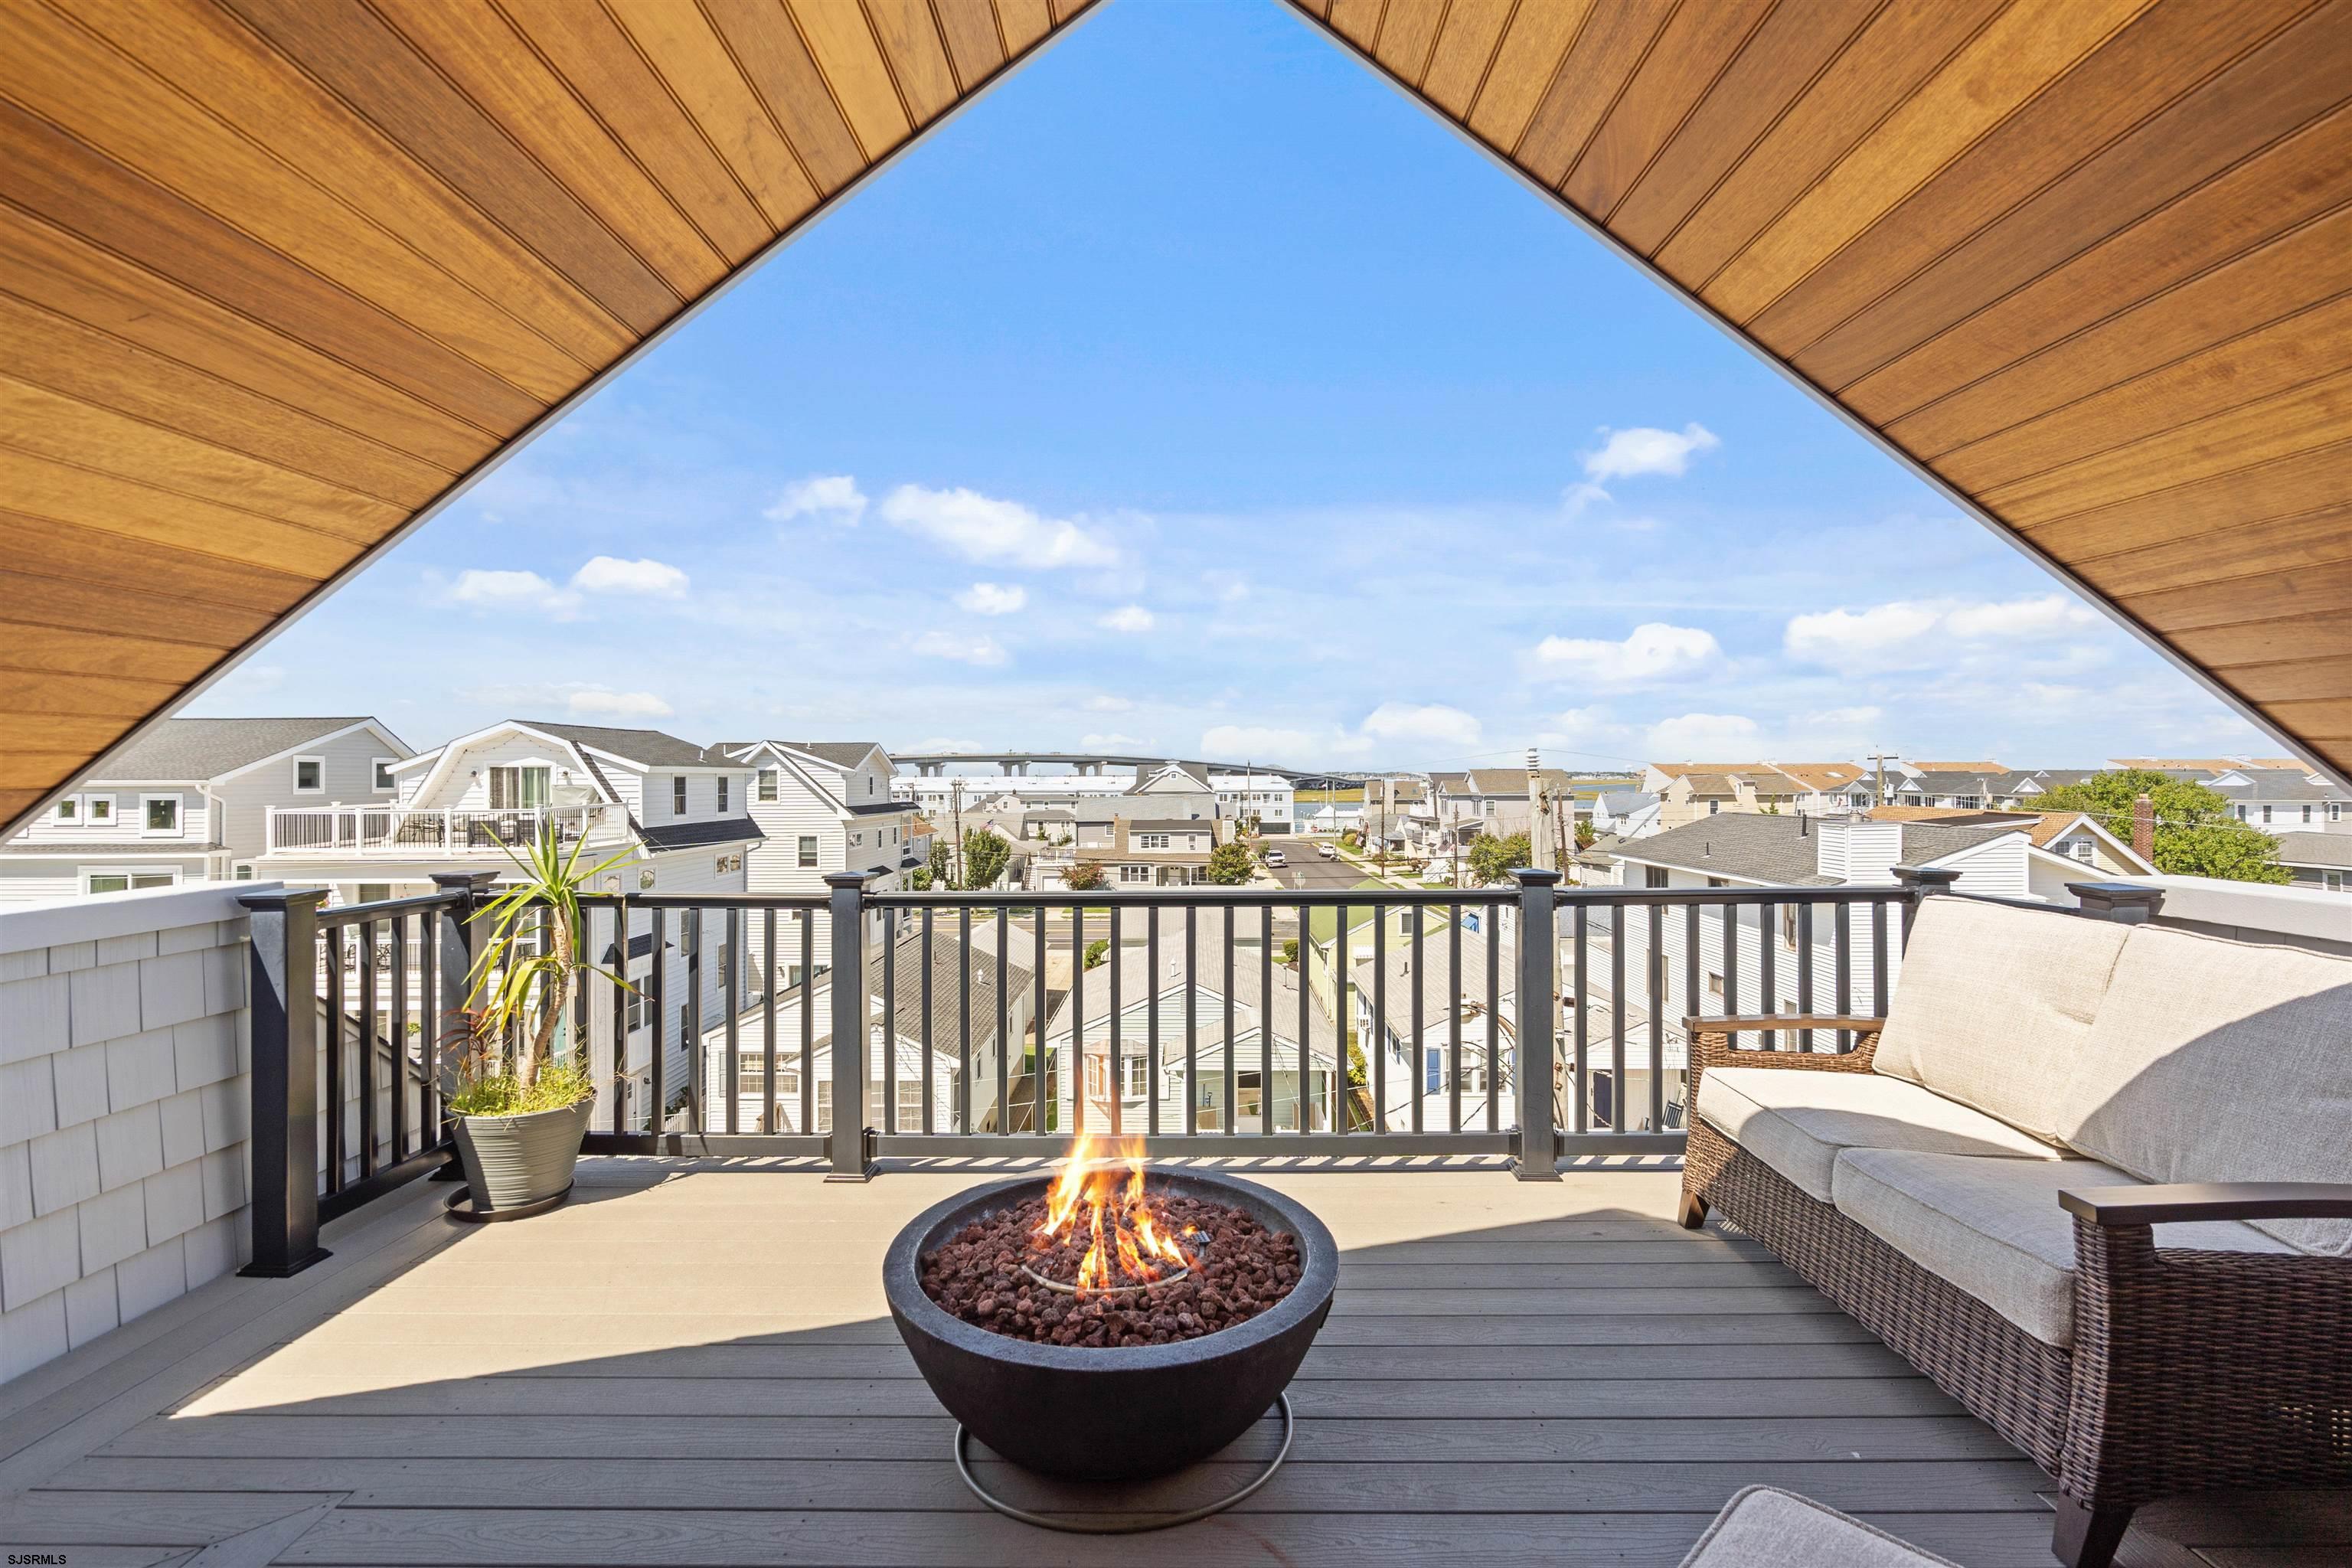
Rooftop deck with a fire pit and wicker sofa overlooking Ocean City homes.
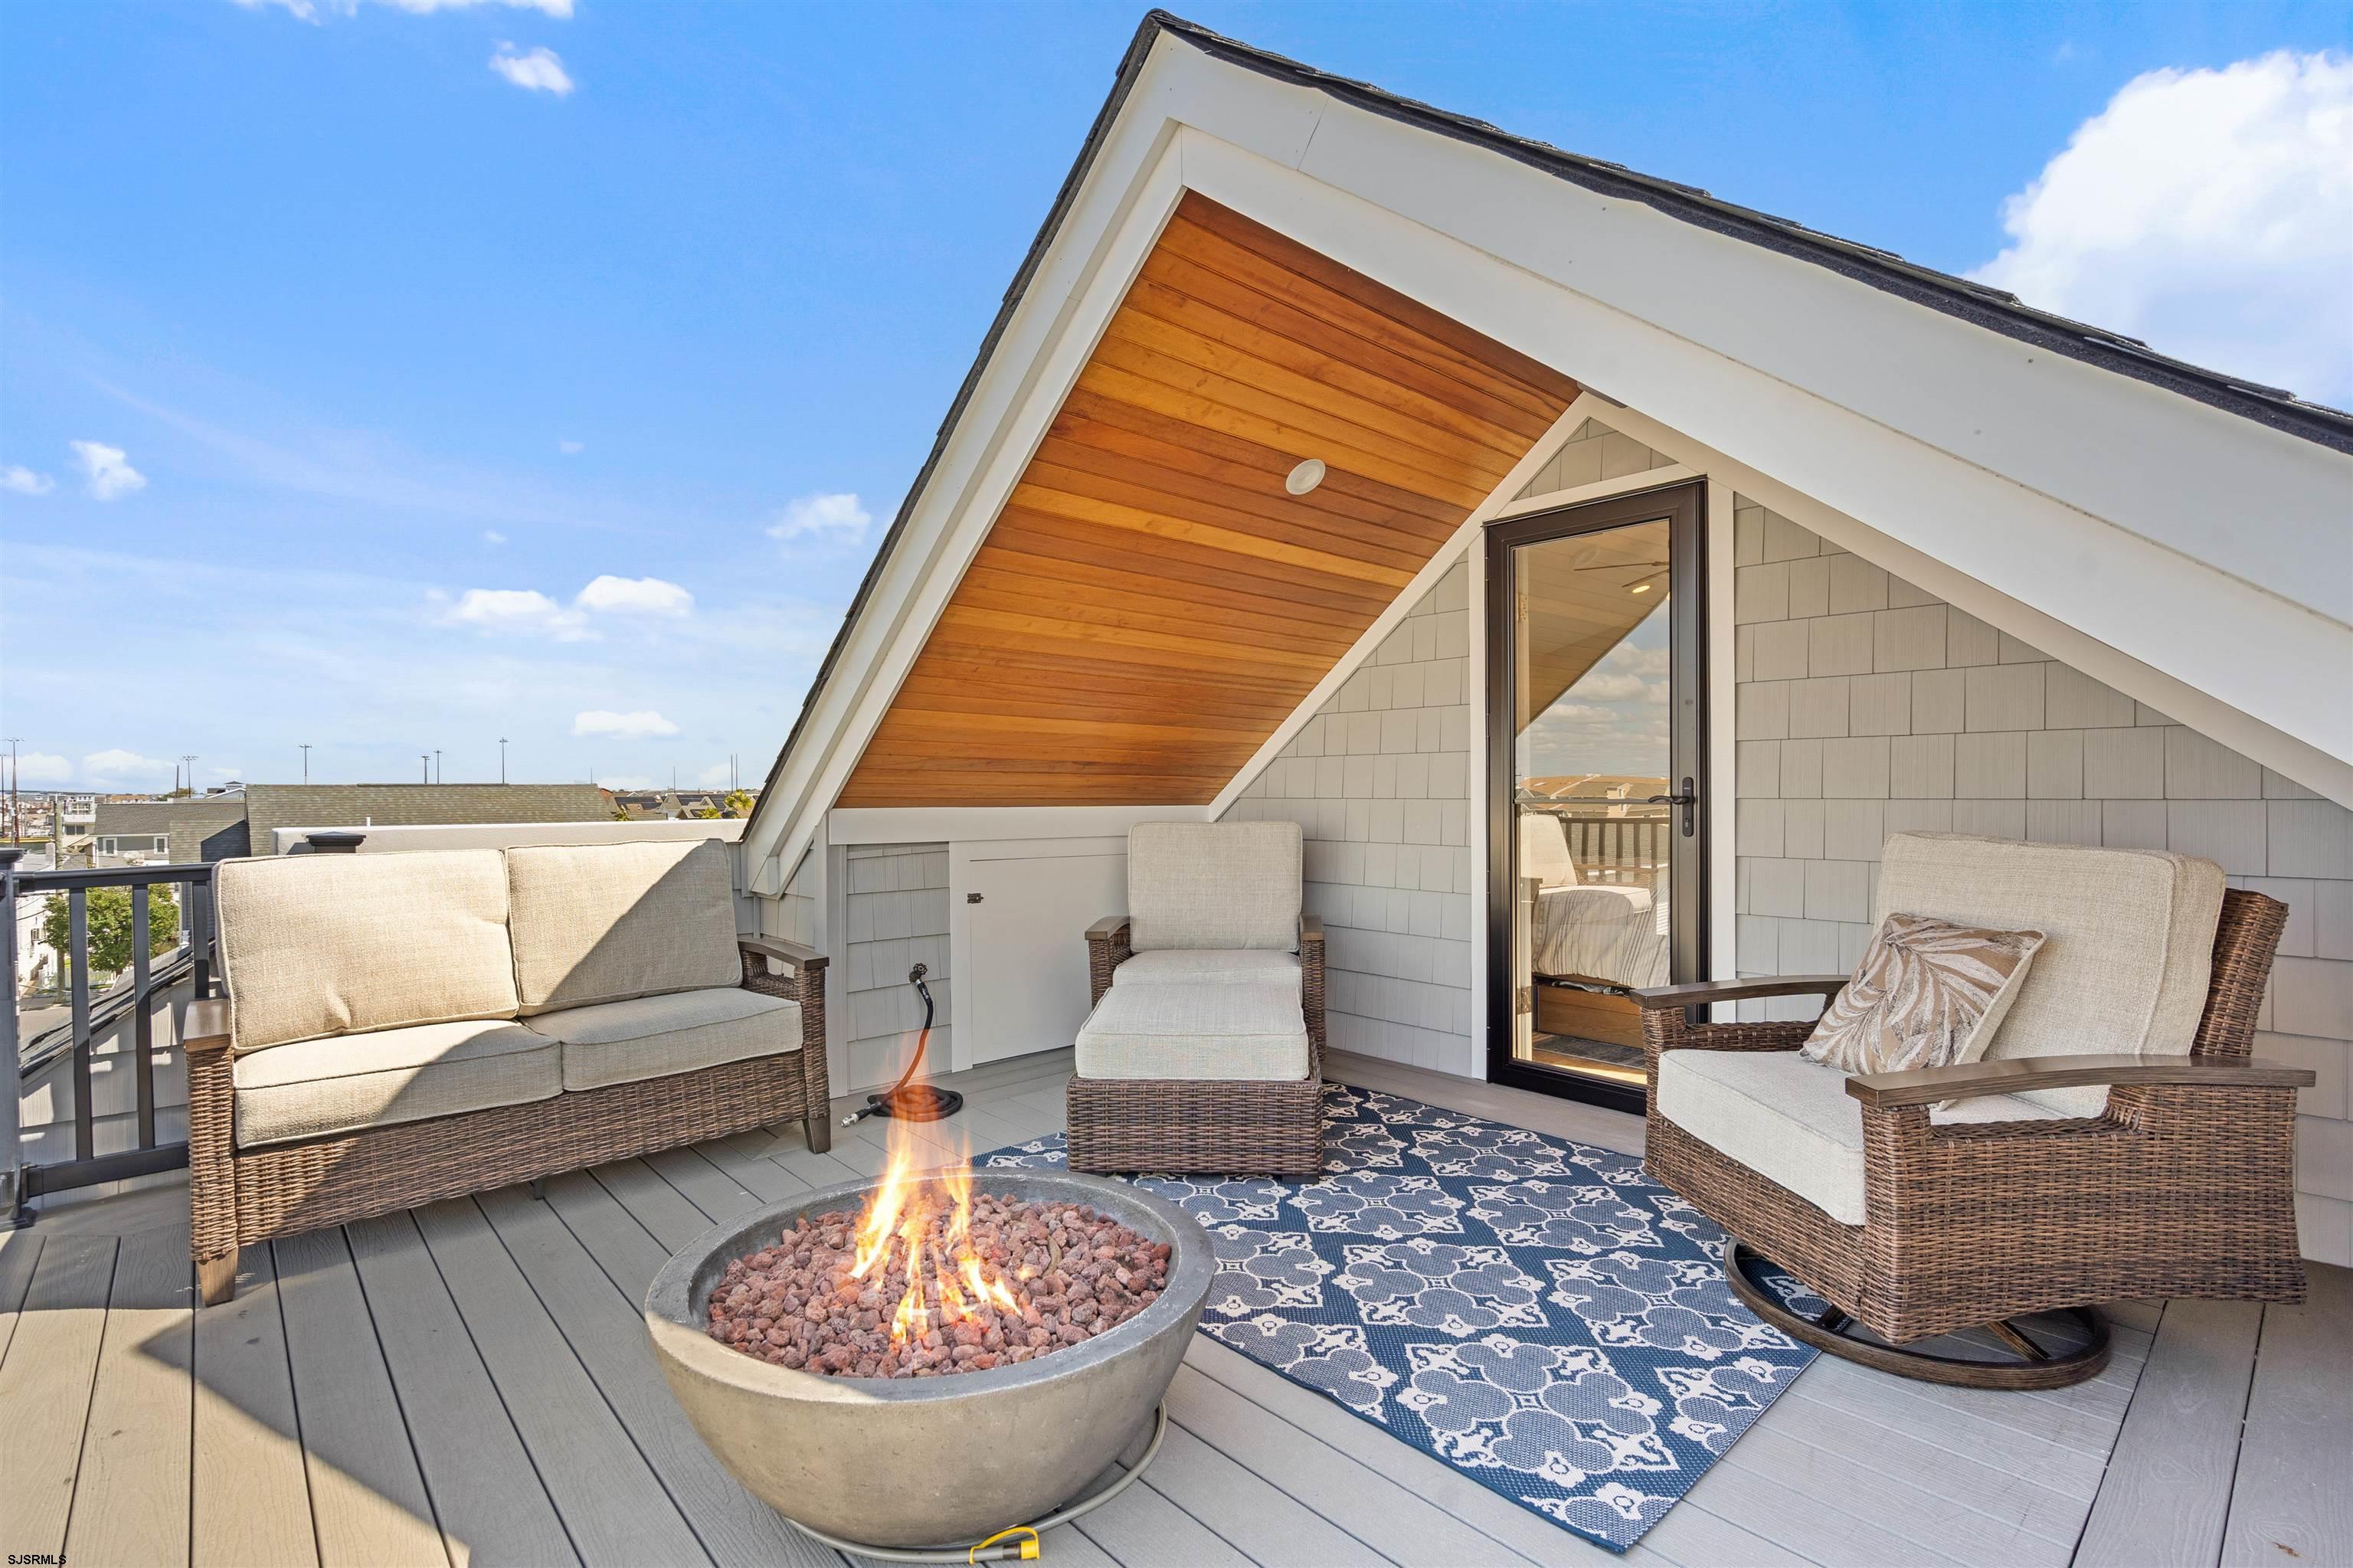
Rooftop deck with wicker seating, a patterned rug, and a lit fire pit beneath a wood-paneled gable.
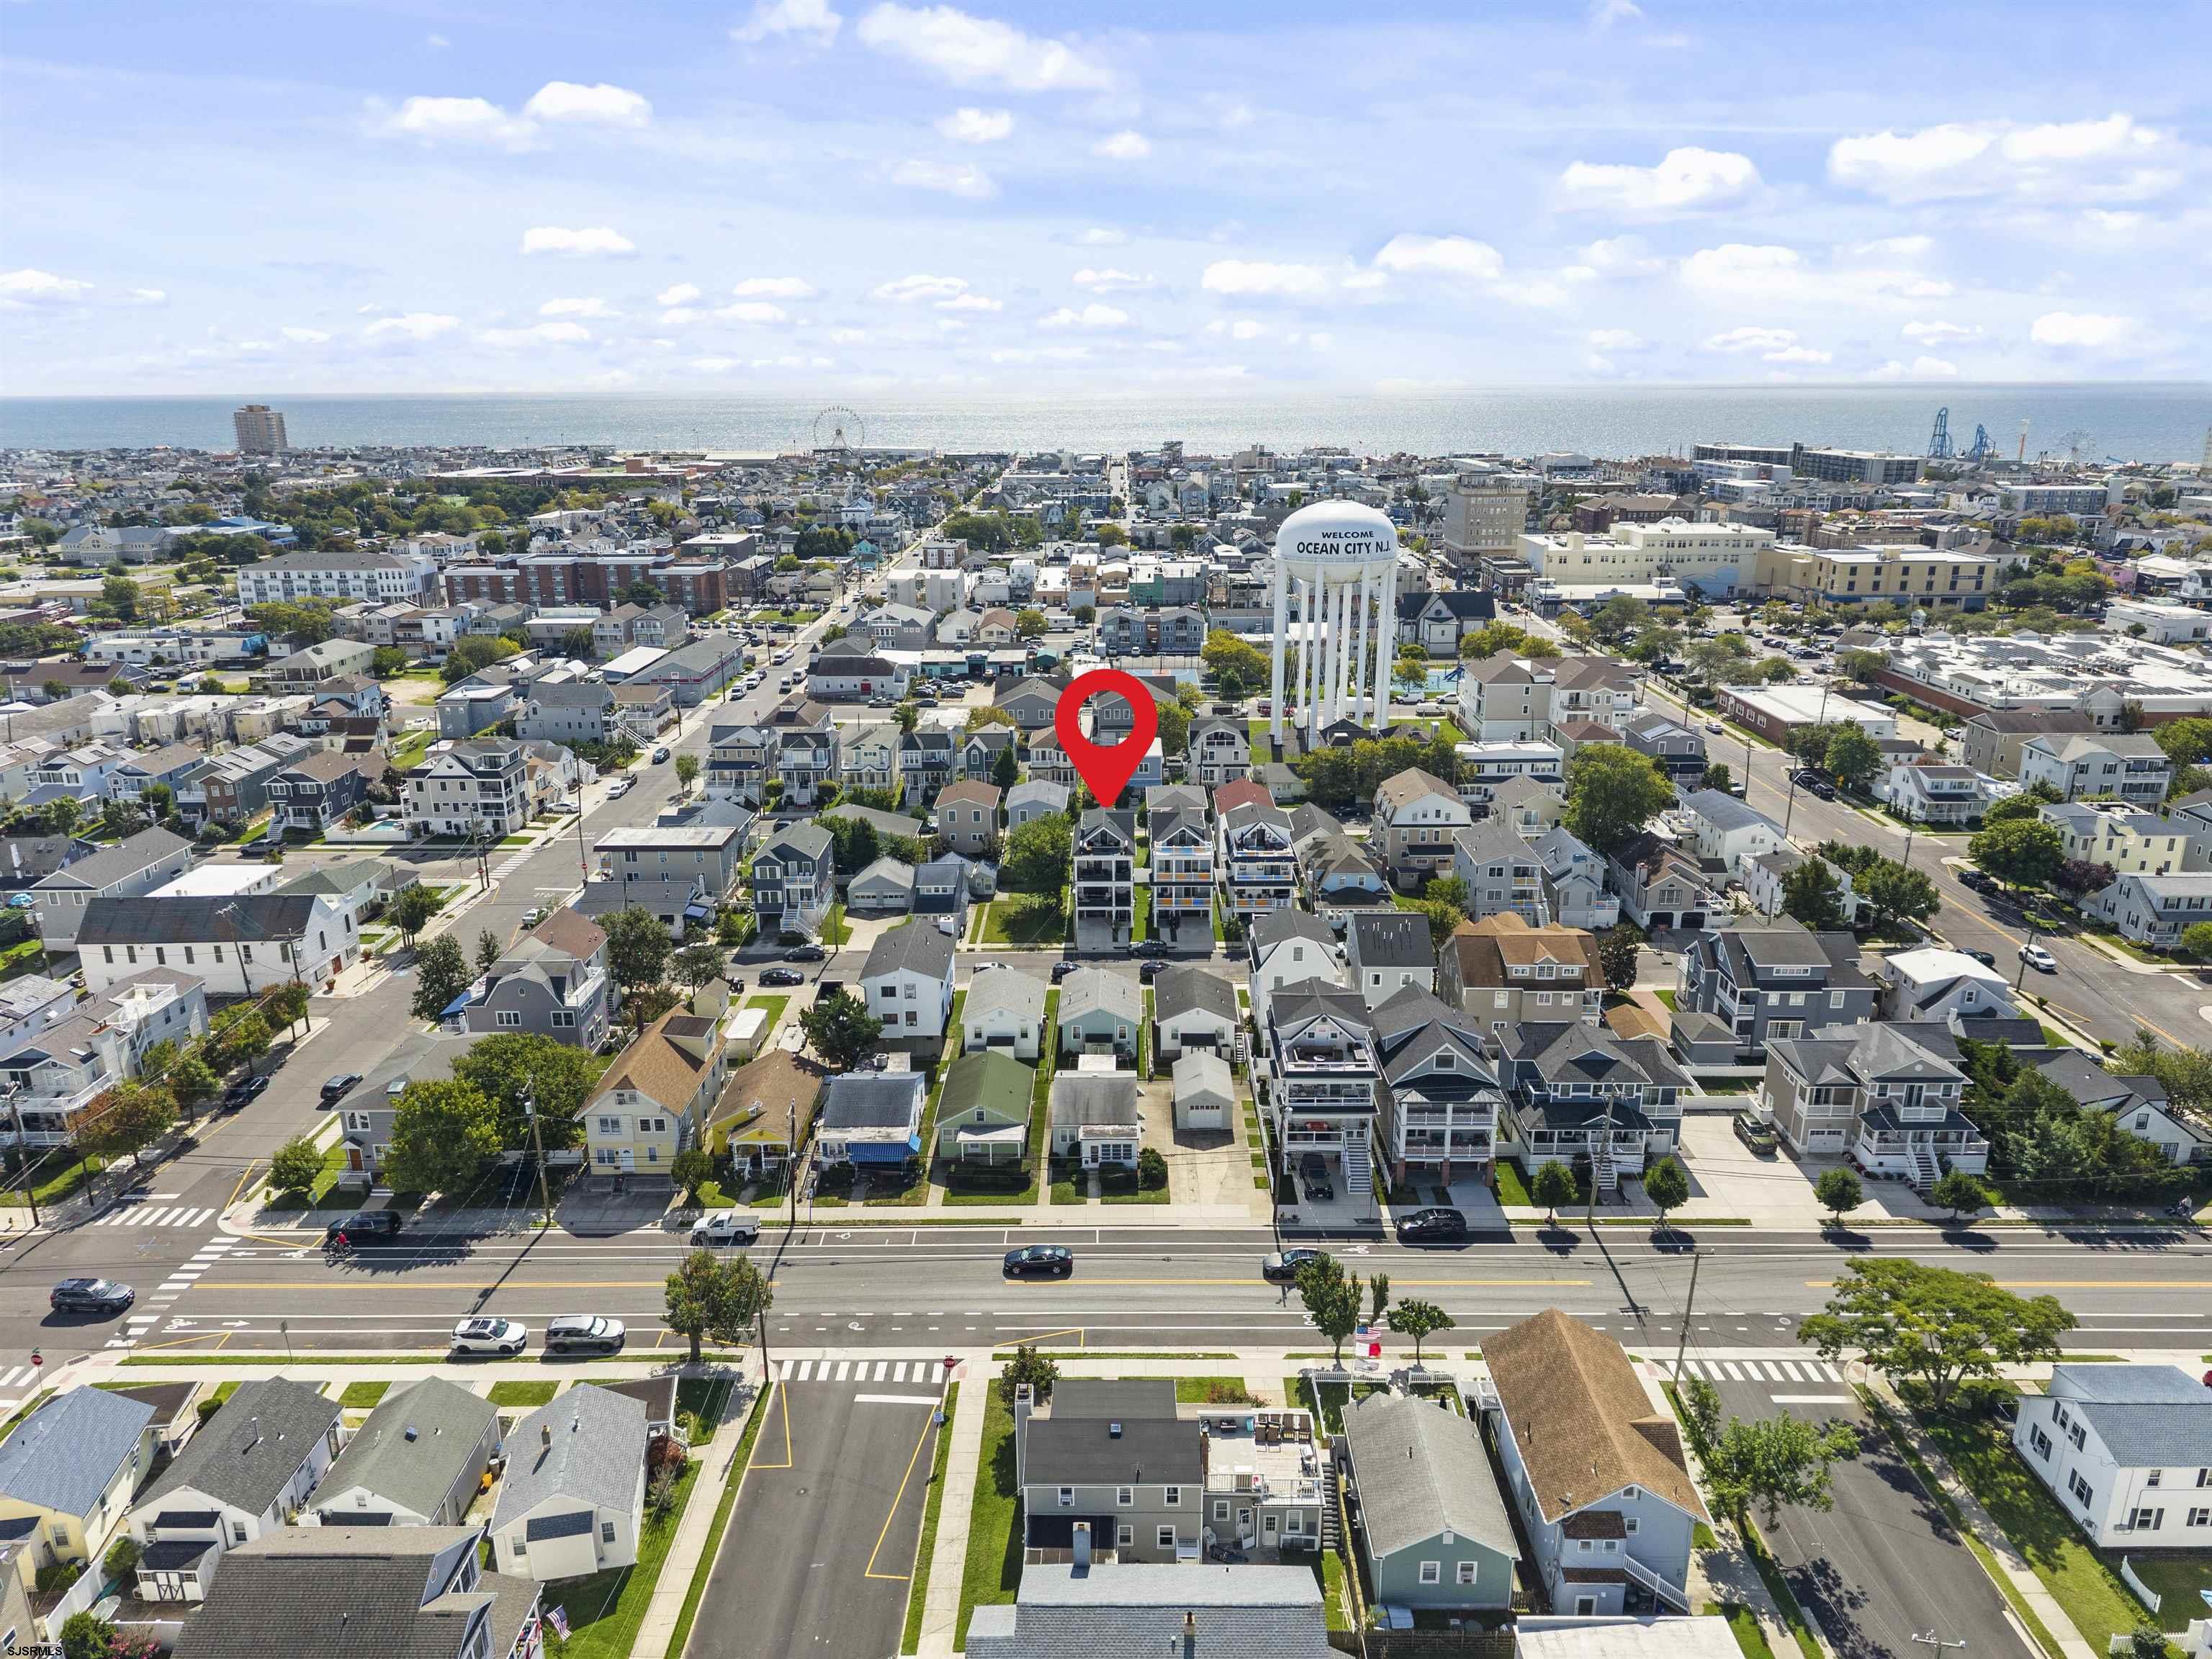
Aerial view of 725 Simpson in Ocean City, with the ocean and water tower beyond.
SEE ALL PHOTOS
Three-story home at 725 with stacked covered balconies, black railings, and warm wood ceilings.
725 Simpson’s multistory exterior with stacked covered balconies, white columns, and wood-paneled ceilings.
Covered front entrance with dark glass-paneled door, white columns, wood ceiling, and flower planters.
Outdoor shower with brick wall, handheld showerhead, and built-in bench.
Spacious garage with hanging bicycles, overhead storage, and a black-framed garage door.
Garage with a frosted-panel door, overhead storage, and bicycles and beach gear along one side.
Garage with blue storage cabinets, bicycles, tools, and exposed ceiling ductwork.
Home entrance with pink flower planters, patterned tile flooring, and a staircase beyond the open door.
Entry hall with patterned tile floor and a white staircase with dark wood treads.
Bathroom with a blue vanity, granite countertop, white toilet, and a window with blinds.
Kitchen with blue tile backsplash, white cabinetry, and a dark island lined with yellow stools.
Kitchen with blue tile backsplash, white cabinetry, quartz island, and stainless steel range.
Kitchen with a blue tile backsplash, large navy island, white cabinets, and yellow stools.
Kitchen with blue tile backsplash, navy island, white cabinets, and a large stainless steel range.
Open-plan kitchen with a large navy island, white stone countertop, and adjoining living and dining areas.
Open-plan kitchen with a navy island, white stone countertop, and dining and living areas beyond.
Open-plan living and dining room with a white table, gray sectional, and glass doors to a balcony.
Living room with a large sectional sofa, fireplace, and French doors opening to a deck.
Living room with a gray sectional, recliner, blue rug, and French doors to a balcony.
Open living room with gray sectional sofas and a blue rug beside a kitchen with a blue-gray tile backsplash.
Bedroom with pale green walls, floral bedding, and a red model van on the dresser.
Bedroom with a dark wood bed, blue-gray walls, and surfboards beside the dresser.
Bathroom with a glass-enclosed tiled shower, patterned floor, and blue vanity with stone countertop.
Bathroom with a glass-enclosed tiled shower and blue-gray vanity topped with granite.
Laundry area with stacked washer and dryer beside a glass door opening to a balcony.
Living room with a wall-mounted television, woven ottoman, and French doors opening to a balcony.
Covered porch with wicker seating, blue striped cushions, and a wood-plank ceiling.
Covered porch with wicker lounge seating, potted plants, and dark sliding screen doors.
Covered porch with gray decking, a wood ceiling and fan, wicker seating, and an outdoor dining set.
Bedroom with striped bedding and balcony door beside an adjoining bathroom with a dark vanity.
Bedroom with built-in drawers and a skylight above a striped bed.
Bathroom with a dark vanity, black marble countertop, and glass-enclosed marble-look shower.
Balcony view over Ocean City rooftops, framed by a peaked roof with the town’s water tower in the distance.
Bedroom with striped bedding, built-in drawers, a skylight, and a balcony door.
Rooftop deck with a fire pit and wicker sofa overlooking Ocean City homes.
Rooftop deck with wicker seating, a patterned rug, and a lit fire pit beneath a wood-paneled gable.
Aerial view of 725 Simpson in Ocean City, with the ocean and water tower beyond.
For Sale

725 Simpson

725 Simpson, Ocean City, NJ 08226-4722

$1,790,000
Welcome to 725 Simpson Avenue, a beautifully custom-built single-family home offering the comfort of newer construction in an exceptionally convenient Ocean City location. Meticulously maintained and only a few years young, this 4-bedroom, 2.5-bath home reflects pride of ownership throughout and is truly move-in ready. Designed for easy shore living, the home features a spacious and thoughtfully planned interior, three outdoor decks for relaxing and enjoying the coastal air, and three separate air-conditioning units providing efficient comfort throughout the home. An oversized attached garage offers exceptional space for parking, beach gear, bikes, boards and all the necessities of life at the shore. Location is a standout. Situated just off the Ninth Street Bridge, 725 Simpson Avenue offers remarkably easy access on and off the island while placing you close to the heart of town, shopping, dining, recreation and everything that makes Ocean City such a desirable year-round and vacation destination. Whether you're searching for a primary residence, second home or your own place at the shore, this property offers a combination that can be difficult to find in Ocean City: a newer custom-built single-family home, generous garage space, multiple outdoor living areas, excellent accessibility and a central location. Arrive on the island and be home within minutes. Beautifully maintained, ideally situated and ready for its next owner--725 Simpson Avenue makes Ocean City living easy.

4
beds

3
baths

Dorothy Phillips

Dorothy Phillips

Features & Amenities

Interior

  • total bedrooms4
  • Total bathrooms3
  • full bathrooms2
  • half bathroom1
  • Flooring Vinyl Plank
  • Fireplace Built-In, Gas Log
  • APPLIANCES Burglar Alarm, Disposal, Dishwasher, Dryer, Gas Stove, Microwave, Refrigerator, Self Cleaning Oven, Washer
  • other interior Features Carbon Monoxide Detector, Kitchen Center Island, Security System, Skylight(s), Smoke/Fire Alarm, Dining Area, Great Room

Area & Lot

  • Status For Sale
  • MLS® ID612019
  • TypeResidential
  • NeighborhoodOcean City

Exterior

  • water SourcePublic
  • parkingParking Pad
  • HEAT TYPEForced Air, Gas-Natural, Multi-Zoned
  • AIR CONDITIONINGAir Curtain, Ceiling Fan(s), Central, Multi-Zoned
  • sewerPublic Sewer
  • security FeaturesCarbon Monoxide Detector, Kitchen Center Island, Security System, Skylight(s), Smoke/Fire Alarm
  • other exterior FeaturesCurbs, Deck, Paved Road, Porch, Sidewalks, Sprinkler System, Enclosed Outside Shower

Financial

  • Sales Price$1,790,000
  • Real Estate Tax $8,710/yr
View Virtual Tour
725 Simpson’s multistory exterior with stacked covered balconies, white columns, and wood-paneled ceilings.

Schedule a Showing

We would love to show you our beautiful property. Please select your preferred date and time below. An agent will be in touch shortly to confirm your appointment.

Schedule a Showing

We would love to show you our beautiful property. Please select your preferred date and time below. An agent will be in touch shortly to confirm your appointment.

Thank you for your interest in 725 Simpson, Ocean City, NJ 08226-4722. We are reviewing your request and will be in touch shortly!

Mortgage Calculator

Estimate your monthly mortgage payment, including the principal and interest, property taxes, and HOA. Adjust the values to generate a more accurate rate.

All estimates are provided for informational purposes only. Actual amounts may vary.
$0,000 Your Payment 20 15 65
$0,000 Your Payment

Find Your Perfect Place

As a Real Estate Advisor and Broker, my focus is on fostering connections rather than simply conducting transactions—it’s truly about my clients. I invest time in understanding your goals, lifestyle, and vision to help you find the perfect place to call home at the Shore. From my very first conversation to the day you close, you can count on my support every step of the way.

Follow Dorothy on Instagram