Leave a Message

By providing your contact information to Dorothy Phillips, your personal information will be processed in accordance with Dorothy Phillips's Privacy Policy. By checking the box(es) below, you consent to receive communications regarding your real estate inquiries and related marketing and promotional updates in the manner selected by you. For SMS text messages, message frequency varies. Message and data rates may apply. You may opt out of receiving further communications from Dorothy Phillips at any time. To opt out of receiving SMS text messages, reply STOP to unsubscribe.

Thank you for your message. I will be in touch with you shortly.

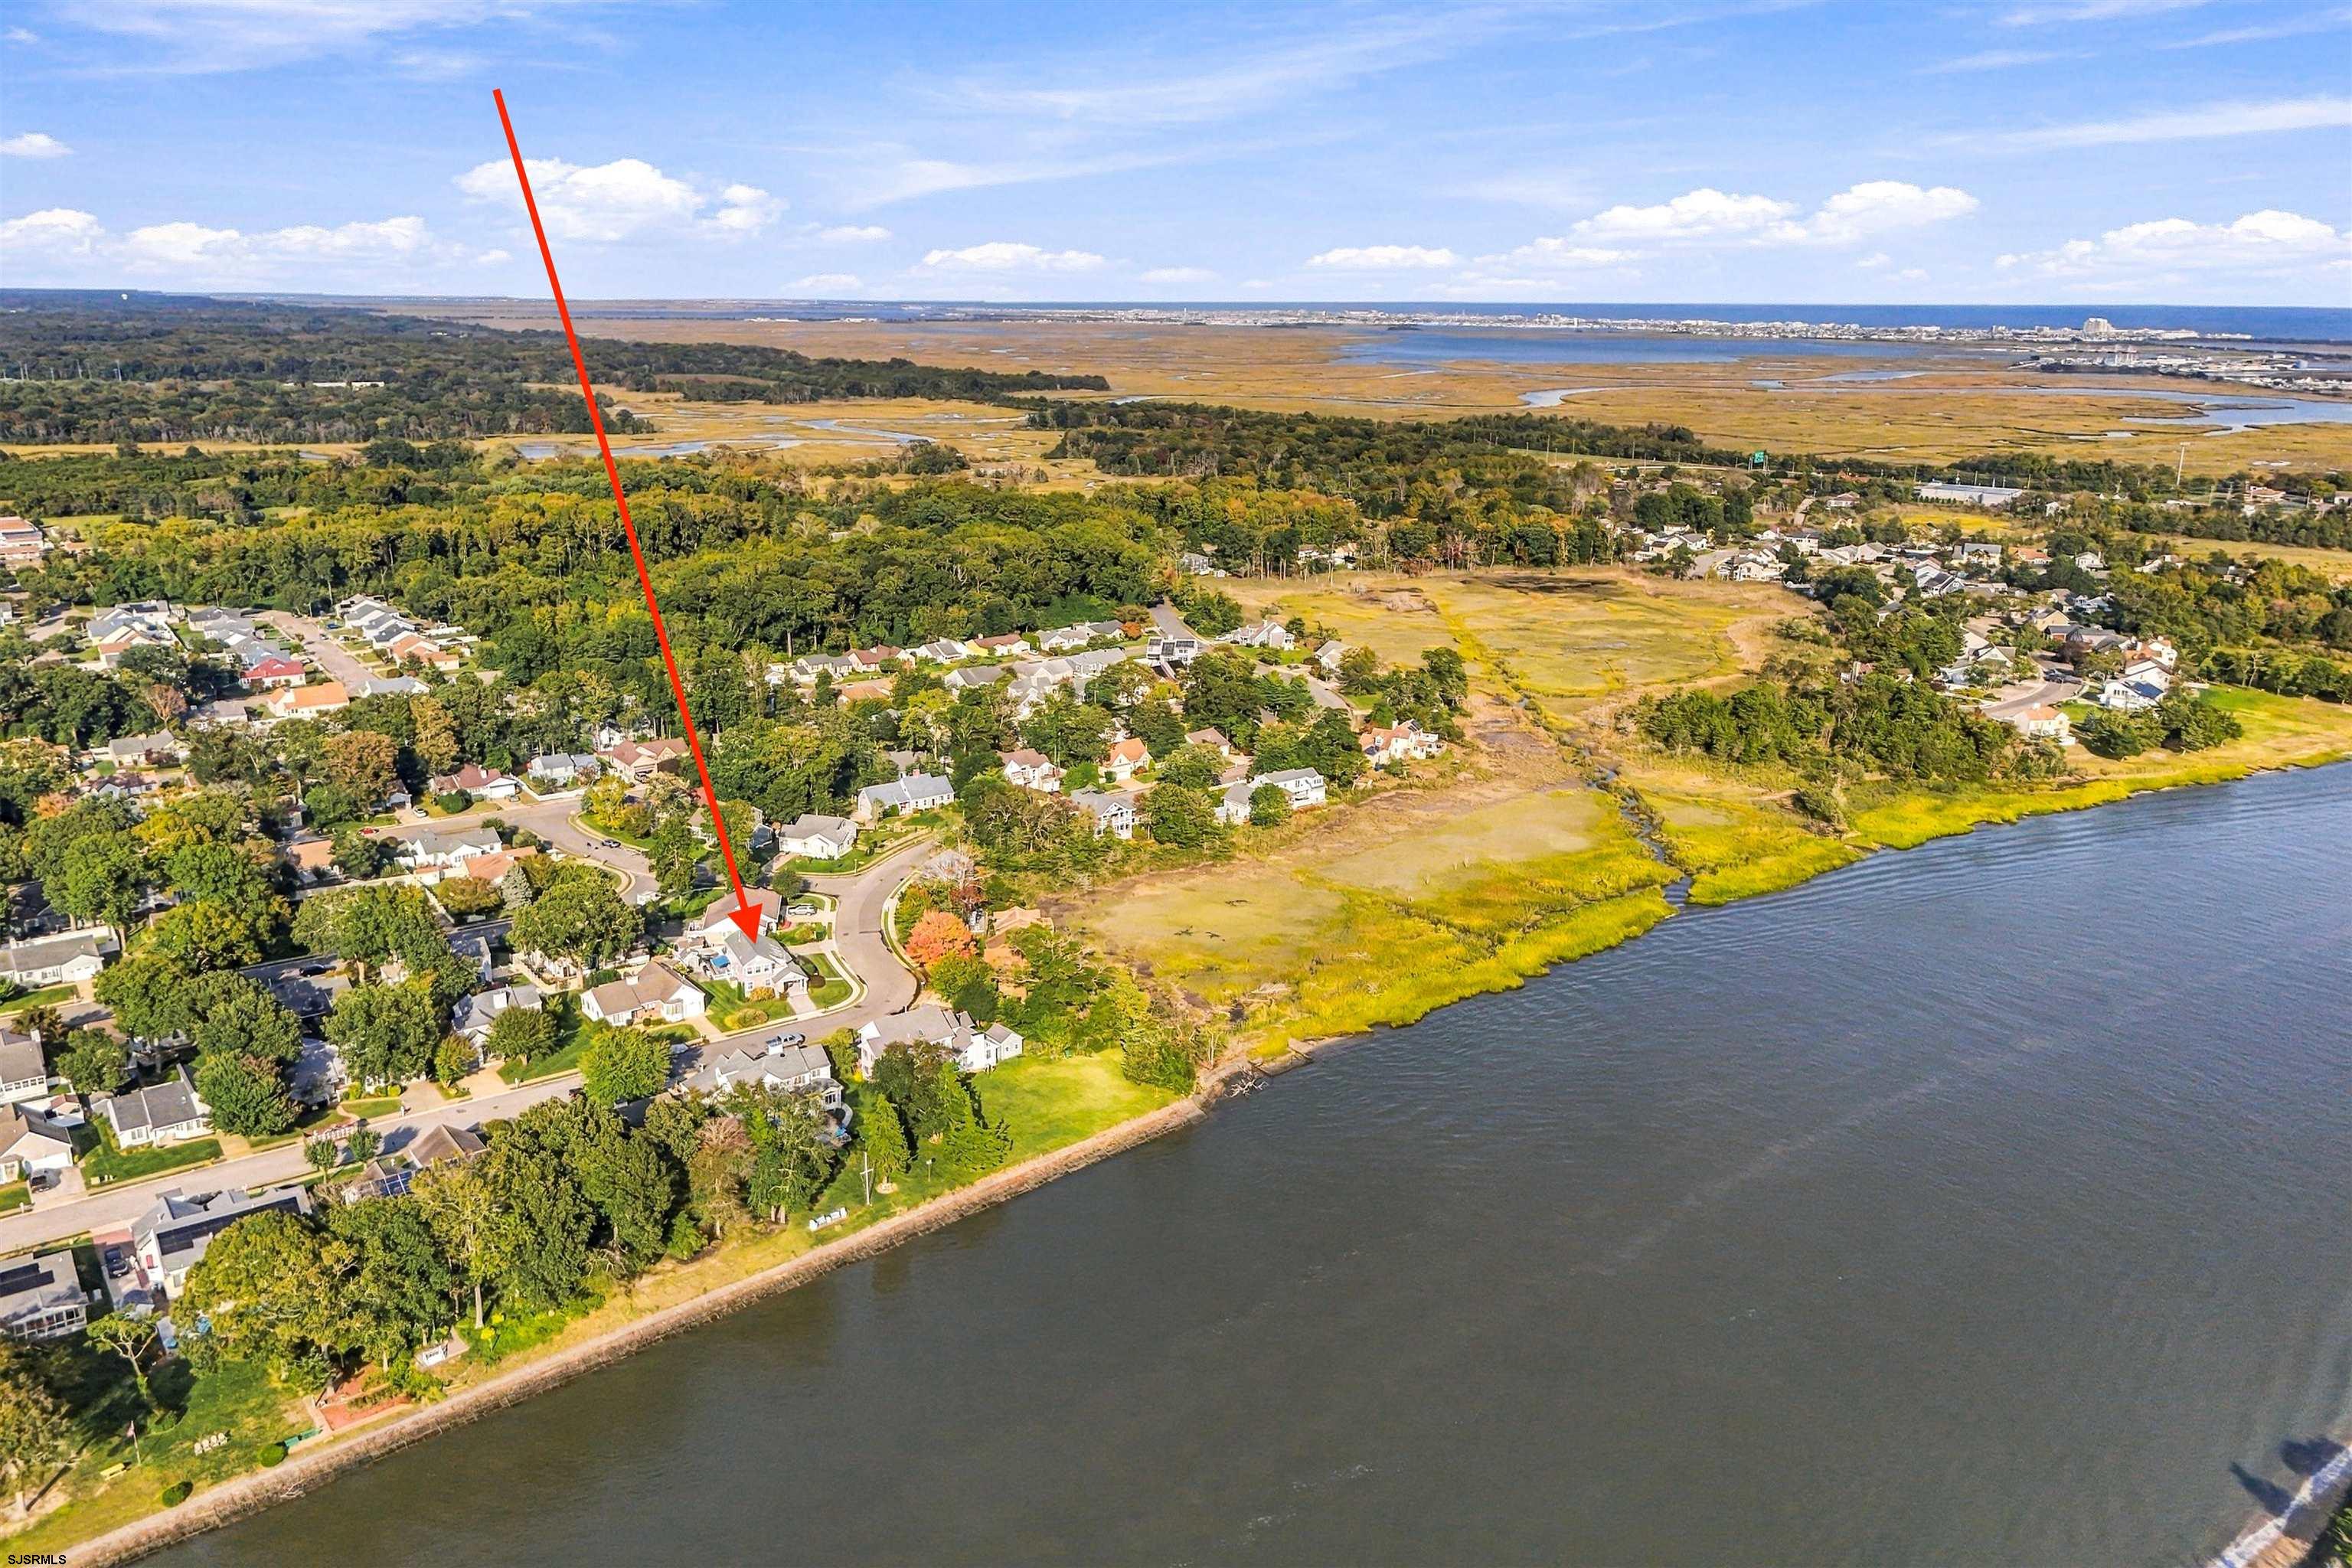
Aerial view of the waterfront home at 415 Portsmouth Road, marked by a red arrow.
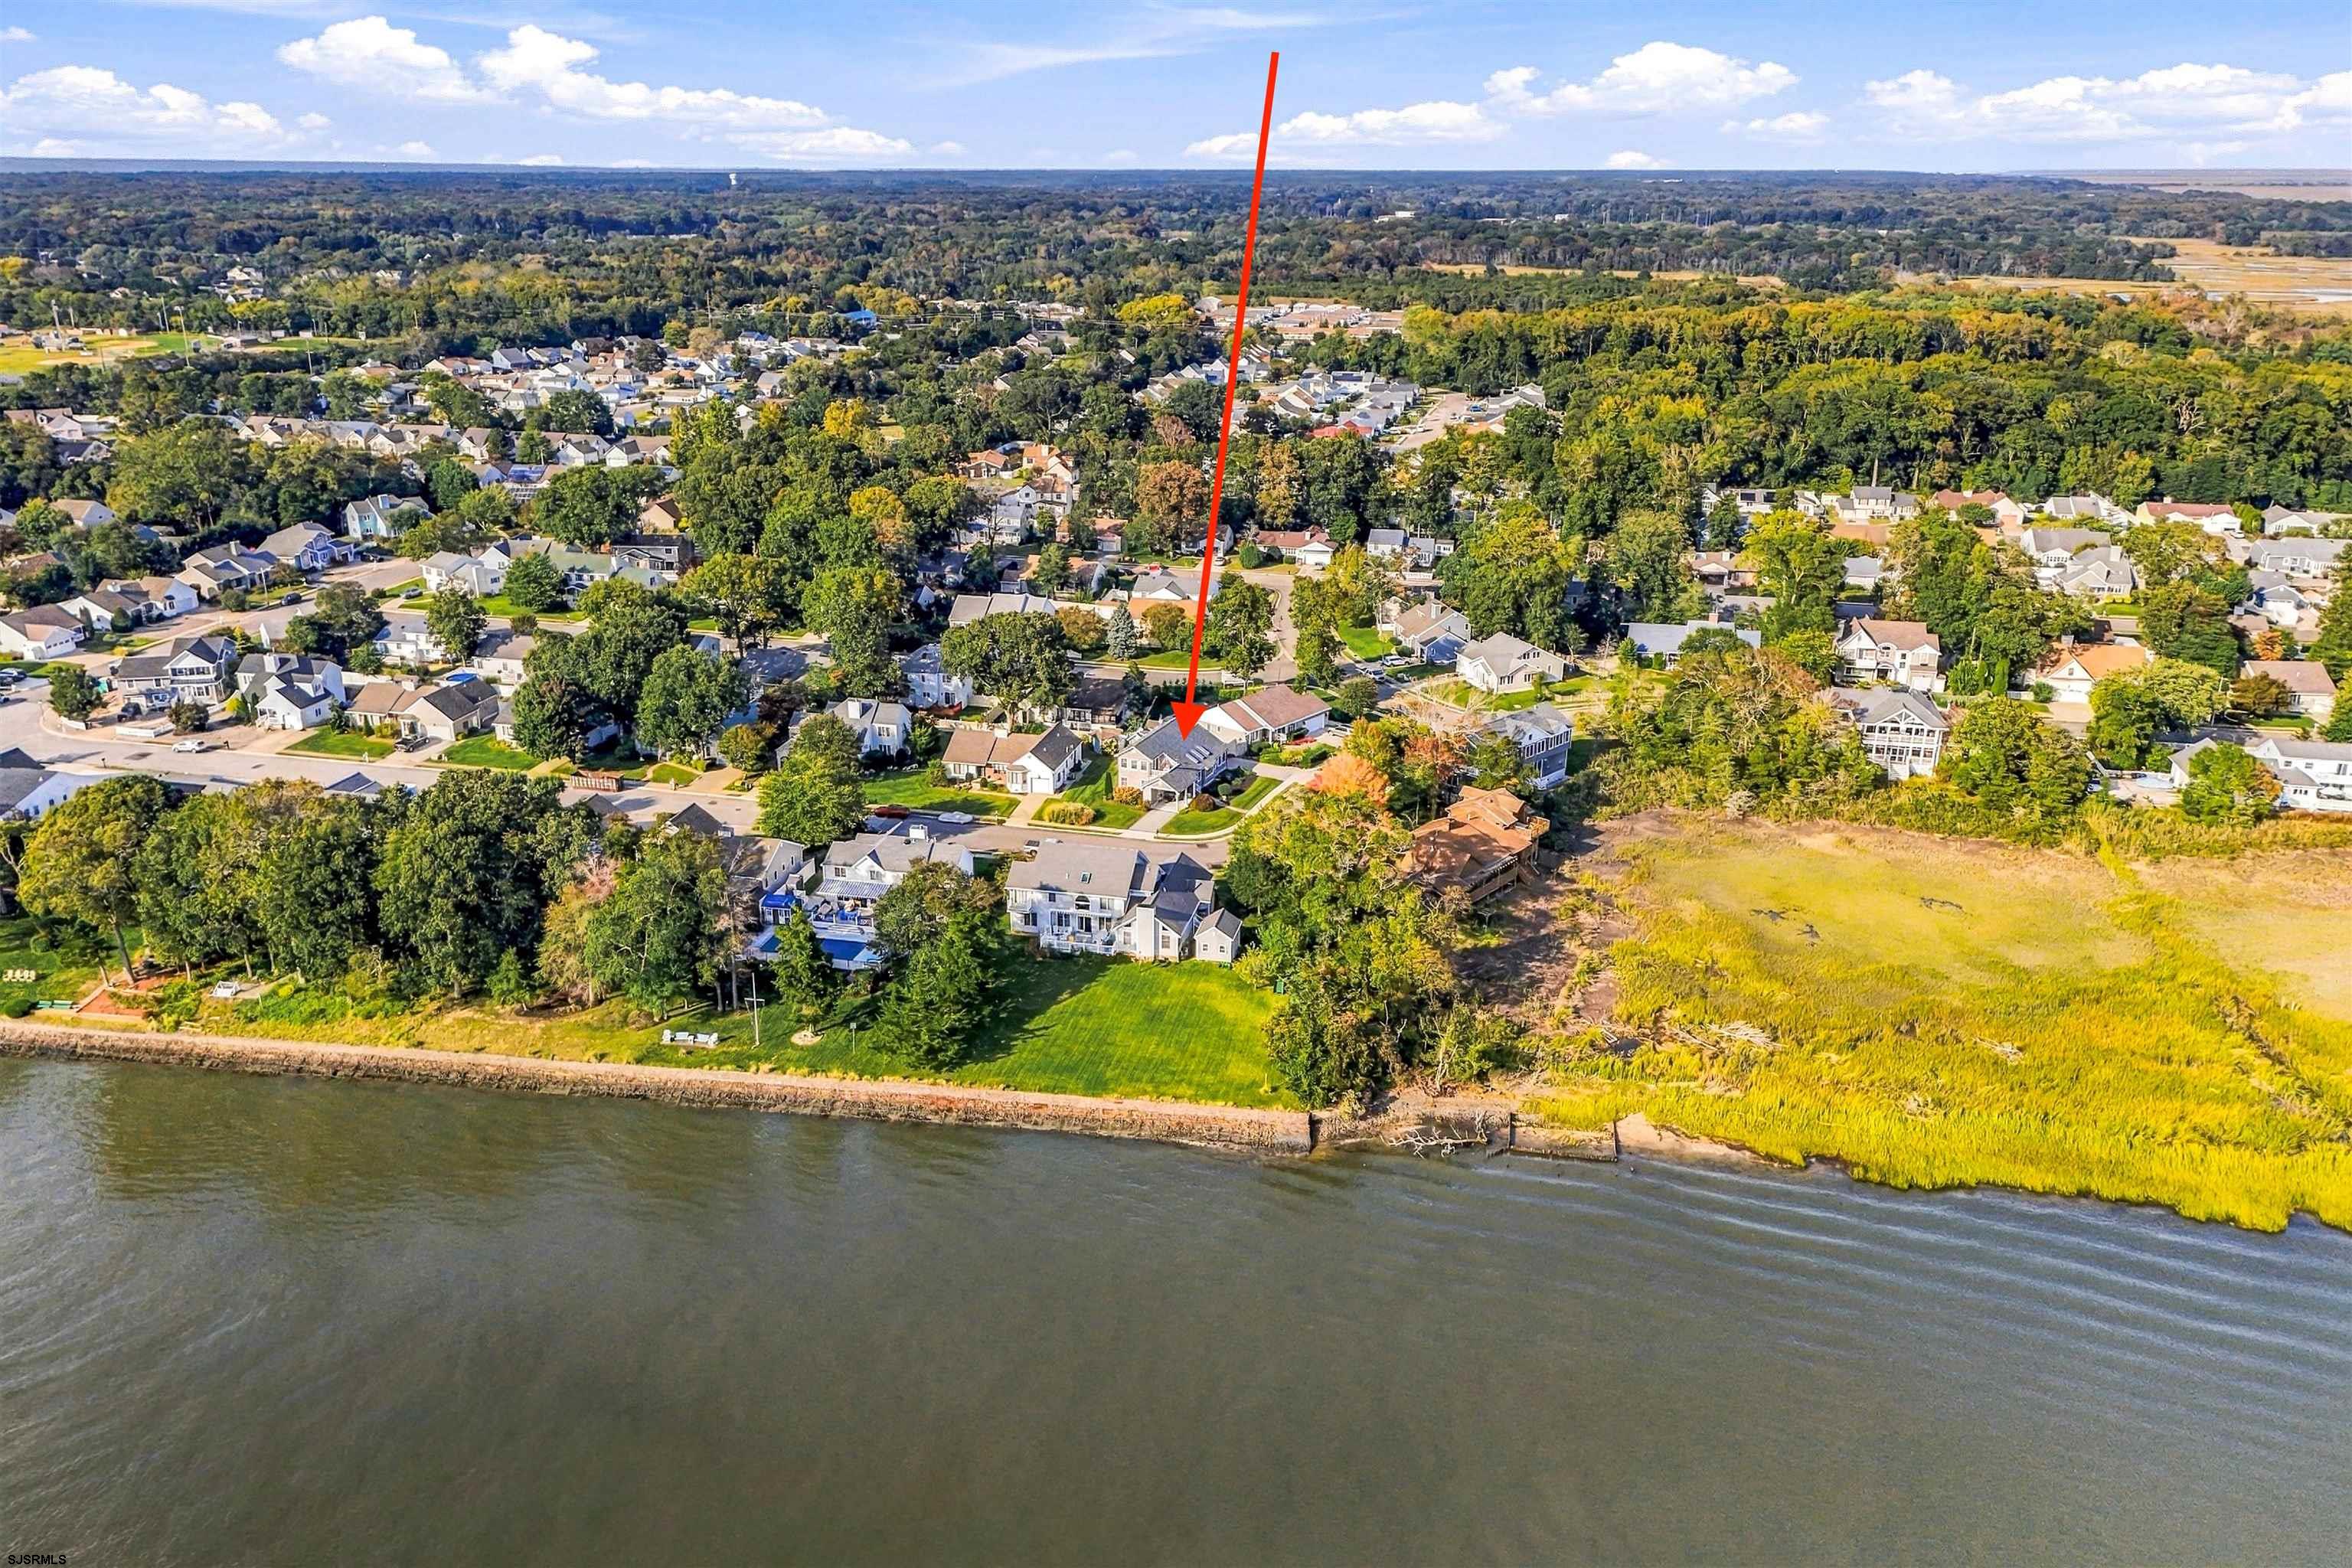
Aerial view of the waterfront home marked by a red arrow, with neighboring homes and shoreline nearby.
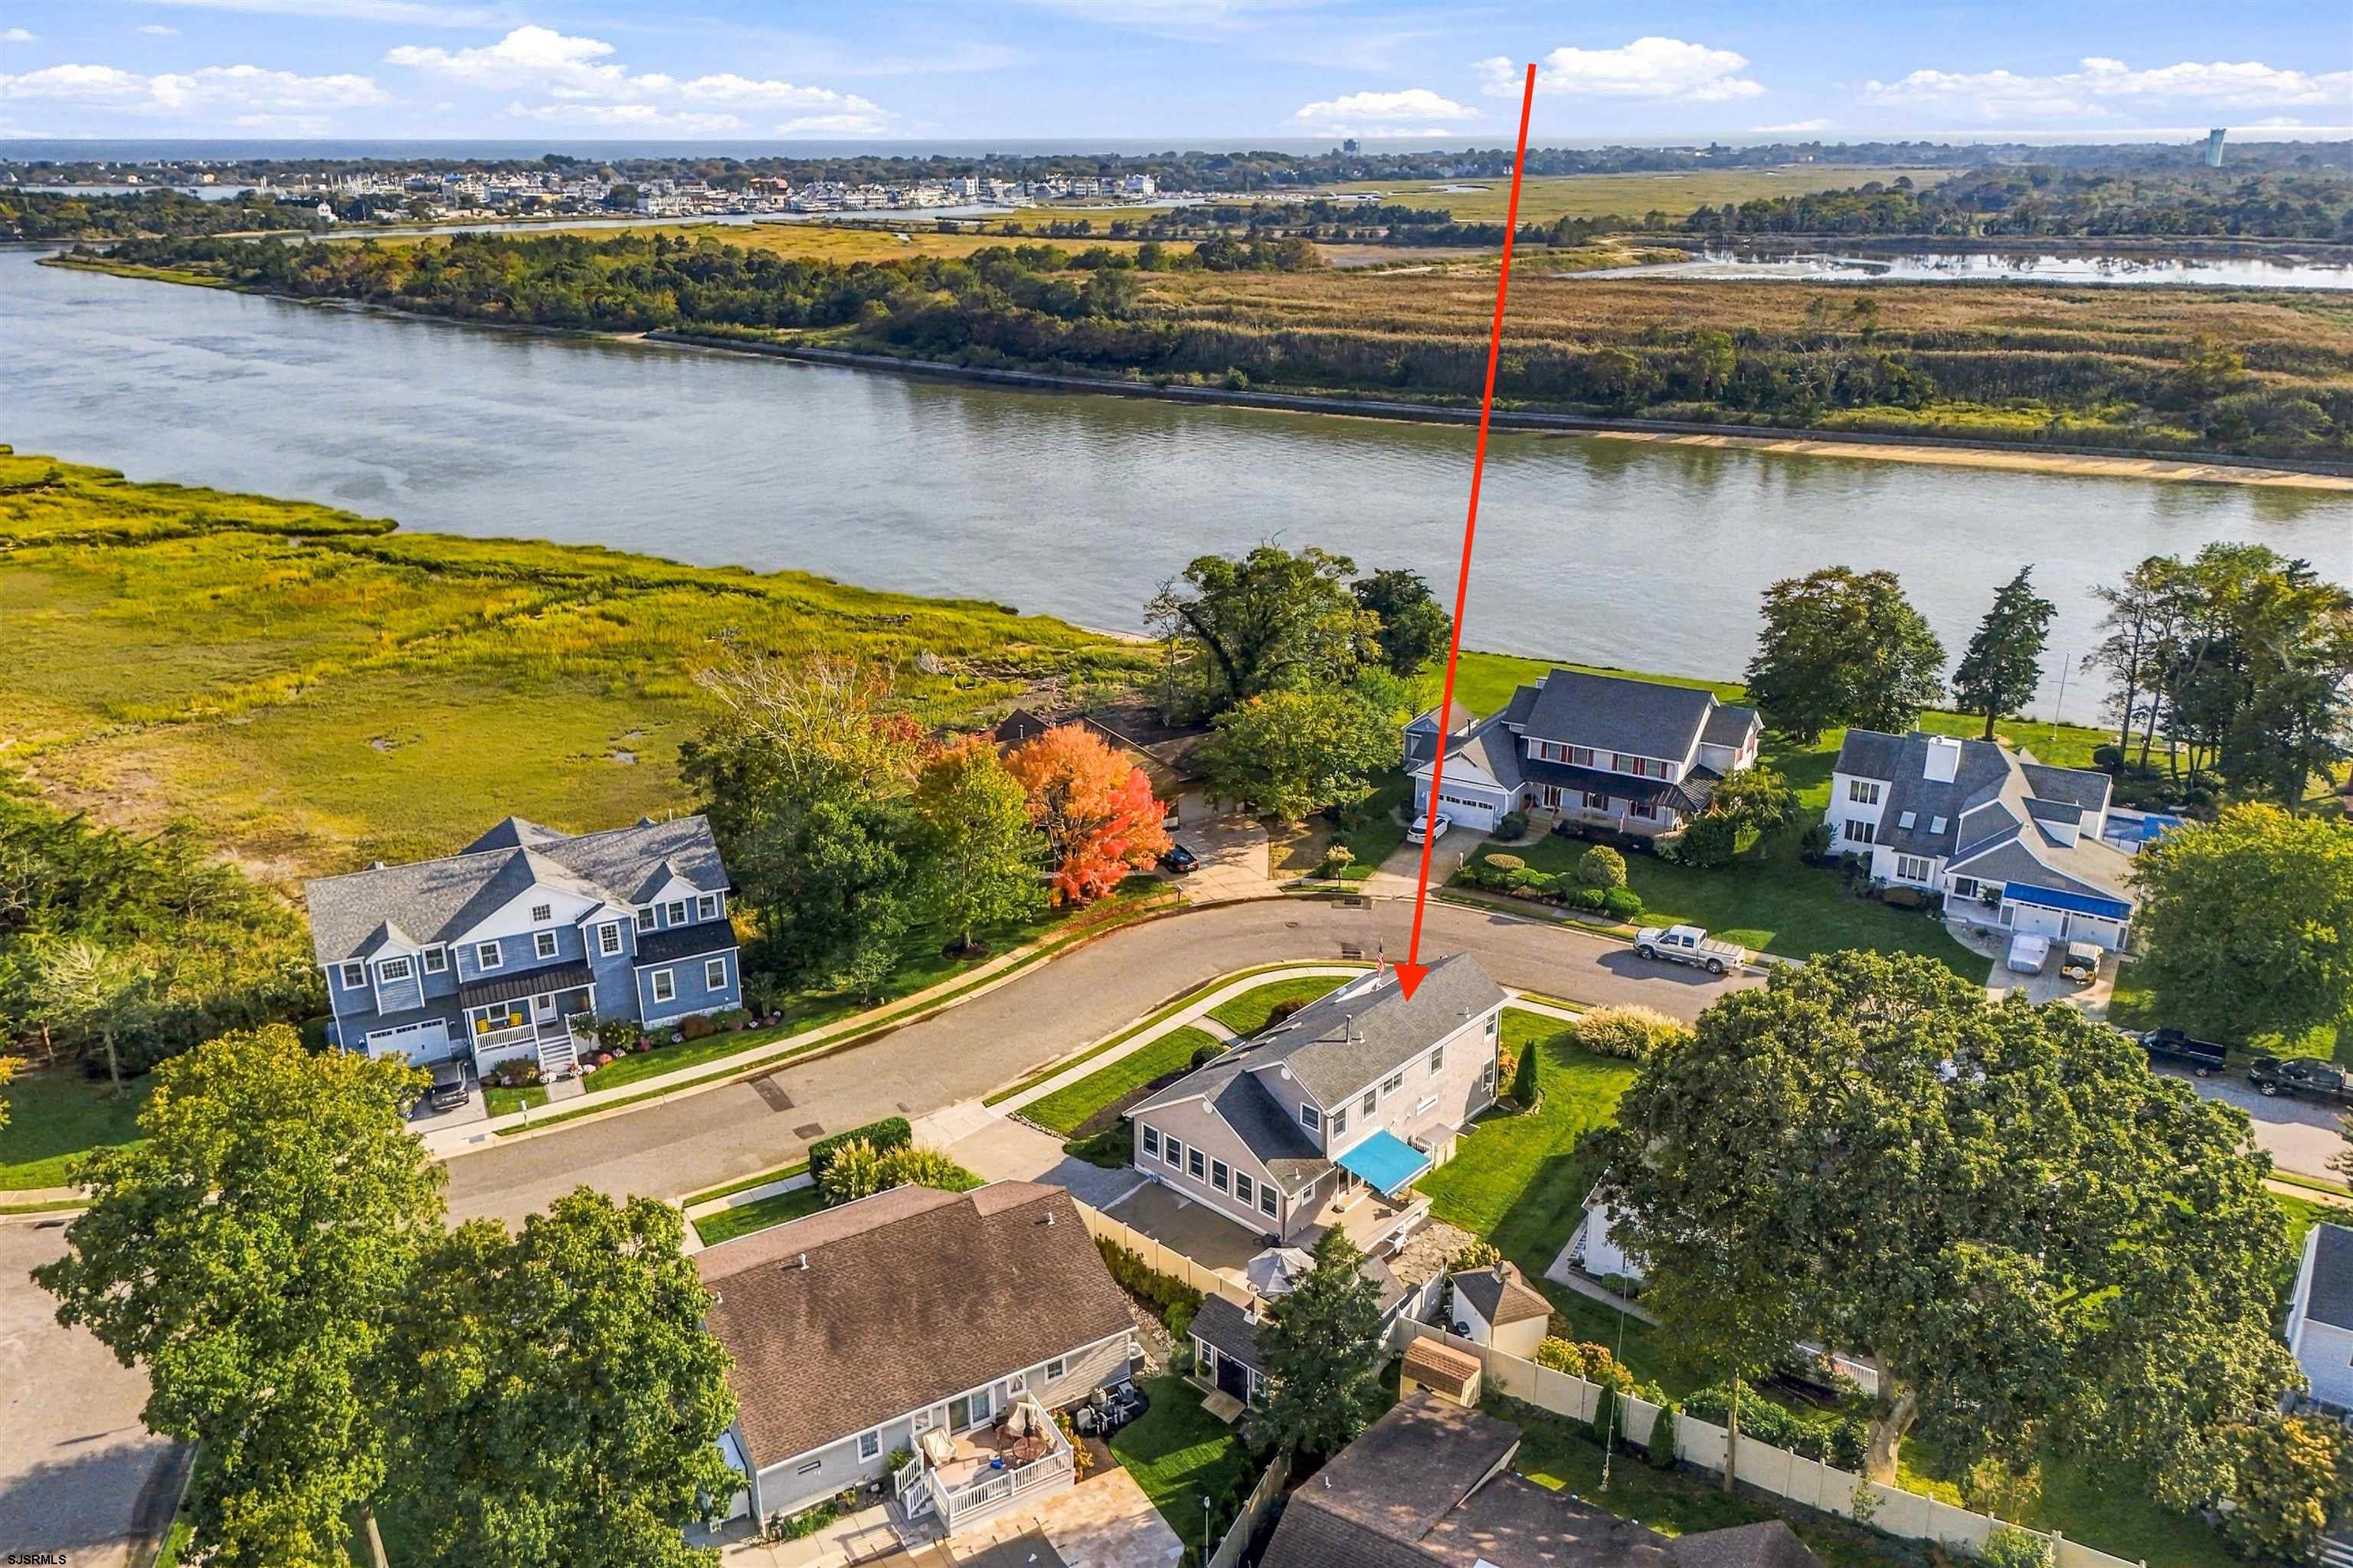
Aerial view of 415 Portsmouth Road beside a river and marsh, marked with a red arrow.
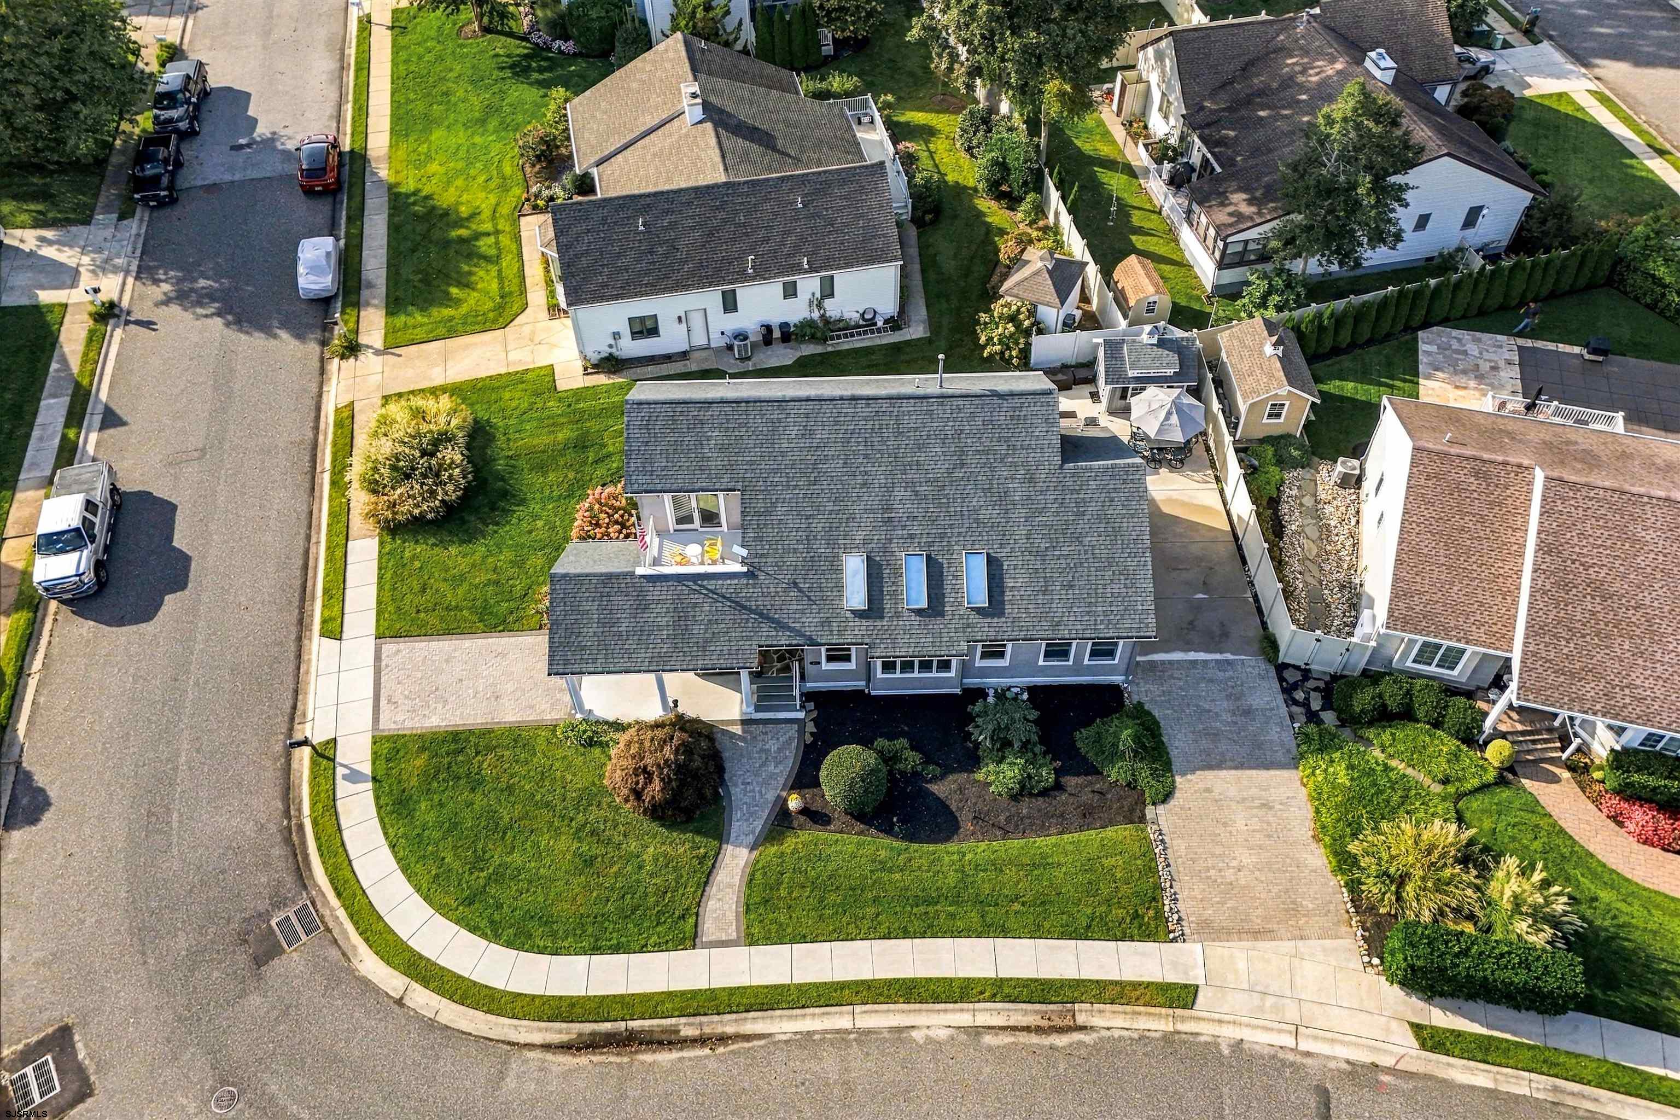
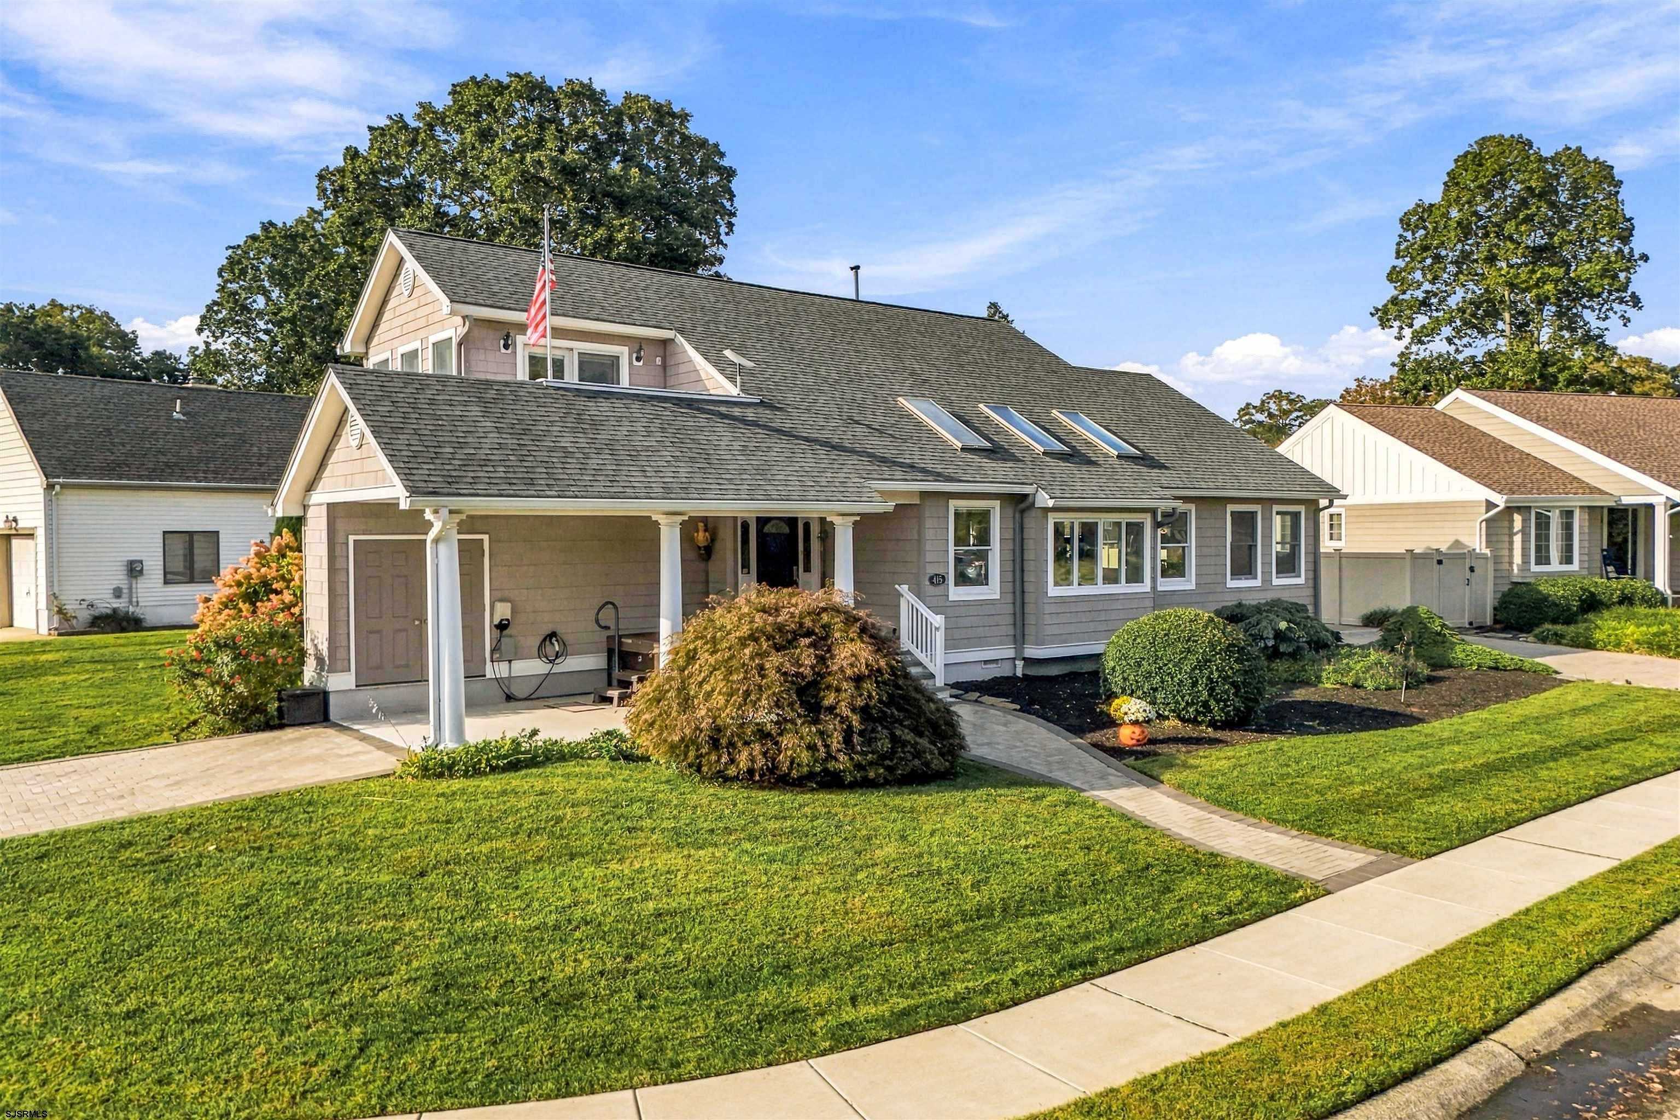
Aerial view of 415 Portsmouth Road, a gray-roofed home on a landscaped corner lot with a curved sidewalk.
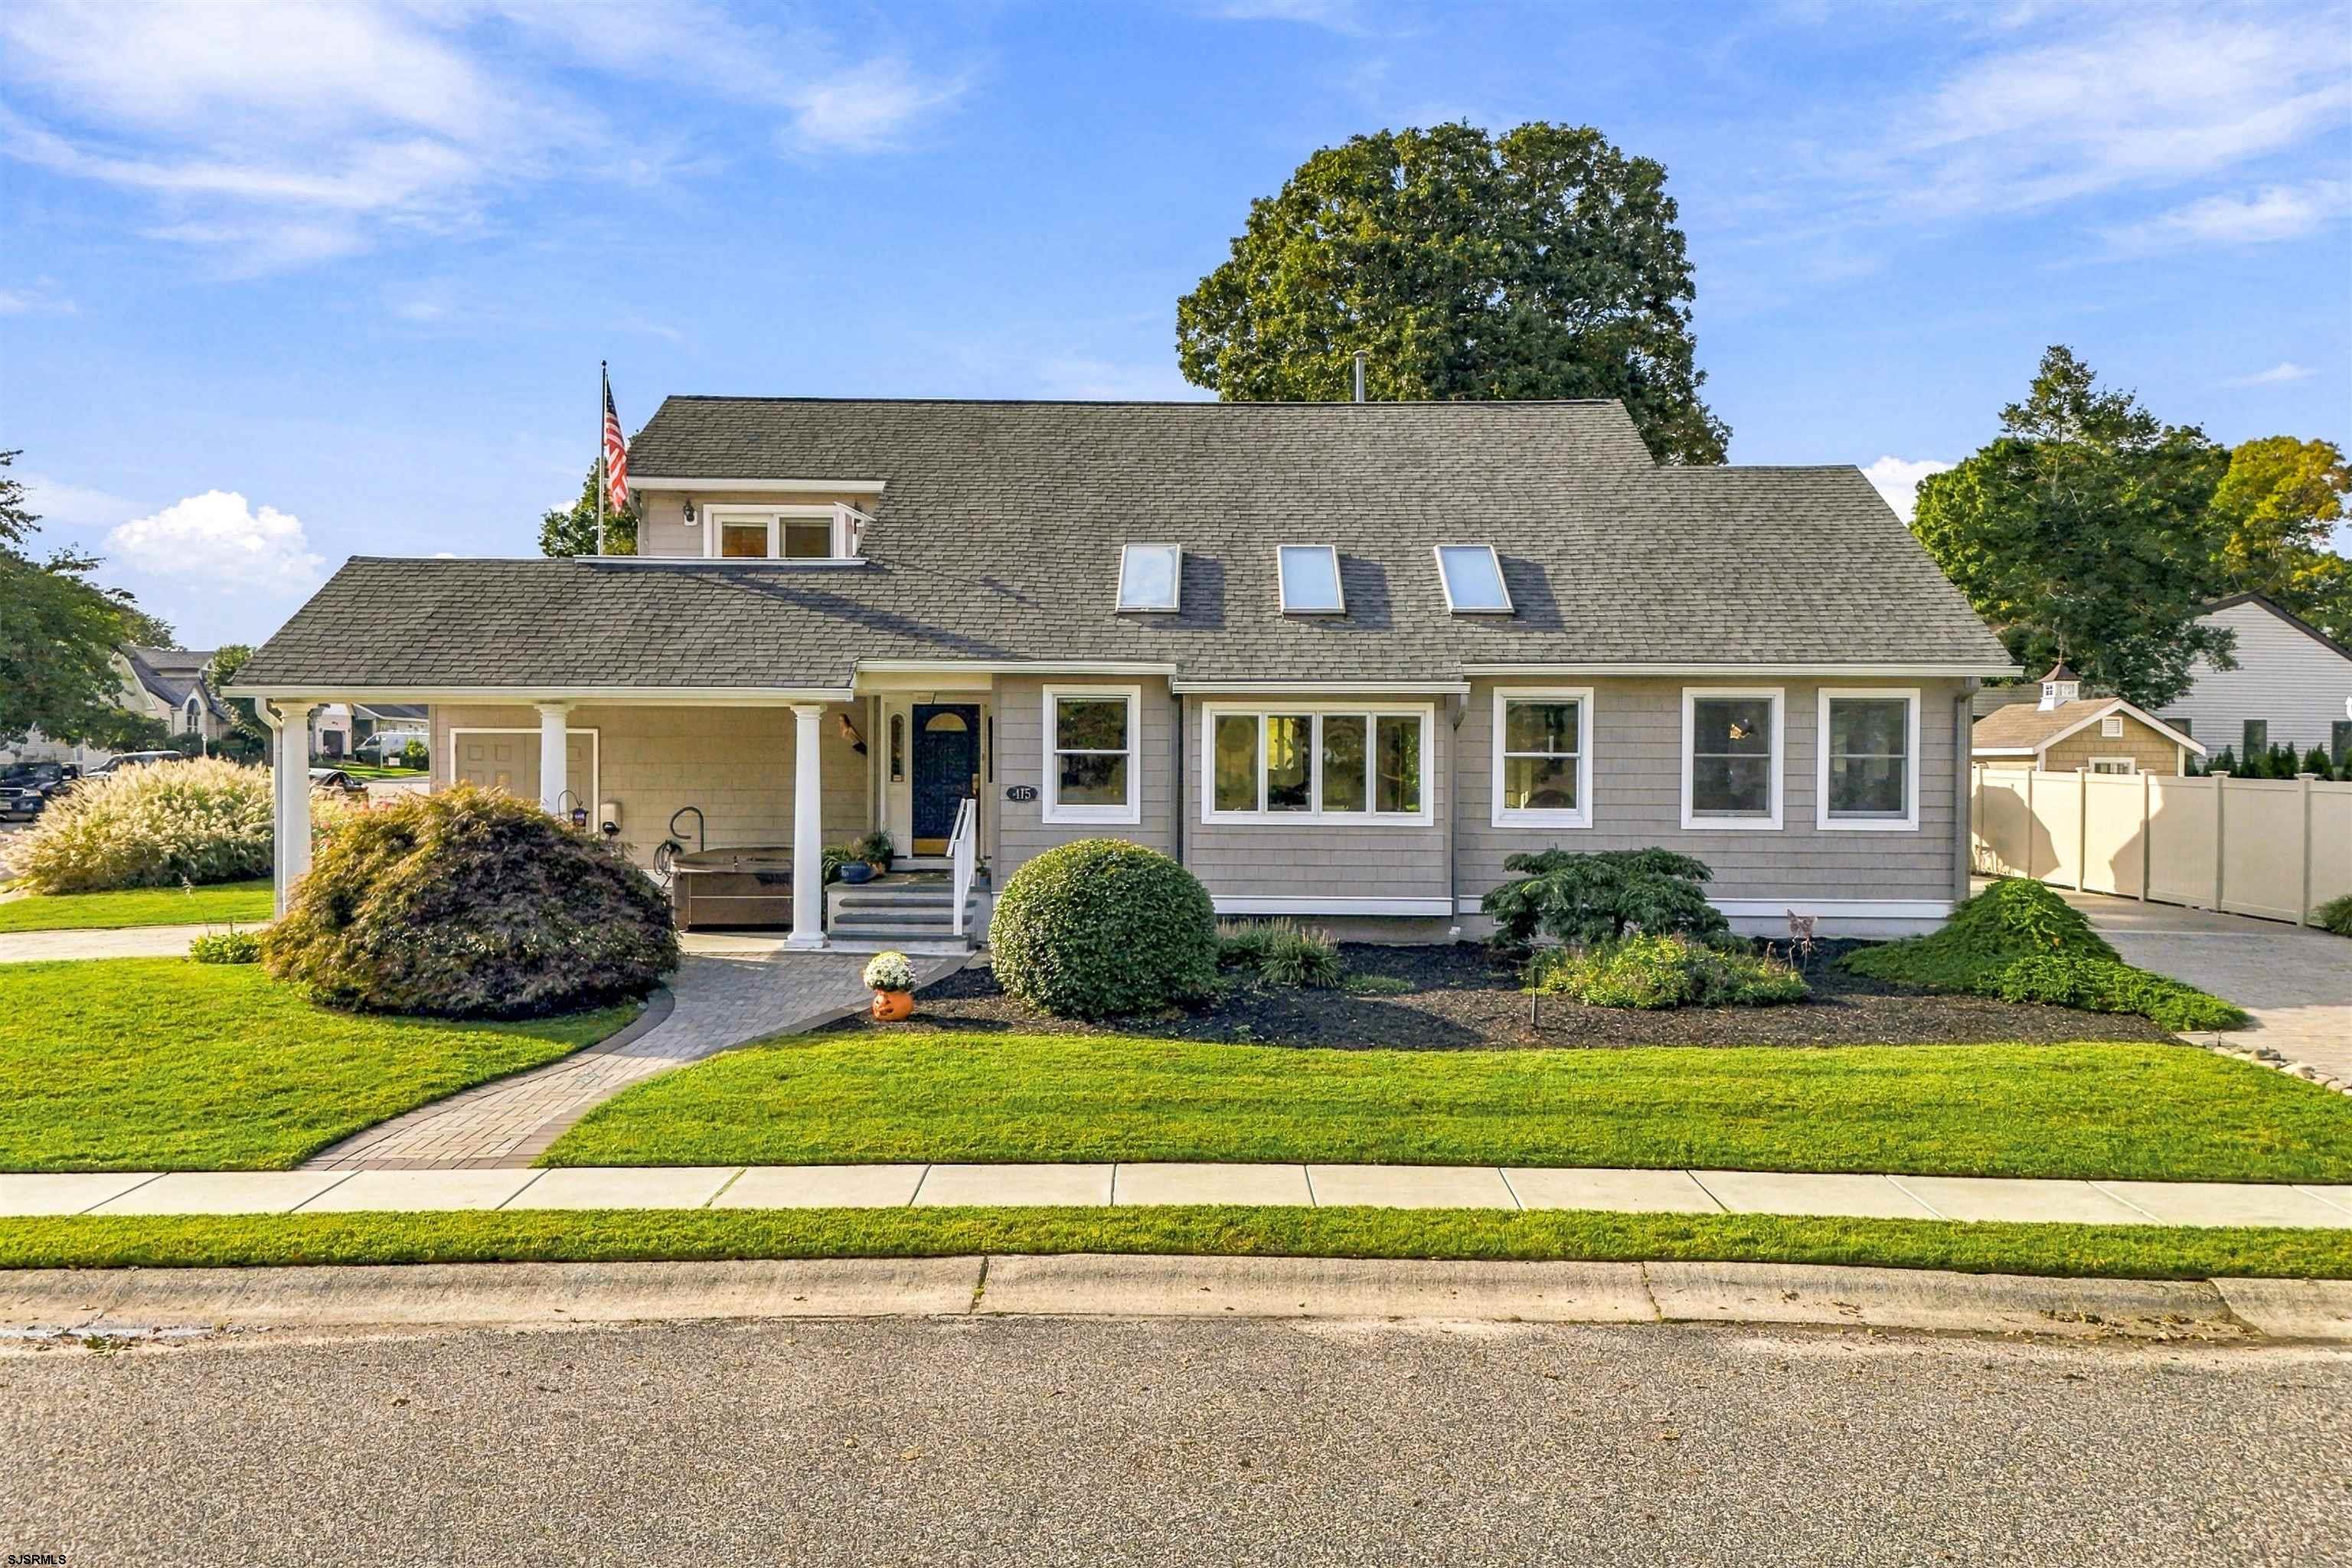
Gray home with a covered entry, three roof skylights, and landscaped lawn.
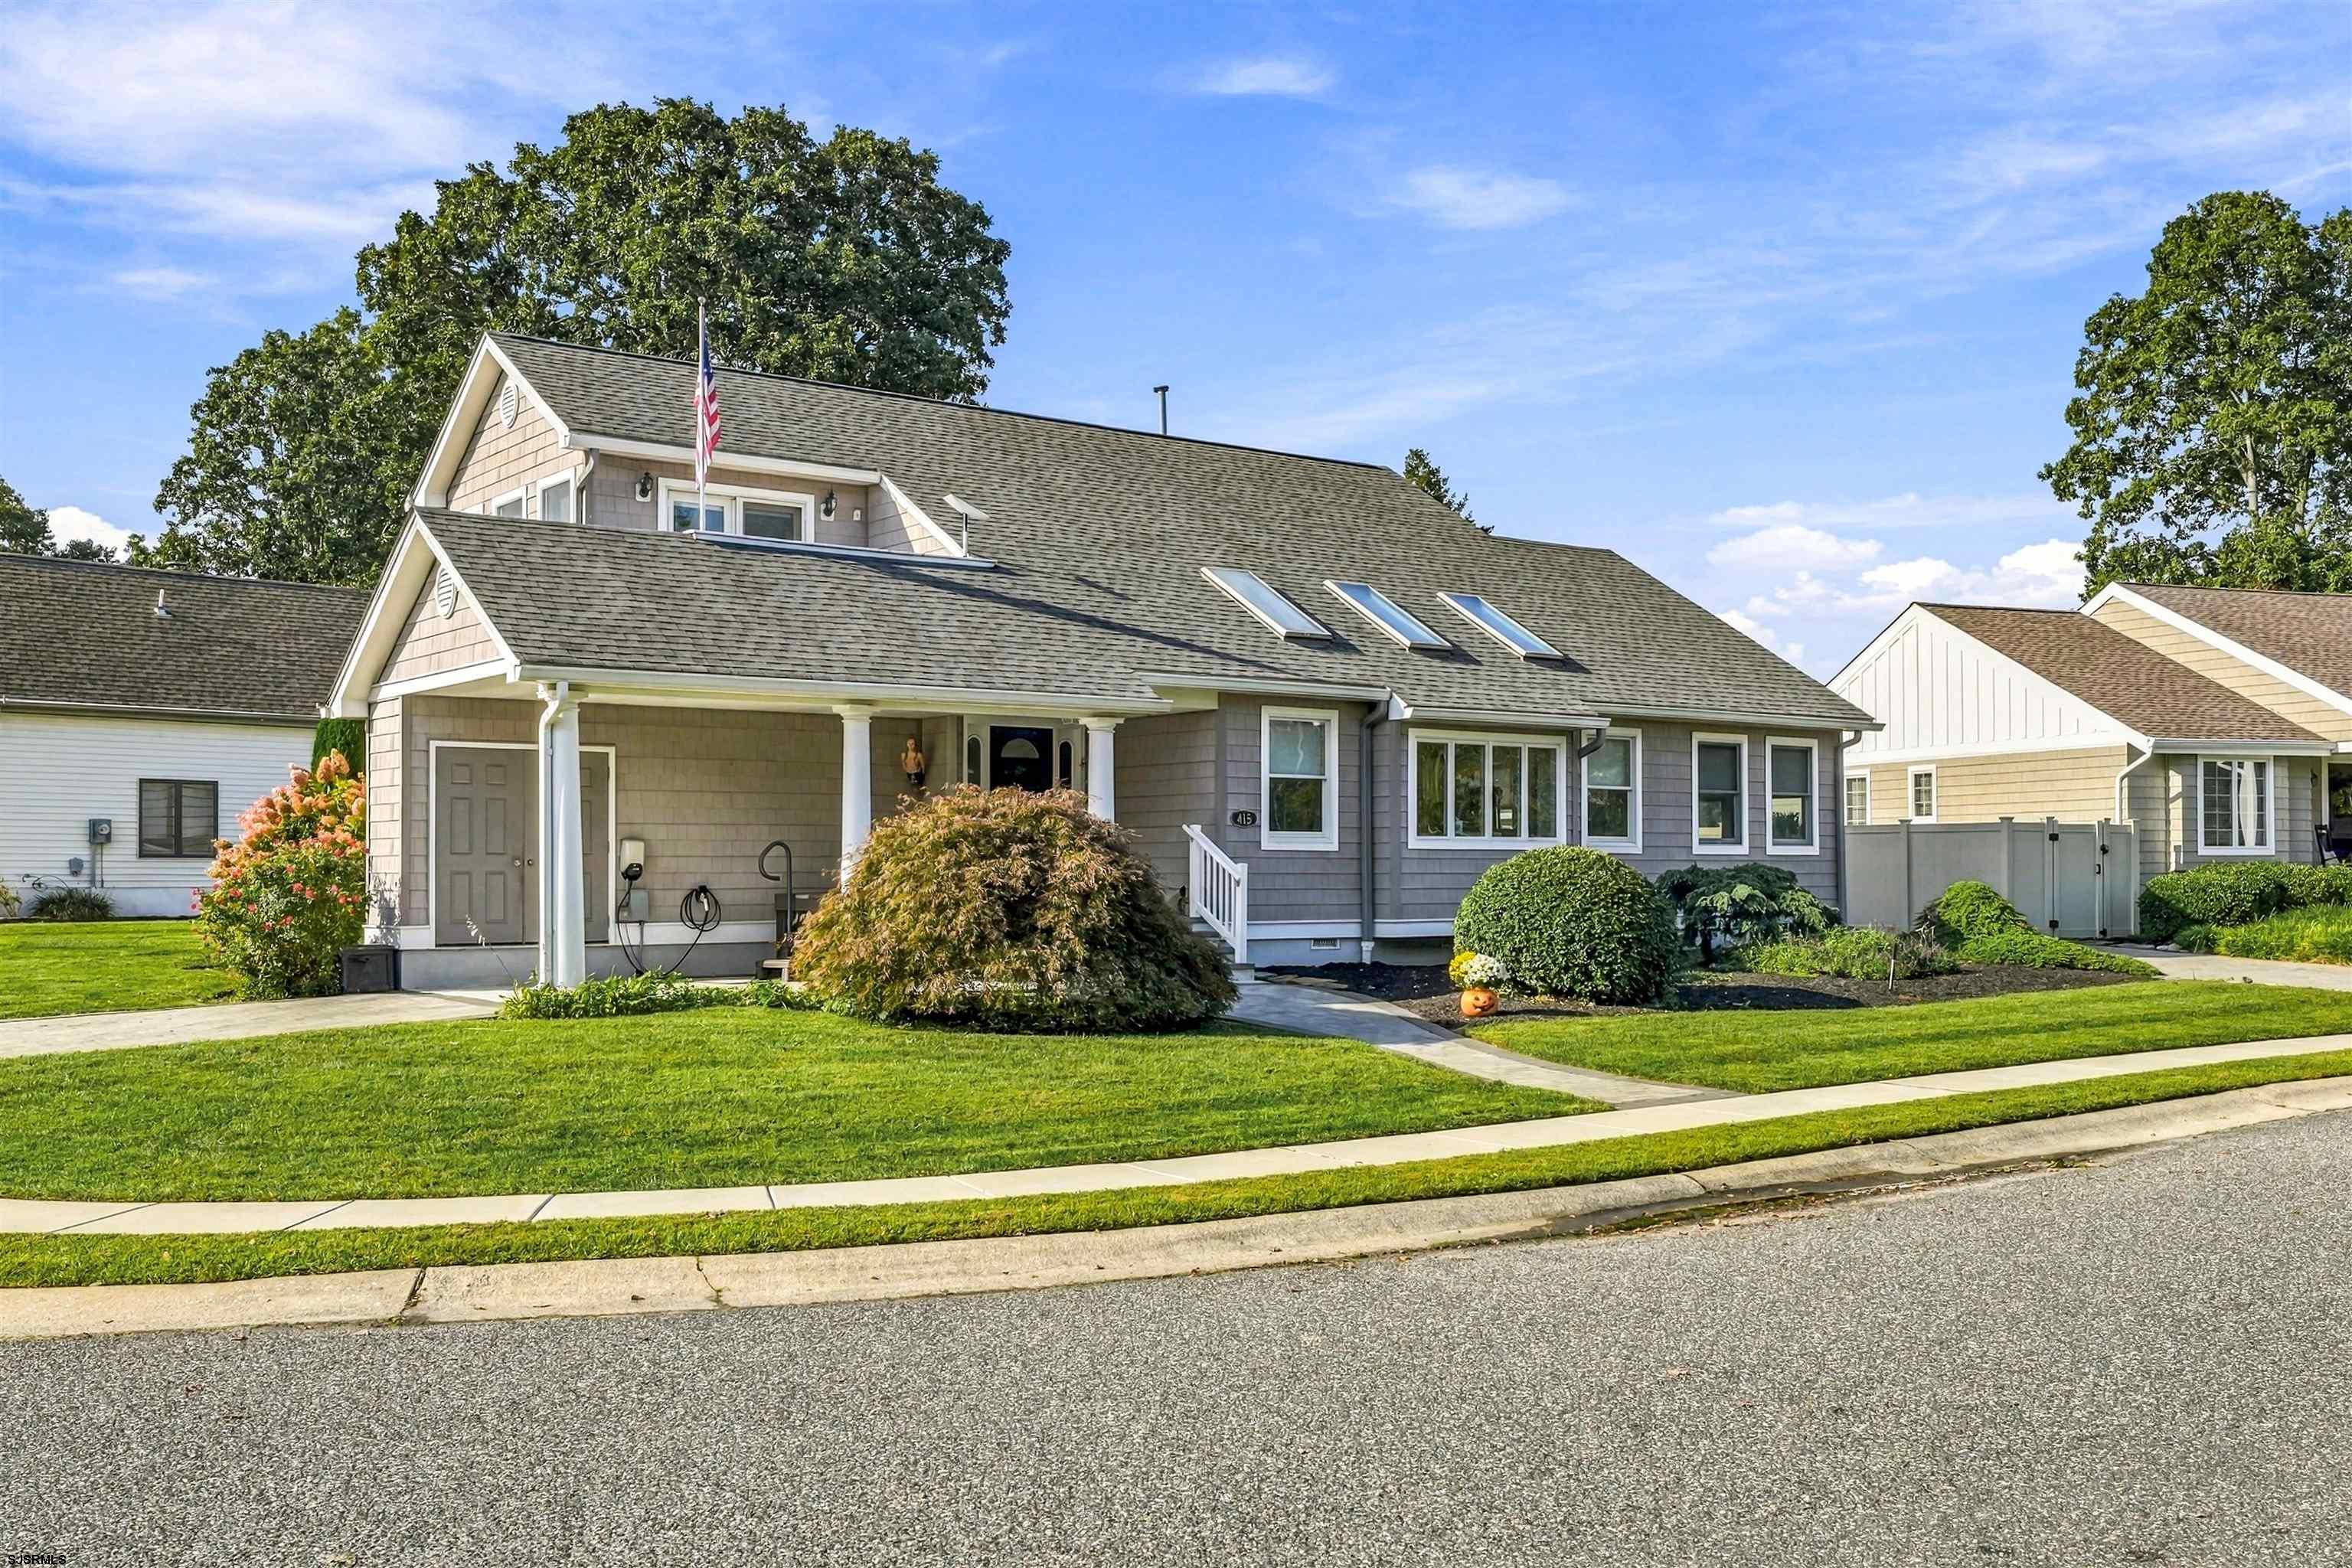
Gray-shingled house with a covered entry, skylights, landscaped lawn, and American flag.
Gray shingle-sided home with a covered entry, roof skylights, landscaped lawn, and American flag.
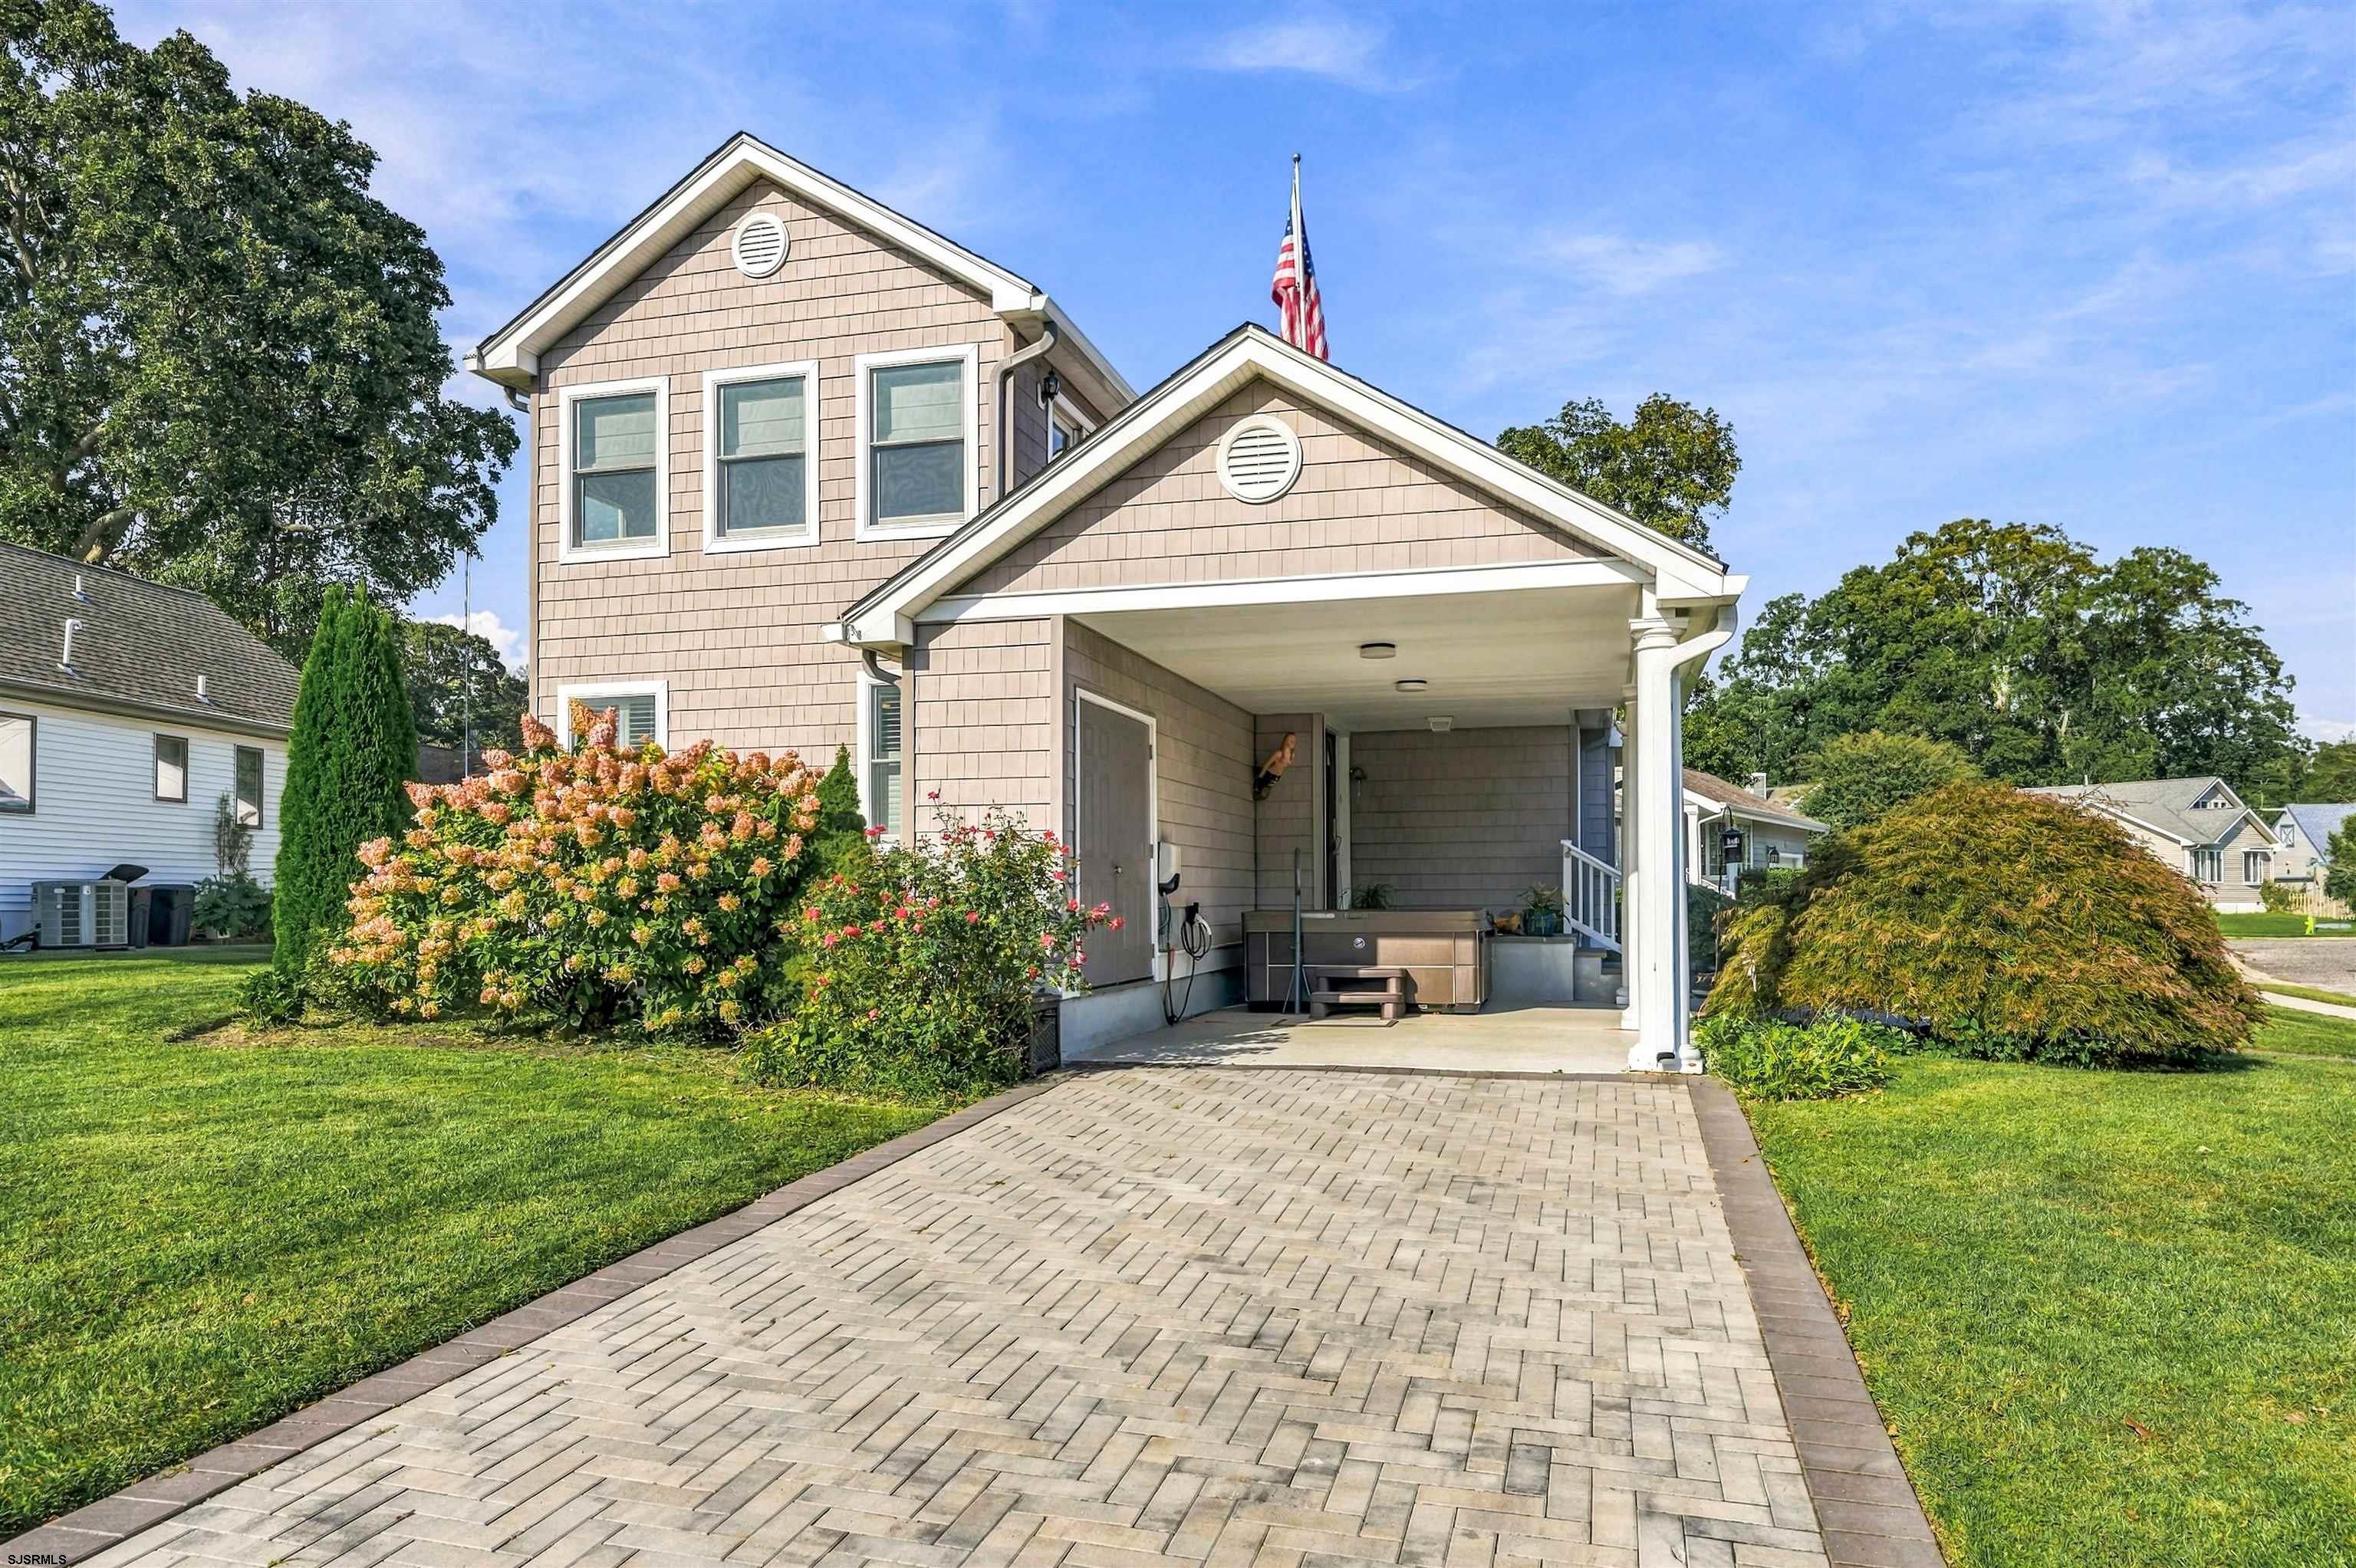
Two-story home with a paved driveway, covered porch, hot tub, and landscaped front yard.
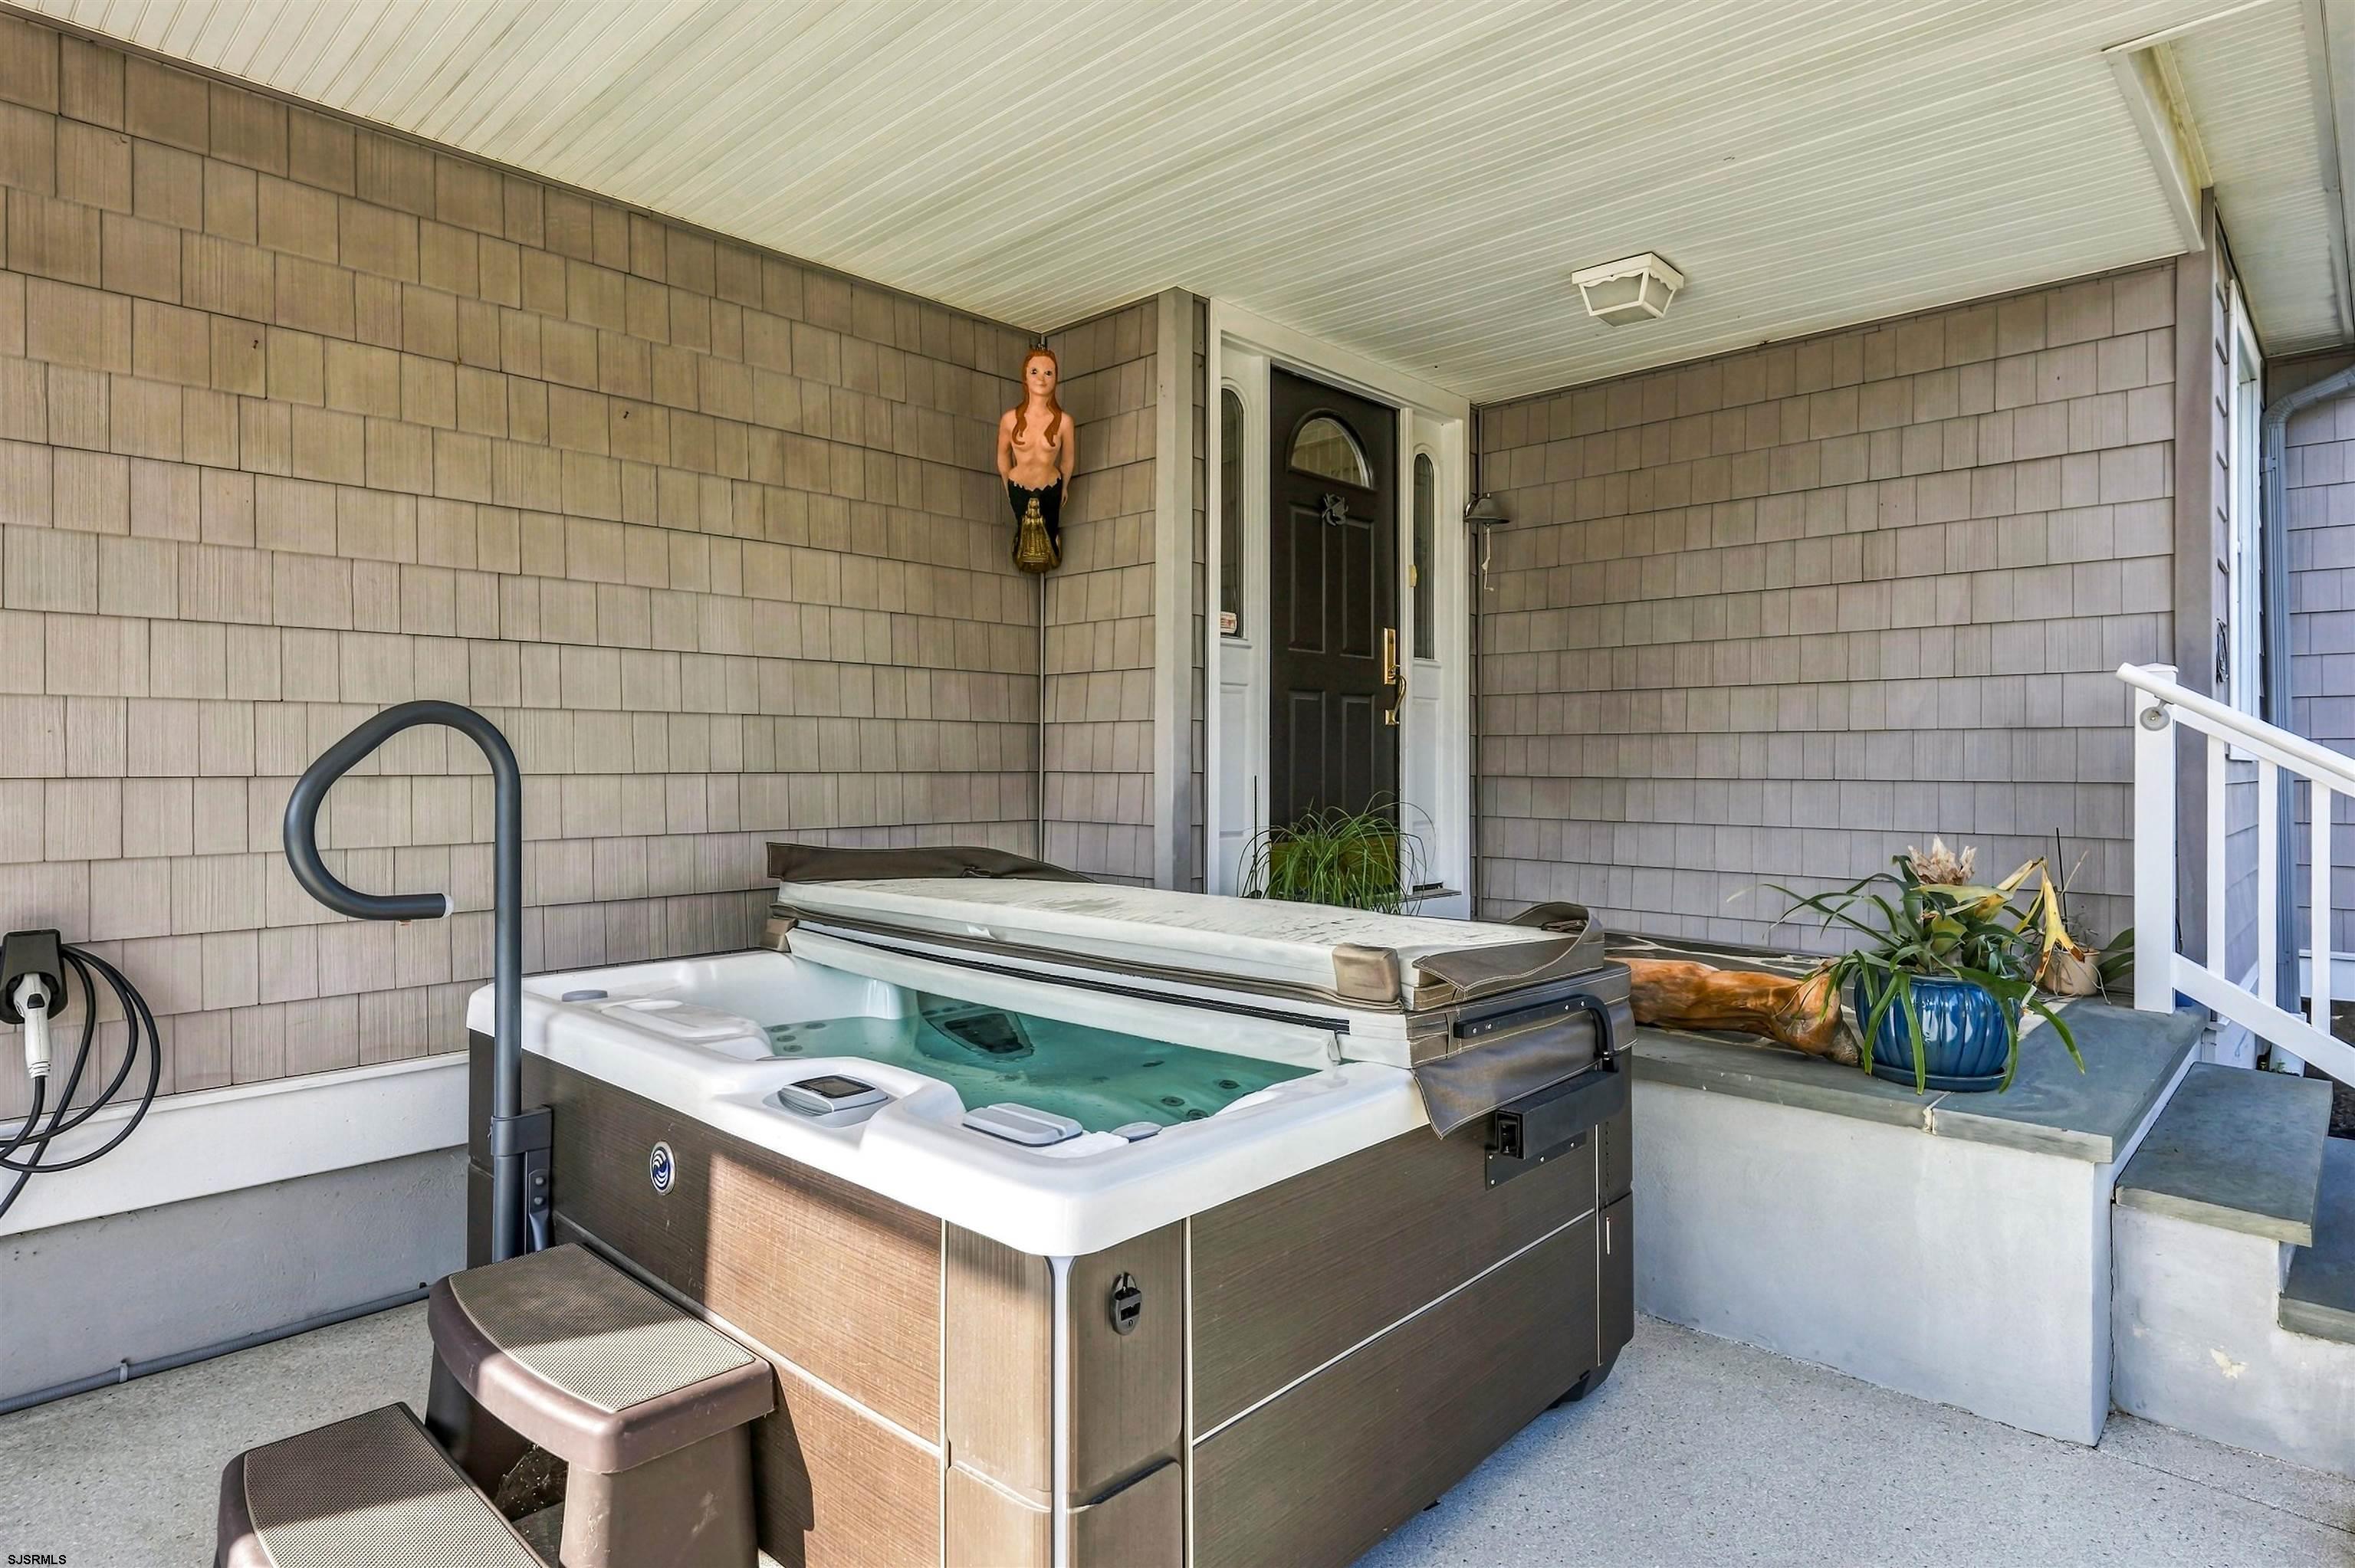
Covered porch with a large hot tub, entry door, and potted plants.
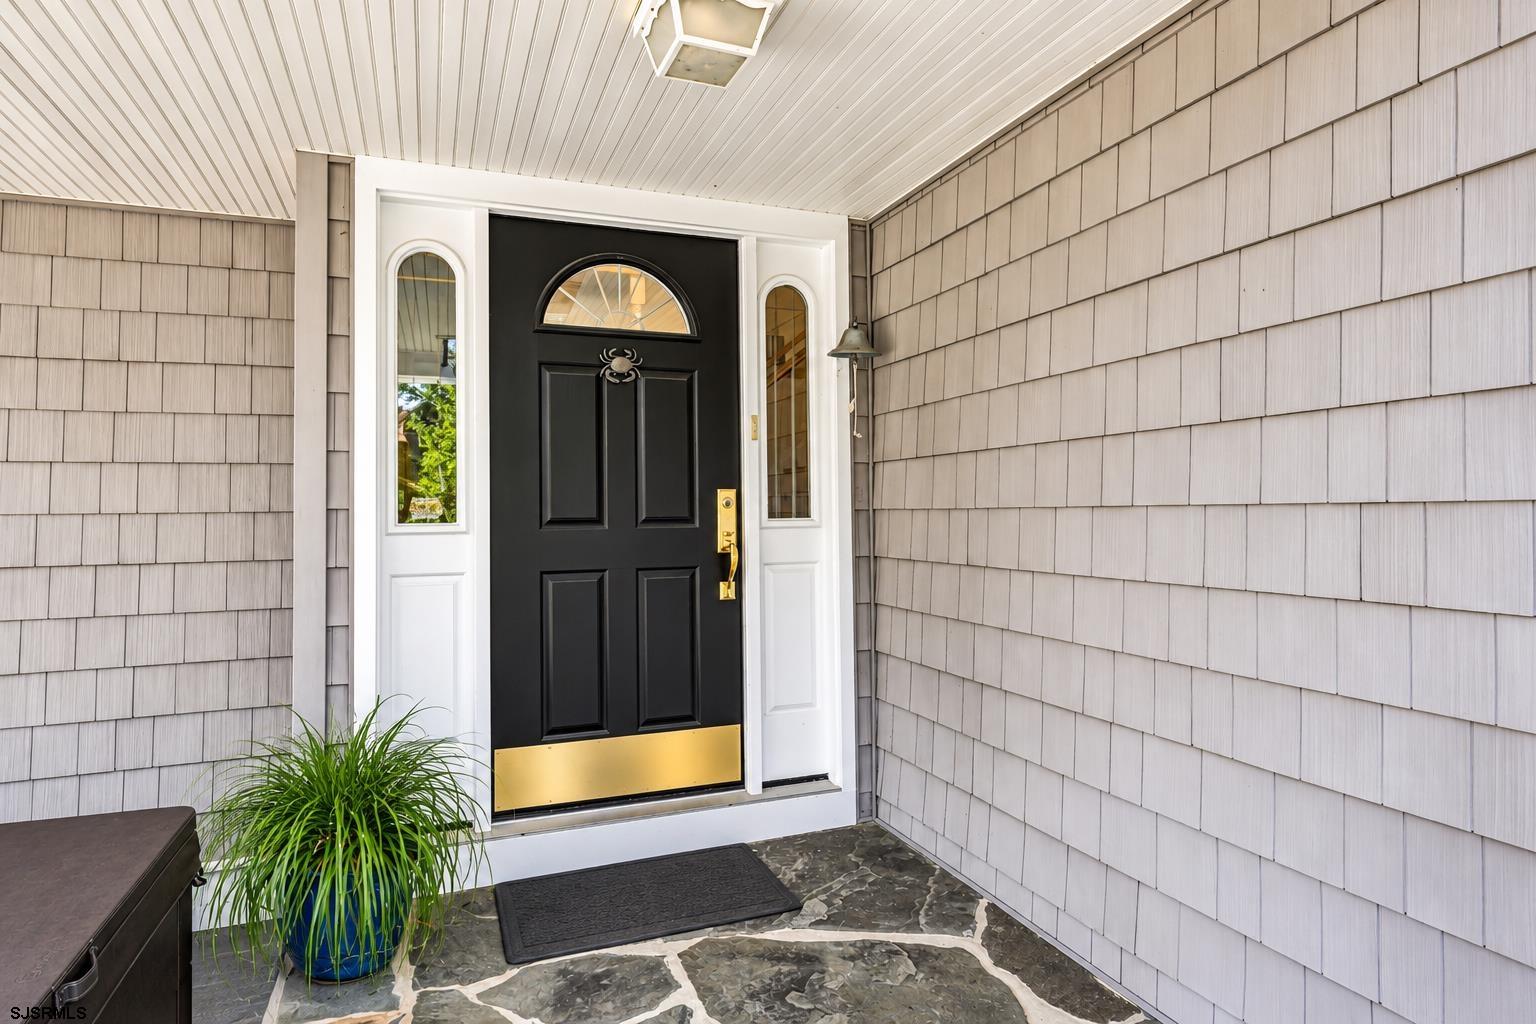
Covered entry with a black front door, brass accents, narrow sidelights, and a potted plant.
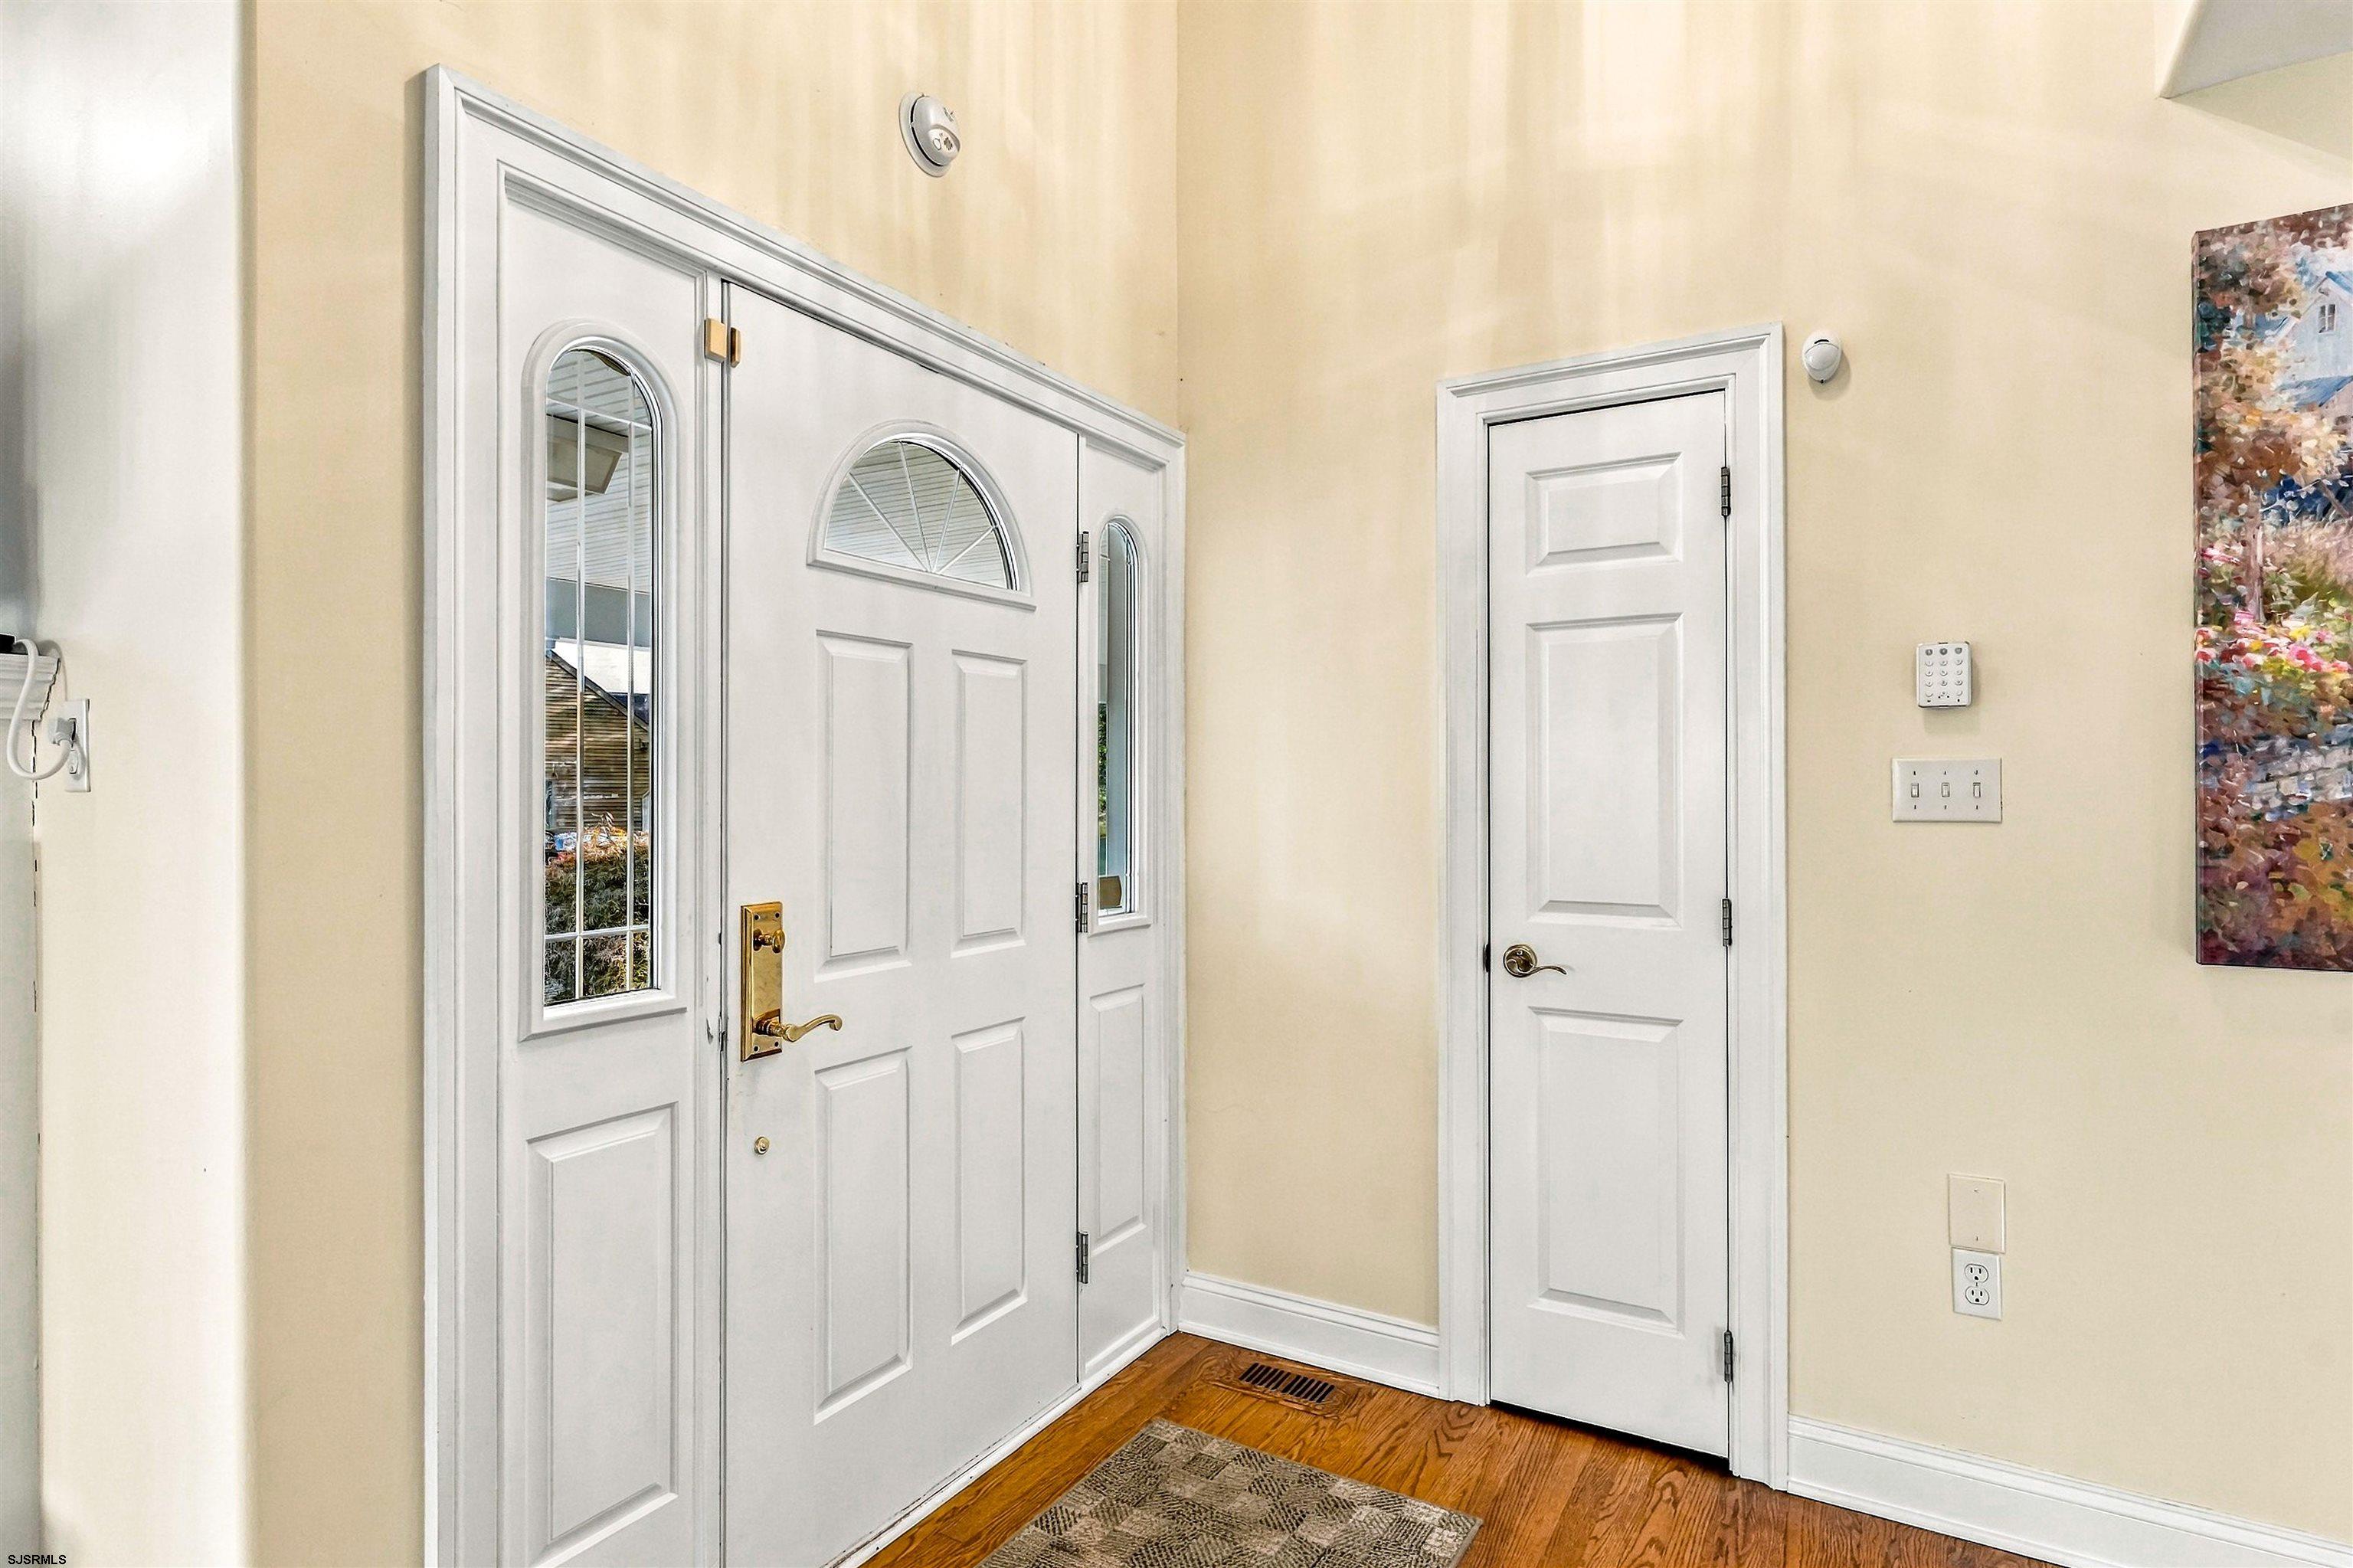
Entry foyer with a white front door, fanlight, sidelights, and hardwood floor.
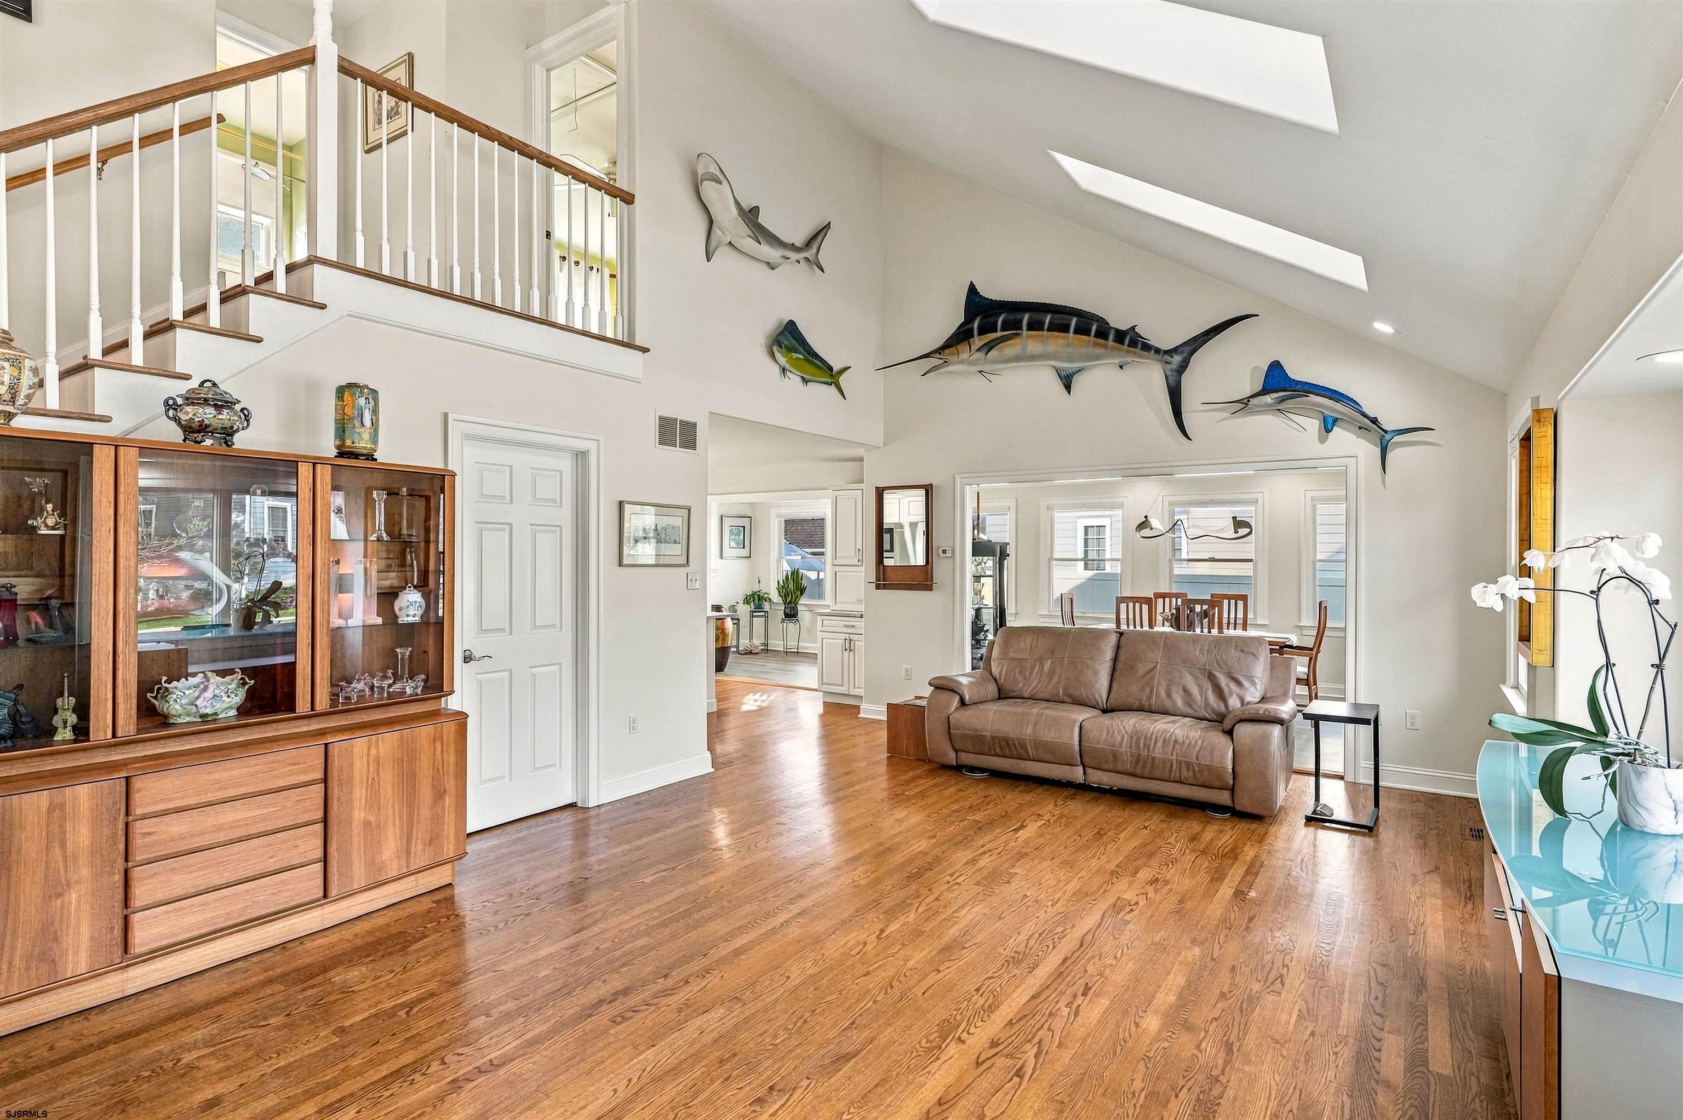
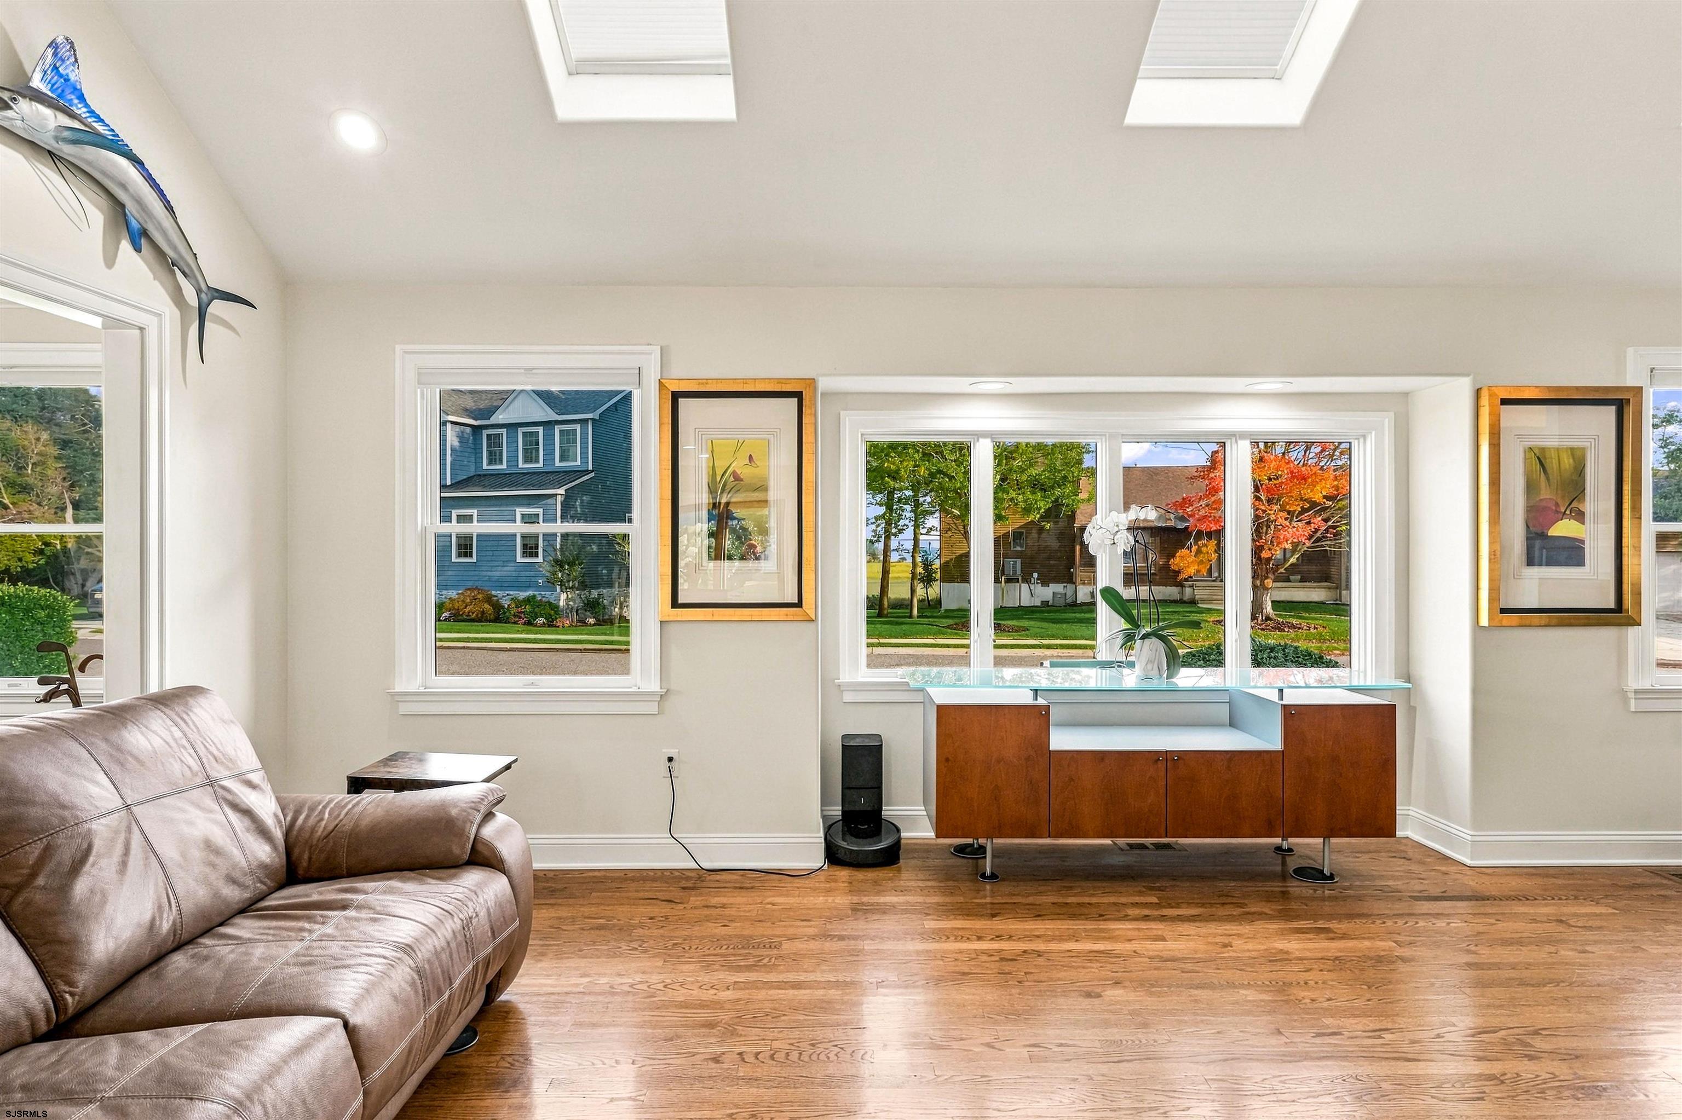
Vaulted living room with skylights, hardwood floors, mounted fish, and a brown leather sofa.
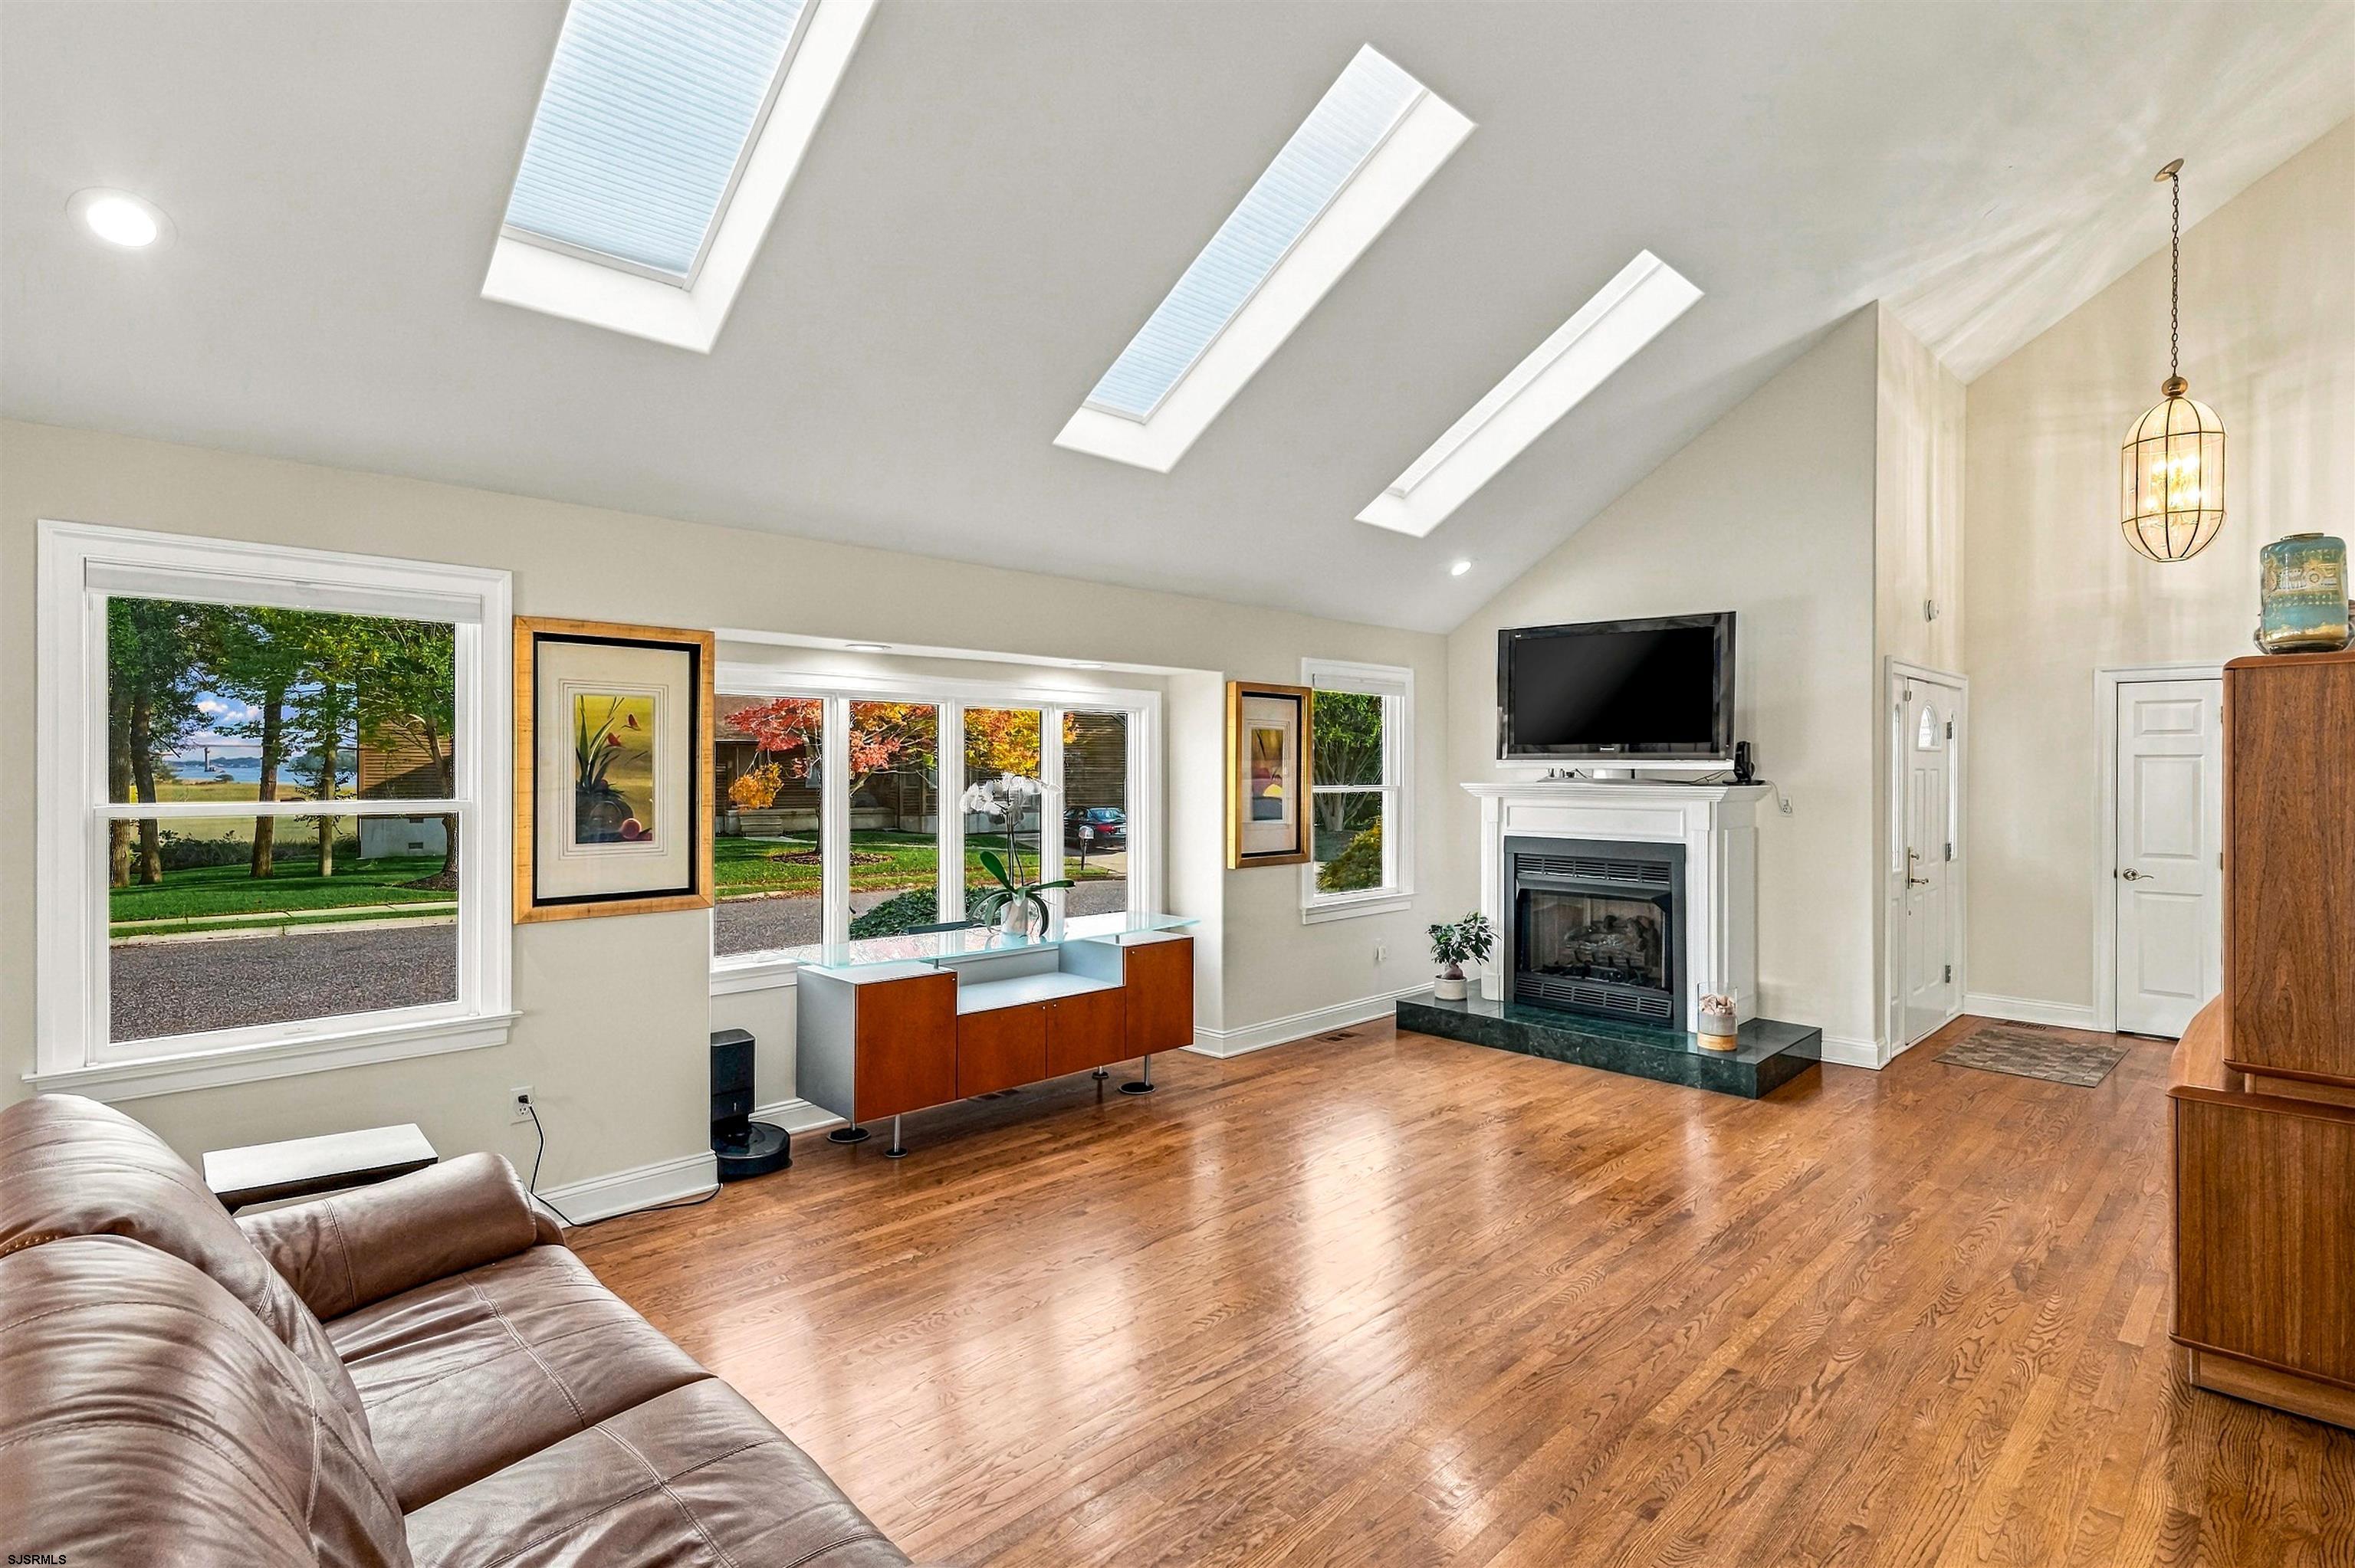
Living room with three skylights, polished hardwood floors, large windows, and a white fireplace.
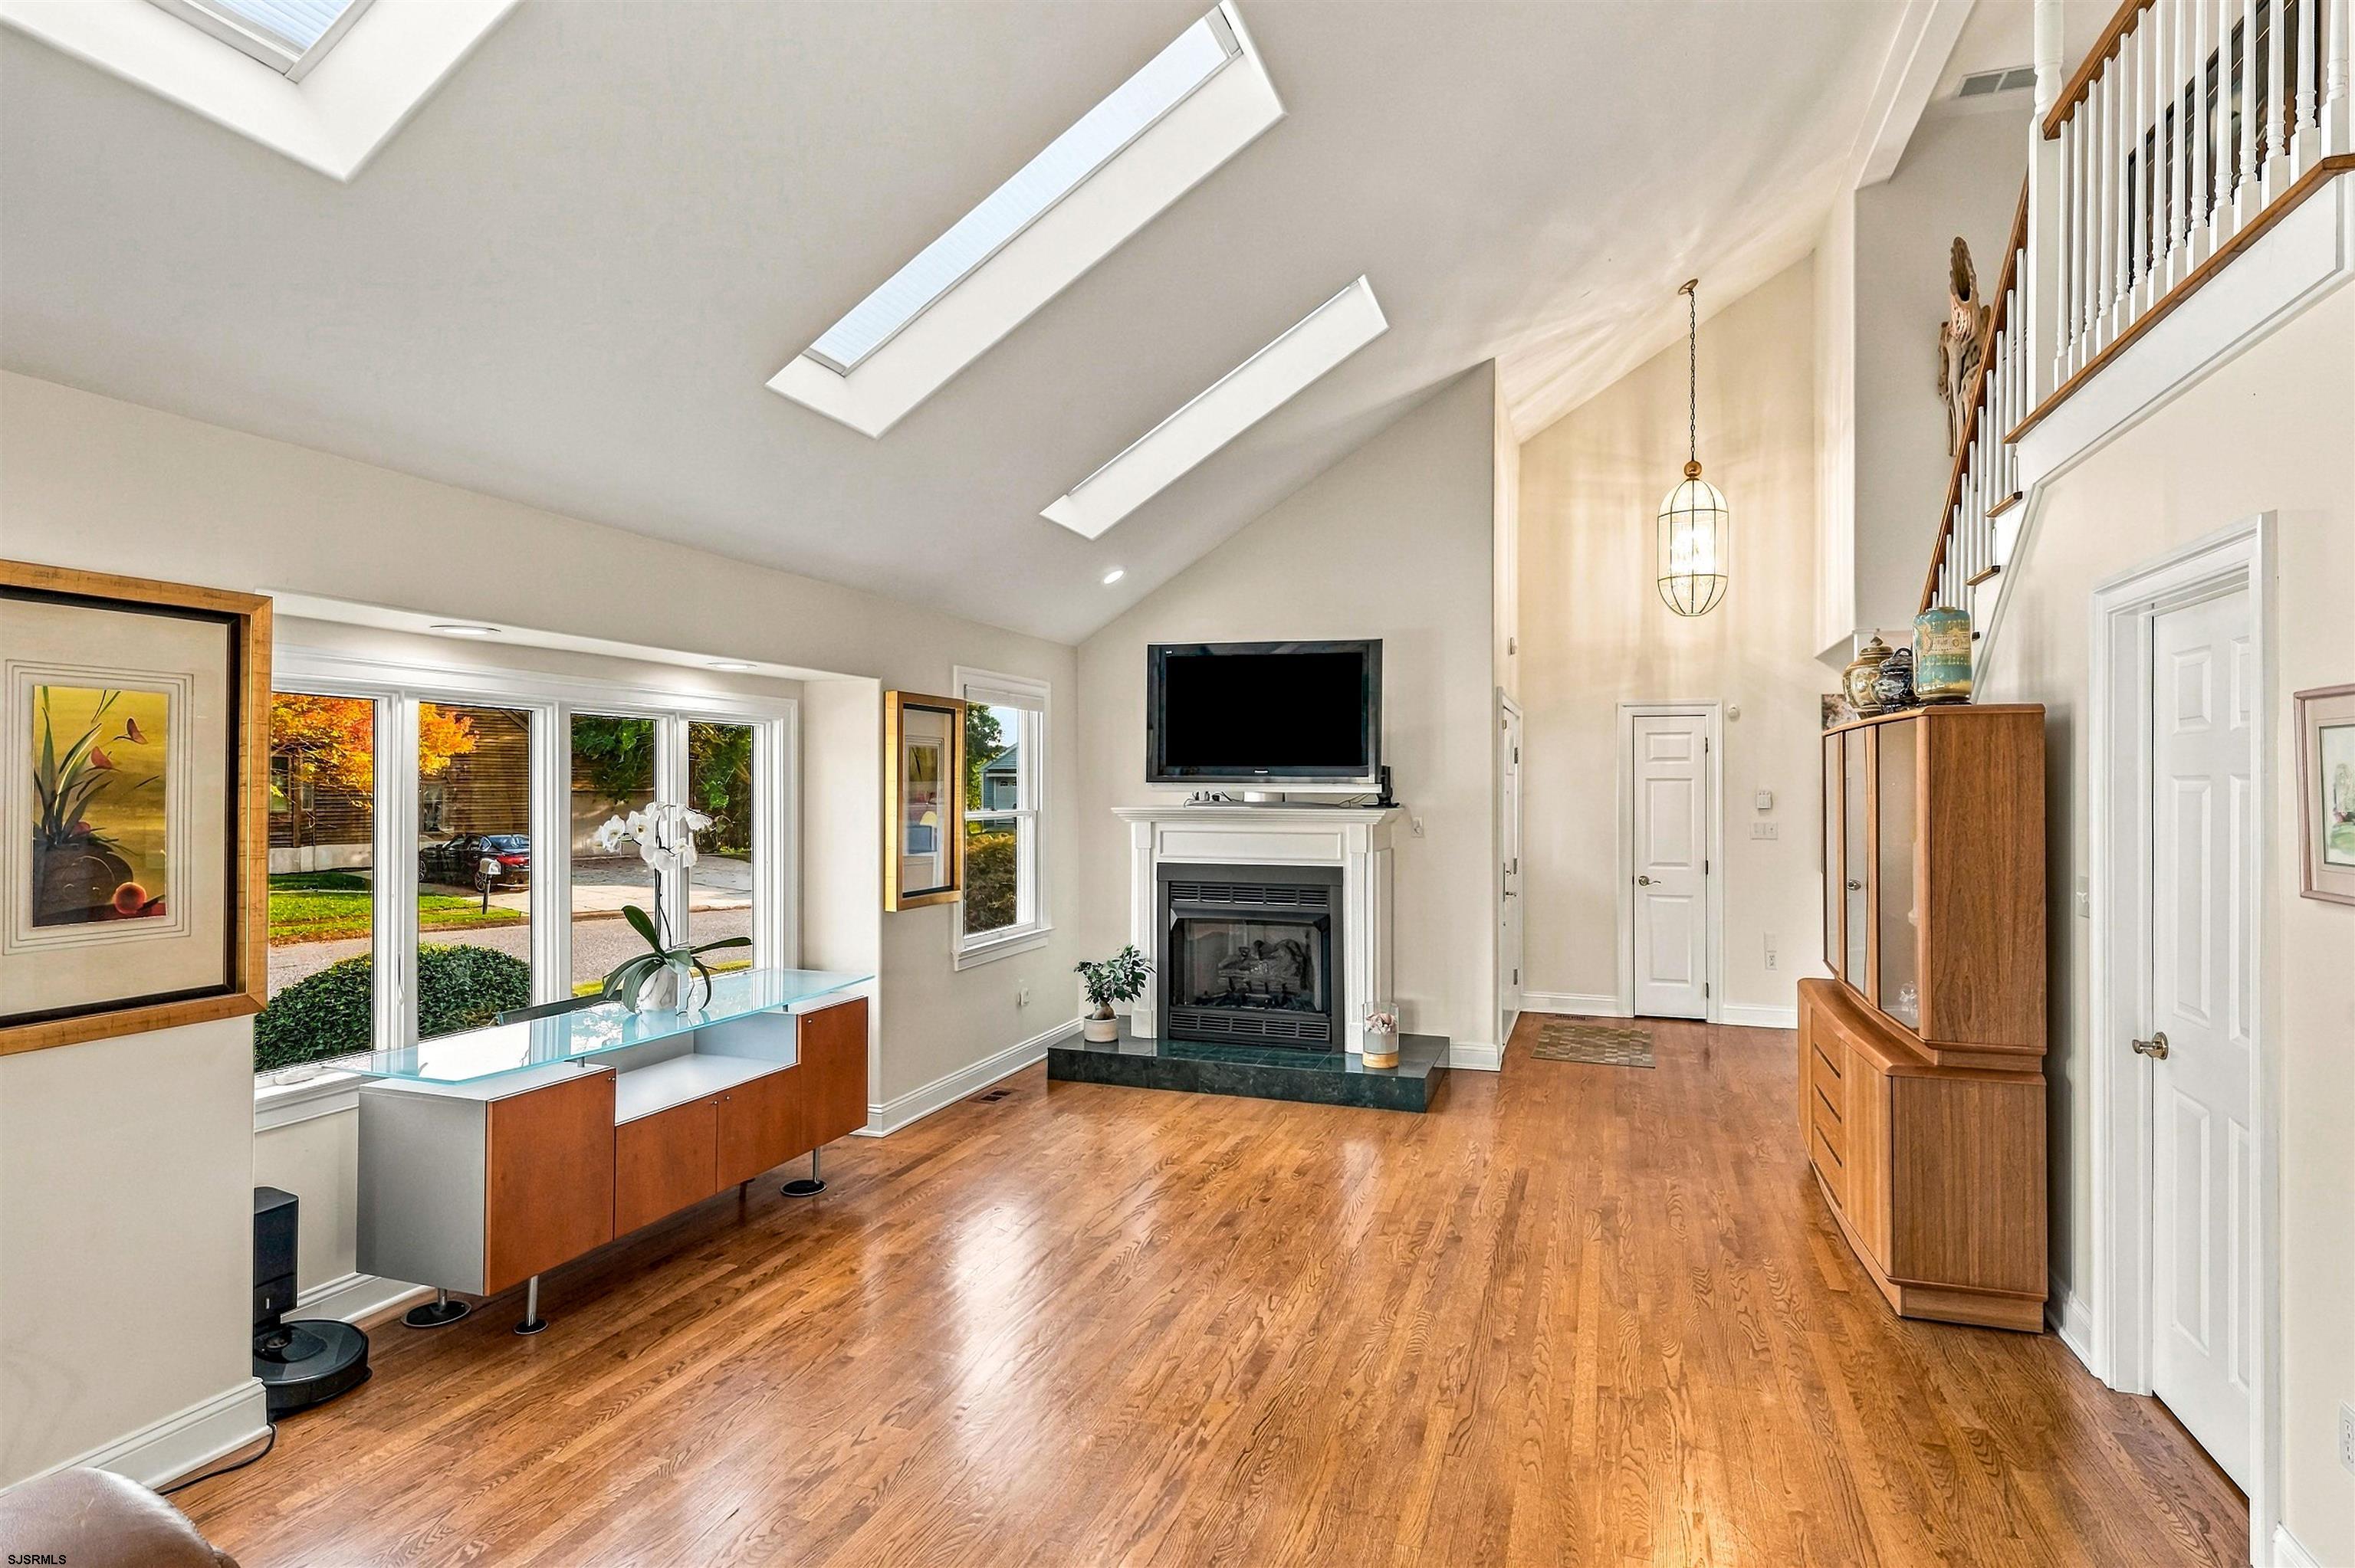
Living room with vaulted skylit ceiling, hardwood floors, fireplace, and large windows.
Living room with hardwood floors, skylights, leather sectional, and wide windows overlooking autumn trees.
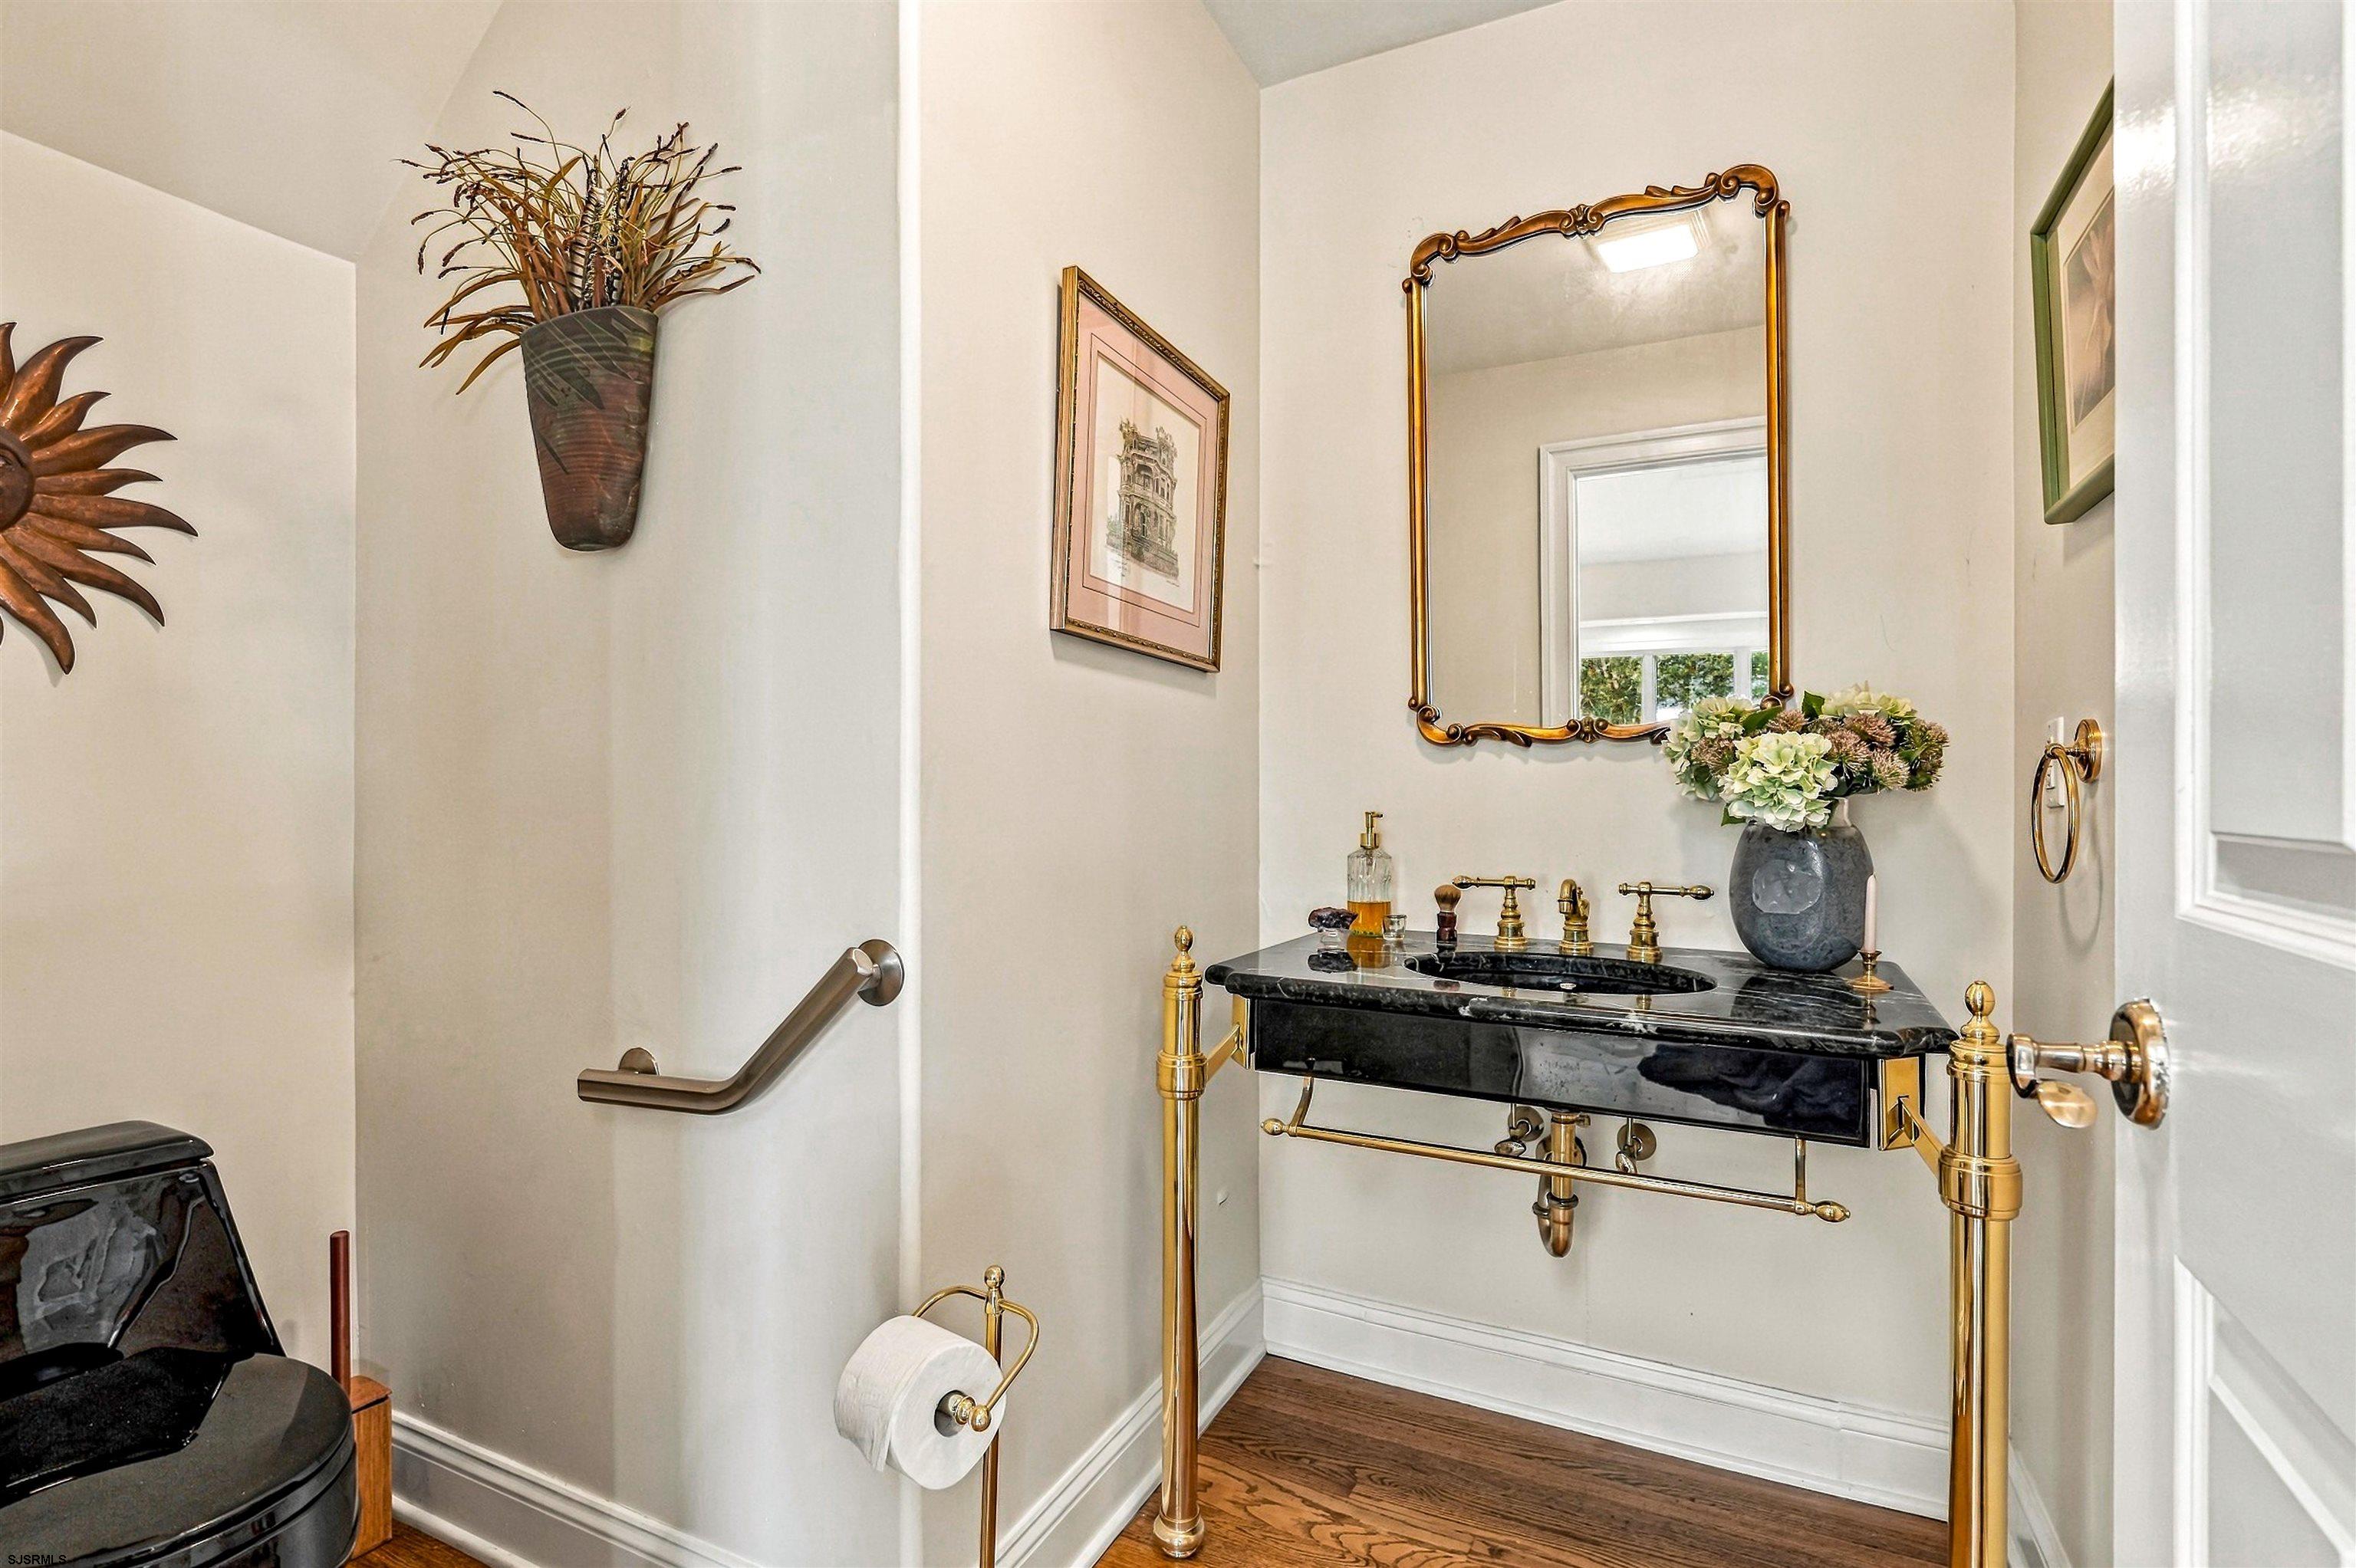
Powder room with a black marble console sink, ornate brass fixtures, and a gold-framed mirror.
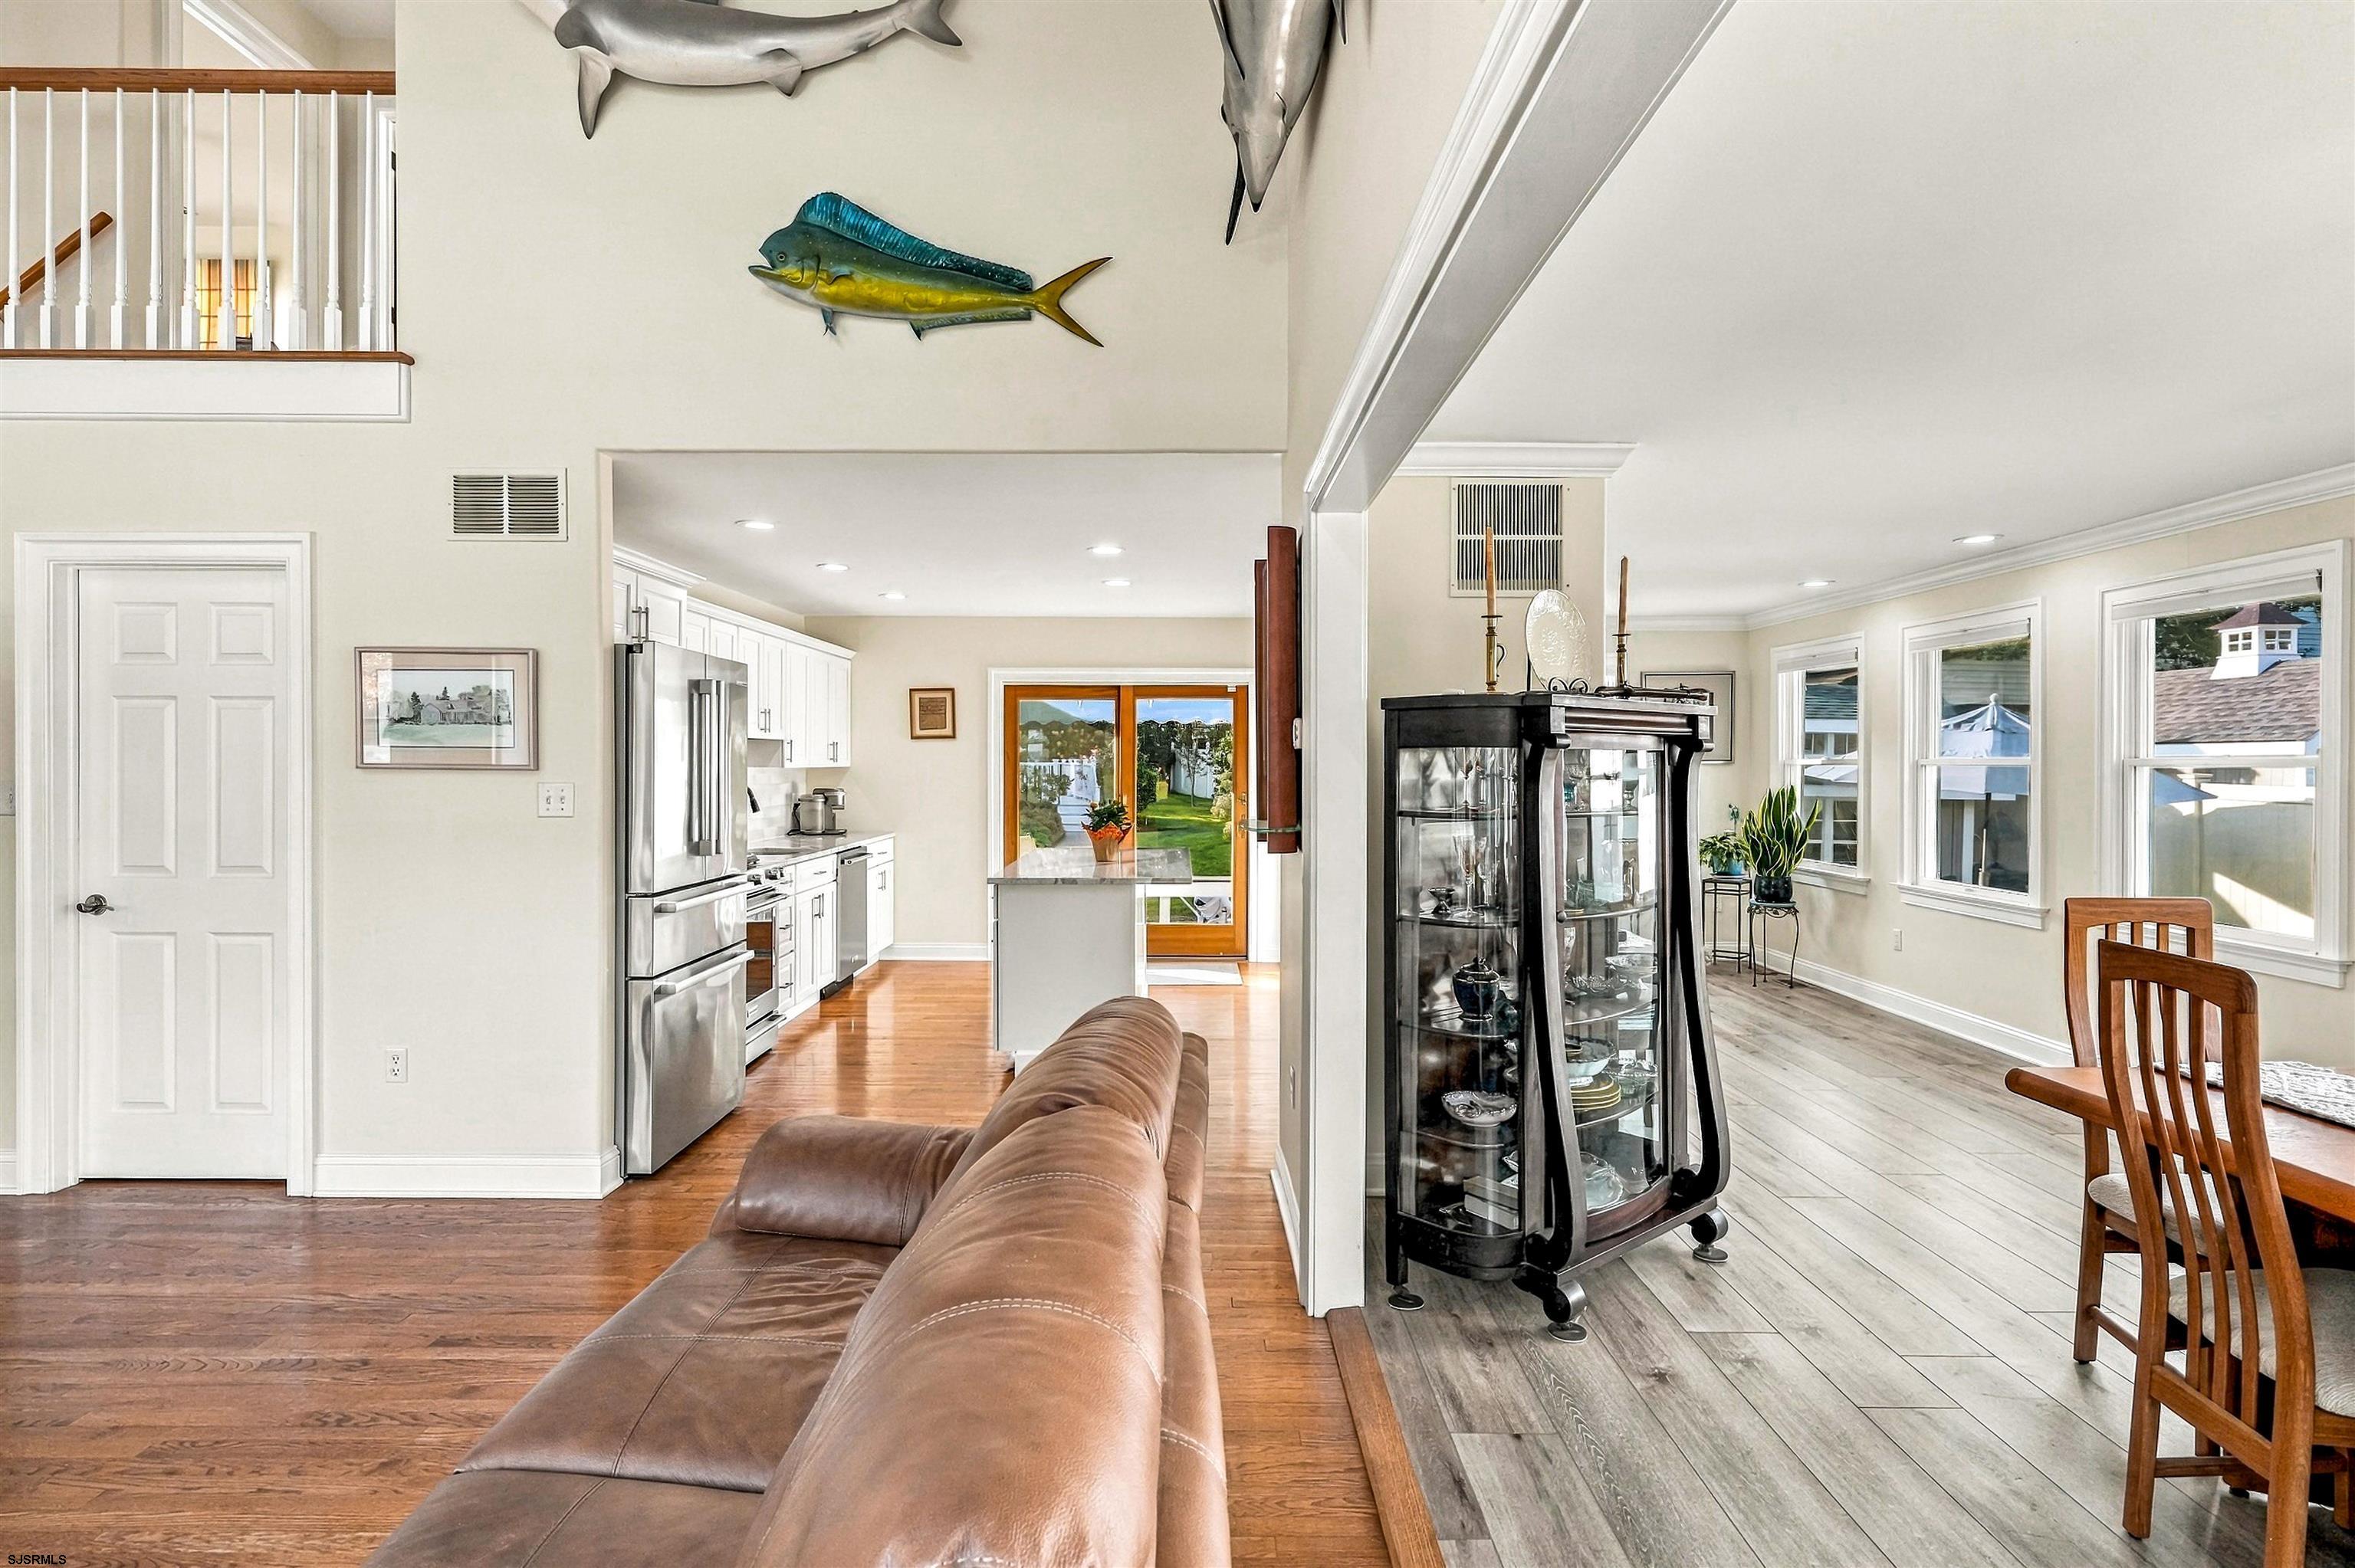
Open-plan living room, kitchen, and dining area with a leather sofa and water visible through the back doors.
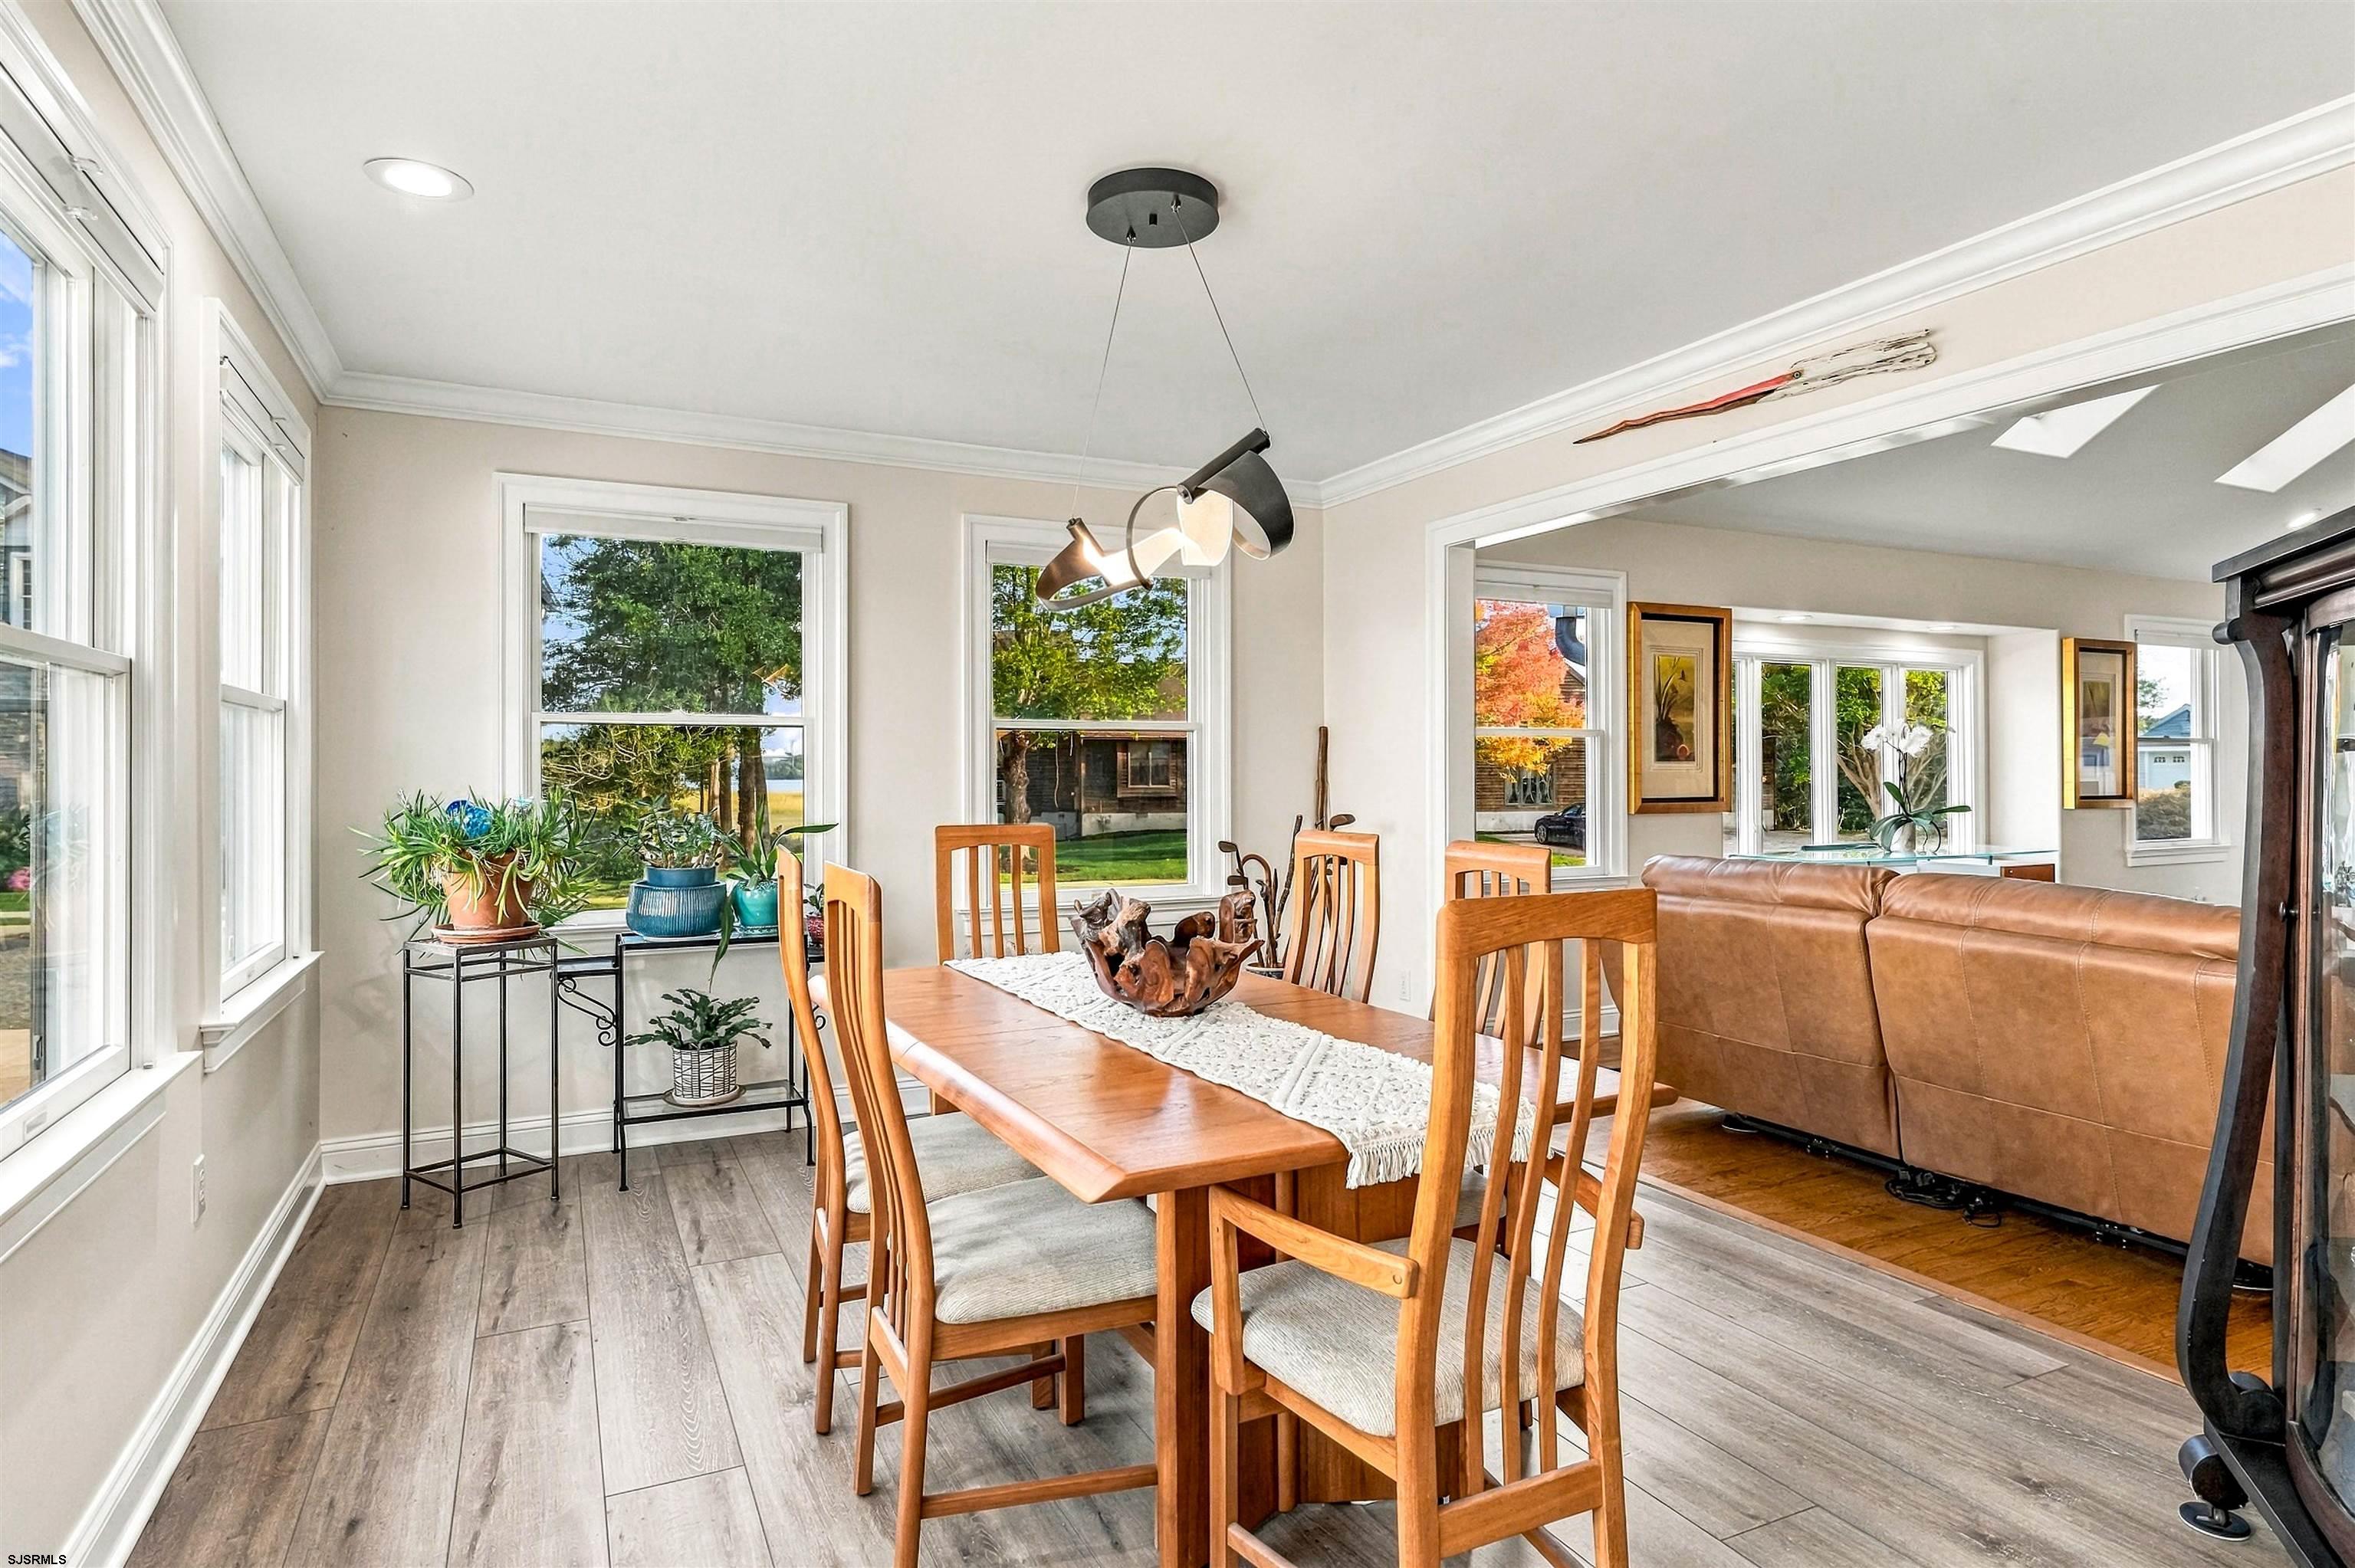
Dining room with a wooden table, large windows, potted plants, and an adjoining living area.
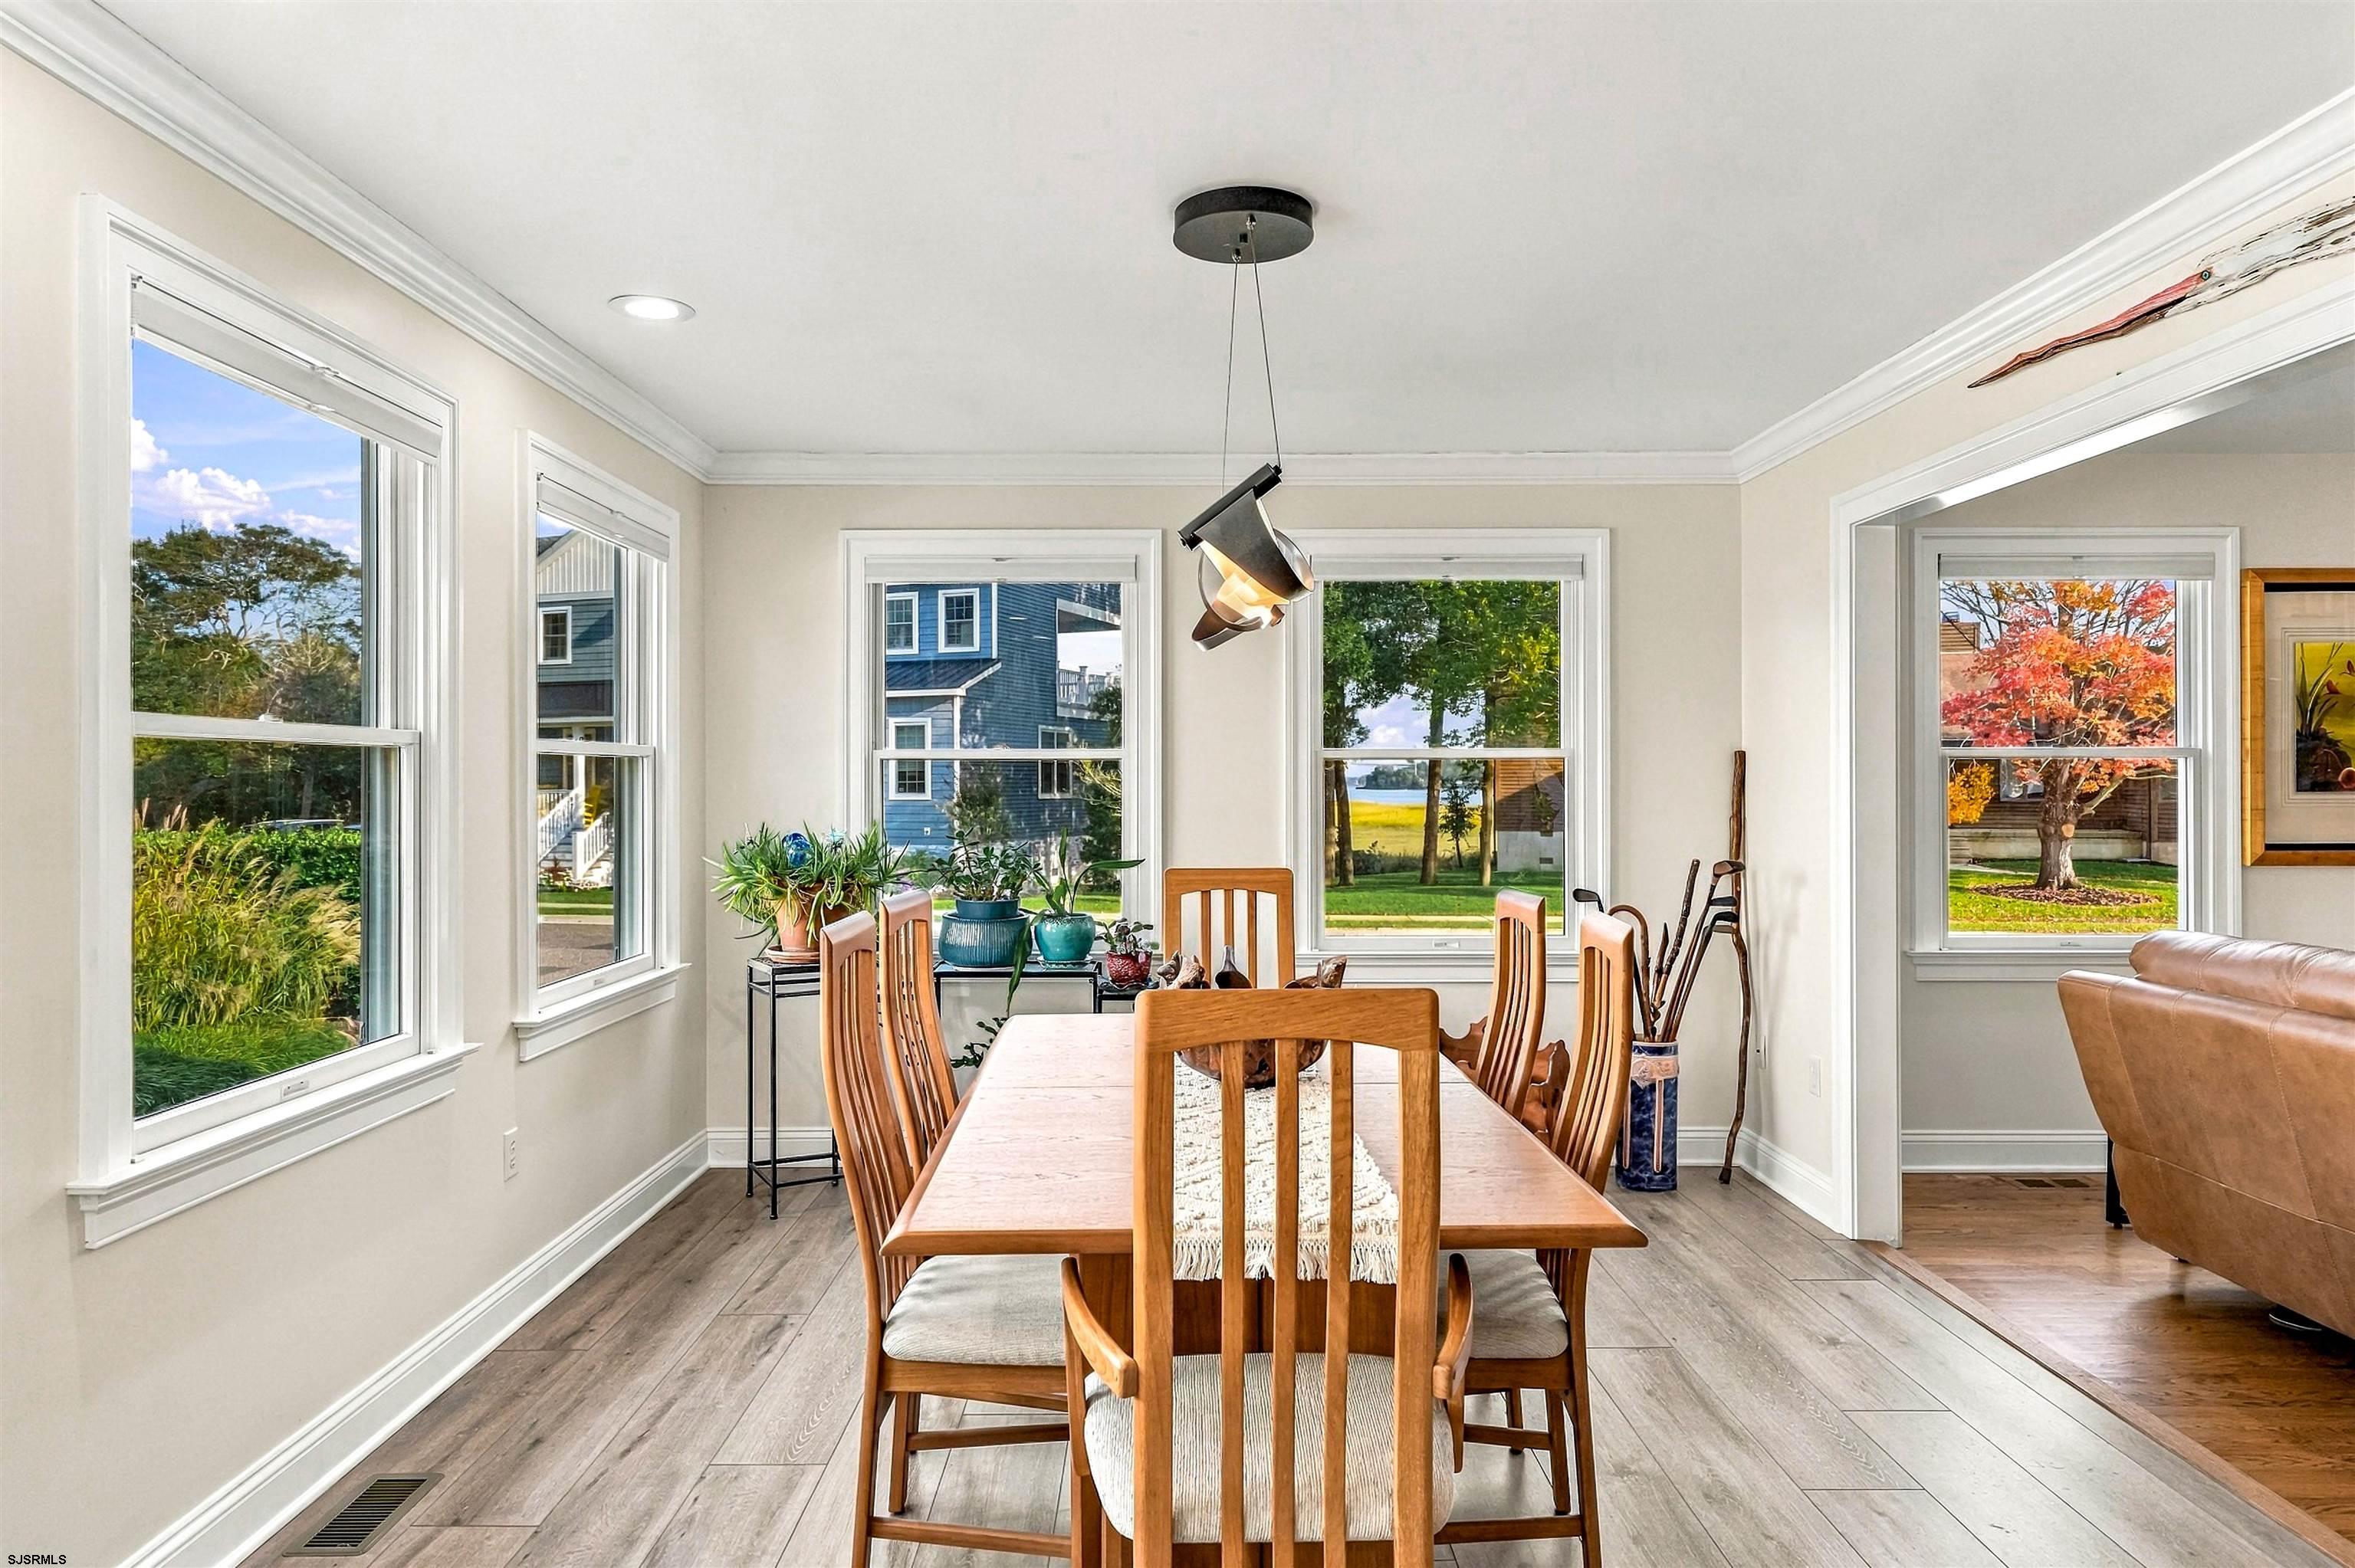
Dining room with a wooden table and chairs, large windows, and a glimpse of water outside.
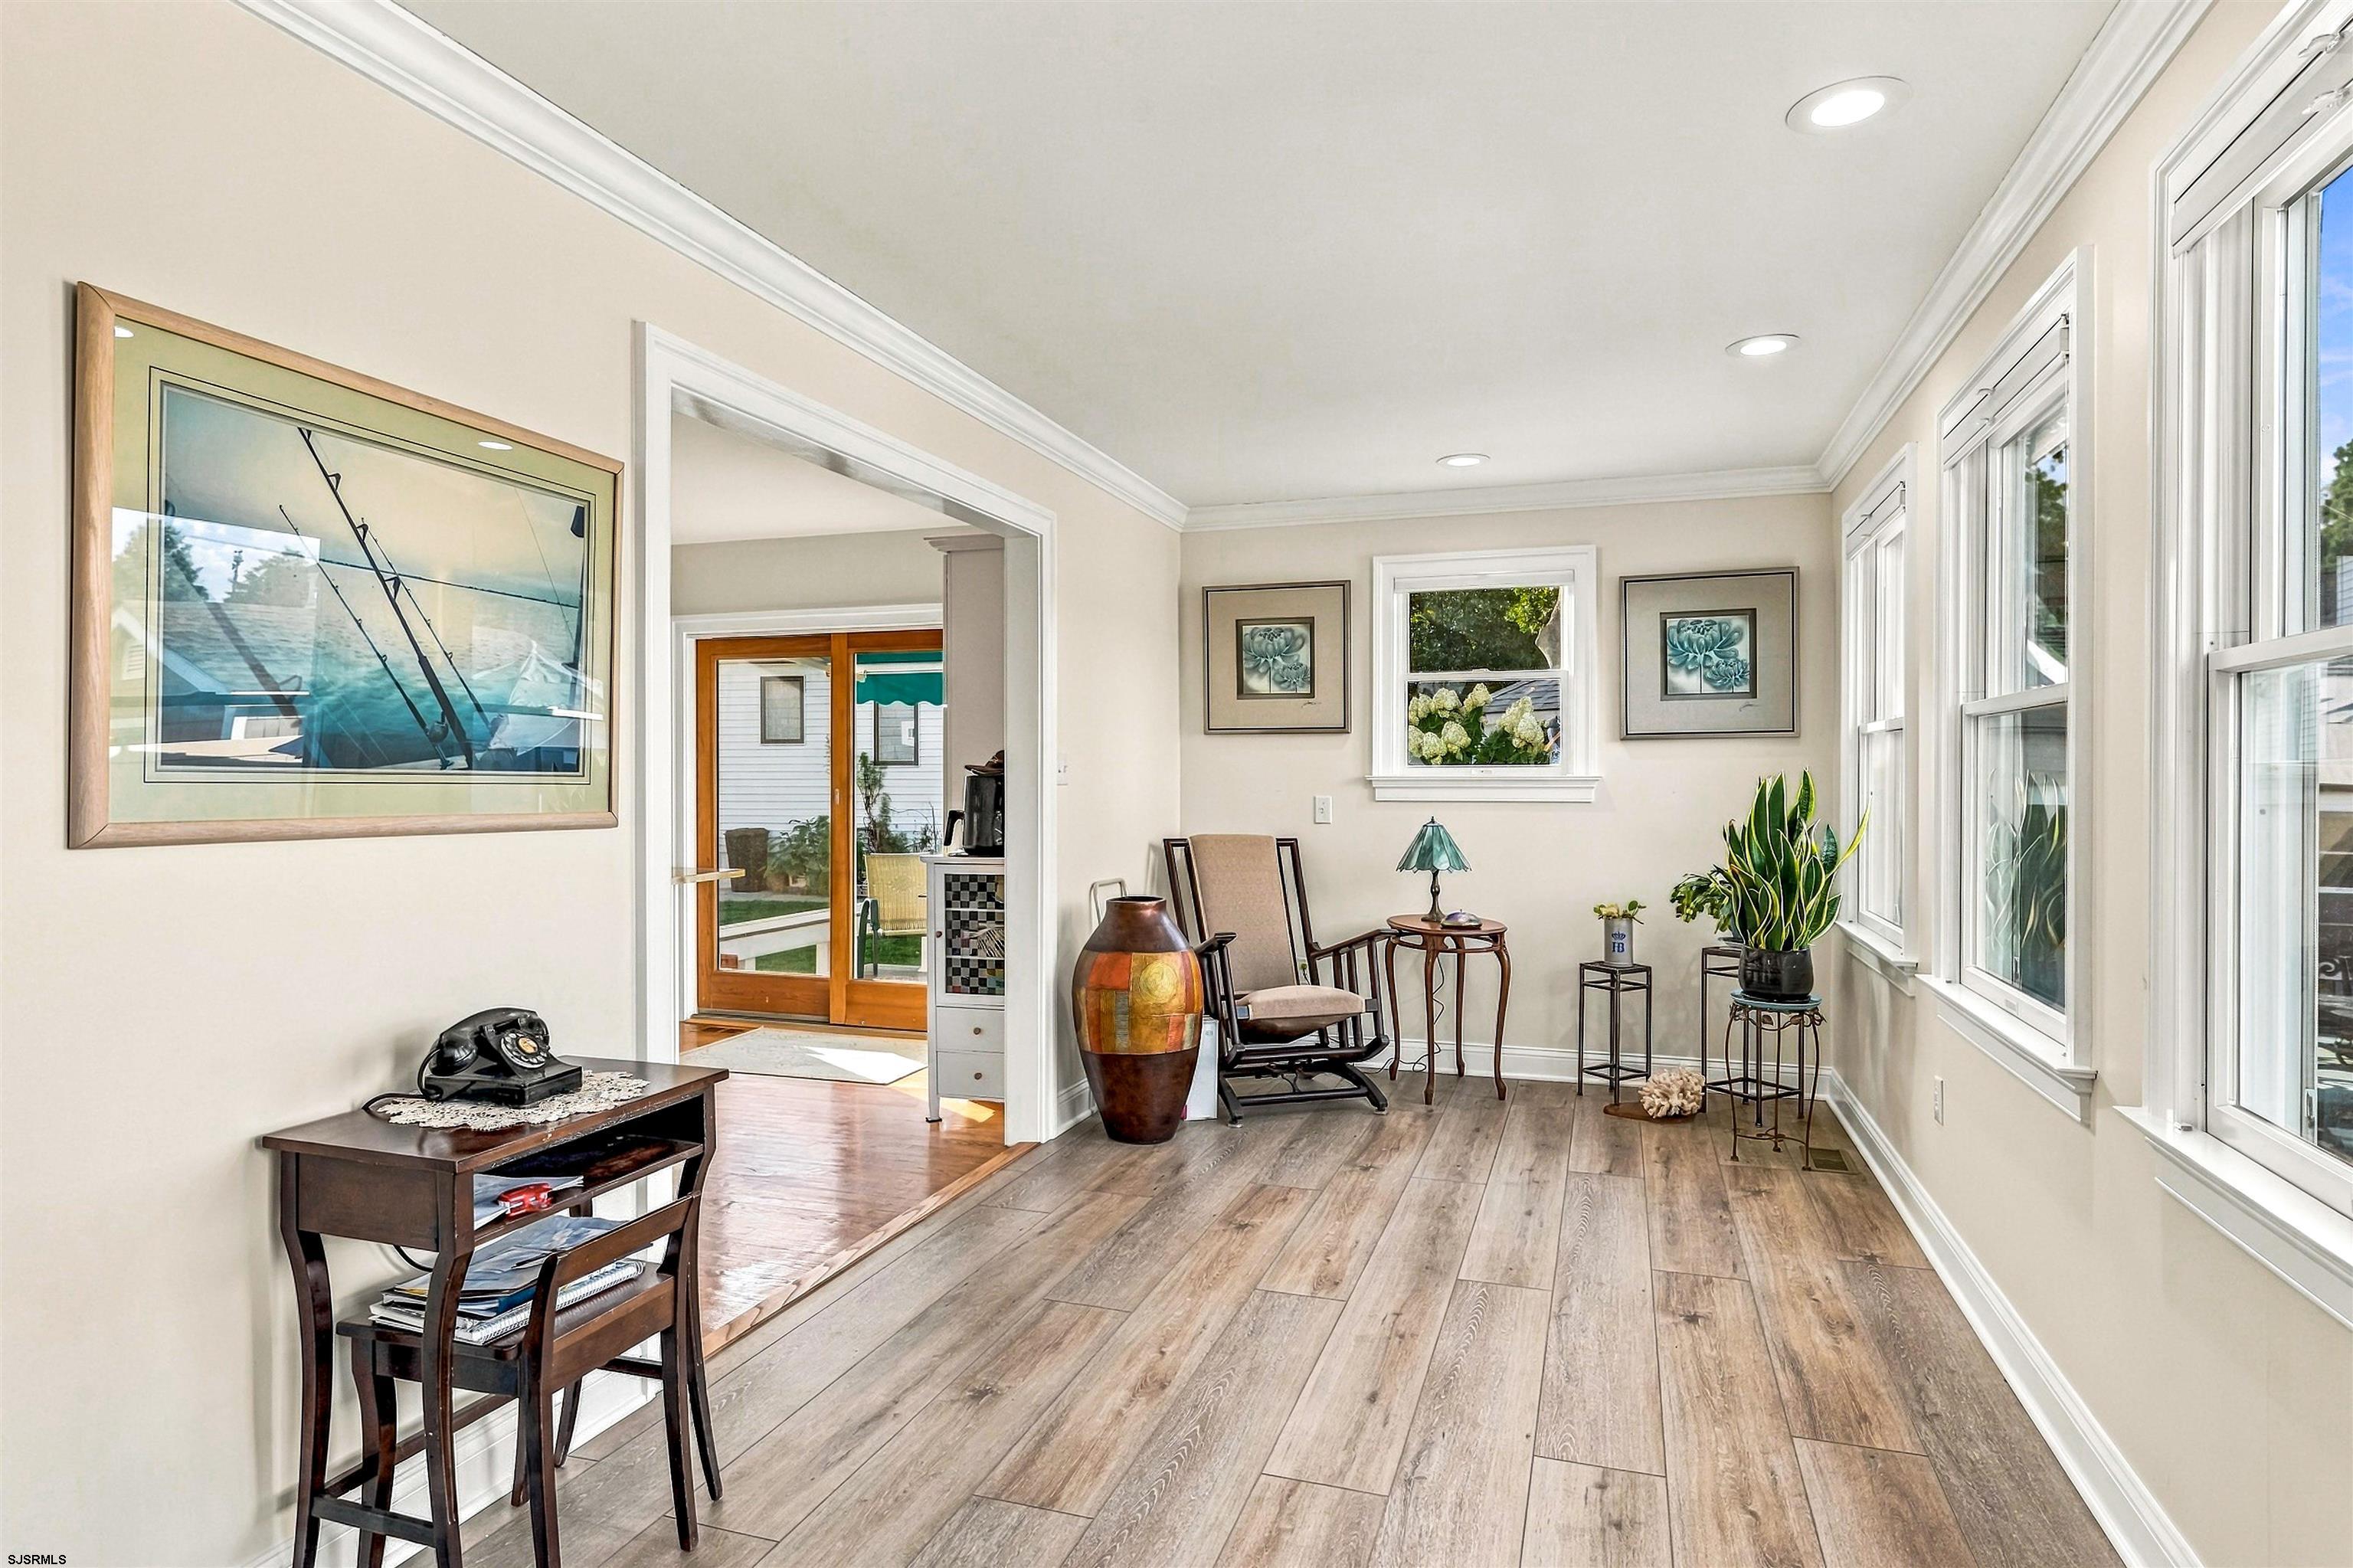
Sunlit sitting room with tall windows, wood-look floors, plants, and a sliding glass patio door.
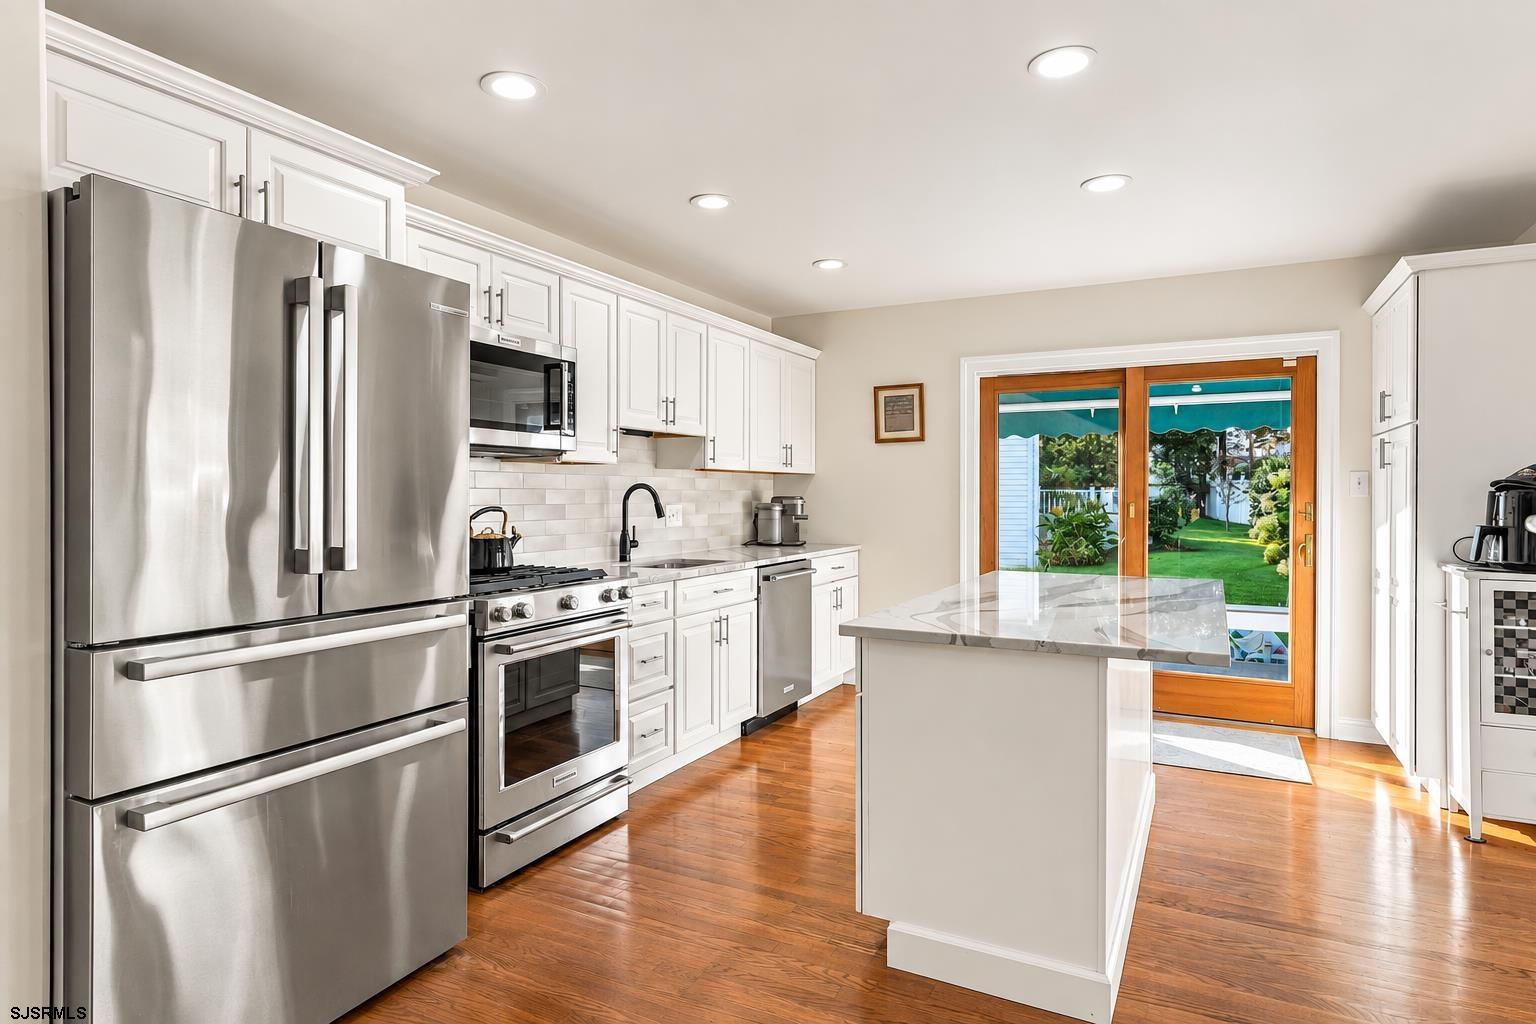
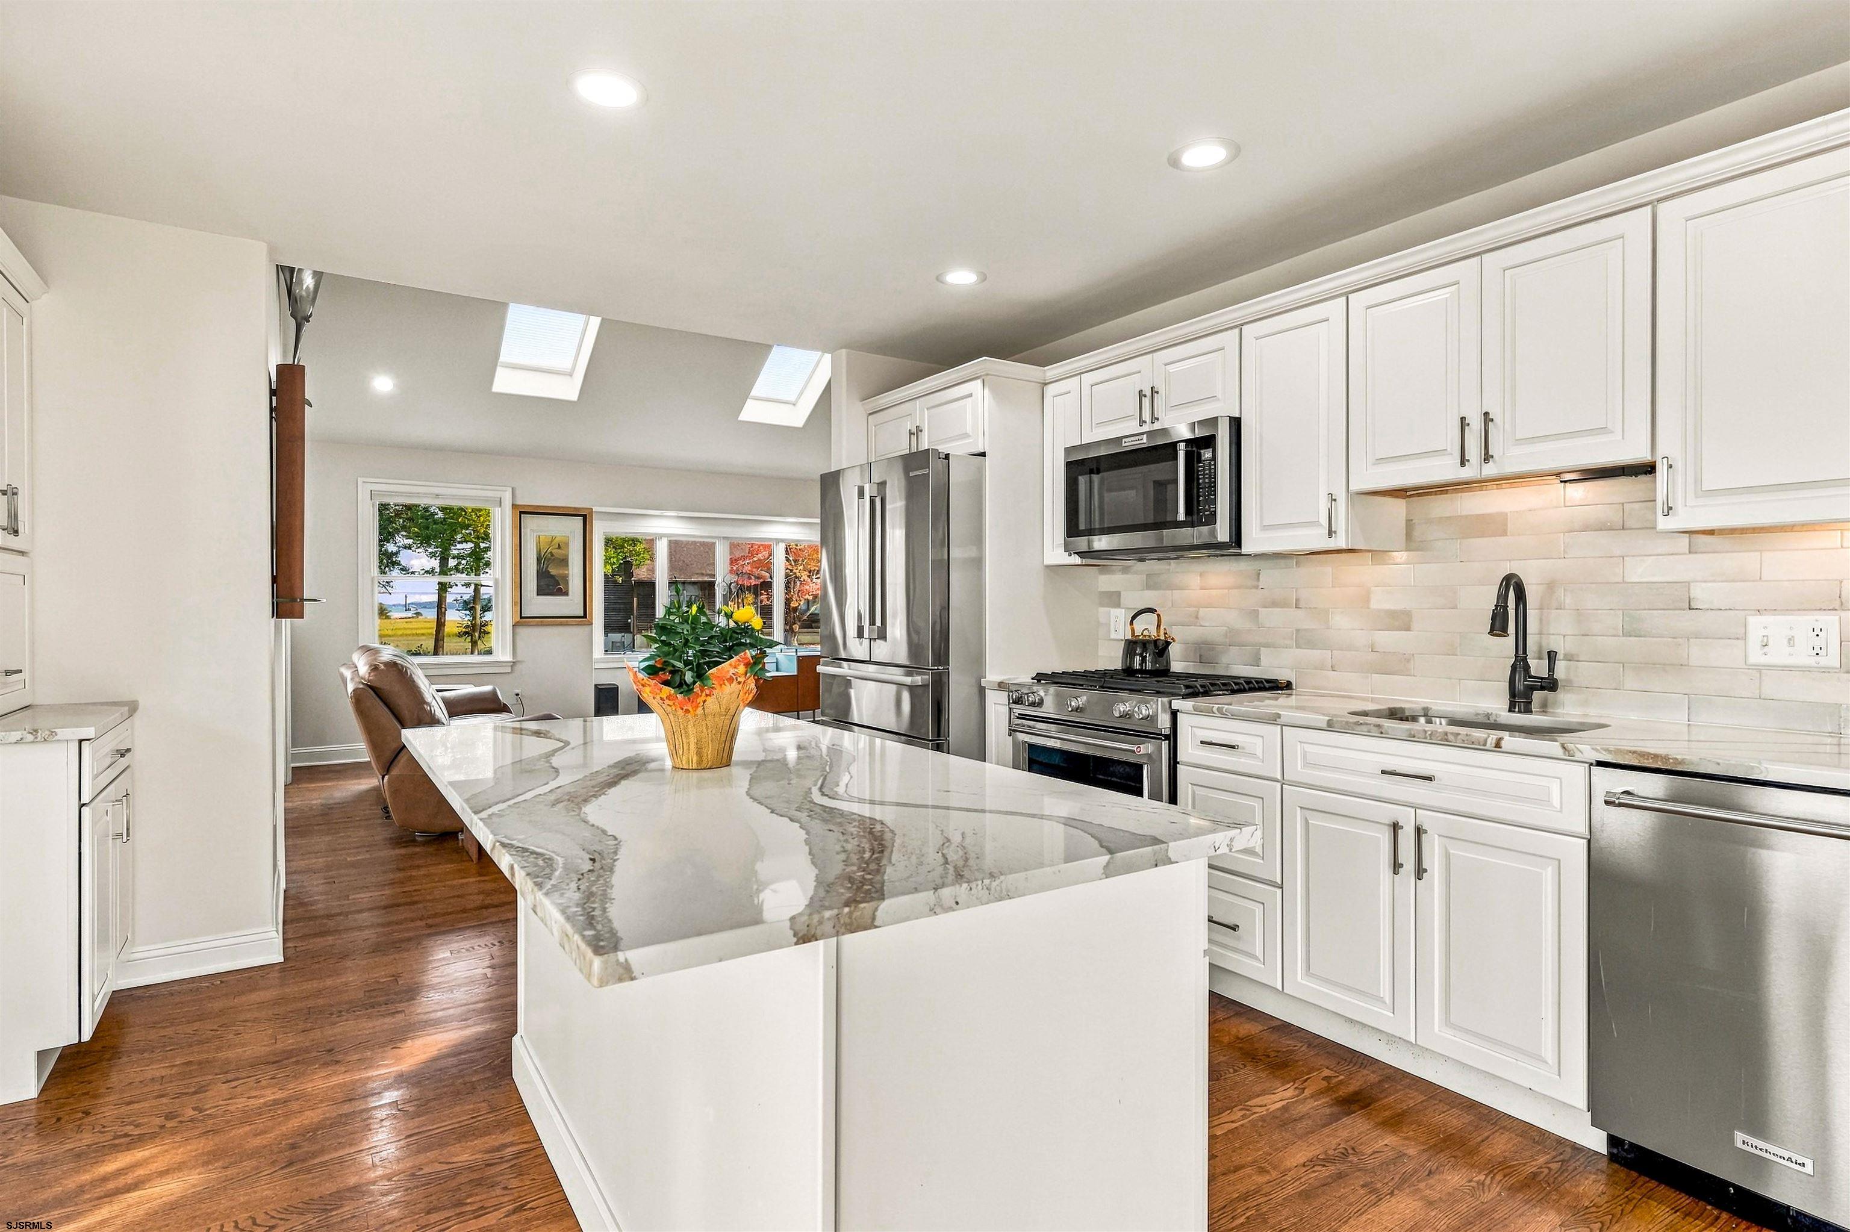
Kitchen with white cabinets, stainless steel appliances, and an island beside doors to the backyard.
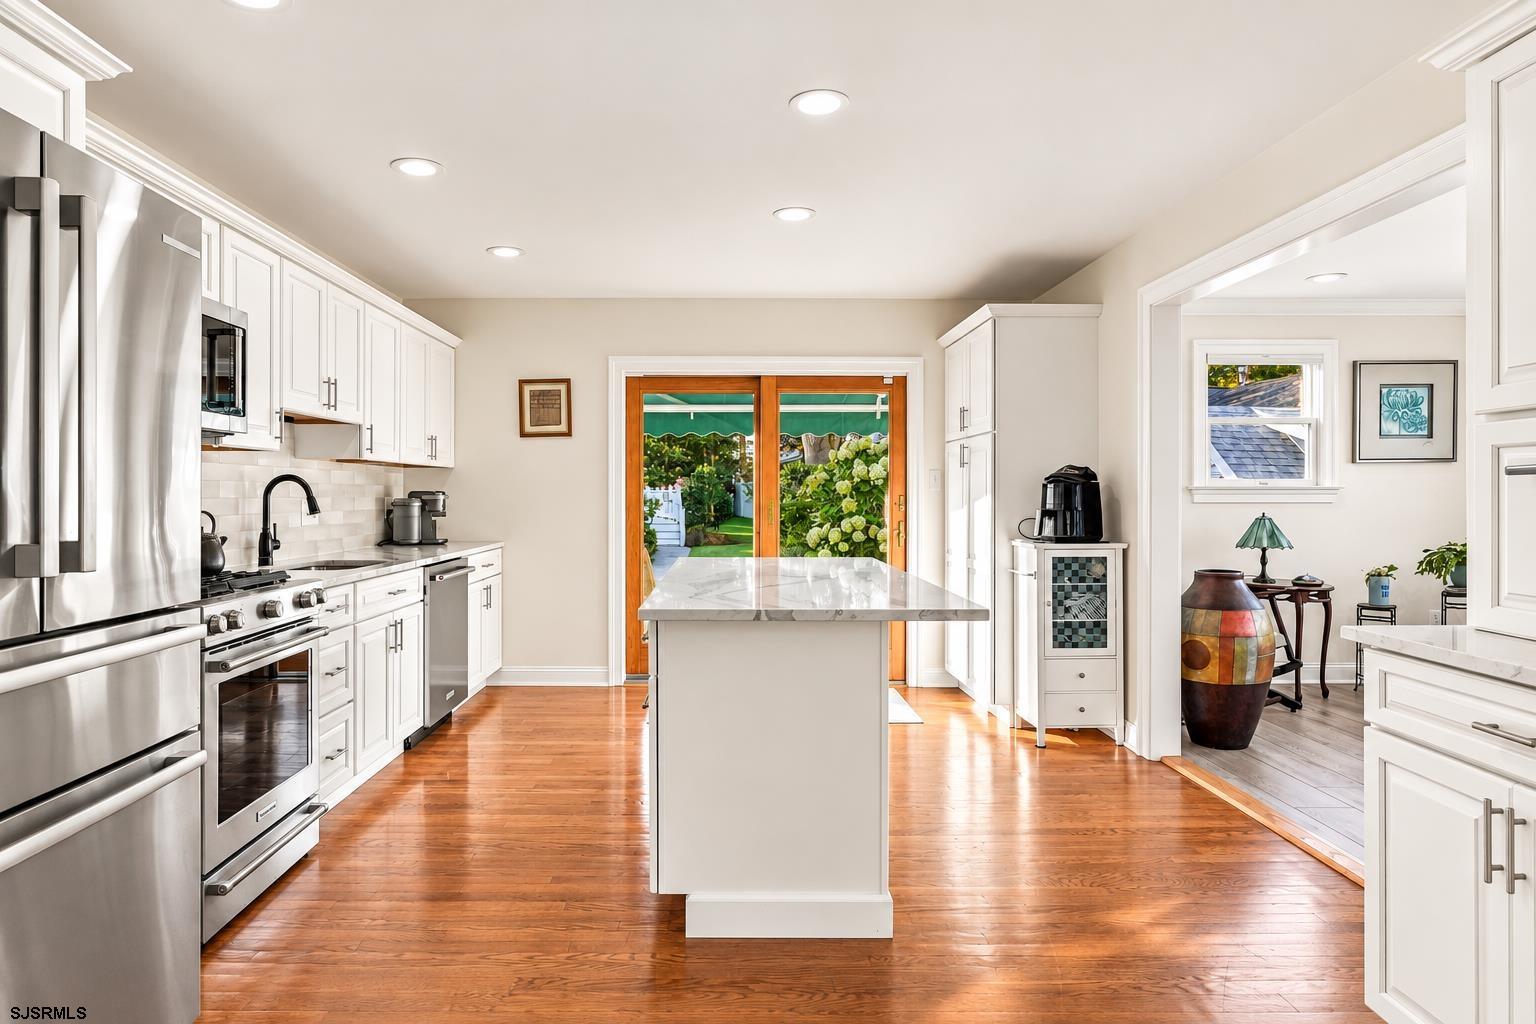
Kitchen with white cabinets, stainless steel appliances, marble island, and garden-facing sliding doors.
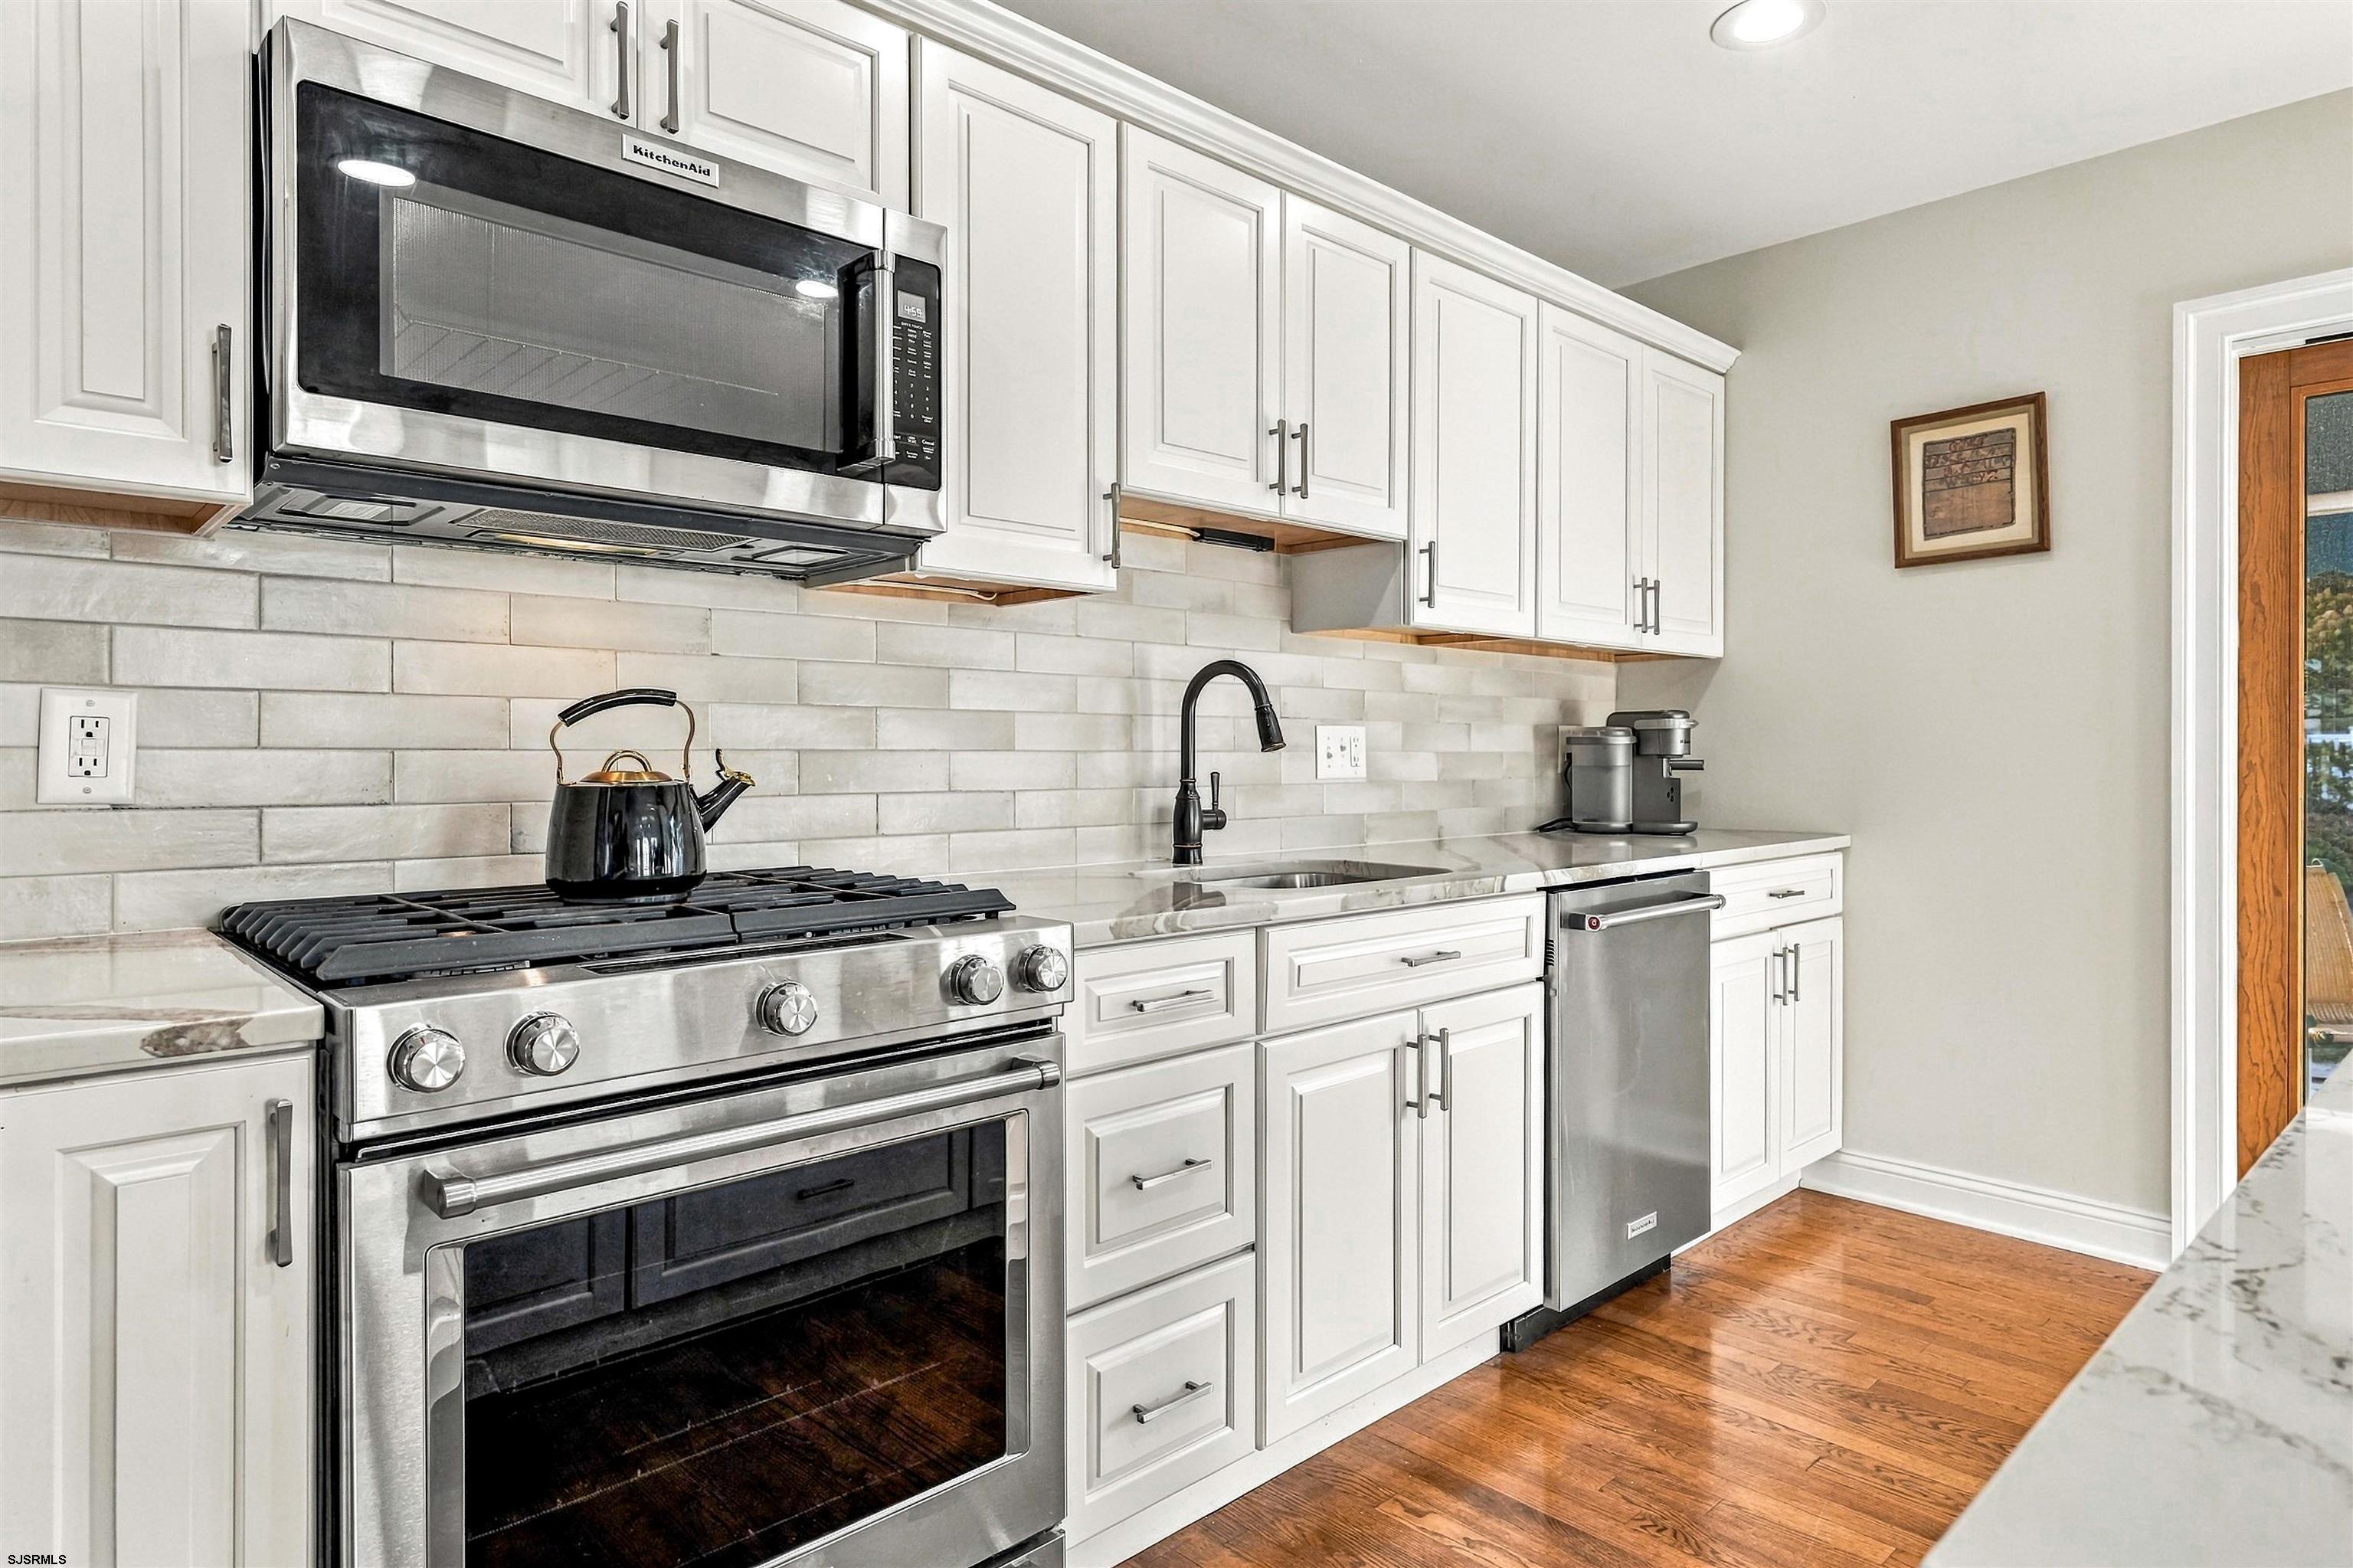
Kitchen with white cabinets, stainless appliances, a large gas range, pale tile backsplash, and wood floors.
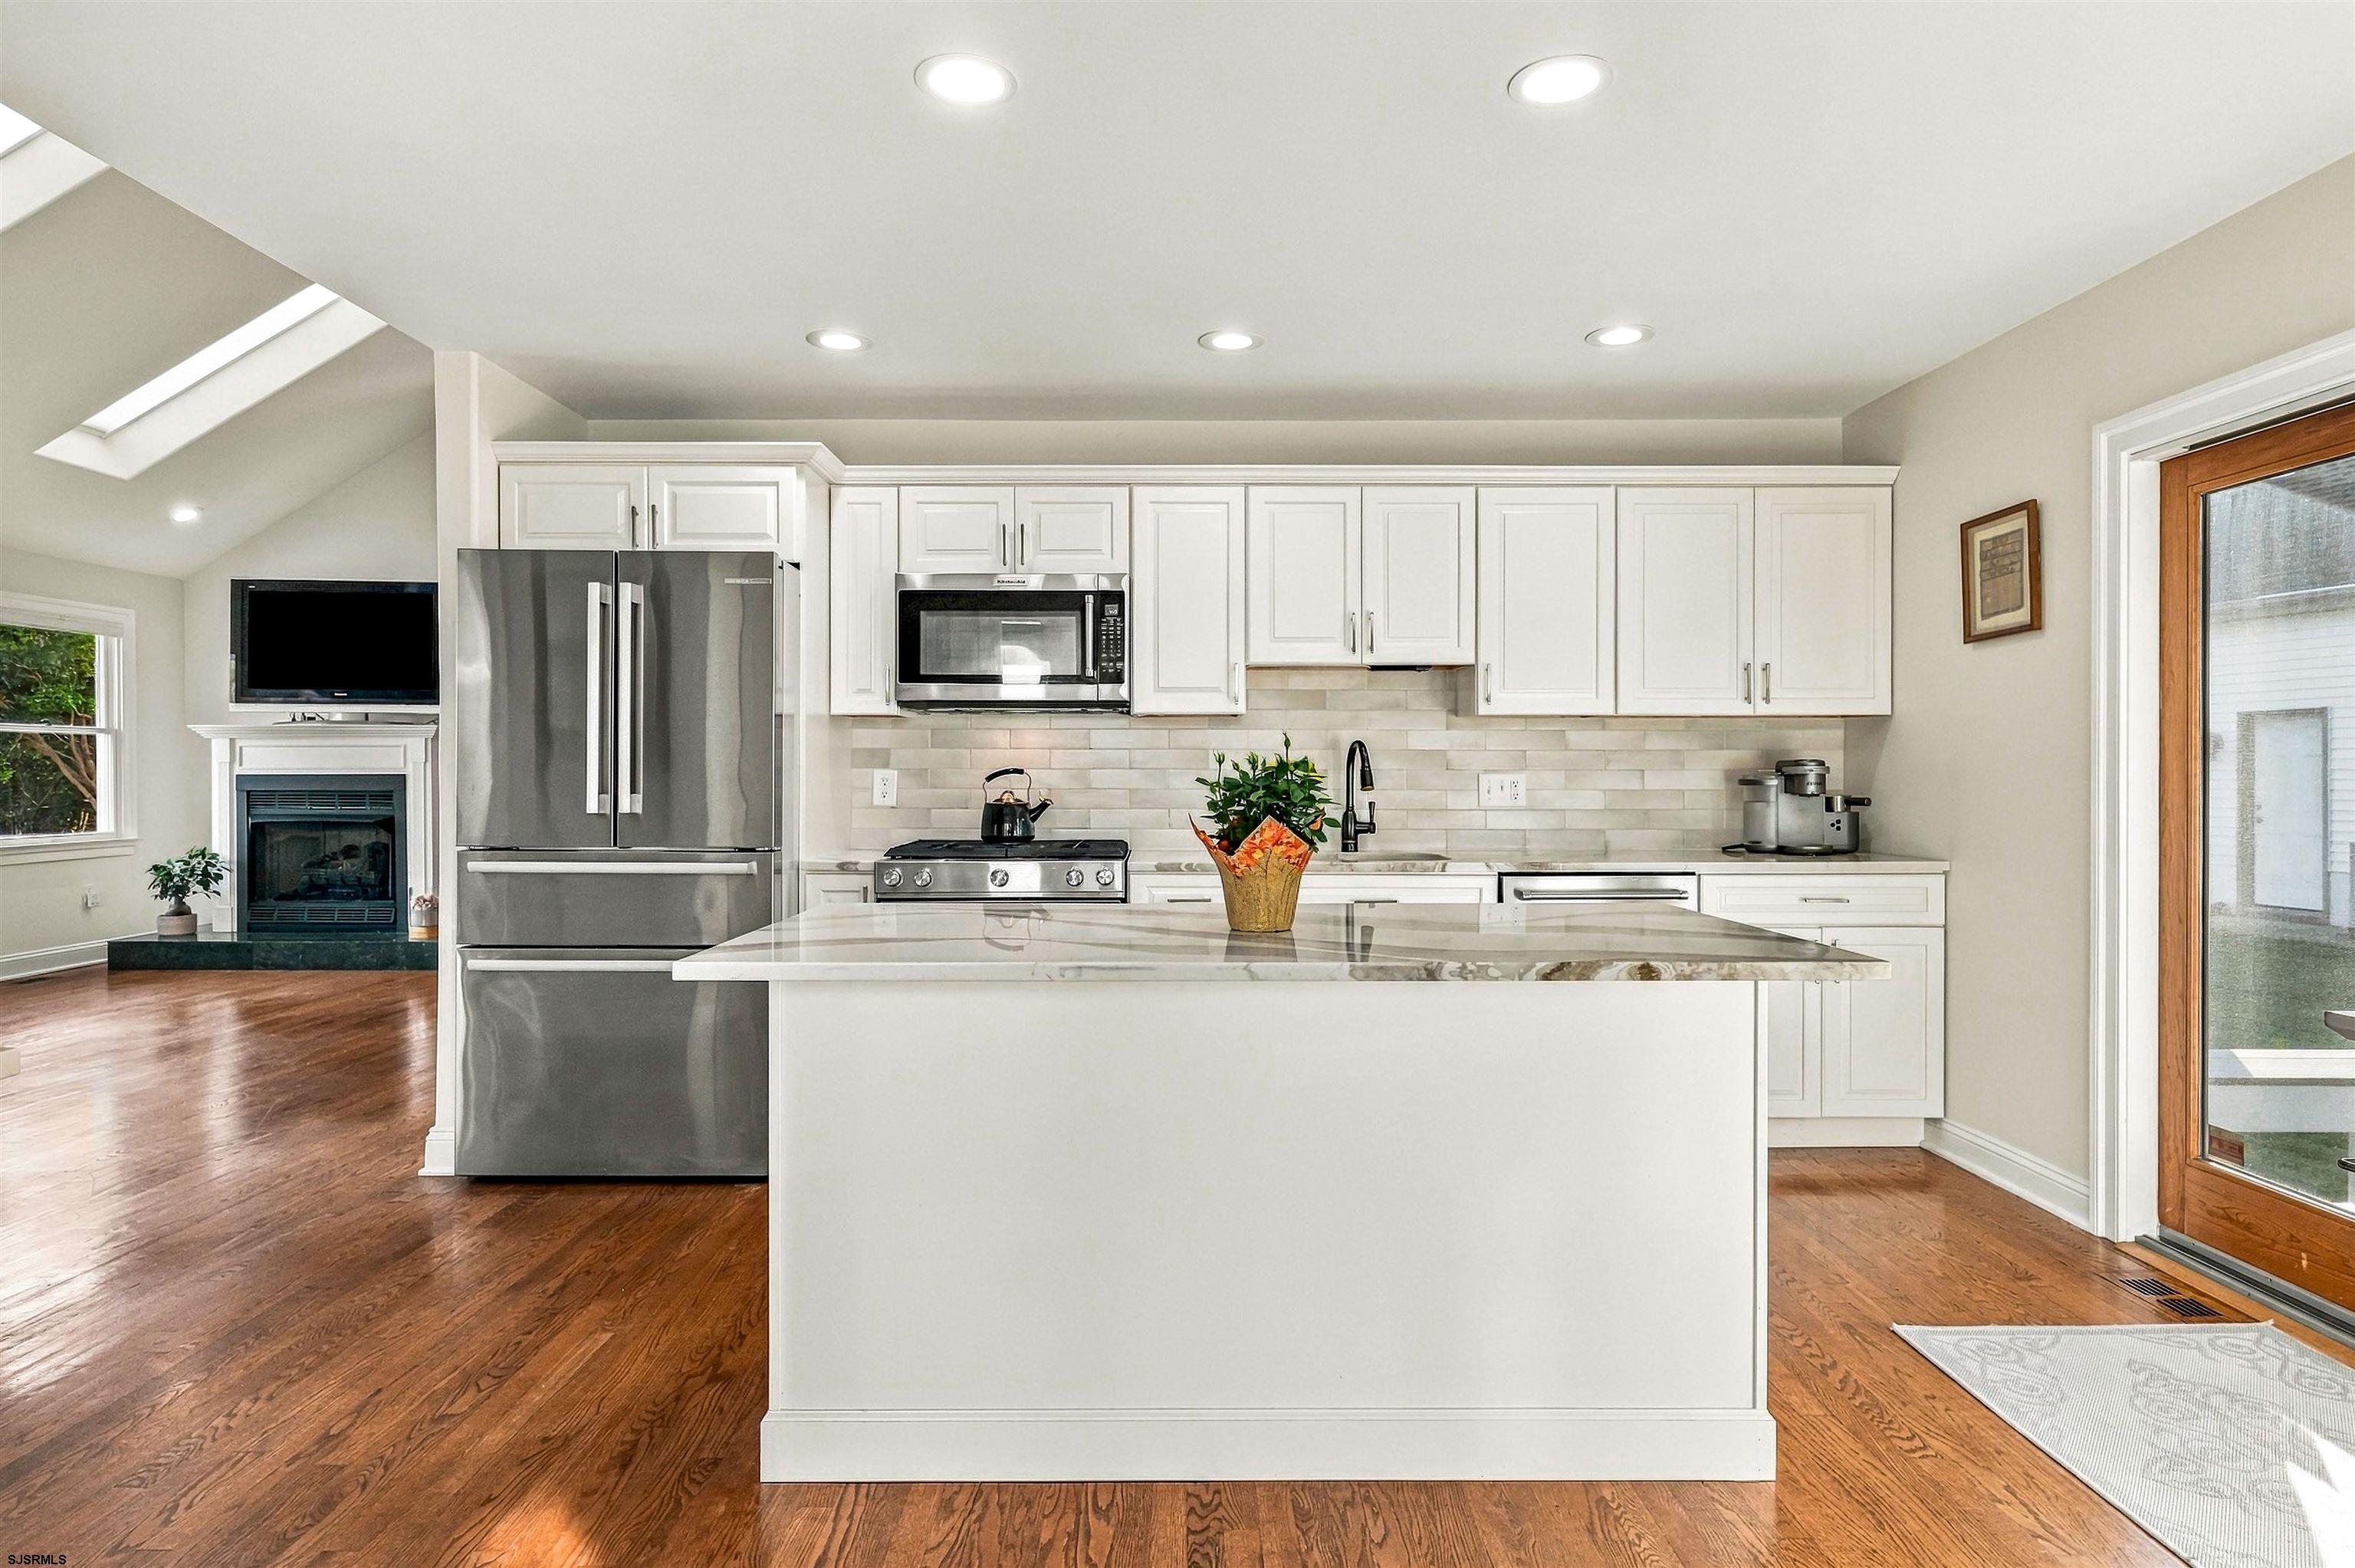
Bright white kitchen with a large stone-topped island, stainless steel appliances, and adjoining fireplace.
Renovated kitchen with a large veined stone island, white cabinets, and stainless steel appliances.
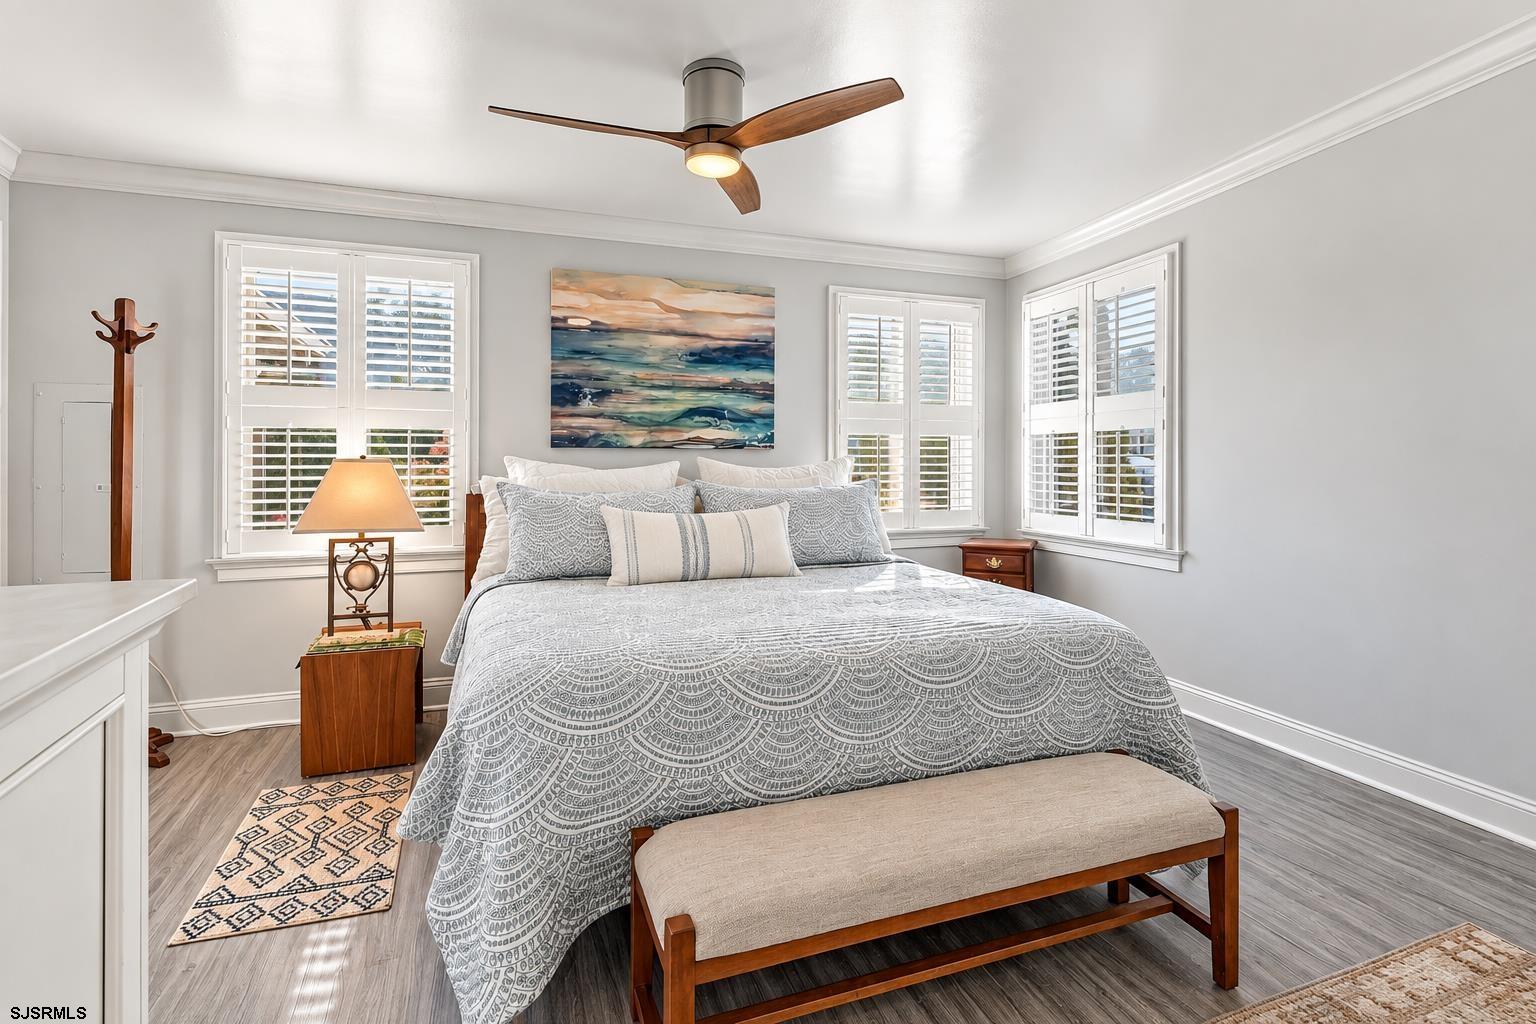
Bedroom with a king-size bed, coastal artwork, and white plantation shutters on three windows.
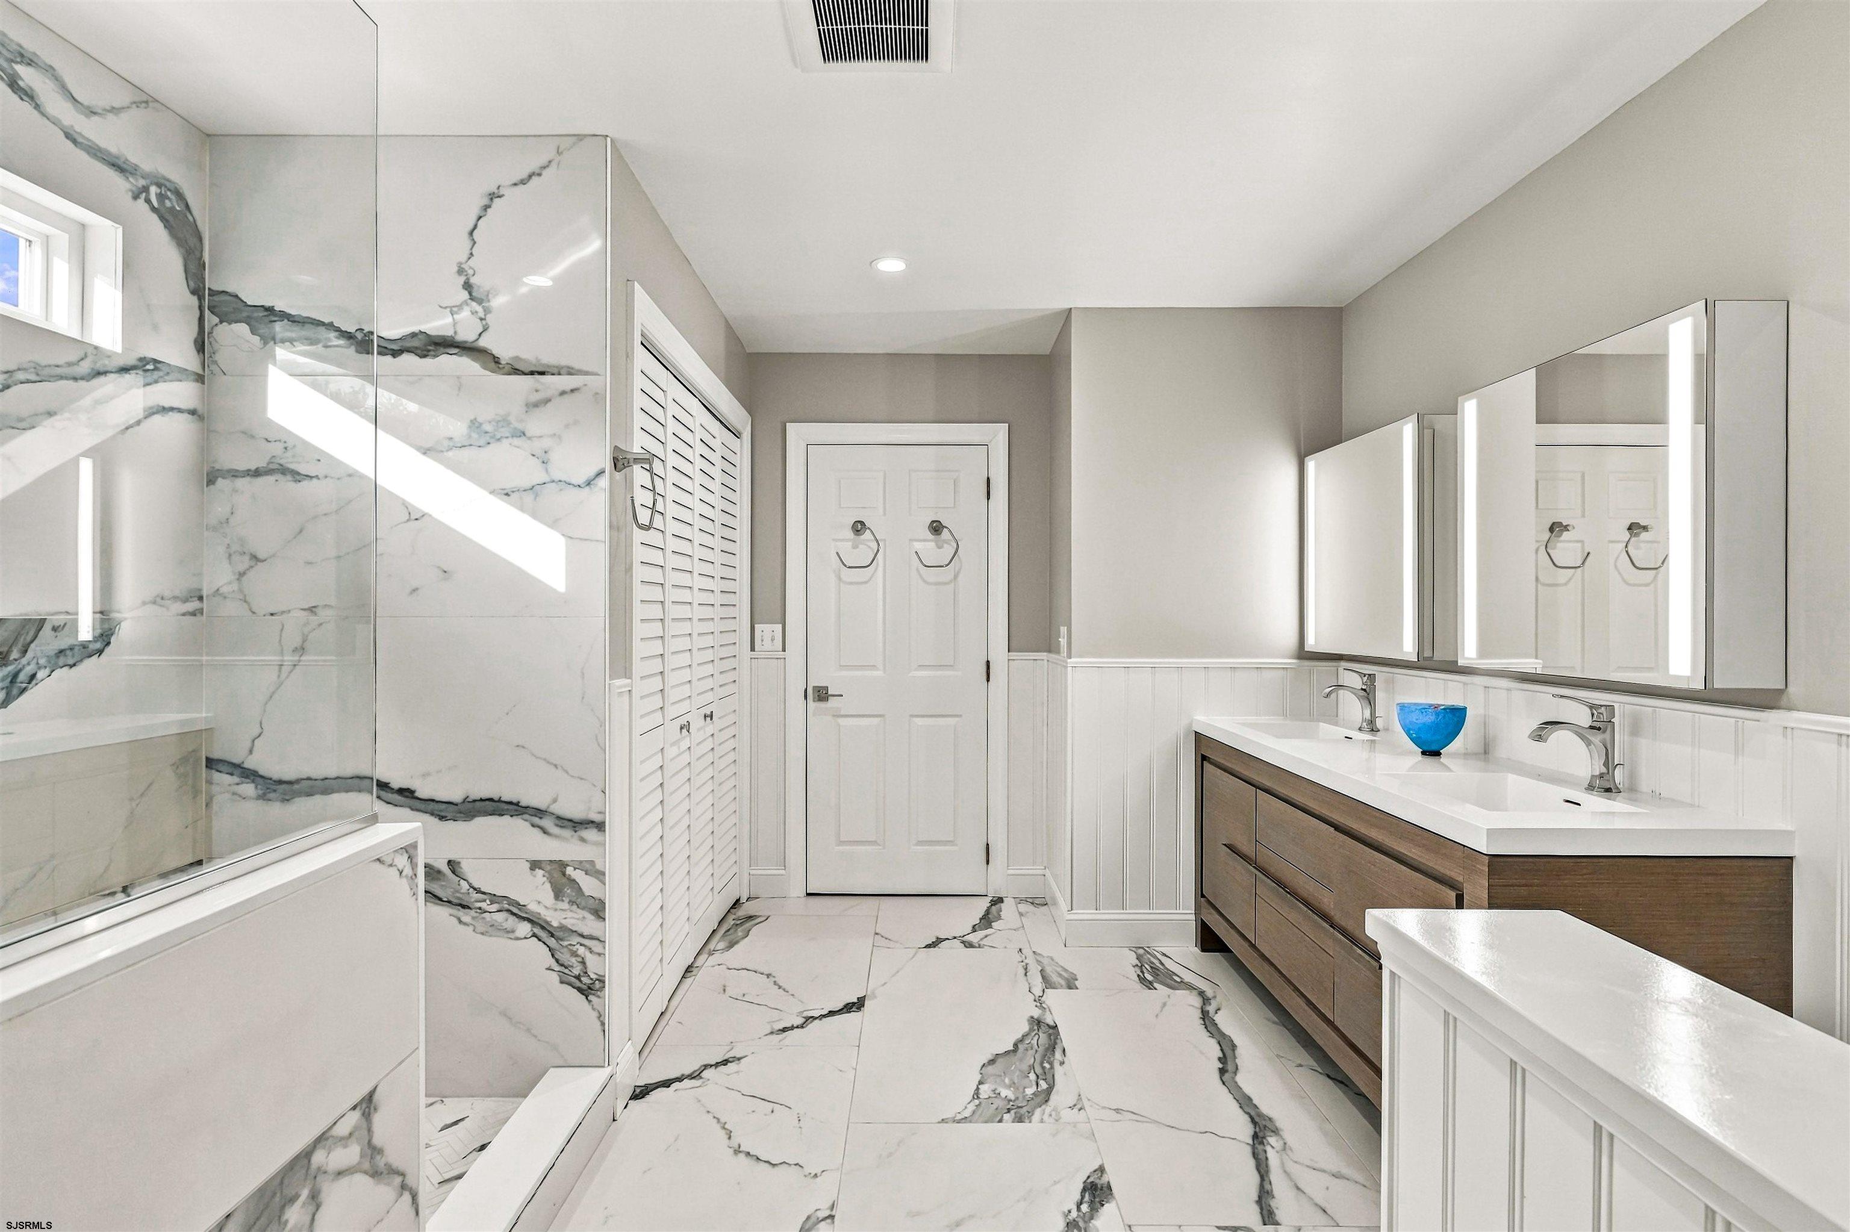
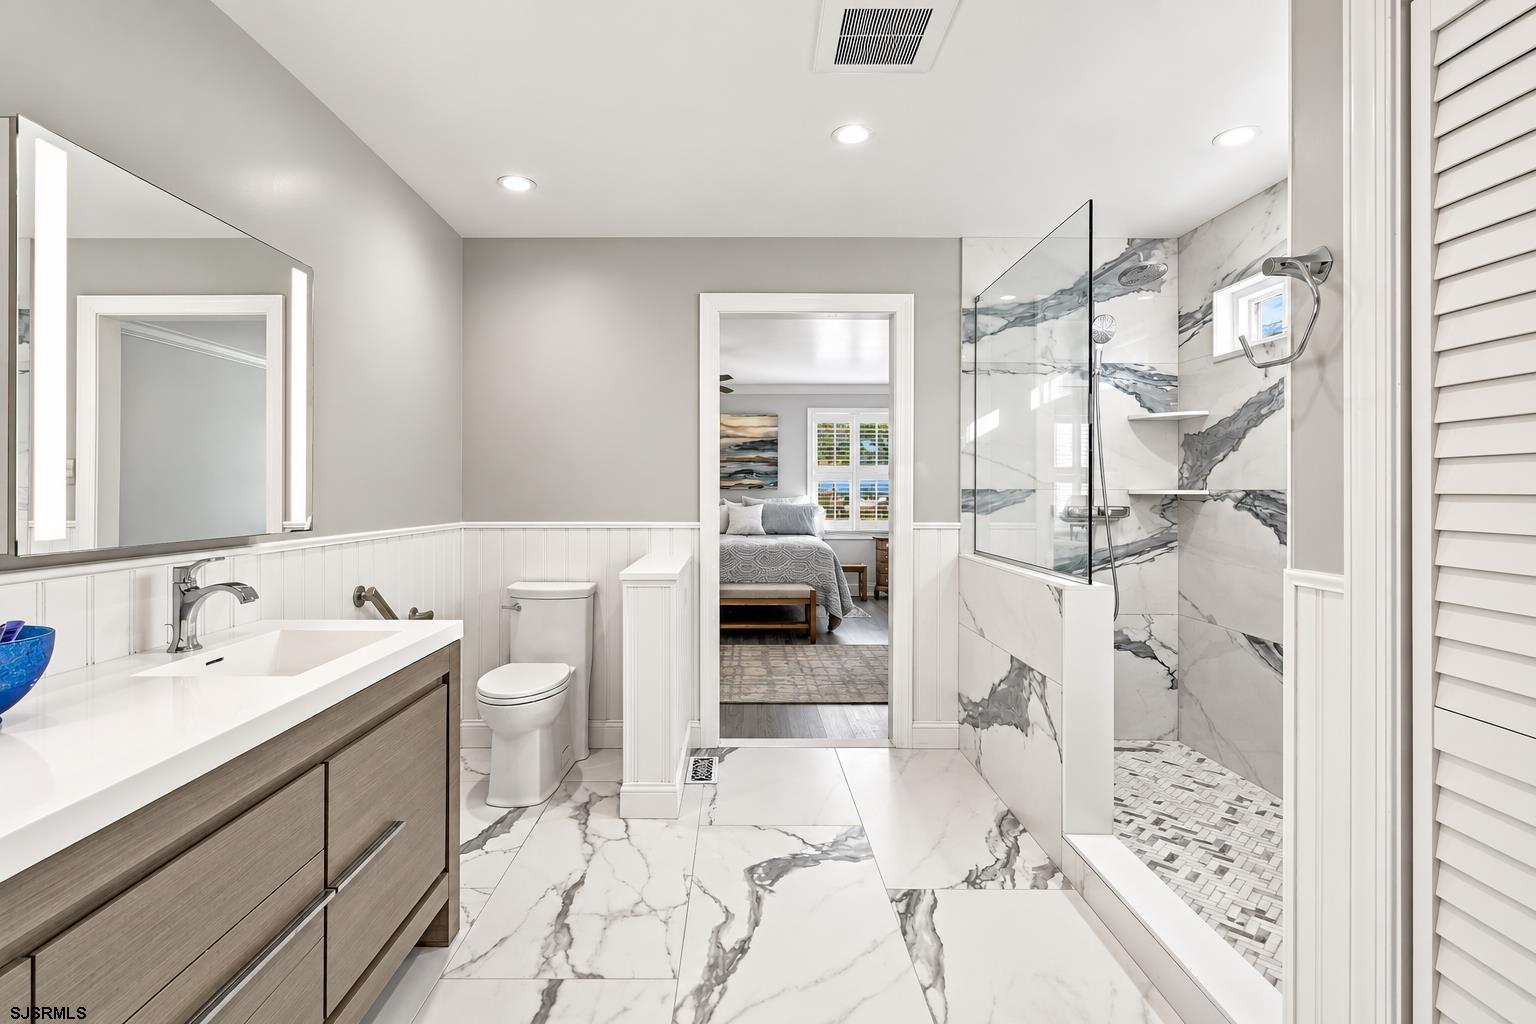
Bathroom with dramatic veined marble tile, glass shower, and double-sink wood vanity.
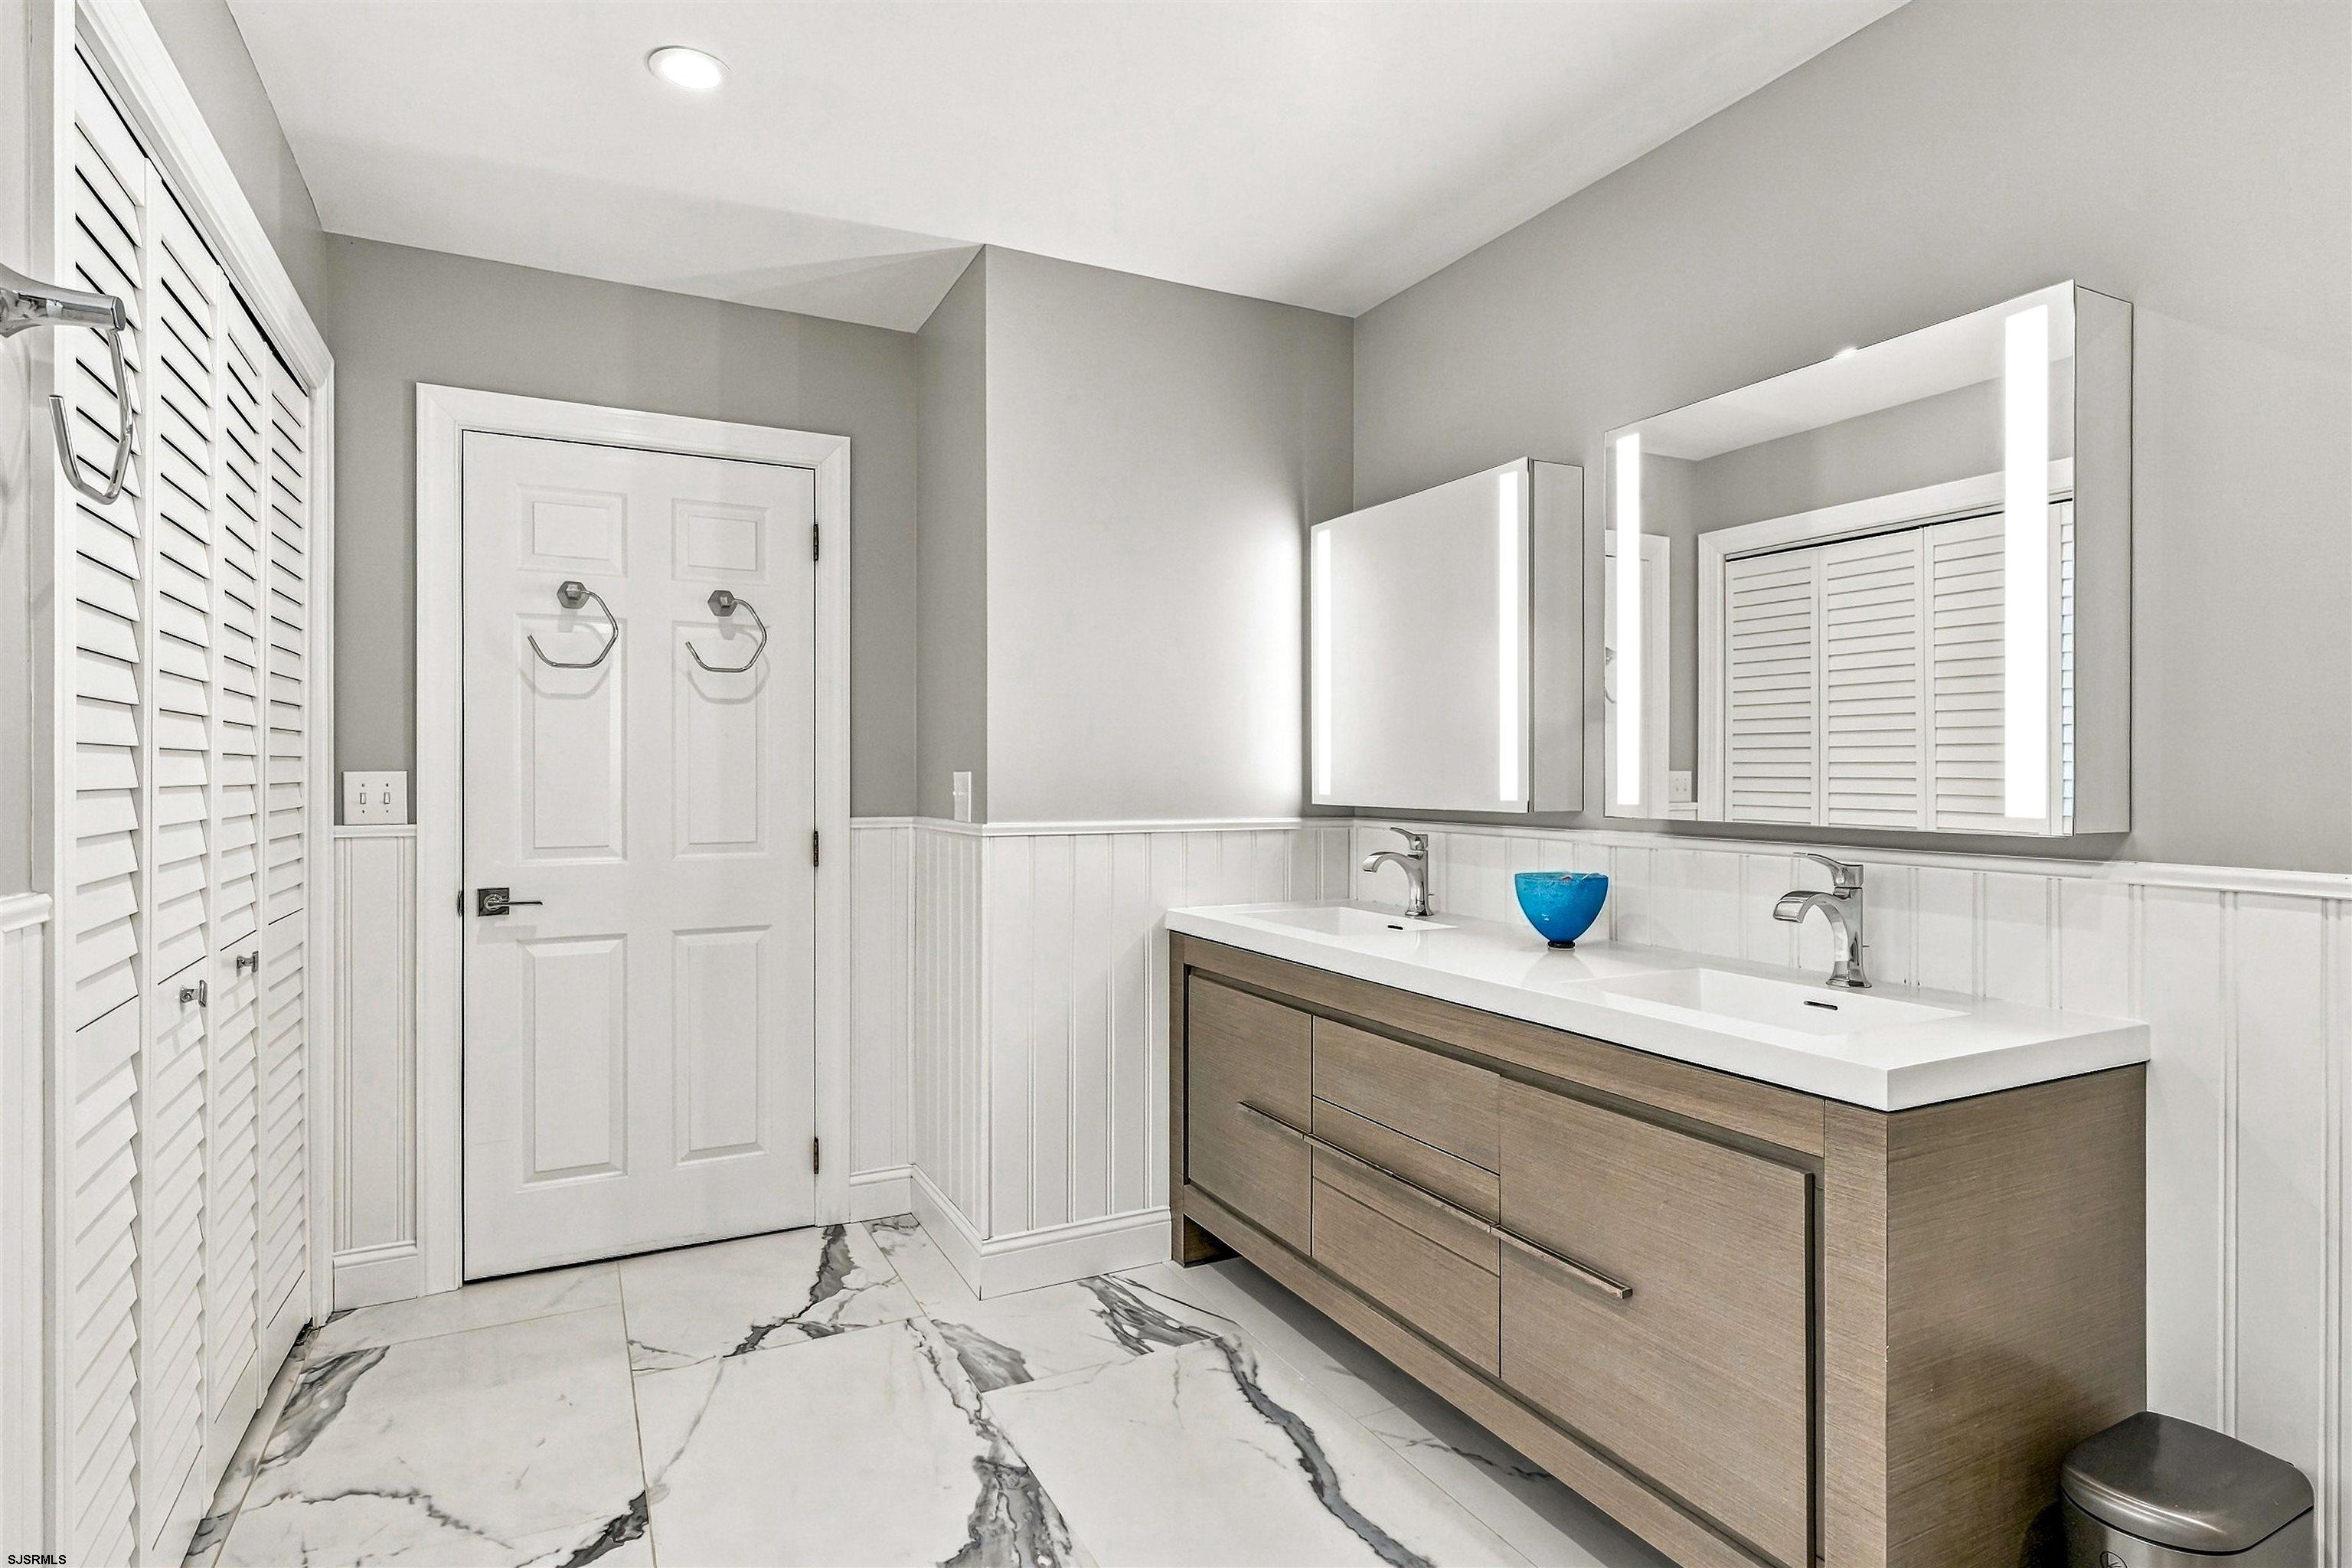
Modern bathroom with a double-sink vanity, illuminated mirrors, and marble-look tile flooring.
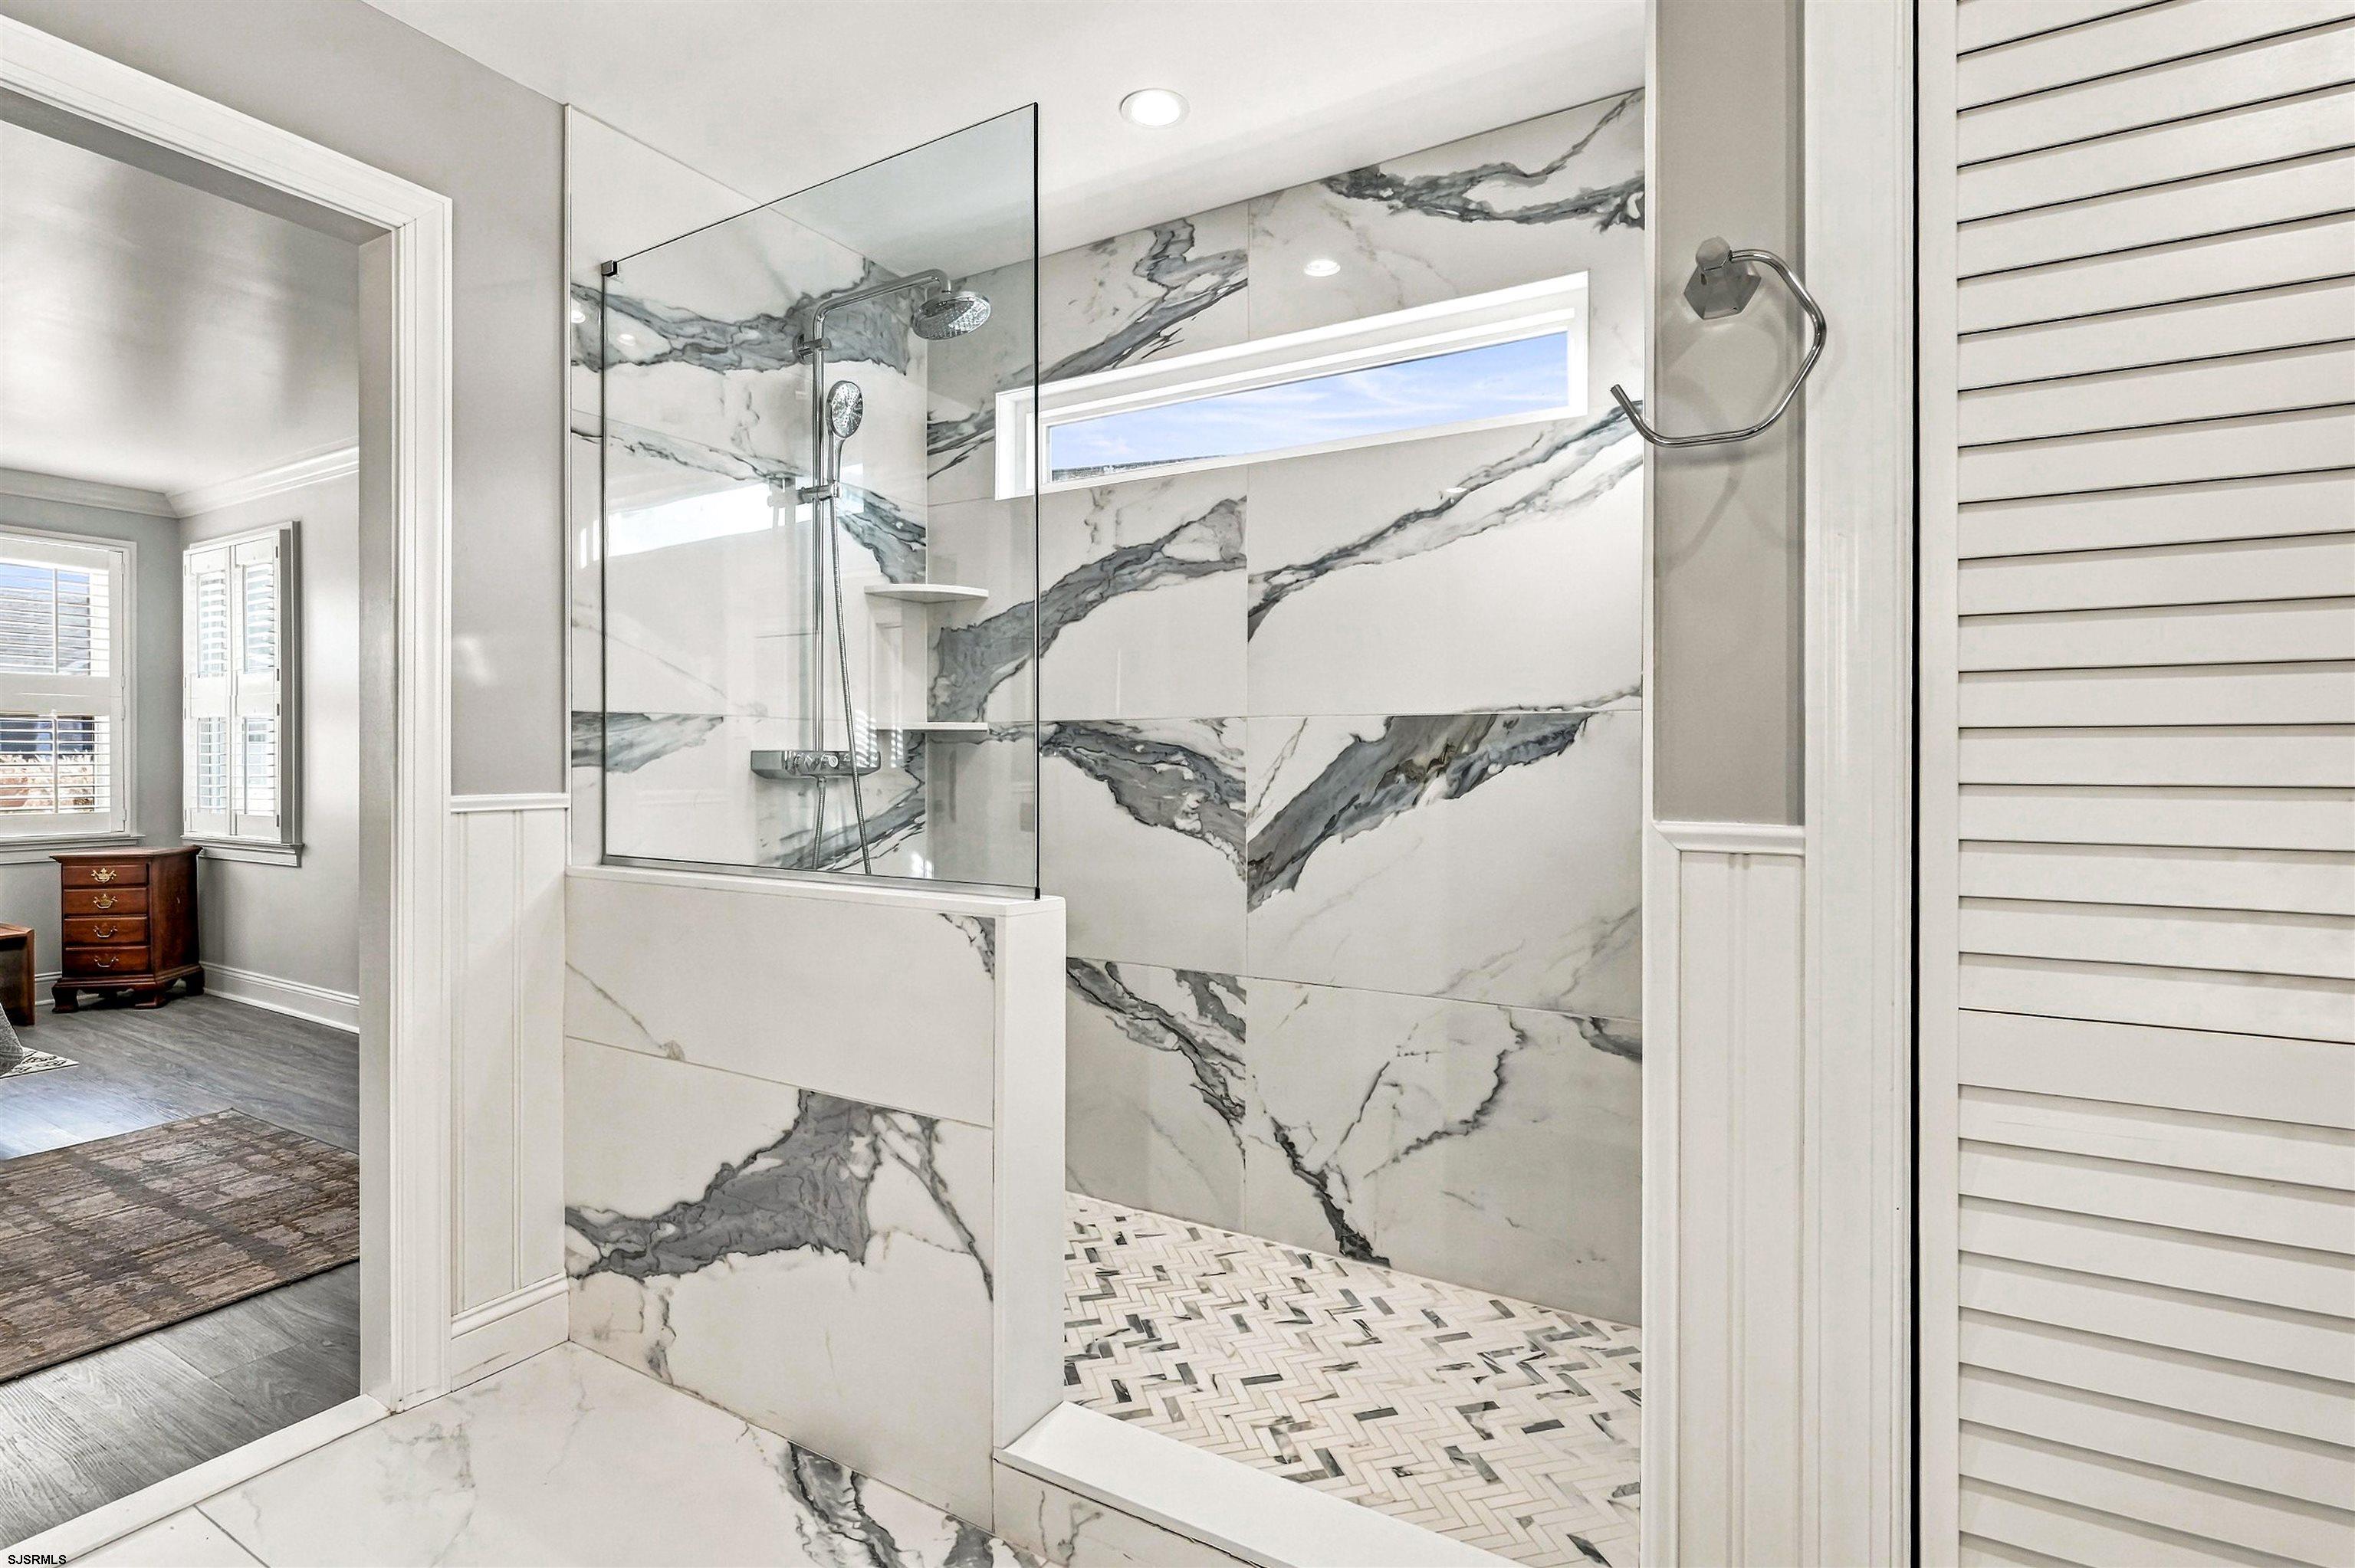
Renovated bathroom with a glass shower, veined marble-look tile, and a wood-tone vanity.
Bathroom with a glass shower, dramatic veined marble walls, and patterned tile floor.
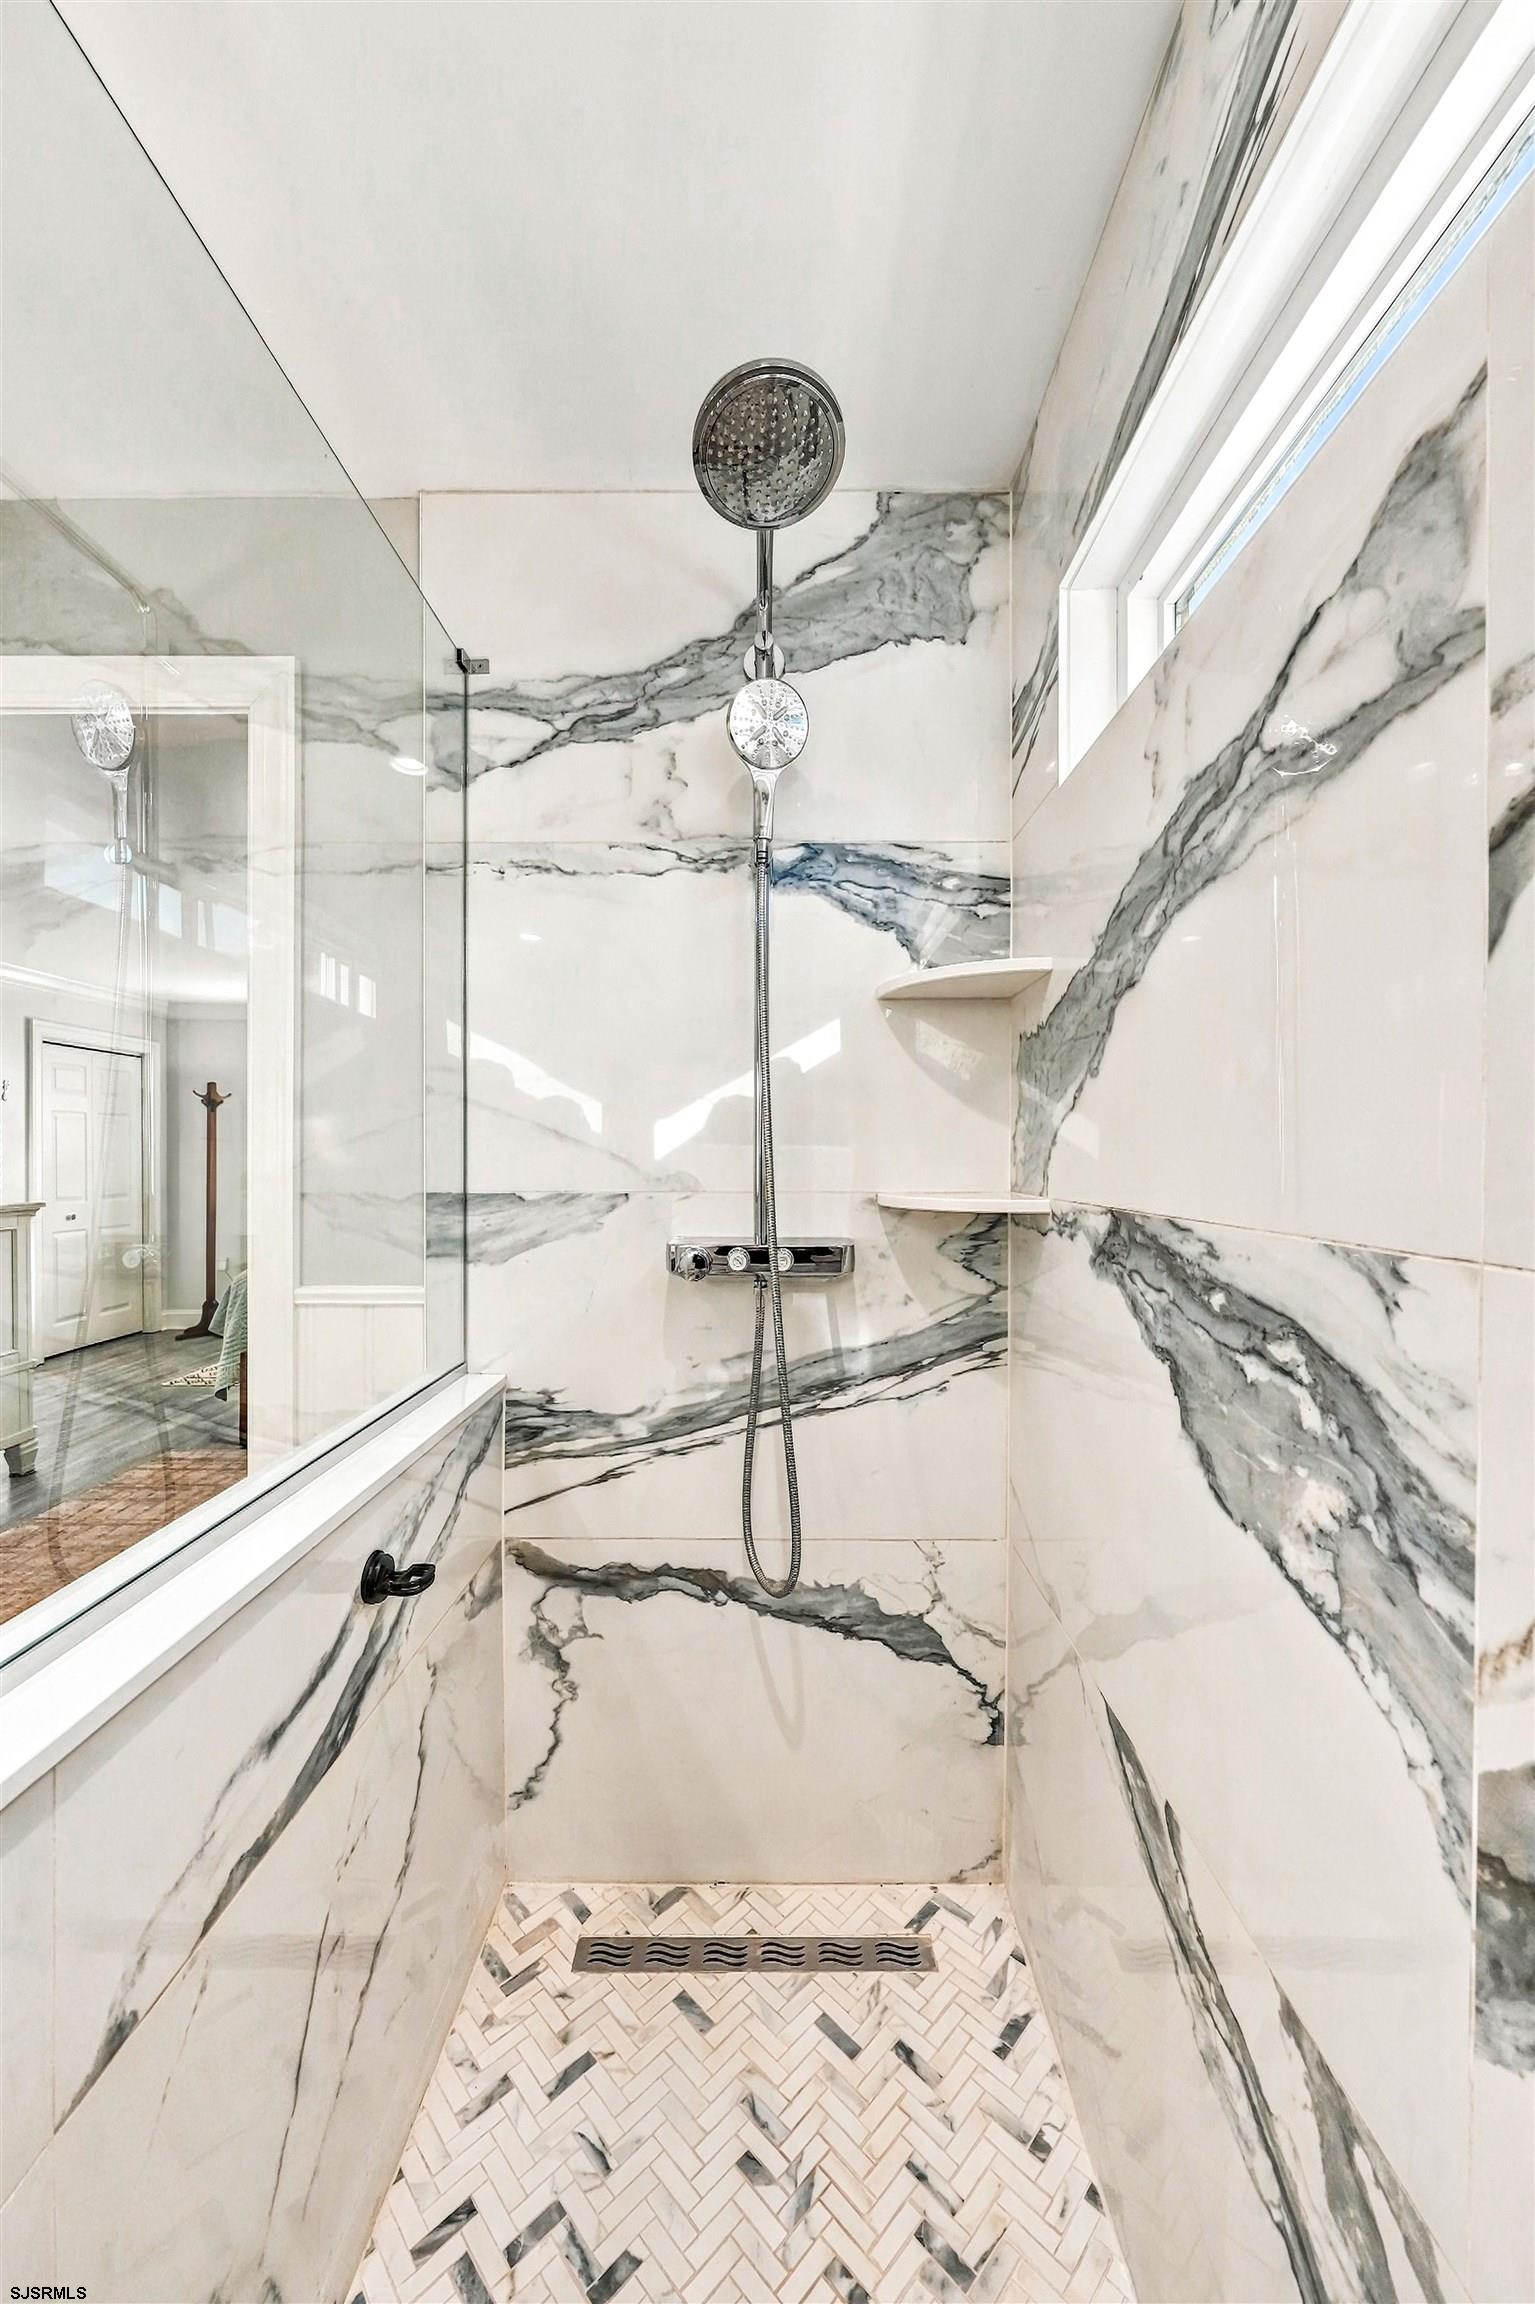
Marble-tiled walk-in shower with chrome showerheads and a herringbone mosaic floor.
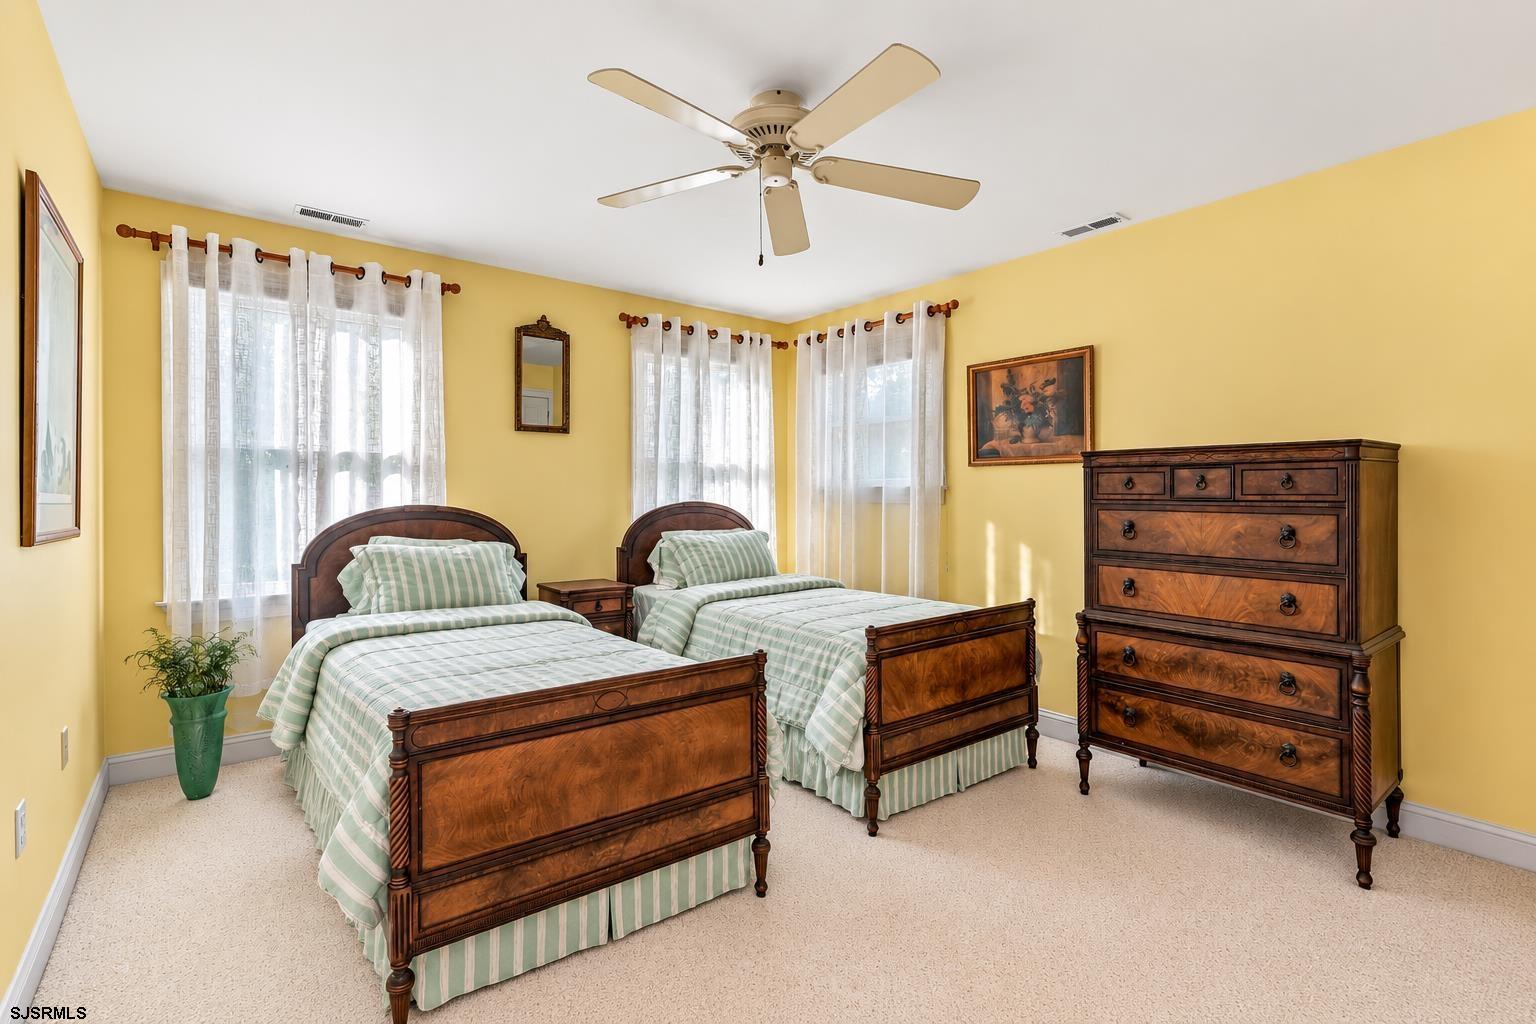
Bedroom with two wooden twin beds, striped bedding, and a large matching dresser.
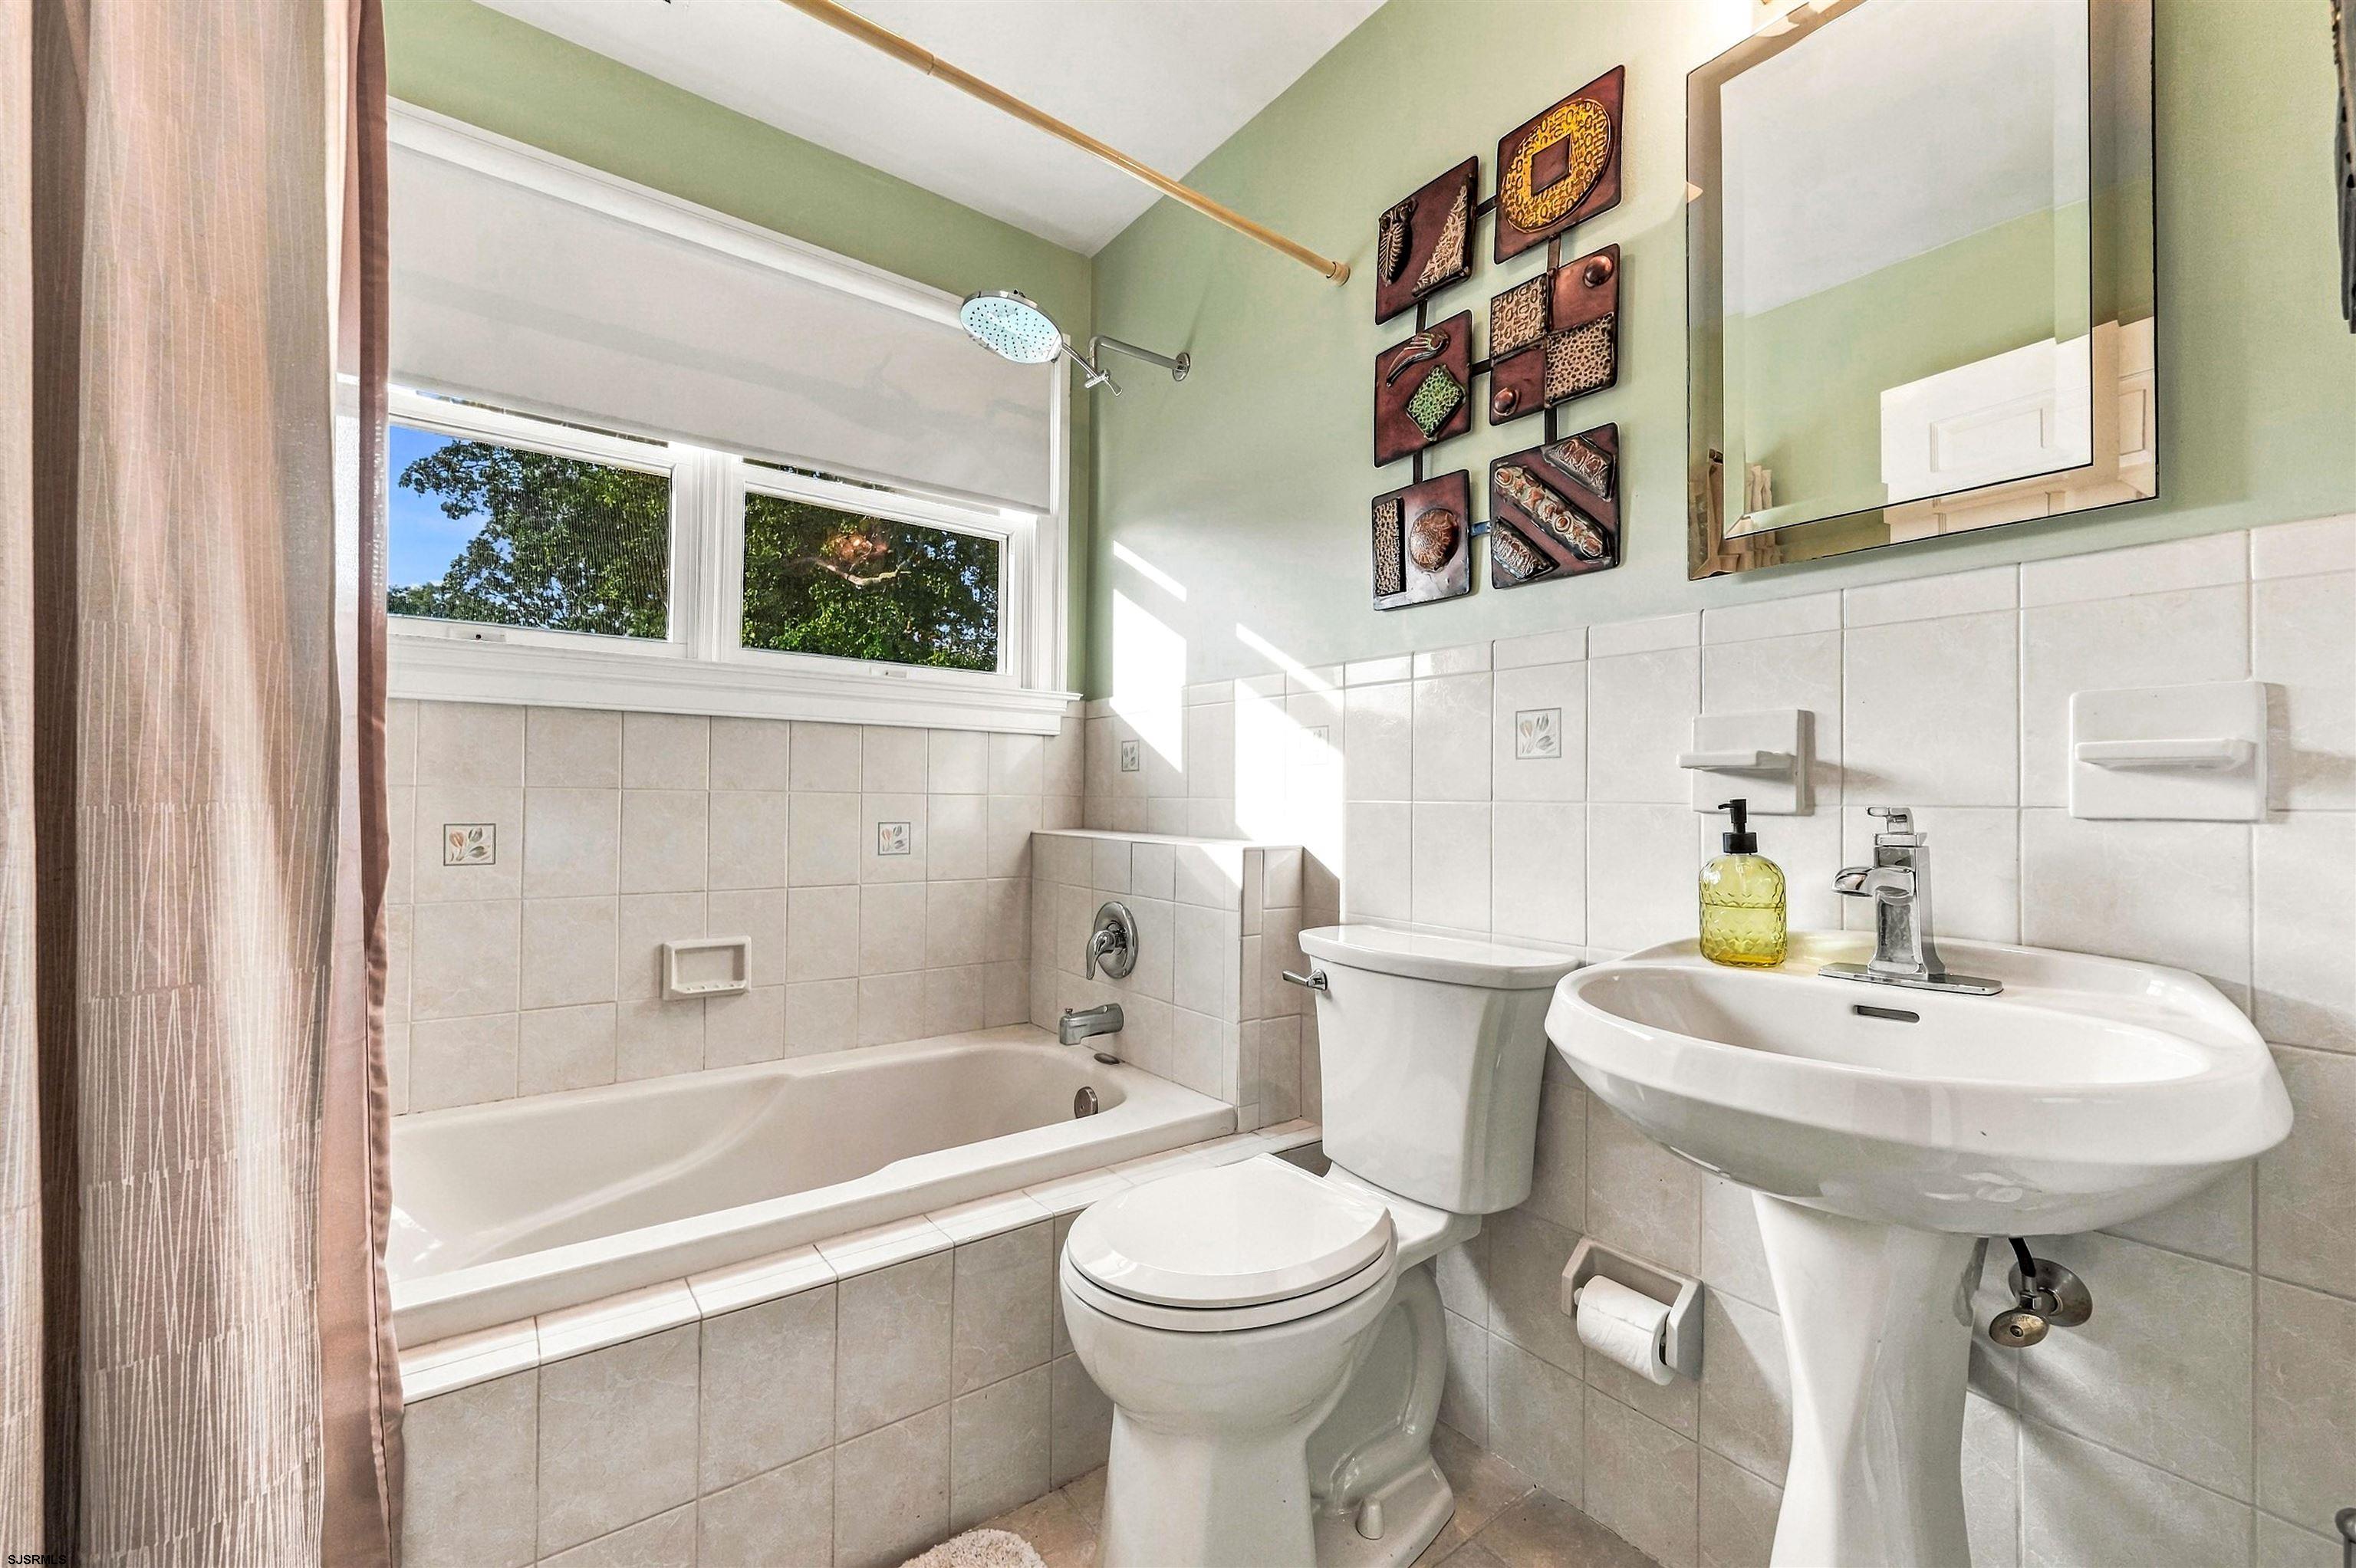
Bathroom with a tiled bathtub, pedestal sink, and wide sunny window.
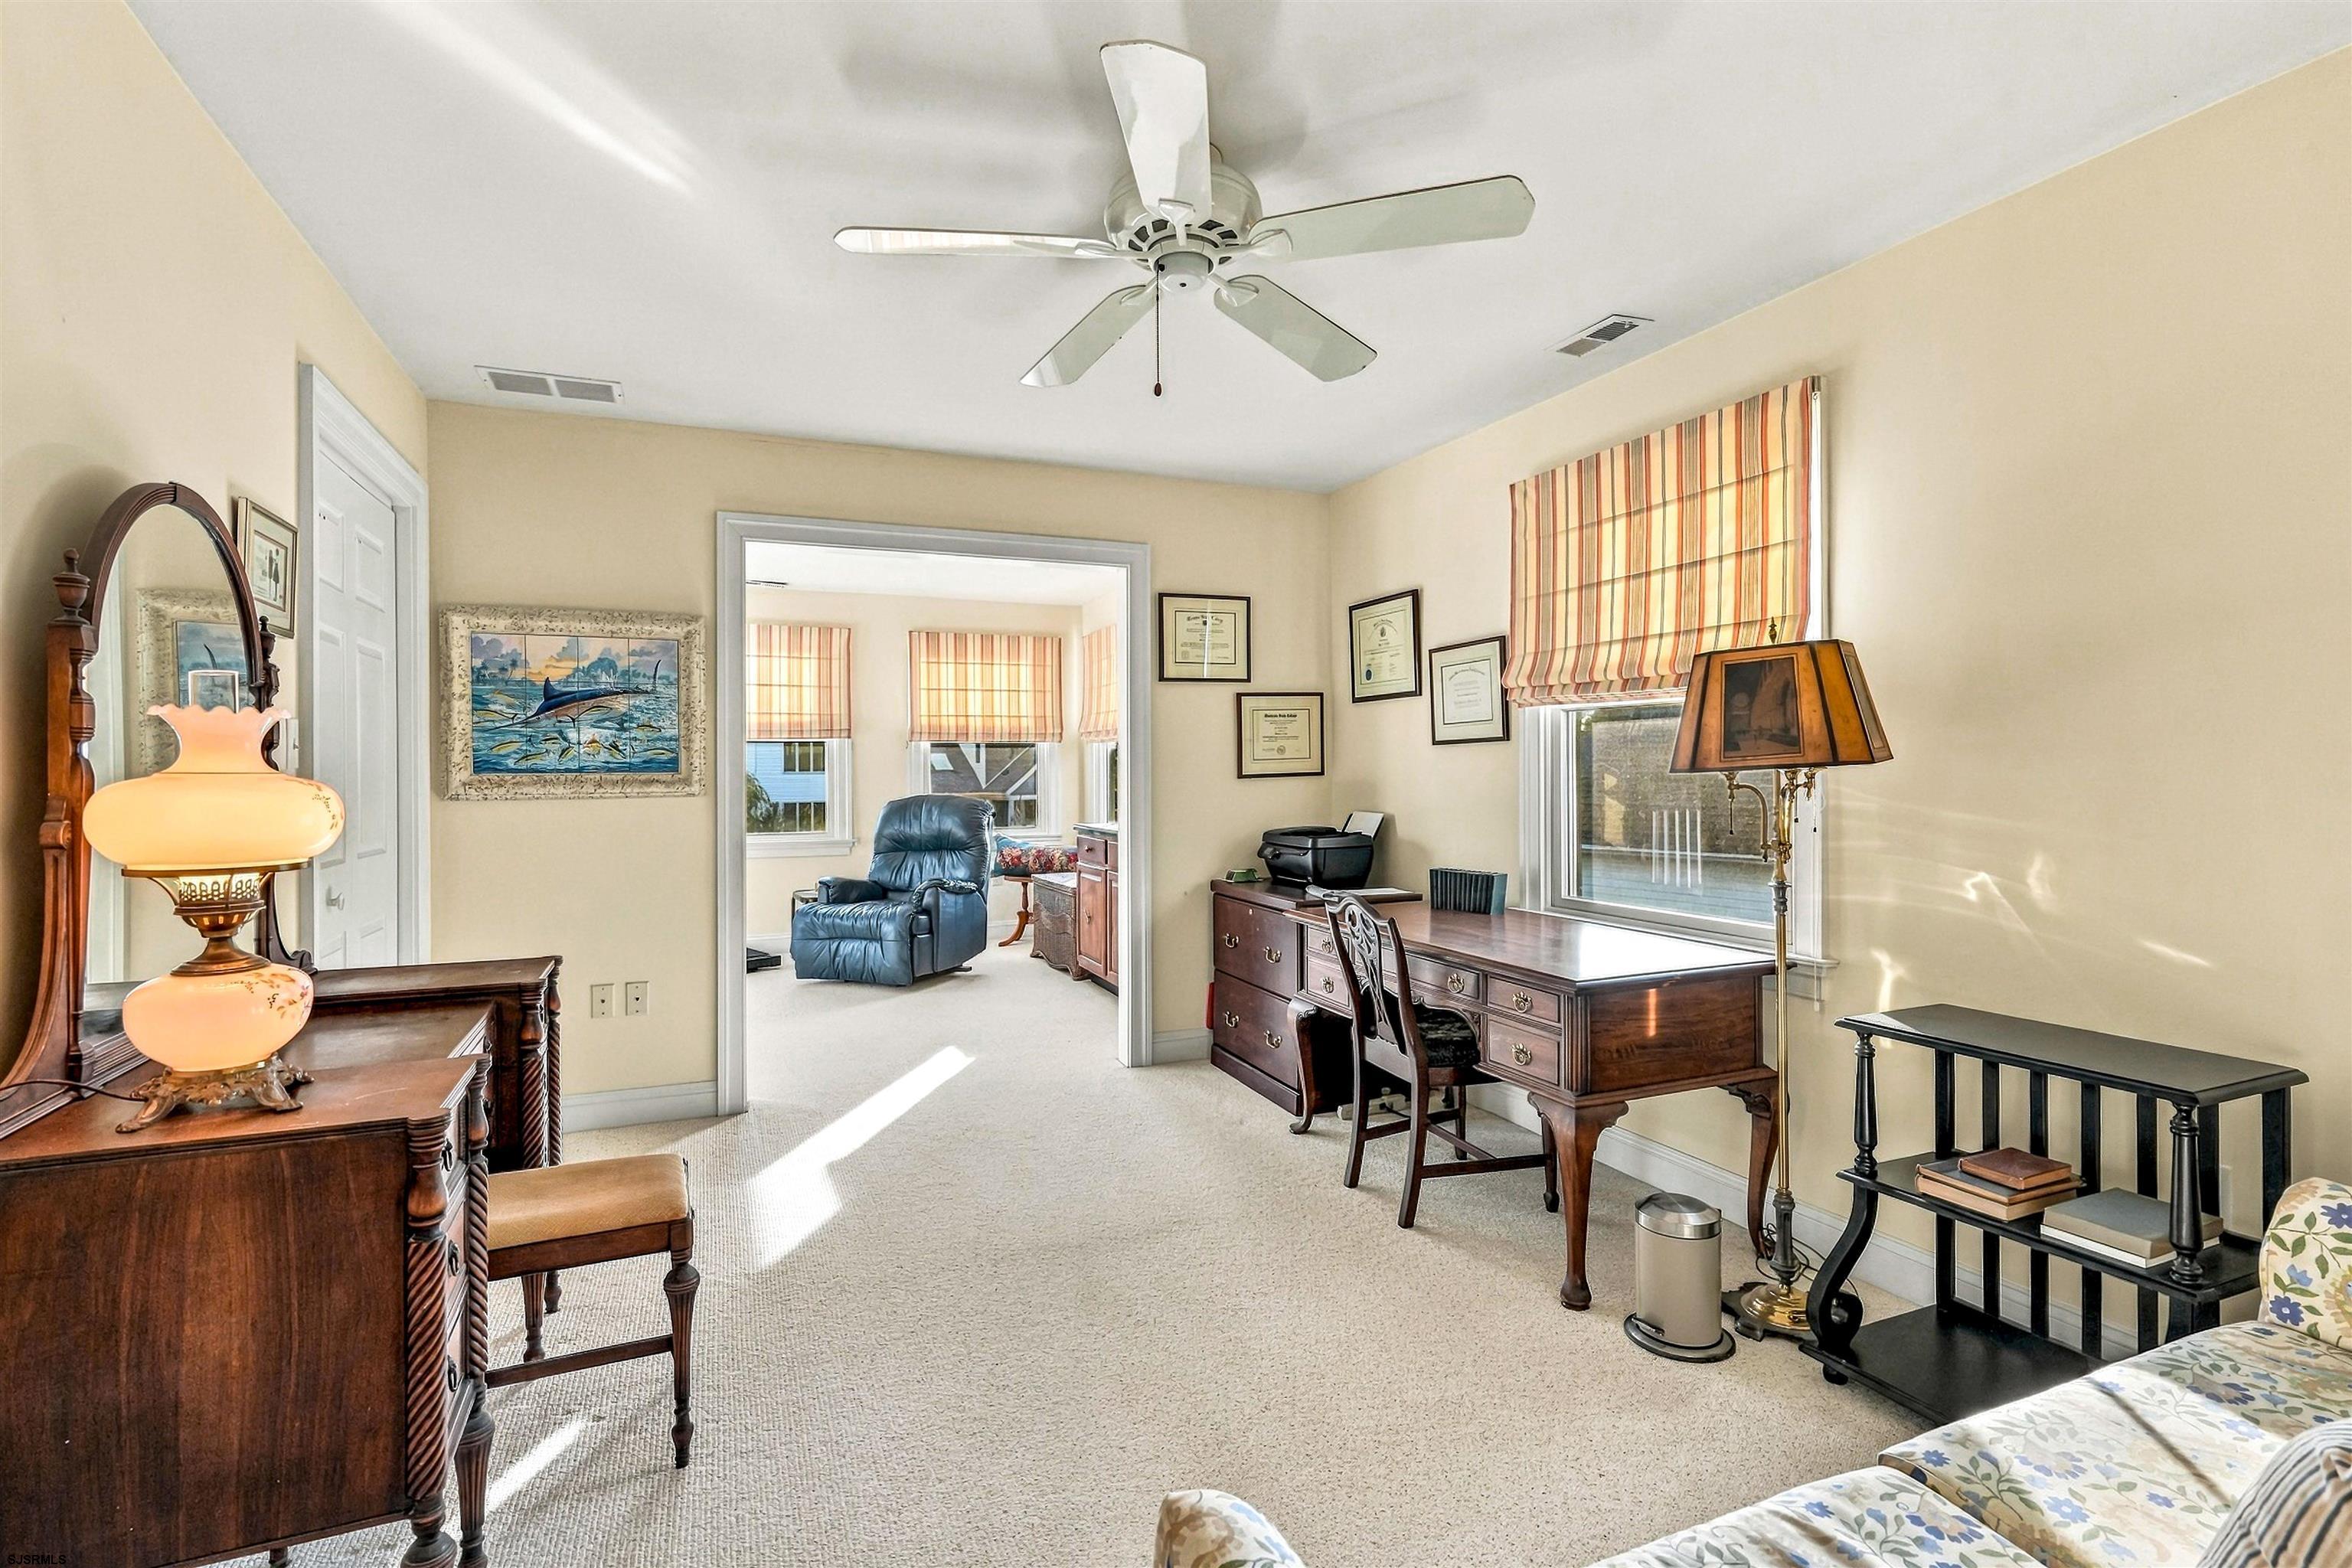
Furnished home office with a dark wood desk, antique dresser, and doorway to a sitting area.
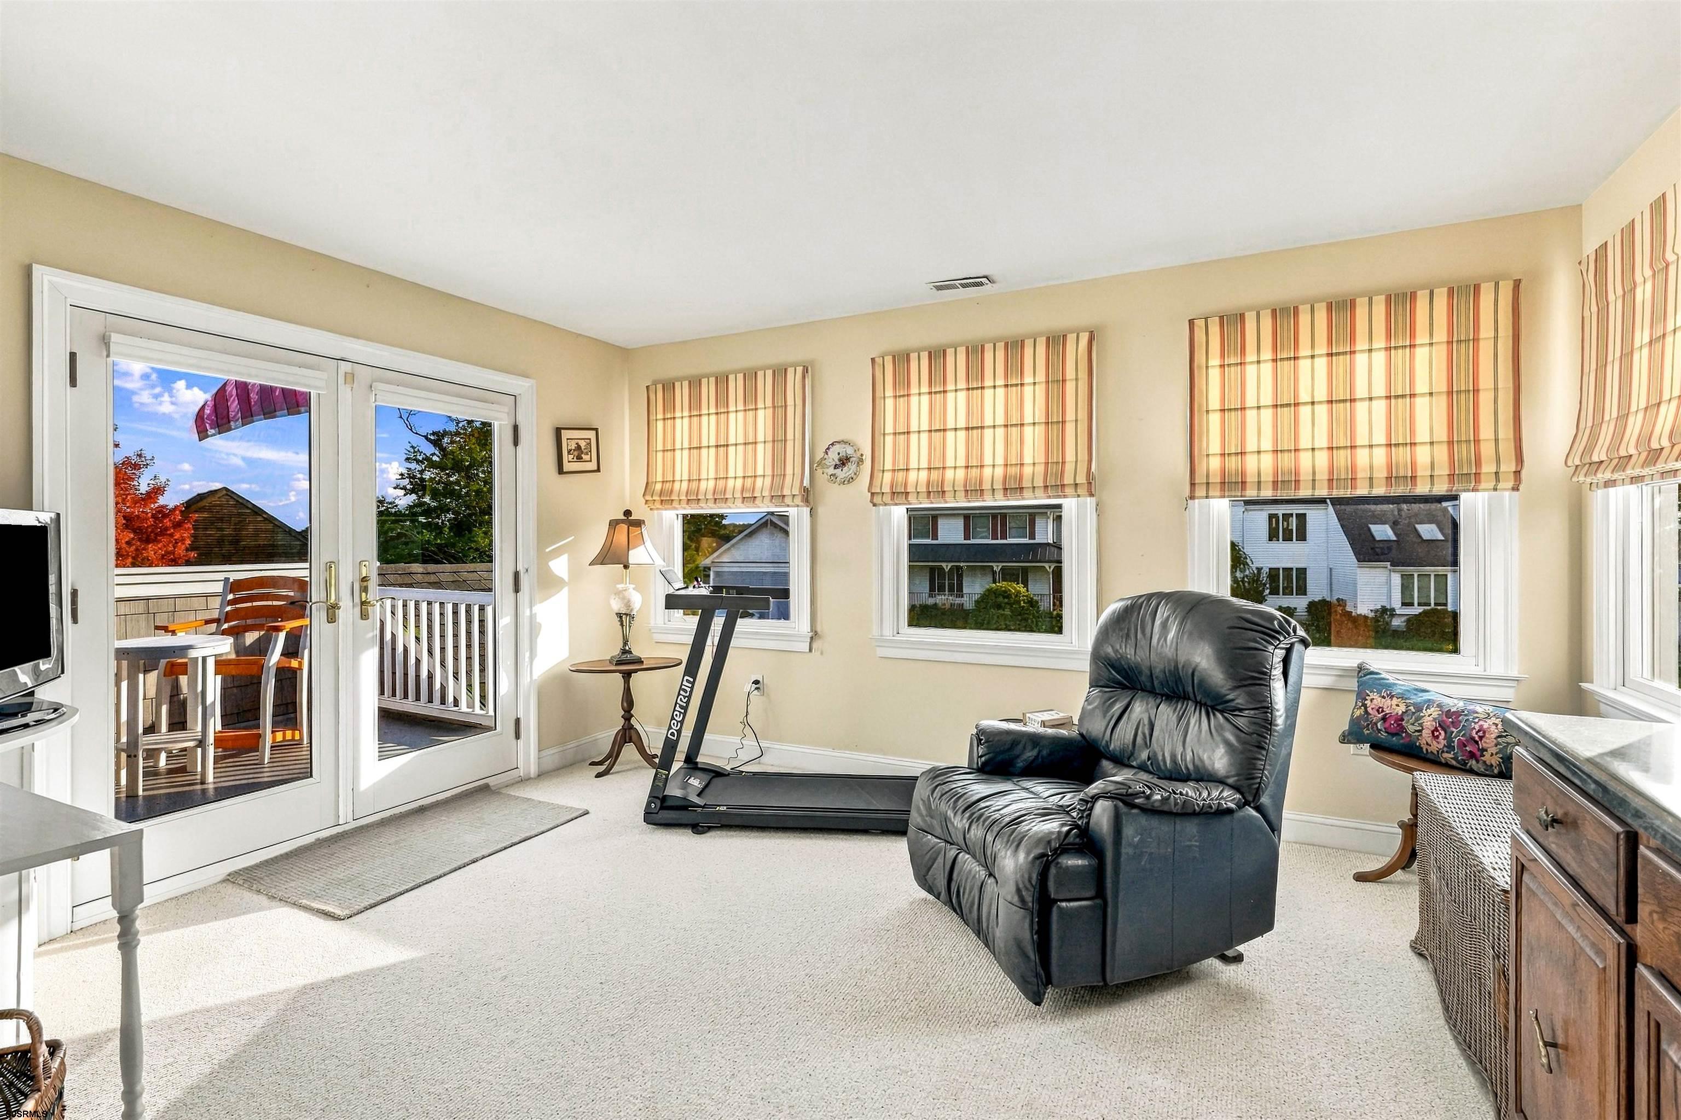
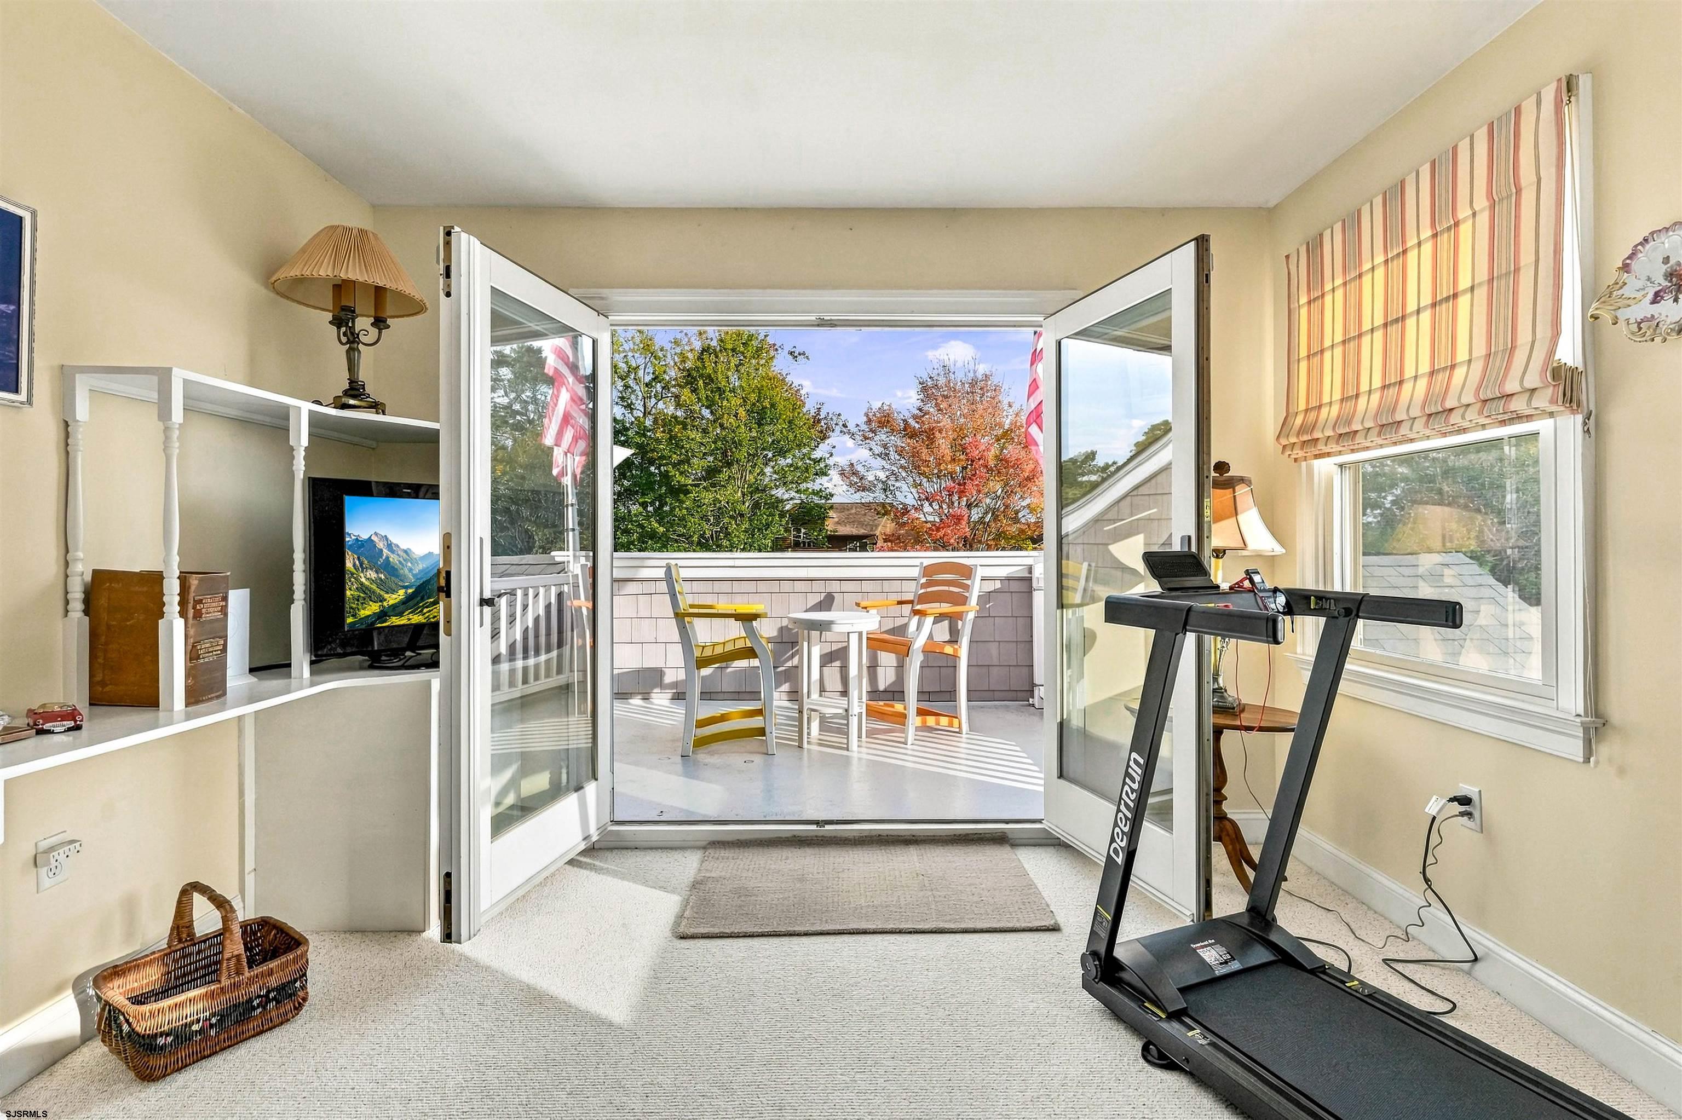
Bright sitting room with French doors to a deck, striped shades, a leather recliner, and a treadmill.
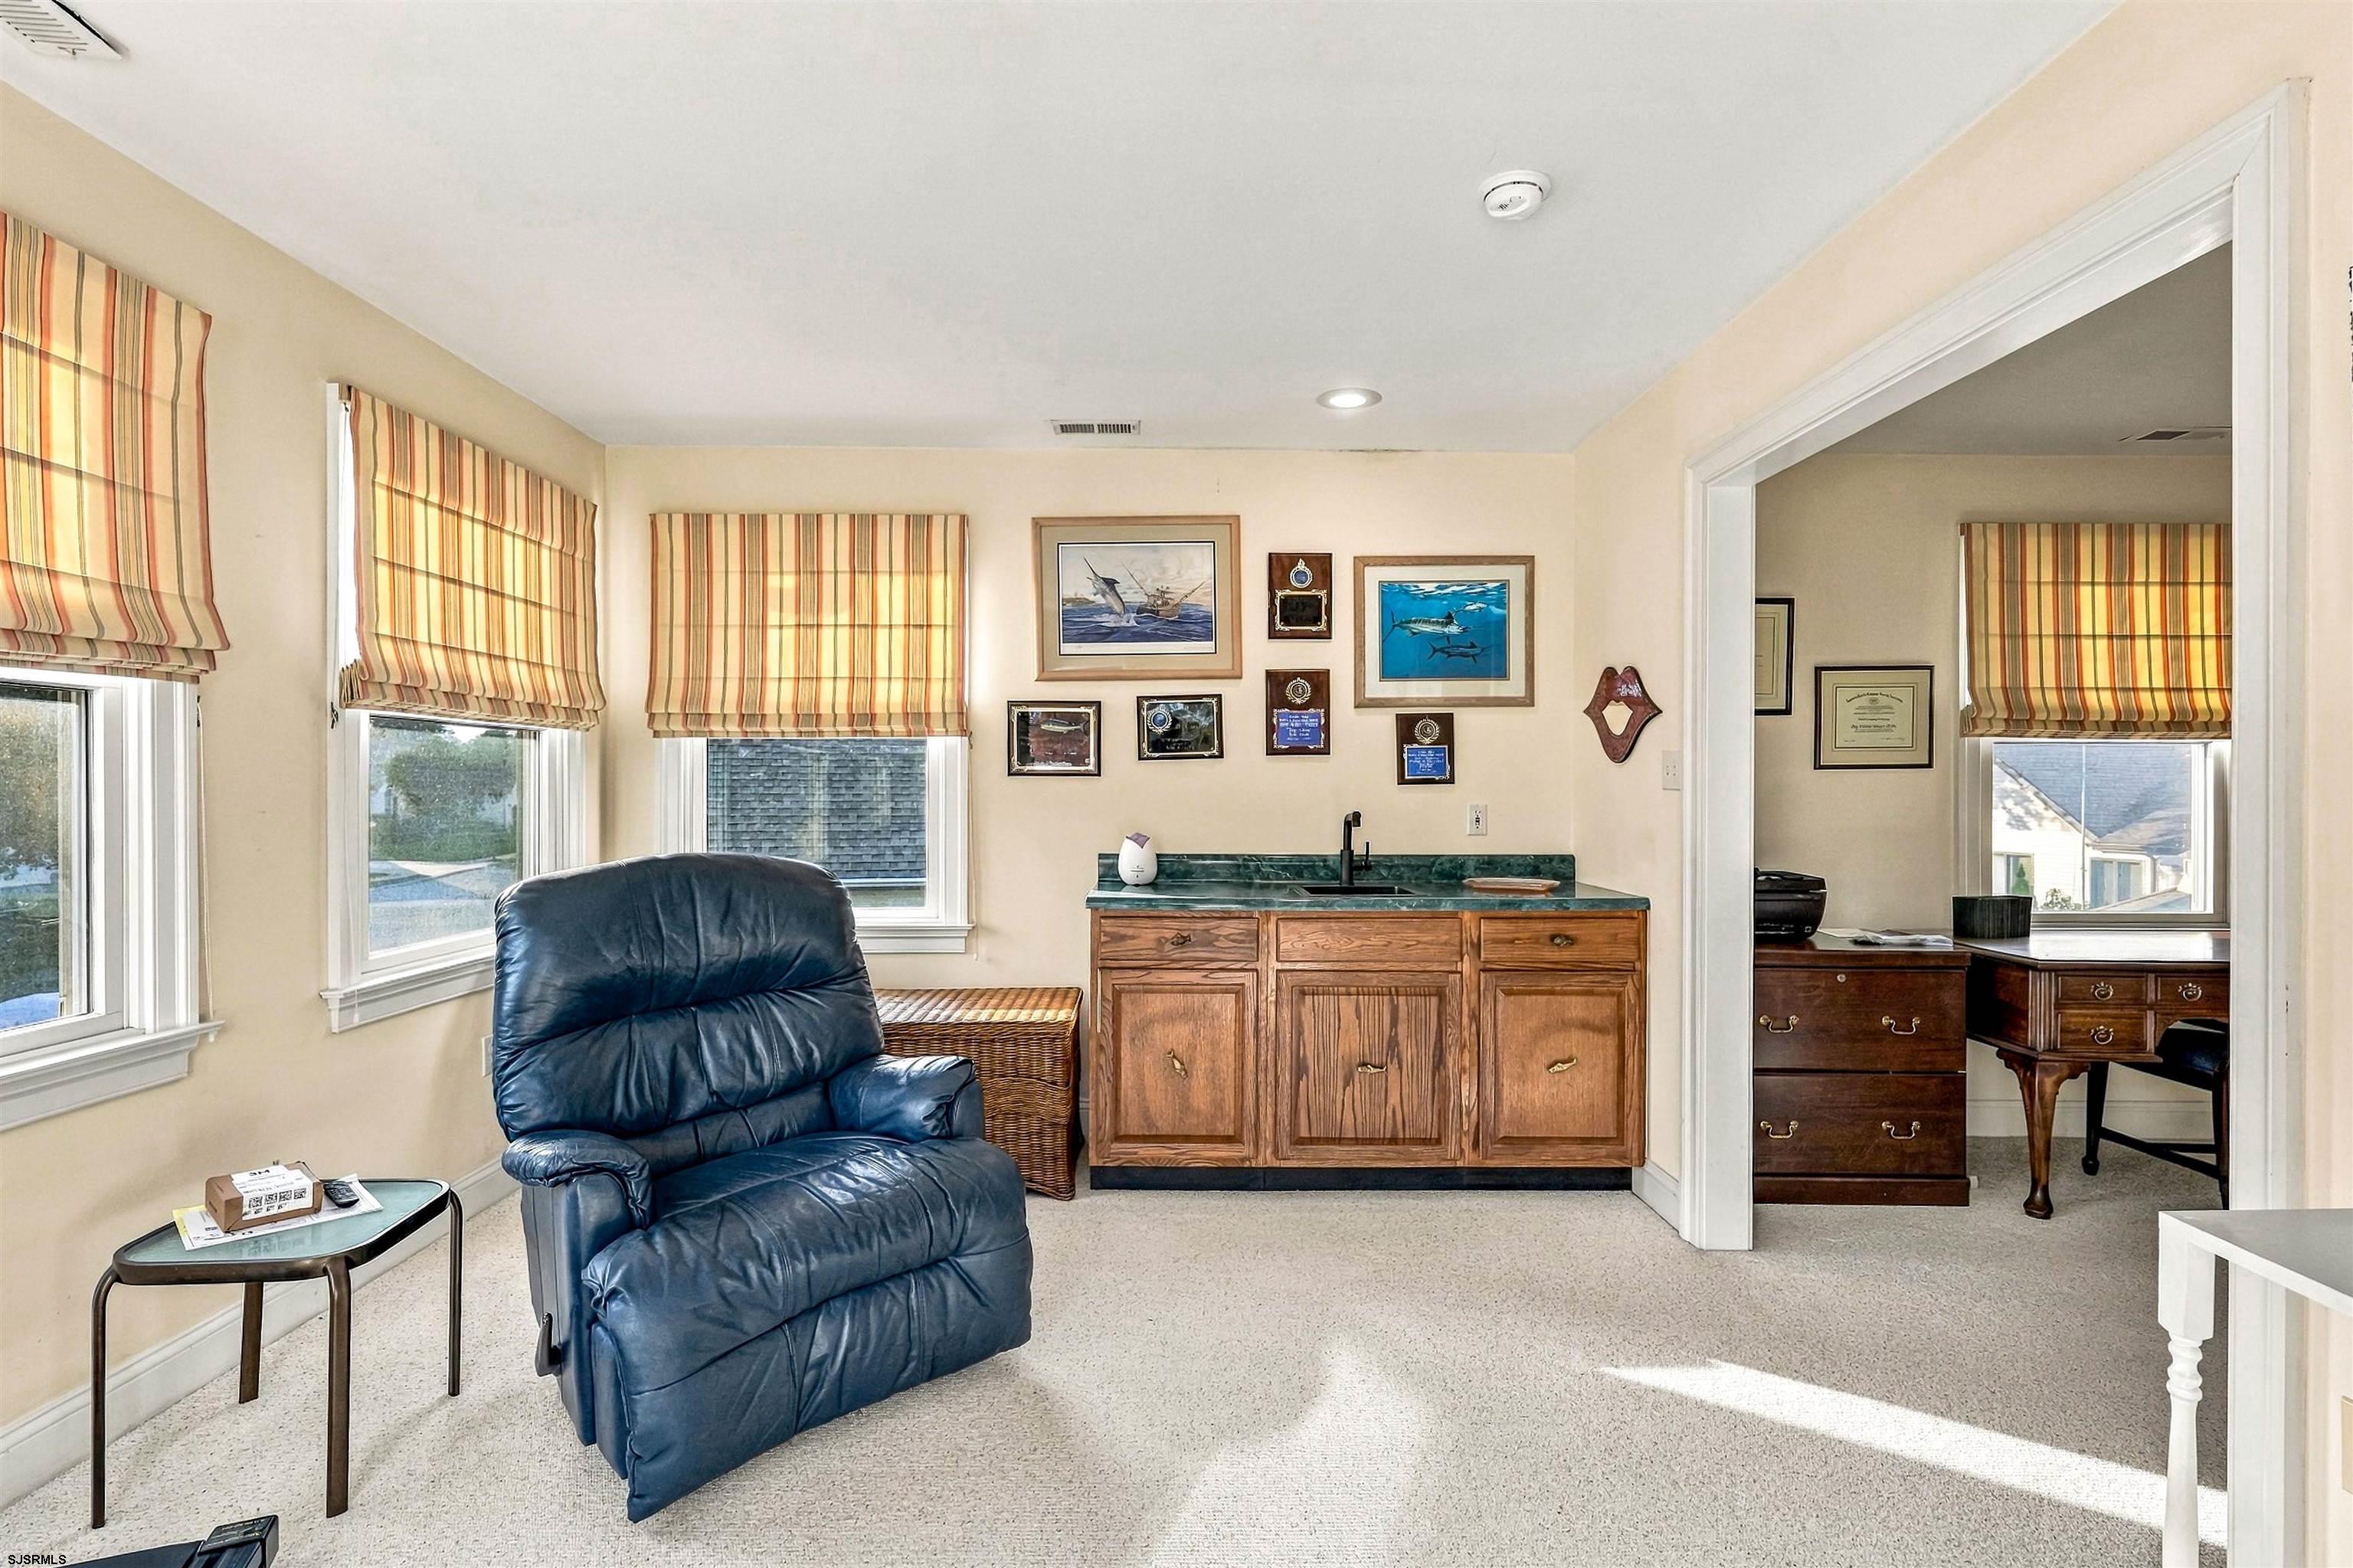
Furnished den with a blue leather recliner, striped window shades, and a wood wet bar.
Bright room with open glass doors to a furnished deck, treadmill, and autumn trees beyond.
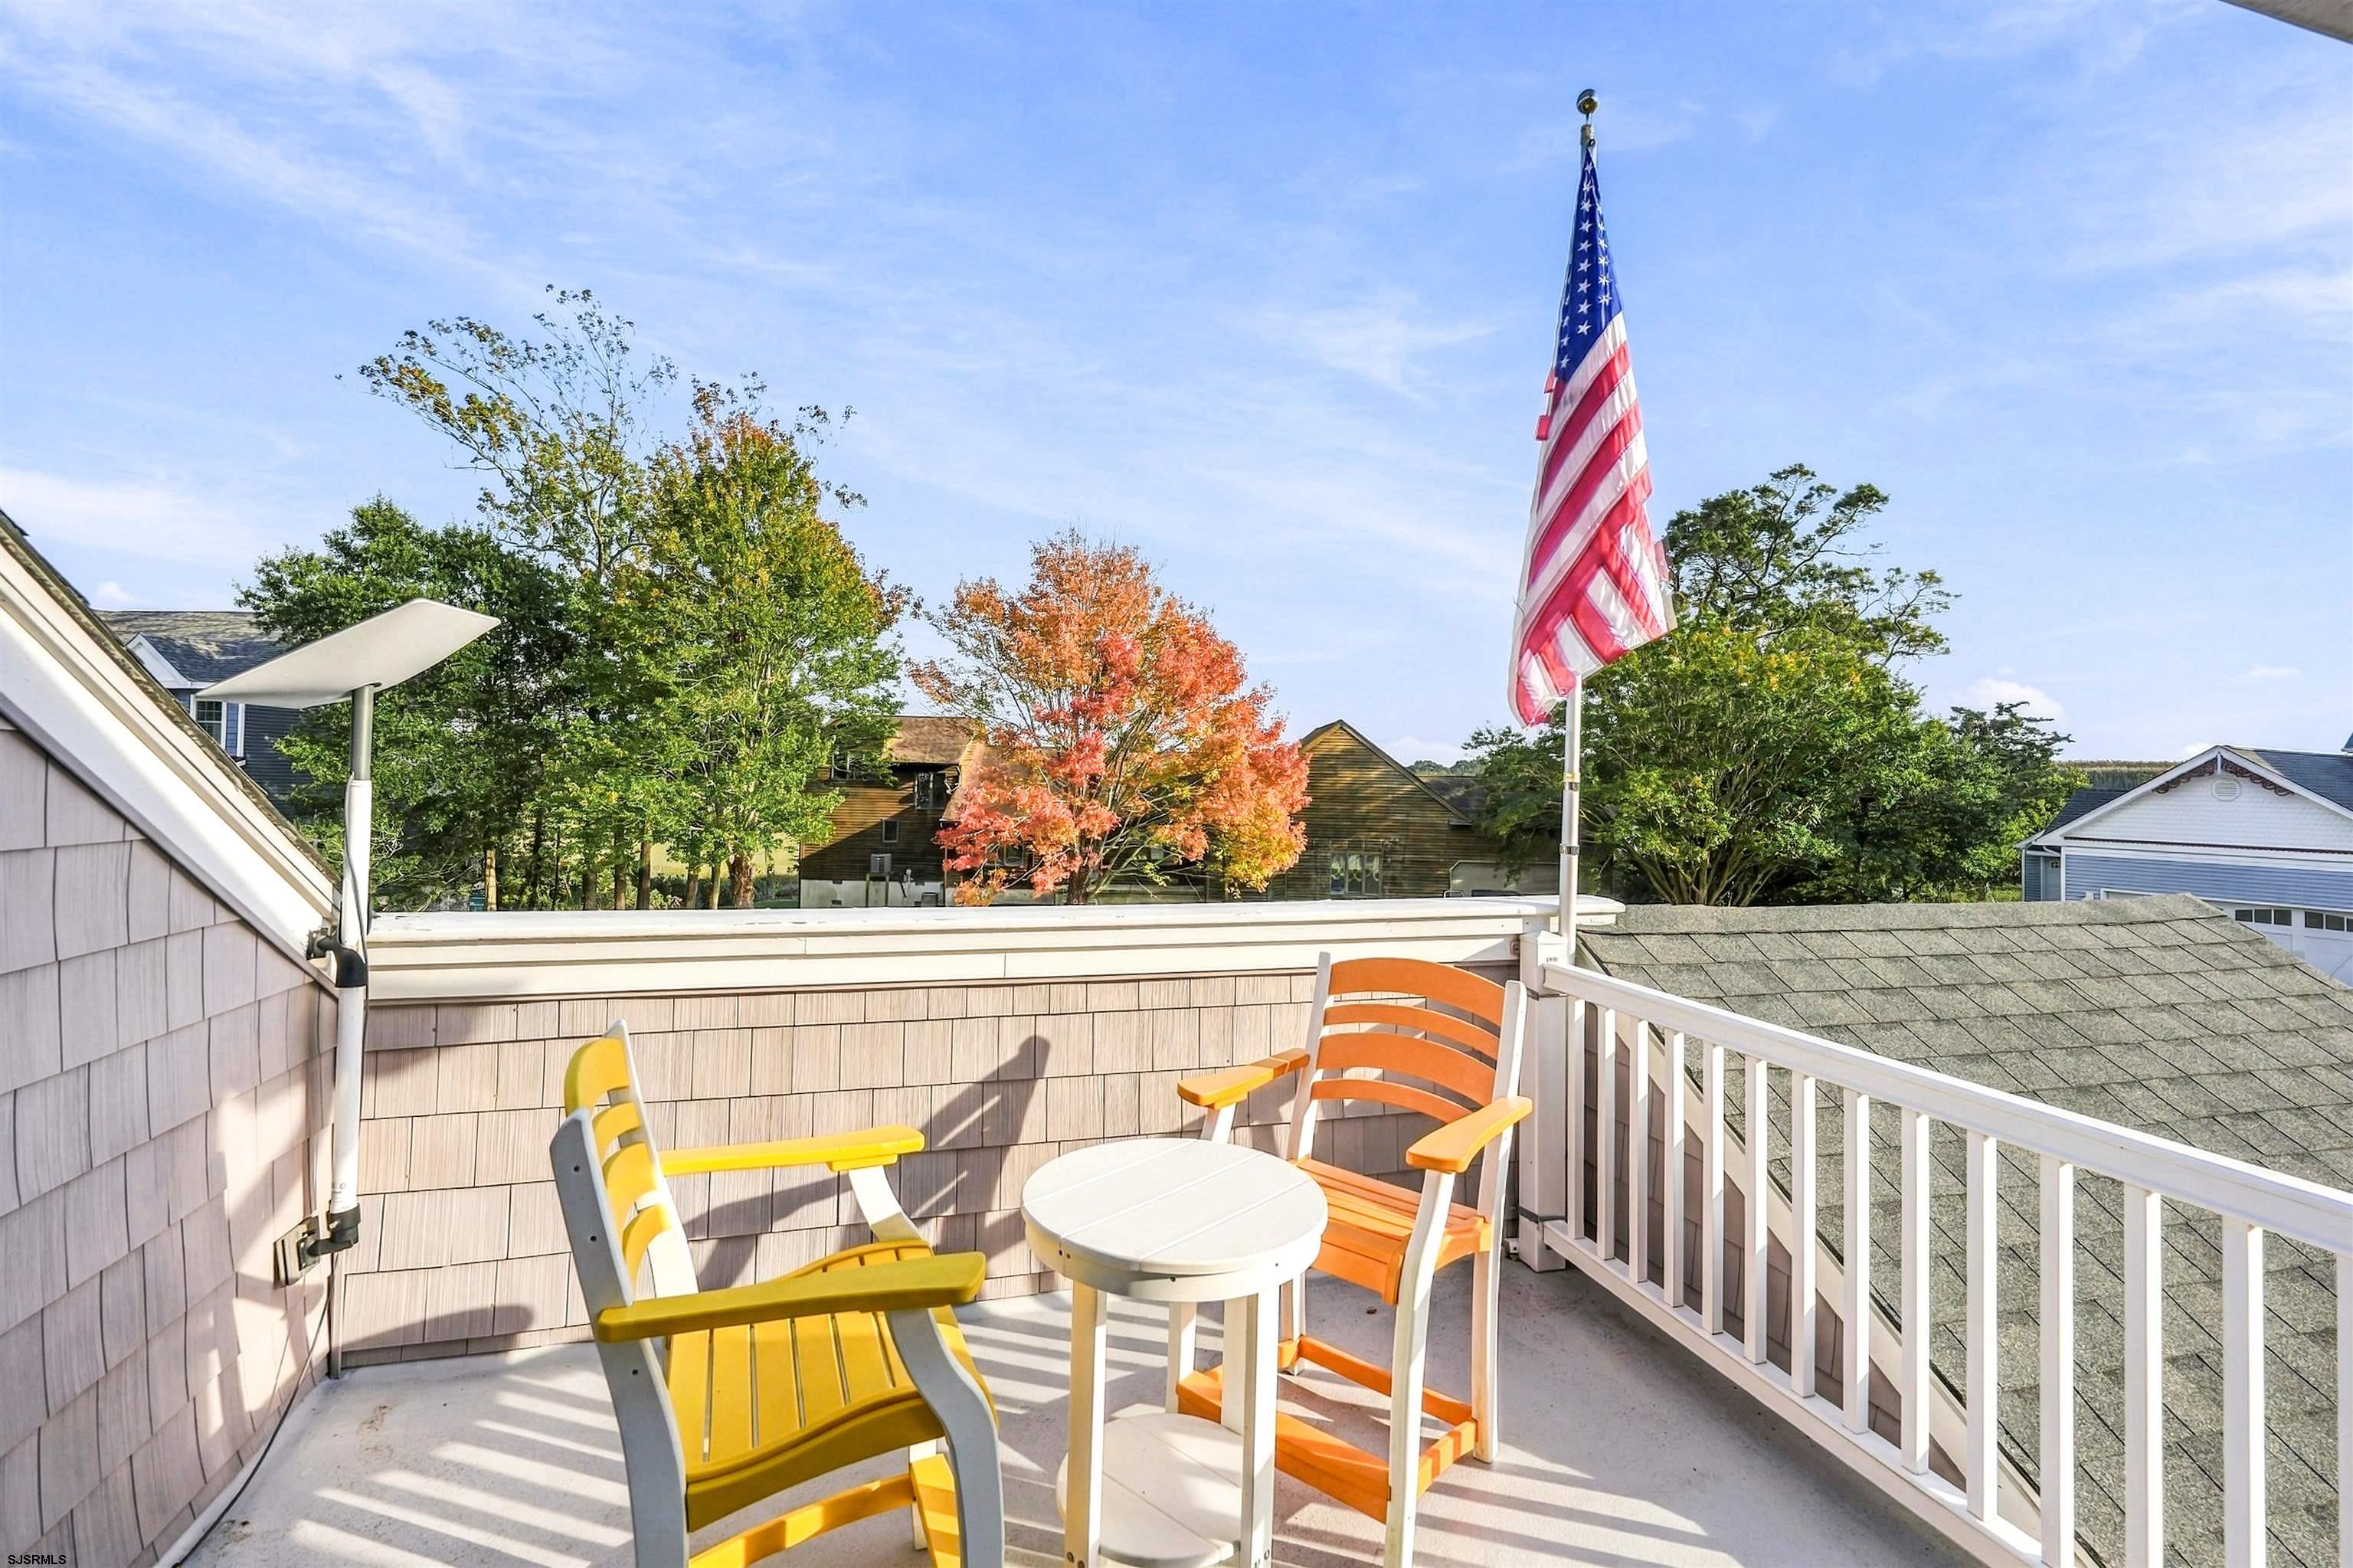
Rooftop deck with colorful chairs and an American flag overlooking autumn trees.
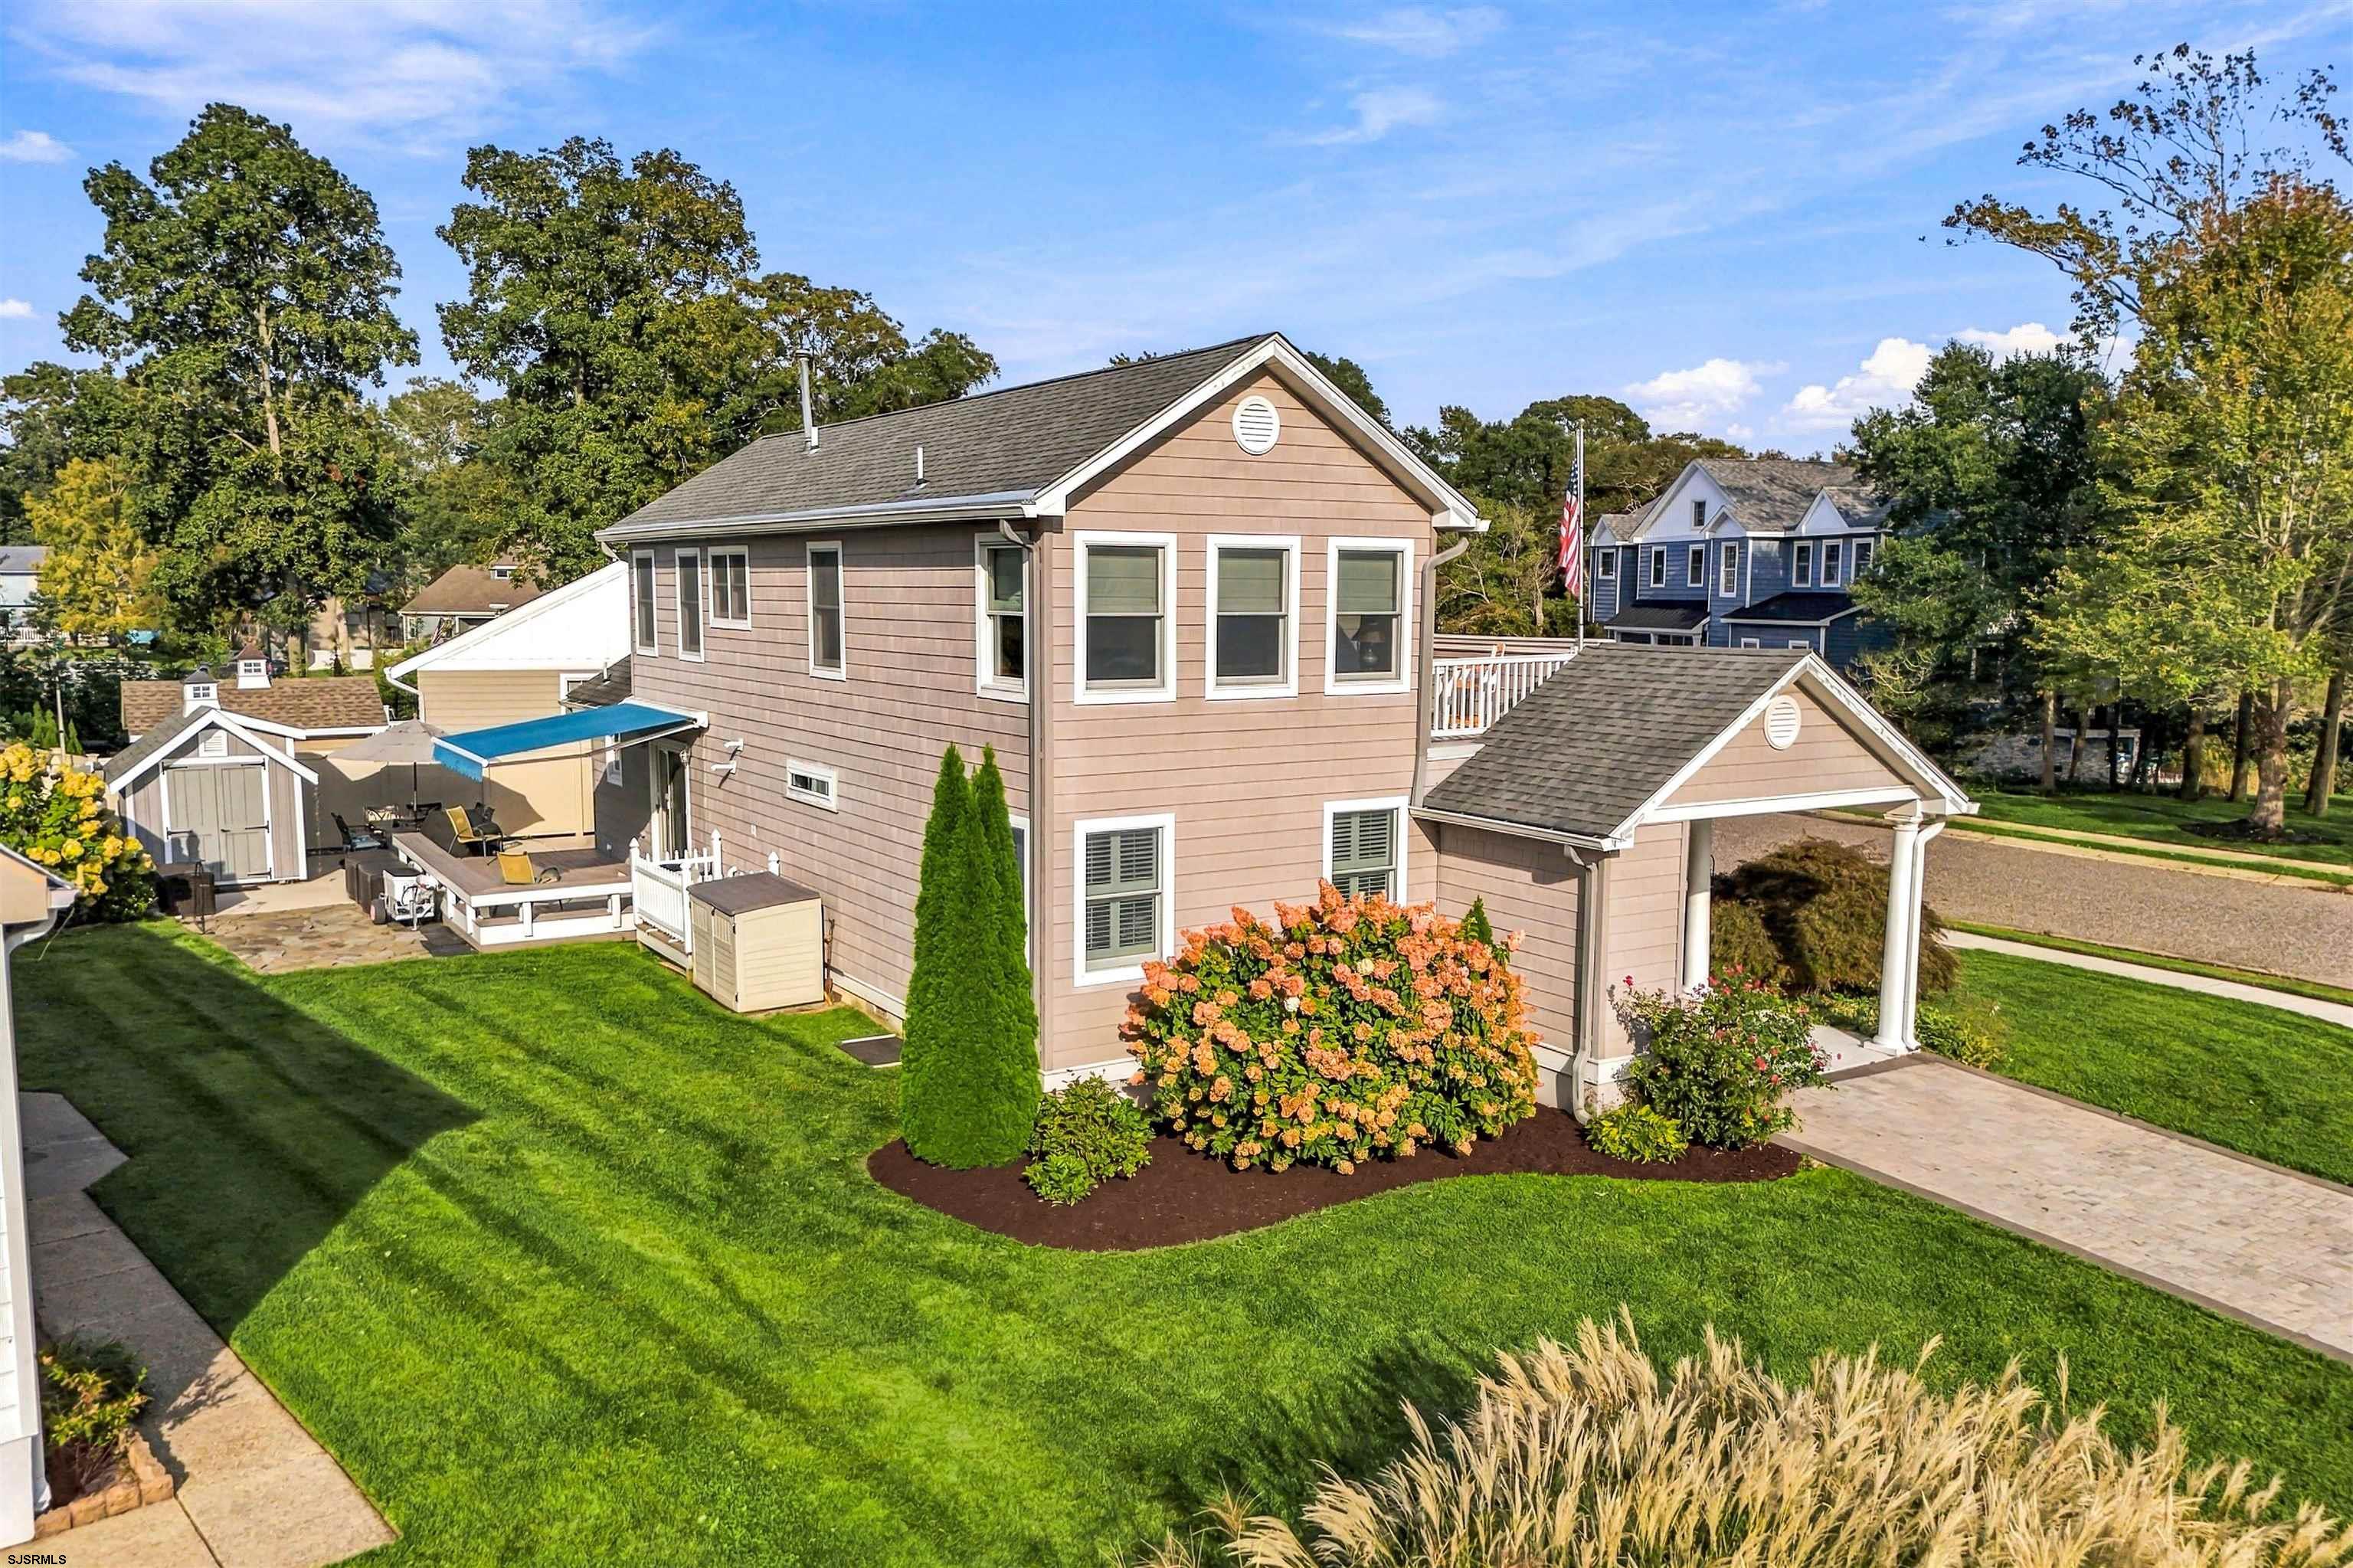
Two-story taupe house with a covered entry, landscaped lawn, and patio with a blue awning.
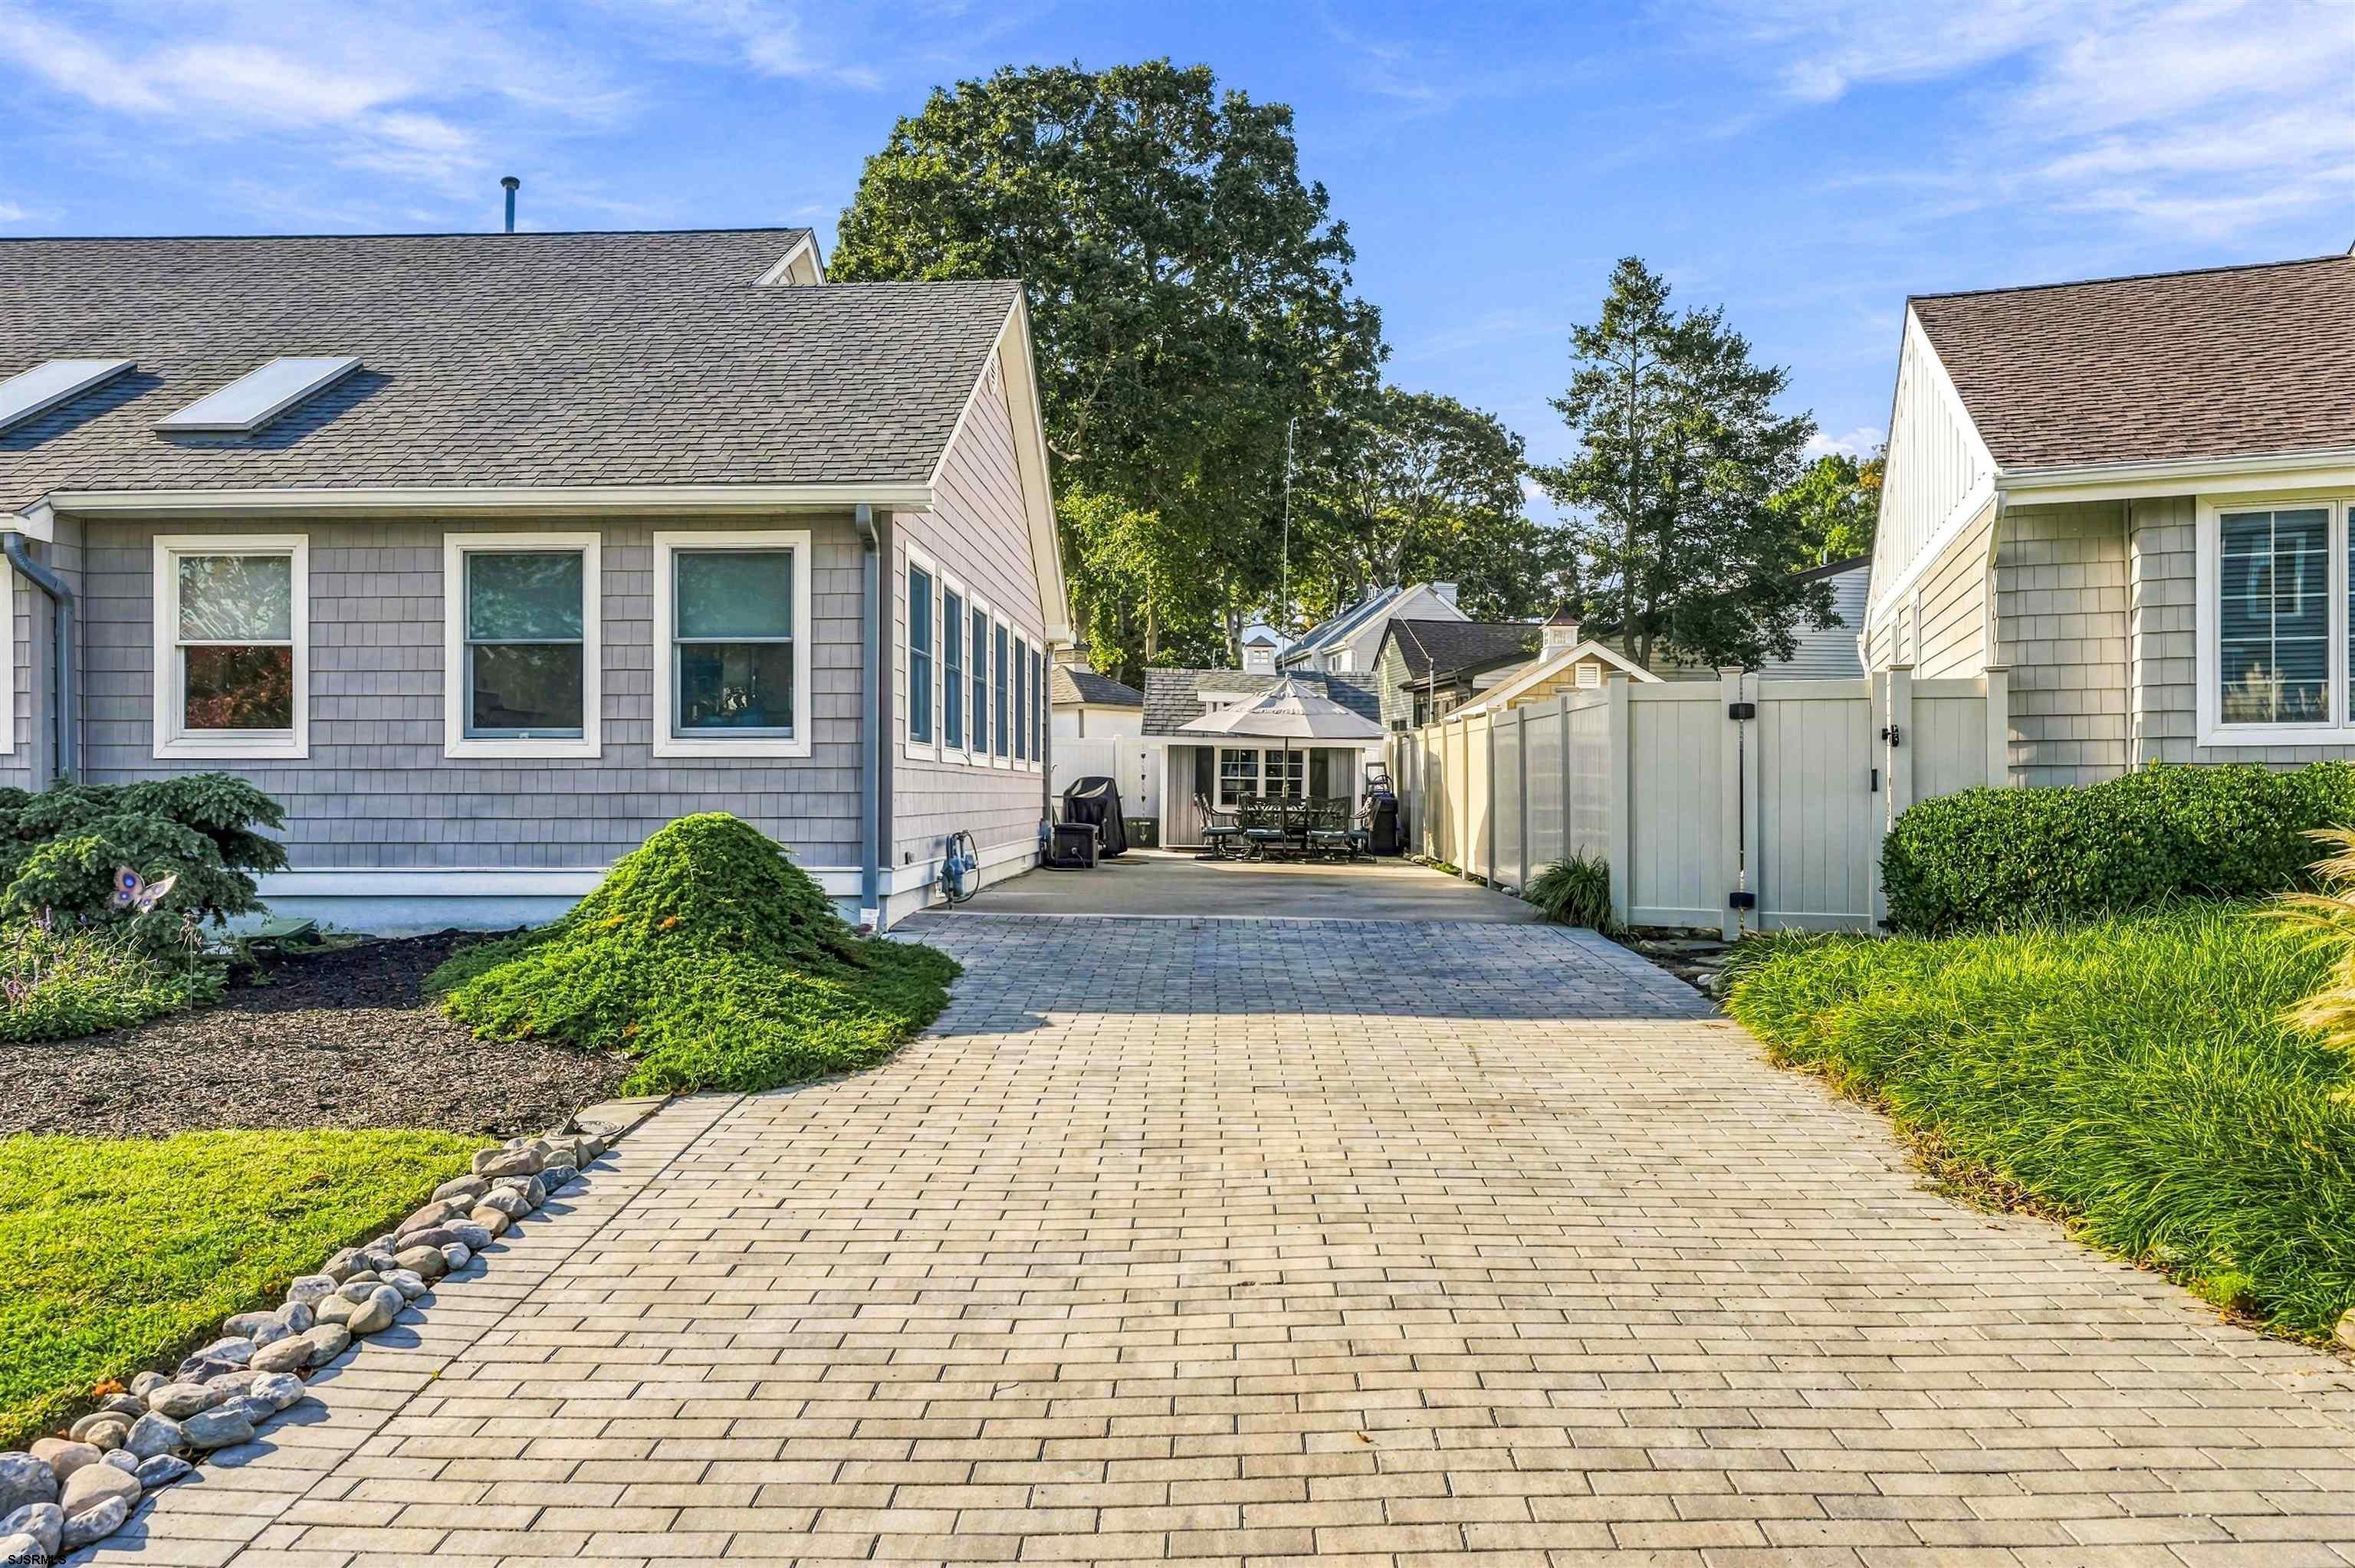
Paver driveway between shingled houses leads to a fenced courtyard with outdoor dining furniture and a pavilion.
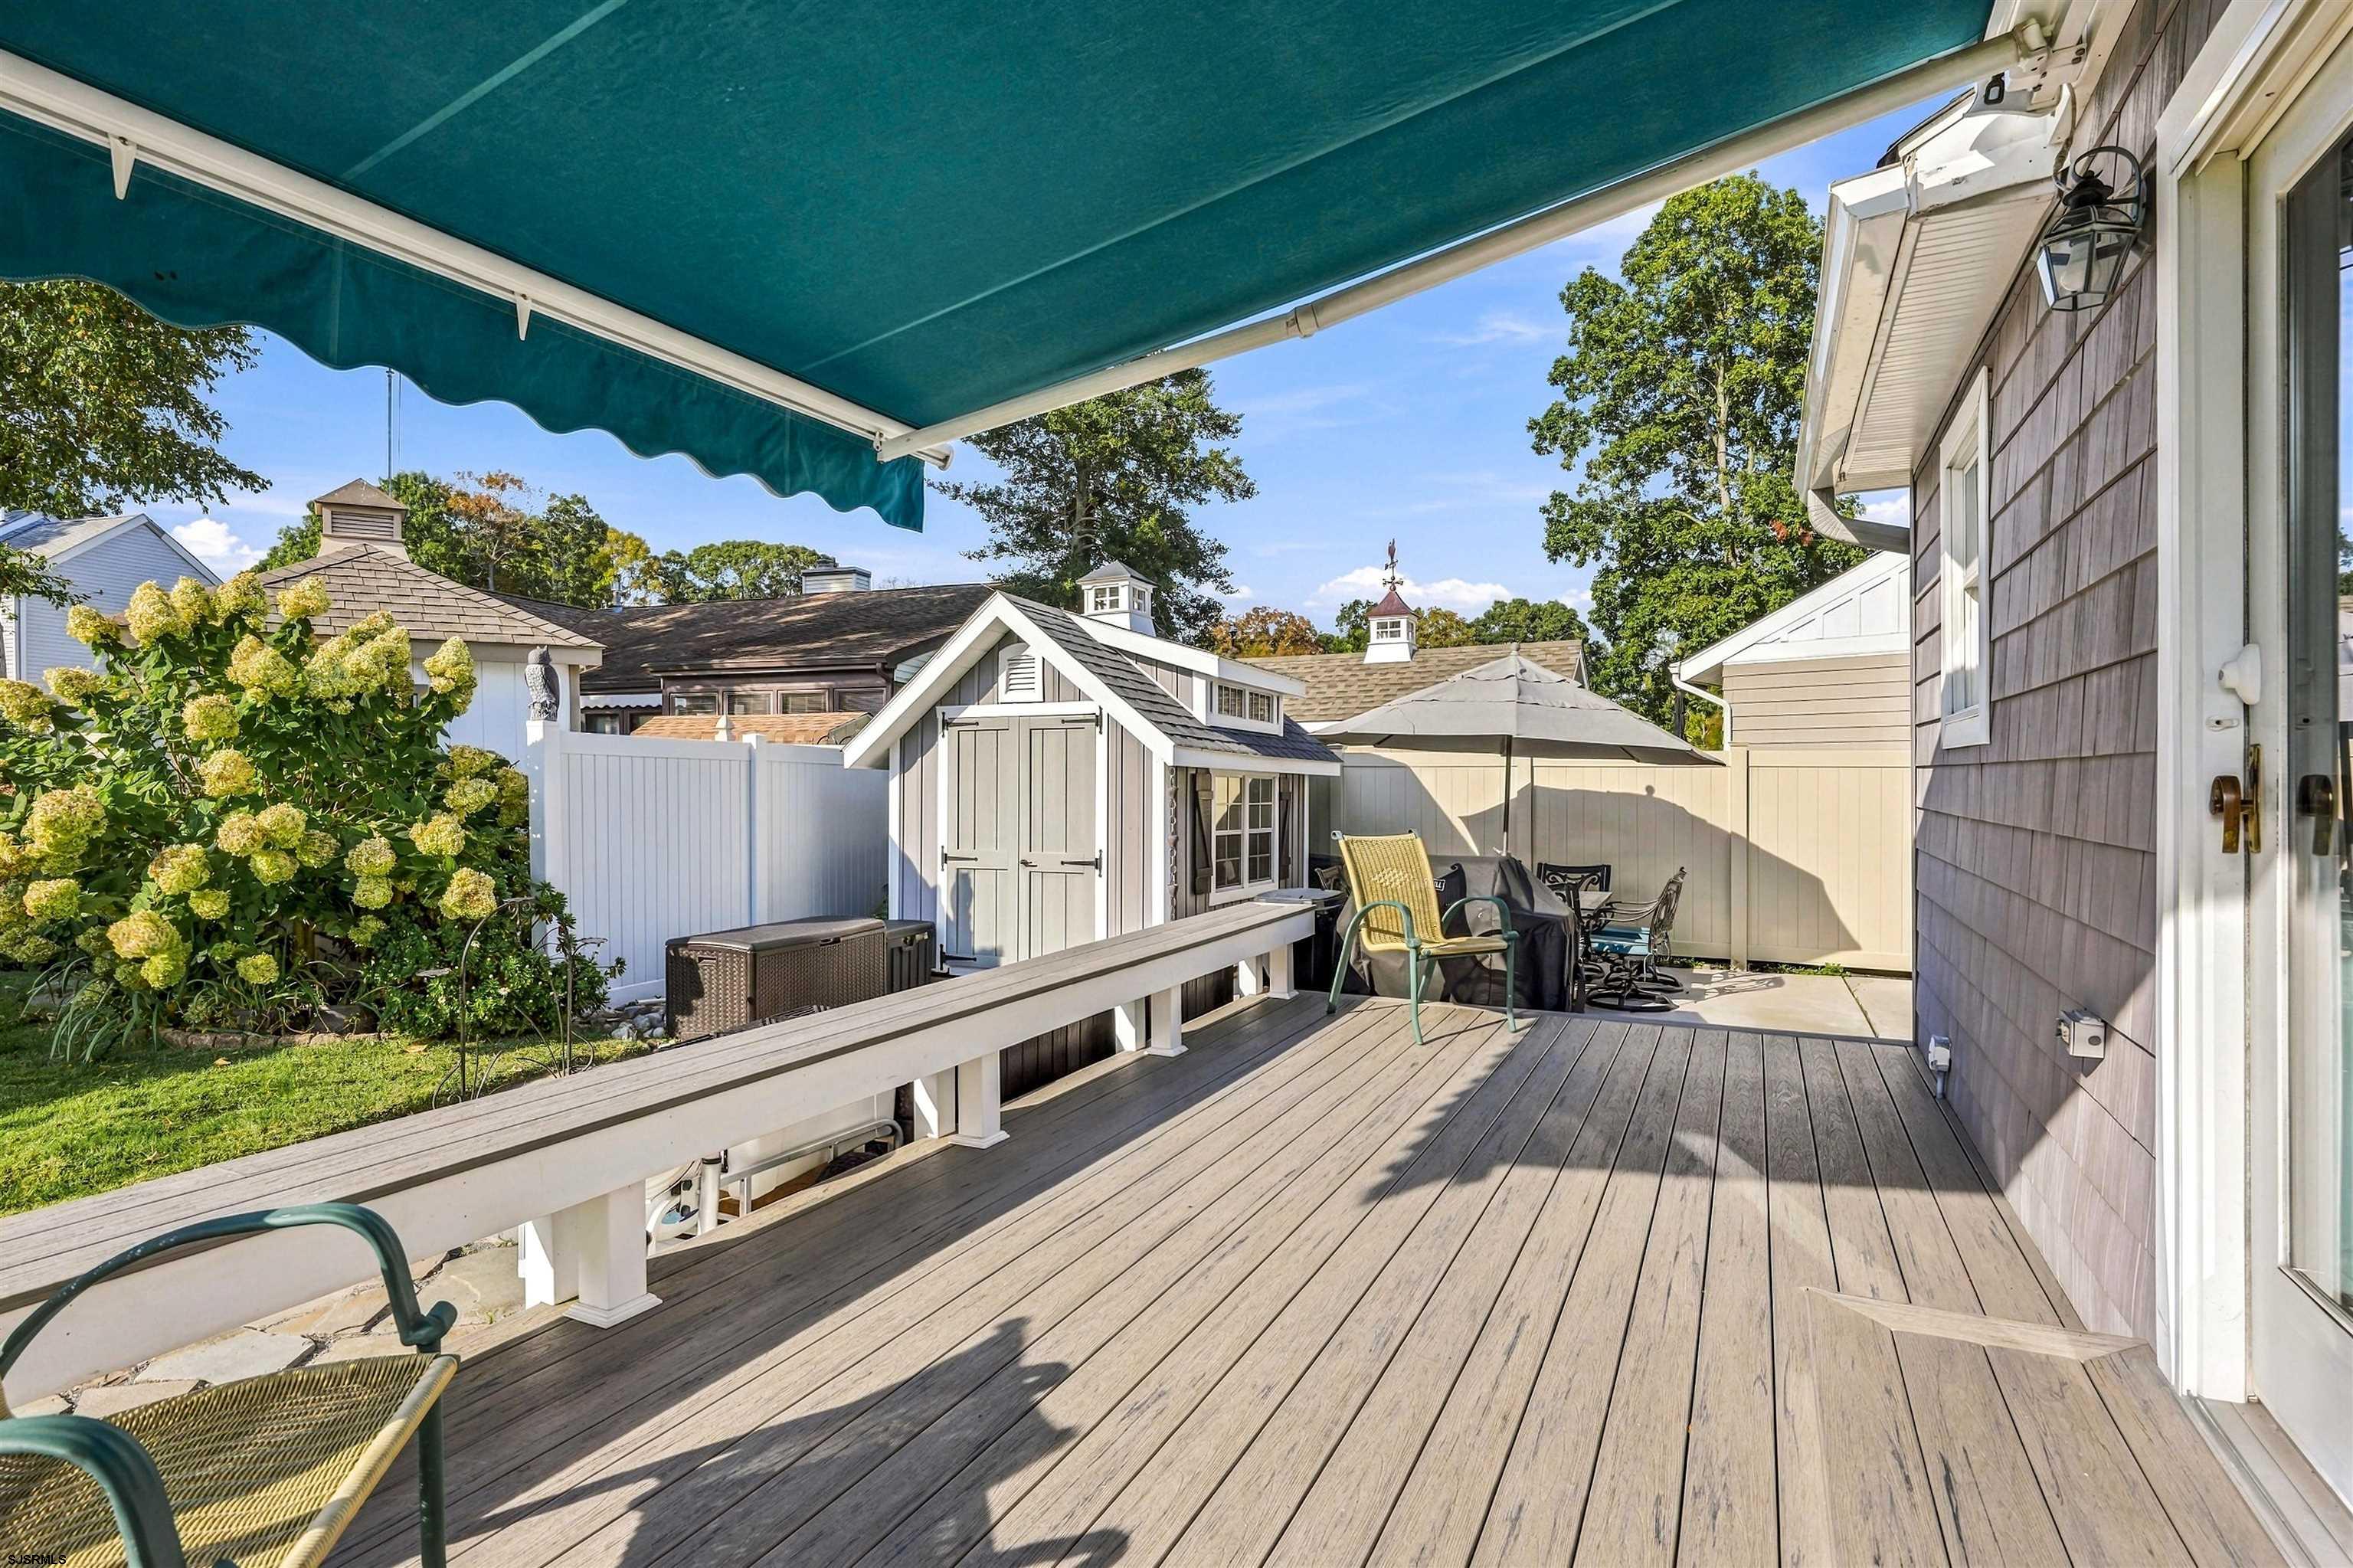
Wooden deck with a teal awning, outdoor seating, garden, and shed.
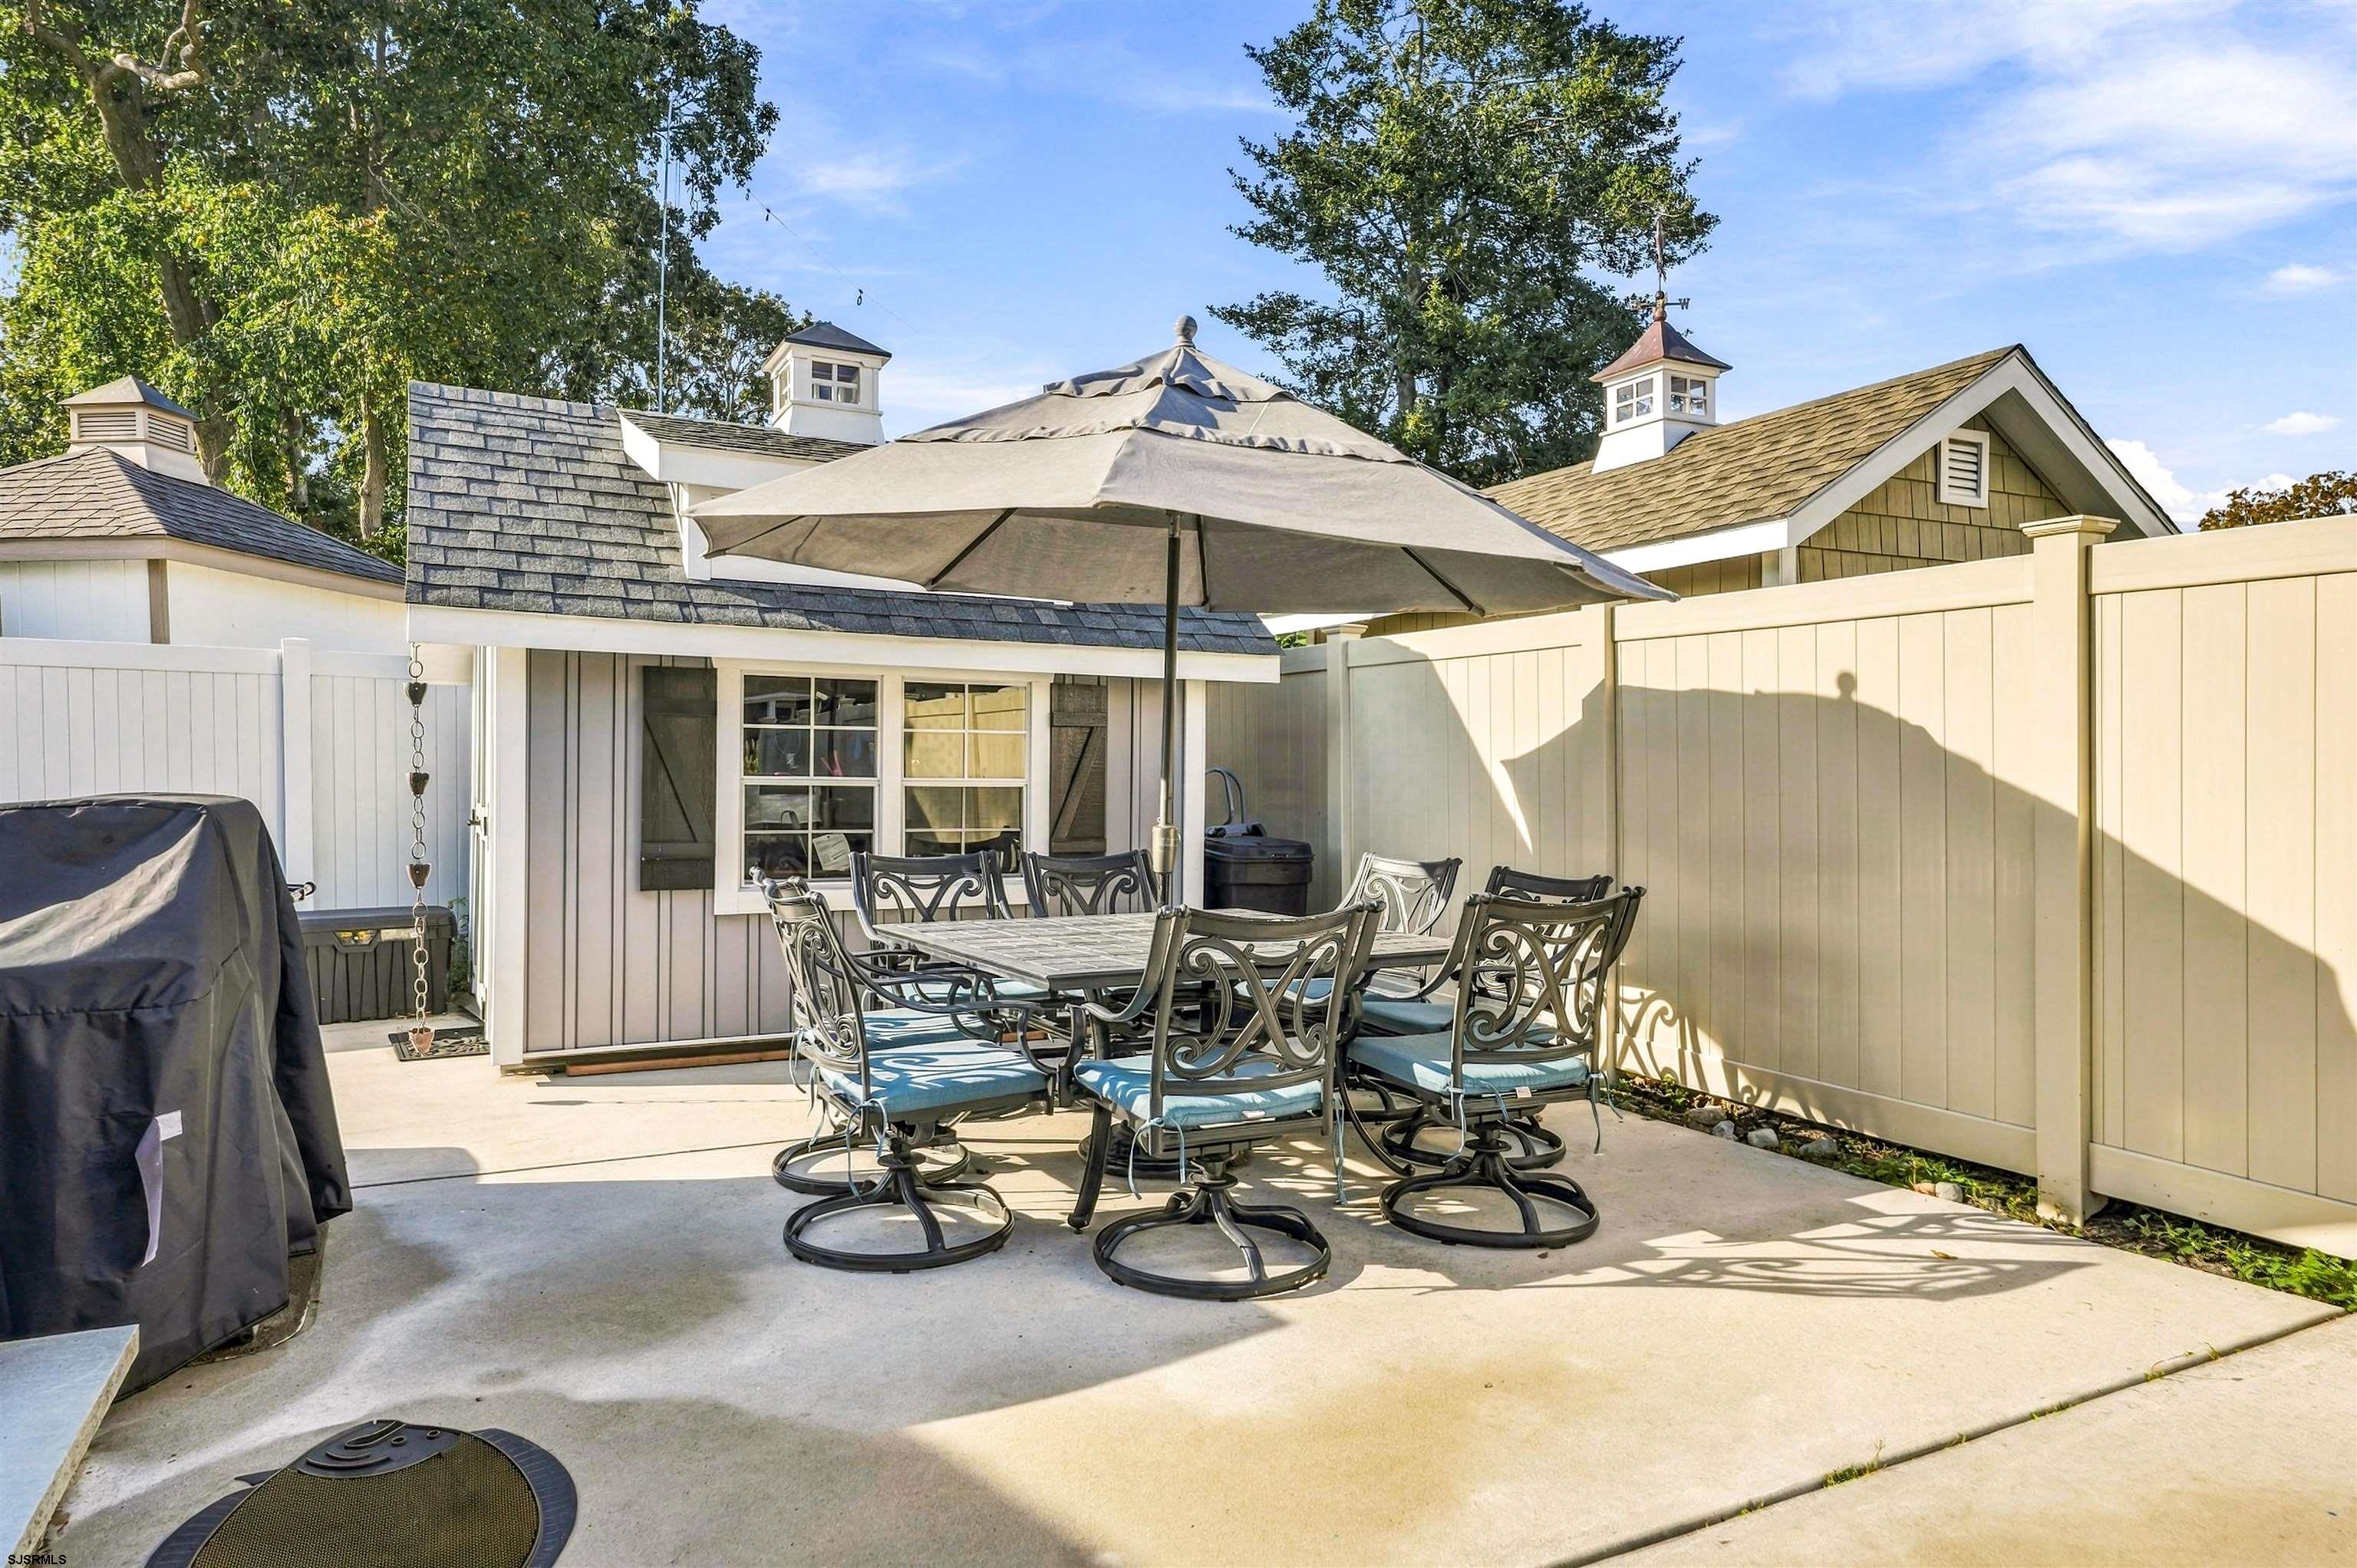
Fenced concrete patio with umbrella-shaded dining set and a small shed.
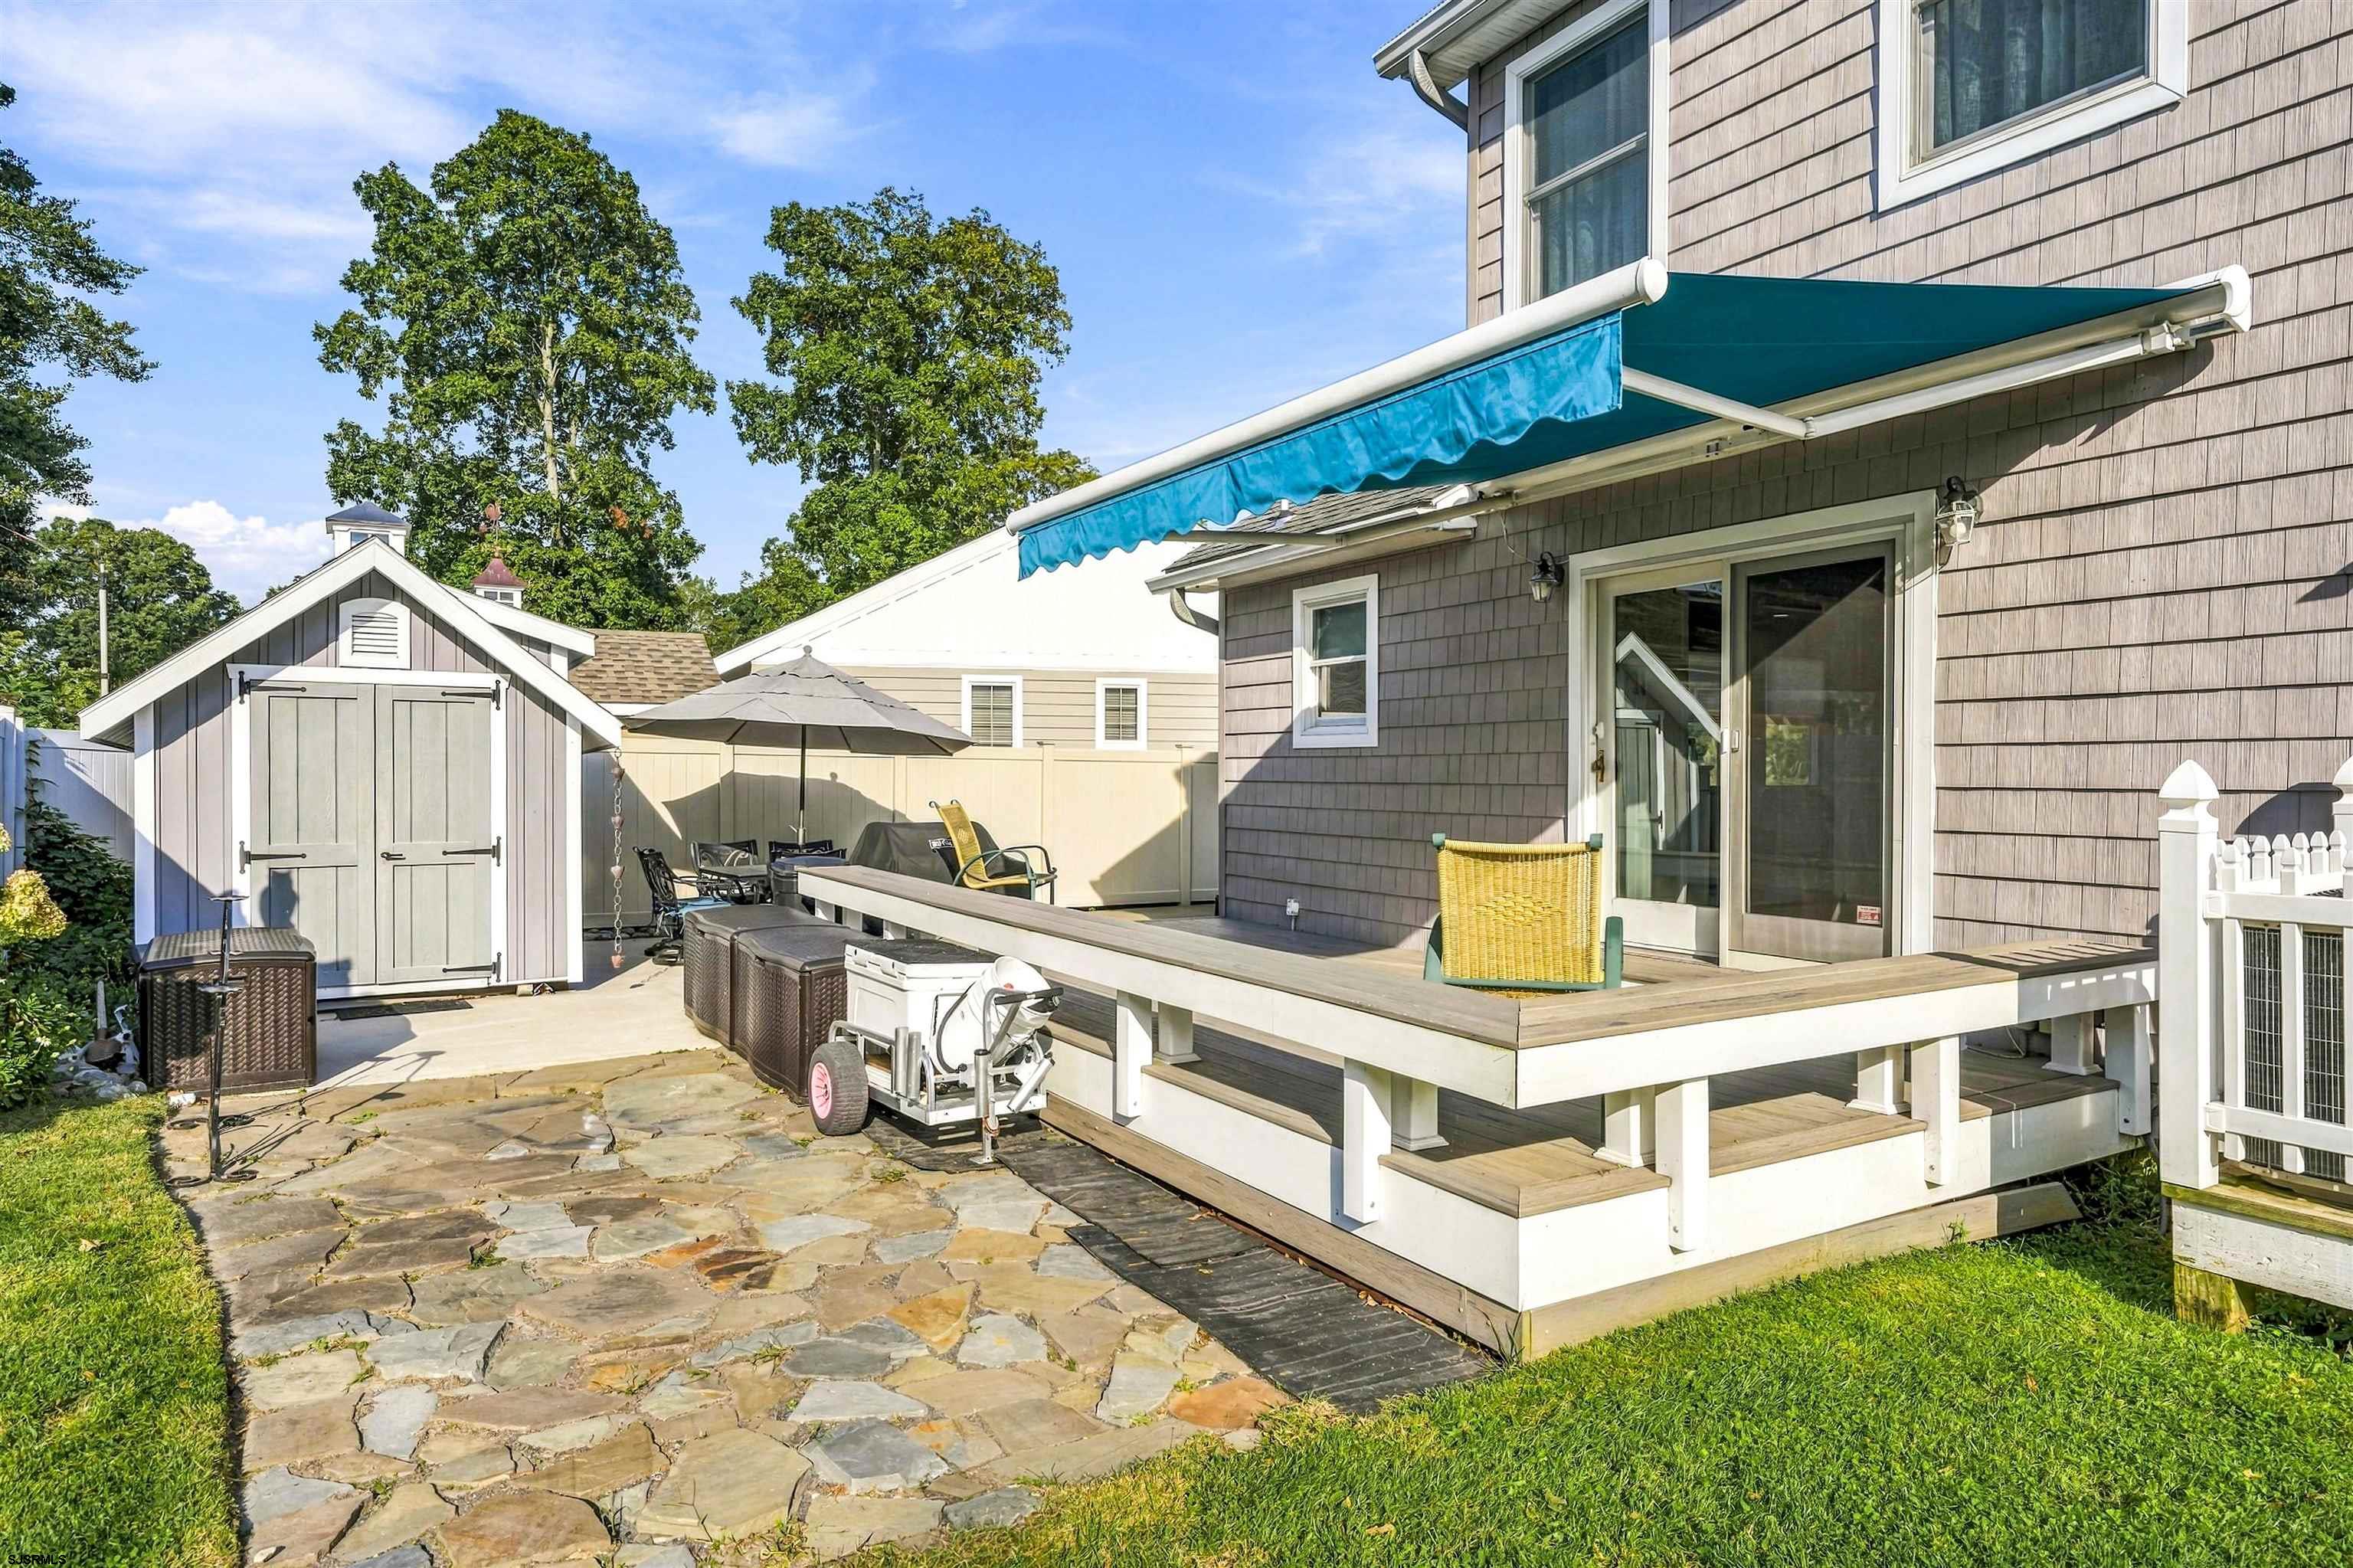
Rear patio with raised deck, blue awning, stone paving, and detached shed.
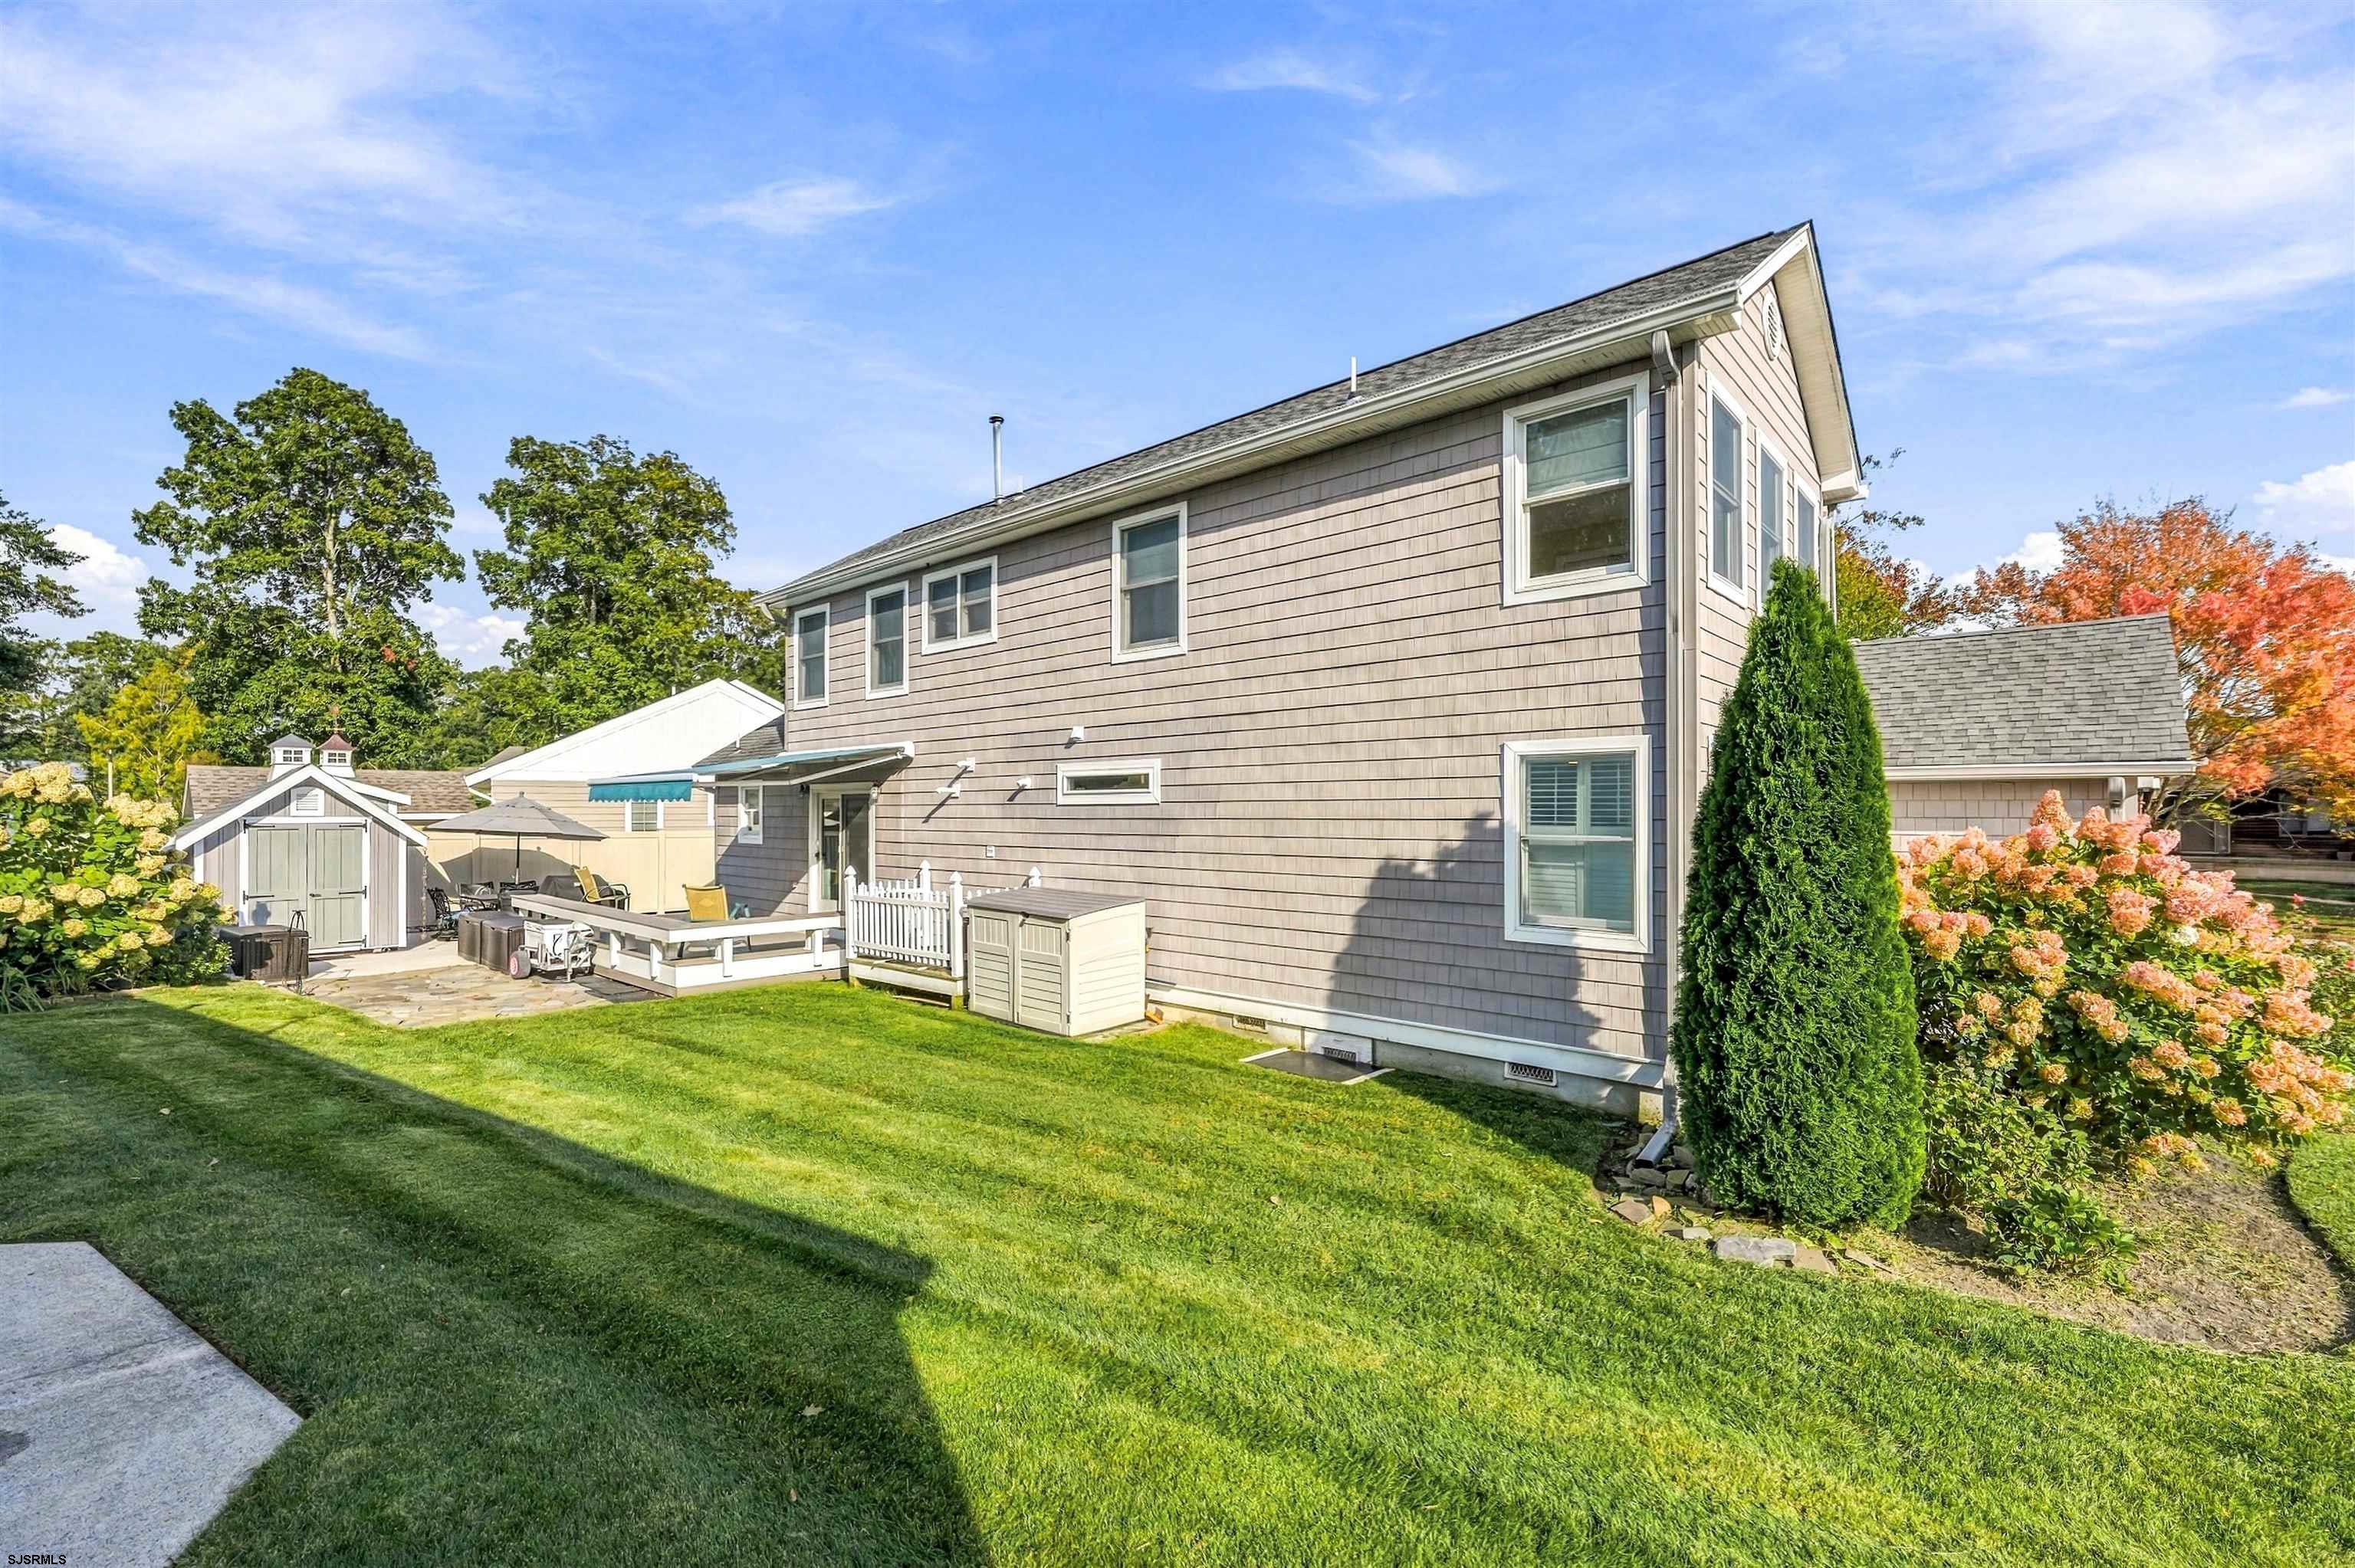
Two-story shingle-sided home with a broad lawn, landscaped garden, patio seating, and a small shed.
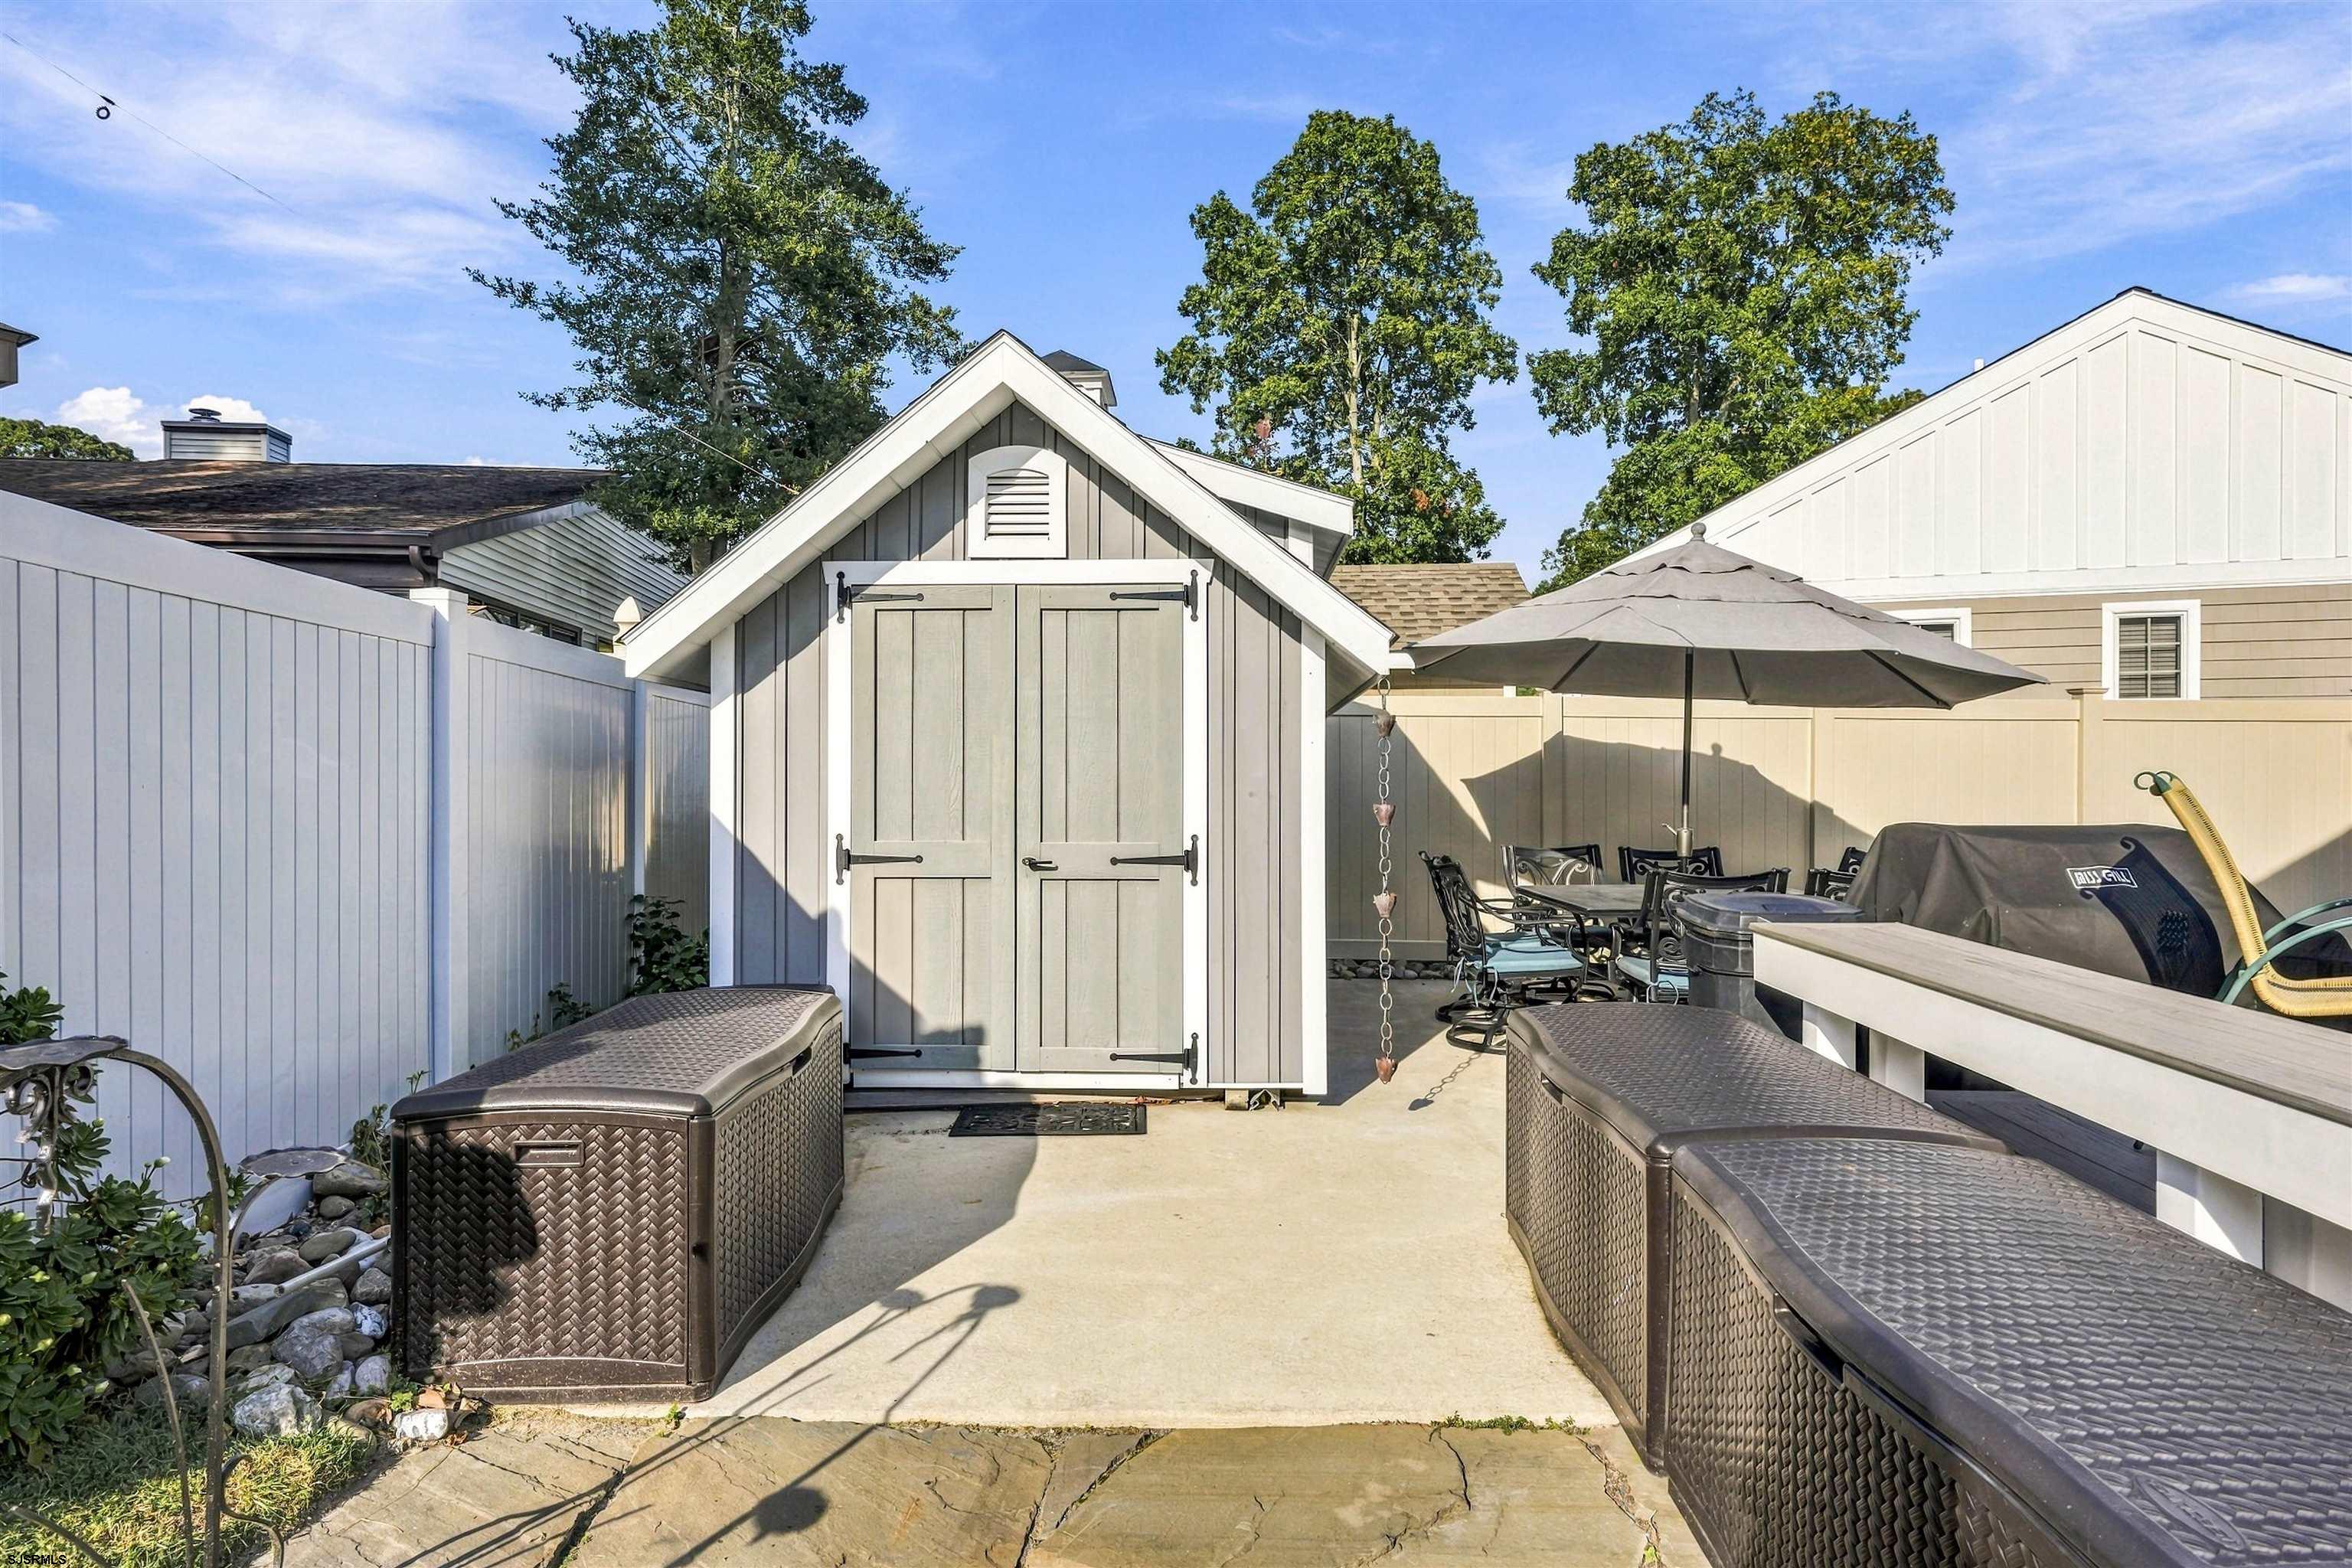
Fenced patio with a white garden shed, wicker benches, and an umbrella-shaded dining set.
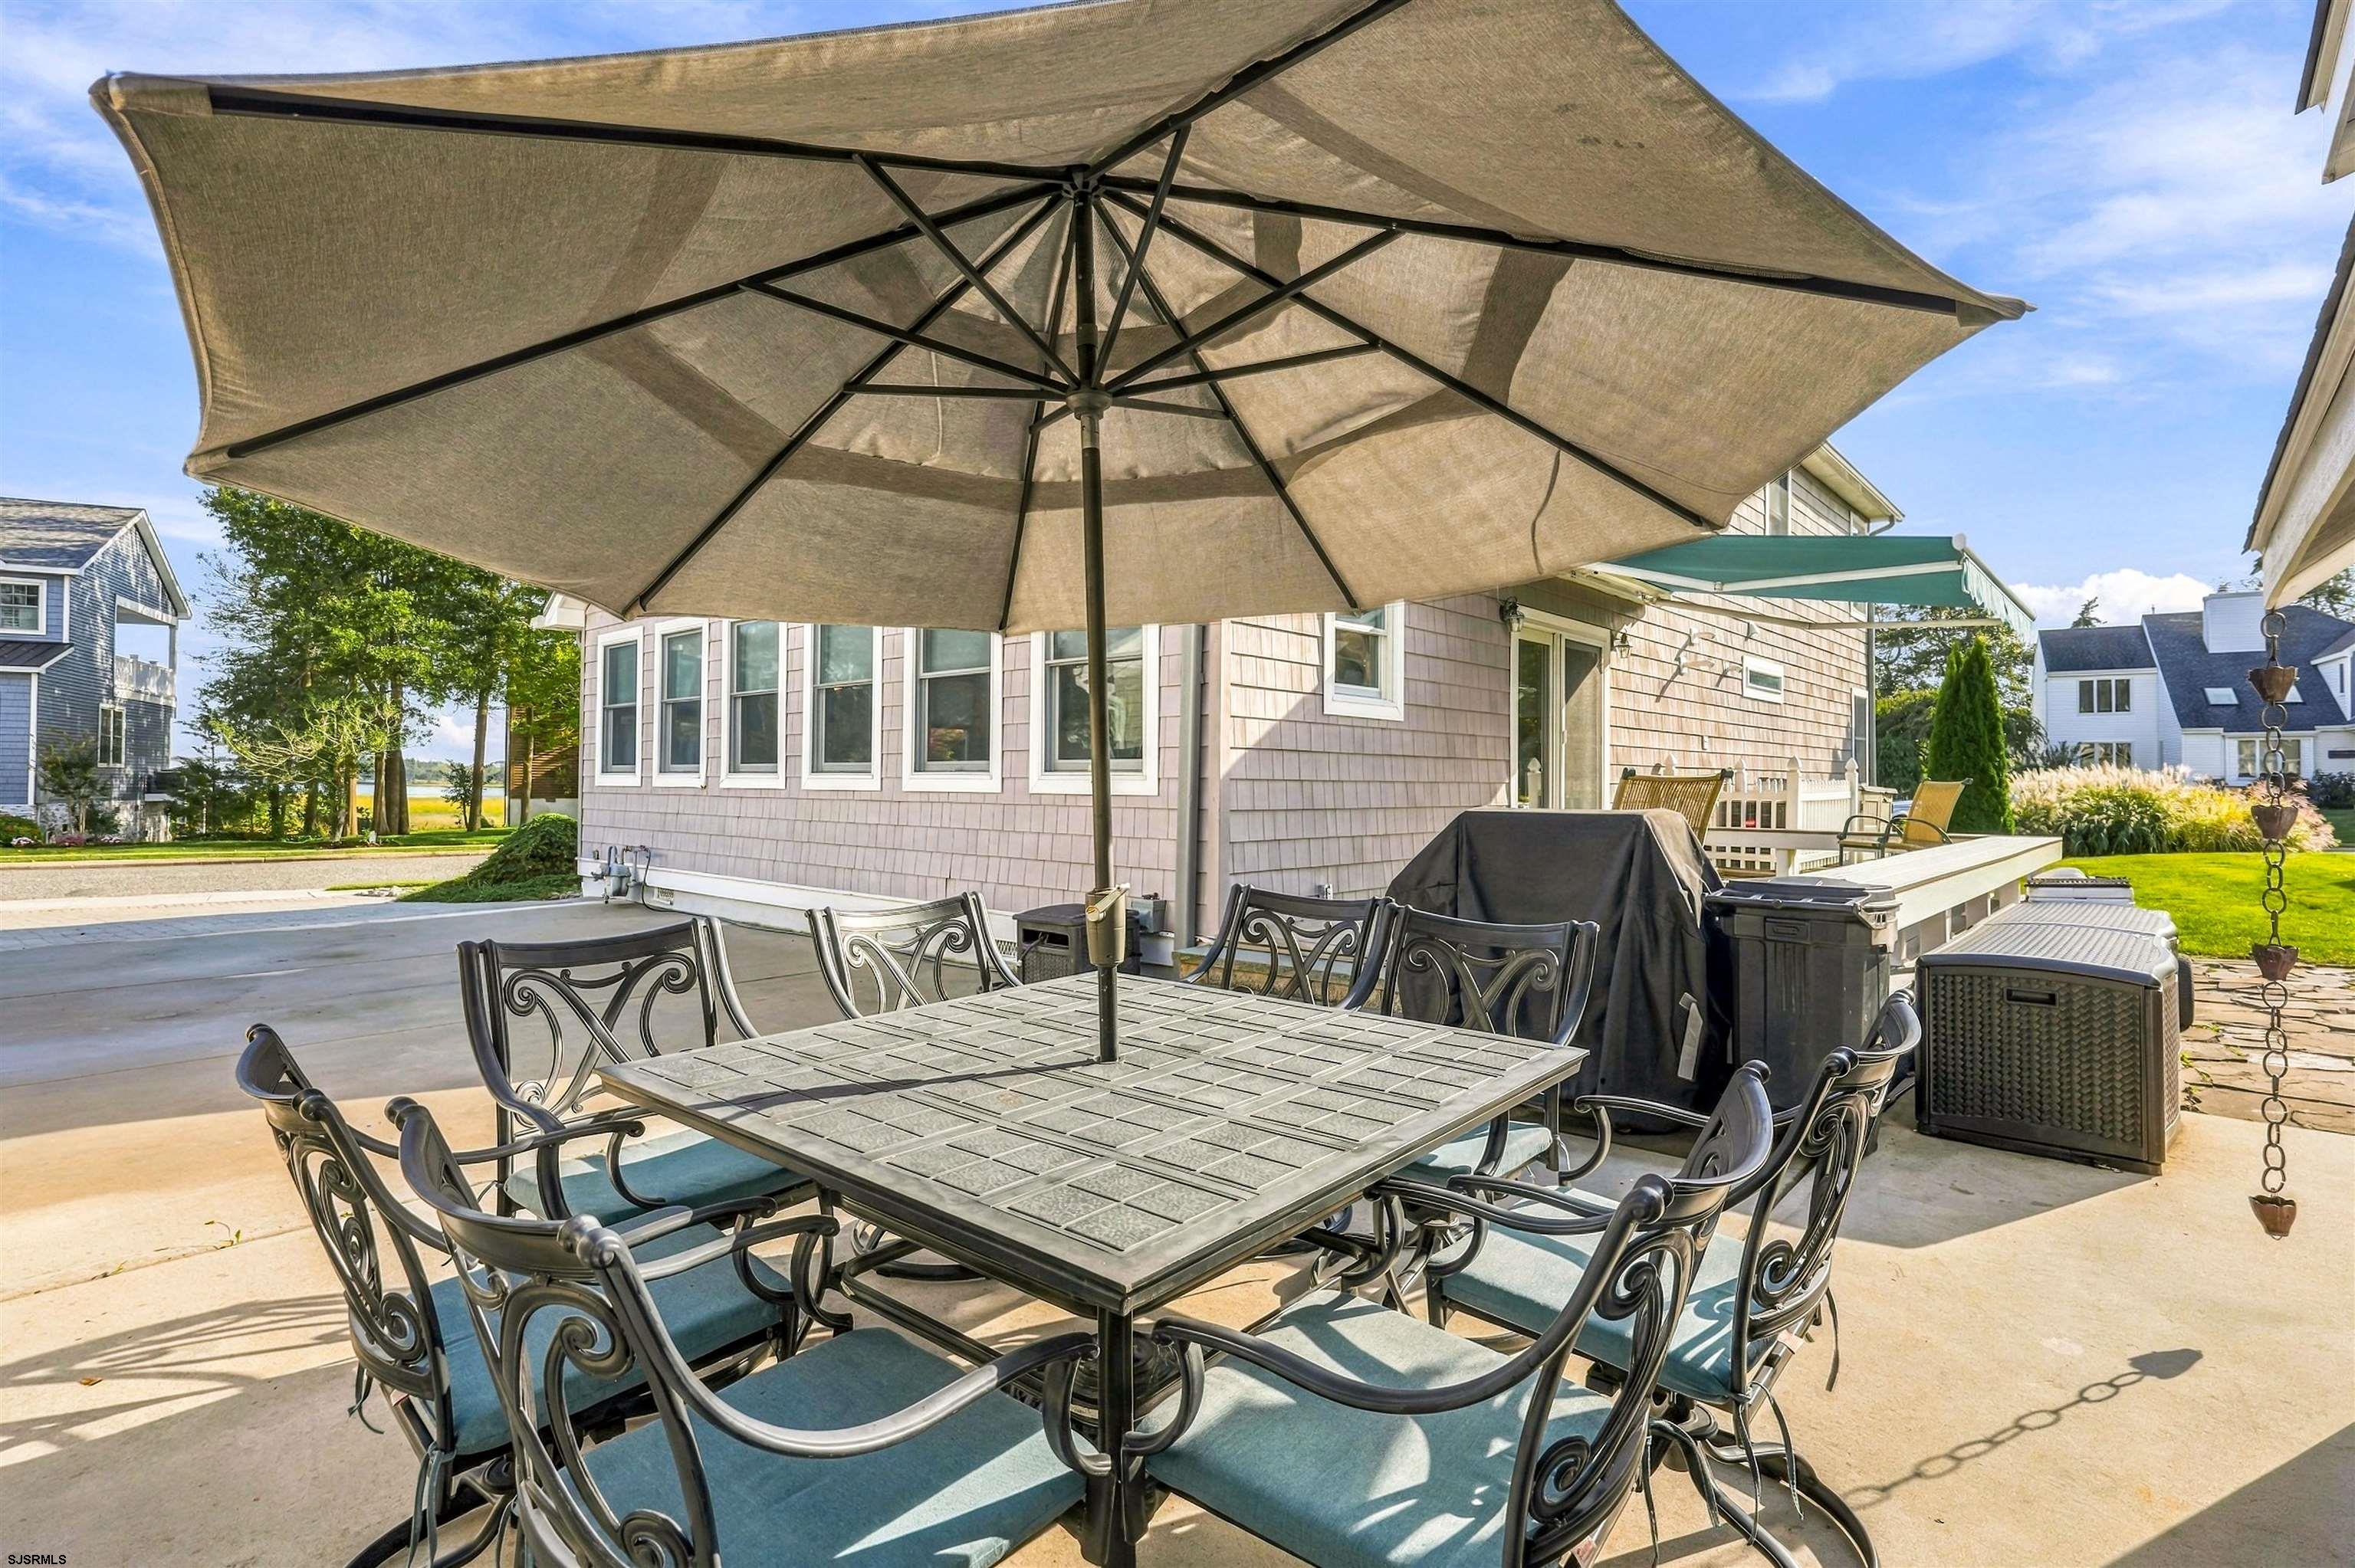
Outdoor patio with metal dining set beneath a large umbrella beside a shingle-sided home.
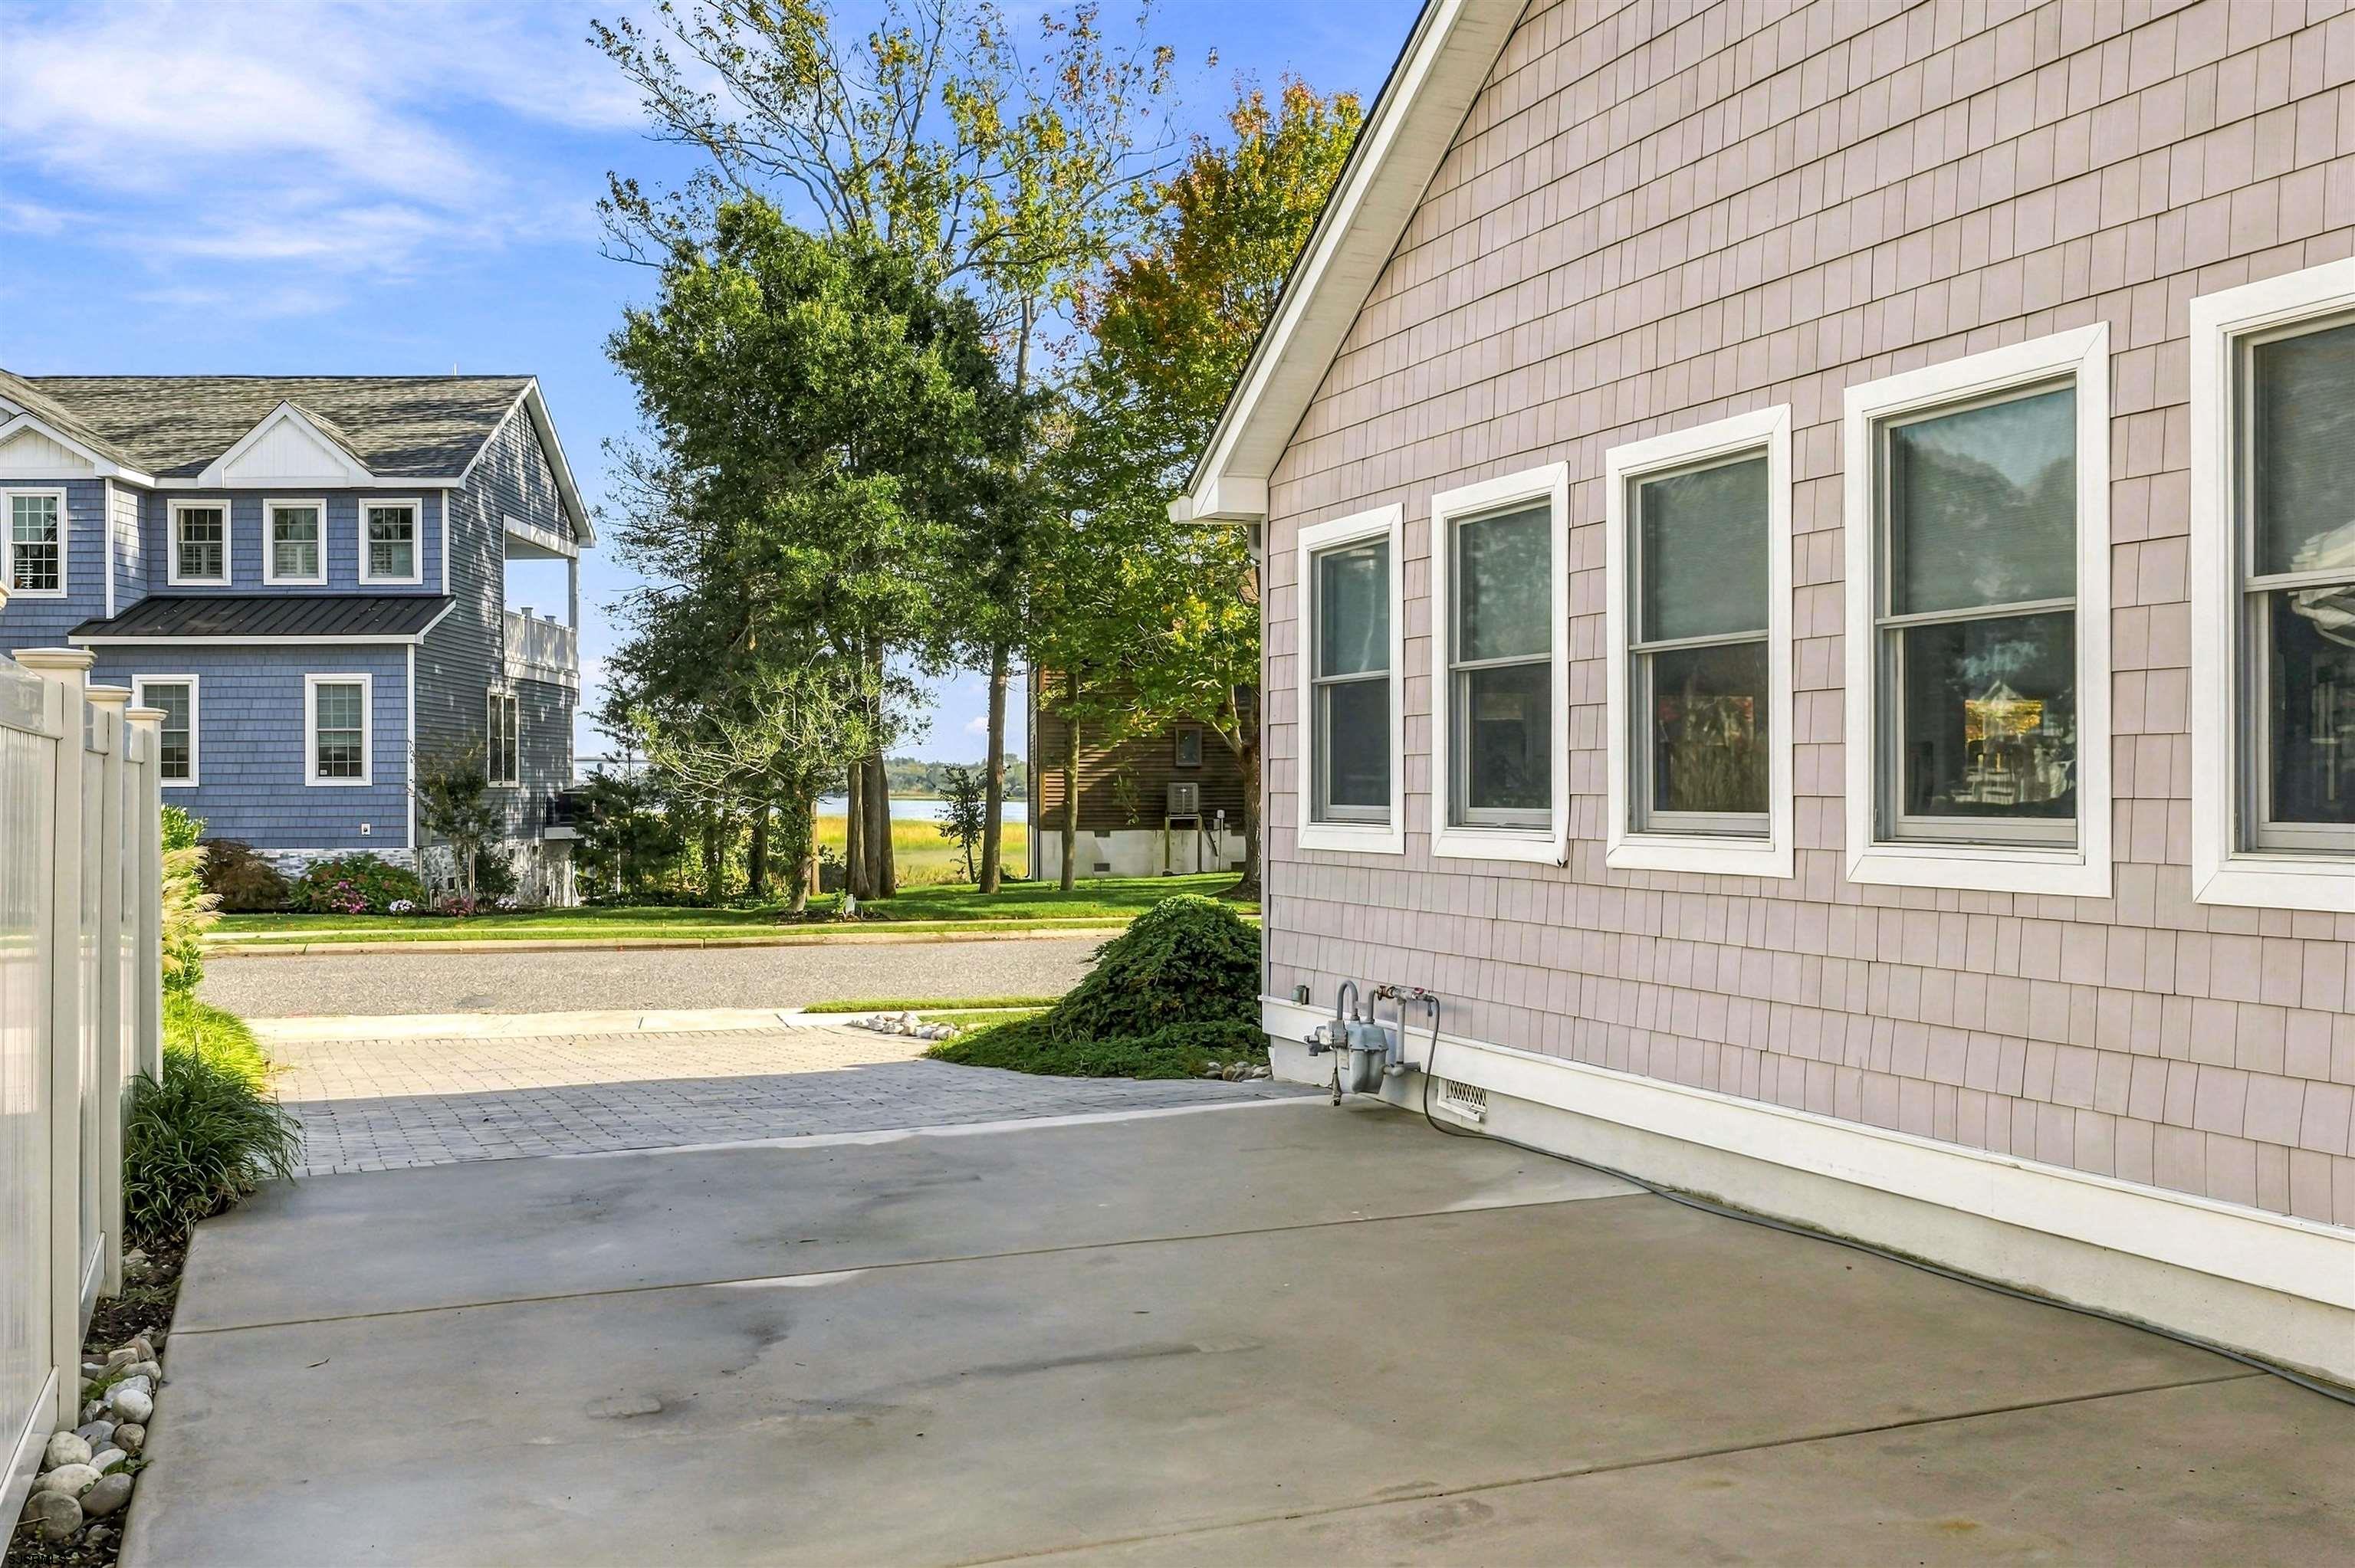
Shingle-sided home beside a concrete driveway, with neighboring houses and a glimpse of water across the street.
SEE ALL PHOTOS
Aerial view of the waterfront home at 415 Portsmouth Road, marked by a red arrow.
Aerial view of the waterfront home marked by a red arrow, with neighboring homes and shoreline nearby.
Aerial view of 415 Portsmouth Road beside a river and marsh, marked with a red arrow.
Aerial view of 415 Portsmouth Road, a gray-roofed home on a landscaped corner lot with a curved sidewalk.
Gray home with a covered entry, three roof skylights, and landscaped lawn.
Gray-shingled house with a covered entry, skylights, landscaped lawn, and American flag.
Gray shingle-sided home with a covered entry, roof skylights, landscaped lawn, and American flag.
Two-story home with a paved driveway, covered porch, hot tub, and landscaped front yard.
Covered porch with a large hot tub, entry door, and potted plants.
Covered entry with a black front door, brass accents, narrow sidelights, and a potted plant.
Entry foyer with a white front door, fanlight, sidelights, and hardwood floor.
Vaulted living room with skylights, hardwood floors, mounted fish, and a brown leather sofa.
Living room with three skylights, polished hardwood floors, large windows, and a white fireplace.
Living room with vaulted skylit ceiling, hardwood floors, fireplace, and large windows.
Living room with hardwood floors, skylights, leather sectional, and wide windows overlooking autumn trees.
Powder room with a black marble console sink, ornate brass fixtures, and a gold-framed mirror.
Open-plan living room, kitchen, and dining area with a leather sofa and water visible through the back doors.
Dining room with a wooden table, large windows, potted plants, and an adjoining living area.
Dining room with a wooden table and chairs, large windows, and a glimpse of water outside.
Sunlit sitting room with tall windows, wood-look floors, plants, and a sliding glass patio door.
Kitchen with white cabinets, stainless steel appliances, and an island beside doors to the backyard.
Kitchen with white cabinets, stainless steel appliances, marble island, and garden-facing sliding doors.
Kitchen with white cabinets, stainless appliances, a large gas range, pale tile backsplash, and wood floors.
Bright white kitchen with a large stone-topped island, stainless steel appliances, and adjoining fireplace.
Renovated kitchen with a large veined stone island, white cabinets, and stainless steel appliances.
Bedroom with a king-size bed, coastal artwork, and white plantation shutters on three windows.
Bathroom with dramatic veined marble tile, glass shower, and double-sink wood vanity.
Modern bathroom with a double-sink vanity, illuminated mirrors, and marble-look tile flooring.
Renovated bathroom with a glass shower, veined marble-look tile, and a wood-tone vanity.
Bathroom with a glass shower, dramatic veined marble walls, and patterned tile floor.
Marble-tiled walk-in shower with chrome showerheads and a herringbone mosaic floor.
Bedroom with two wooden twin beds, striped bedding, and a large matching dresser.
Bathroom with a tiled bathtub, pedestal sink, and wide sunny window.
Furnished home office with a dark wood desk, antique dresser, and doorway to a sitting area.
Bright sitting room with French doors to a deck, striped shades, a leather recliner, and a treadmill.
Furnished den with a blue leather recliner, striped window shades, and a wood wet bar.
Bright room with open glass doors to a furnished deck, treadmill, and autumn trees beyond.
Rooftop deck with colorful chairs and an American flag overlooking autumn trees.
Two-story taupe house with a covered entry, landscaped lawn, and patio with a blue awning.
Paver driveway between shingled houses leads to a fenced courtyard with outdoor dining furniture and a pavilion.
Wooden deck with a teal awning, outdoor seating, garden, and shed.
Fenced concrete patio with umbrella-shaded dining set and a small shed.
Rear patio with raised deck, blue awning, stone paving, and detached shed.
Two-story shingle-sided home with a broad lawn, landscaped garden, patio seating, and a small shed.
Fenced patio with a white garden shed, wicker benches, and an umbrella-shaded dining set.
Outdoor patio with metal dining set beneath a large umbrella beside a shingle-sided home.
Shingle-sided home beside a concrete driveway, with neighboring houses and a glimpse of water across the street.
For Sale

415 Portsmouth Road

415 Portsmouth Road, Cape May, NJ 08204

$1,099,000
Discover a different side of Cape May at 415 Portsmouth Road, a beautifully maintained, custom-built contemporary home in the peaceful waterfront community of Tranquility Park. Tucked between the Cape May and West Cape May bridges, this established neighborhood enjoys a picturesque setting near the Intracoastal Waterway, surrounded by natural beauty, coastal breezes, and the quiet charm of residential shore living. Whether you're searching for a primary residence to enjoy throughout the year or a second home for memorable escapes to the coast, this distinctive three-bedroom, two-and-a-half-bath home offers the comfort, convenience, and versatility to accommodate both lifestyles. An attractive exterior, beautifully maintained grounds, and a welcoming paver driveway set the stage for what awaits inside. The moment you enter, soaring cathedral ceilings, oversized windows, and skylights create an immediate sense of openness, filling the living spaces with wonderful natural light. Hardwood floors add warmth and character, while a non-vented gas-log fireplace provides an inviting focal point for relaxing or entertaining. The kitchen, beautifully updated approximately four years ago, features custom cabinetry, stainless-steel appliances, and a center island. Its open connection to the adjoining dining and gathering areas creates a comfortable flow for everything from quiet mornings at home to evenings spent entertaining family and friends. A wet bar adds to the home's appeal for hosting guests. One of the home's most desirable features is its first-floor primary suite, offering the ease and practicality of main-level living without sacrificing privacy or comfort. Dual closets provide generous storage, while the en-suite bathroom, renovated approximately one year ago, features attractive tile finishes, a spacious walk-in shower, dual vanity, and a conveniently incorporated laundry area. The second floor provides additional accommodations for family and guests, including a generously sized junior suite with access to a private elevated deck. Here, views of the canal and toward the Cape May Bridge offer a lovely reminder of the home's coastal surroundings. Another bedroom, a full bathroom, and a substantial storage area complete the upper level. Outside, the opportunities to enjoy the shore lifestyle continue. Relax in the private hot tub, entertain outdoors, or simply enjoy the fresh coastal air. The spacious outdoor setting also offers room for a future swimming pool, subject to applicable approvals, creating the opportunity to further enhance your own private coastal retreat. The covered carport, paver driveway, additional parking, and EV charging convenience provide practical features that are especially appreciated in a year-round residence. With two separate driveways, the property offers exceptional parking flexibility, an especially appealing feature for car enthusiasts, families with multiple vehicles, or those looking for space to accommodate an RV or a boat. Perhaps one of the home's greatest advantages is its location. Tranquility Park offers a peaceful residential atmosphere while placing you at the gateway to some of the Jersey Shore's most beloved destinations. Historic Cape May, with its beautiful beaches, Victorian architecture, boutique shopping, and exceptional dining, is just minutes away. Explore the natural beauty and sunsets of Cape May Point, or venture to the Wildwoods for their wide beaches, boardwalk, and entertainment. With convenient access to the Garden State Parkway at Exit 0, arriving at your coastal home and traveling beyond the island is equally convenient. For those who appreciate the excitement of Cape May but prefer returning home to a quieter residential setting, Portsmouth Road offers a wonderful balance. It is a home where everyday living feels comfortable, weekends feel special, and the best of the southern Jersey Shore is always close at hand. A wonderful place to call home year-round

3
beds

3
baths

Dorothy Phillips

Dorothy Phillips

Features & Amenities

Interior

  • total bedrooms3
  • Total bathrooms3
  • full bathrooms2
  • half bathroom1
  • Flooring Hardwood, Tile, Vinyl Plank, W/W Carpet
  • Fireplace Gas Log, Living Room
  • APPLIANCES Disposal, Dishwasher, Dryer, Gas Stove, Microwave, Refrigerator, Self Cleaning Oven, Washer
  • other interior Features Cathedral Ceiling, Carbon Monoxide Detector, Handicap Features, Kitchen Center Island, Primary BR on 1st floor

Area & Lot

  • Status For Sale
  • MLS® ID612702
  • TypeResidential
  • NeighborhoodCape May

Exterior

  • water SourcePublic
  • parkingCarport, Three or More Cars
  • HEAT TYPEGas-Natural, Multi-Zoned
  • AIR CONDITIONINGAttic Fan, Ceiling Fan(s), Central, Electric, Multi-Zoned
  • sewerPublic Sewer
  • security FeaturesCathedral Ceiling, Carbon Monoxide Detector, Handicap Features, Kitchen Center Island
  • other exterior FeaturesCurbs, Deck, Paved Road, Shed, Sidewalks, Sprinkler System, Whirlpool/Spa

Financial

  • Sales Price$1,099,000
  • Real Estate Tax $6,909/yr
View Virtual Tour
Aerial view of the waterfront home marked by a red arrow, with neighboring homes and shoreline nearby.

Schedule a Showing

We would love to show you our beautiful property. Please select your preferred date and time below. An agent will be in touch shortly to confirm your appointment.

Schedule a Showing

We would love to show you our beautiful property. Please select your preferred date and time below. An agent will be in touch shortly to confirm your appointment.

Thank you for your interest in 415 Portsmouth Road, Cape May, NJ 08204. We are reviewing your request and will be in touch shortly!

Mortgage Calculator

Estimate your monthly mortgage payment, including the principal and interest, property taxes, and HOA. Adjust the values to generate a more accurate rate.

All estimates are provided for informational purposes only. Actual amounts may vary.
$0,000 Your Payment 20 15 65
$0,000 Your Payment

Find Your Perfect Place

As a Real Estate Advisor and Broker, my focus is on fostering connections rather than simply conducting transactions—it’s truly about my clients. I invest time in understanding your goals, lifestyle, and vision to help you find the perfect place to call home at the Shore. From my very first conversation to the day you close, you can count on my support every step of the way.

Follow Dorothy on Instagram