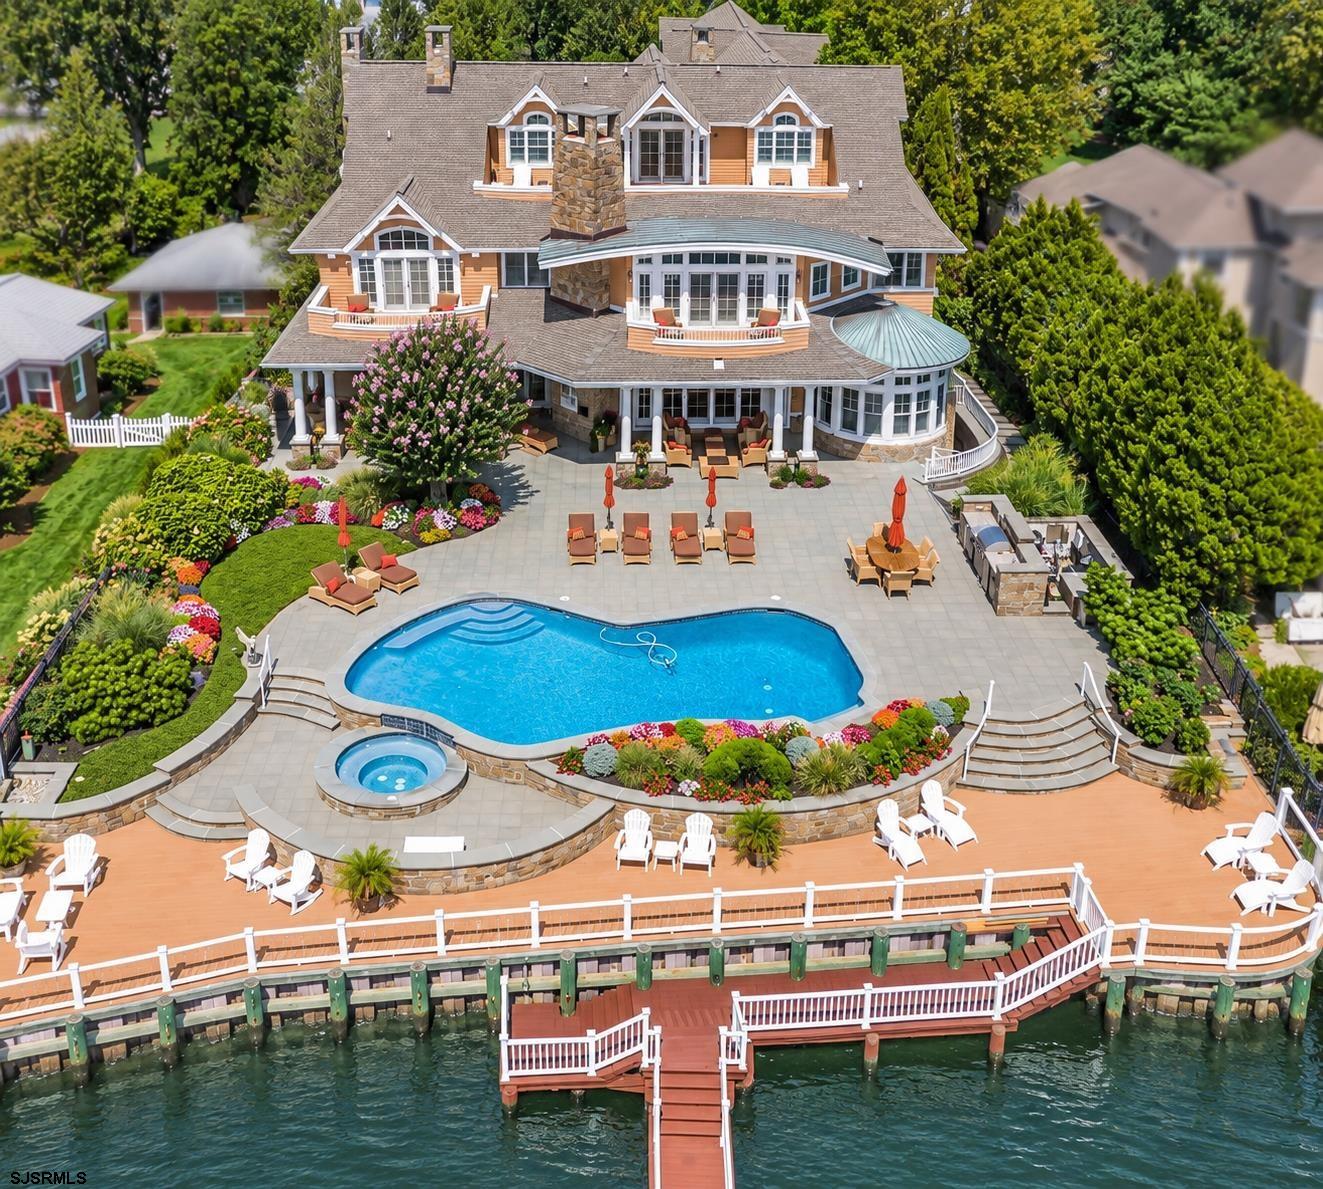
Waterfront home with a large pool, landscaped patio, and dock.
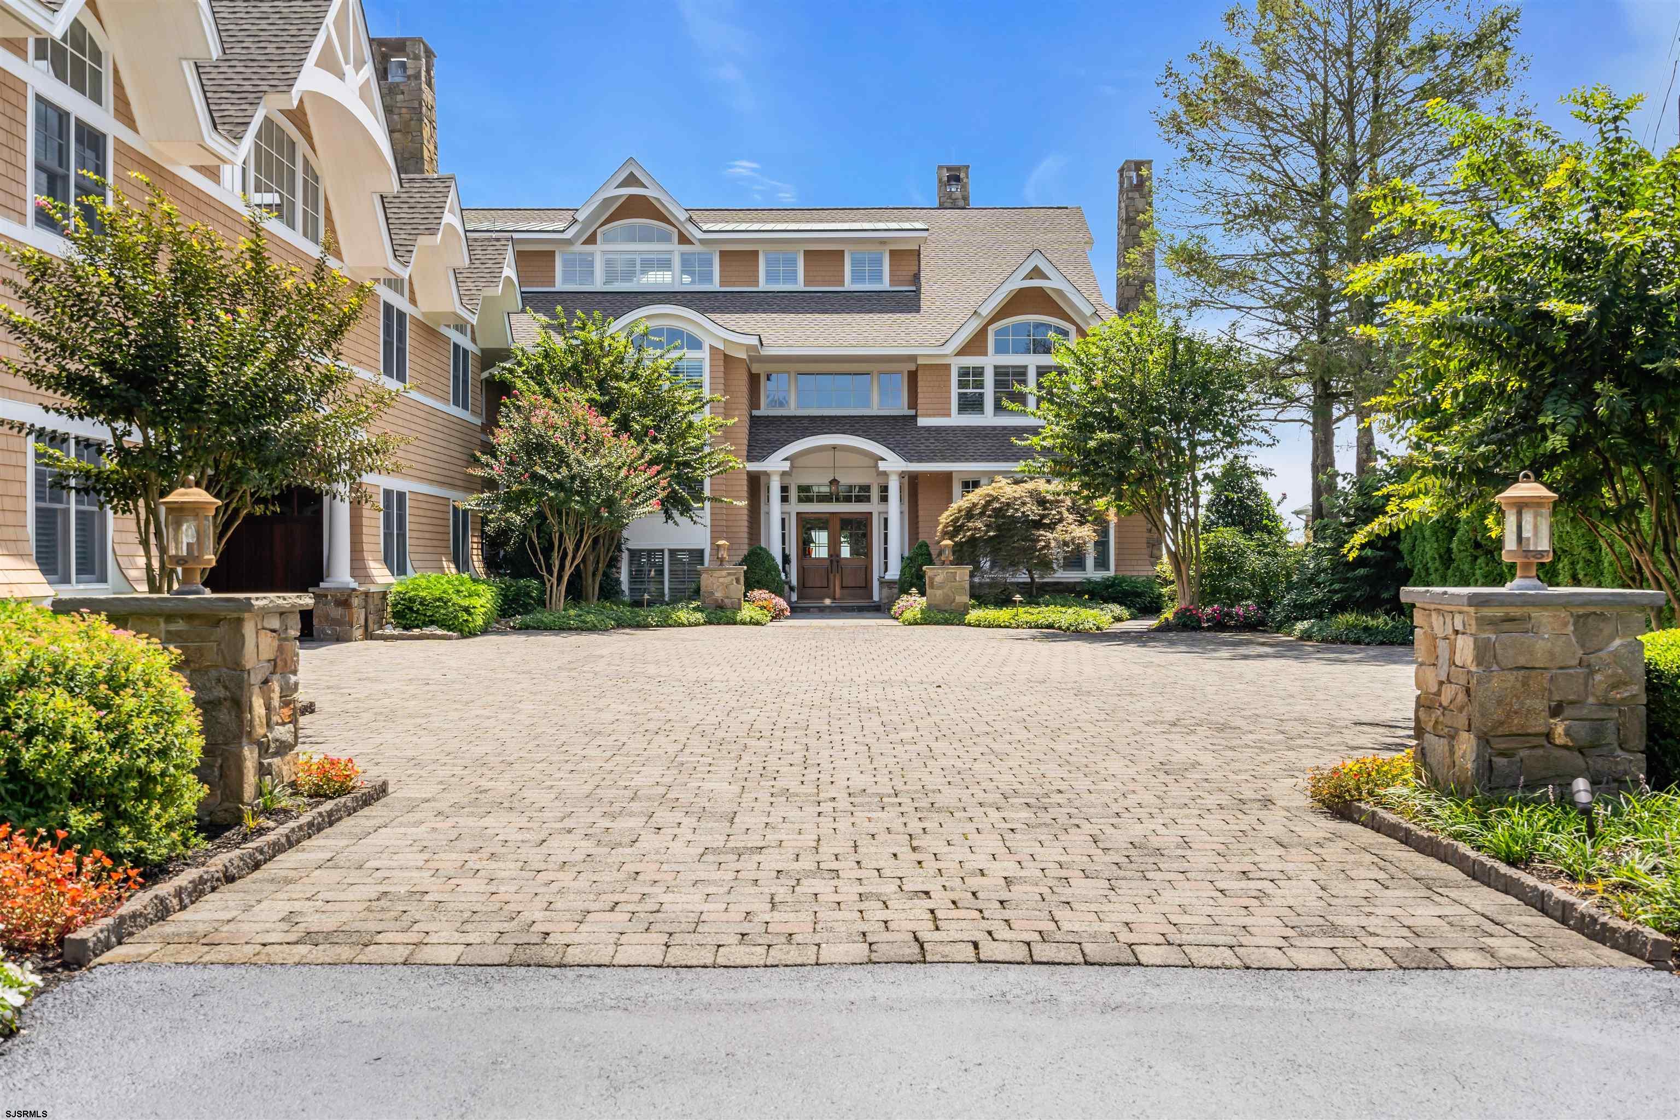
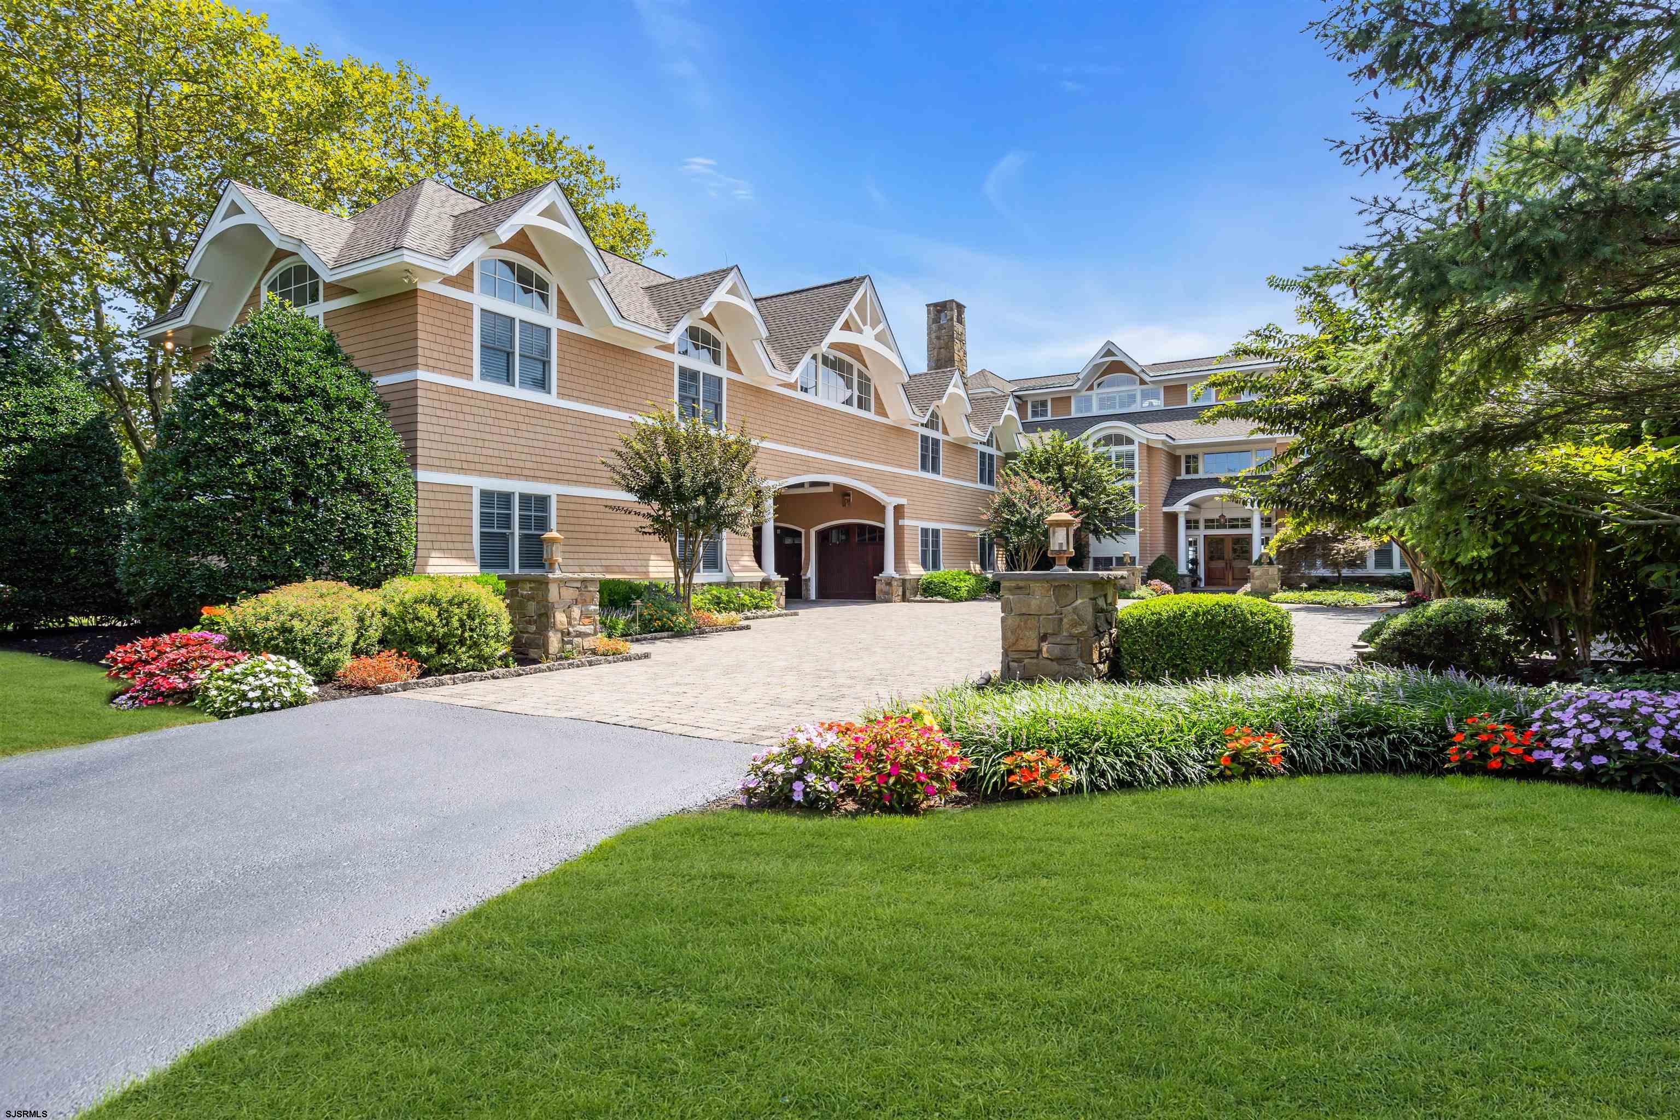
Large tan-shingled home with an arched entrance and landscaped paved driveway.
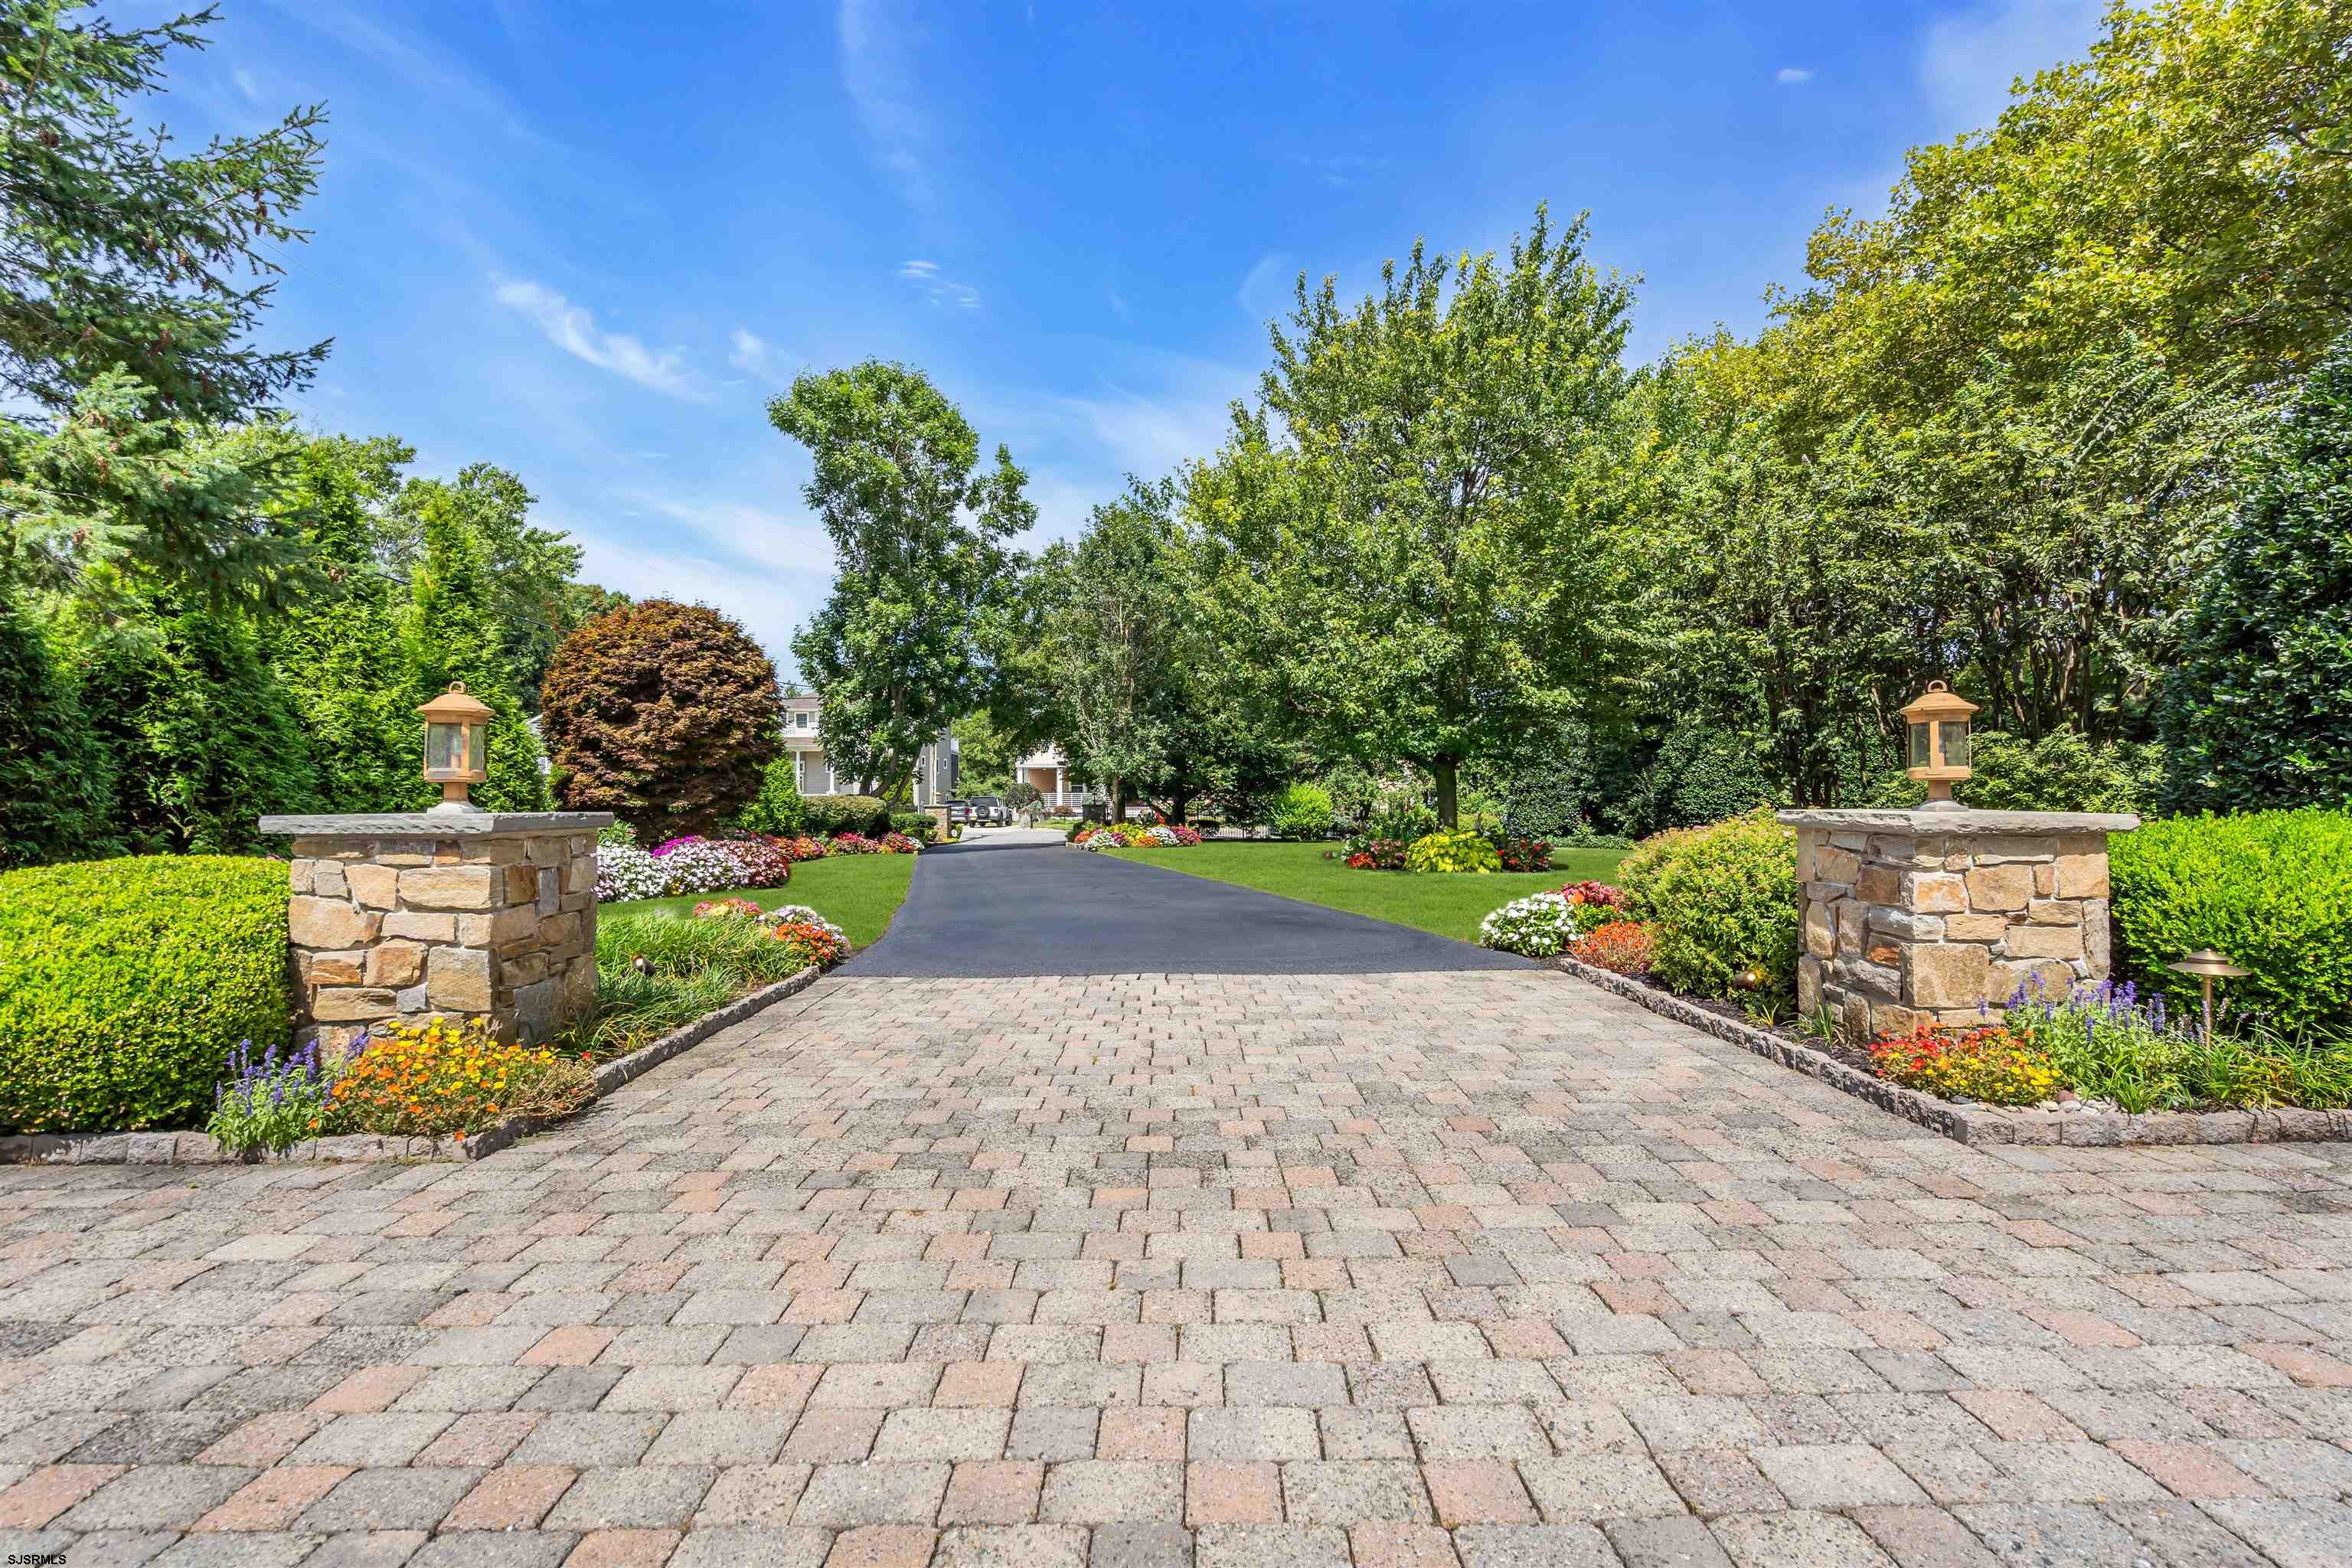
Paved driveway entrance with stone lantern pillars and colorful gardens leading to a house.
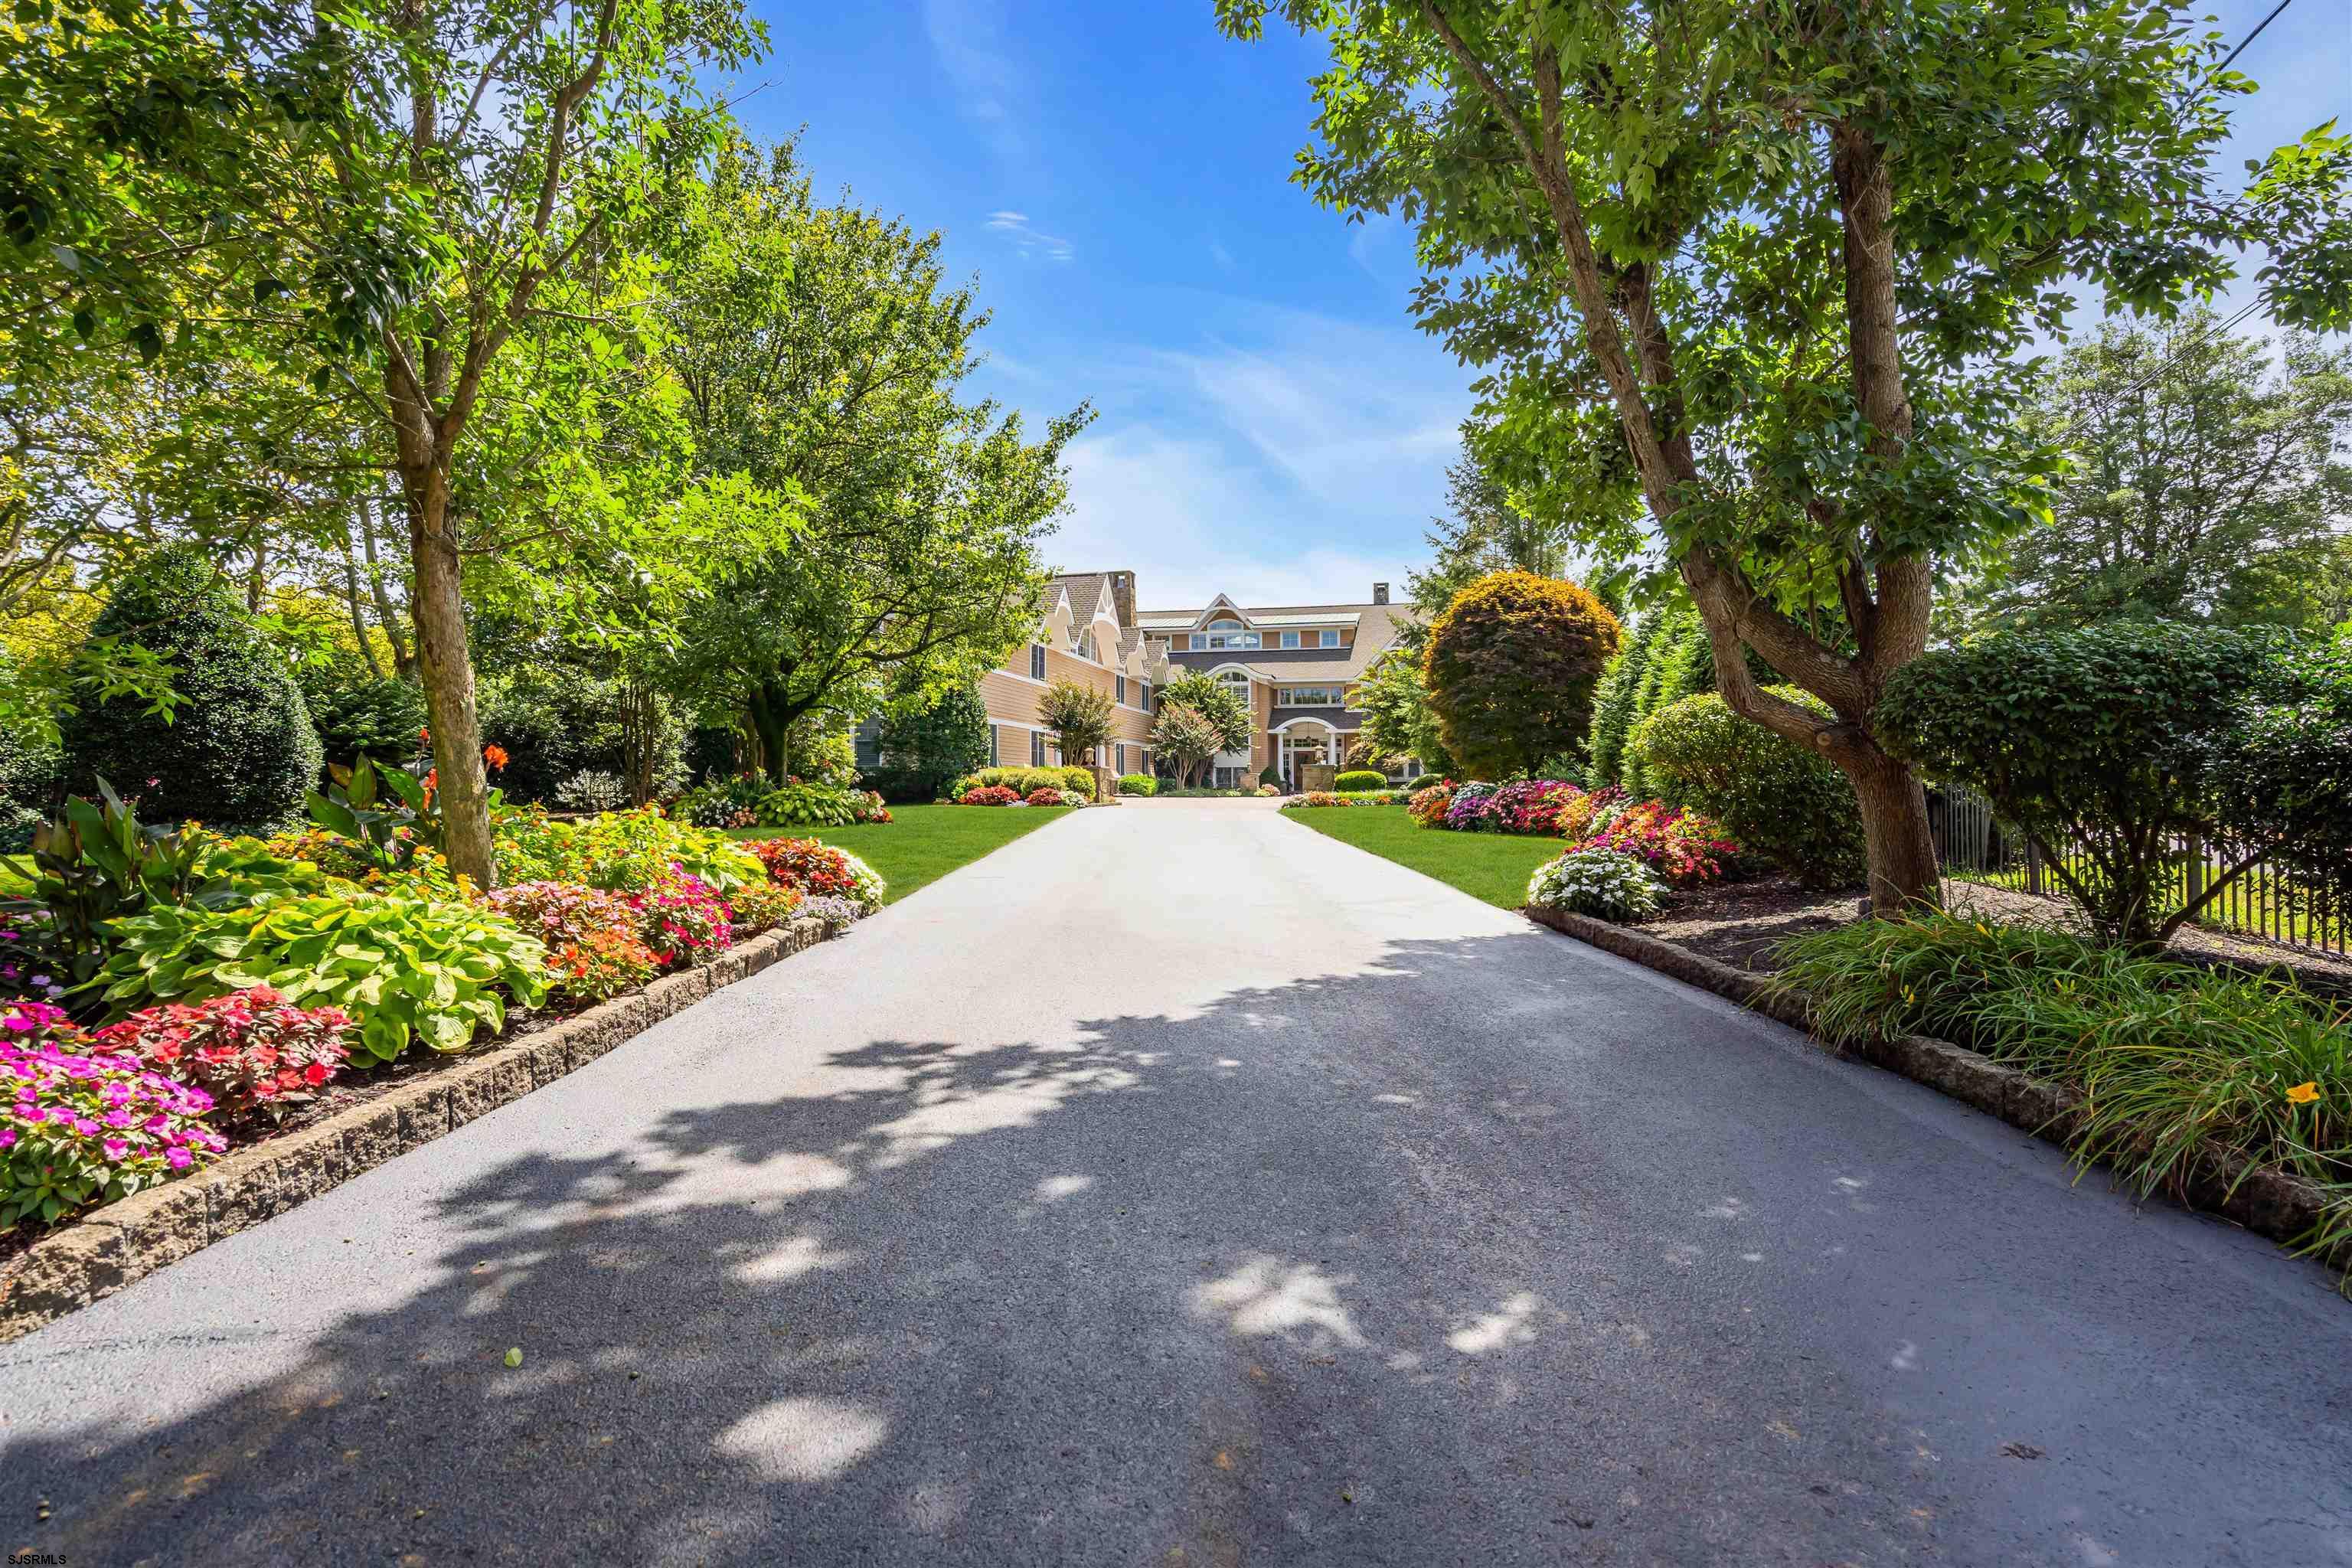
Large tan home beyond a paved driveway, framed by mature trees and colorful flower beds.
38 Broadway home with multiple gabled roofs, a paved drive, and colorful landscaped gardens.
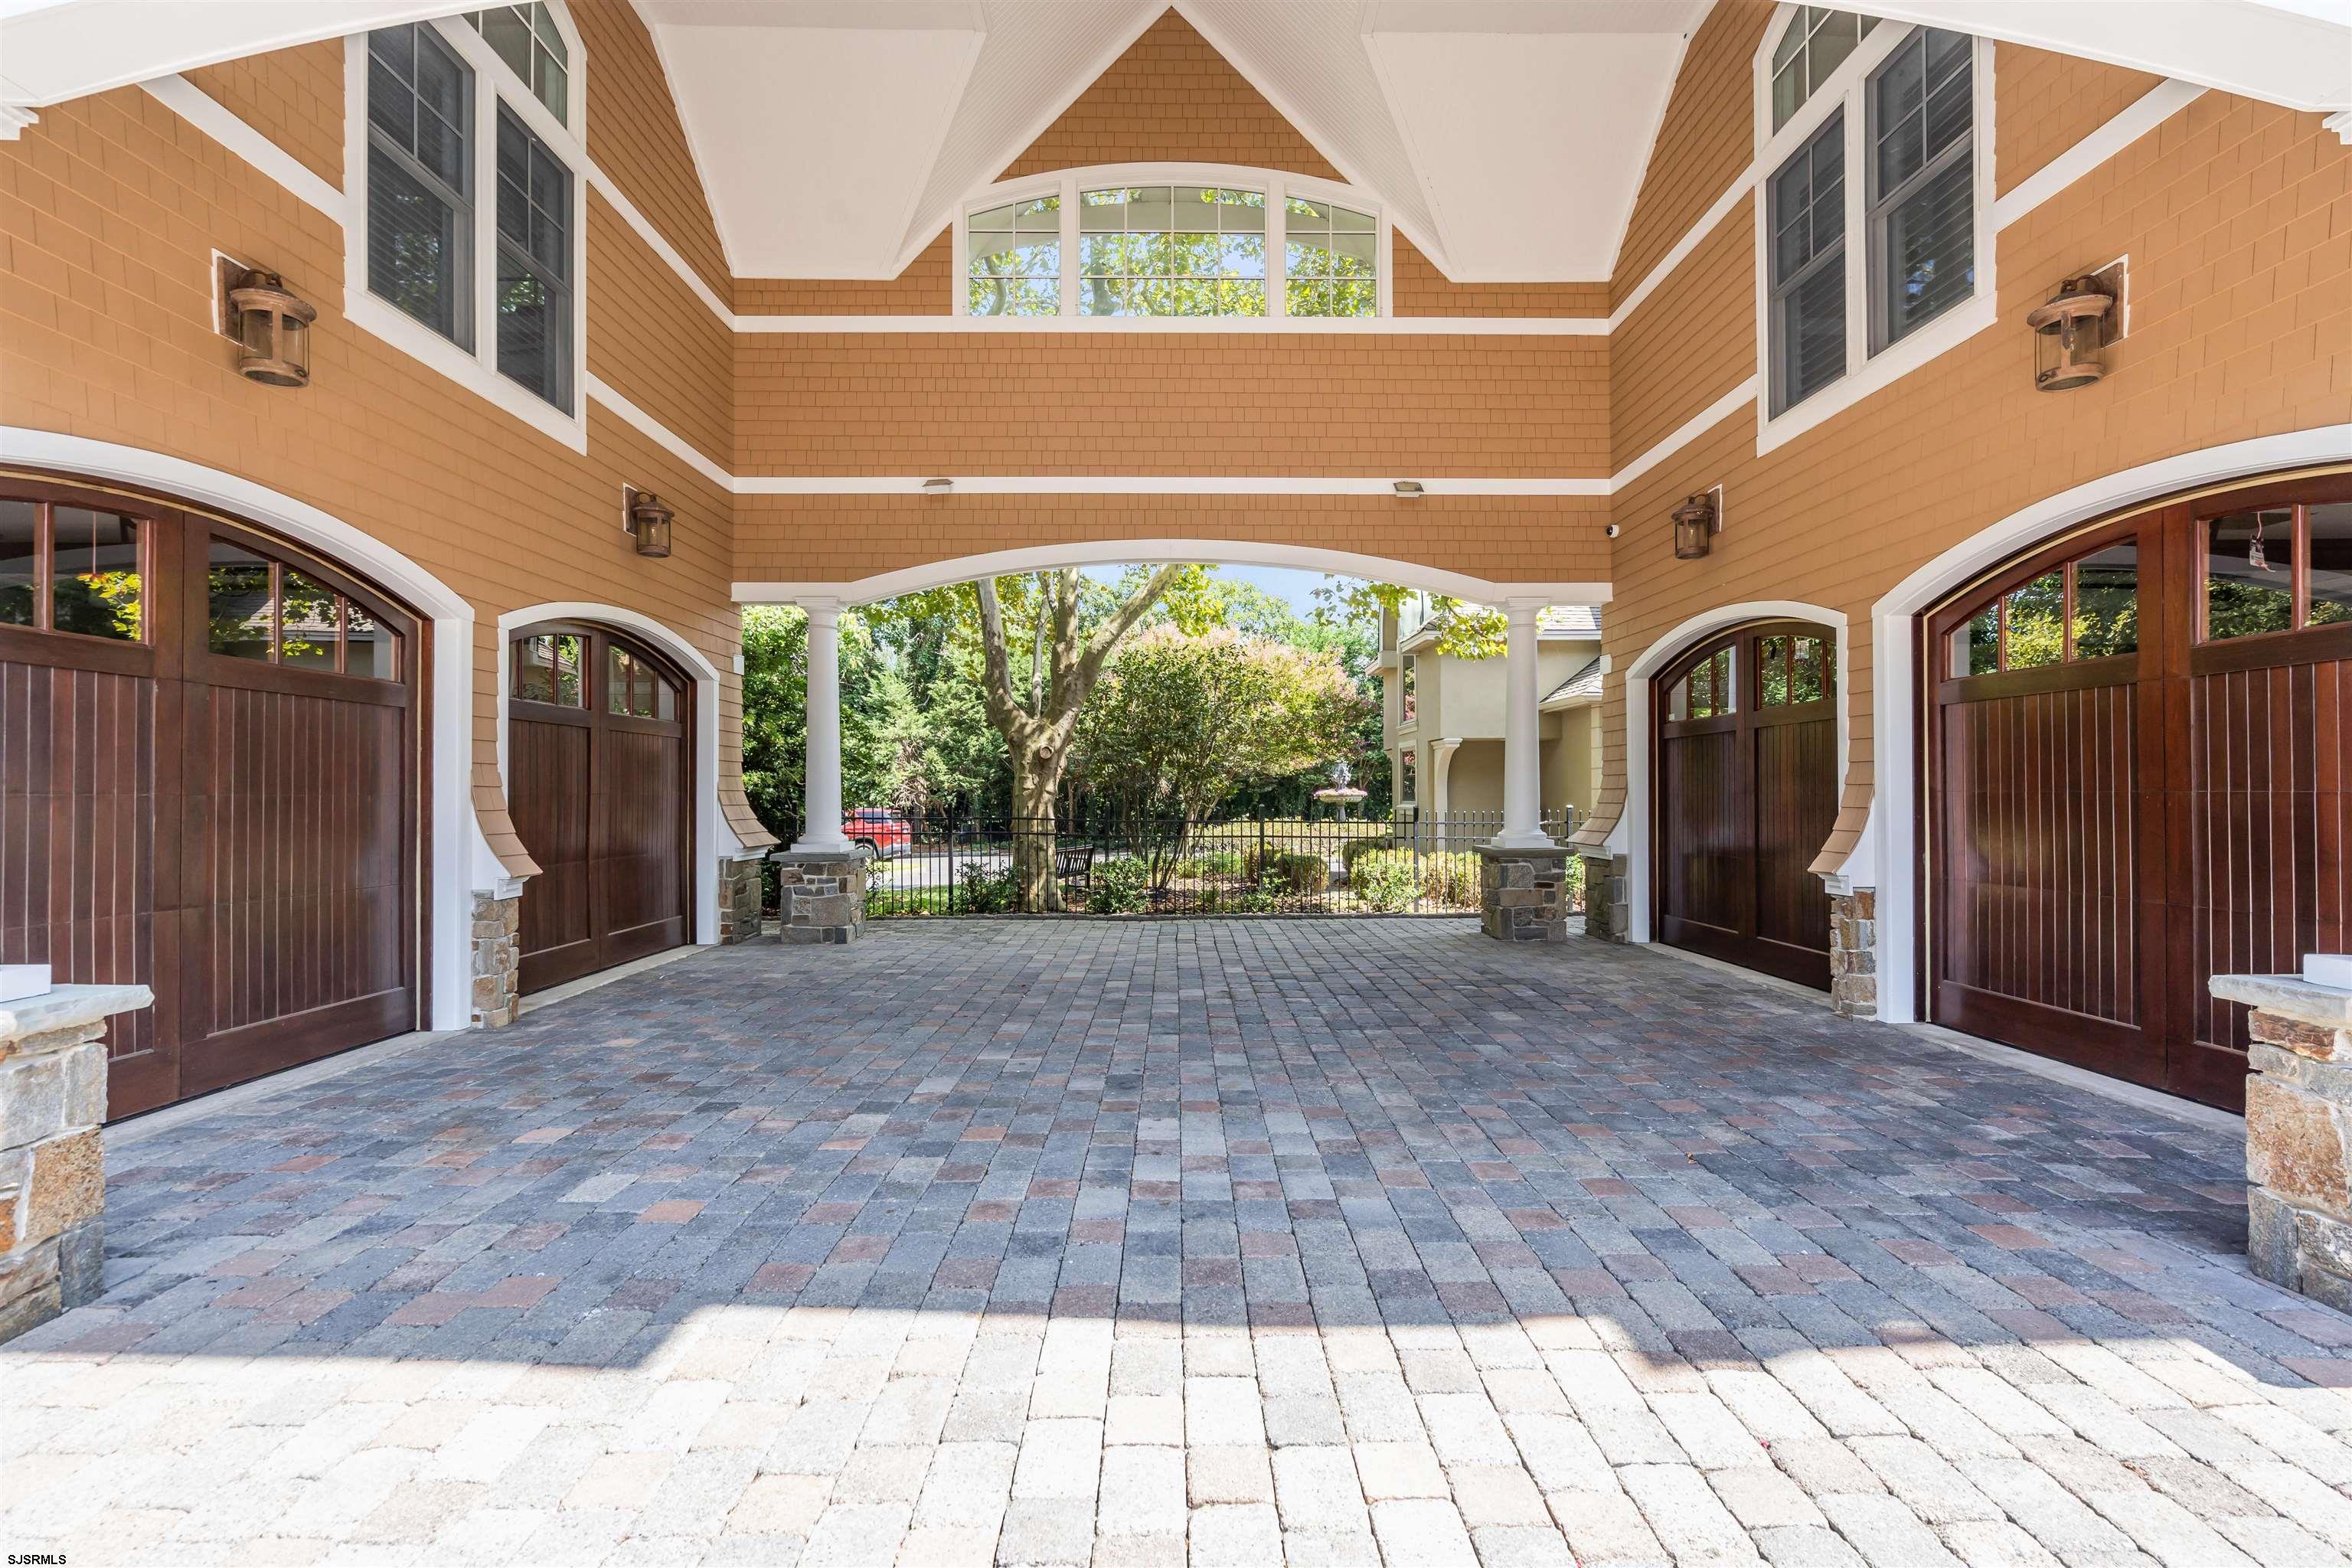
Covered motor court with dark wood garage doors, patterned pavers, and a garden beyond.
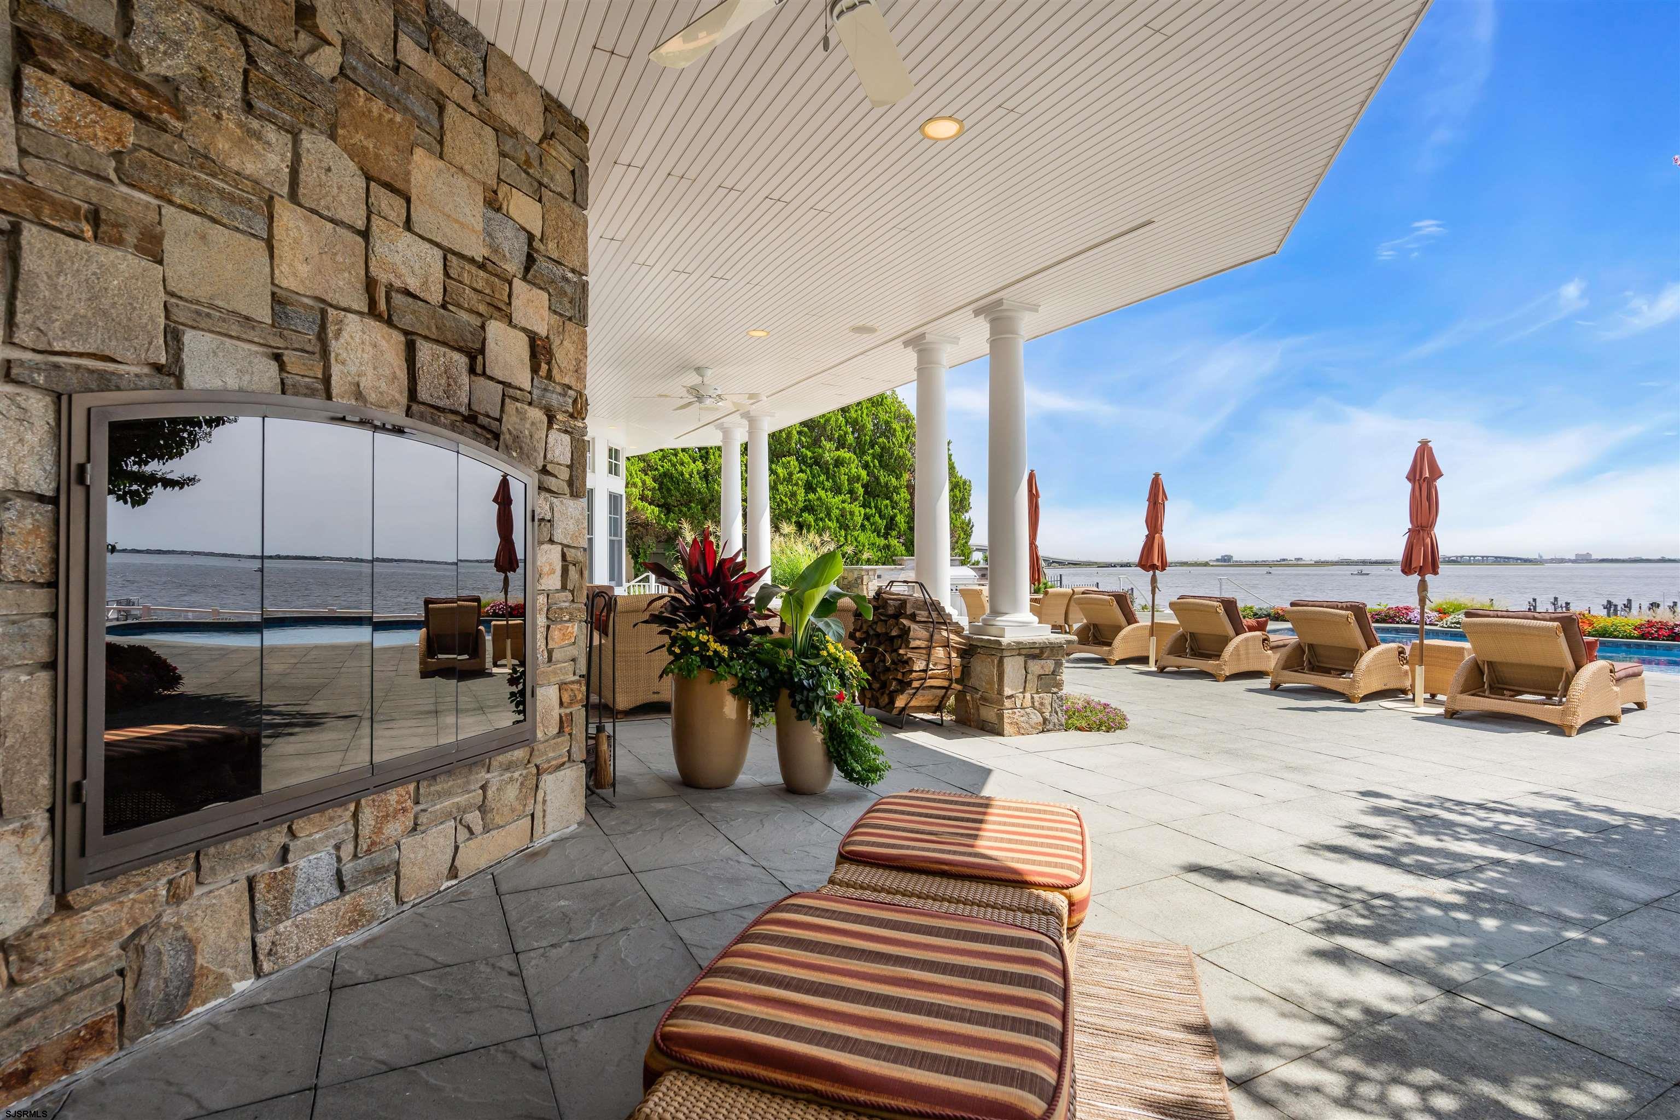
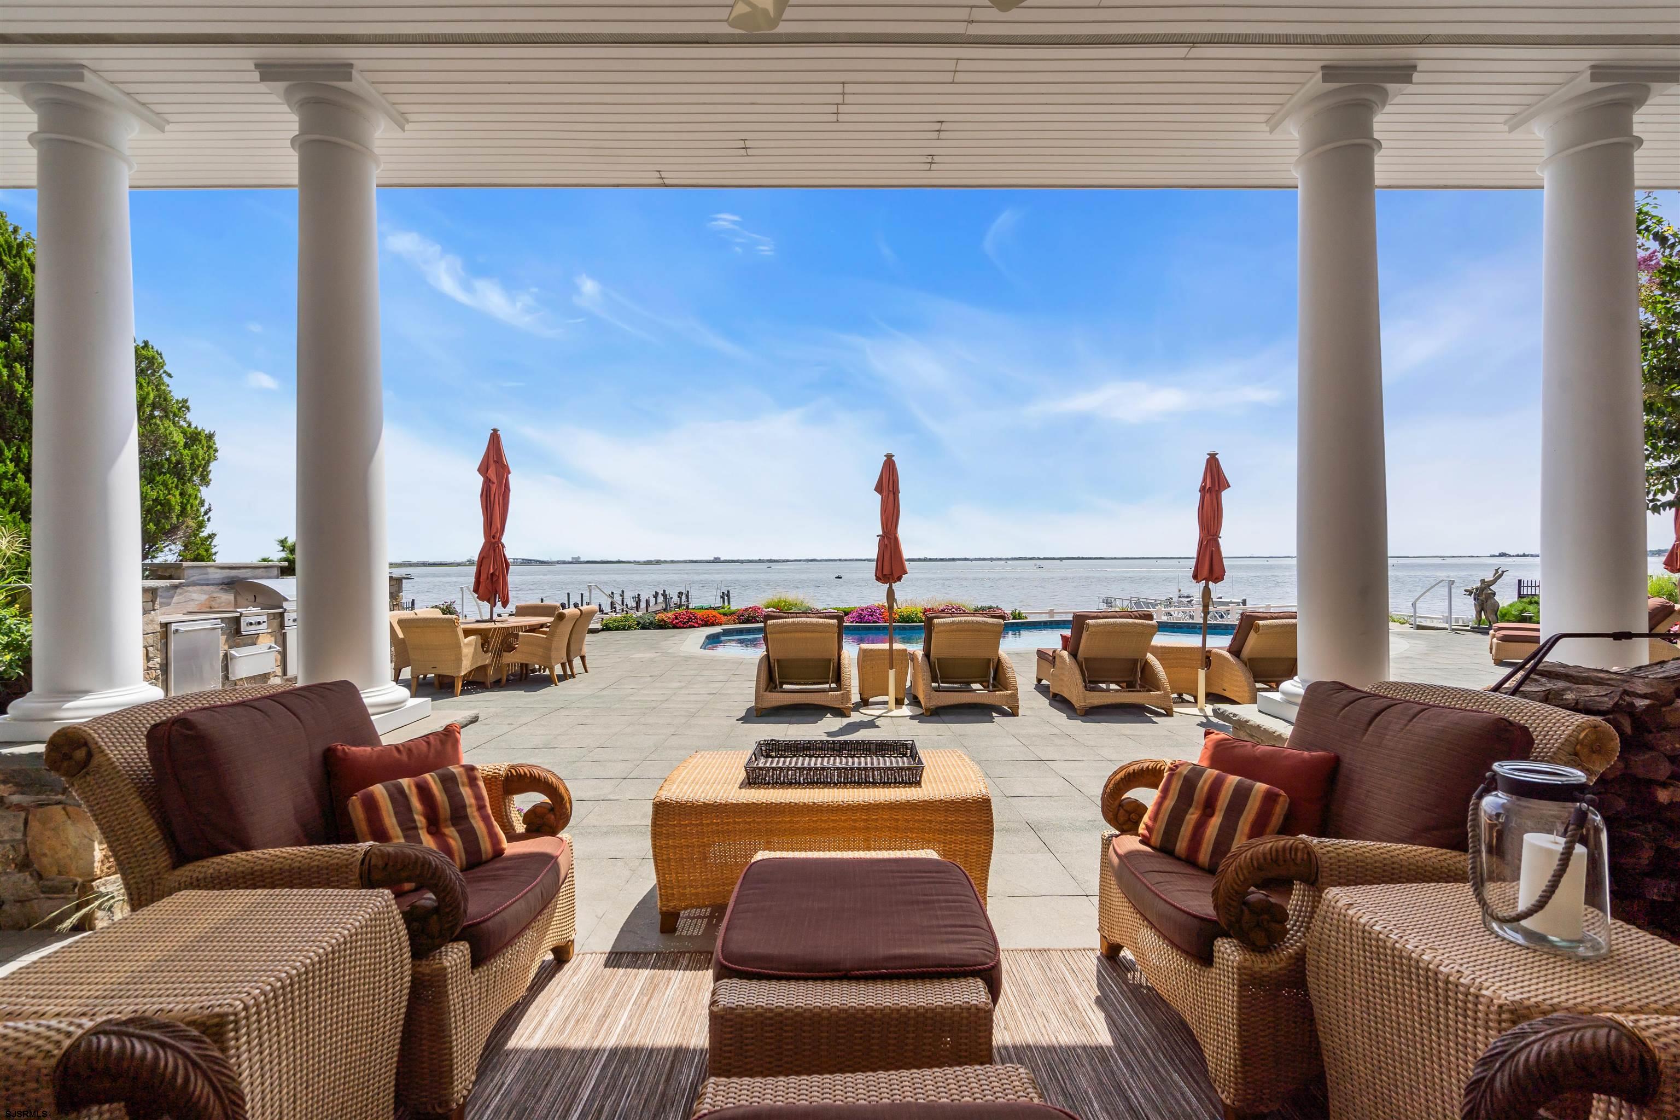
Waterfront patio with a stone fireplace, covered seating, lounge chairs, and pool overlooking the water.
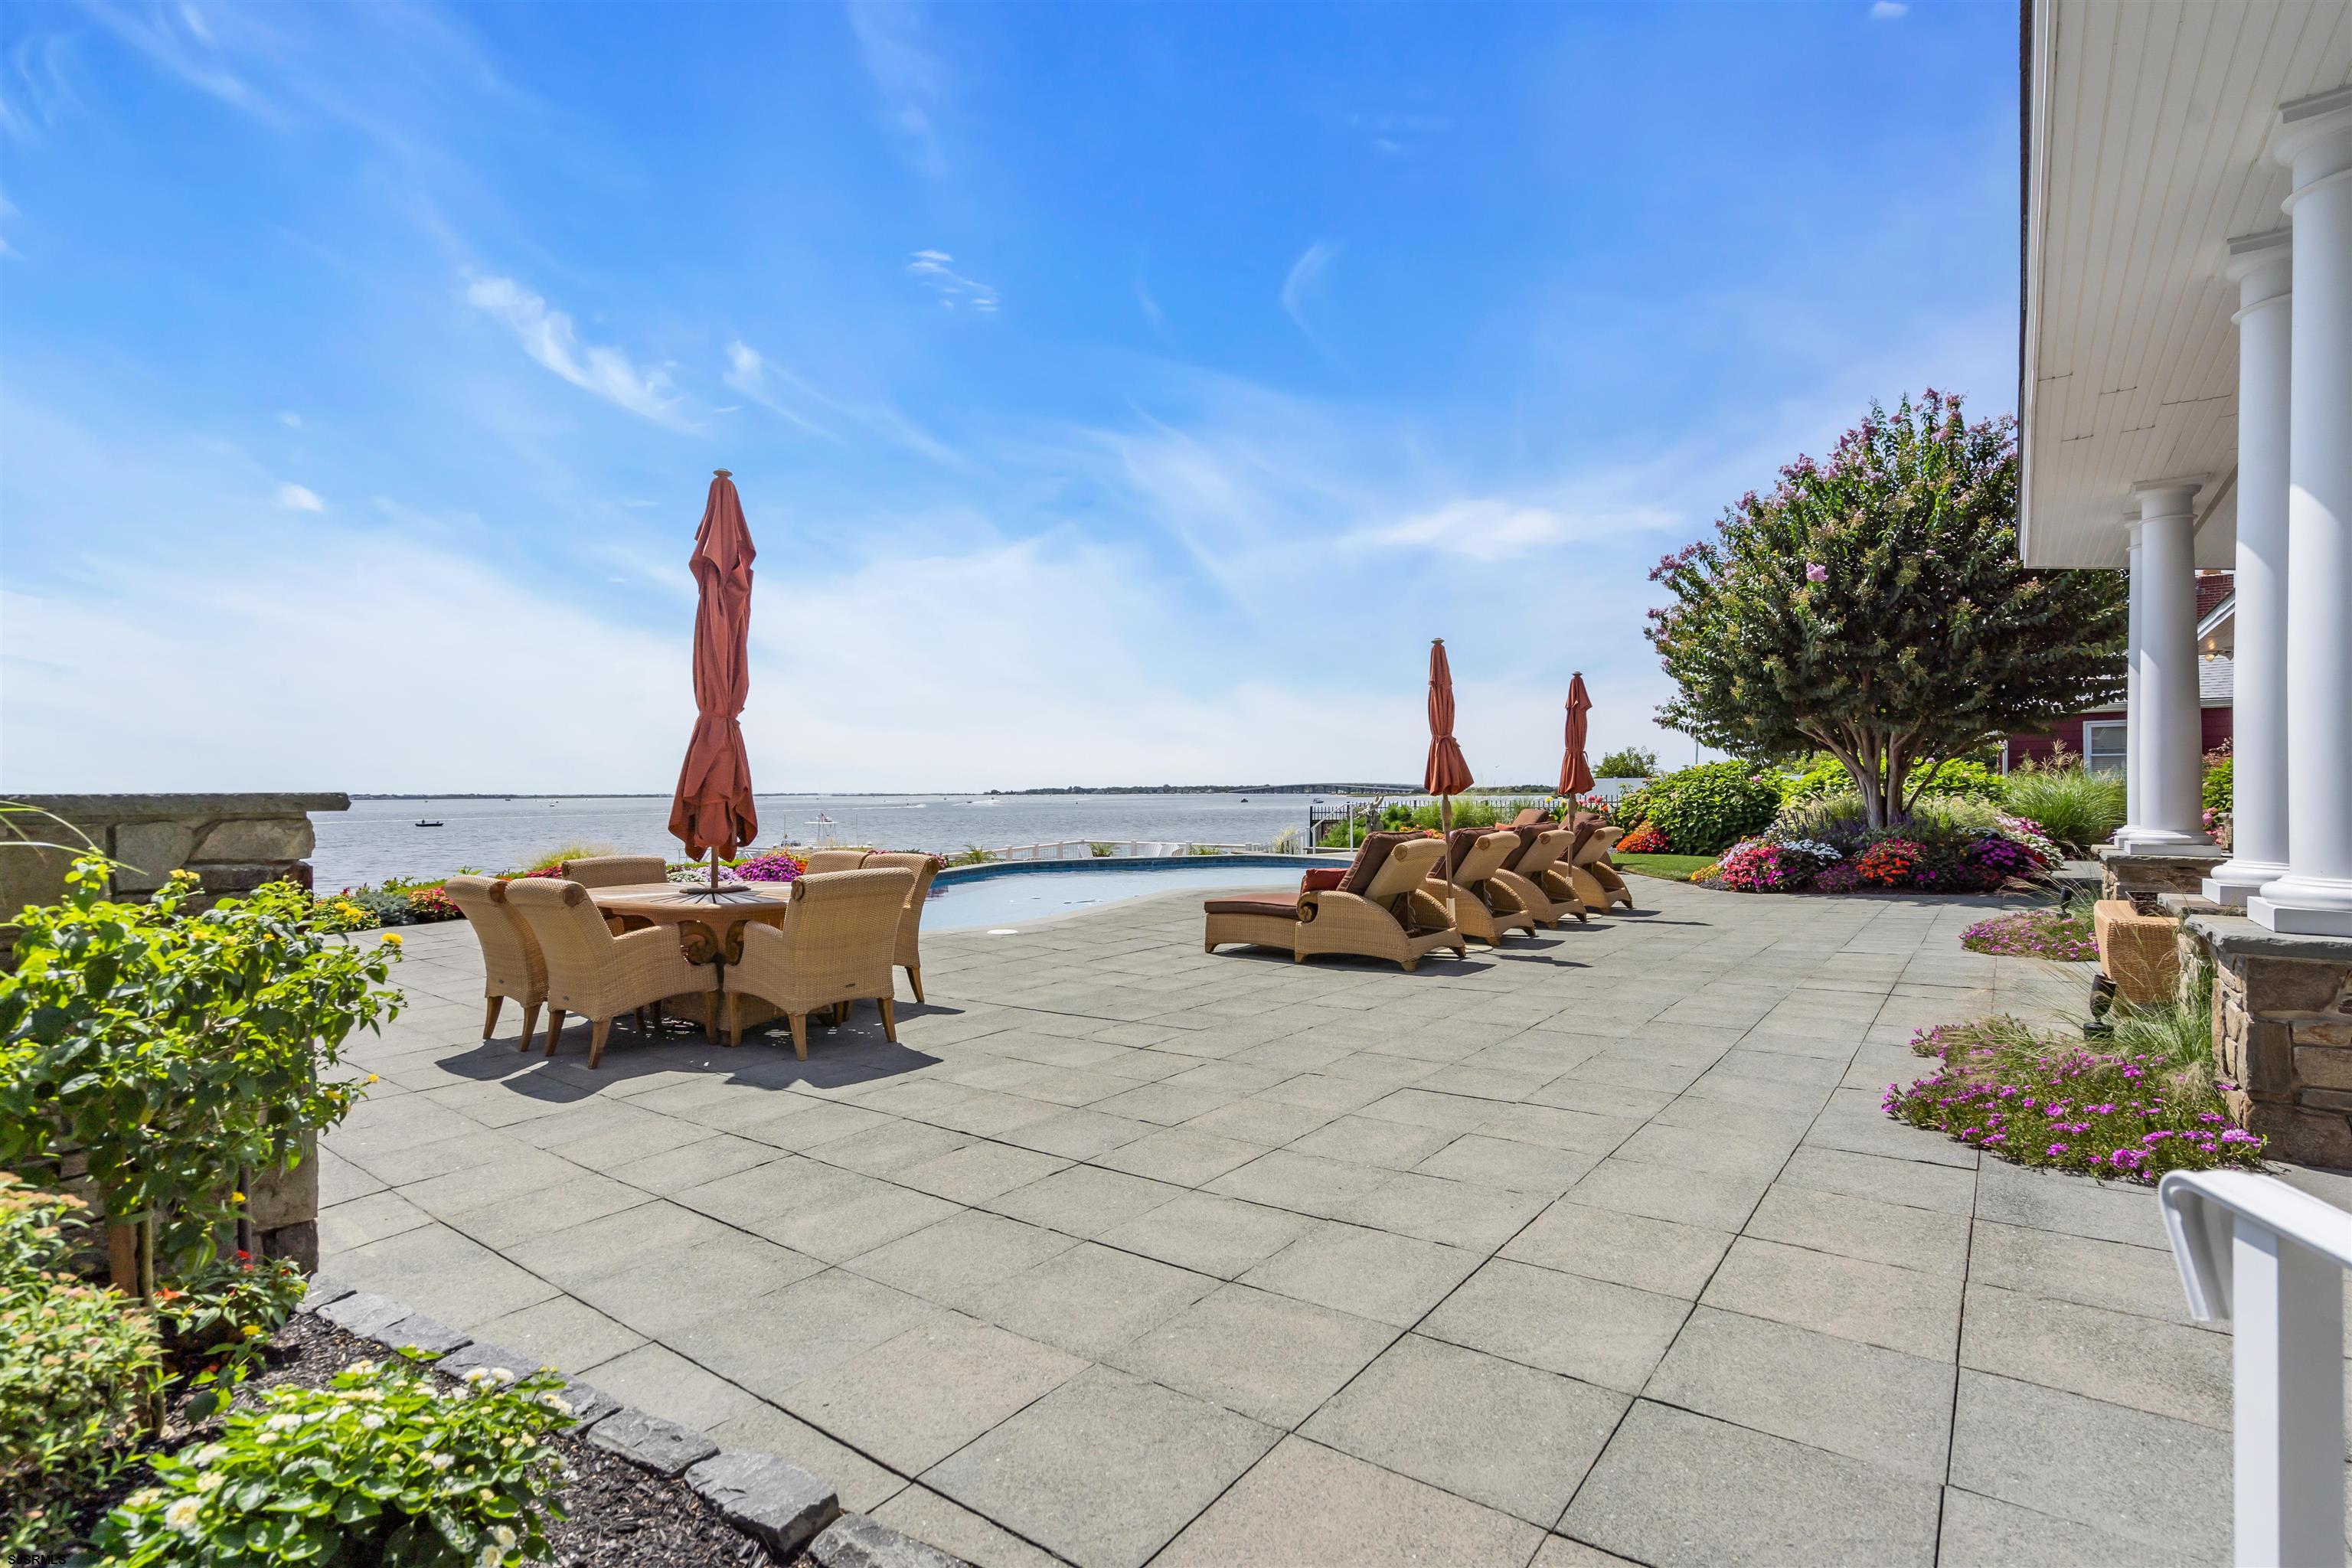
Waterfront patio with a swimming pool, wicker seating, landscaped gardens, and views across the water.
Waterfront patio with wicker lounge seating, a pool, and views across the water.
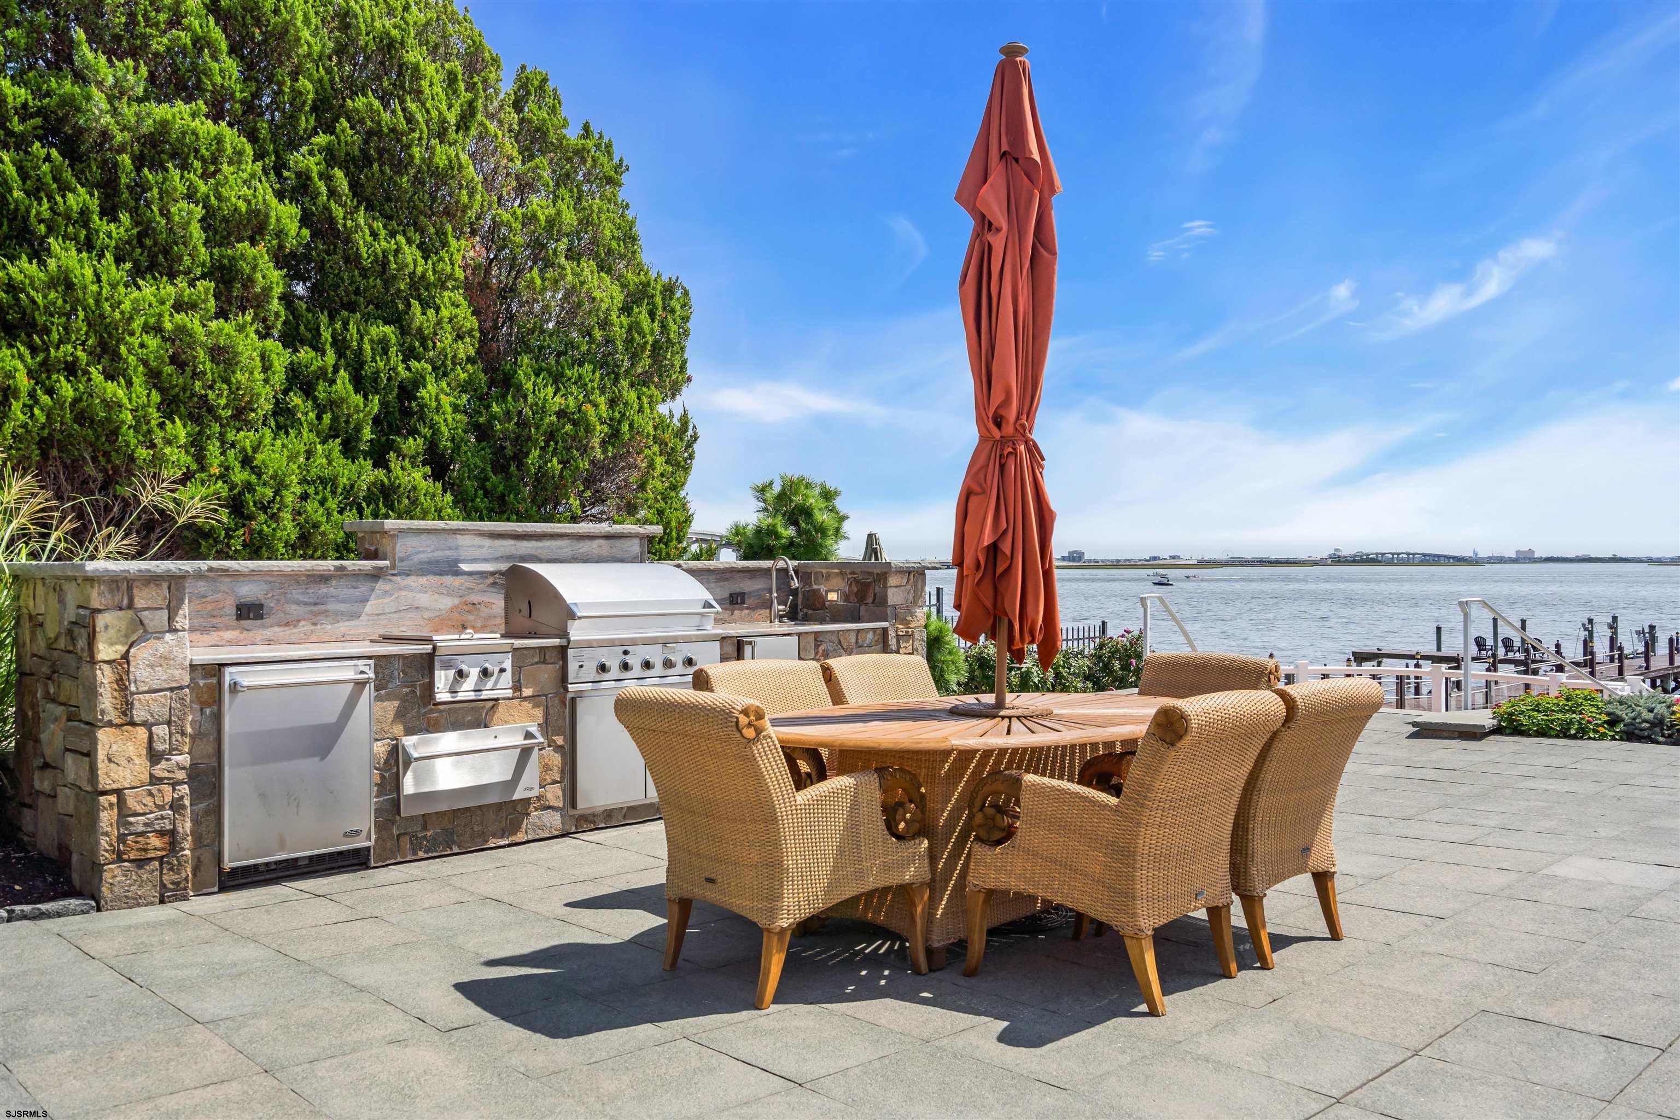
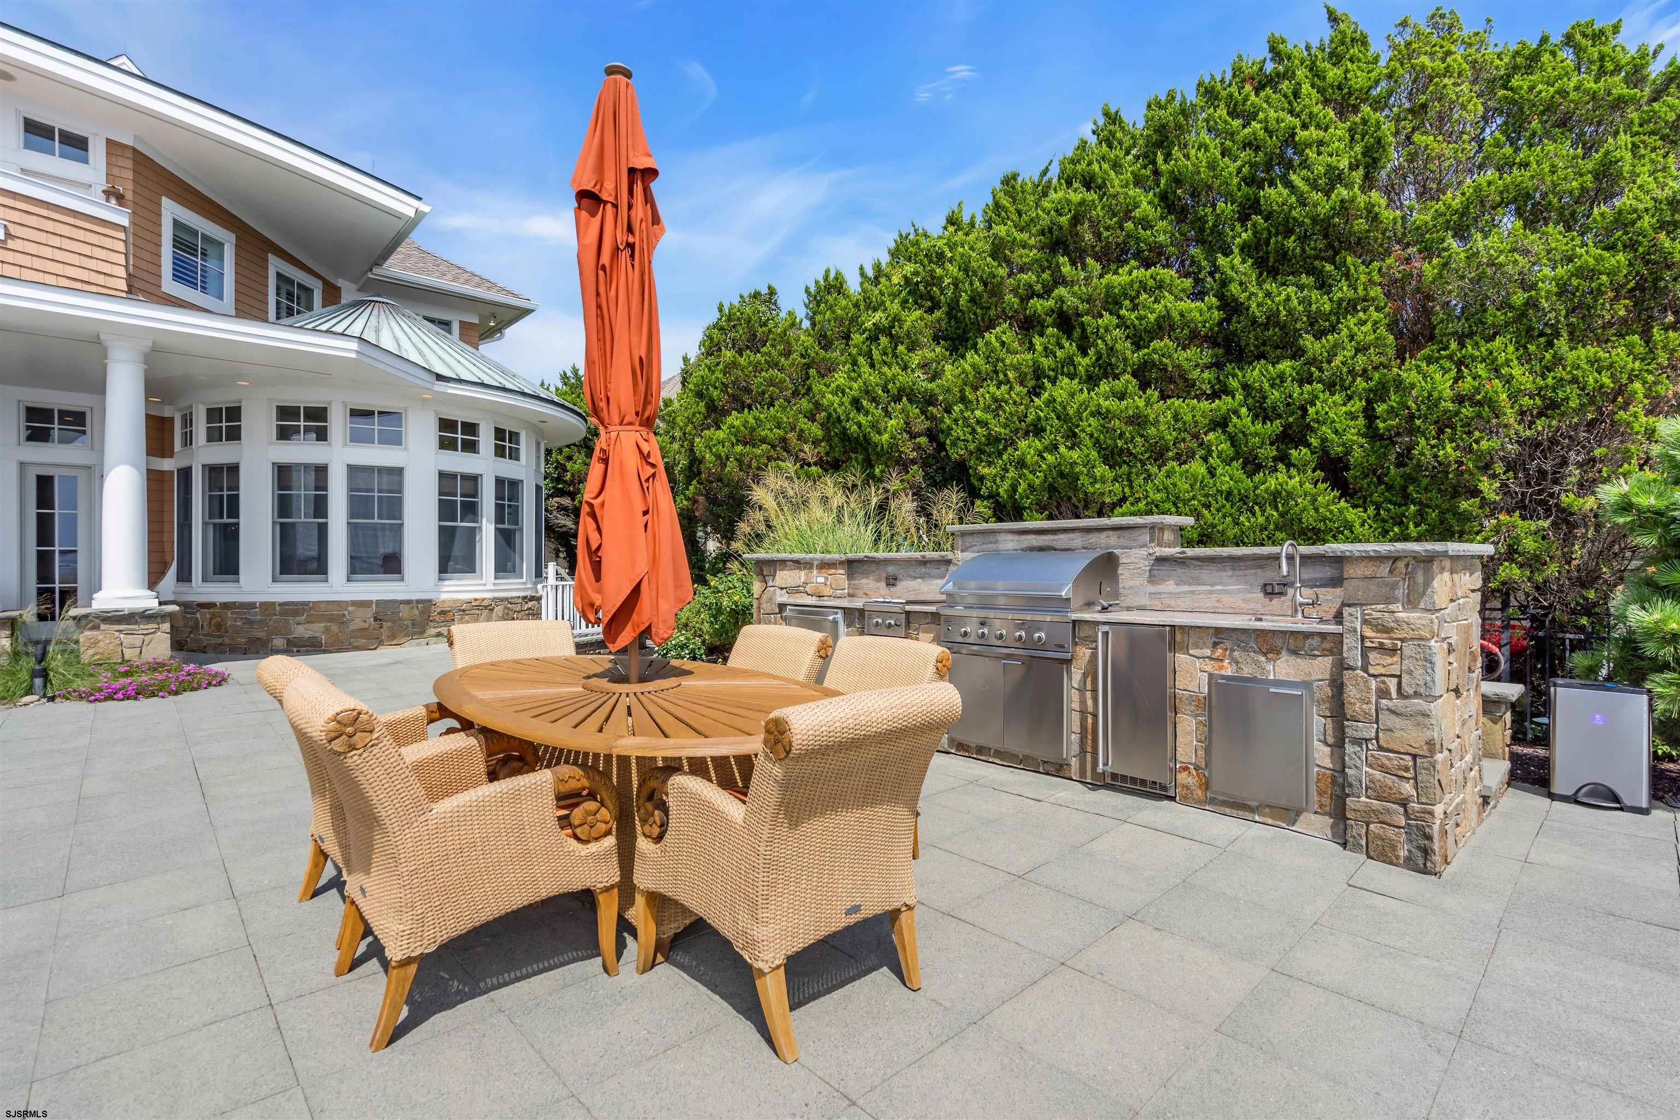
Waterfront patio with a stone outdoor kitchen, wicker dining set, and views across the water.
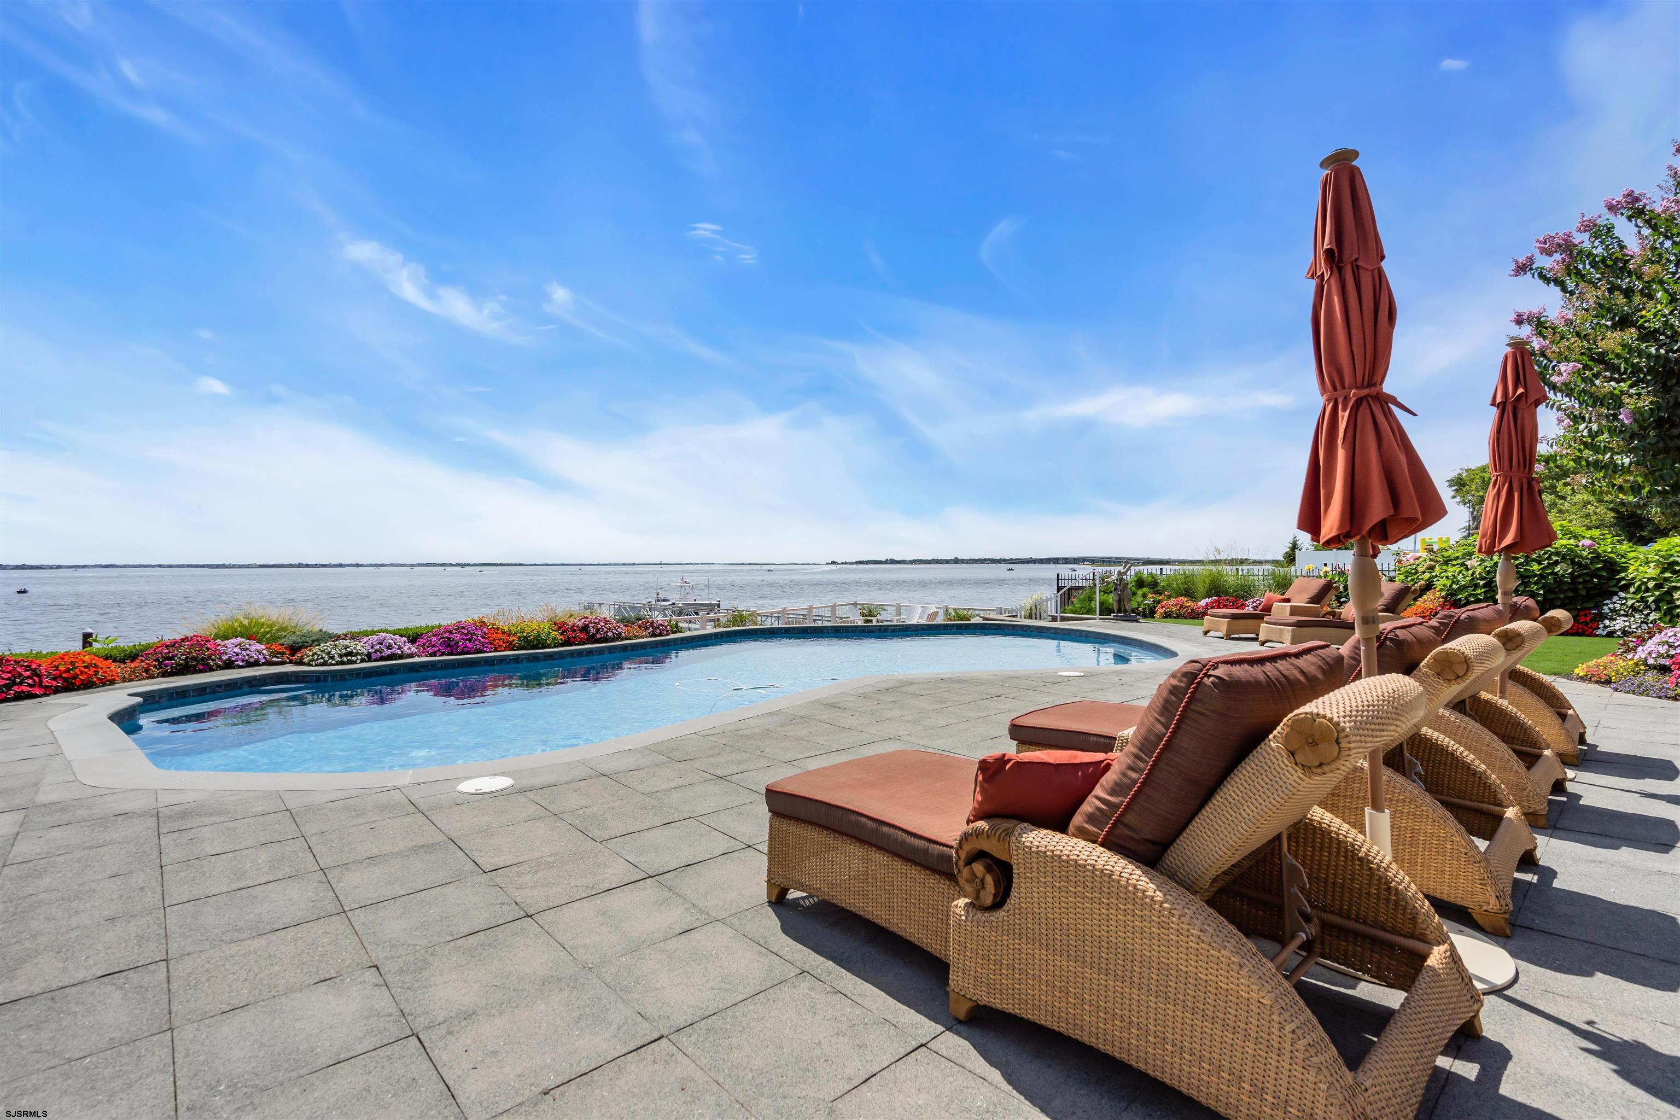
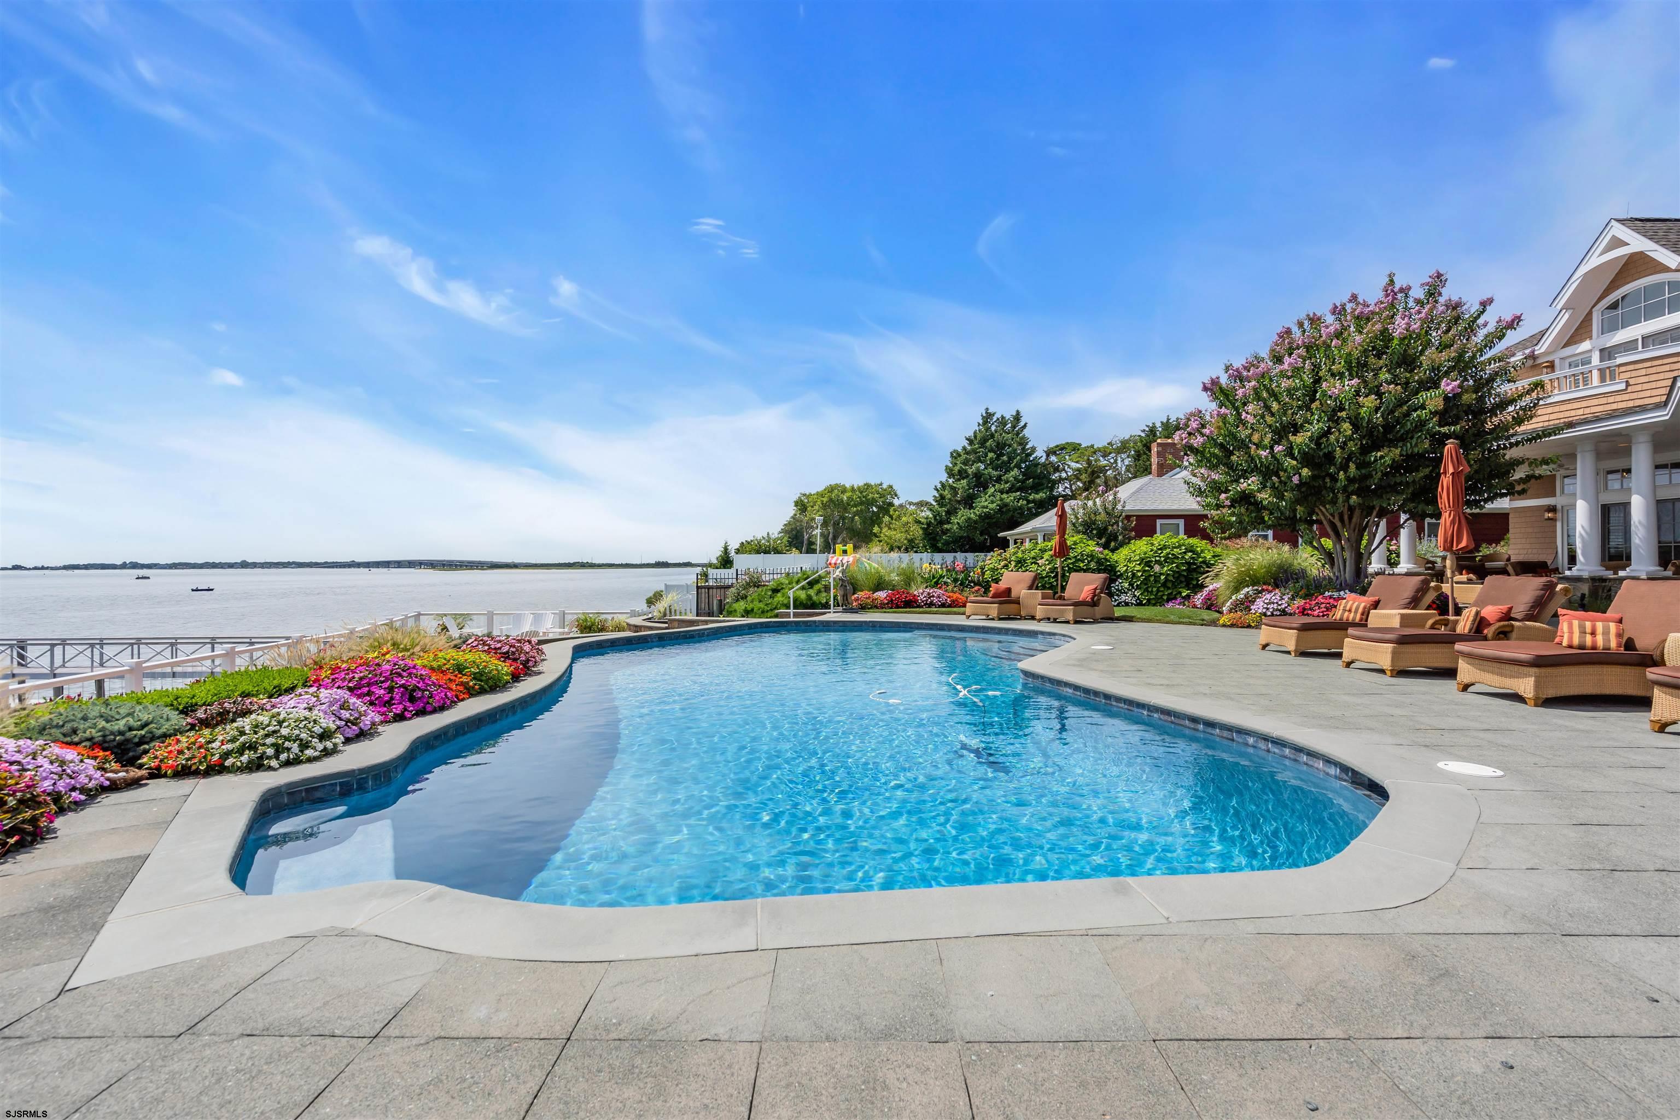
Waterfront pool with wicker loungers and flower beds overlooking a broad bay.
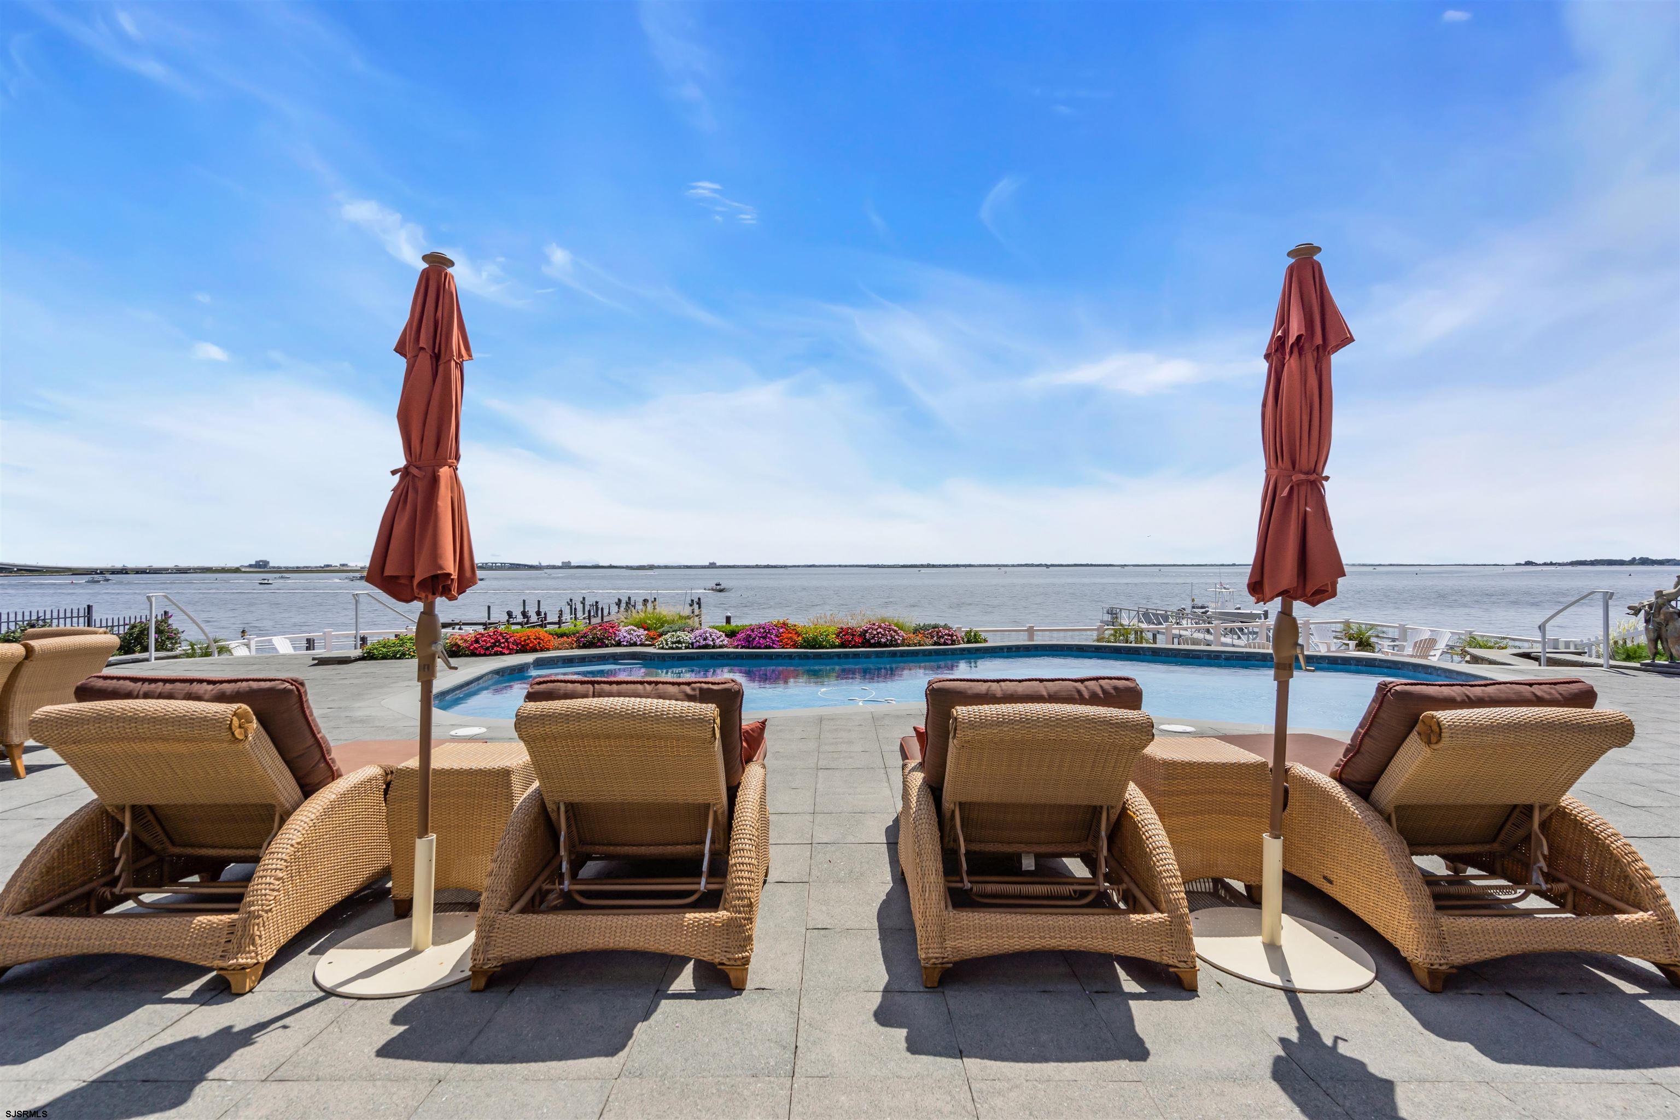
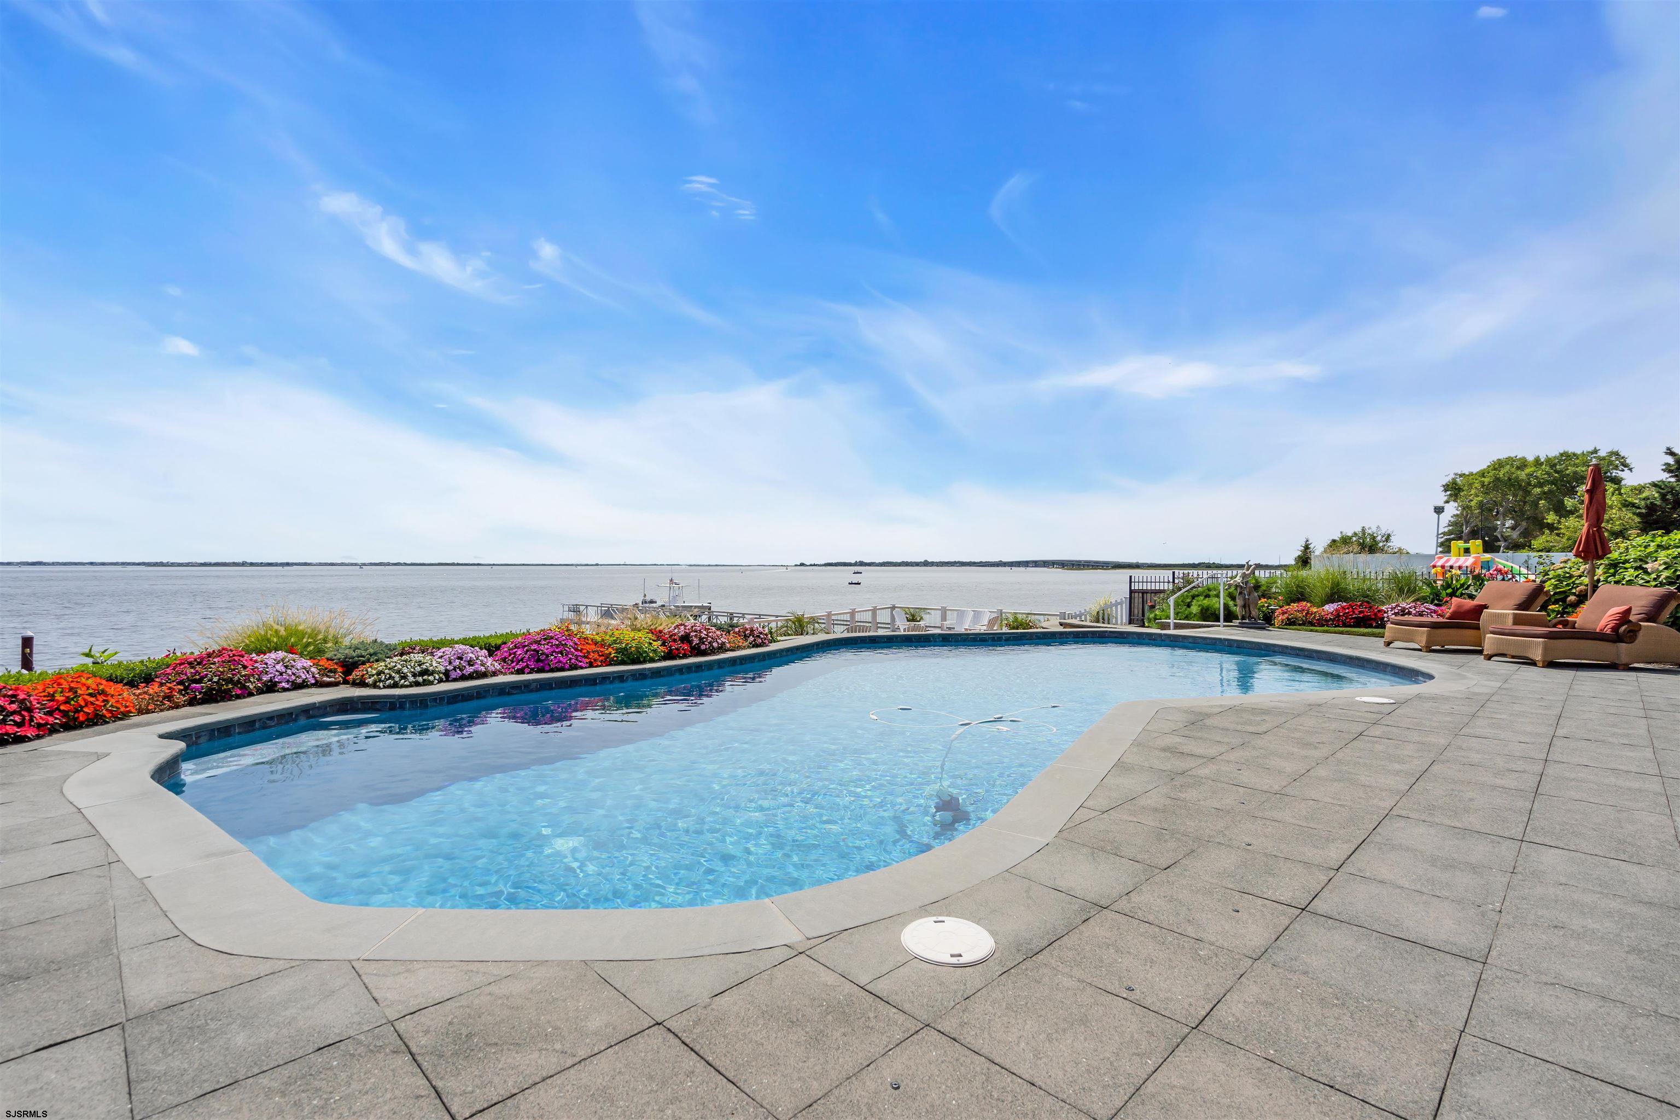
Waterfront pool terrace with wicker loungers, closed umbrellas, and flower beds along the water’s edge.
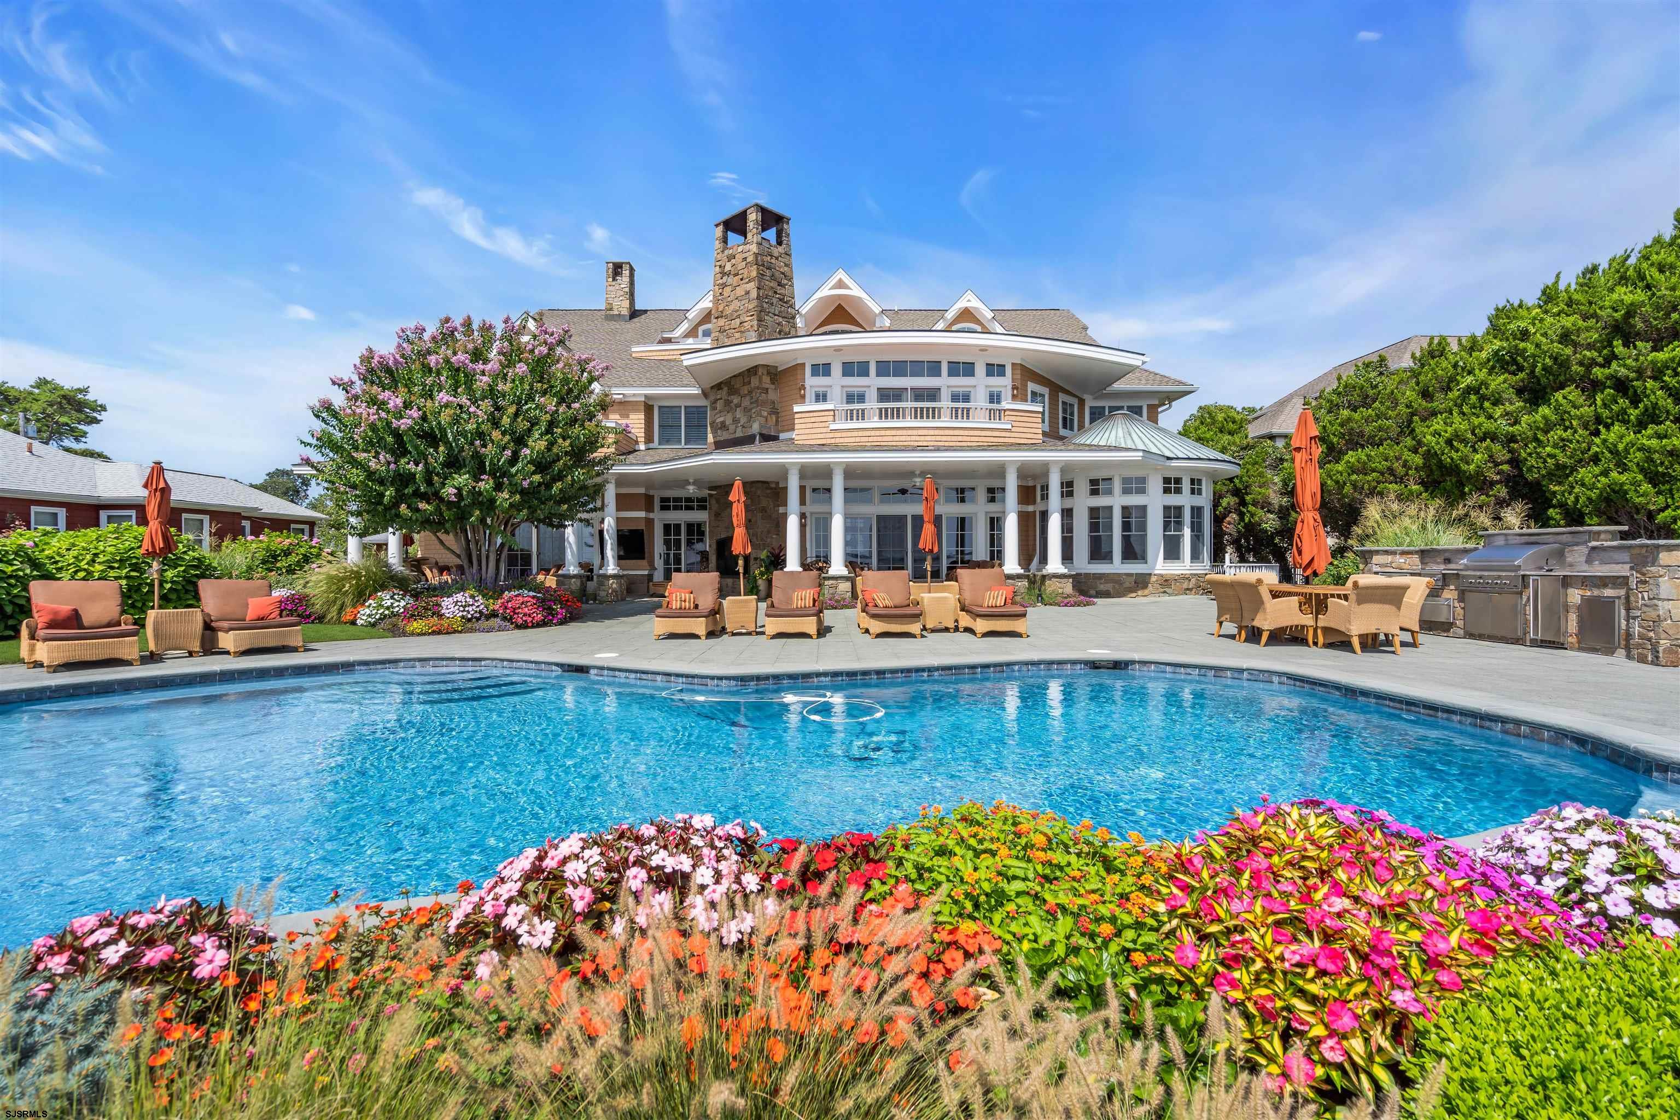
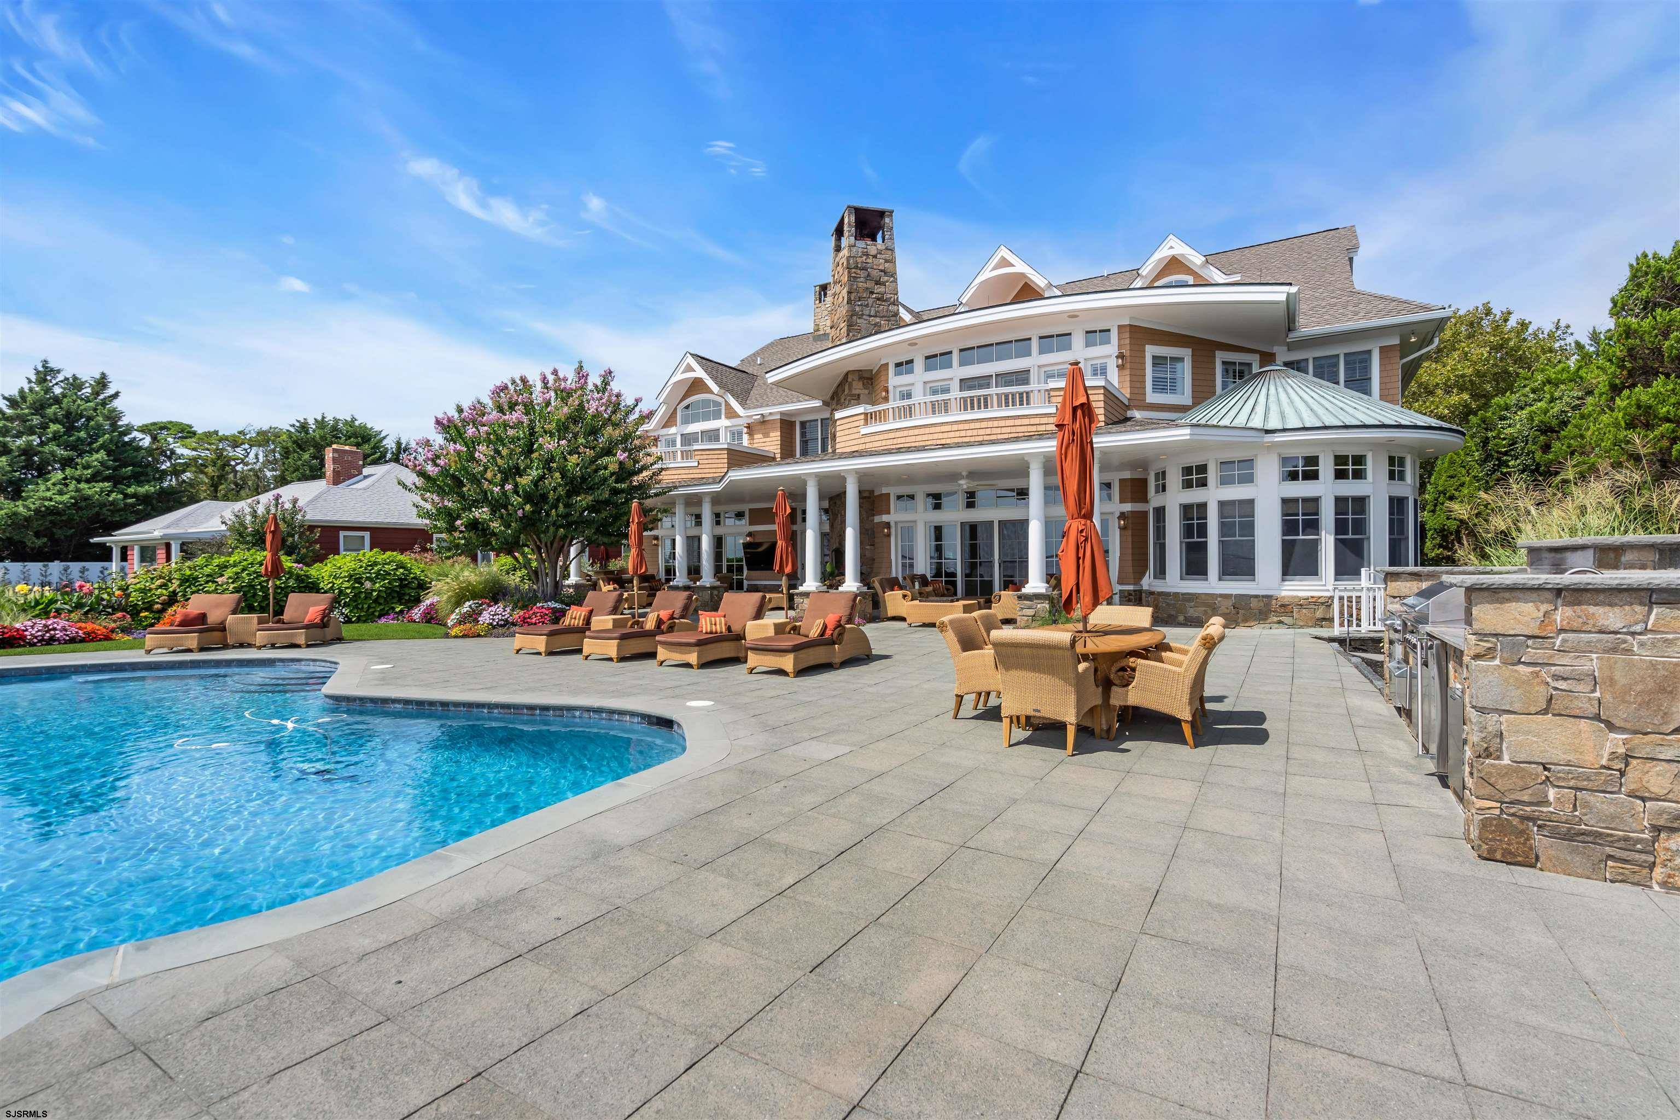
Large home behind a swimming pool, with a columned patio and colorful flower beds.
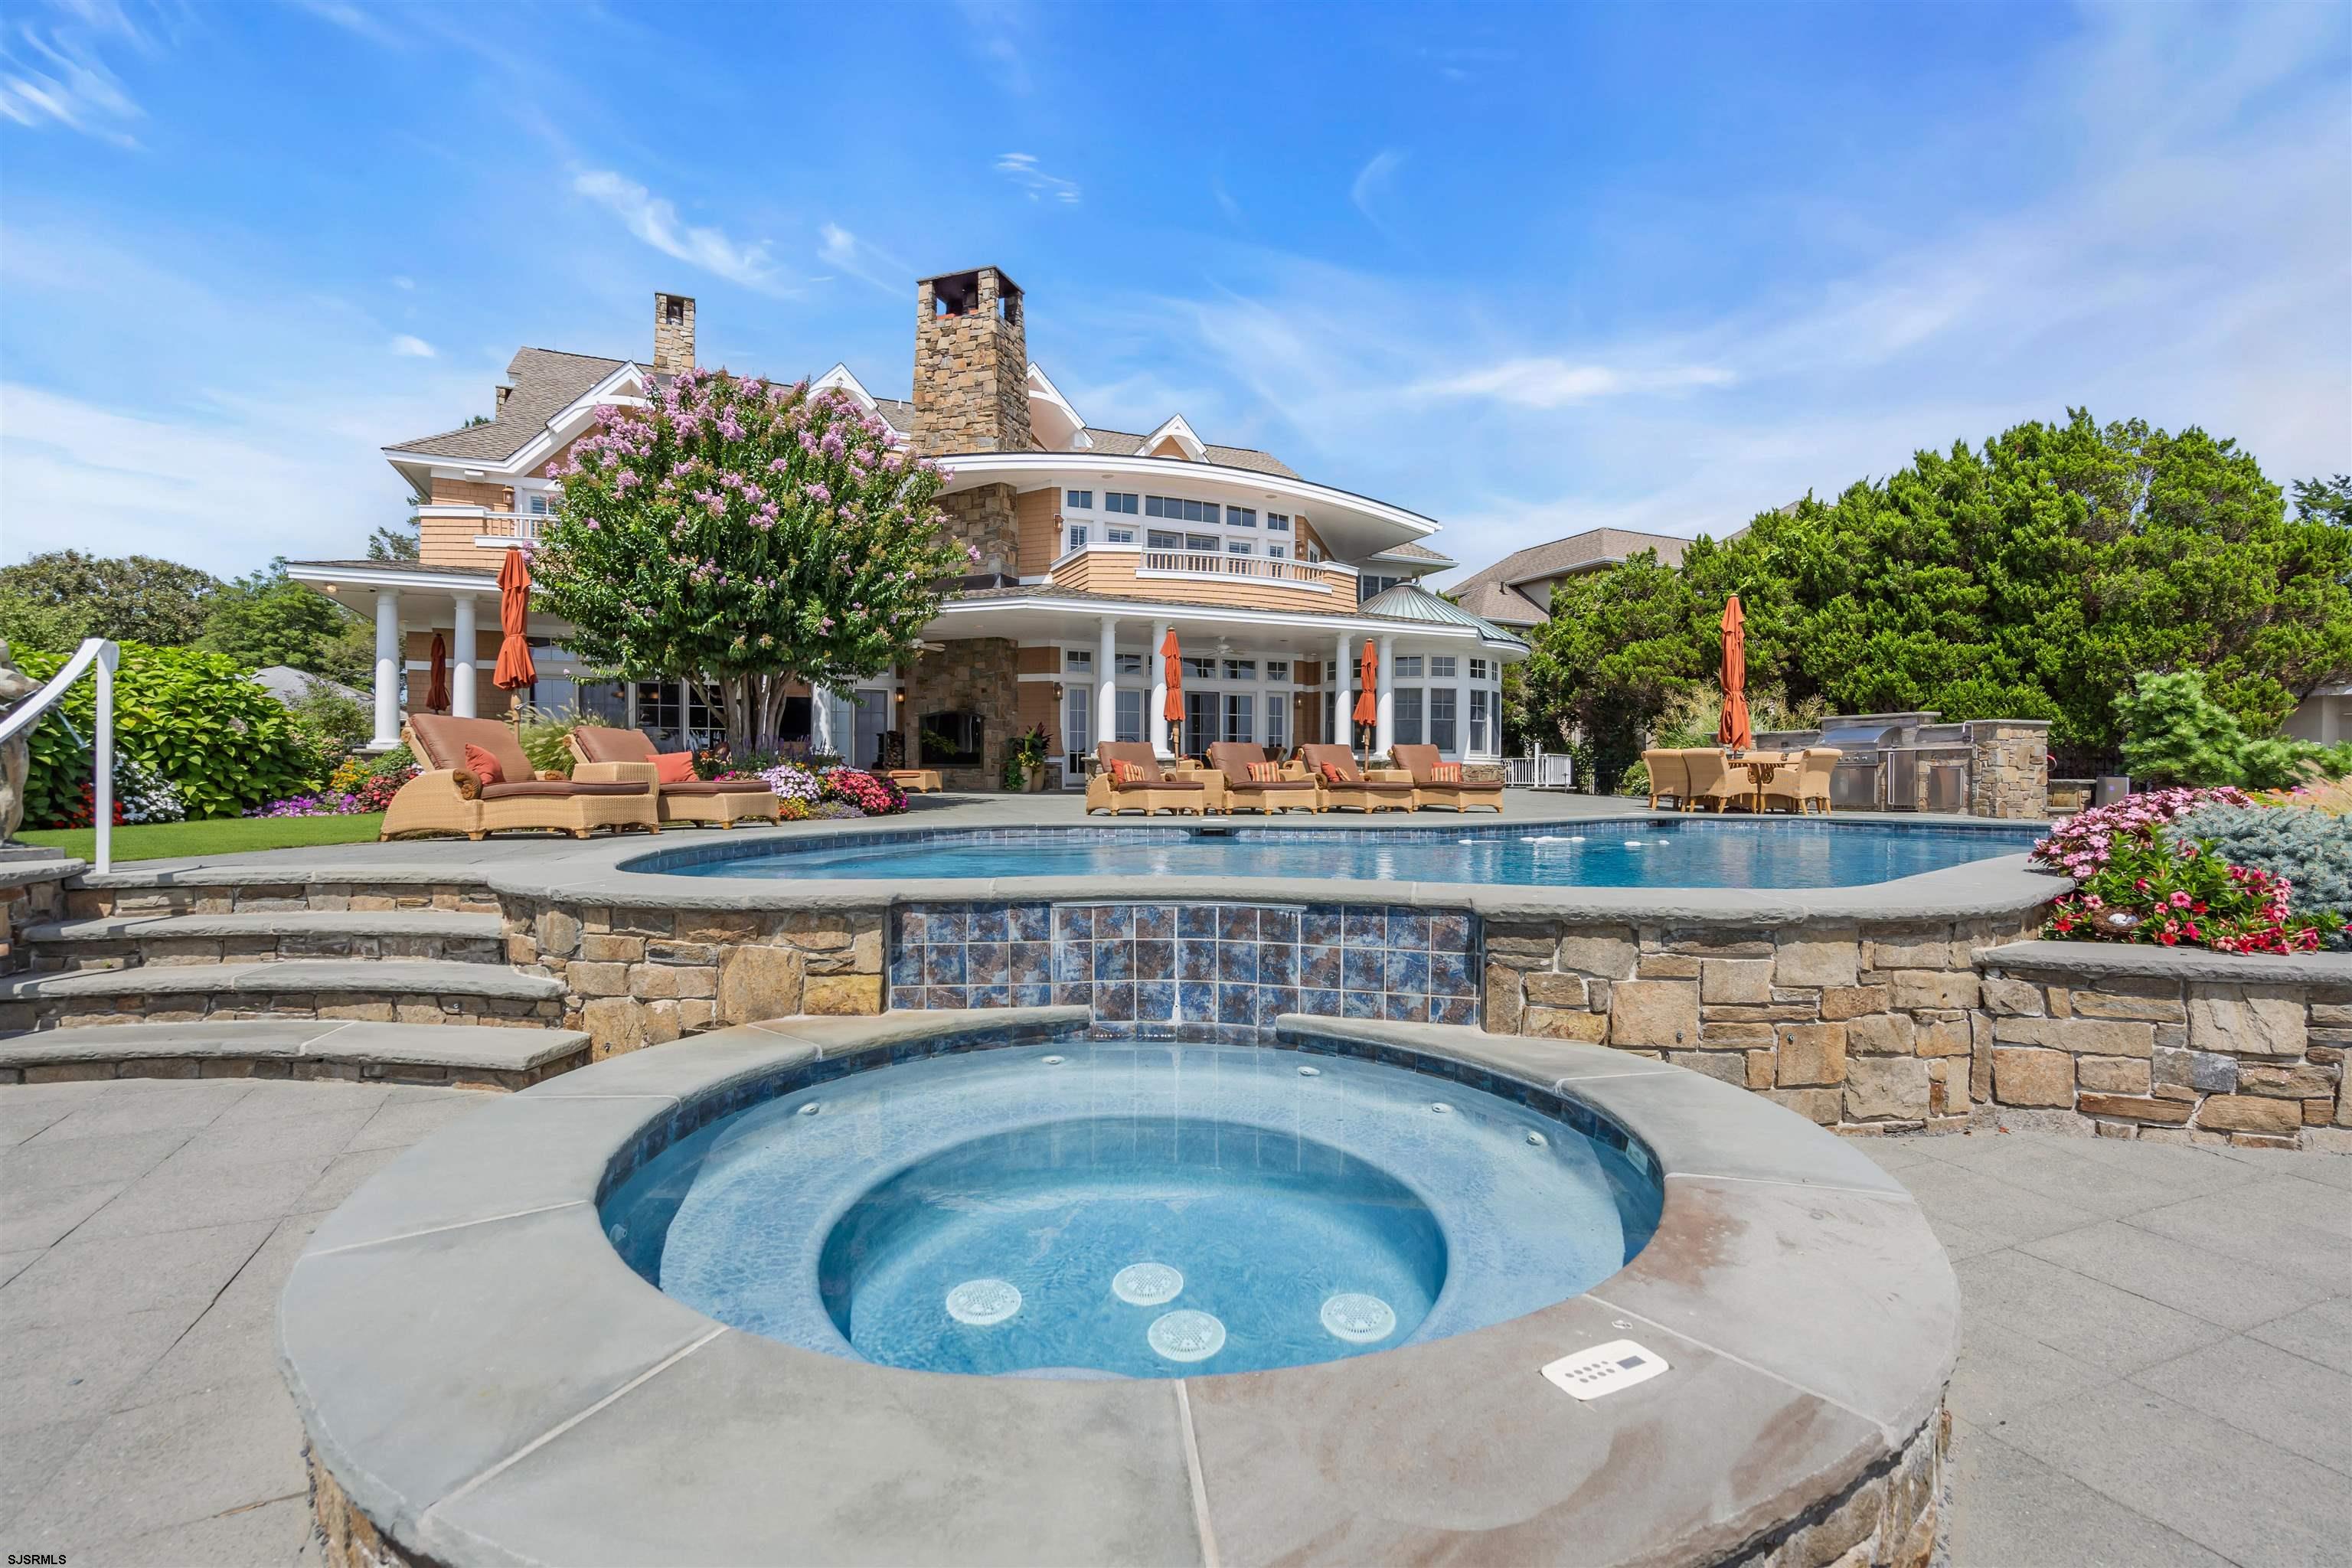
Home exterior with a swimming pool, foreground spa, stone terrace, and outdoor lounge seating.
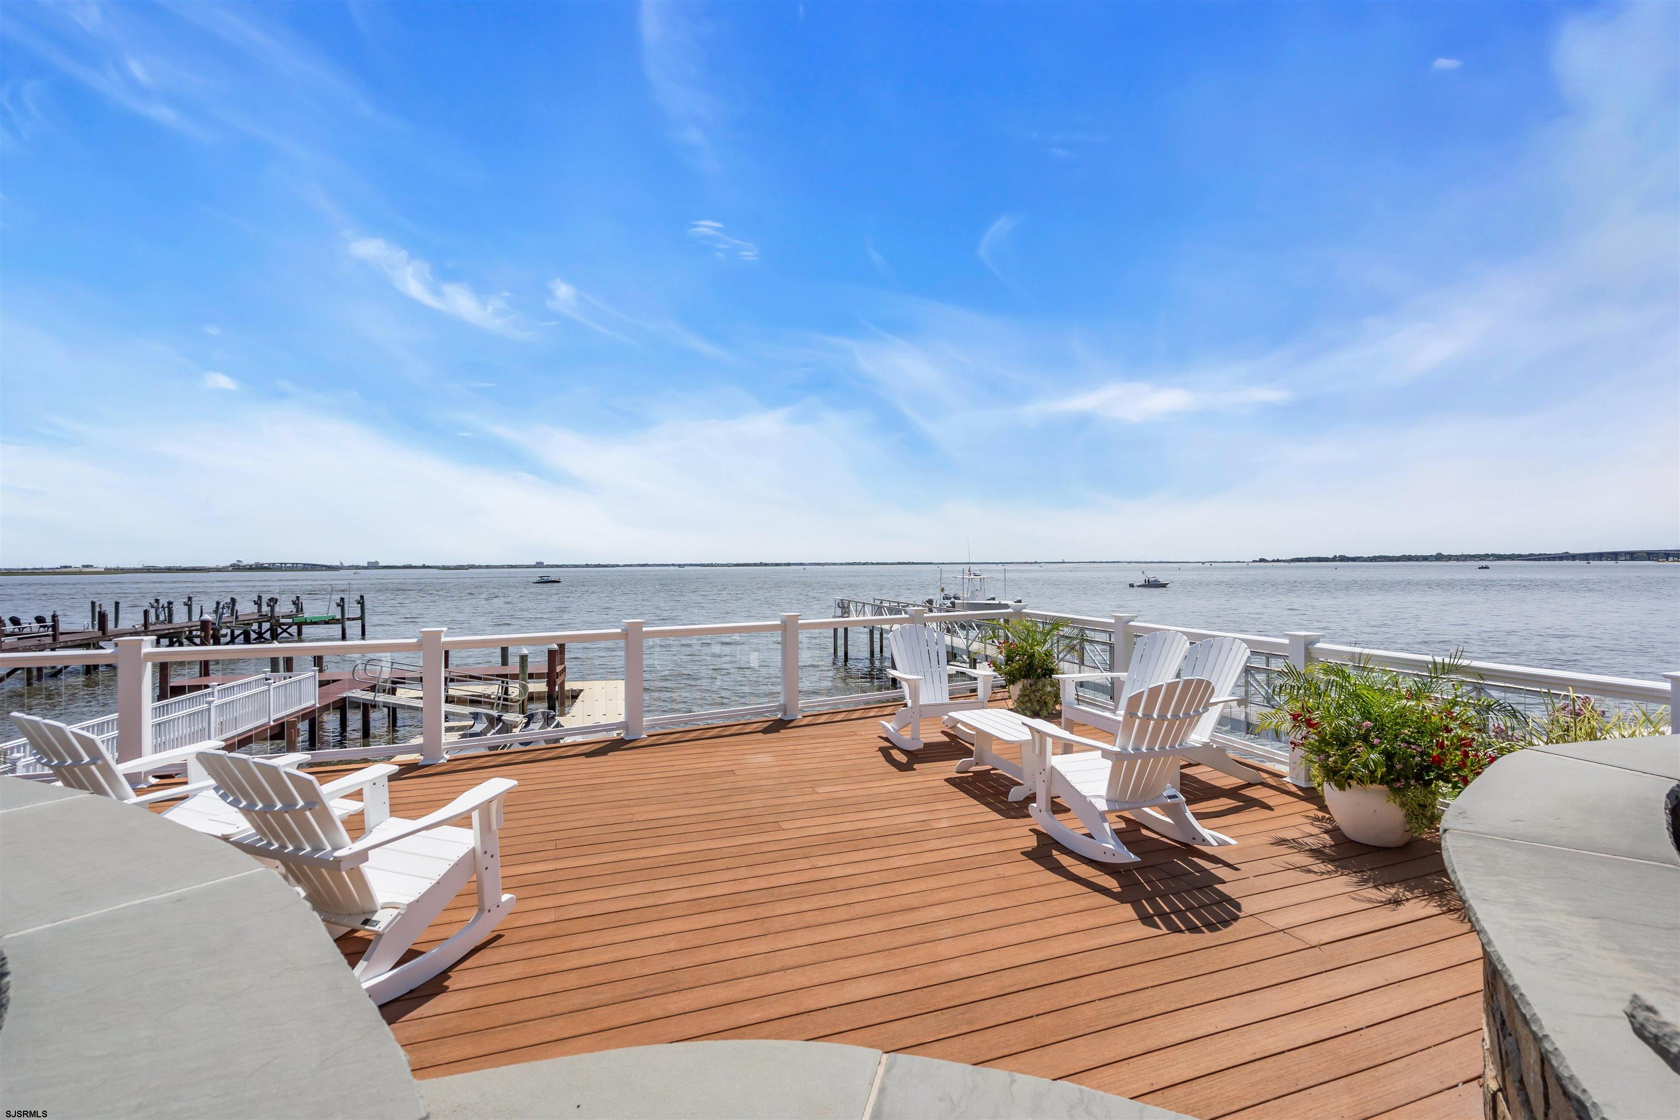
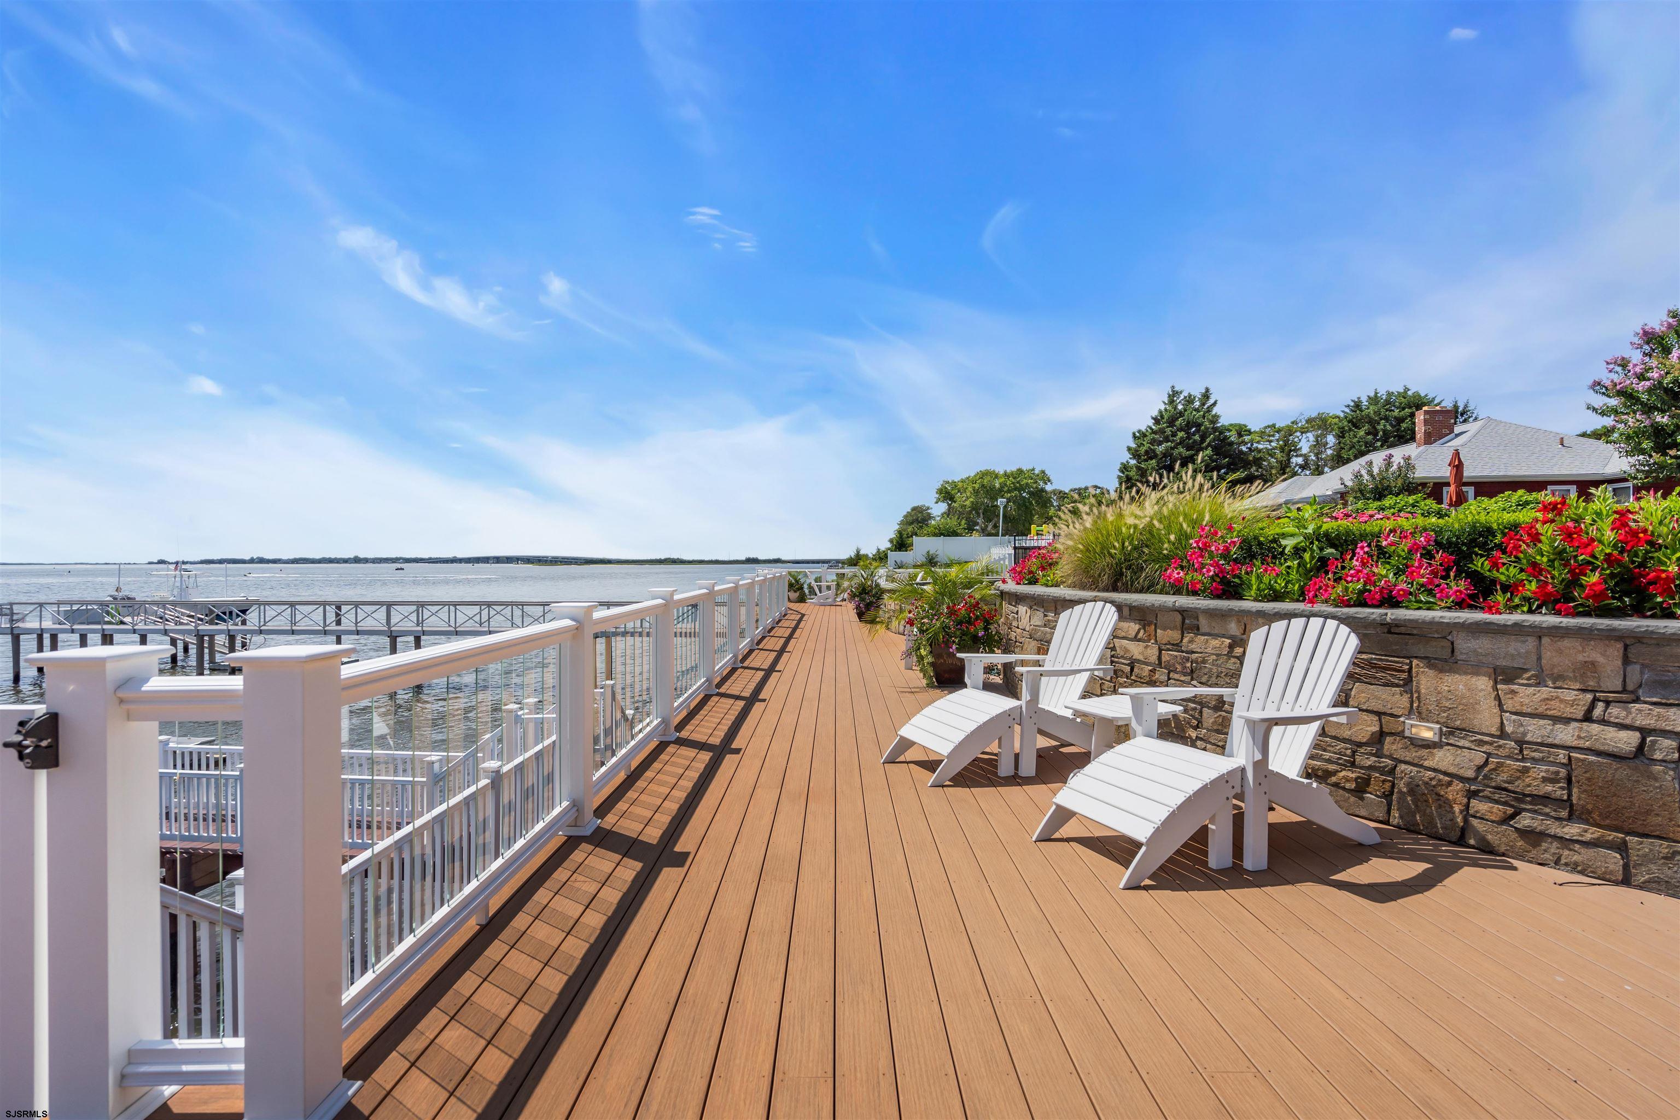
Waterfront deck with white Adirondack chairs overlooking the water and nearby docks.
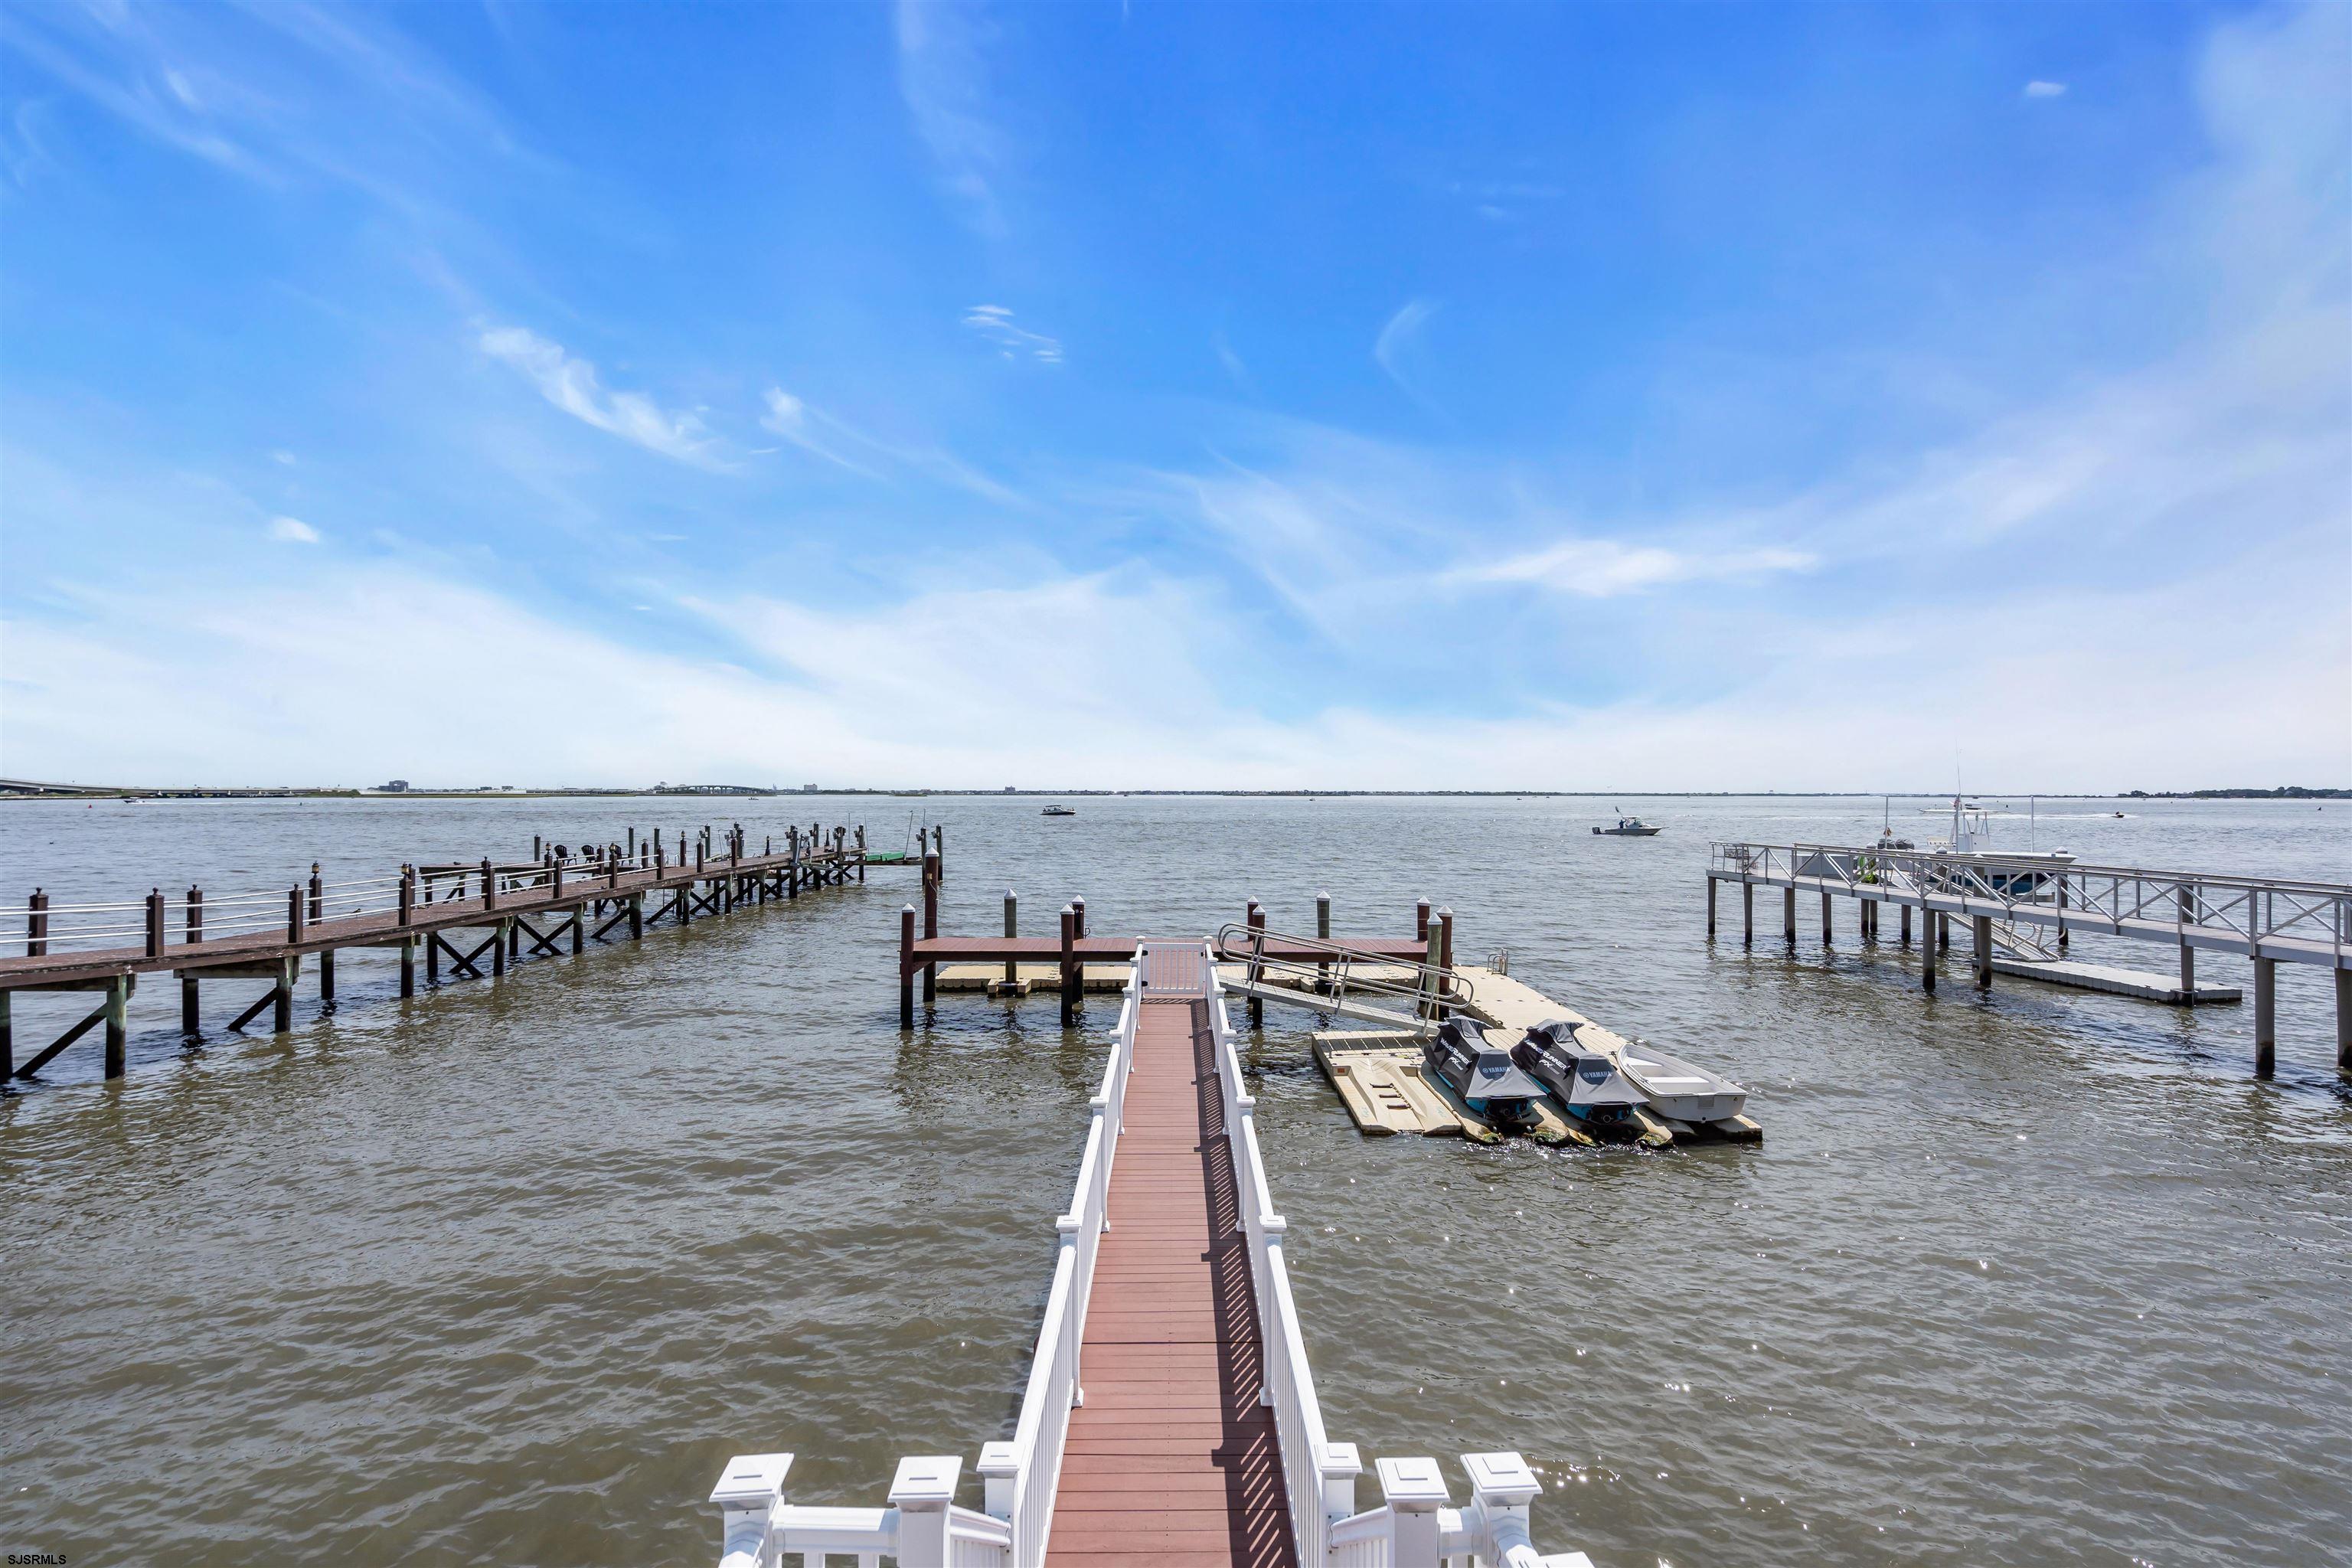
Waterfront dock extends into the bay, with piers, boats, and personal watercraft.
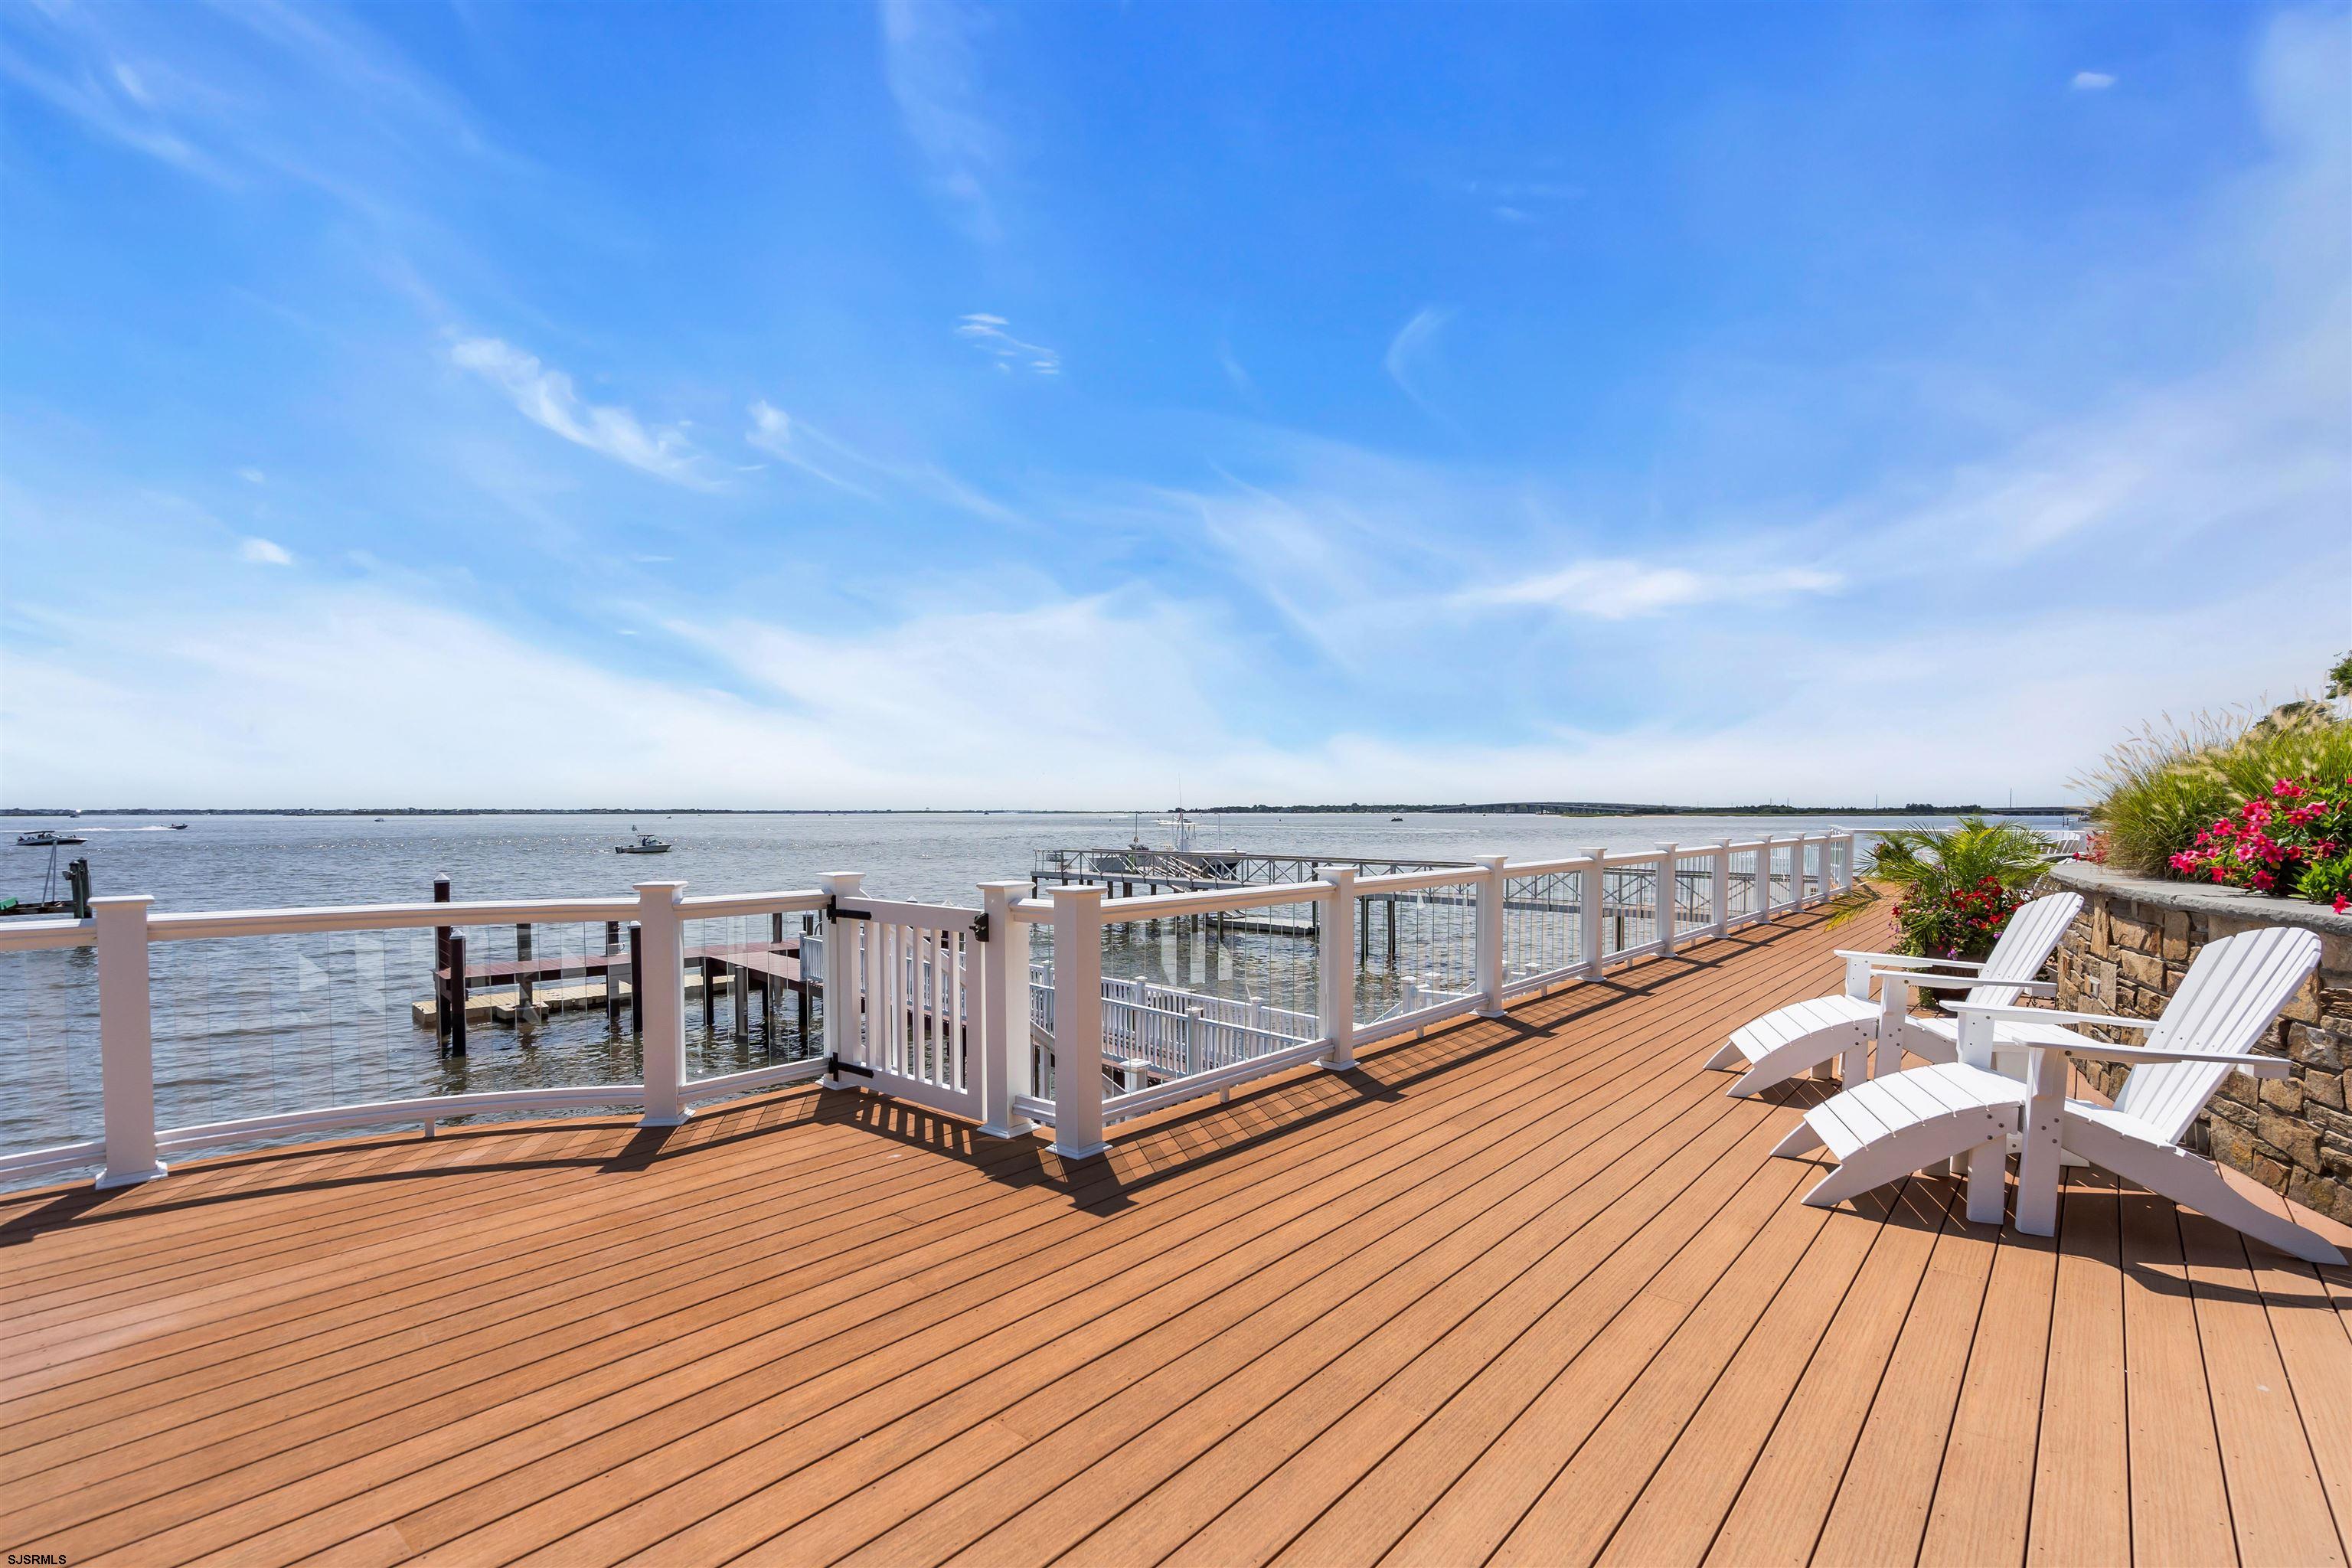
Waterfront deck overlooking a bay, with white Adirondack chairs and bright flower beds.
Waterfront deck with white railings, lounge chairs, and views across the bay.
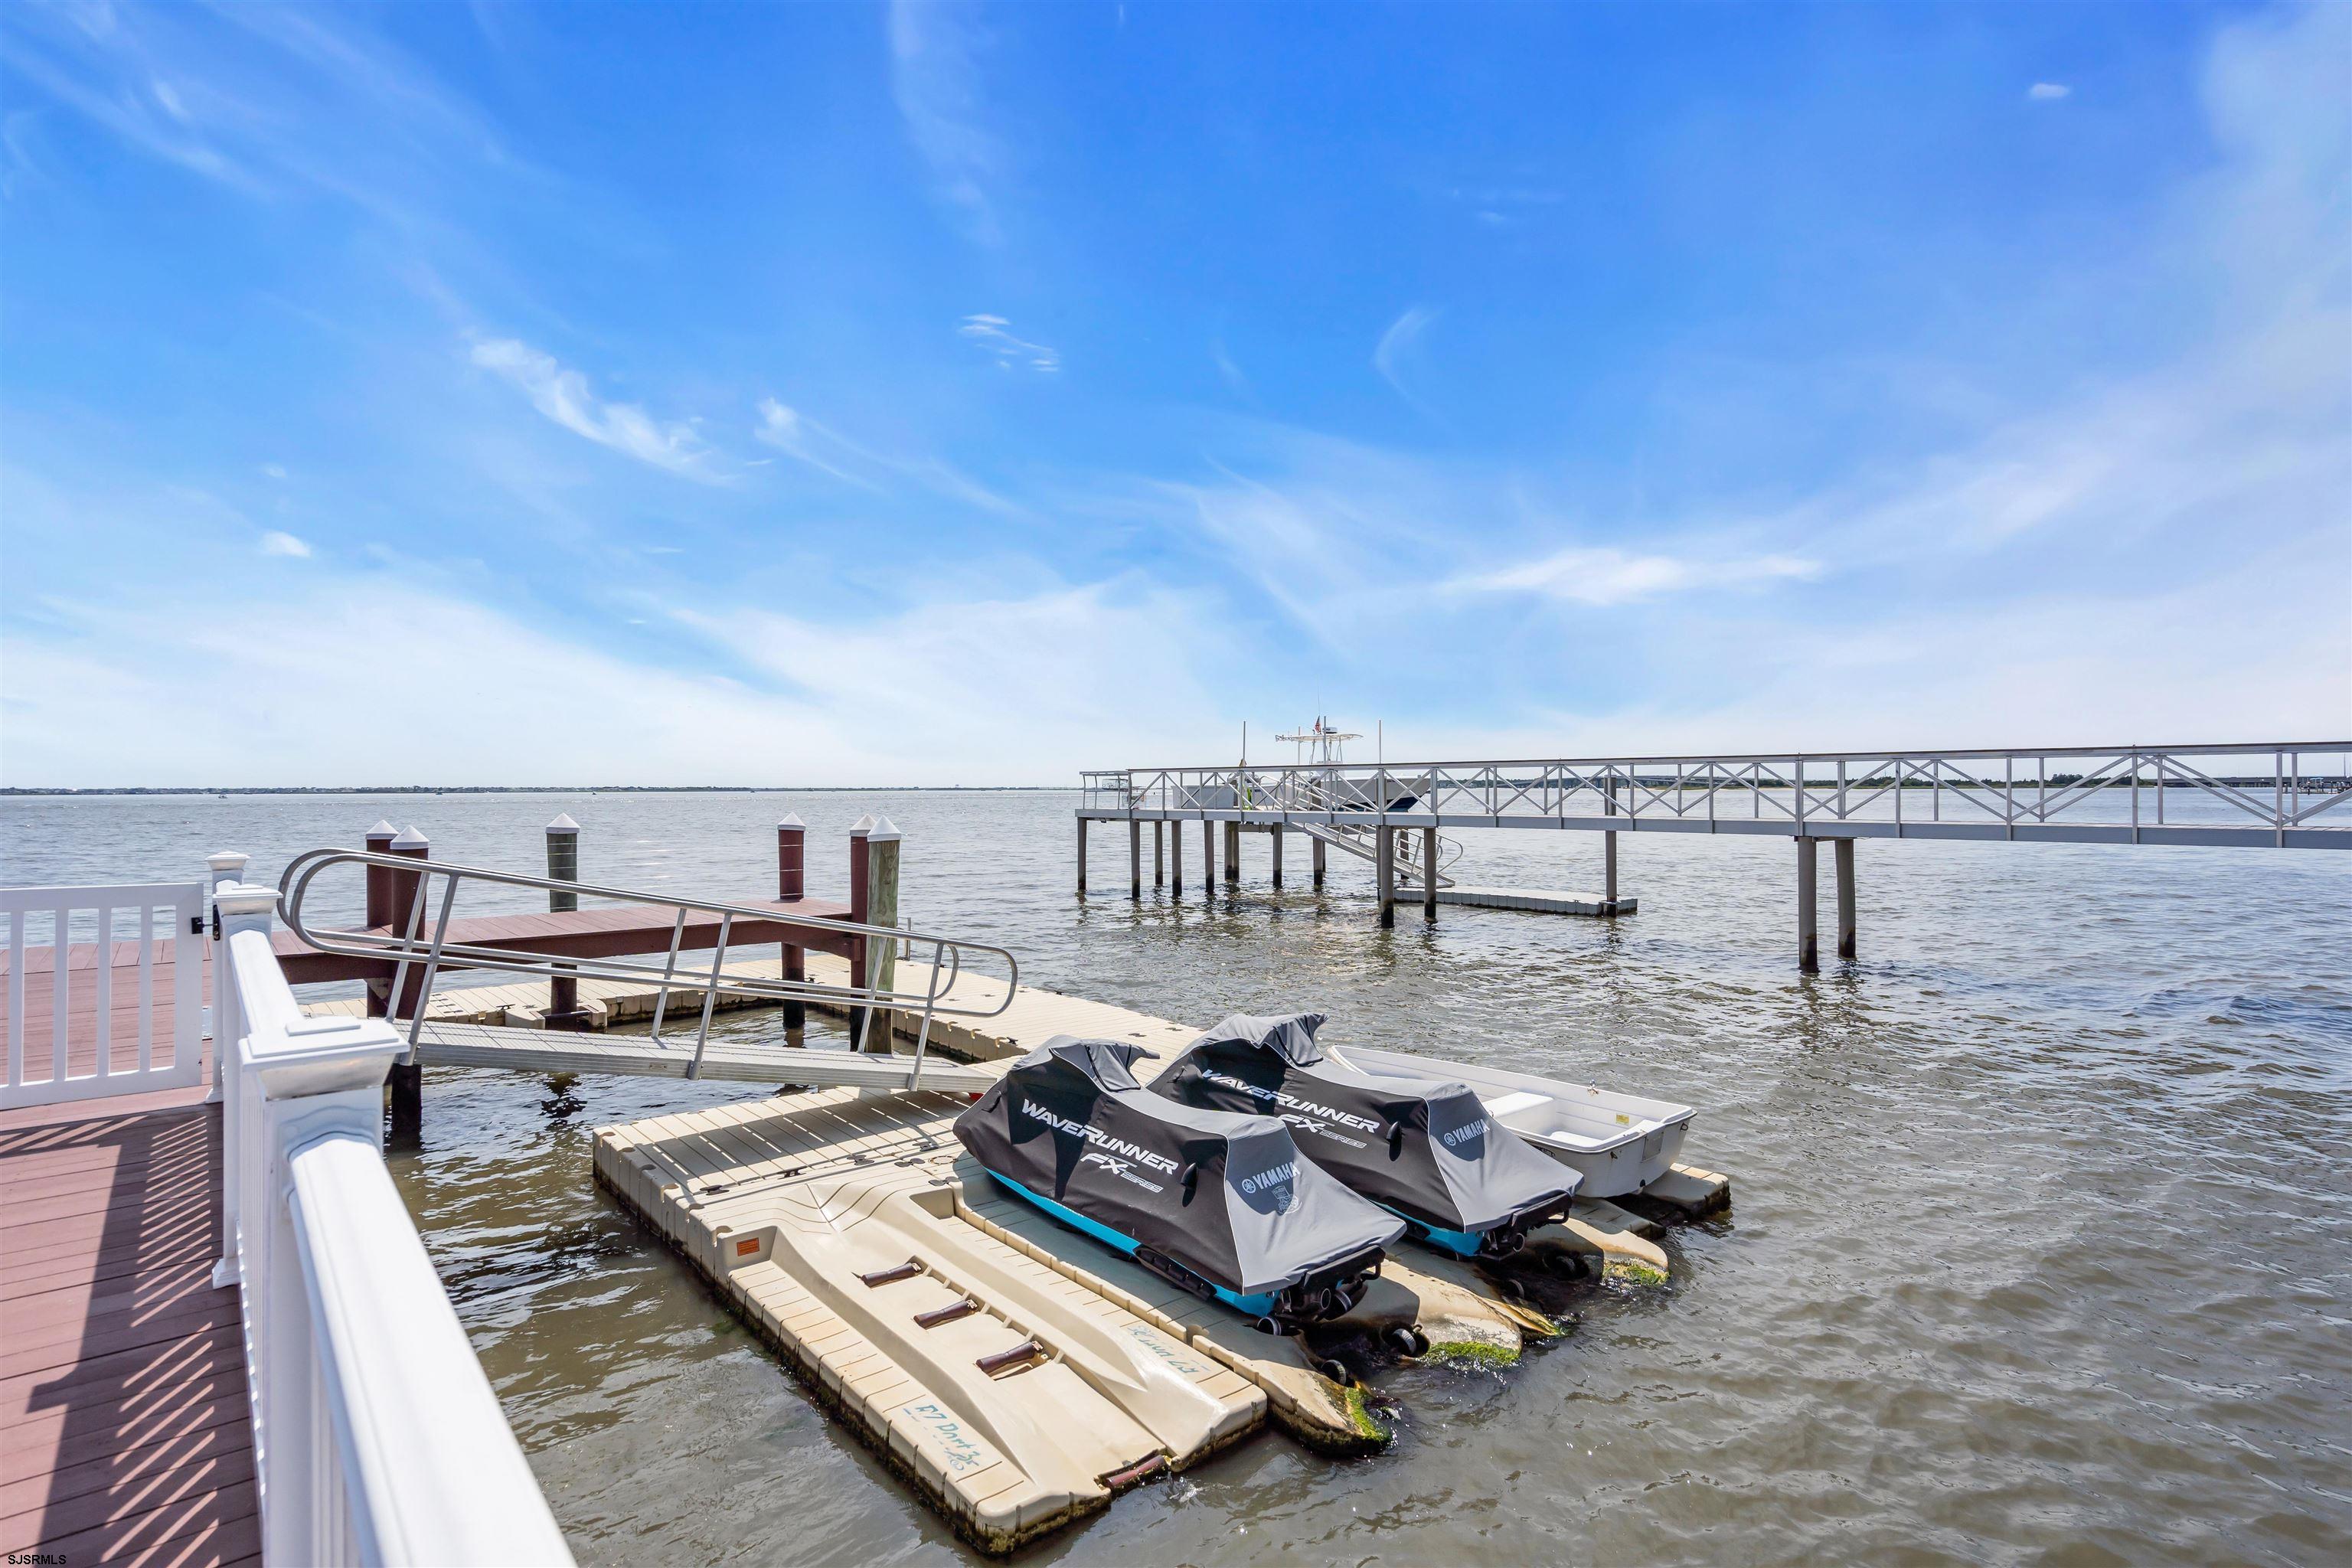
Waterfront dock with covered jet skis on floating platforms beside a long pier.
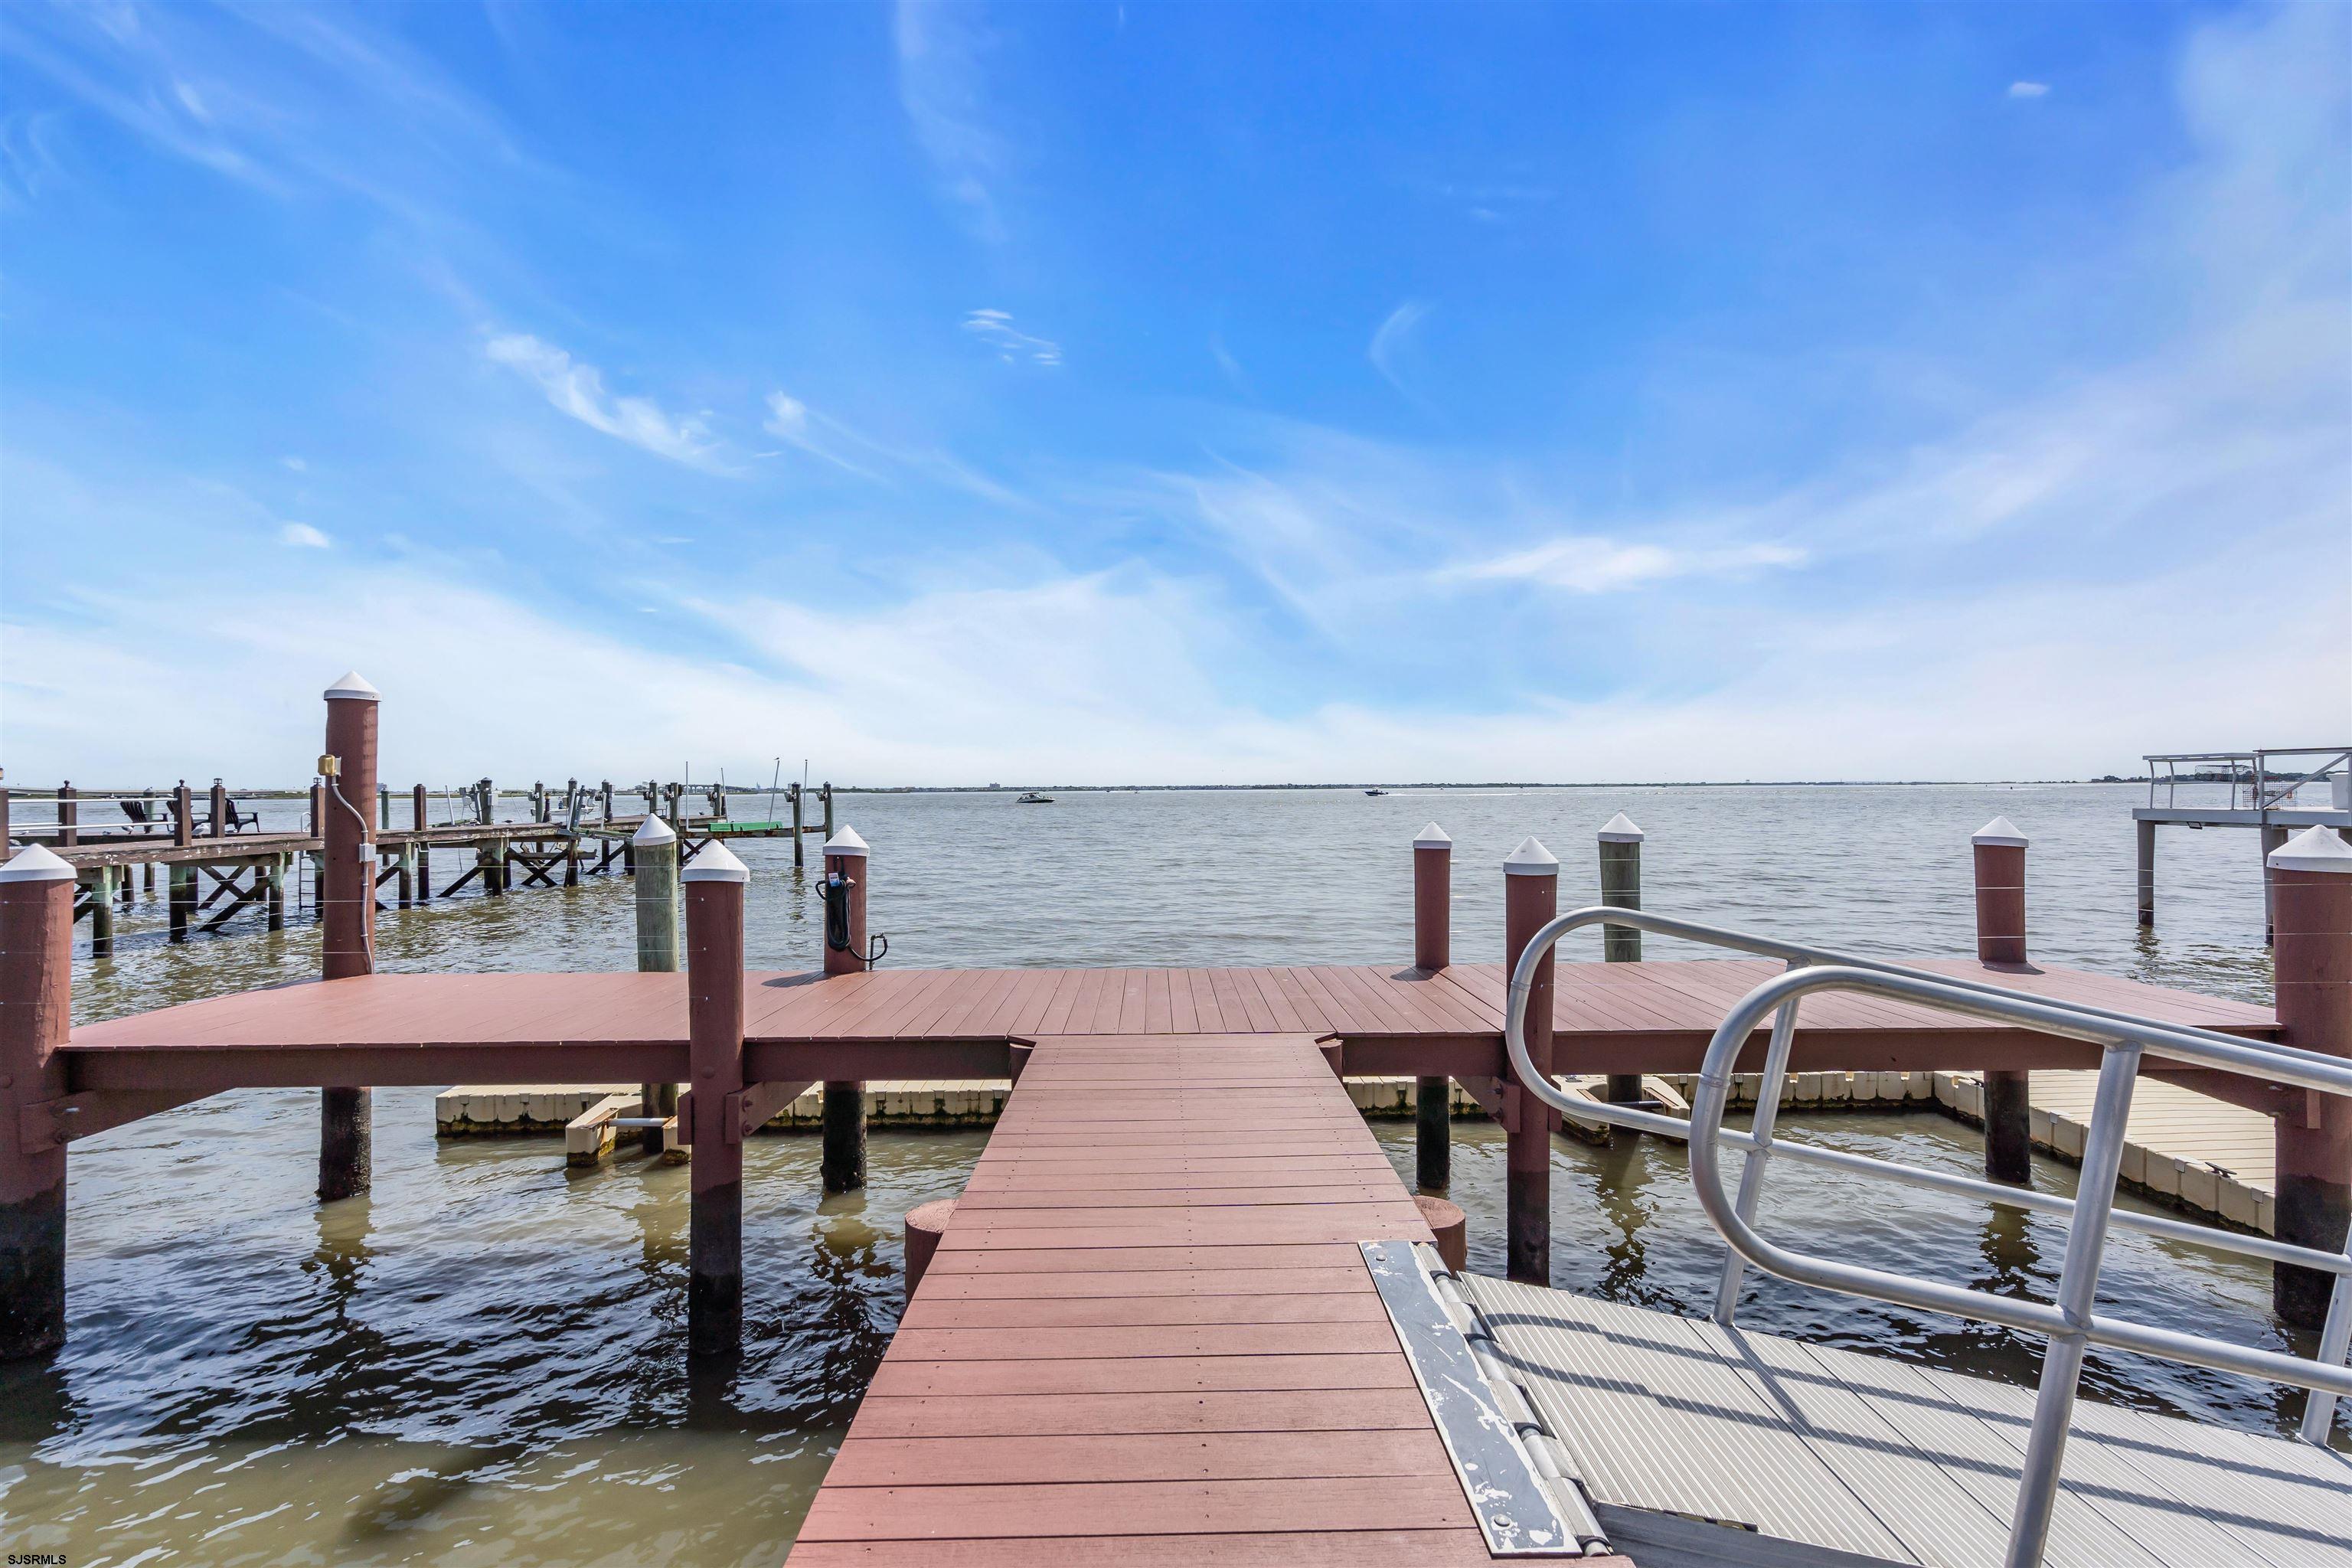
Wooden waterfront dock with capped pilings and a metal-railed access ramp over calm water.
Large shingle-style home overlooking a curved pool and furnished stone patio.
Waterfront pool and patio with colorful flower beds, lounge seating, and a broad bay view.
Swimming pool and flower-lined patio overlooking the water, with lounge chairs beside the pool.
Paved patio with wicker dining set, closed orange umbrella, and stone outdoor kitchen with stainless-steel grill.
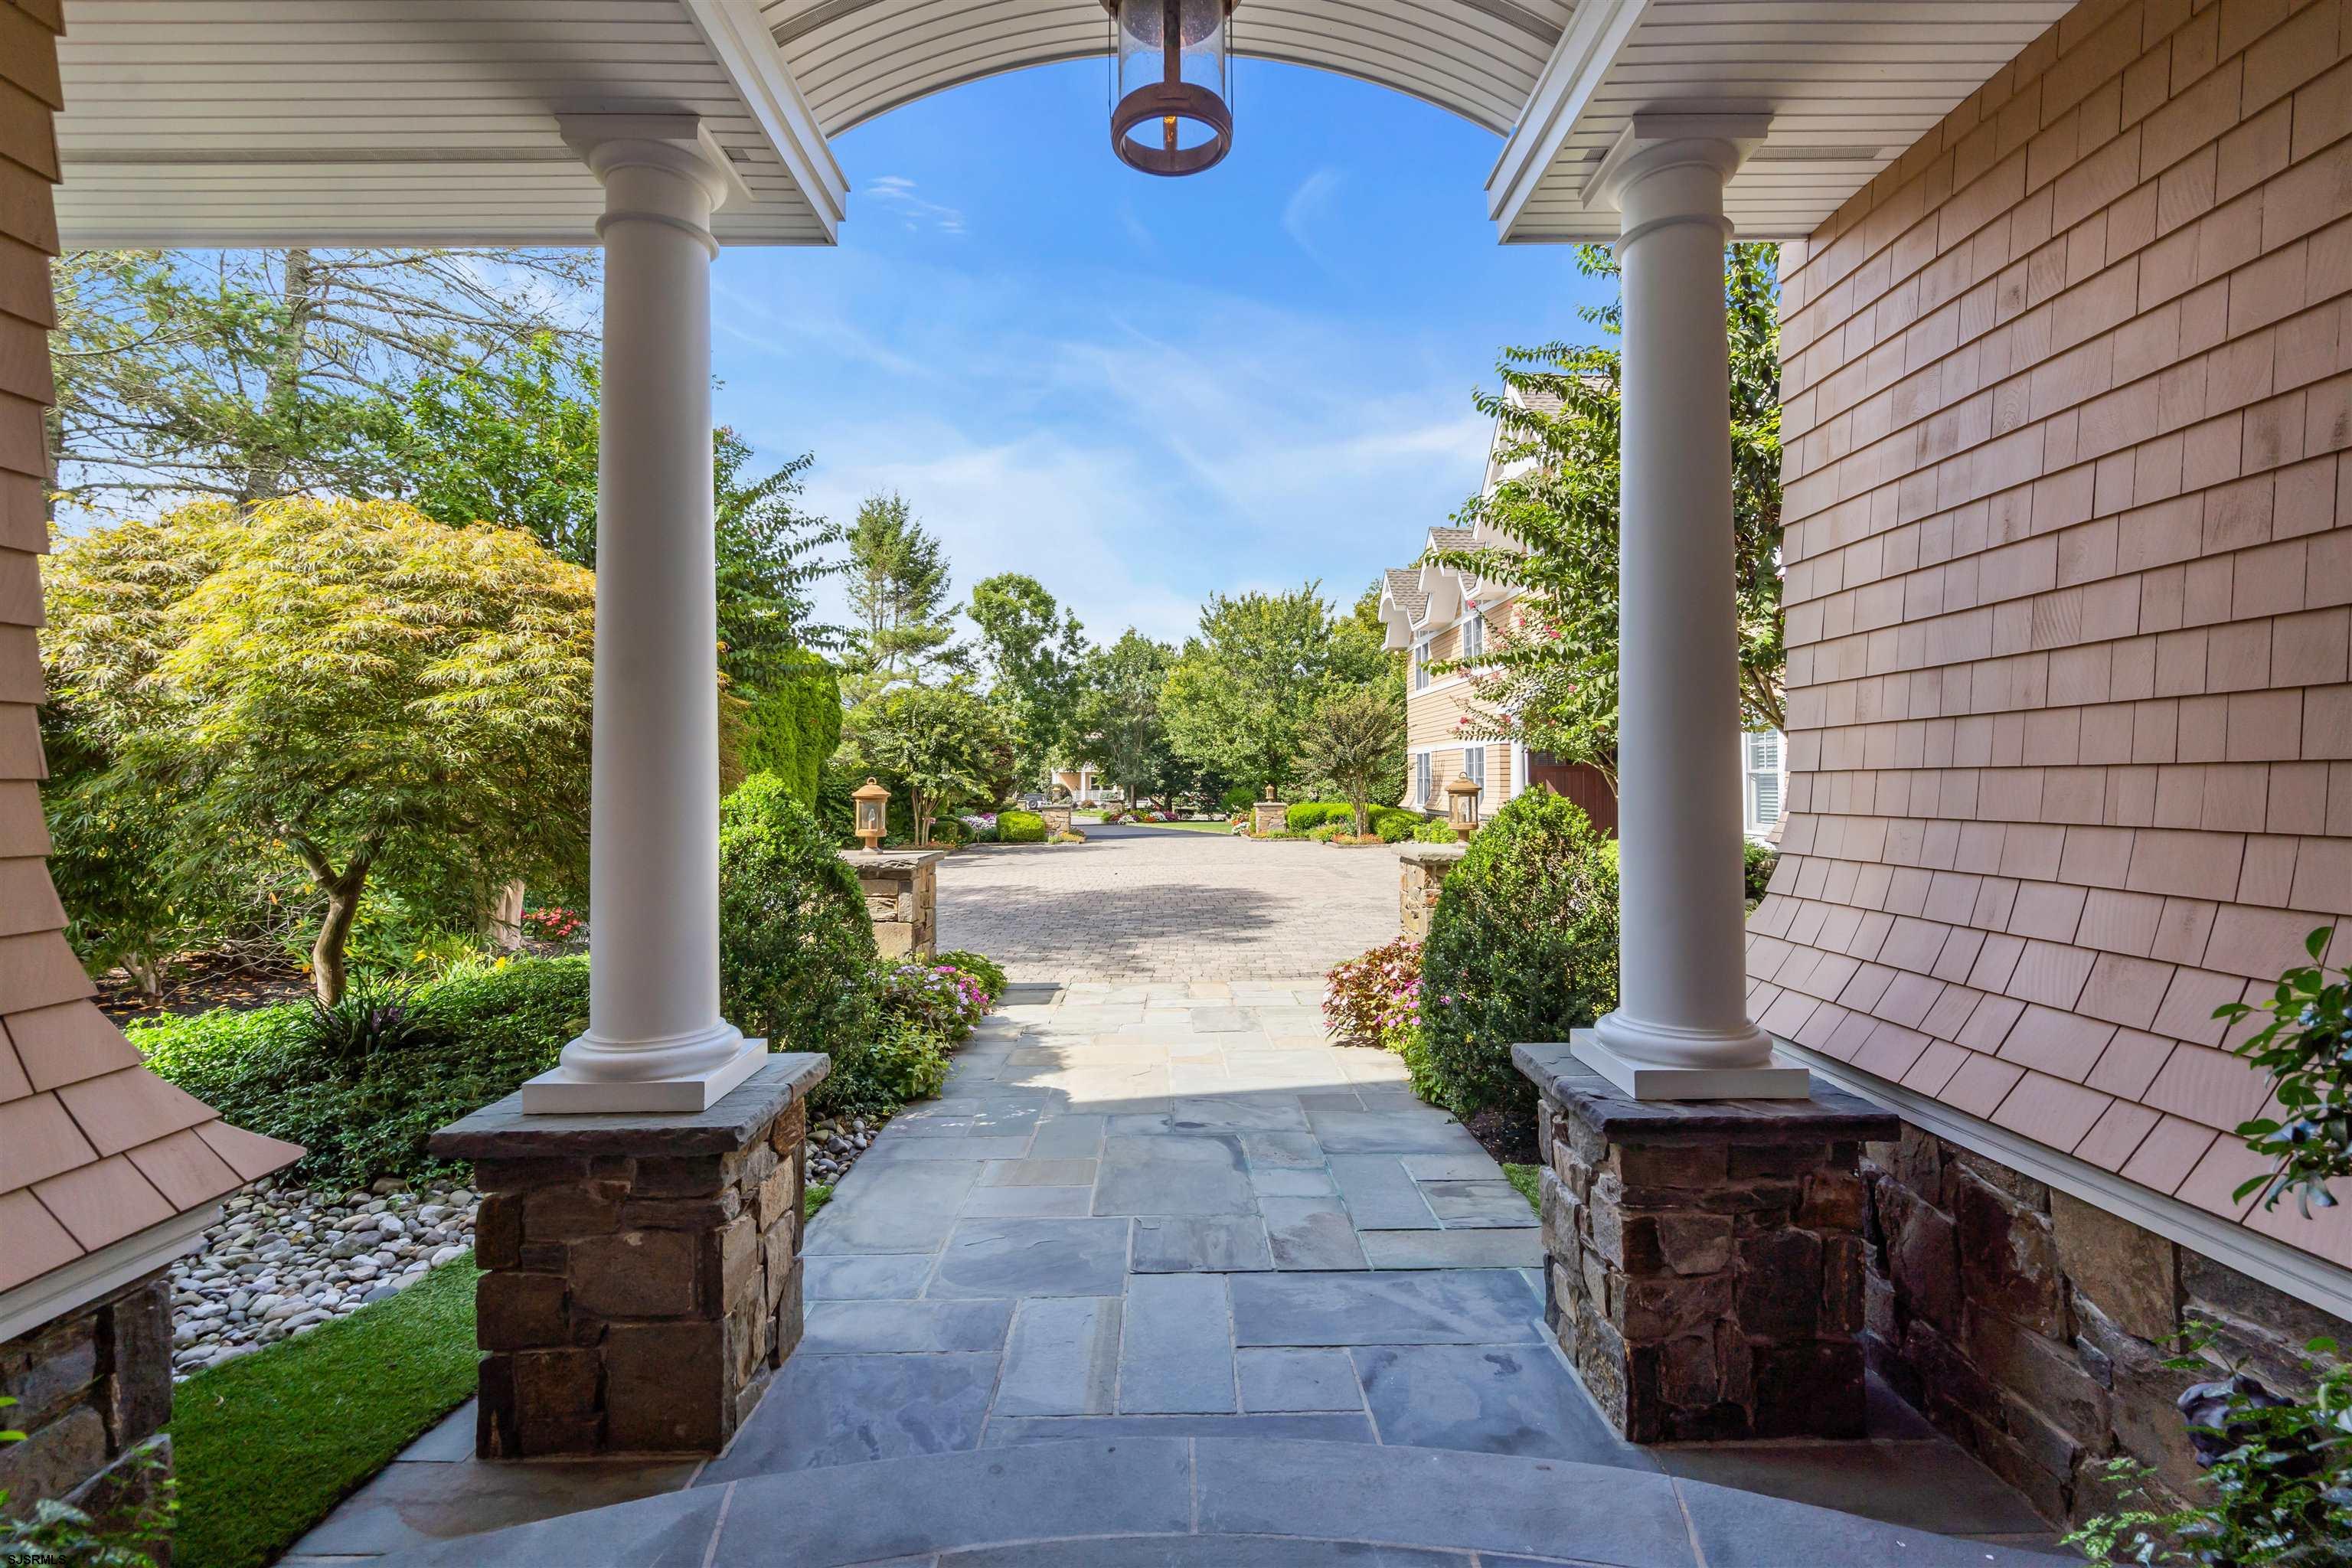
Covered stone entry with white columns overlooking a landscaped courtyard and paved drive.
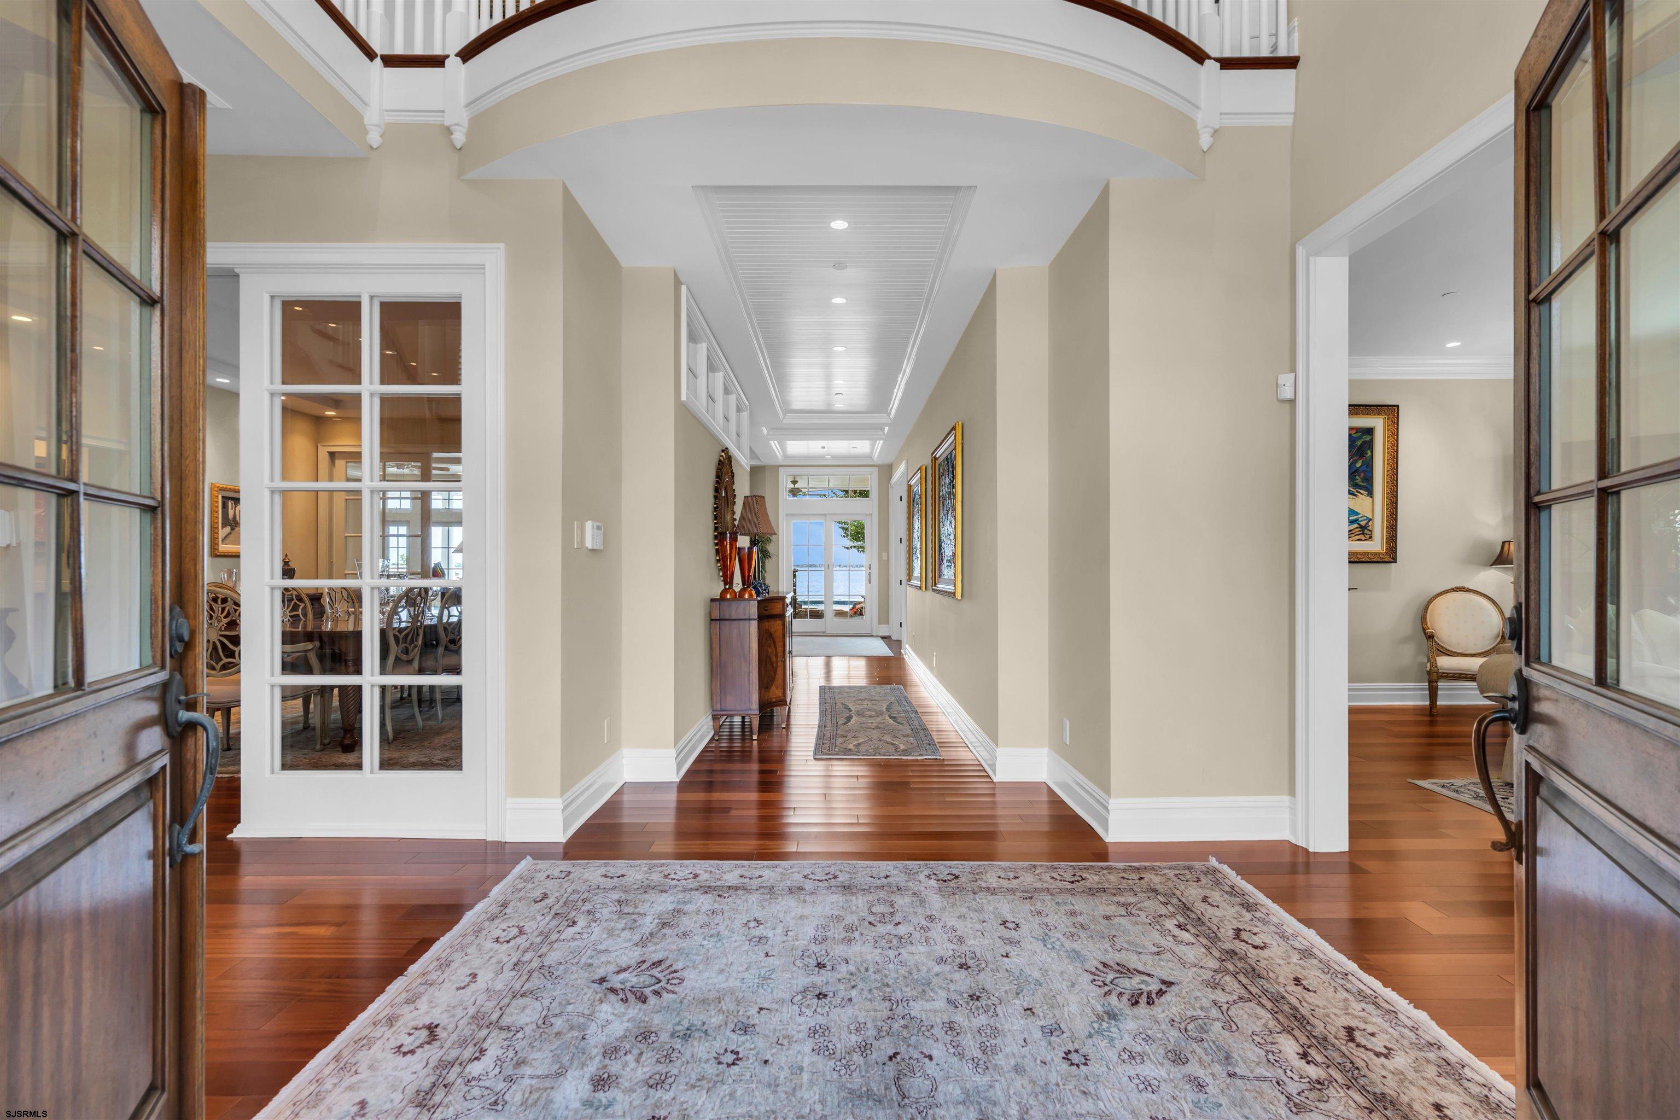
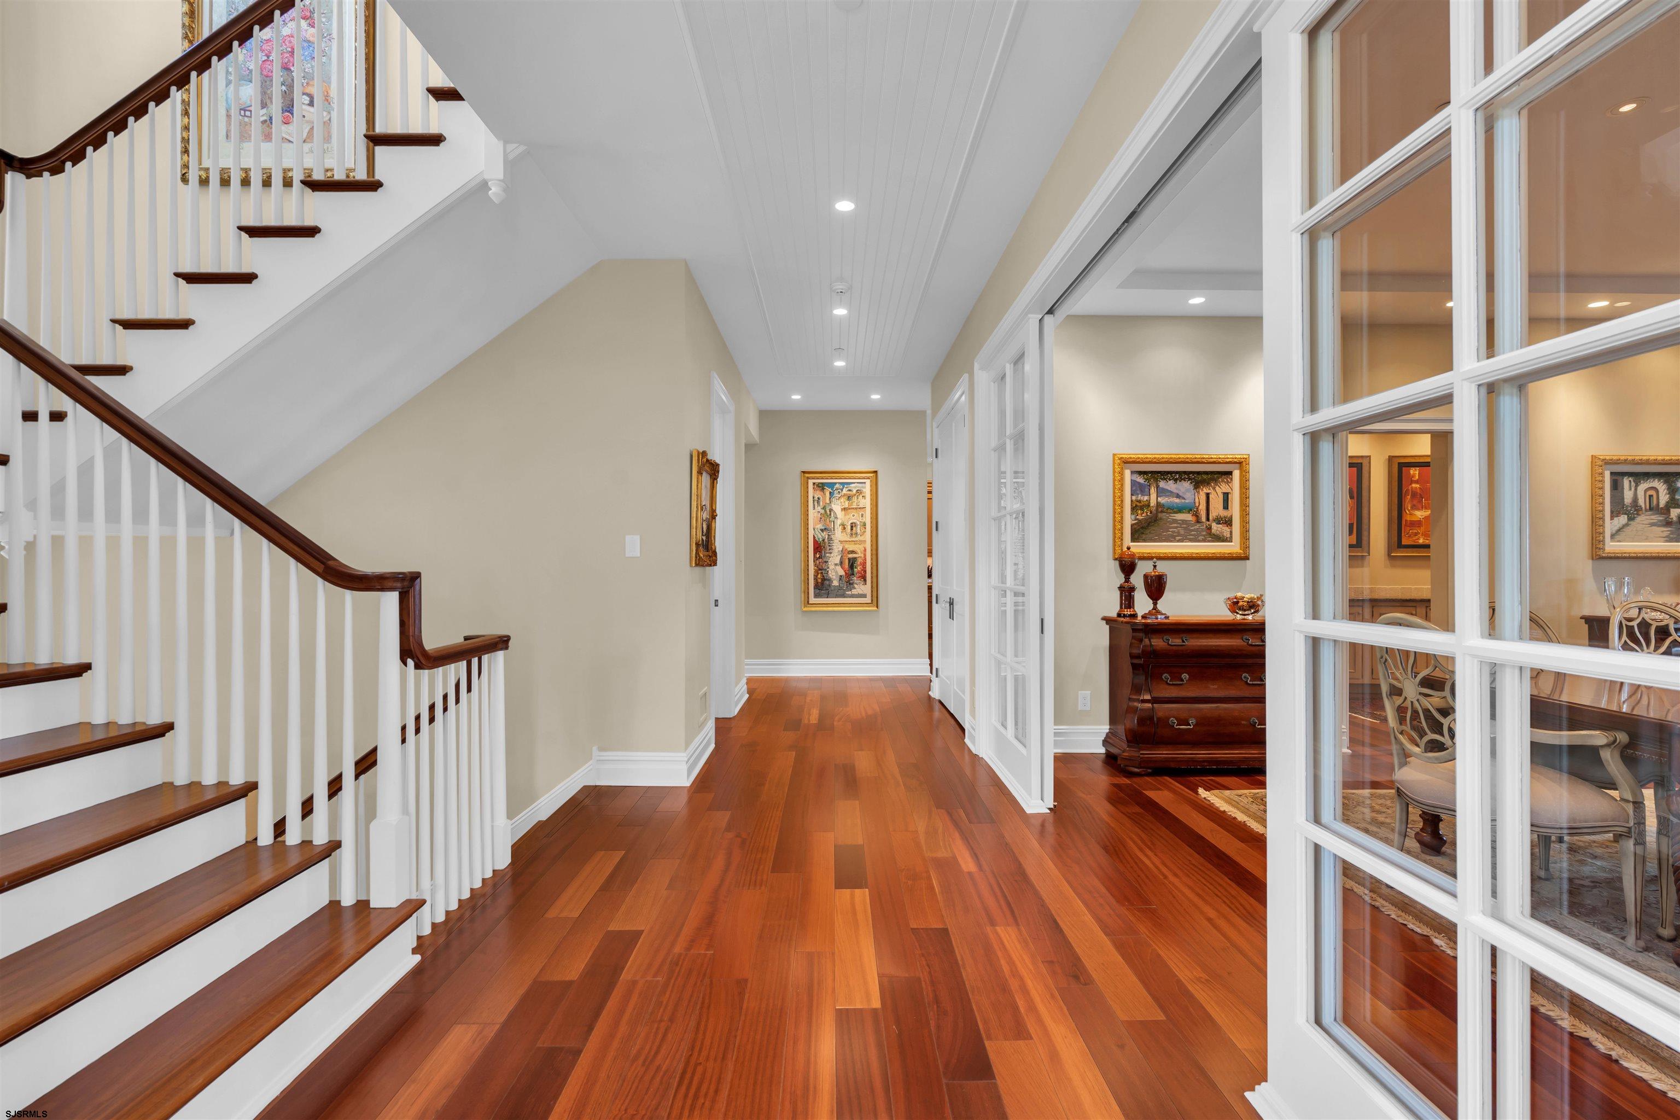
Foyer with hardwood floors and a long hallway leading to glass doors overlooking the water.
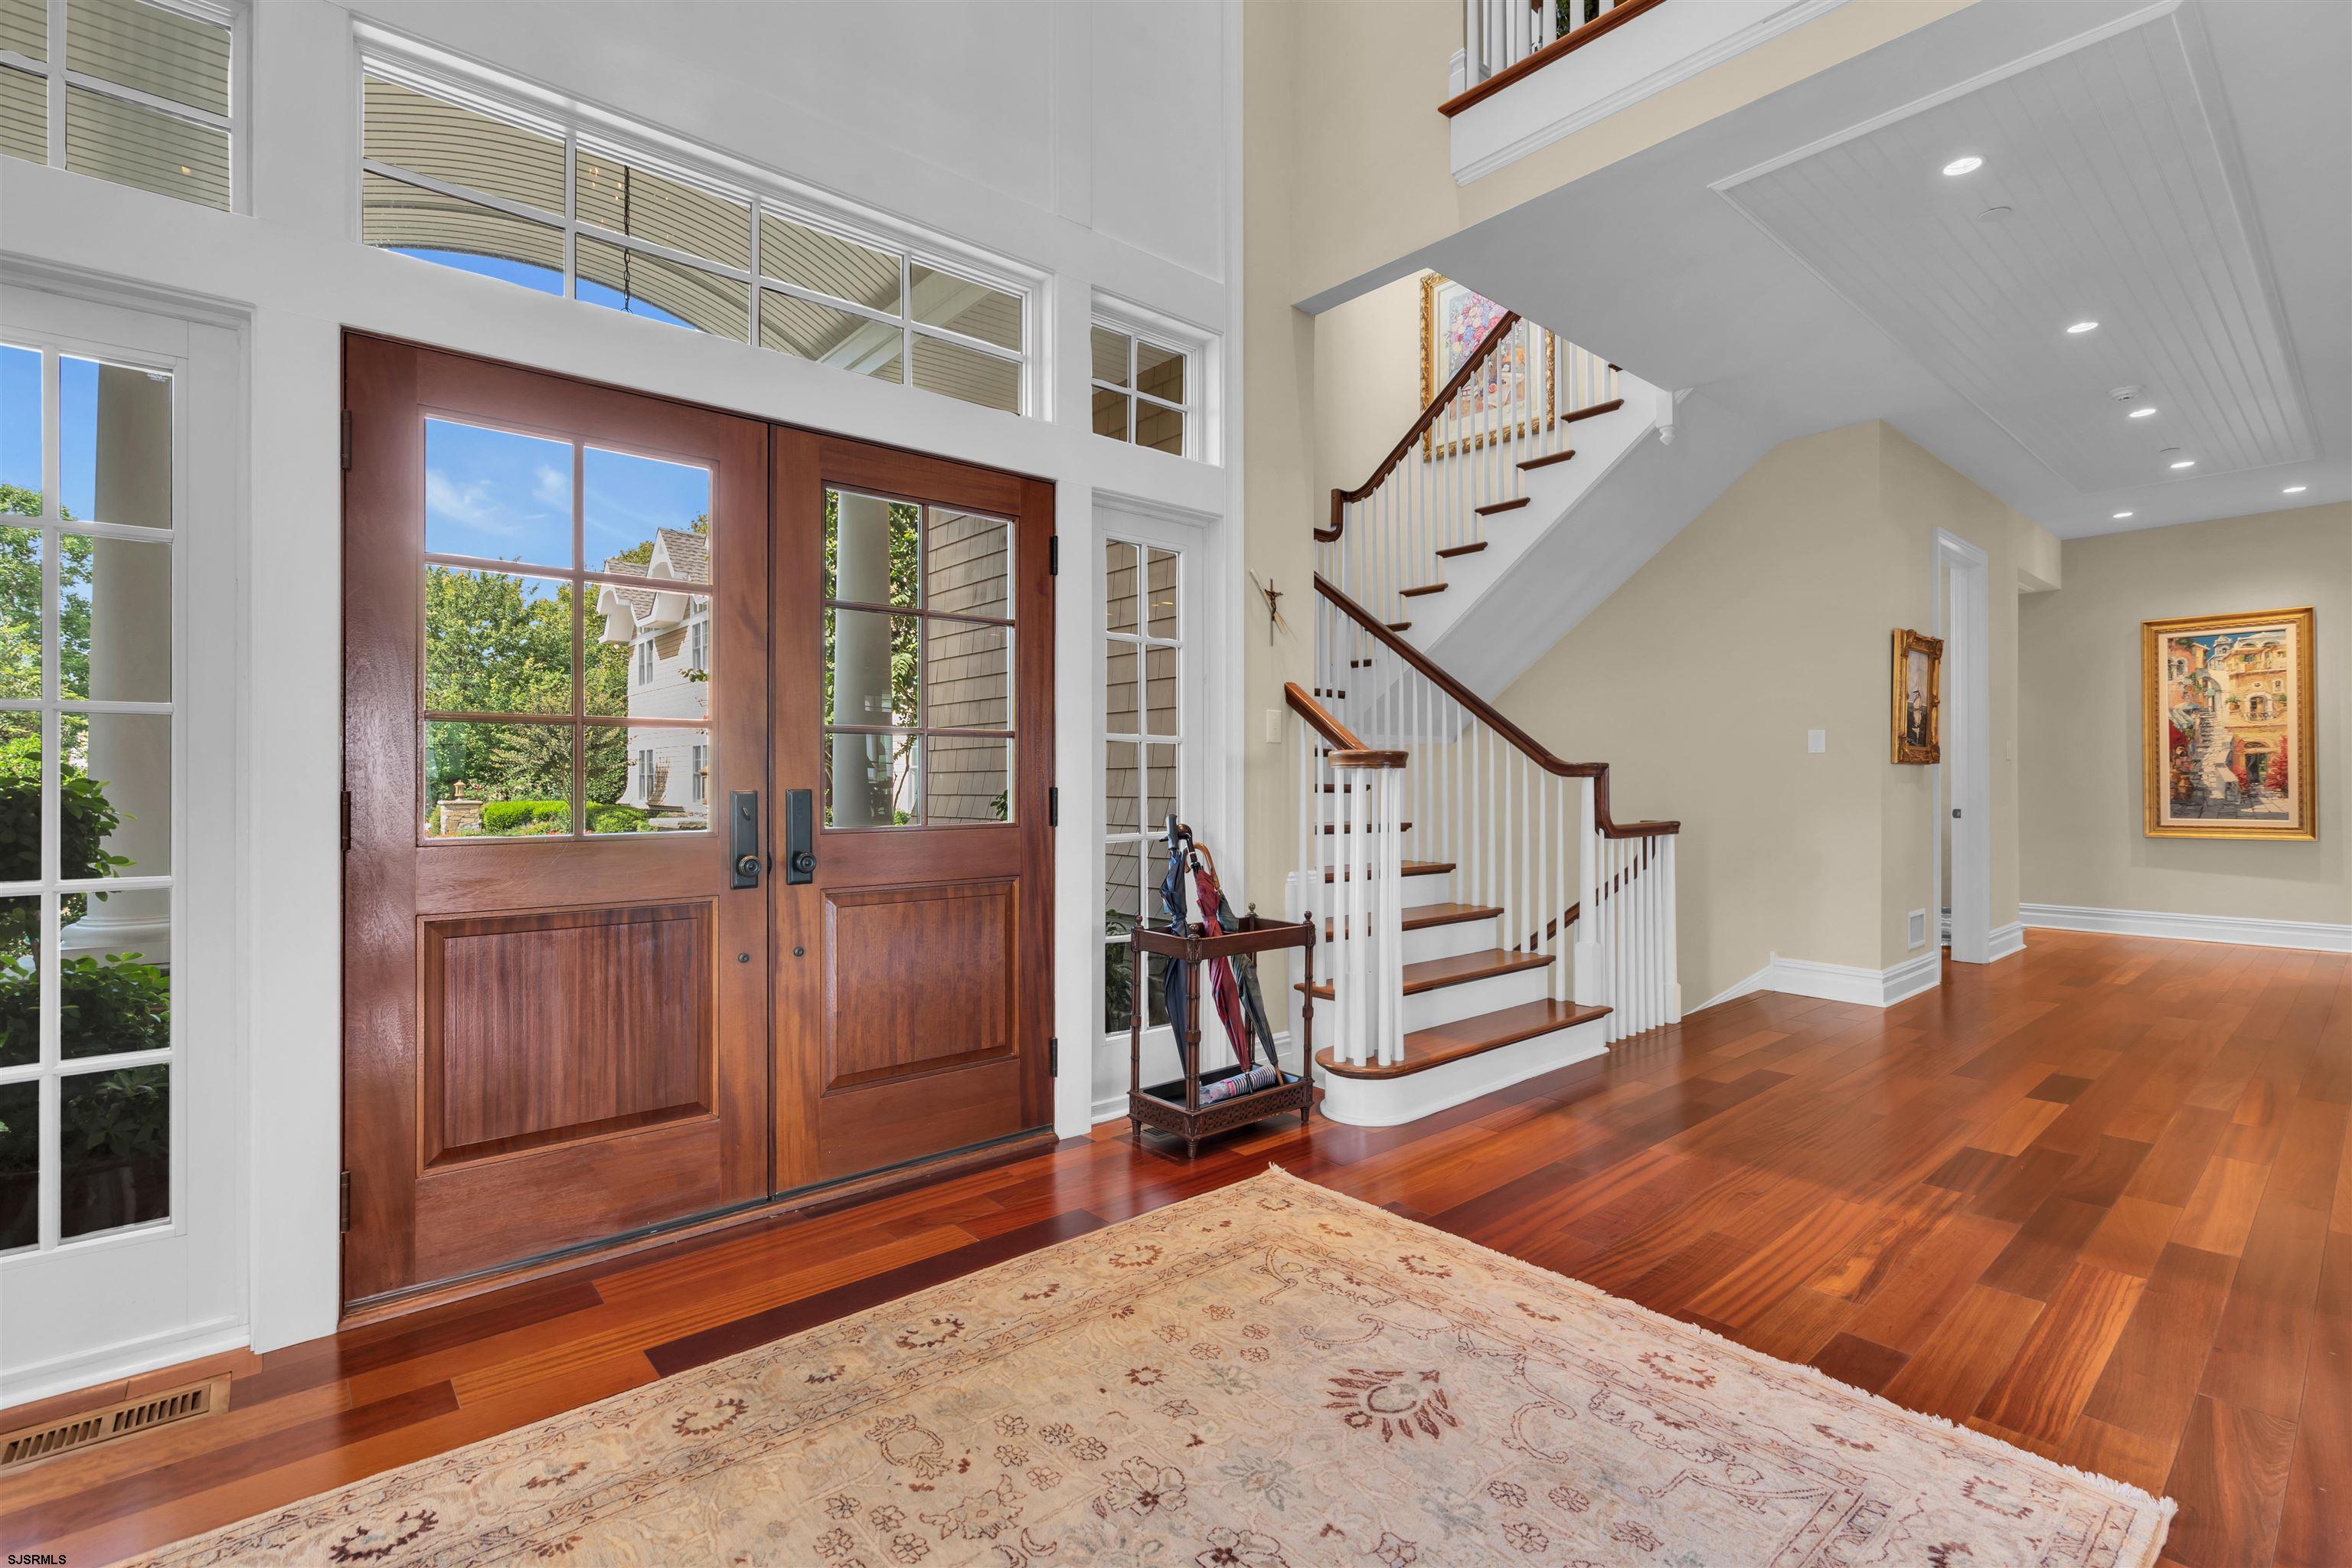
Foyer with wood double doors, a sweeping staircase, and reddish hardwood floors.
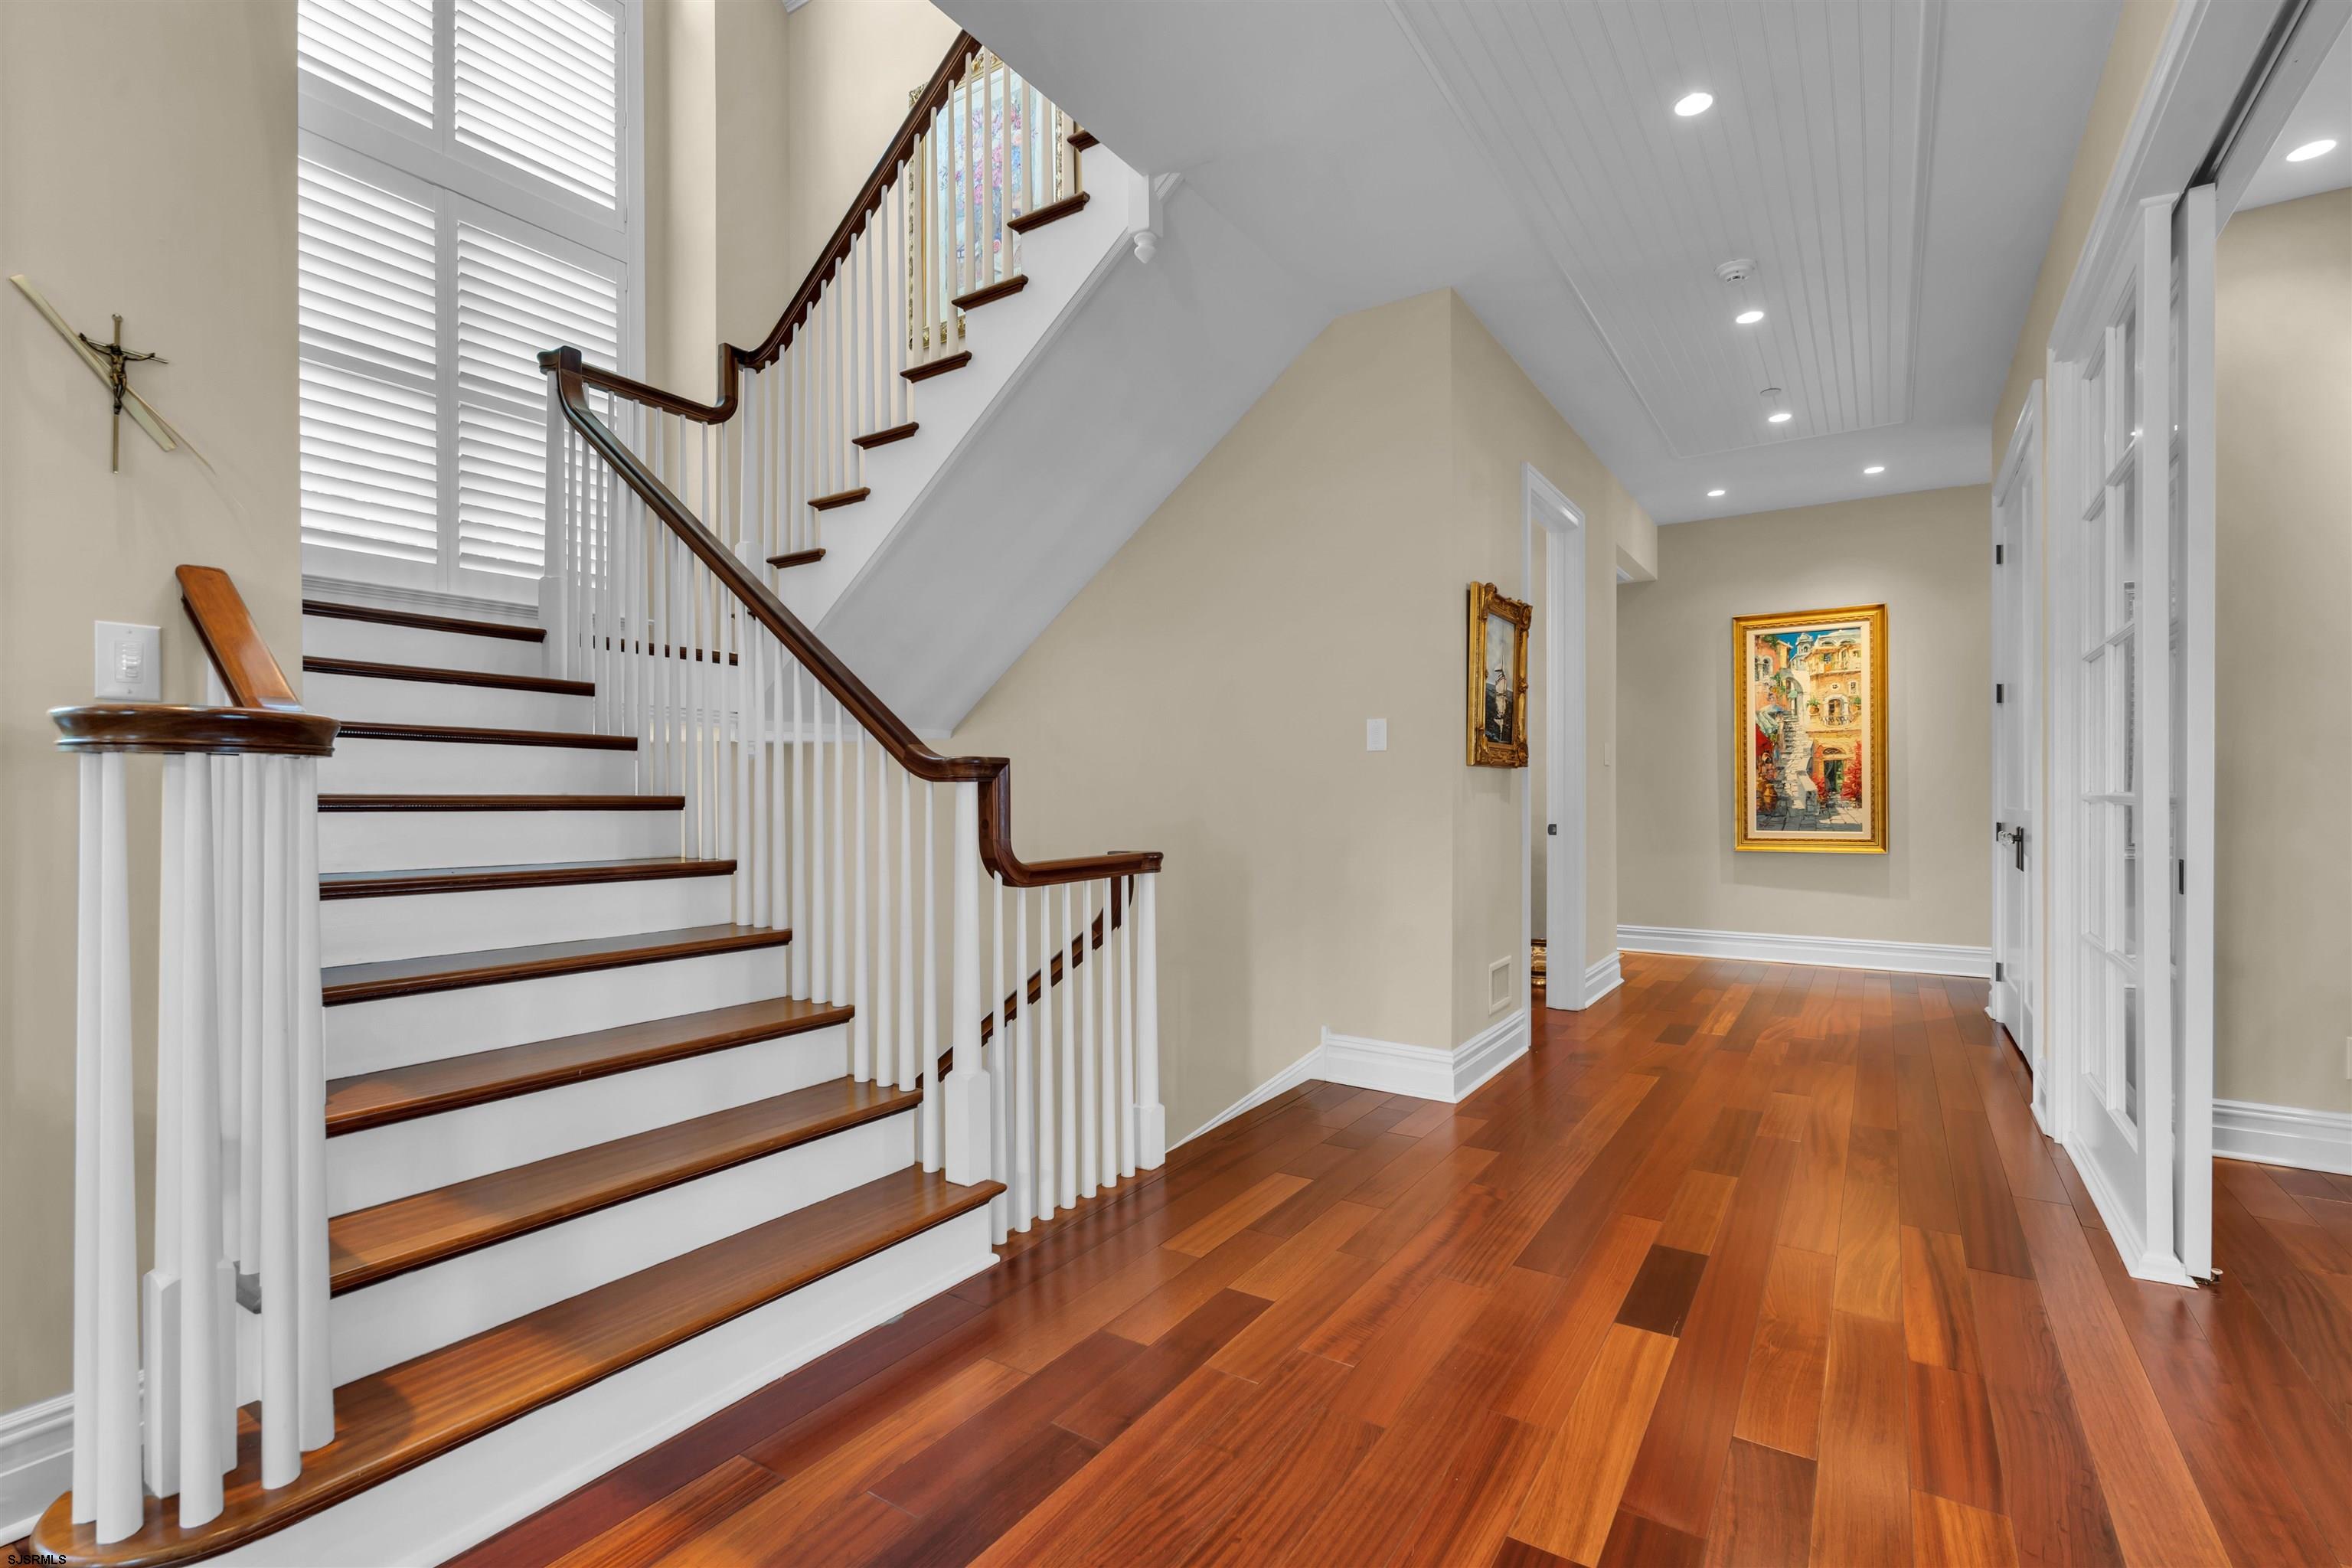
Foyer with a sweeping wood-trimmed staircase, plantation shutters, and polished hardwood floors.
Entry hall with a hardwood floor, sweeping staircase, and French doors opening to the dining room.
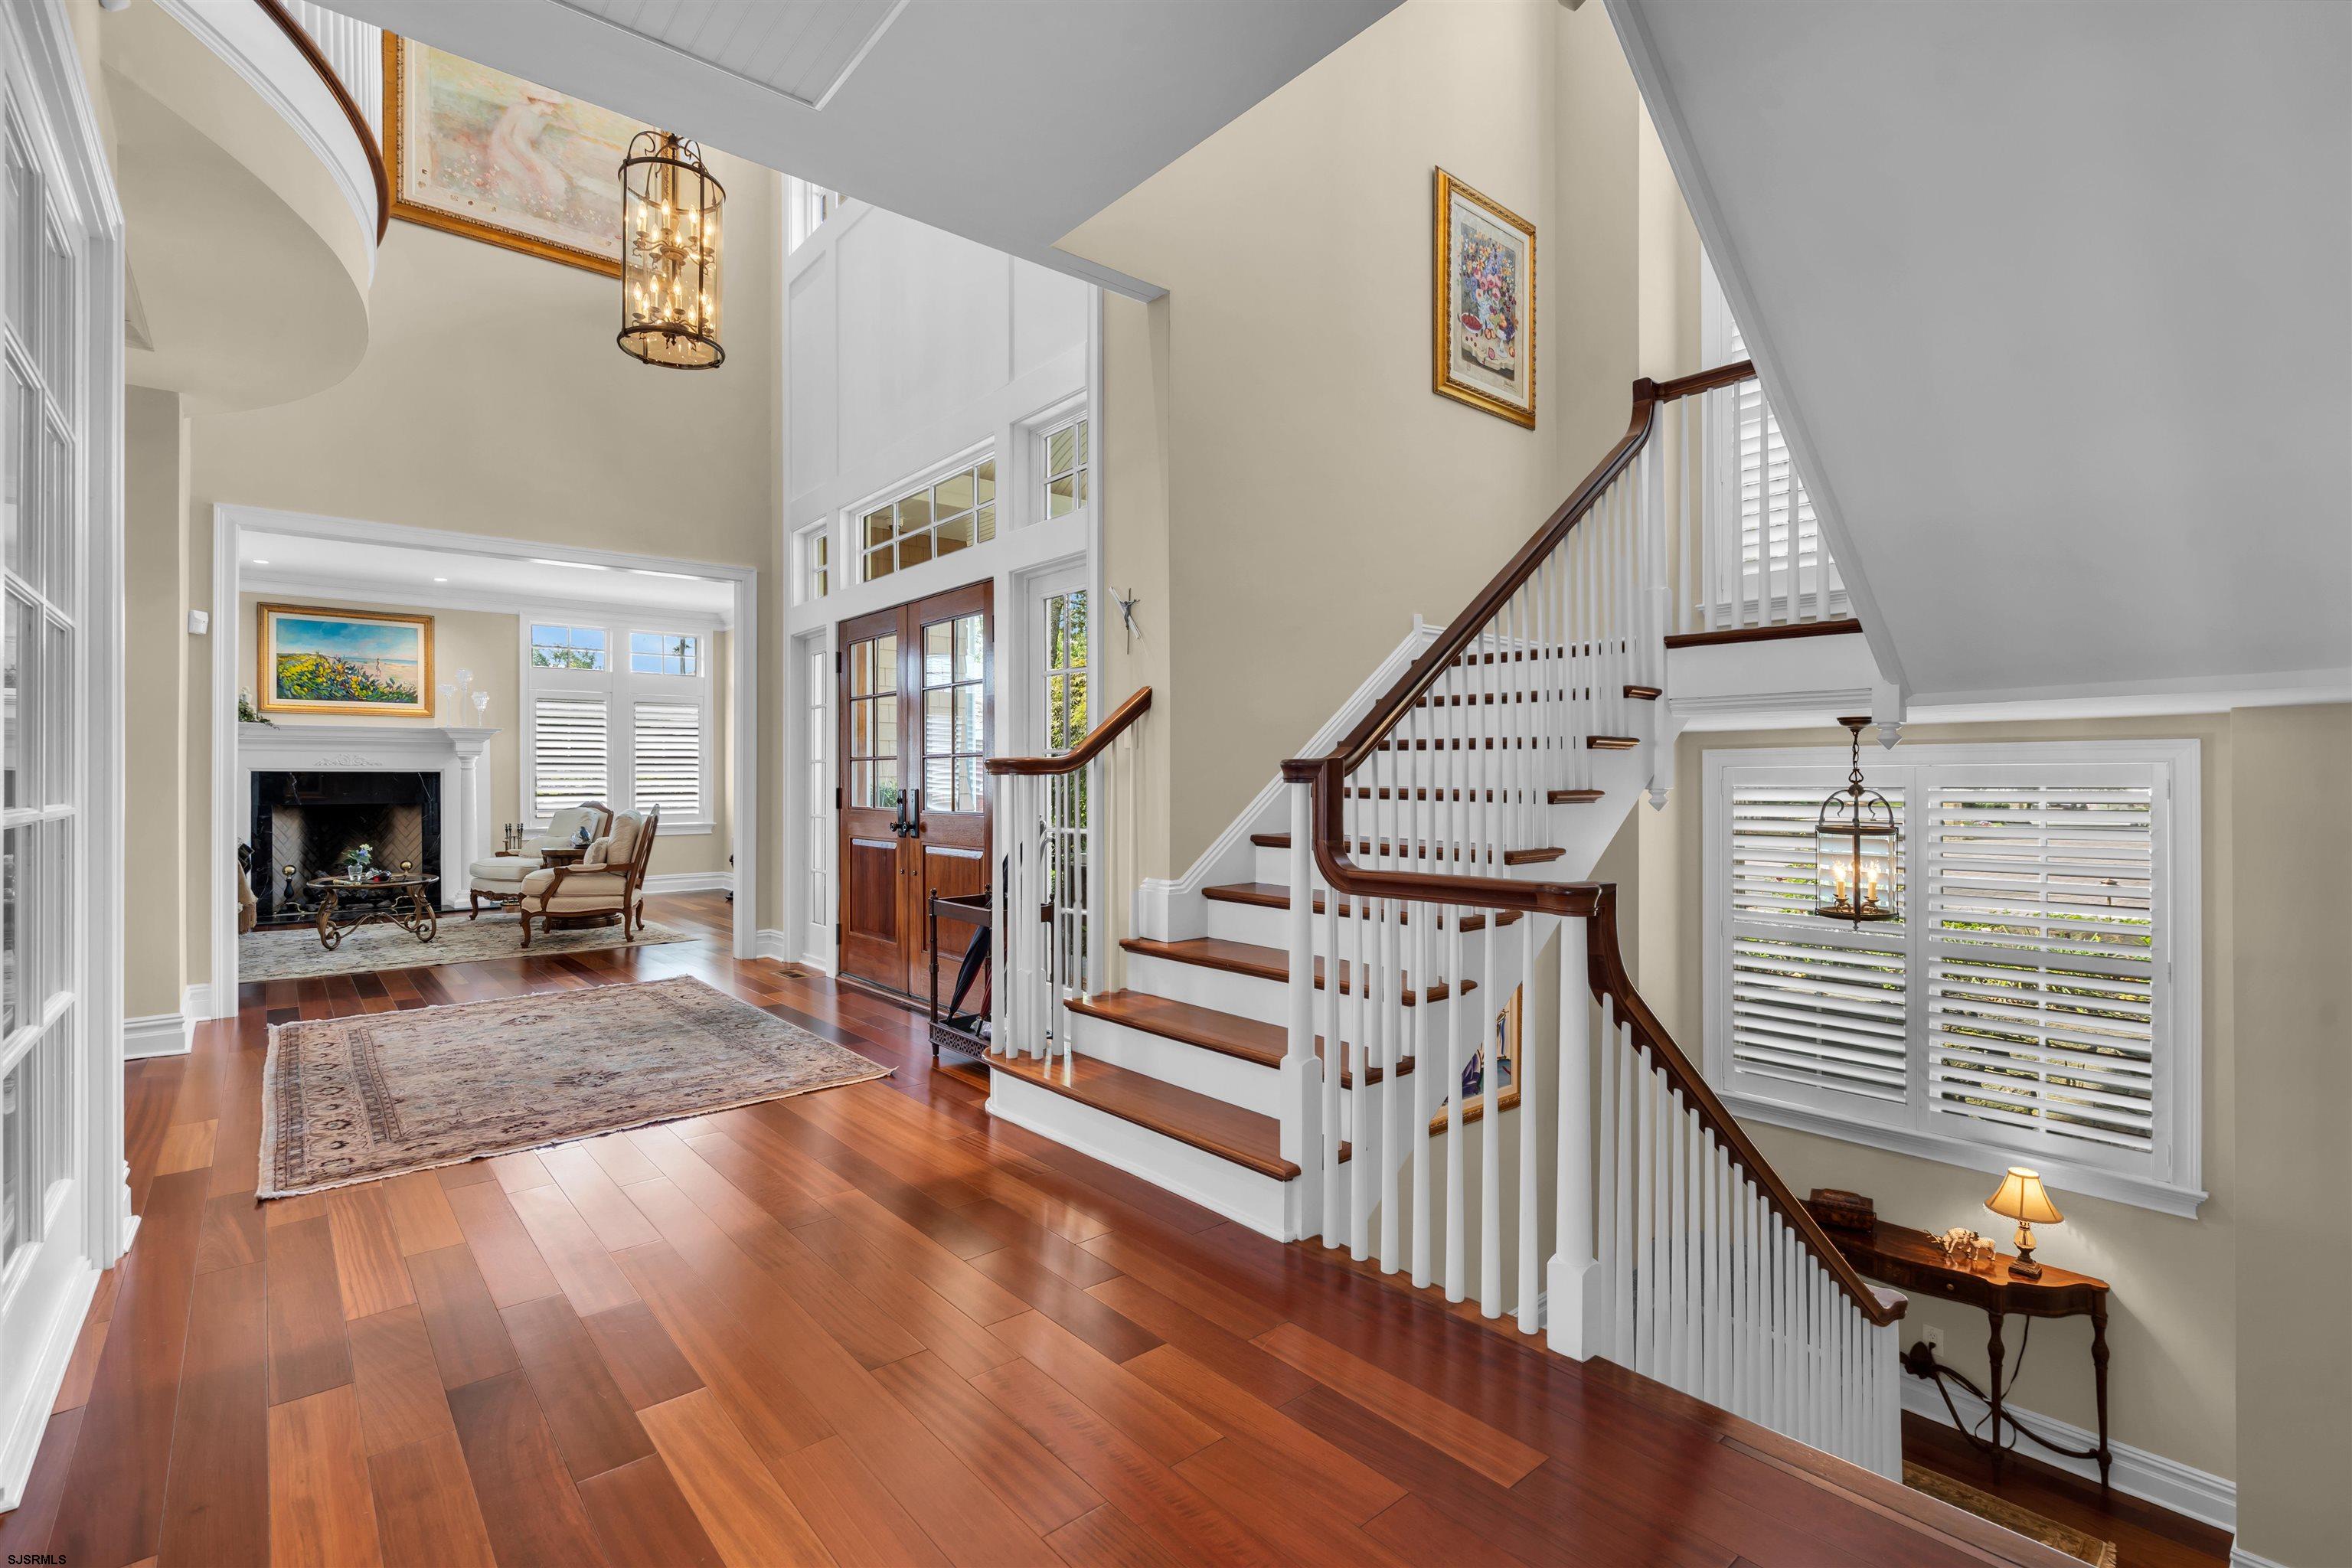
Two-story foyer with polished hardwood floors, a sweeping staircase, and a living room with fireplace.
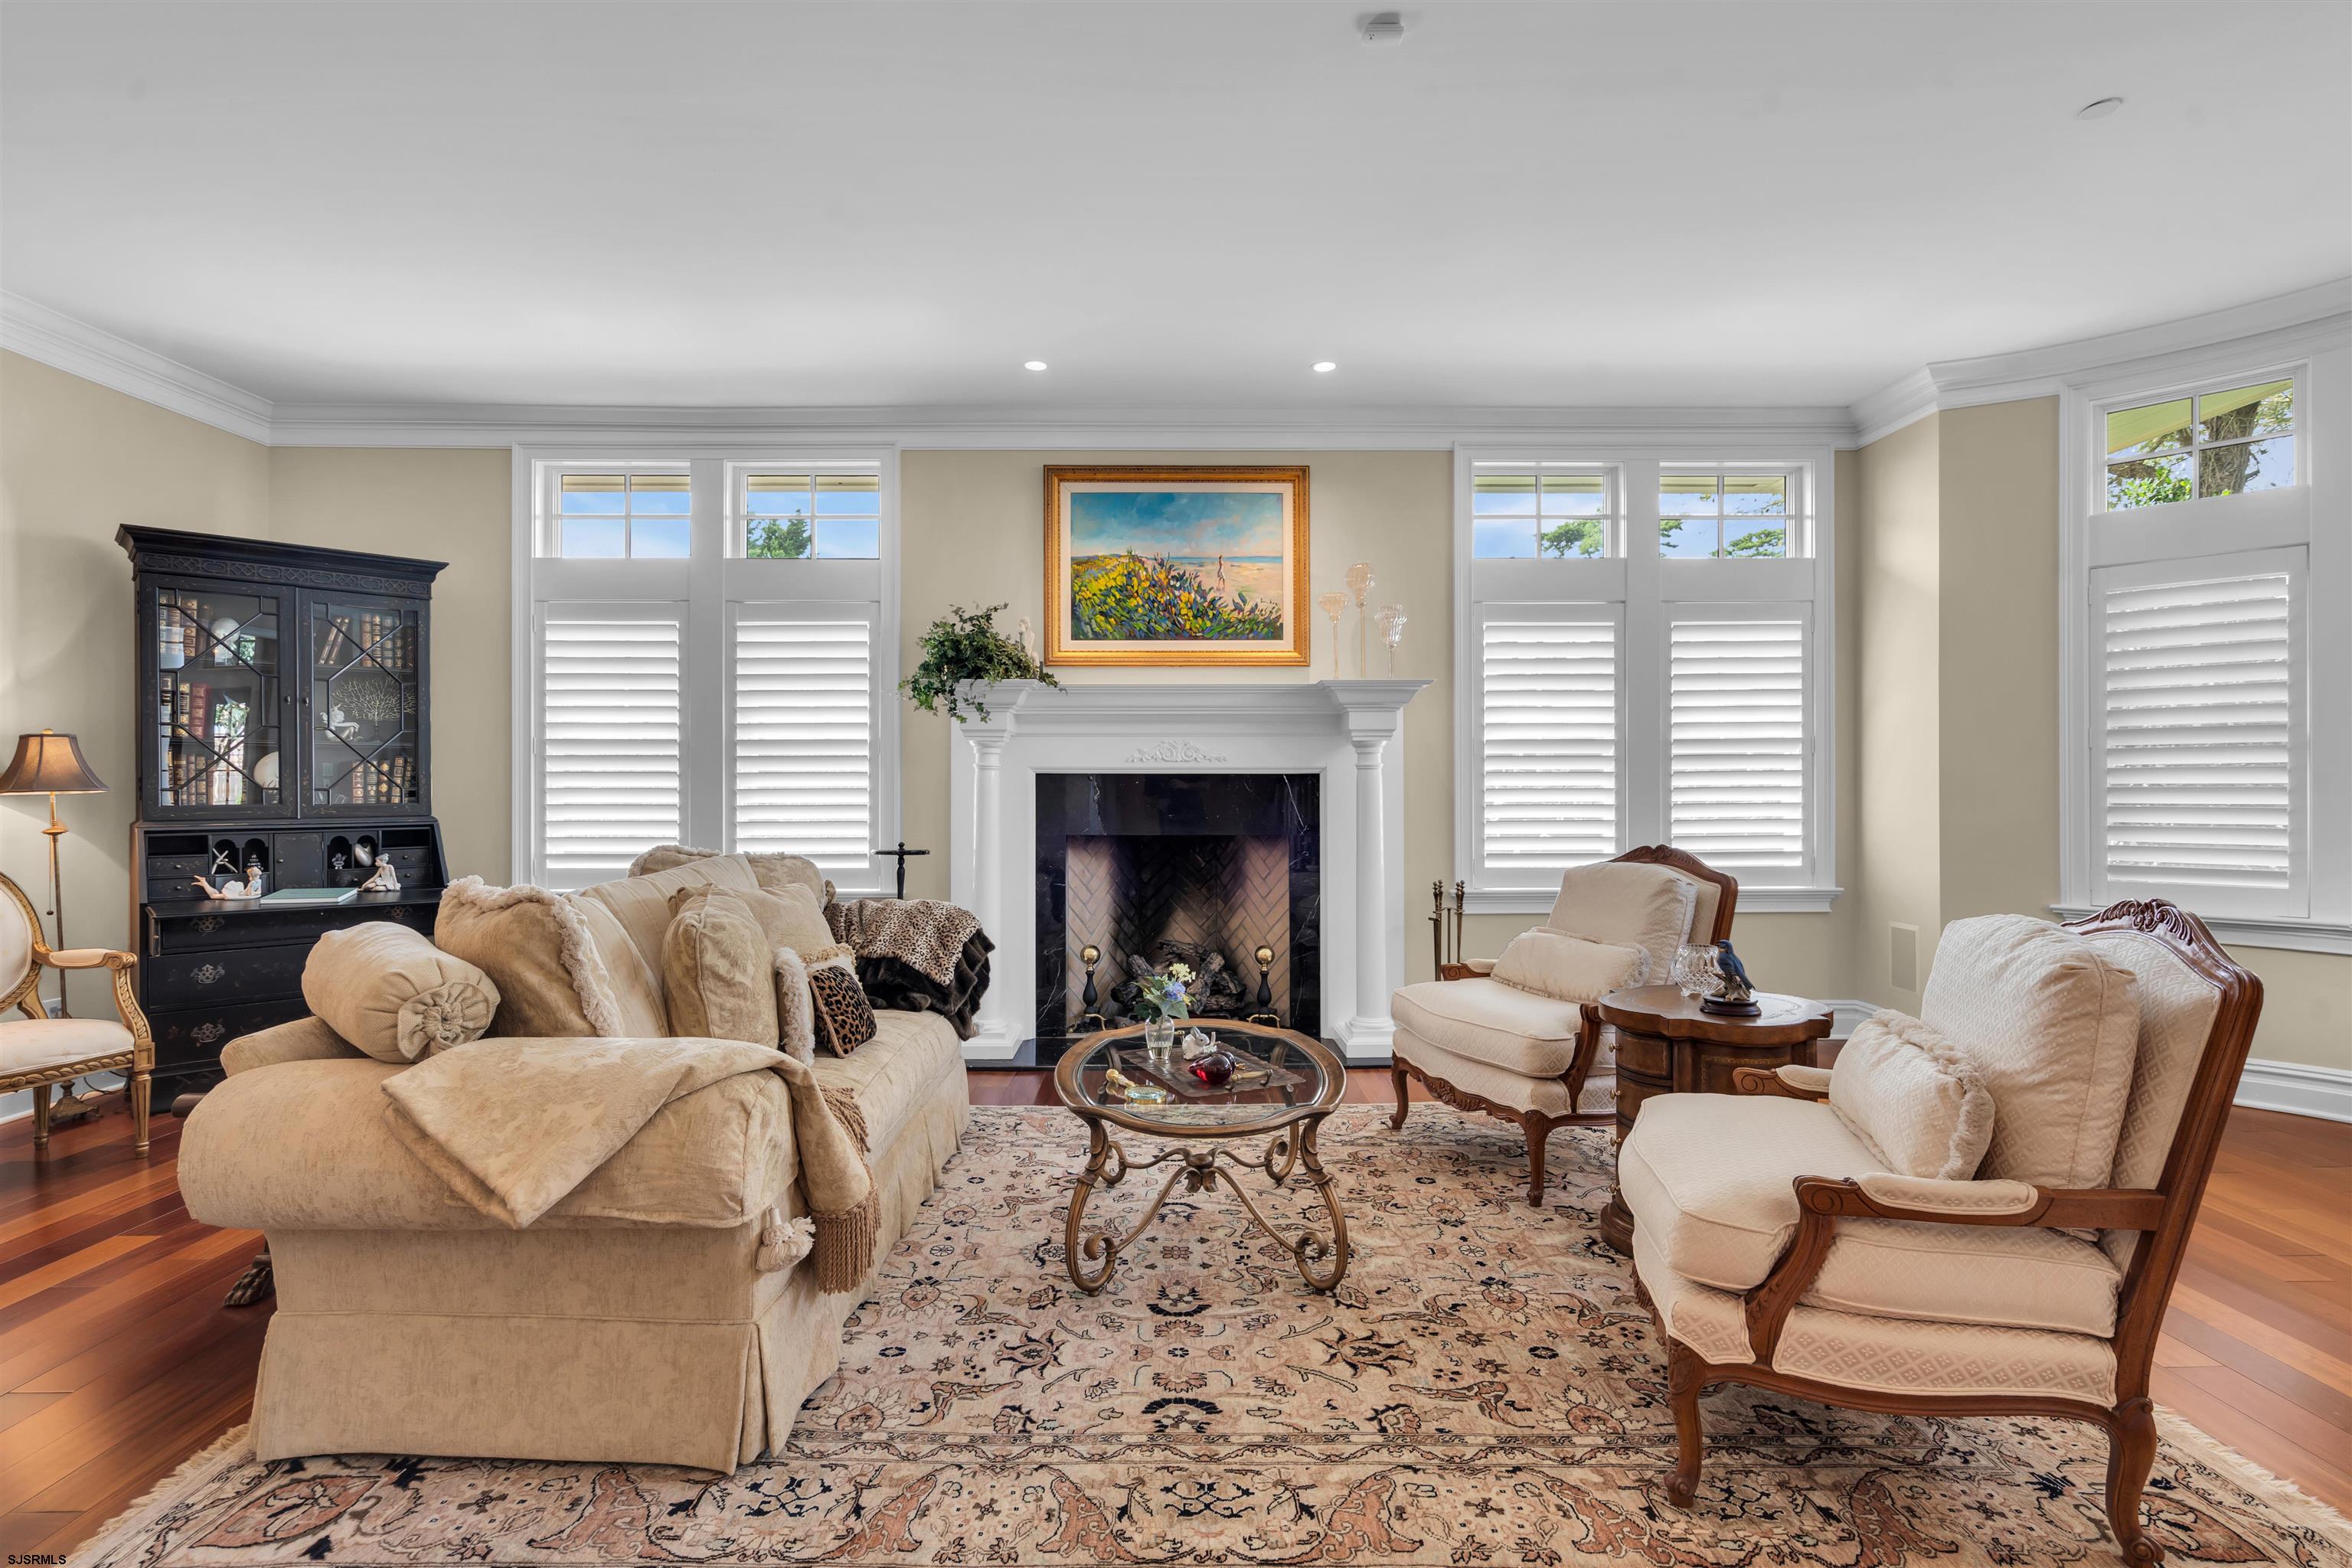
Furnished living room with a white fireplace, shuttered windows, and hardwood floors.
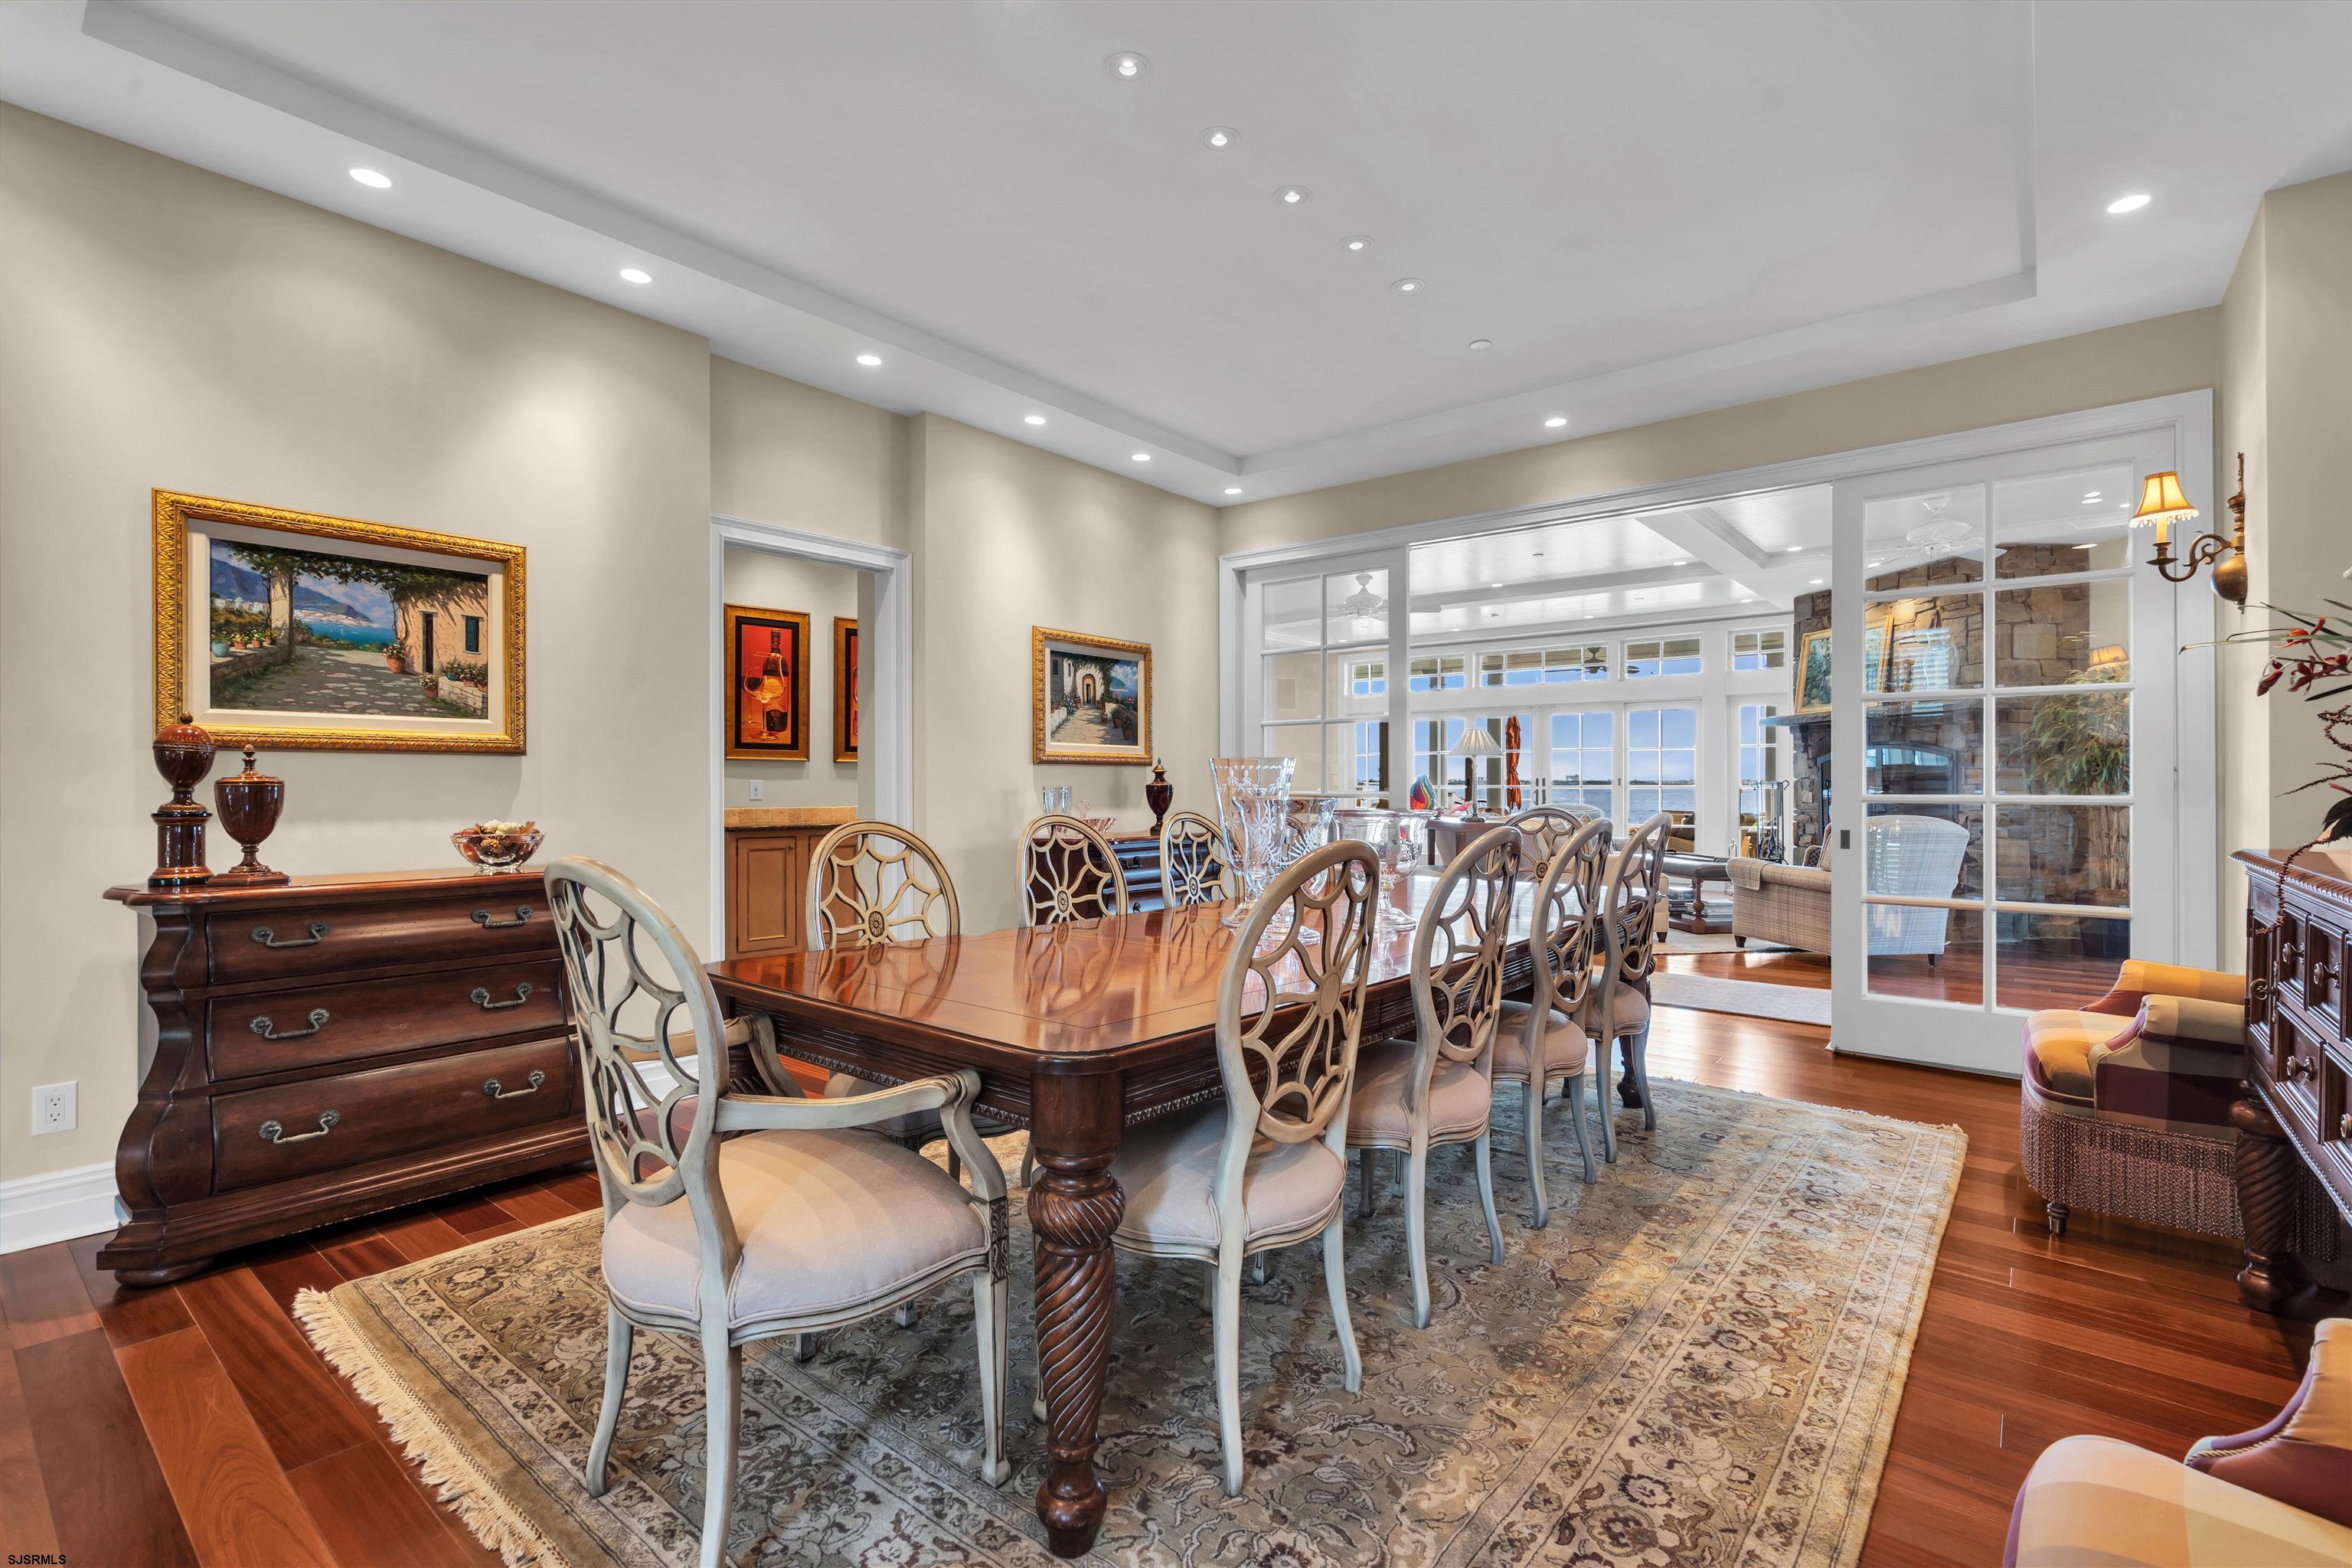
Dining room with a long wood table, carved chairs, and water visible through the windows.
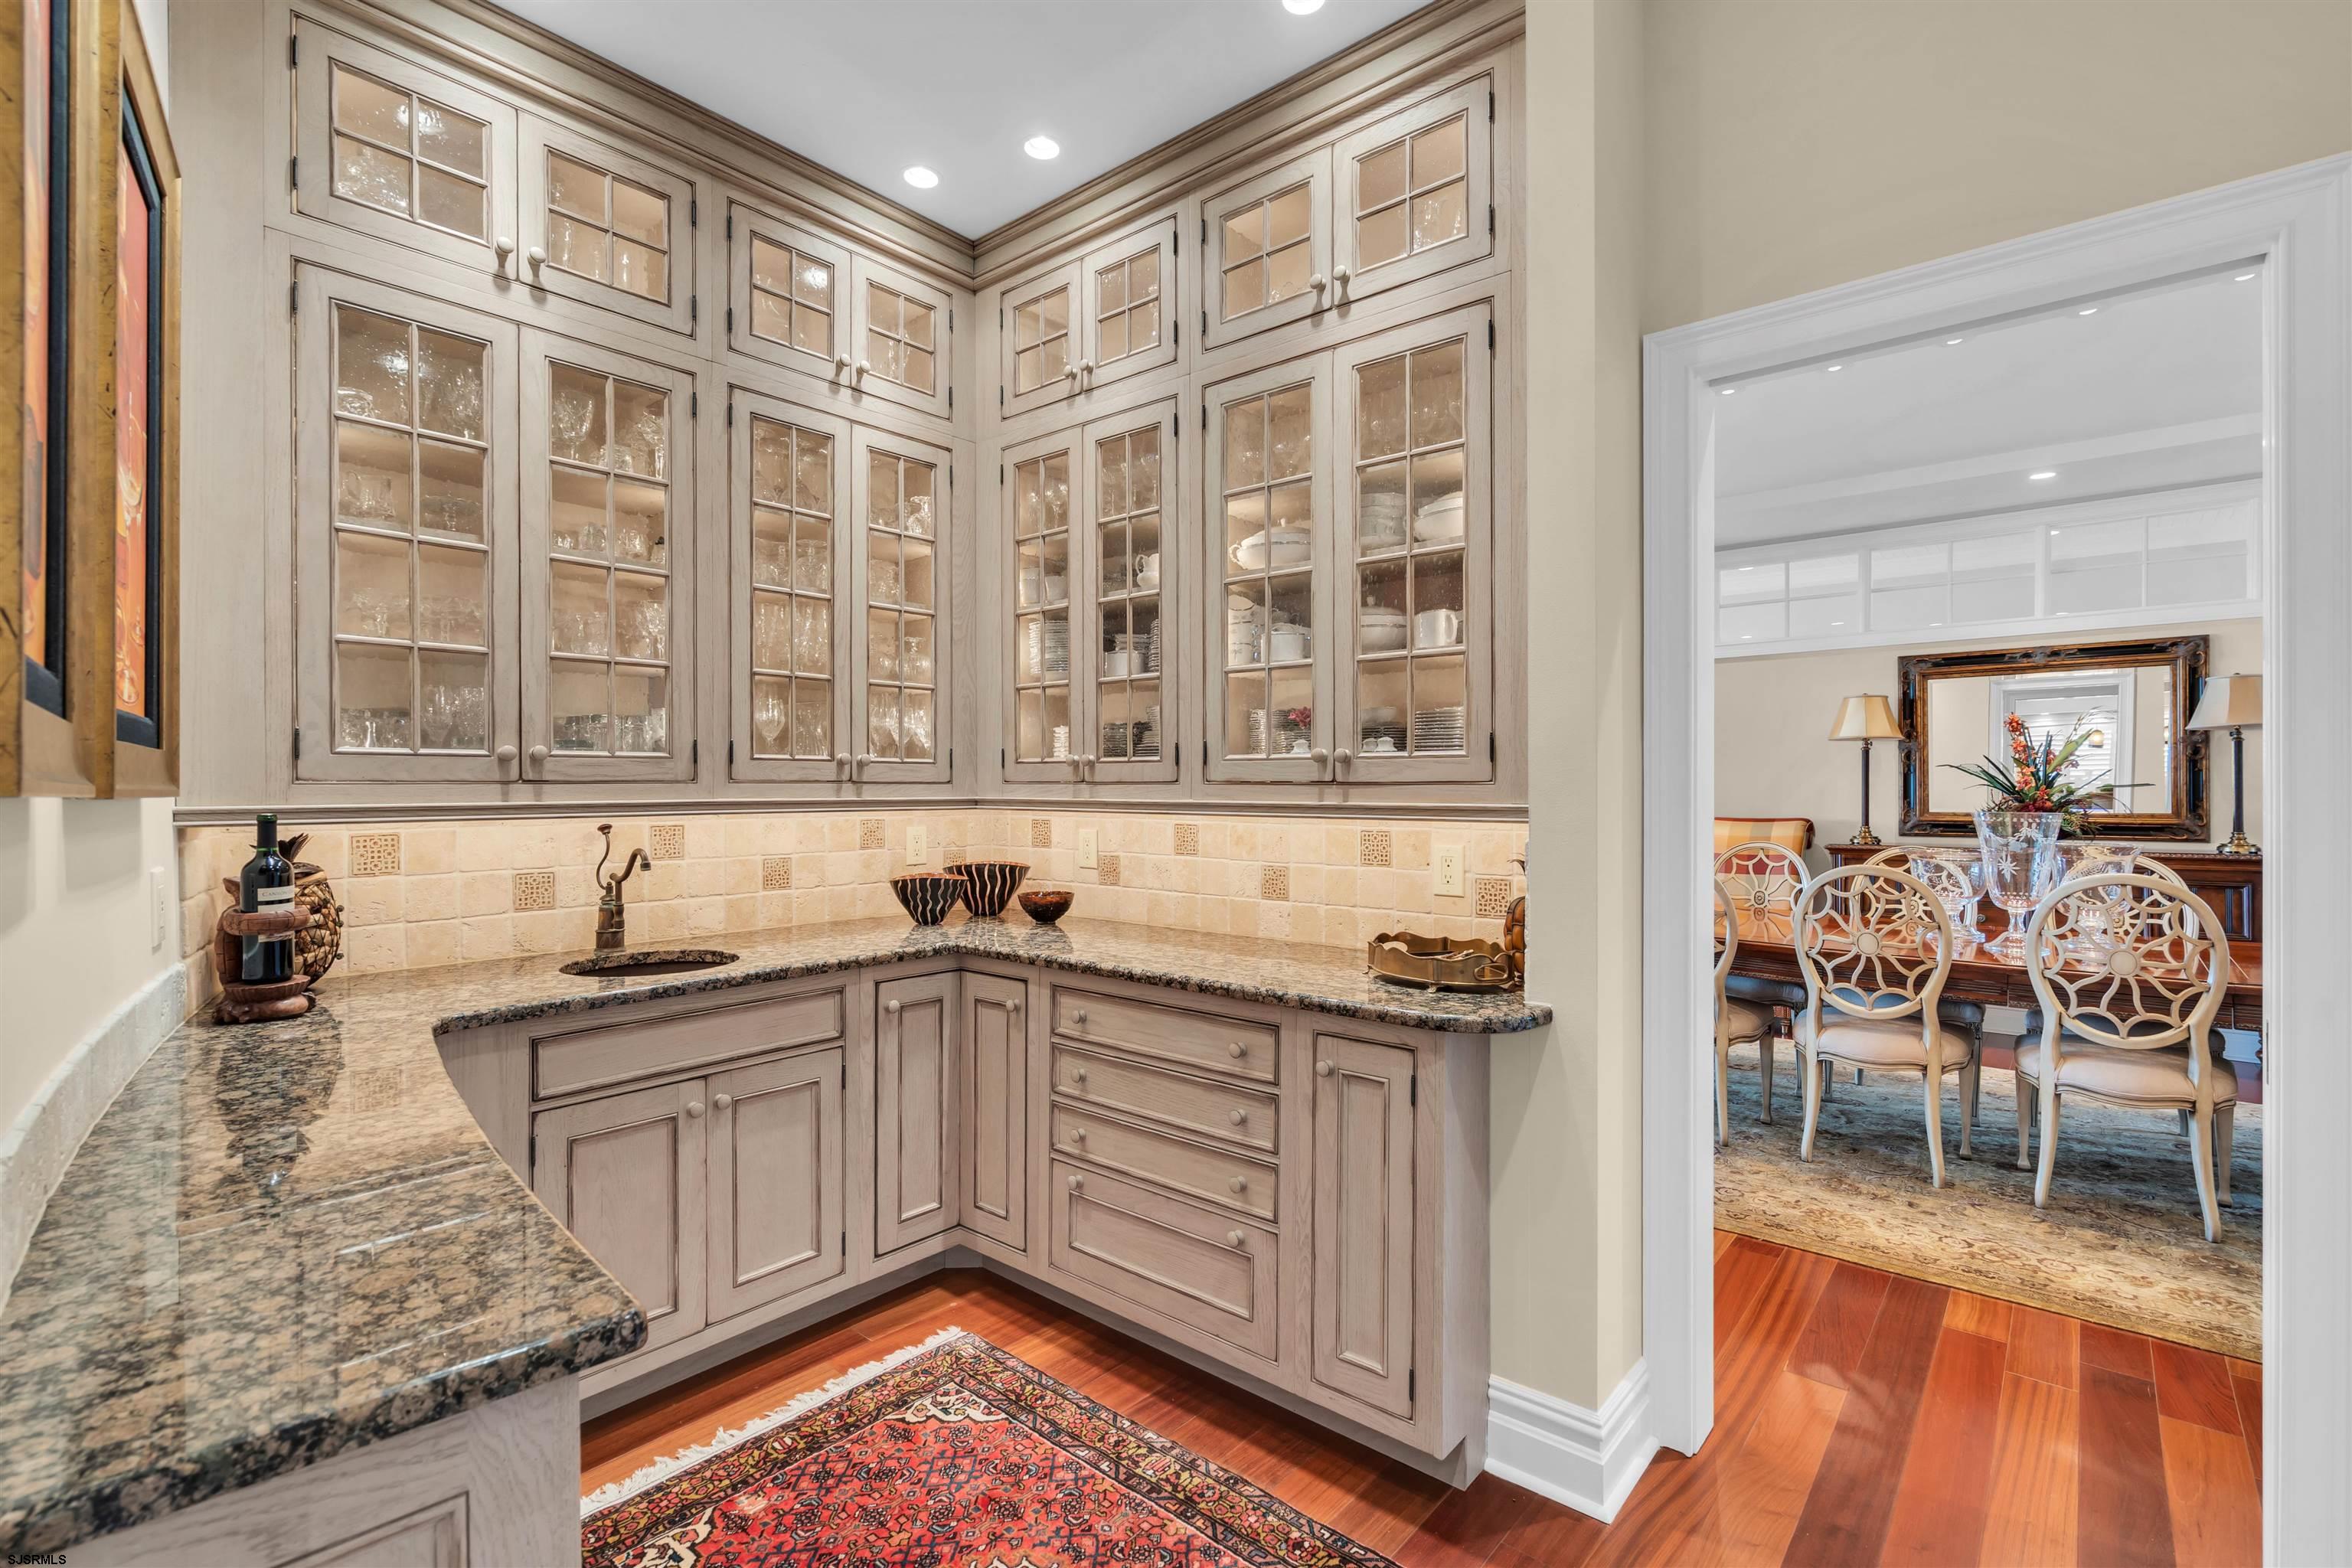
Kitchen with glass-front cabinets and granite counters, opening into a furnished dining room.
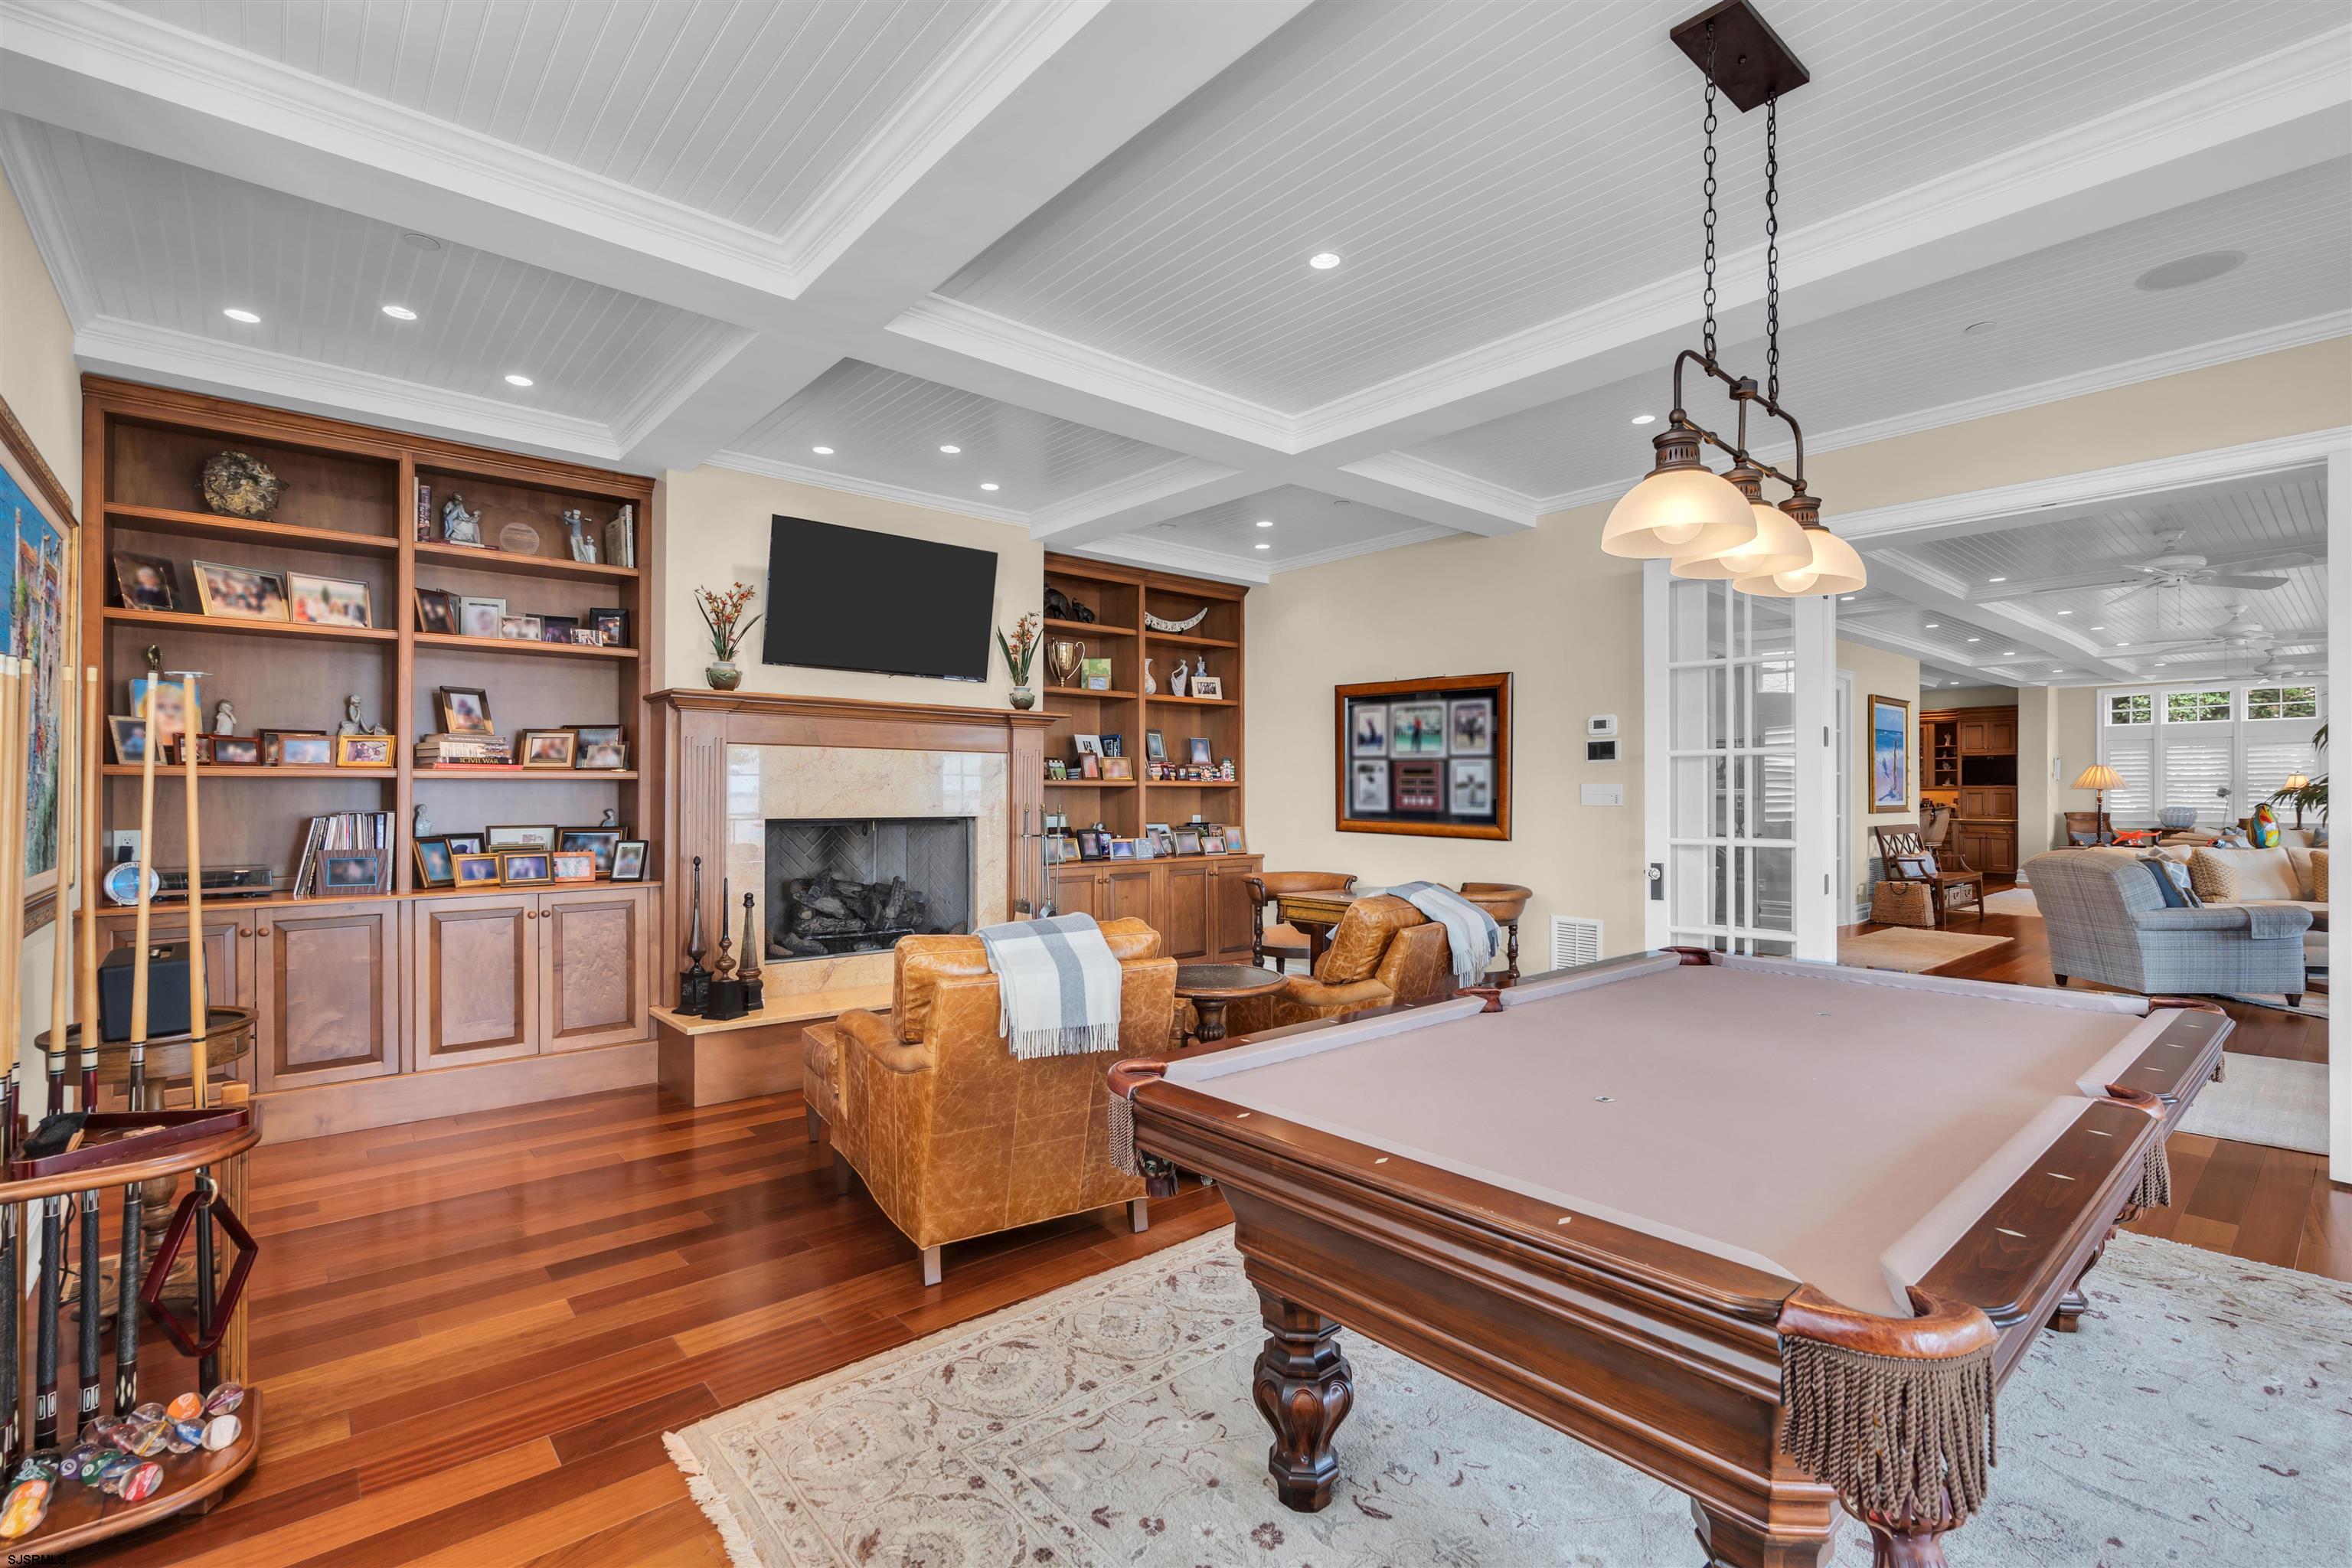
Game room with a pool table, fireplace, and built-in wood shelving.
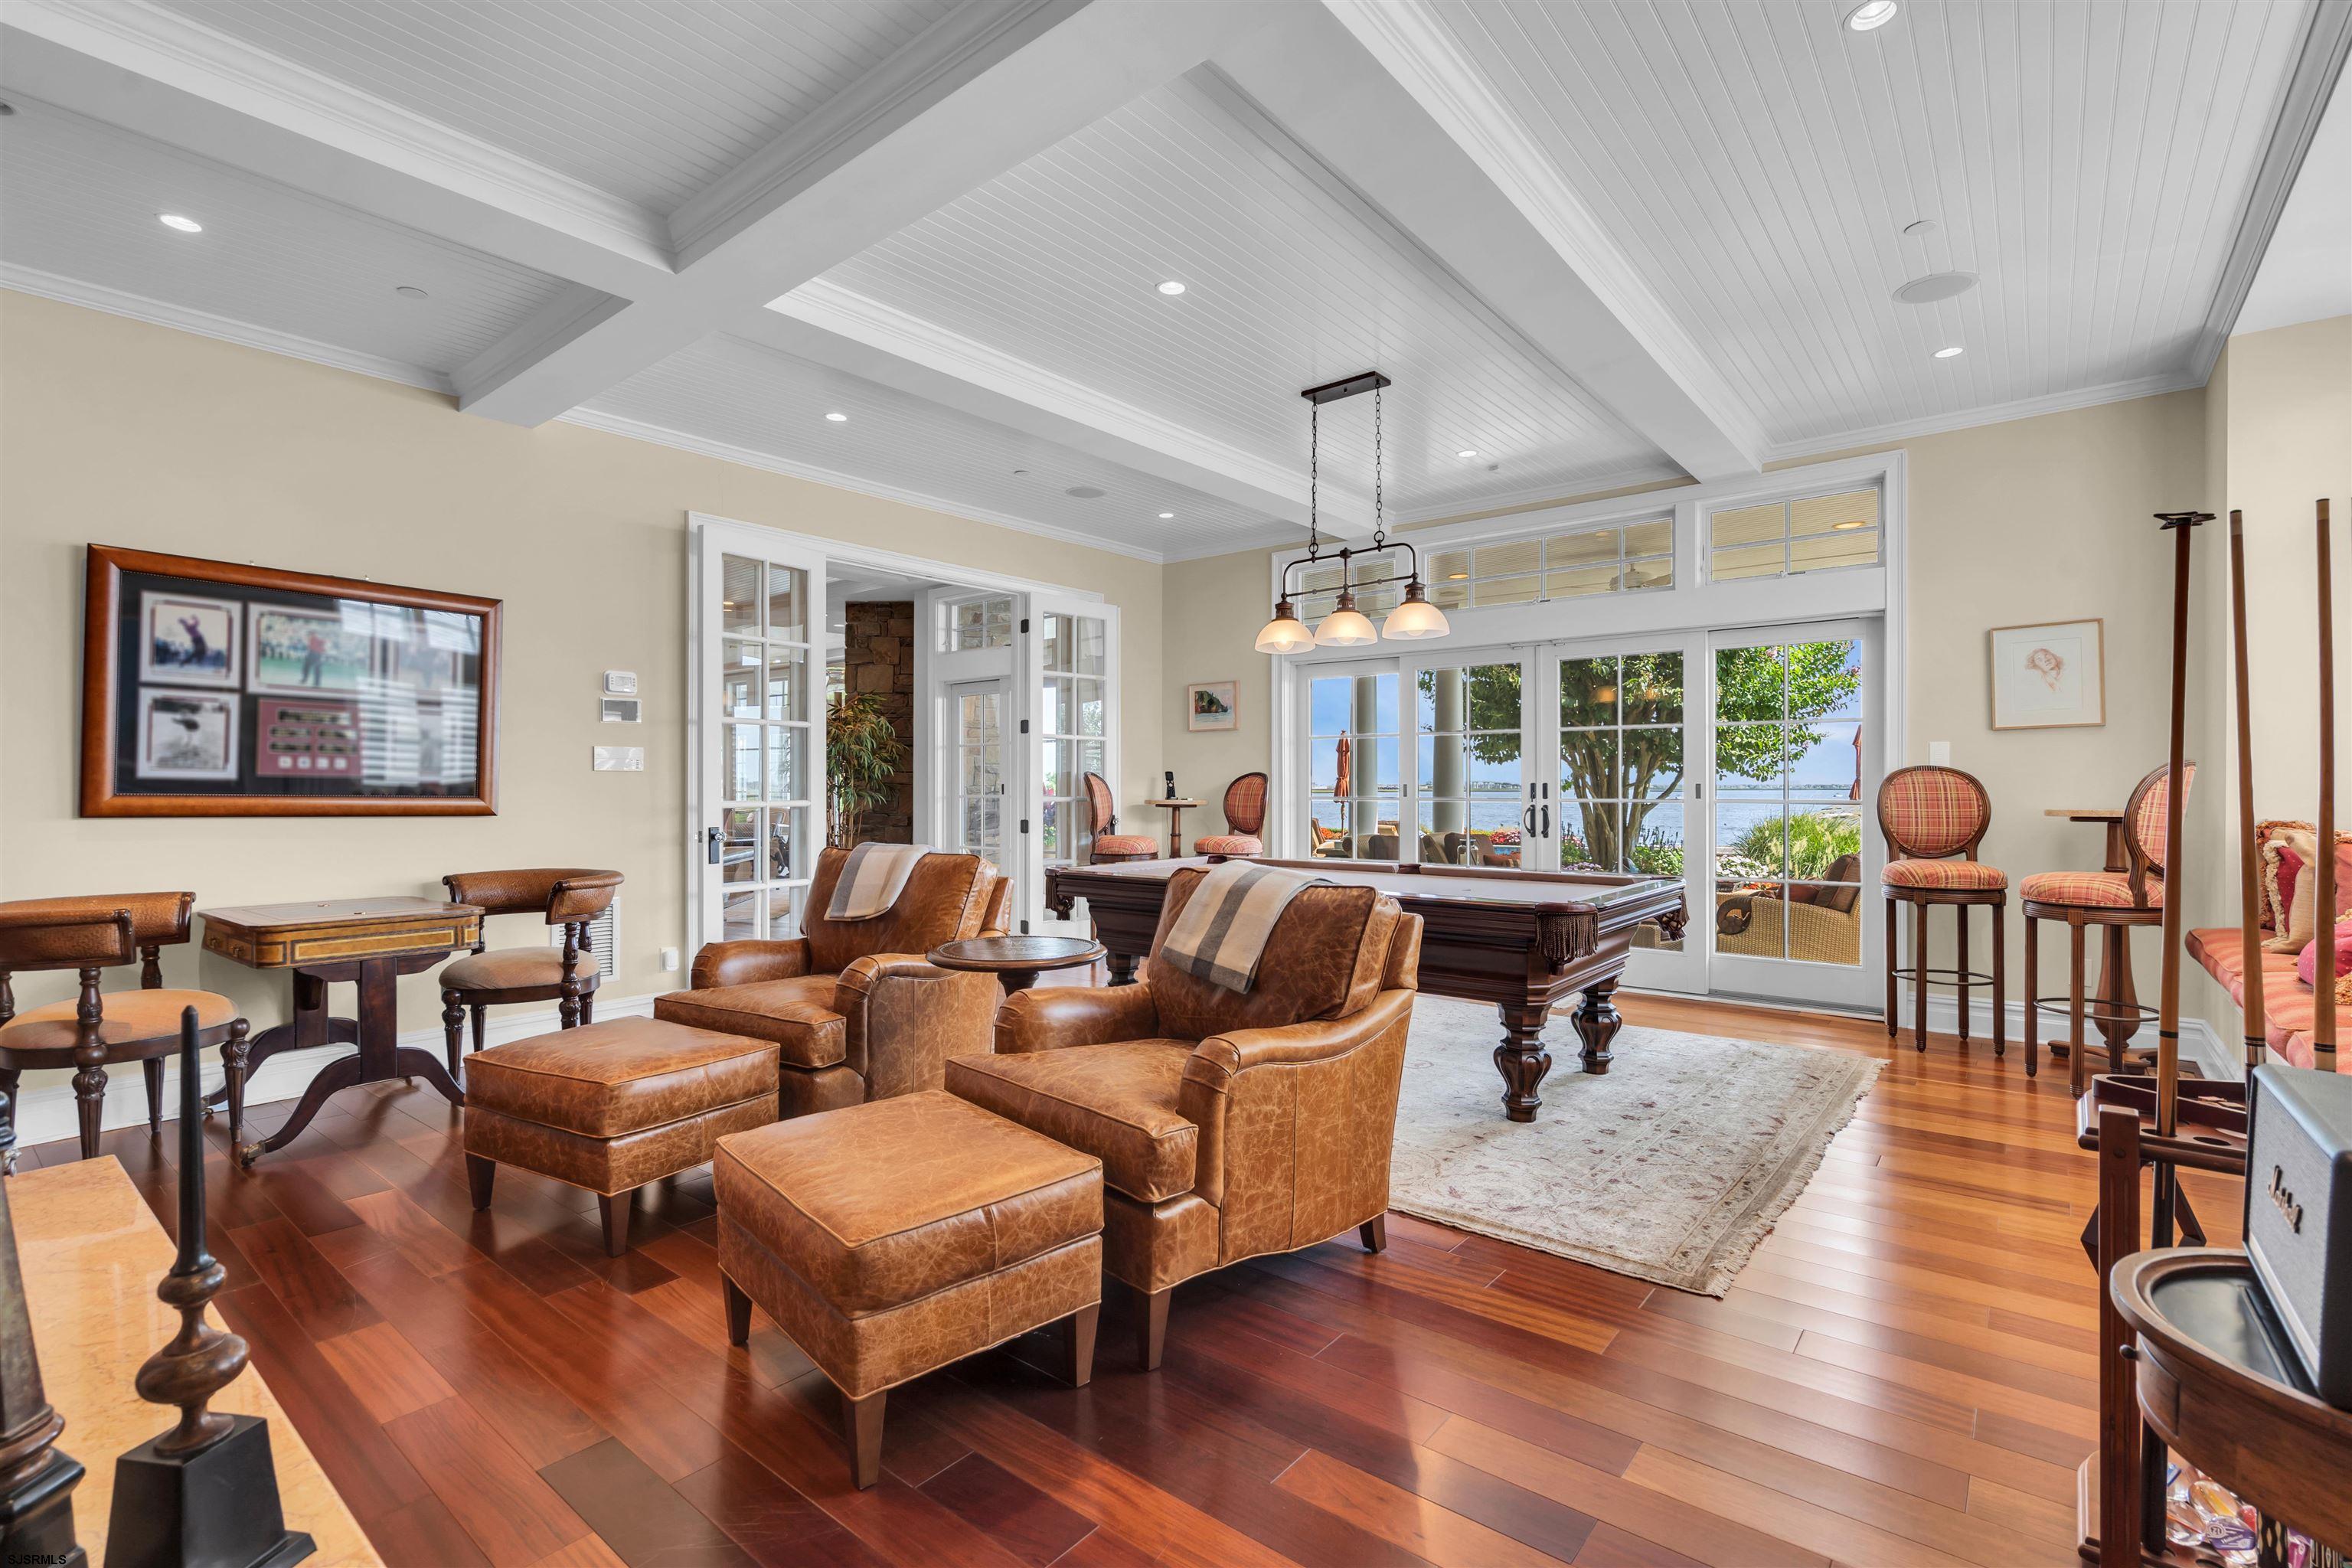
Furnished living and game room with leather seating, a pool table, and views of the water.
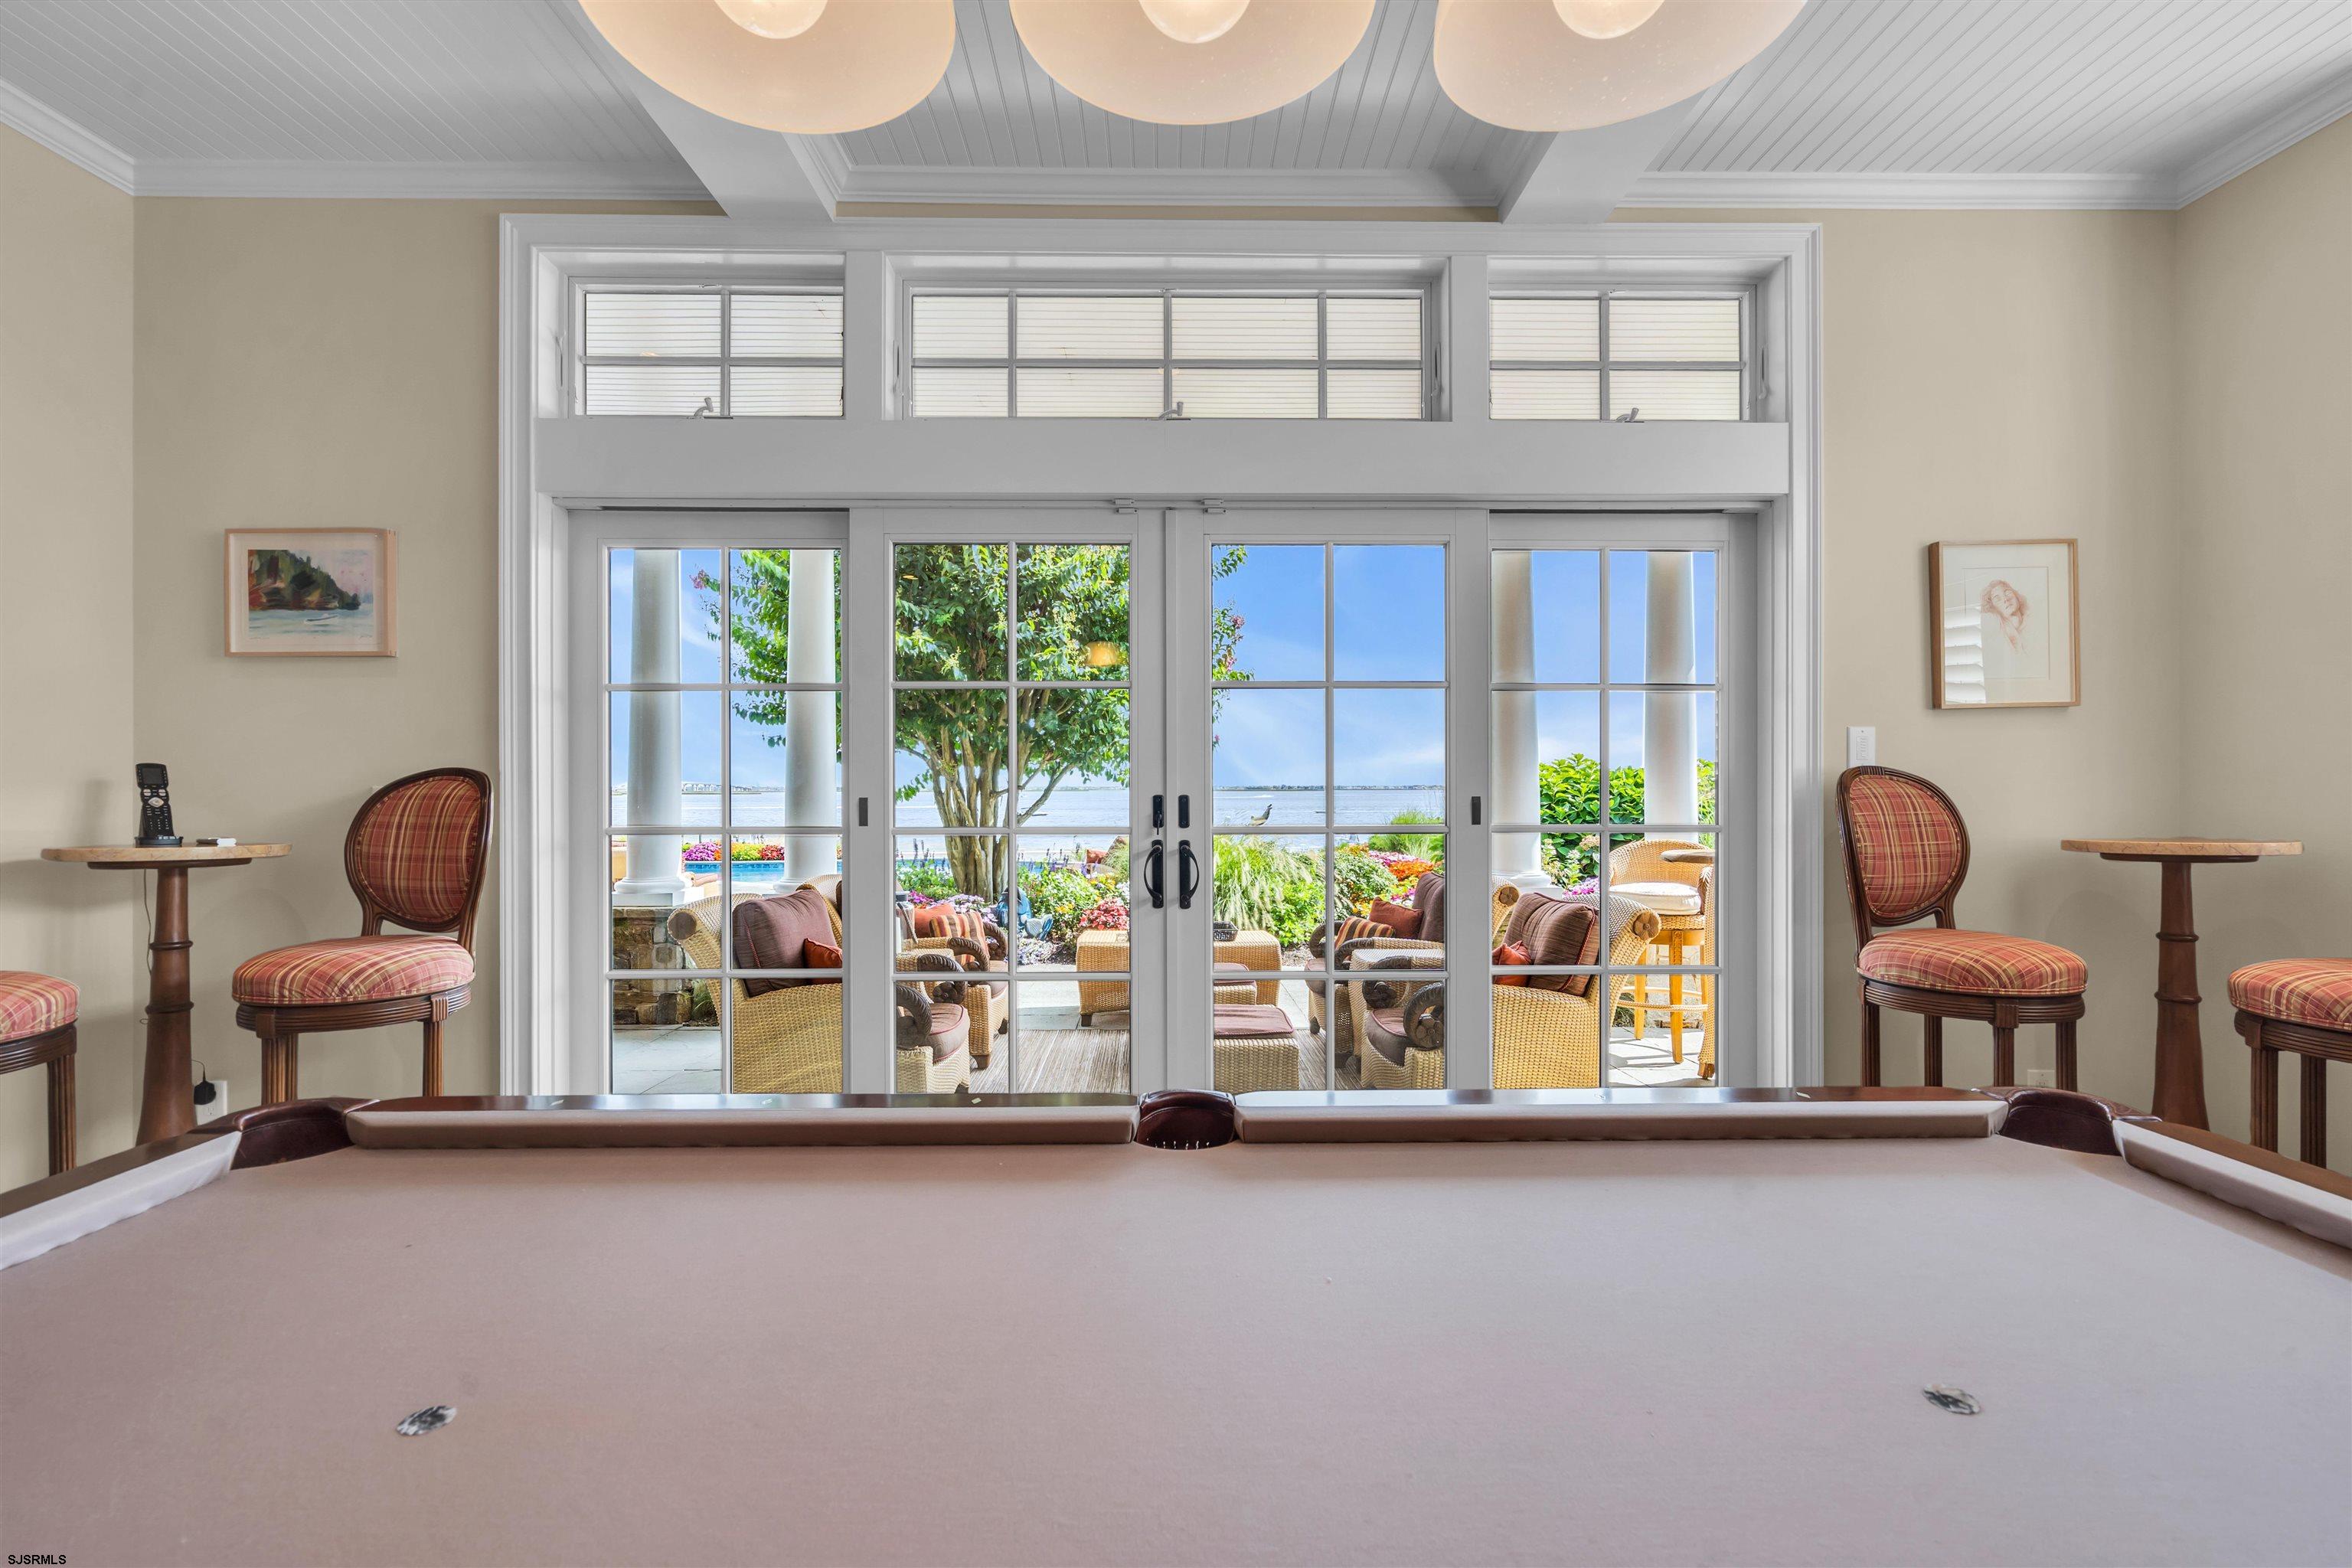
Game room with a pool table and glass doors overlooking a garden patio and water.
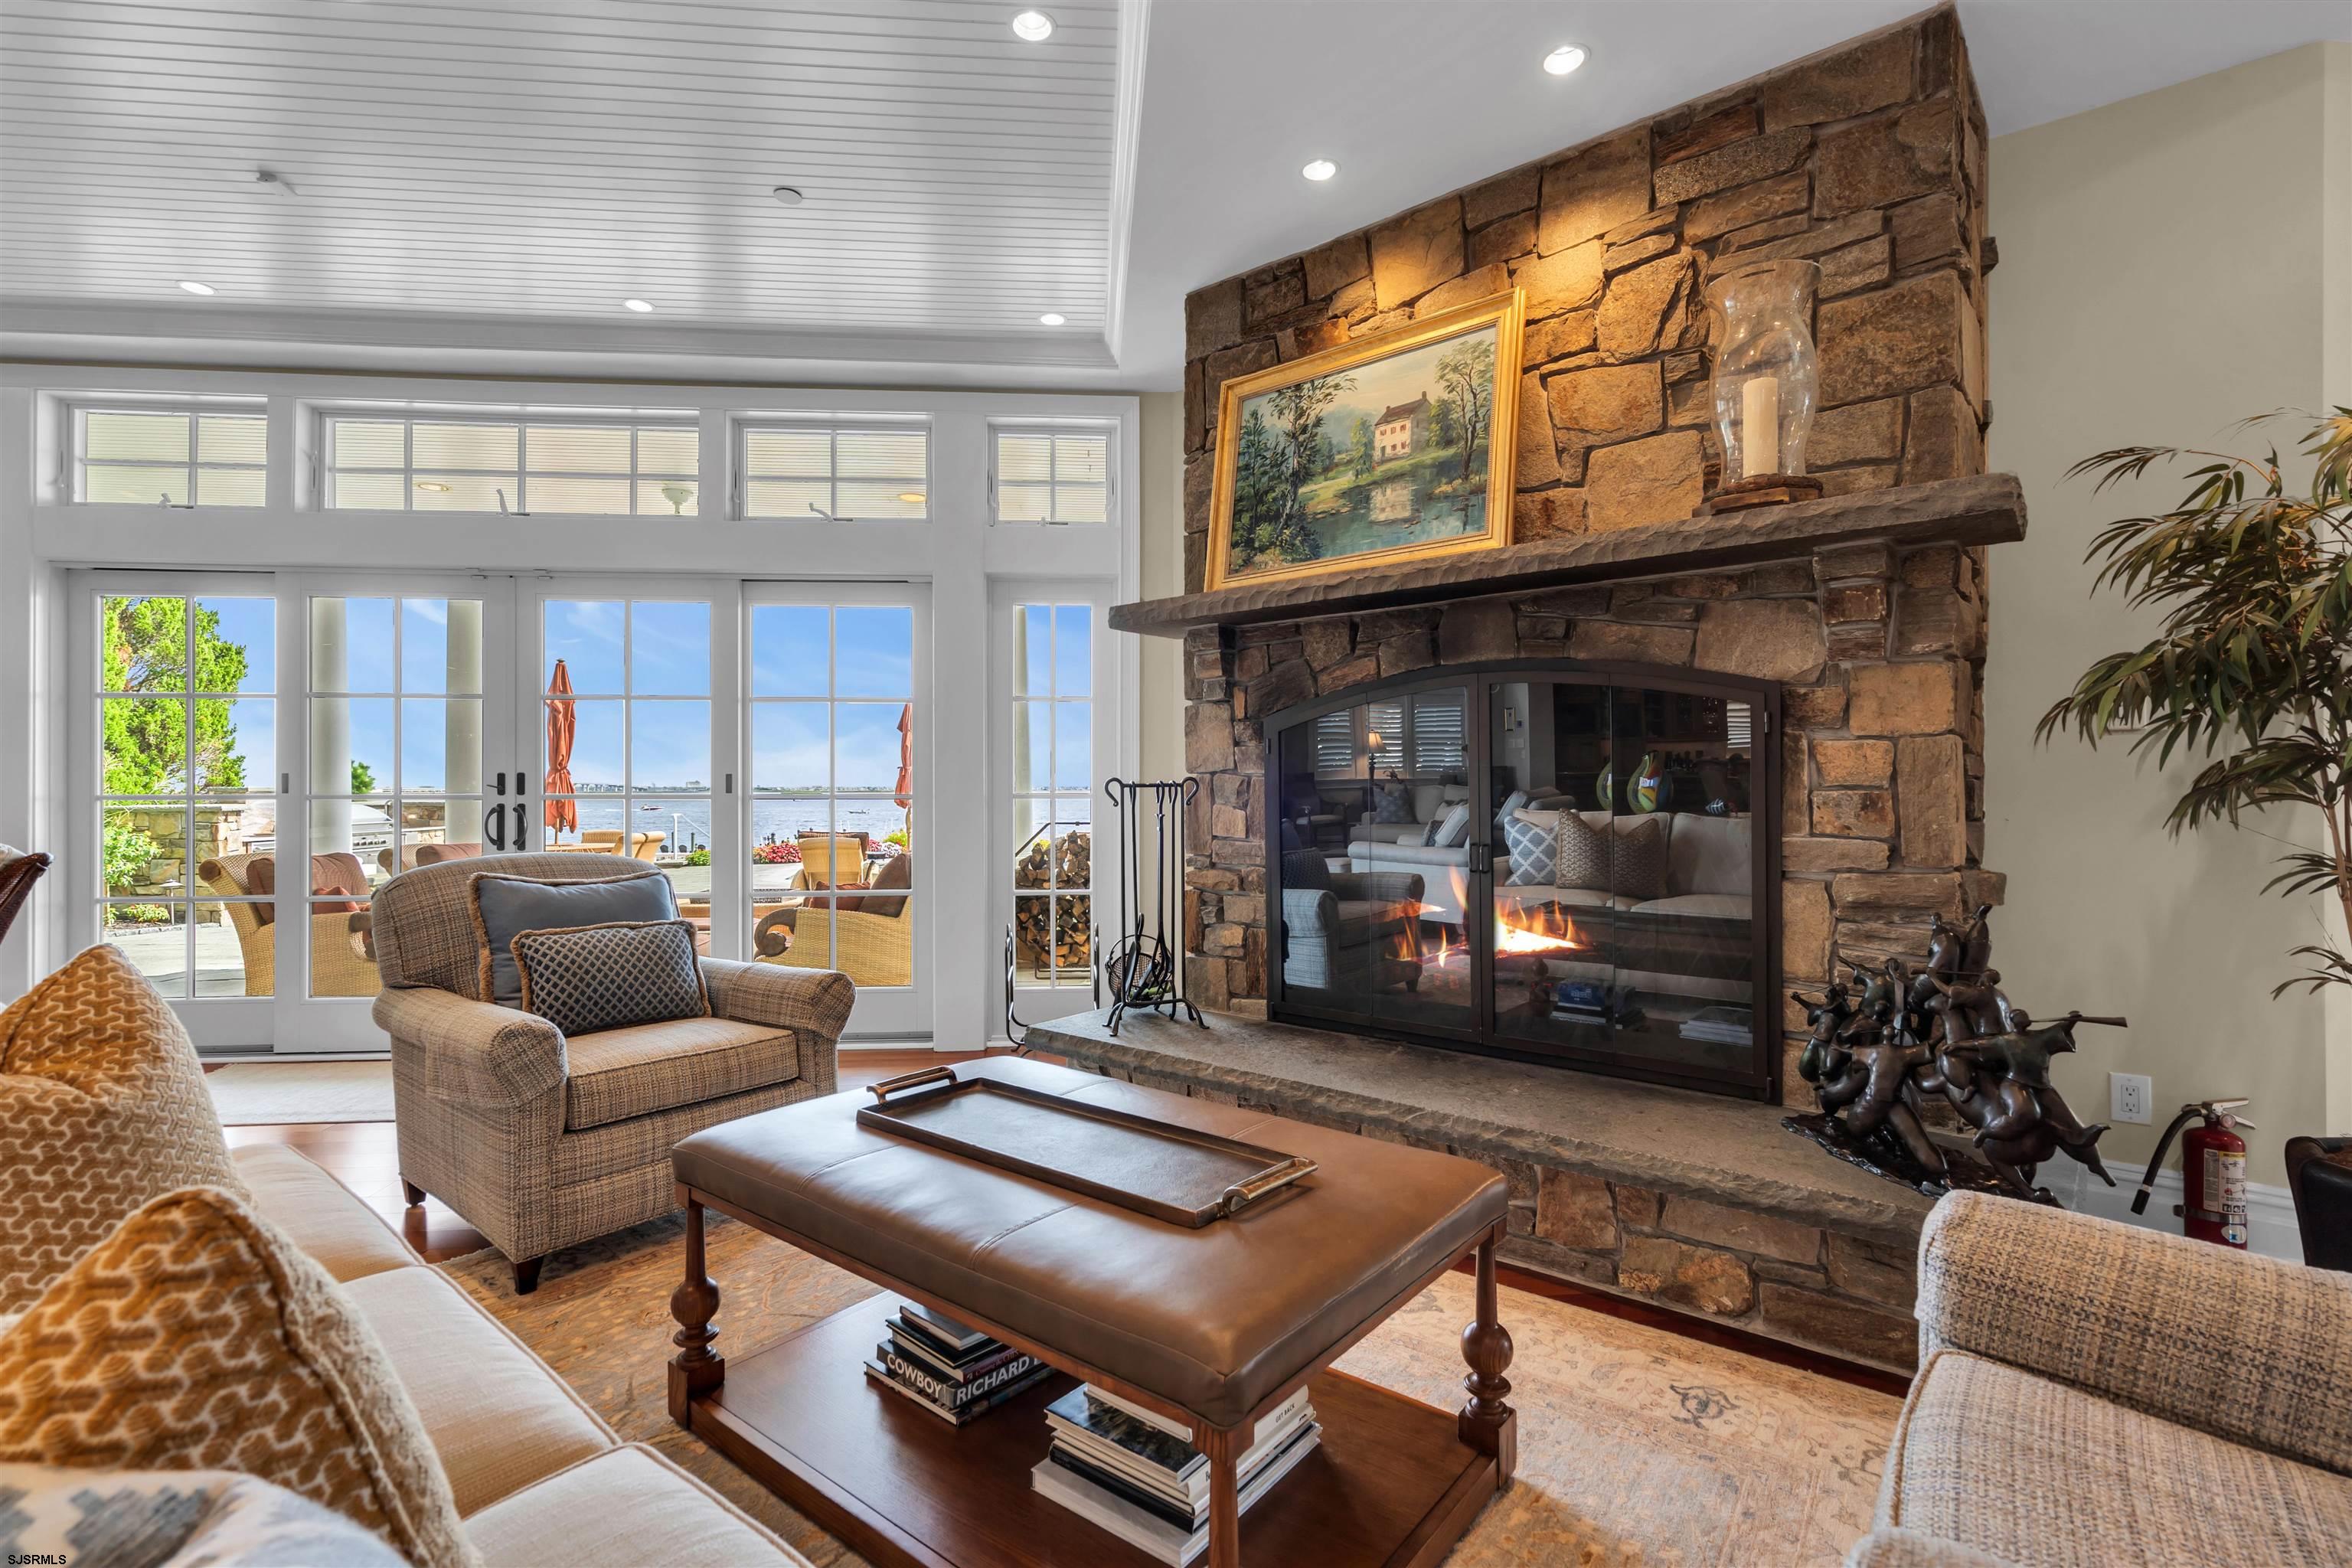
Living room with a stone fireplace, wicker seating, and French doors overlooking the water.
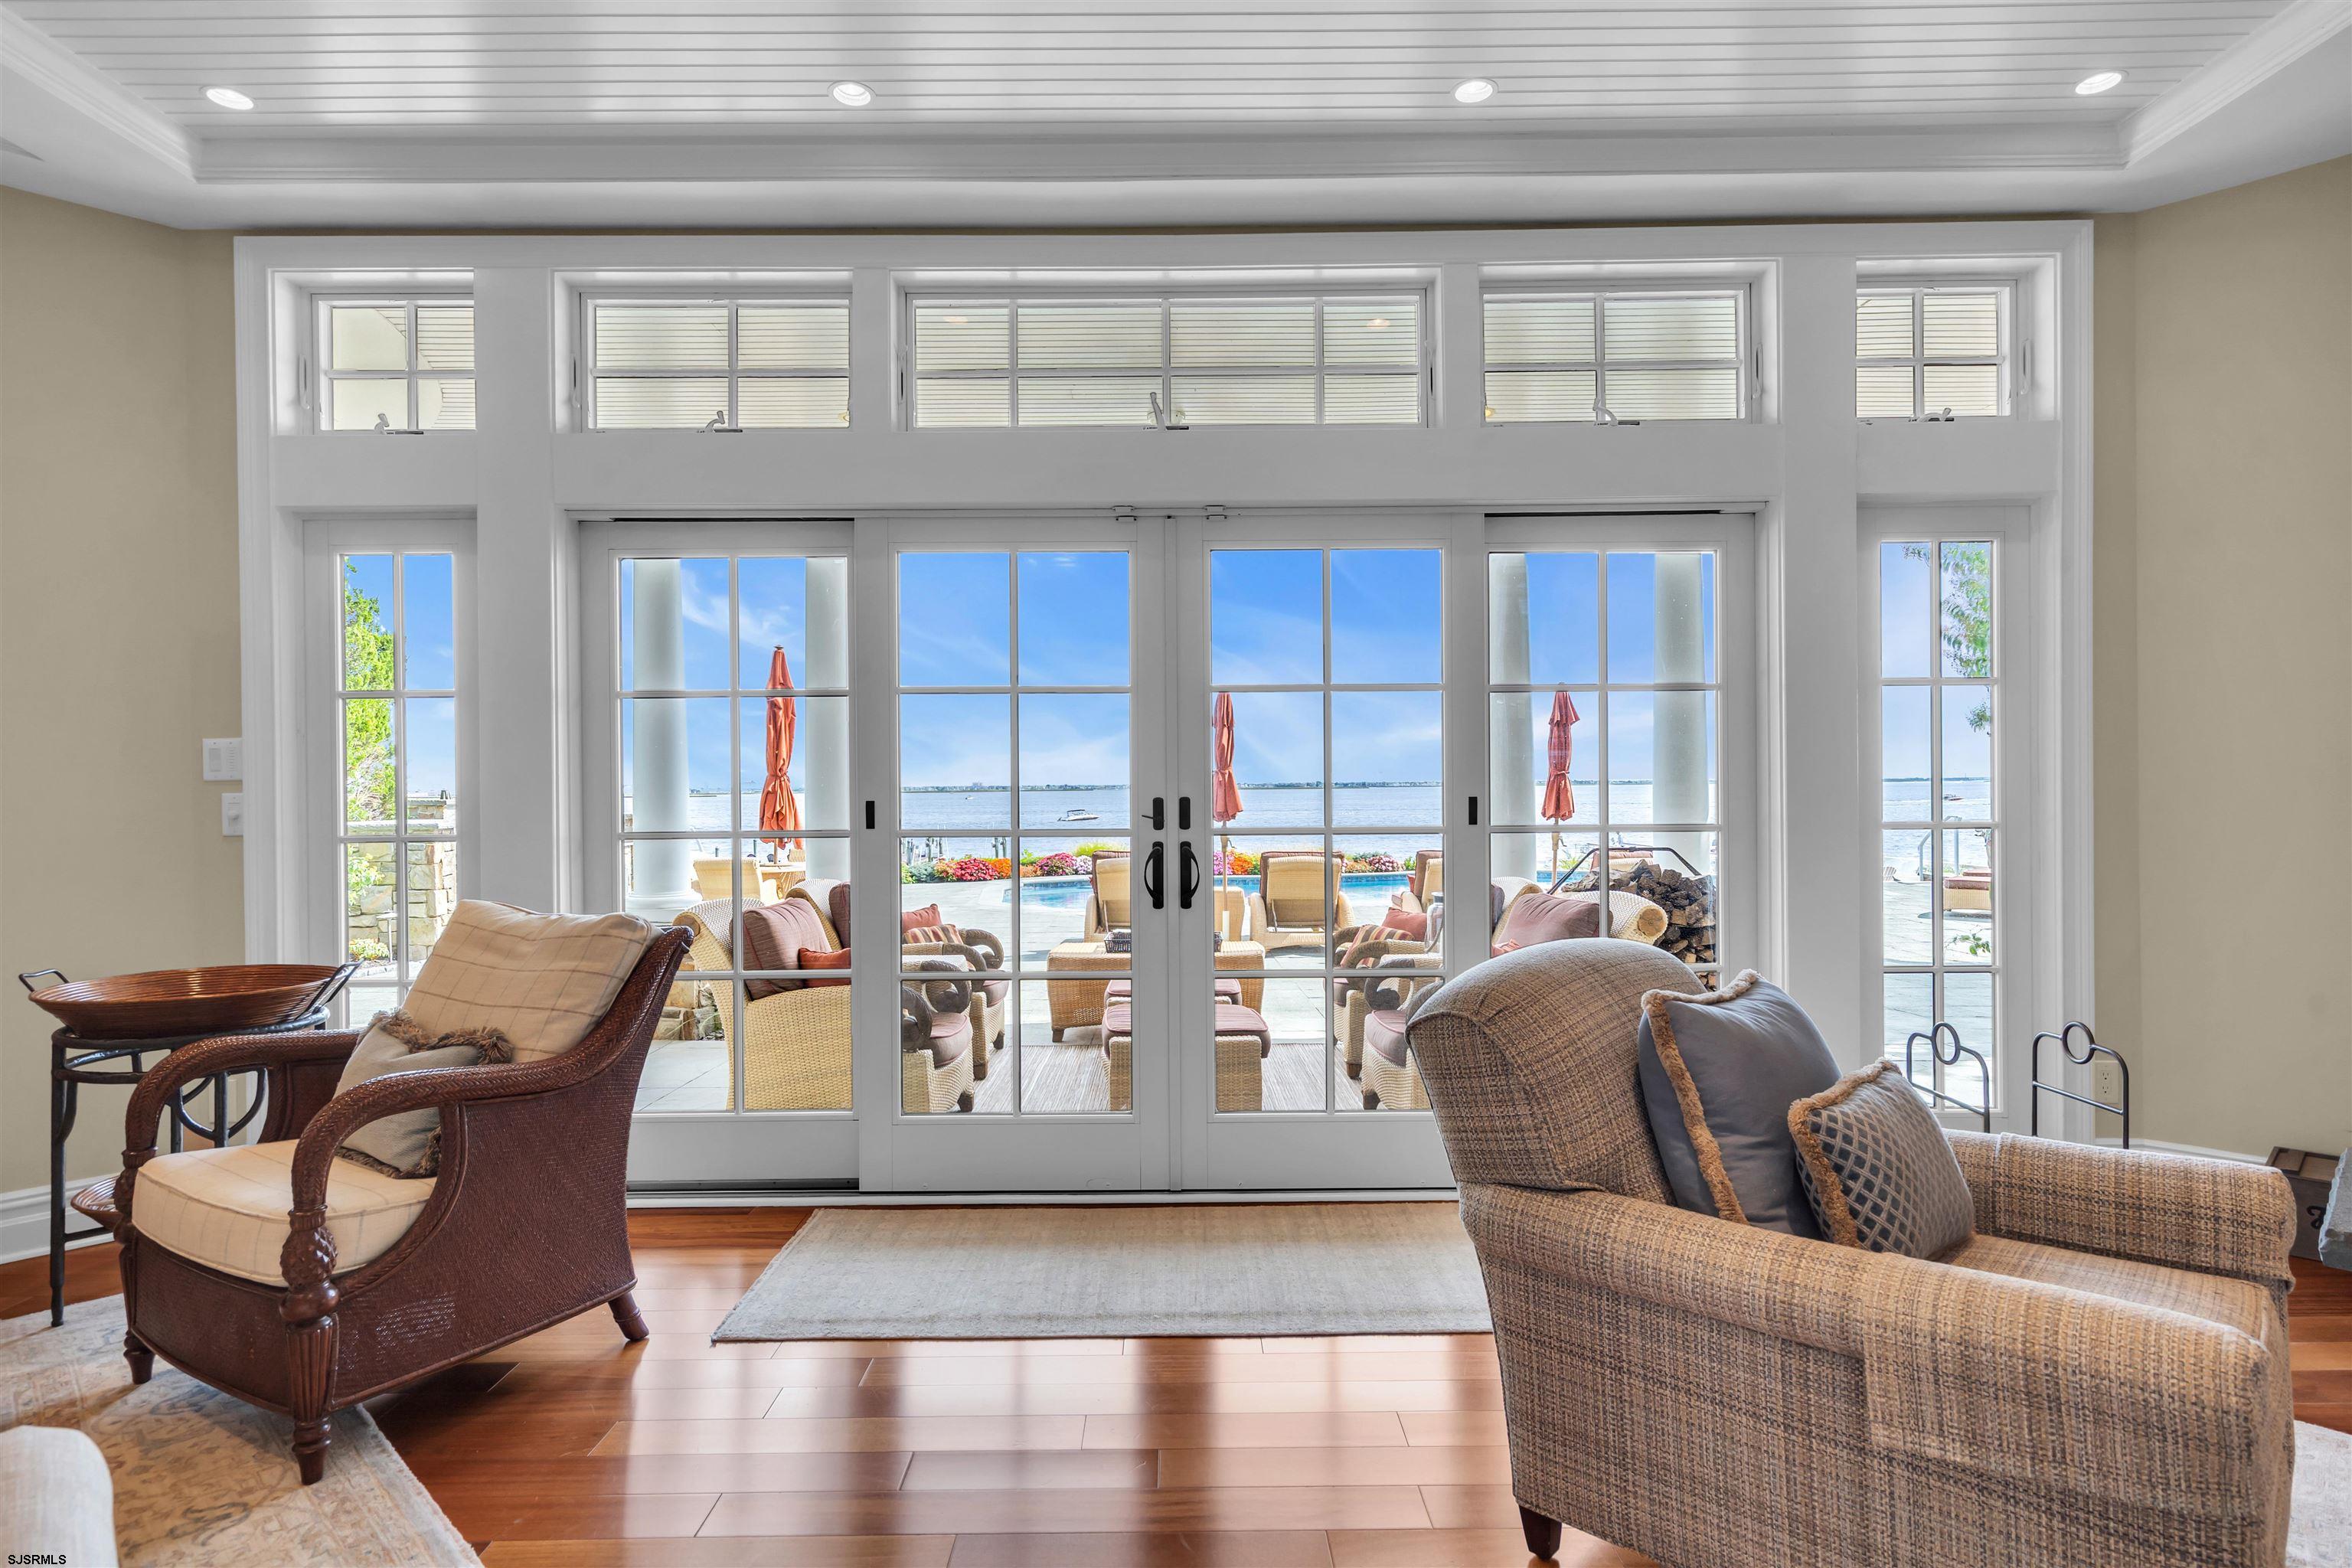
Living room with wicker armchairs and French doors opening to a patio, pool, and waterfront.
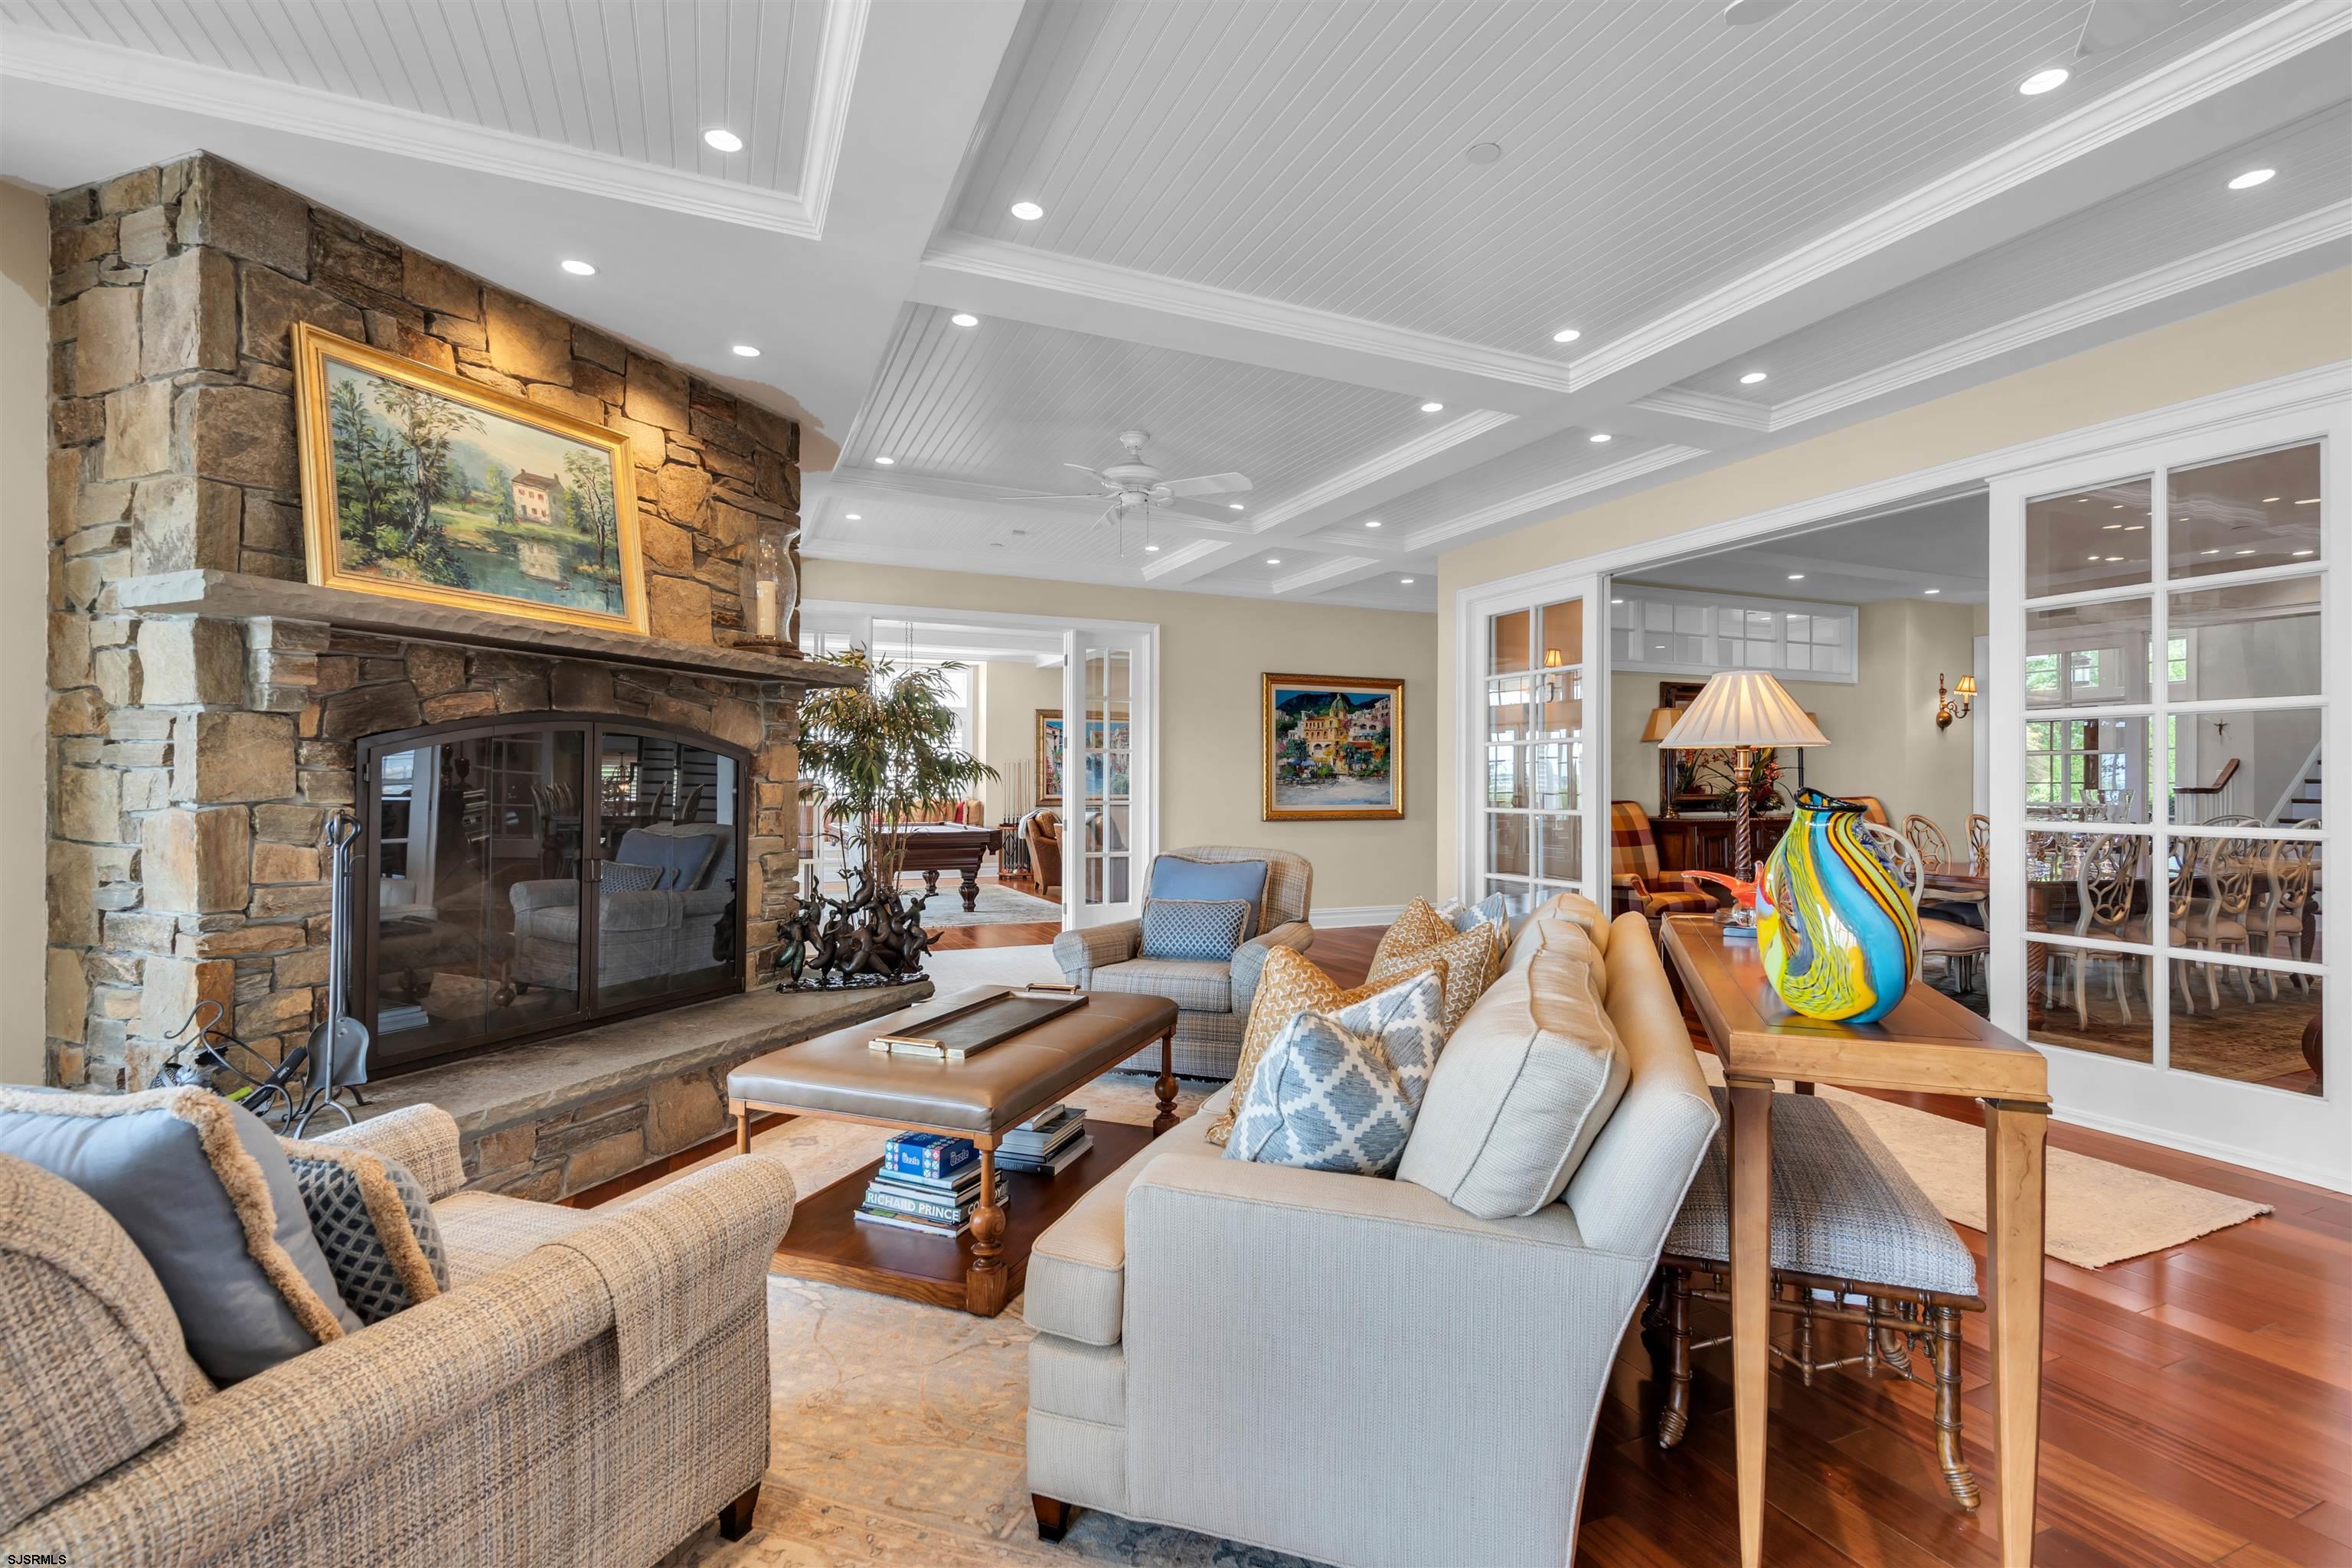
Living room with a large stone fireplace, pale seating, and glass-paneled doors to the dining area.
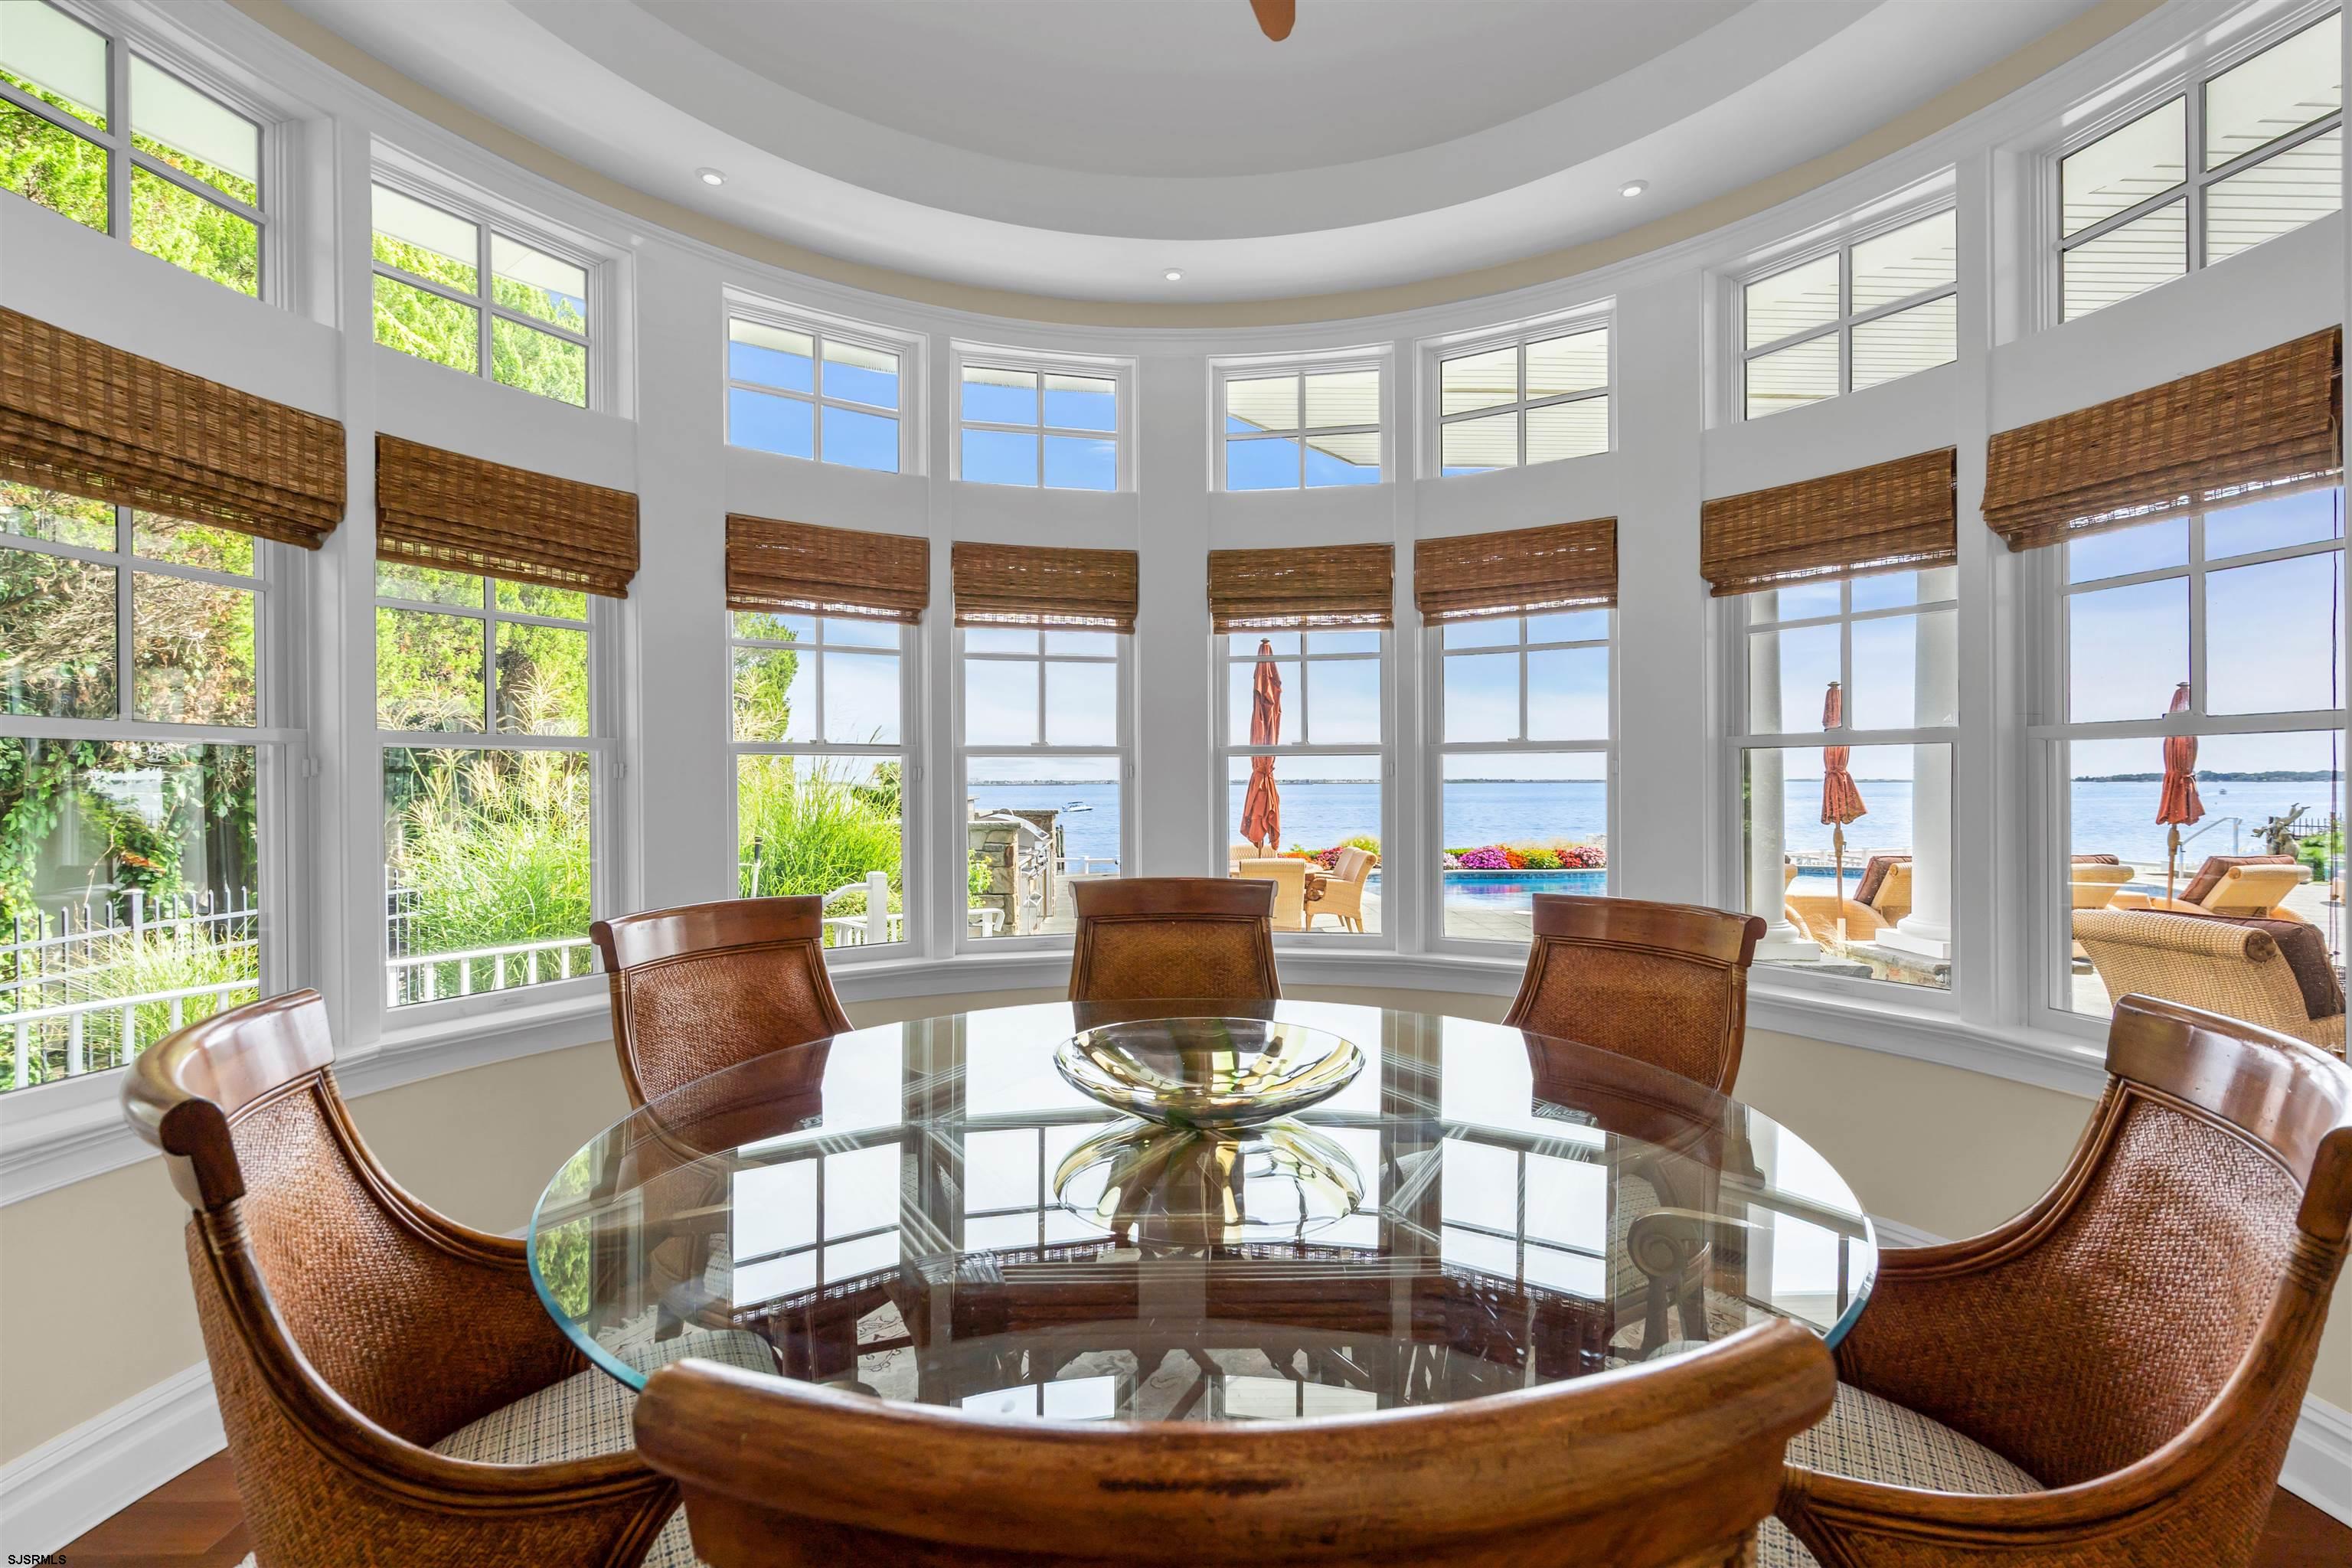
Dining room with a round glass table and bay windows overlooking a pool and the bay.
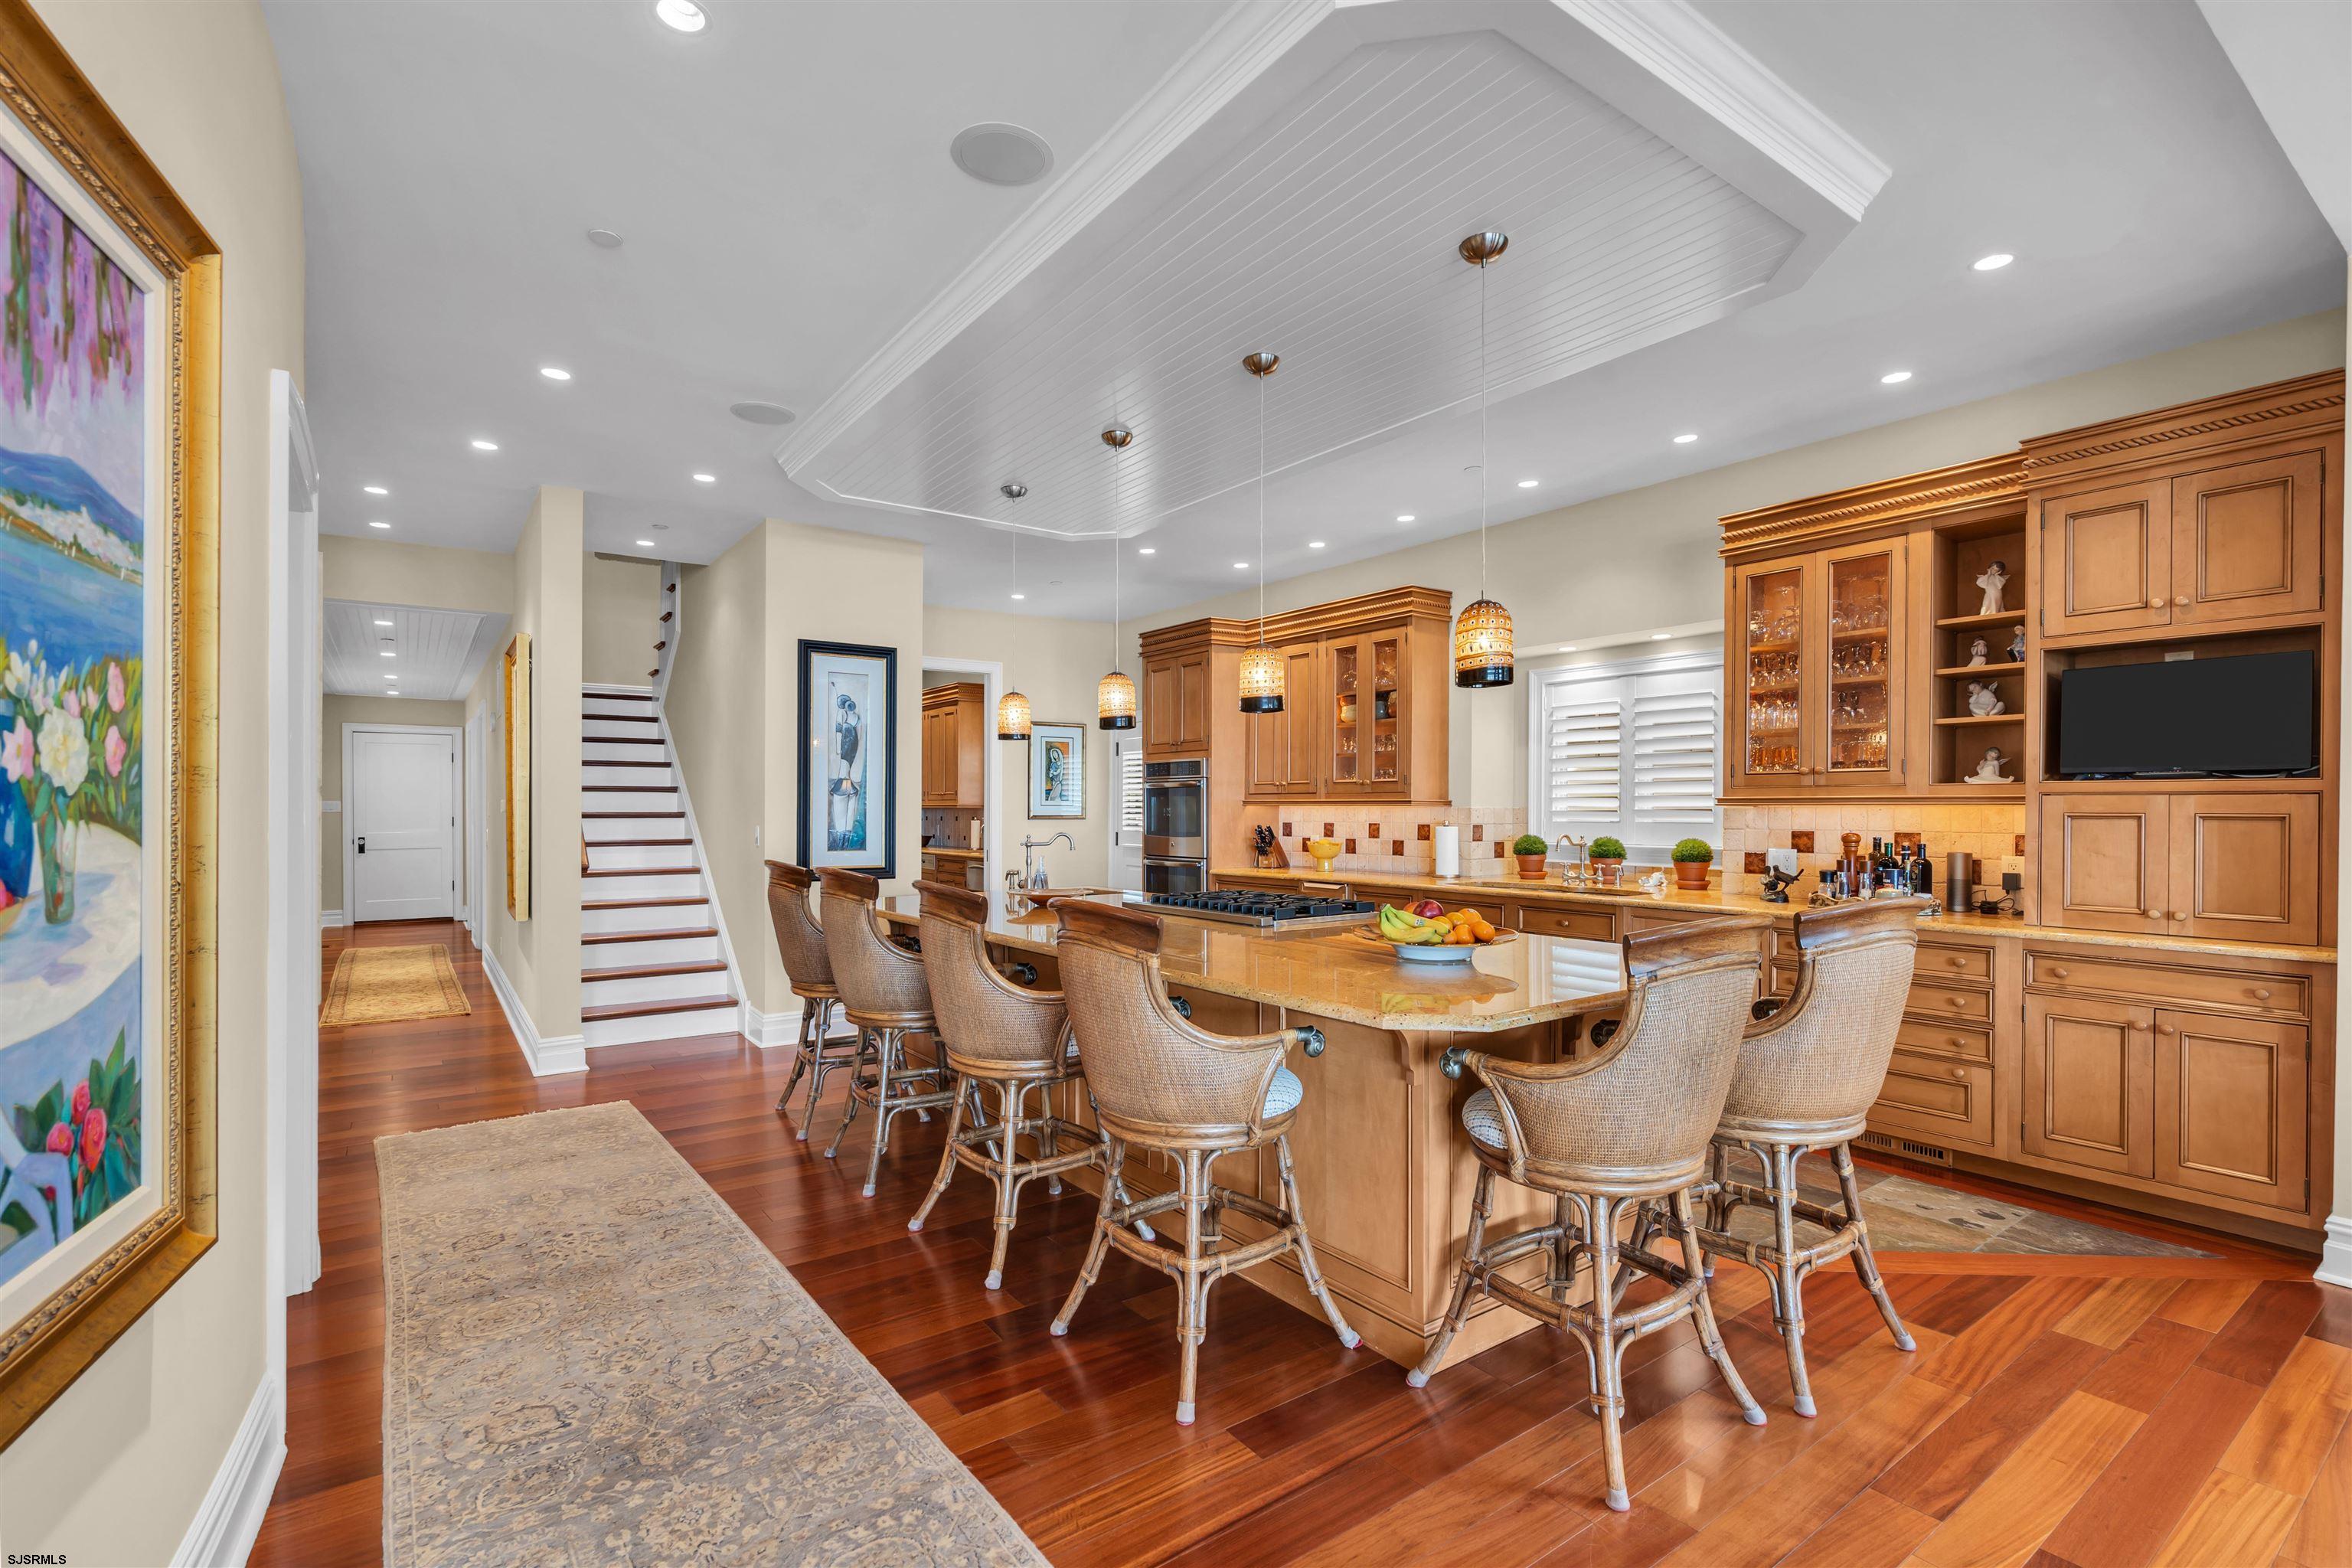
Kitchen with a large granite island, bar stools, extensive wood cabinetry, and hardwood floors.
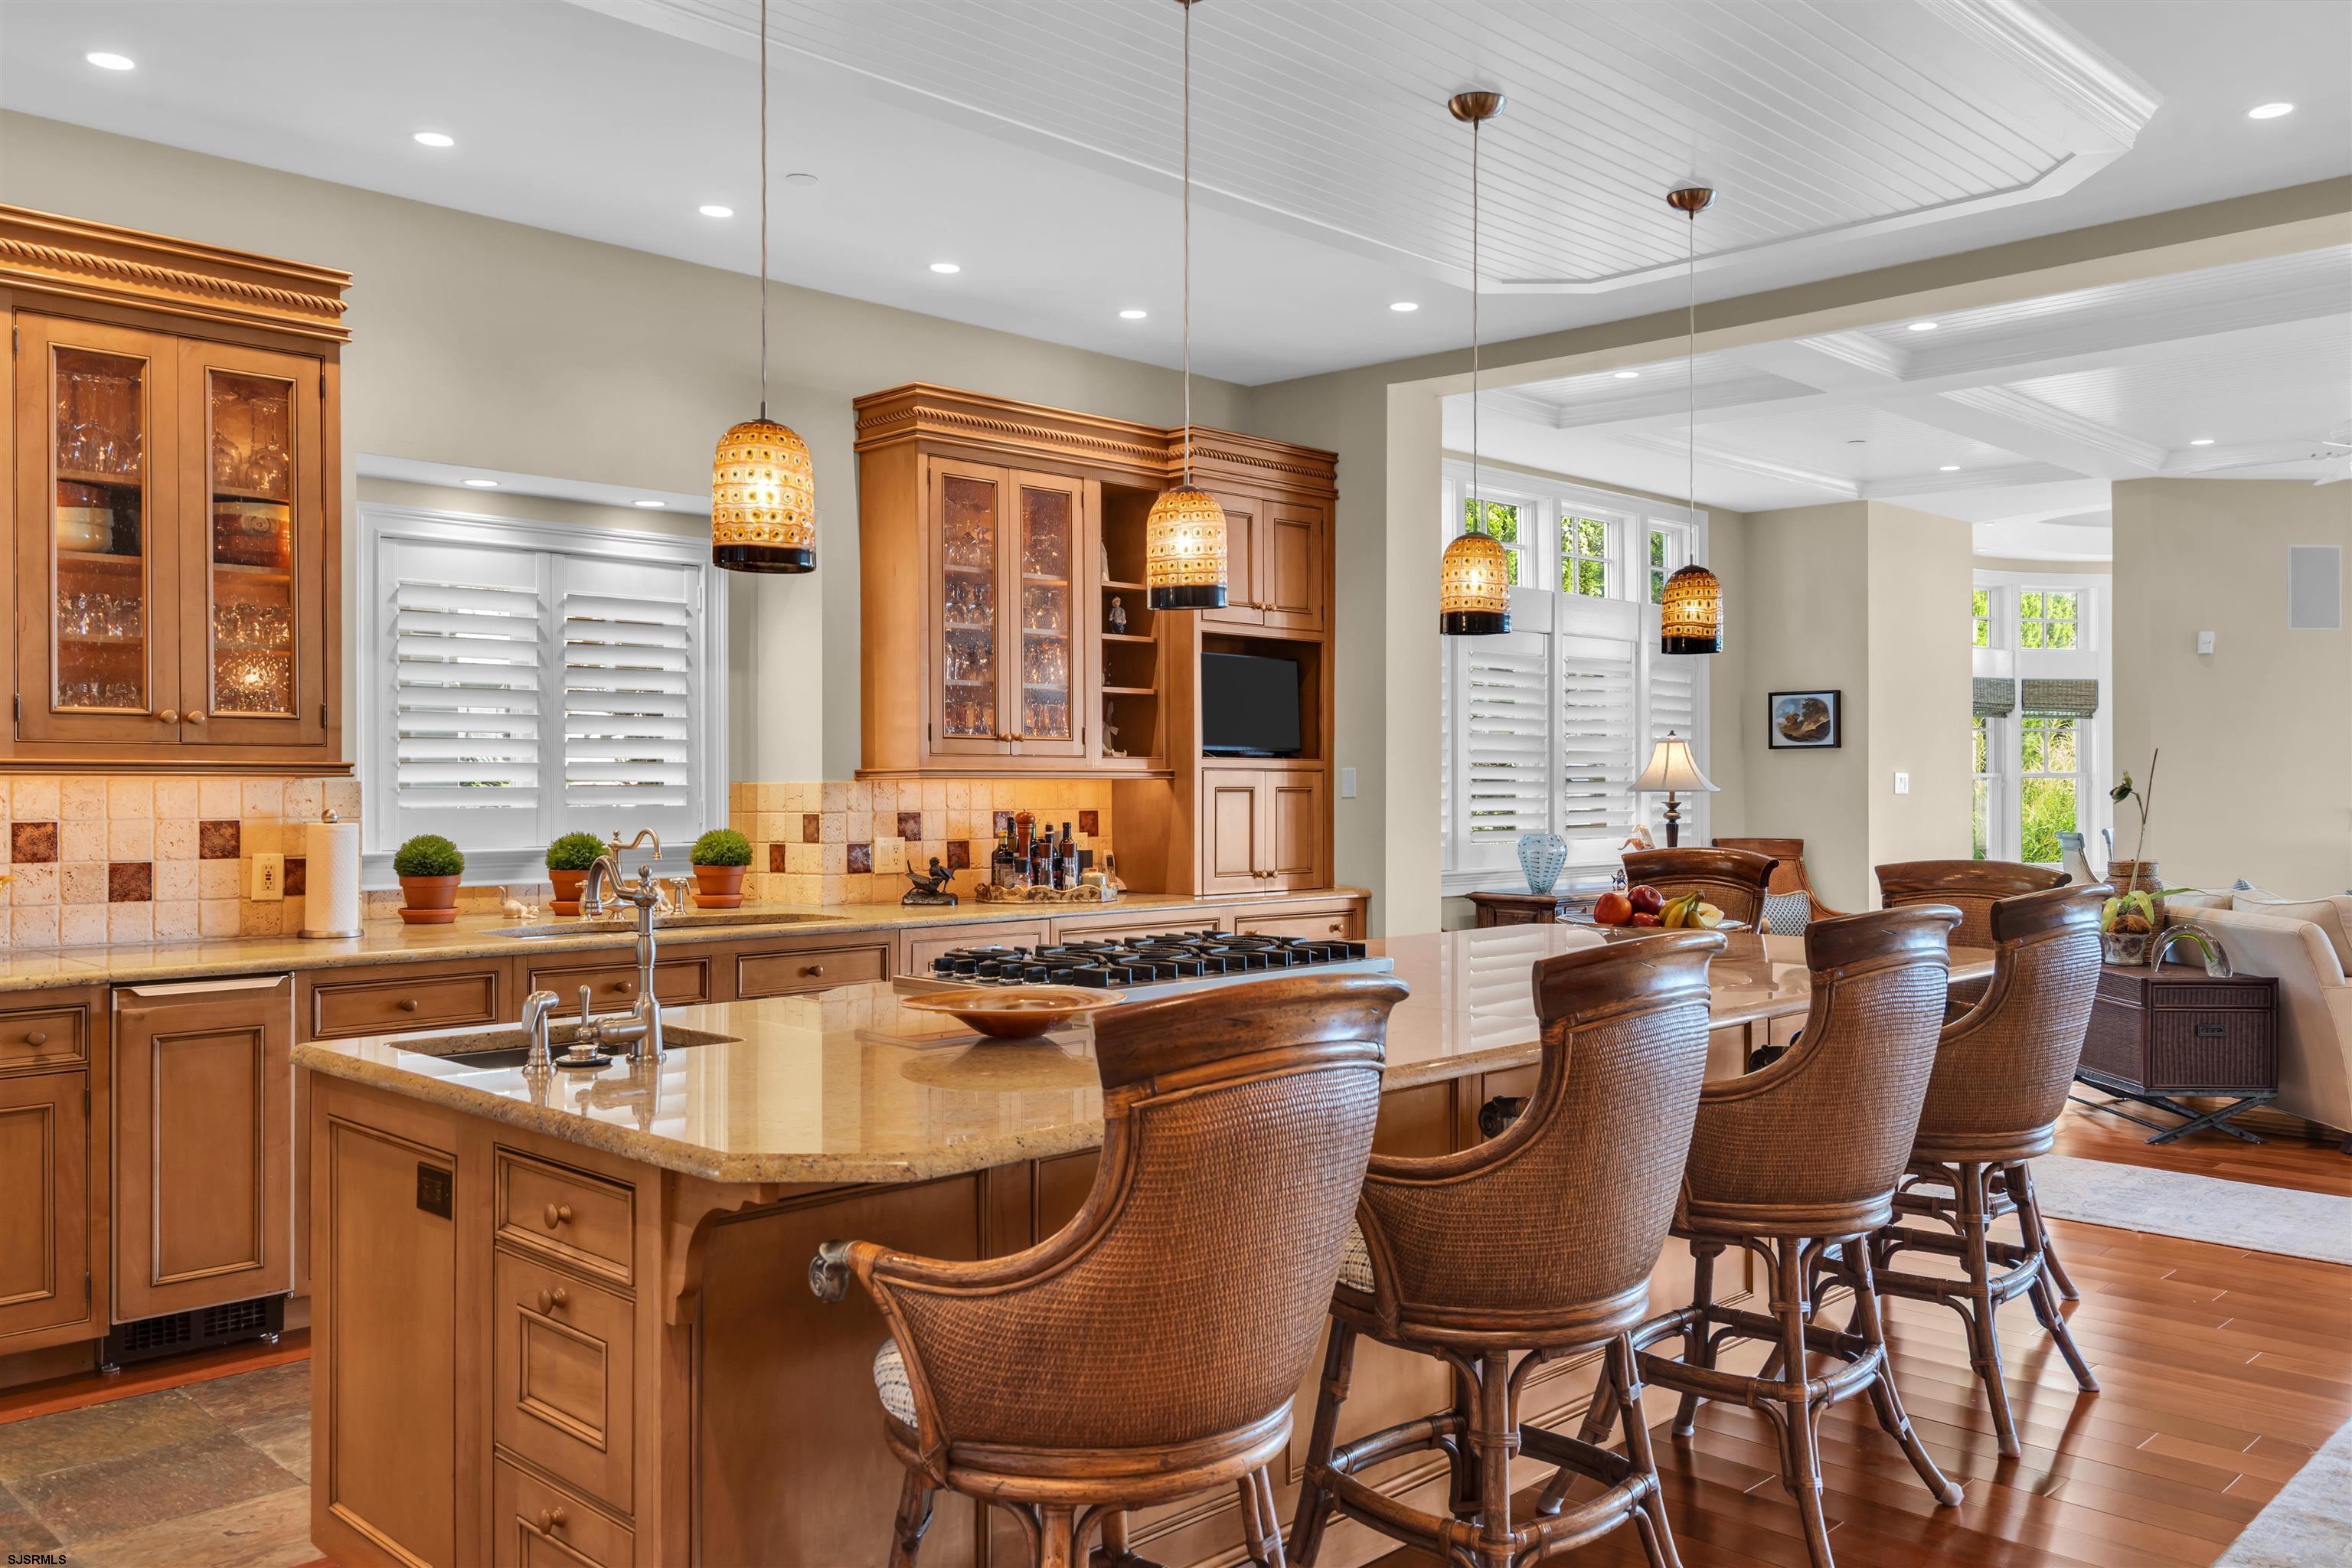
Kitchen with a large granite island, wood cabinetry, pendant lights, and wicker bar stools opening to the living area.
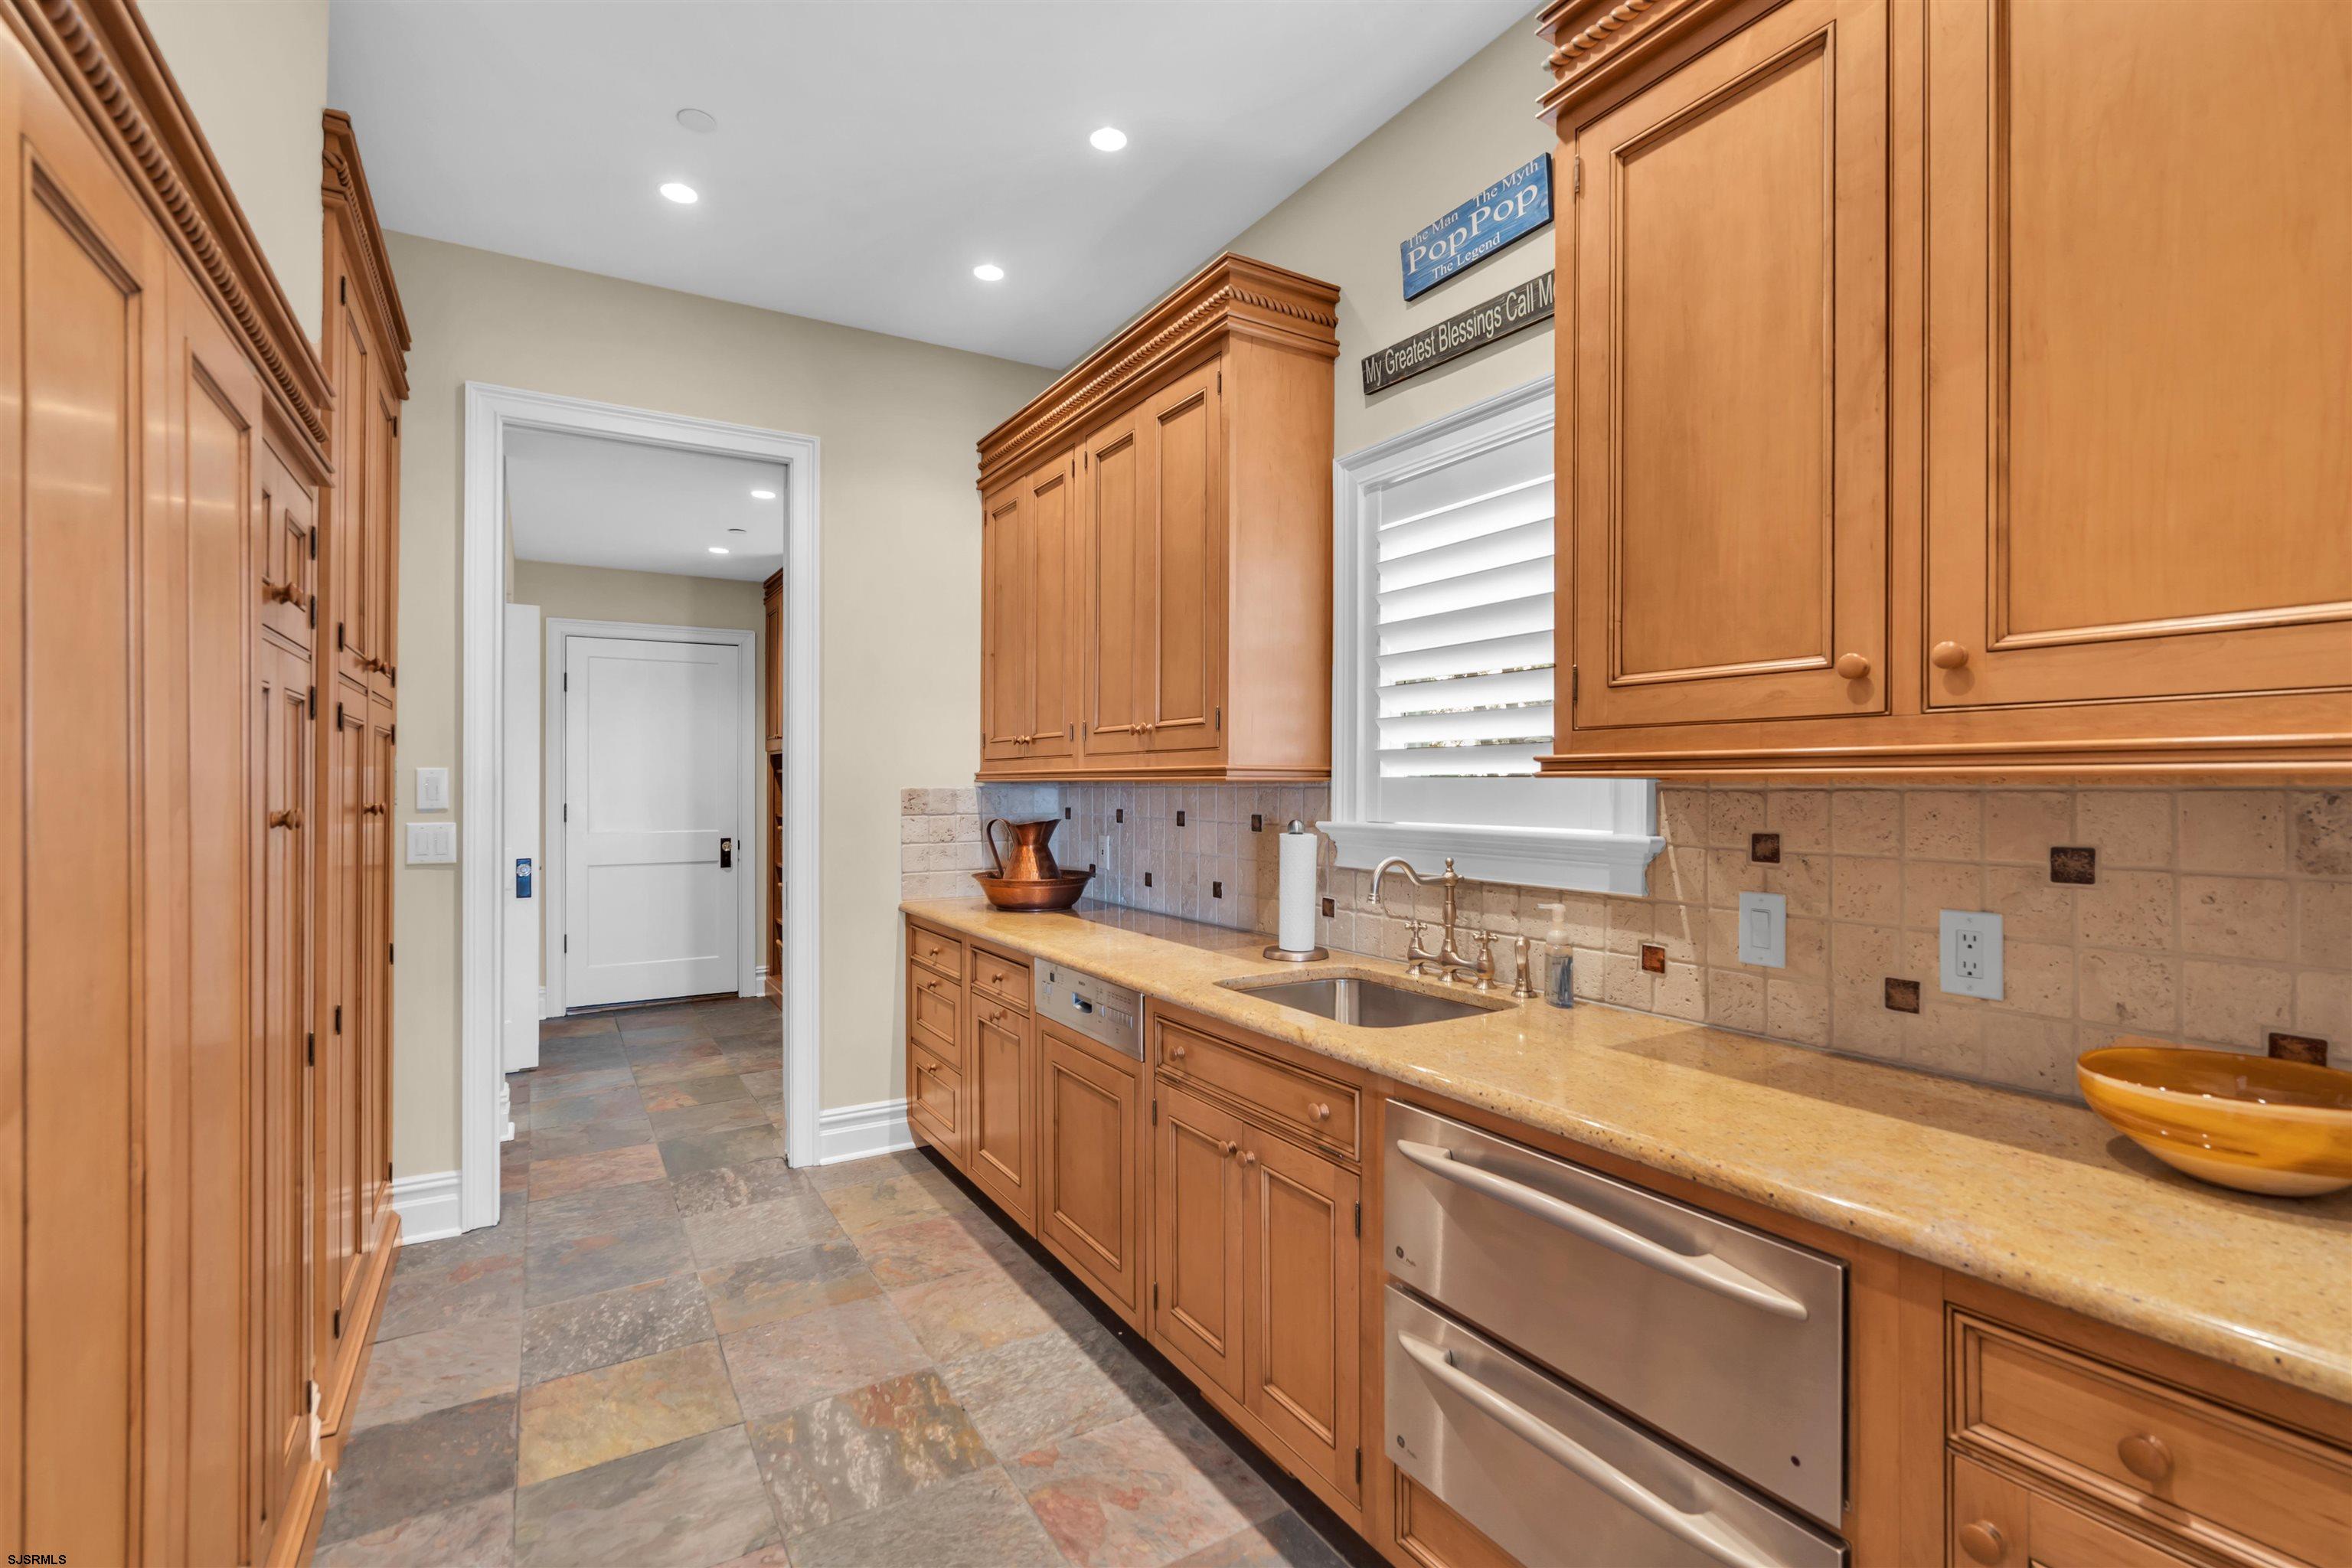
Kitchen with honey-toned cabinets, long stone counters, a double sink, and stainless steel dishwasher drawers.
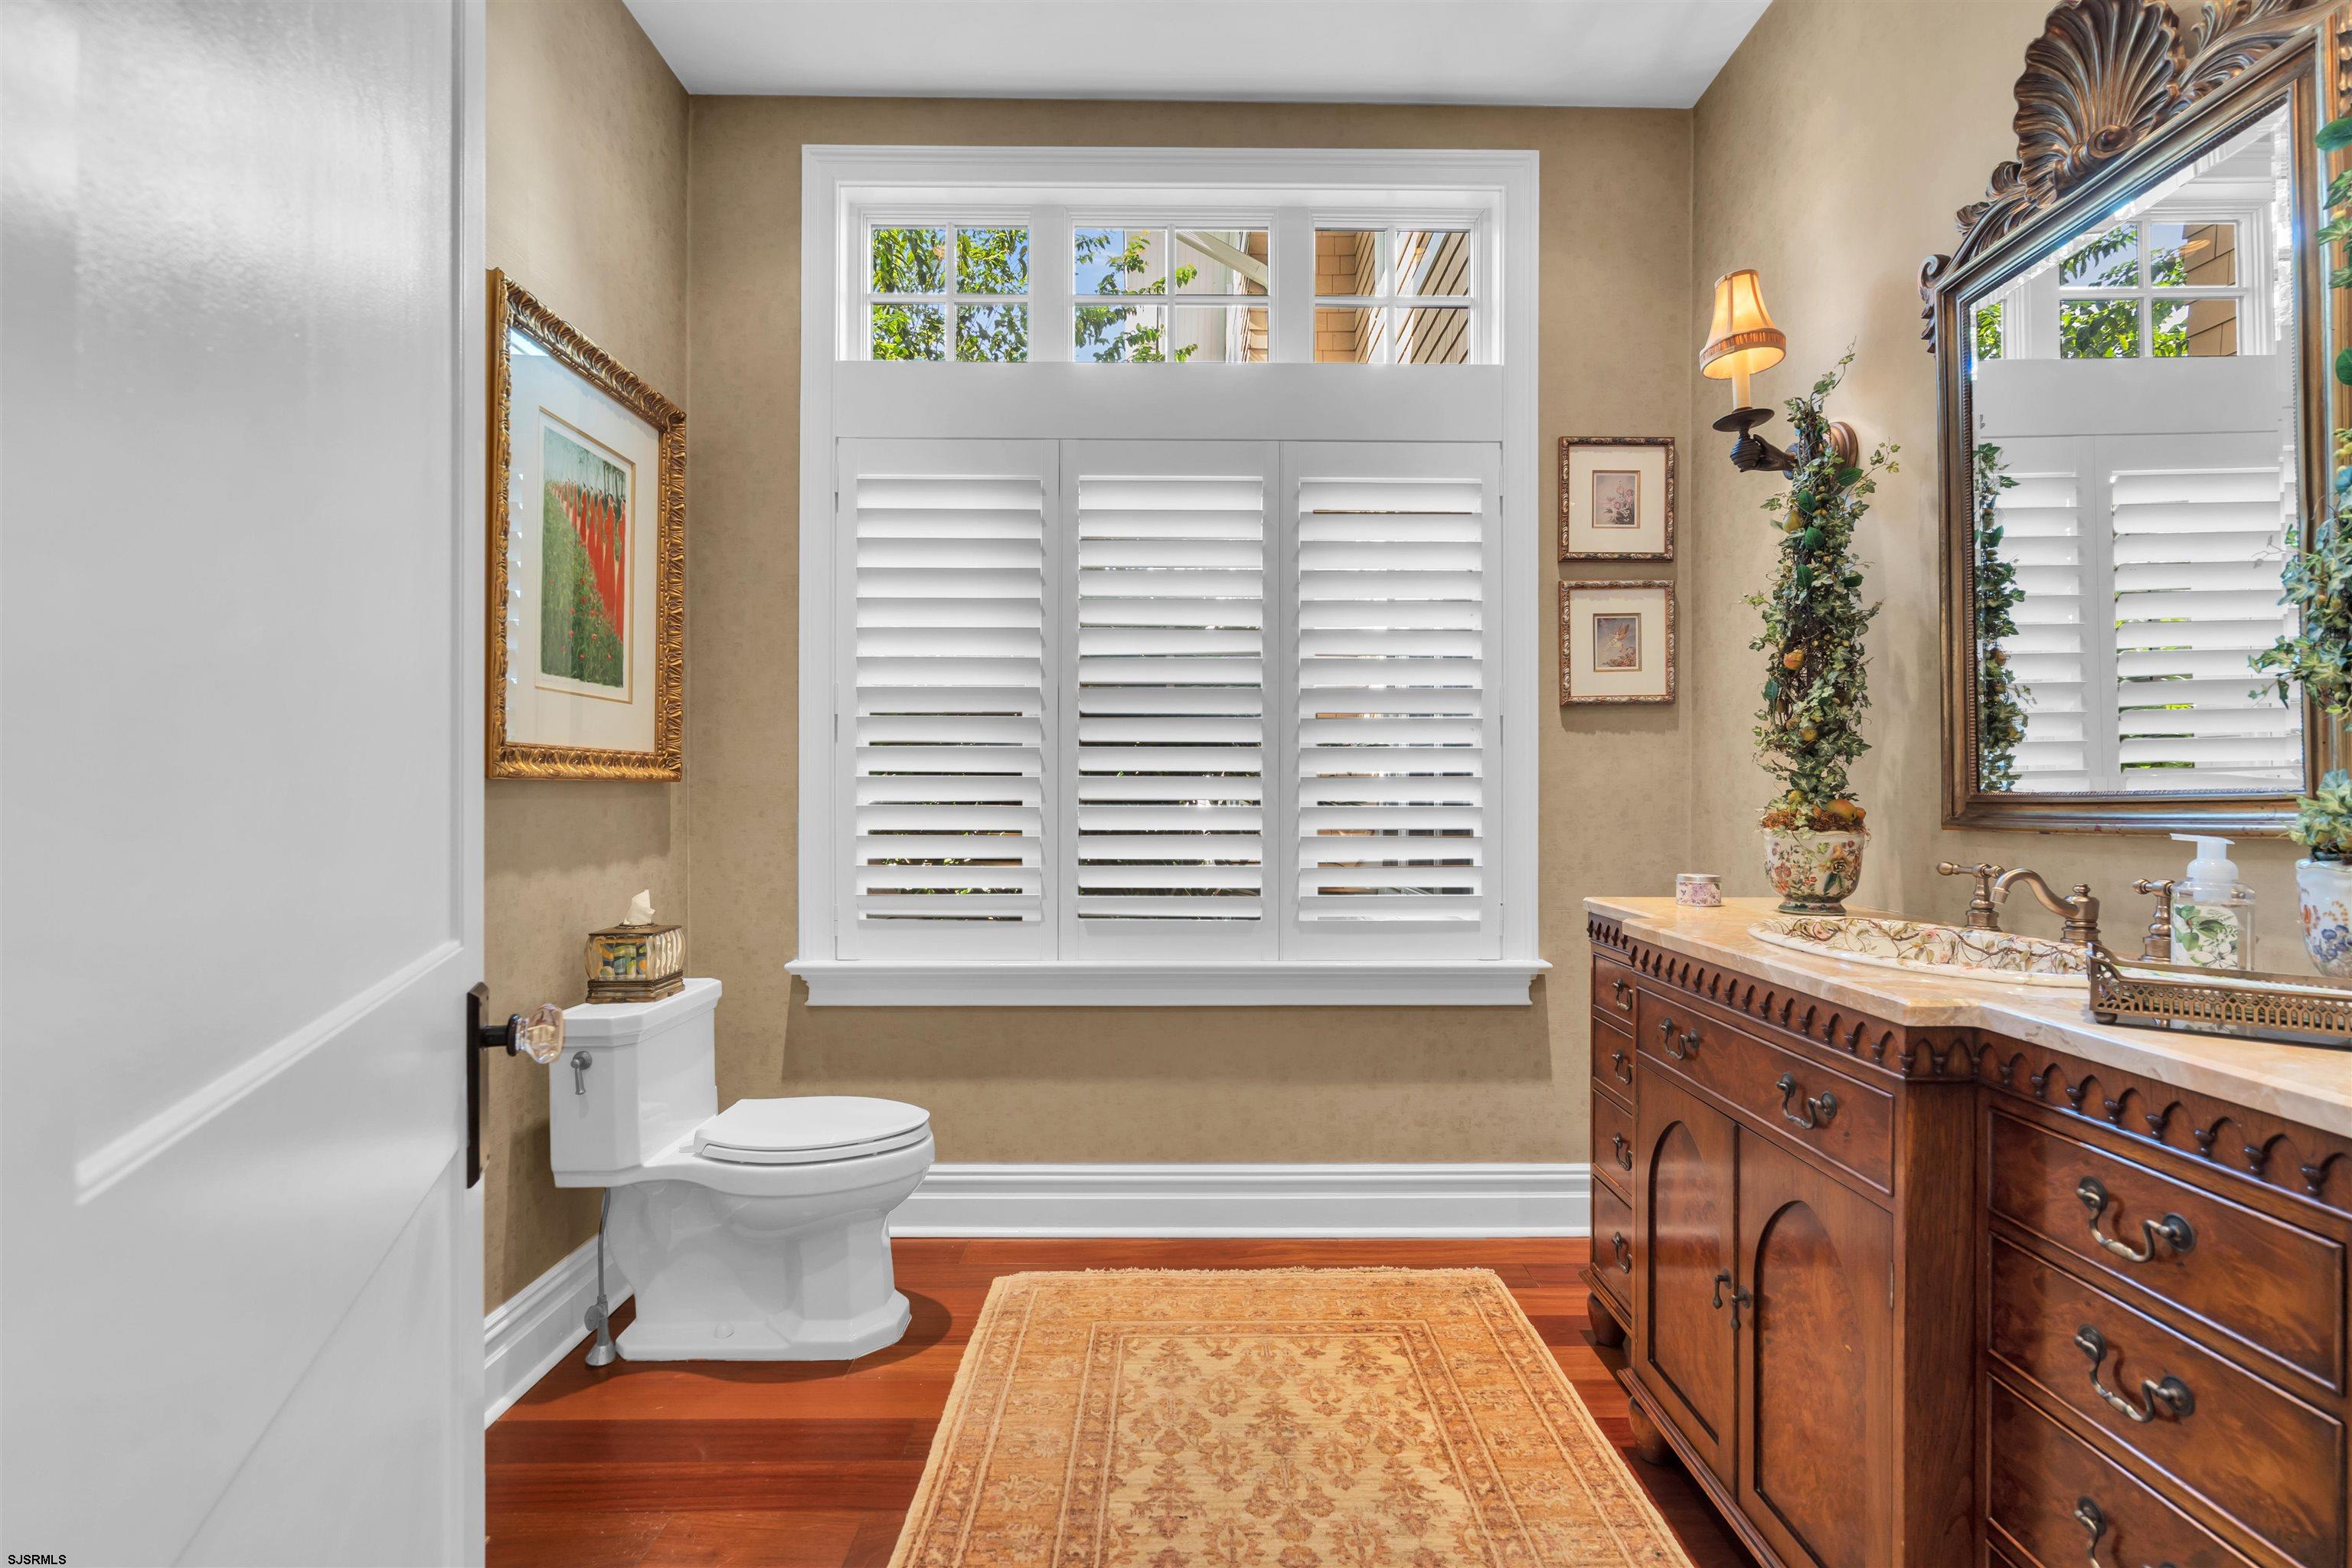
Bathroom with plantation shutters, an ornate wood vanity, and a large decorative mirror.
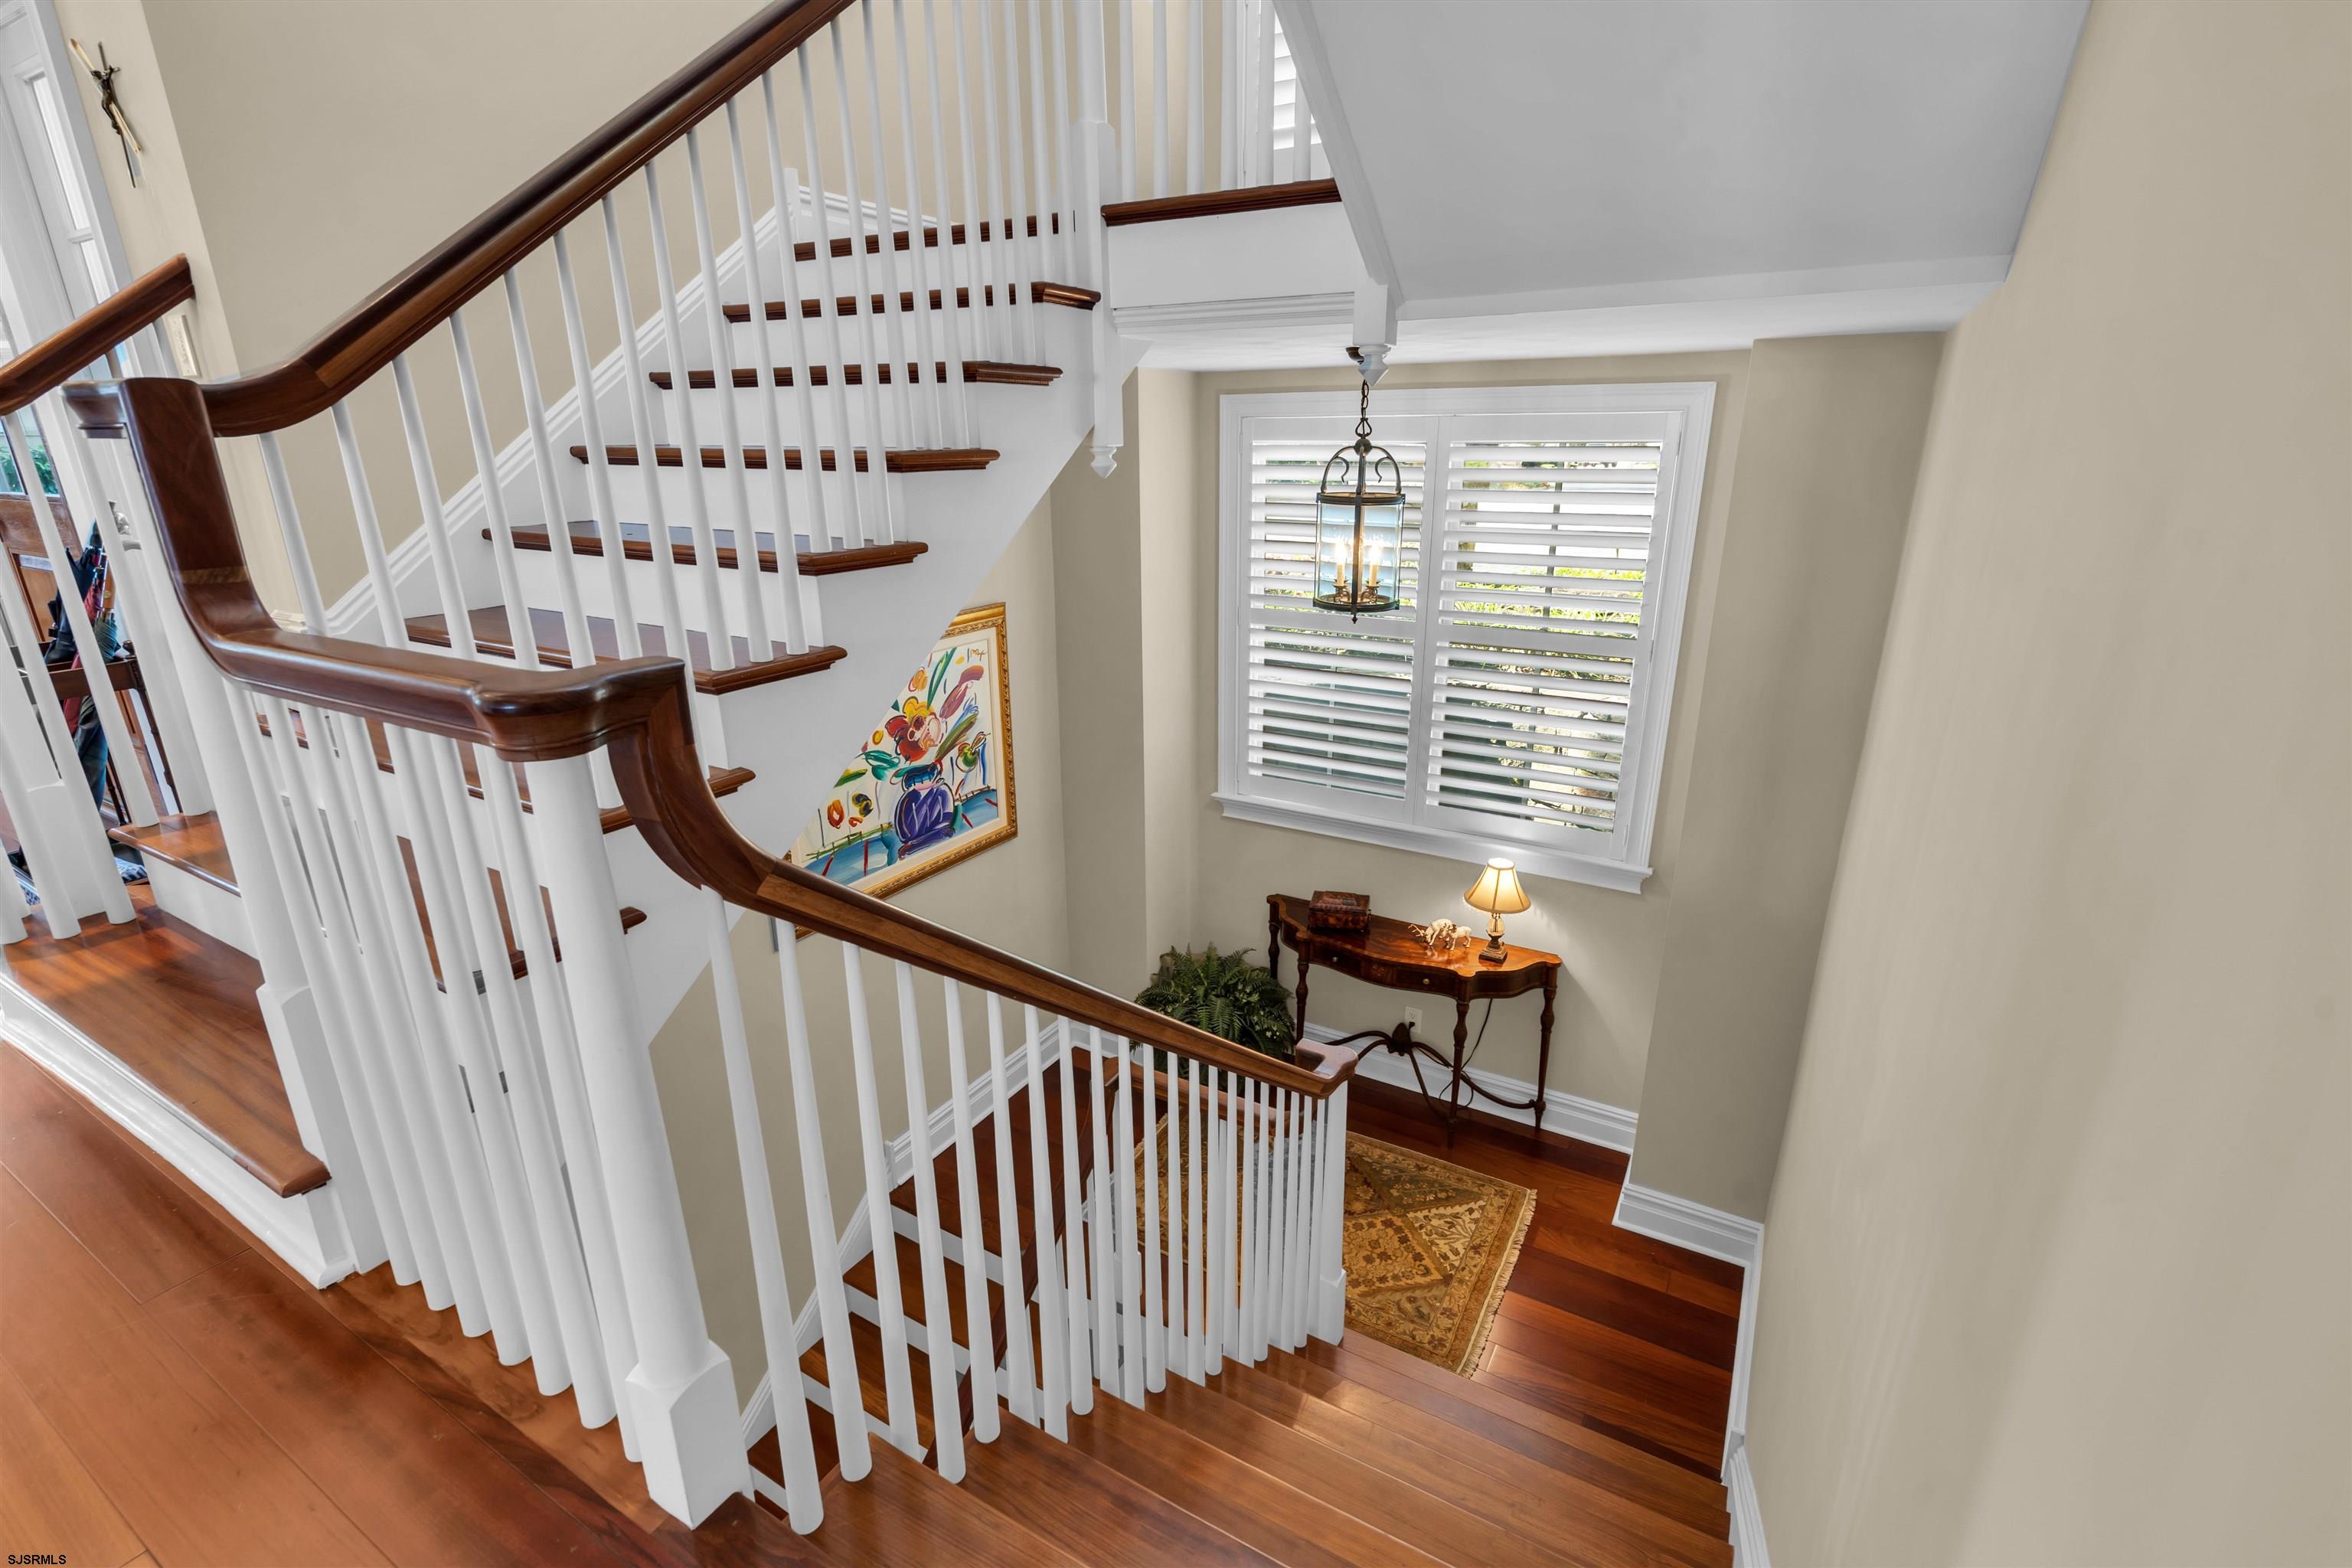
Two-story foyer staircase with dark wood rails, white balusters, and a shuttered window.
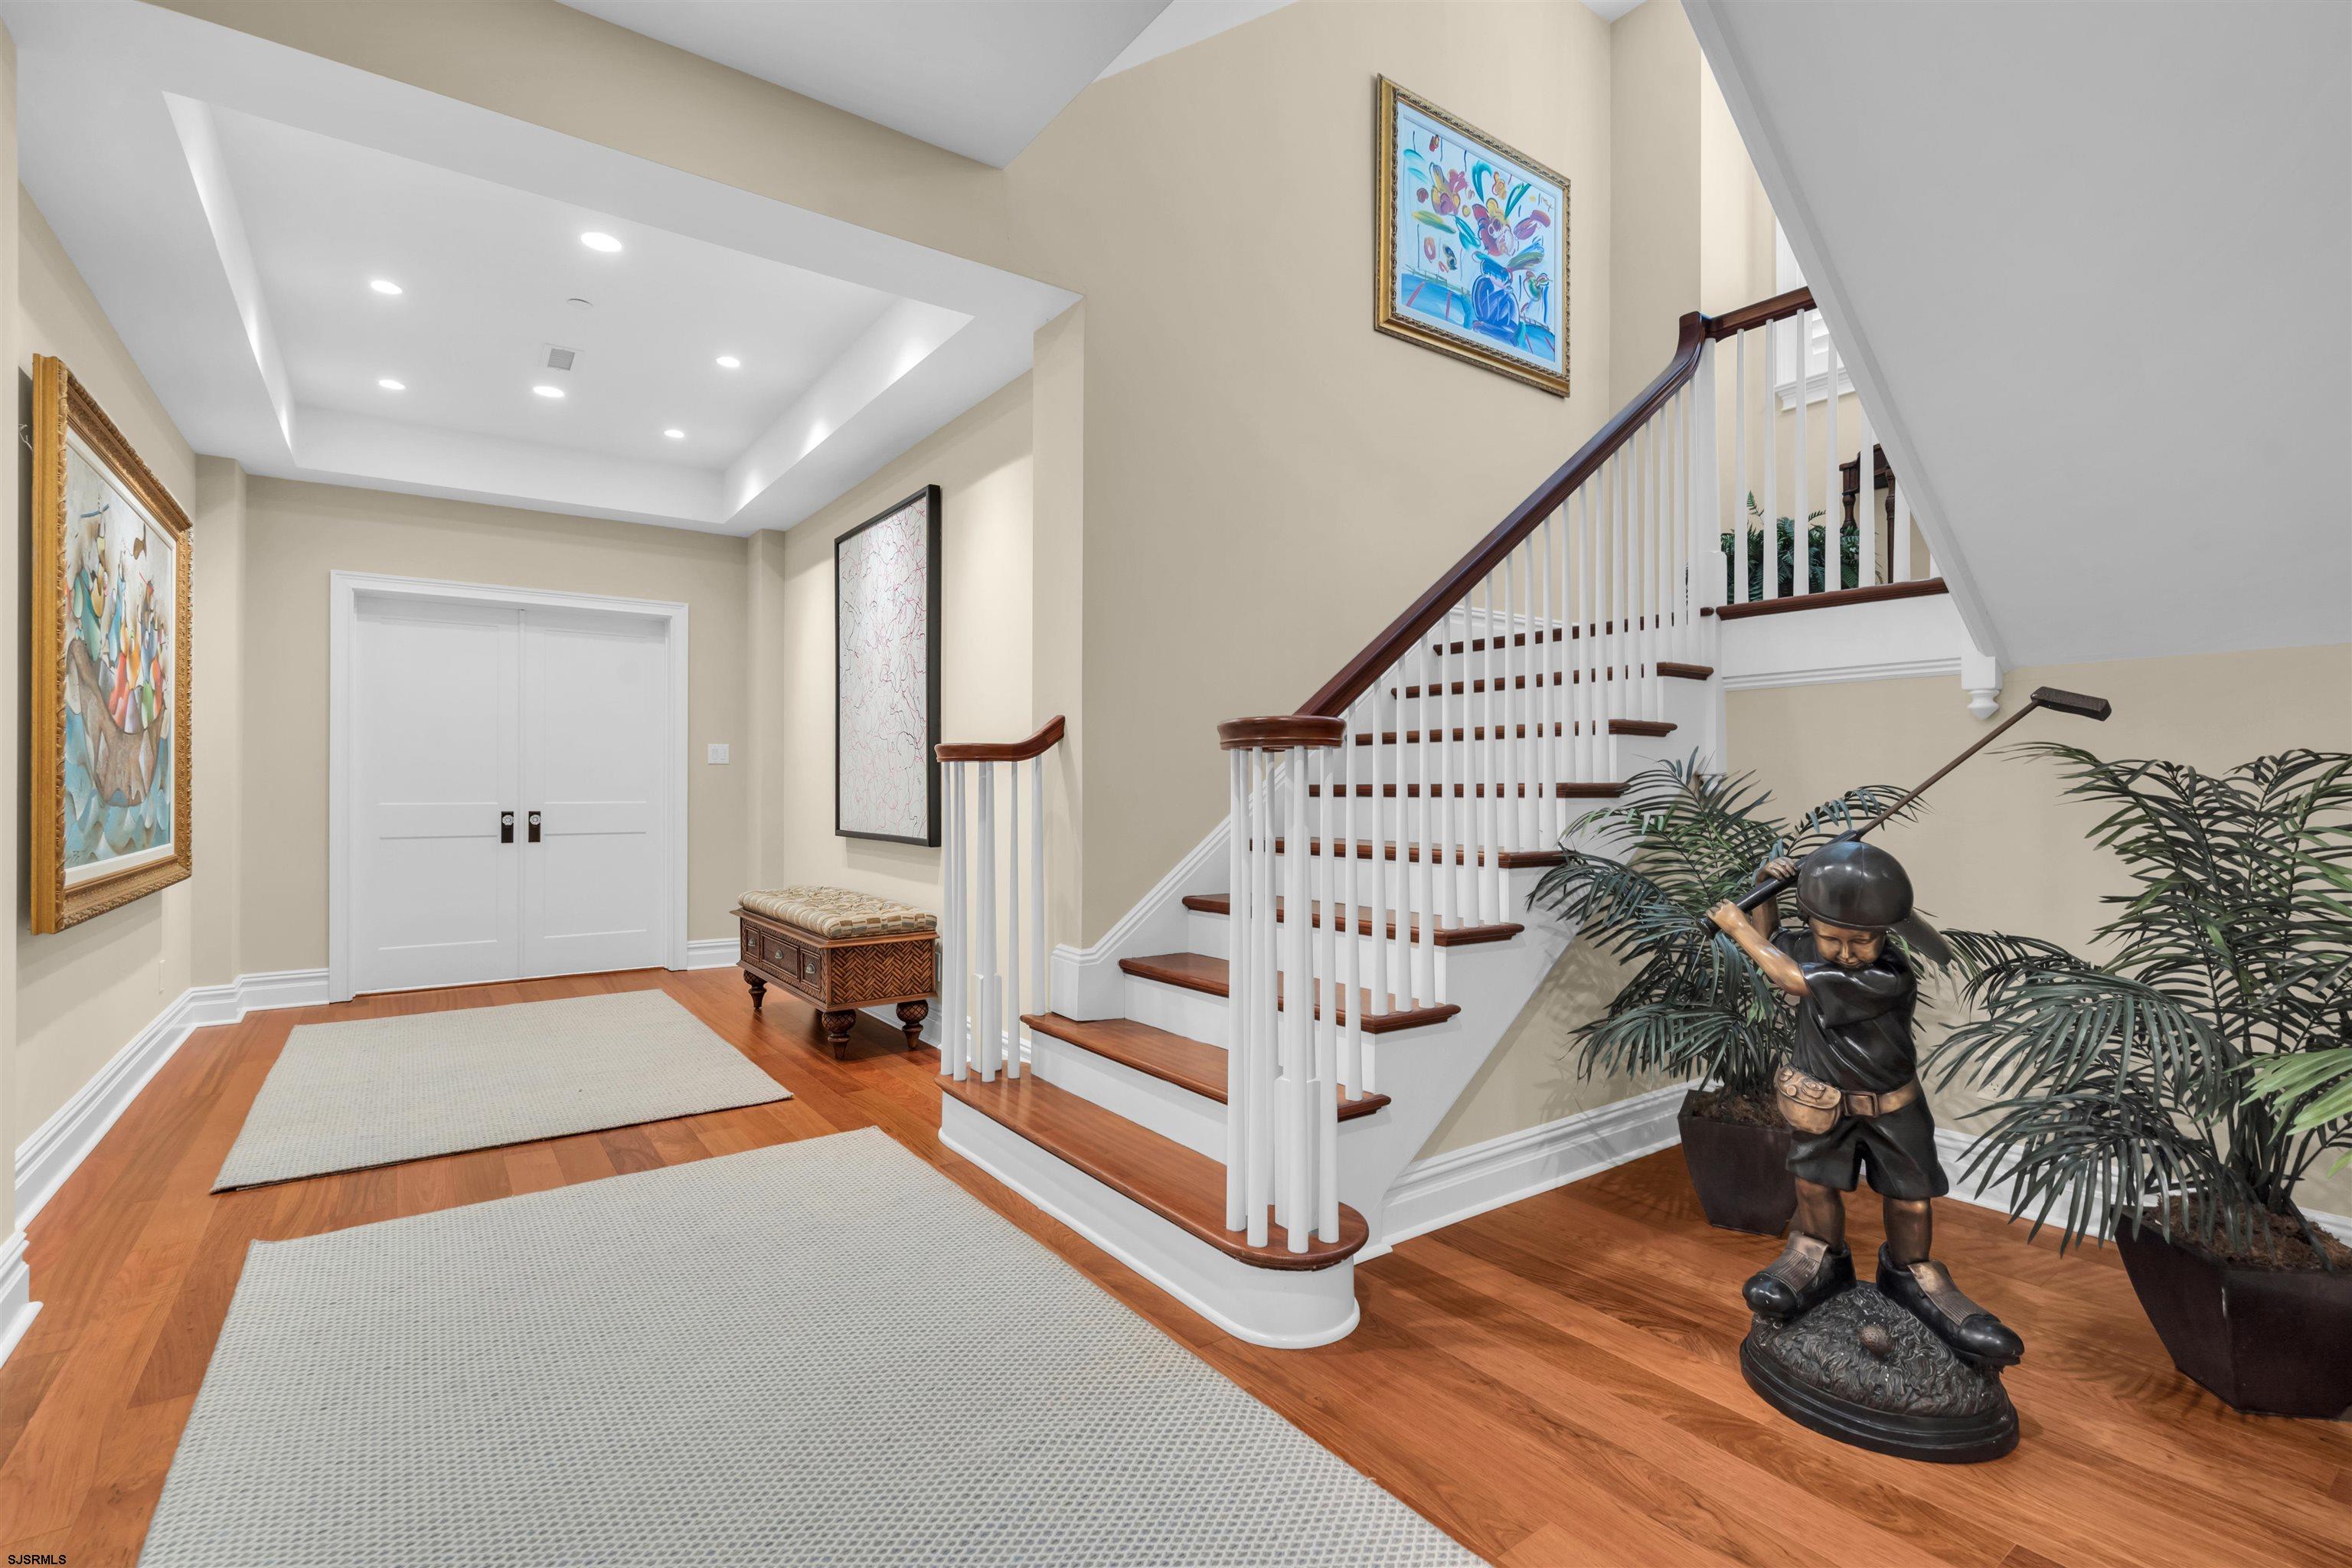
Entry hall with a sweeping wood-and-white staircase, hardwood floors, and a dark wood console.
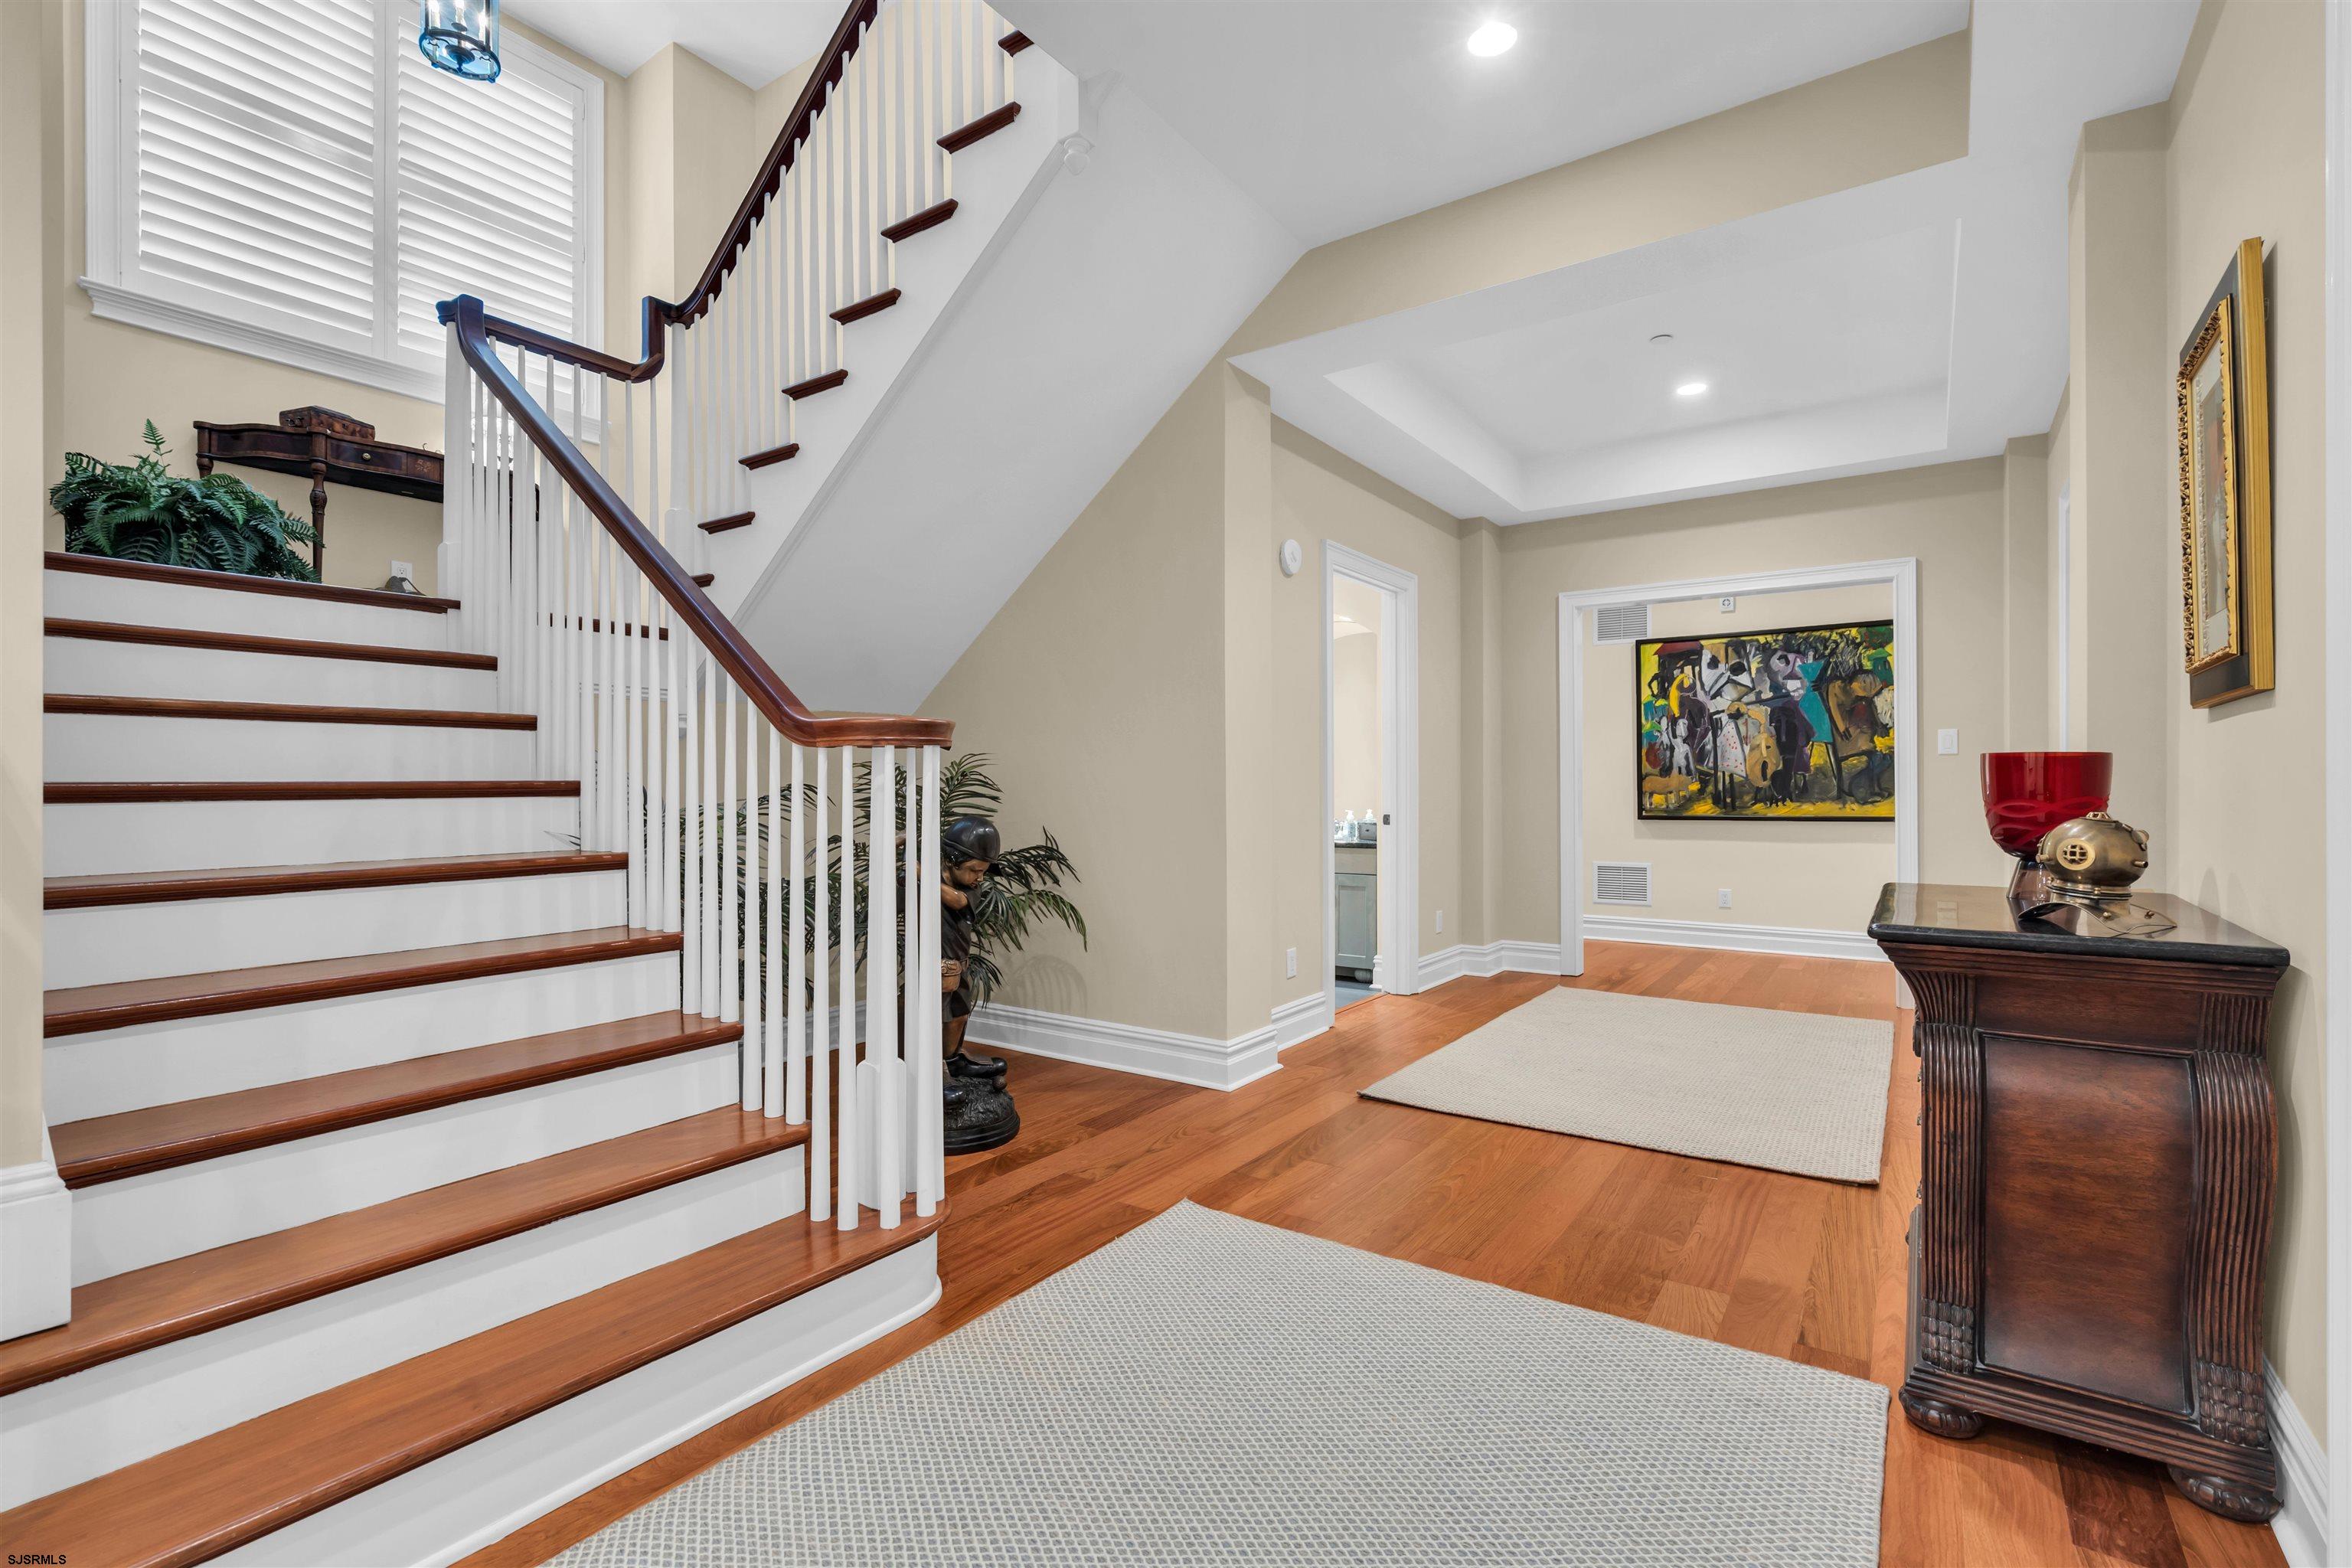
Entry hall with a sweeping white staircase, hardwood floors, framed artwork, and potted palms.
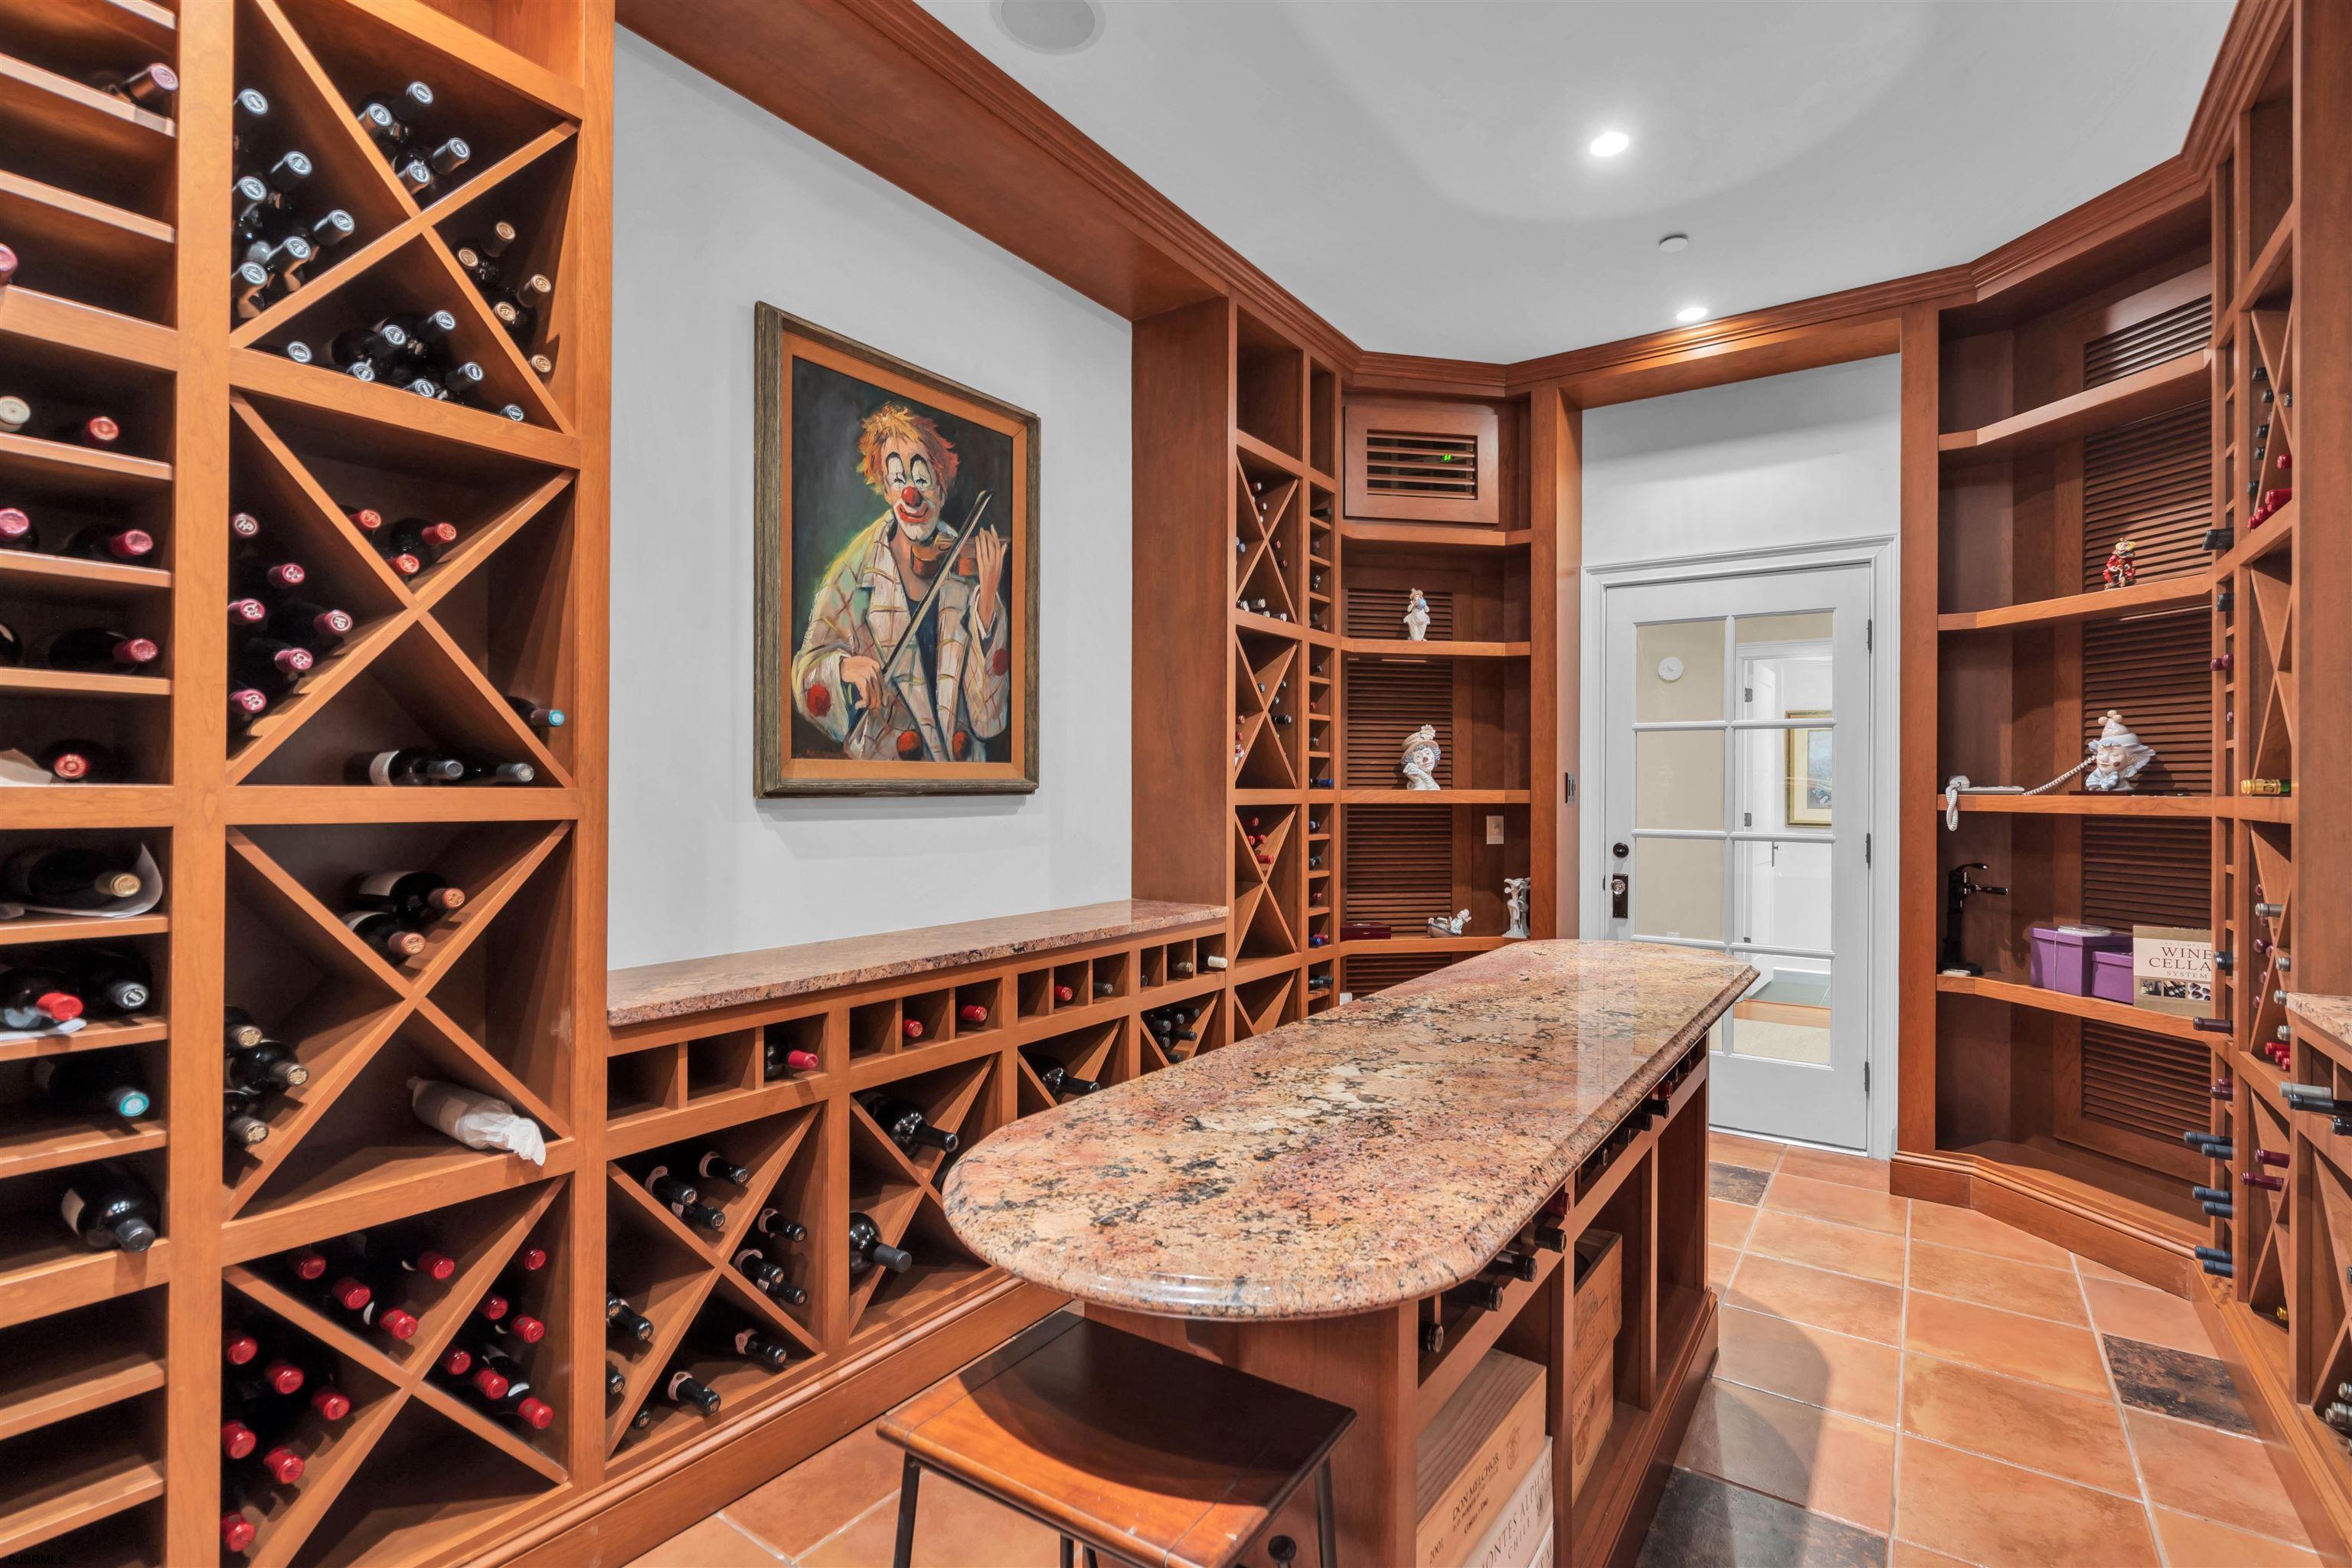
Wine cellar with custom wood racks, a granite-topped island, and terracotta tile flooring.
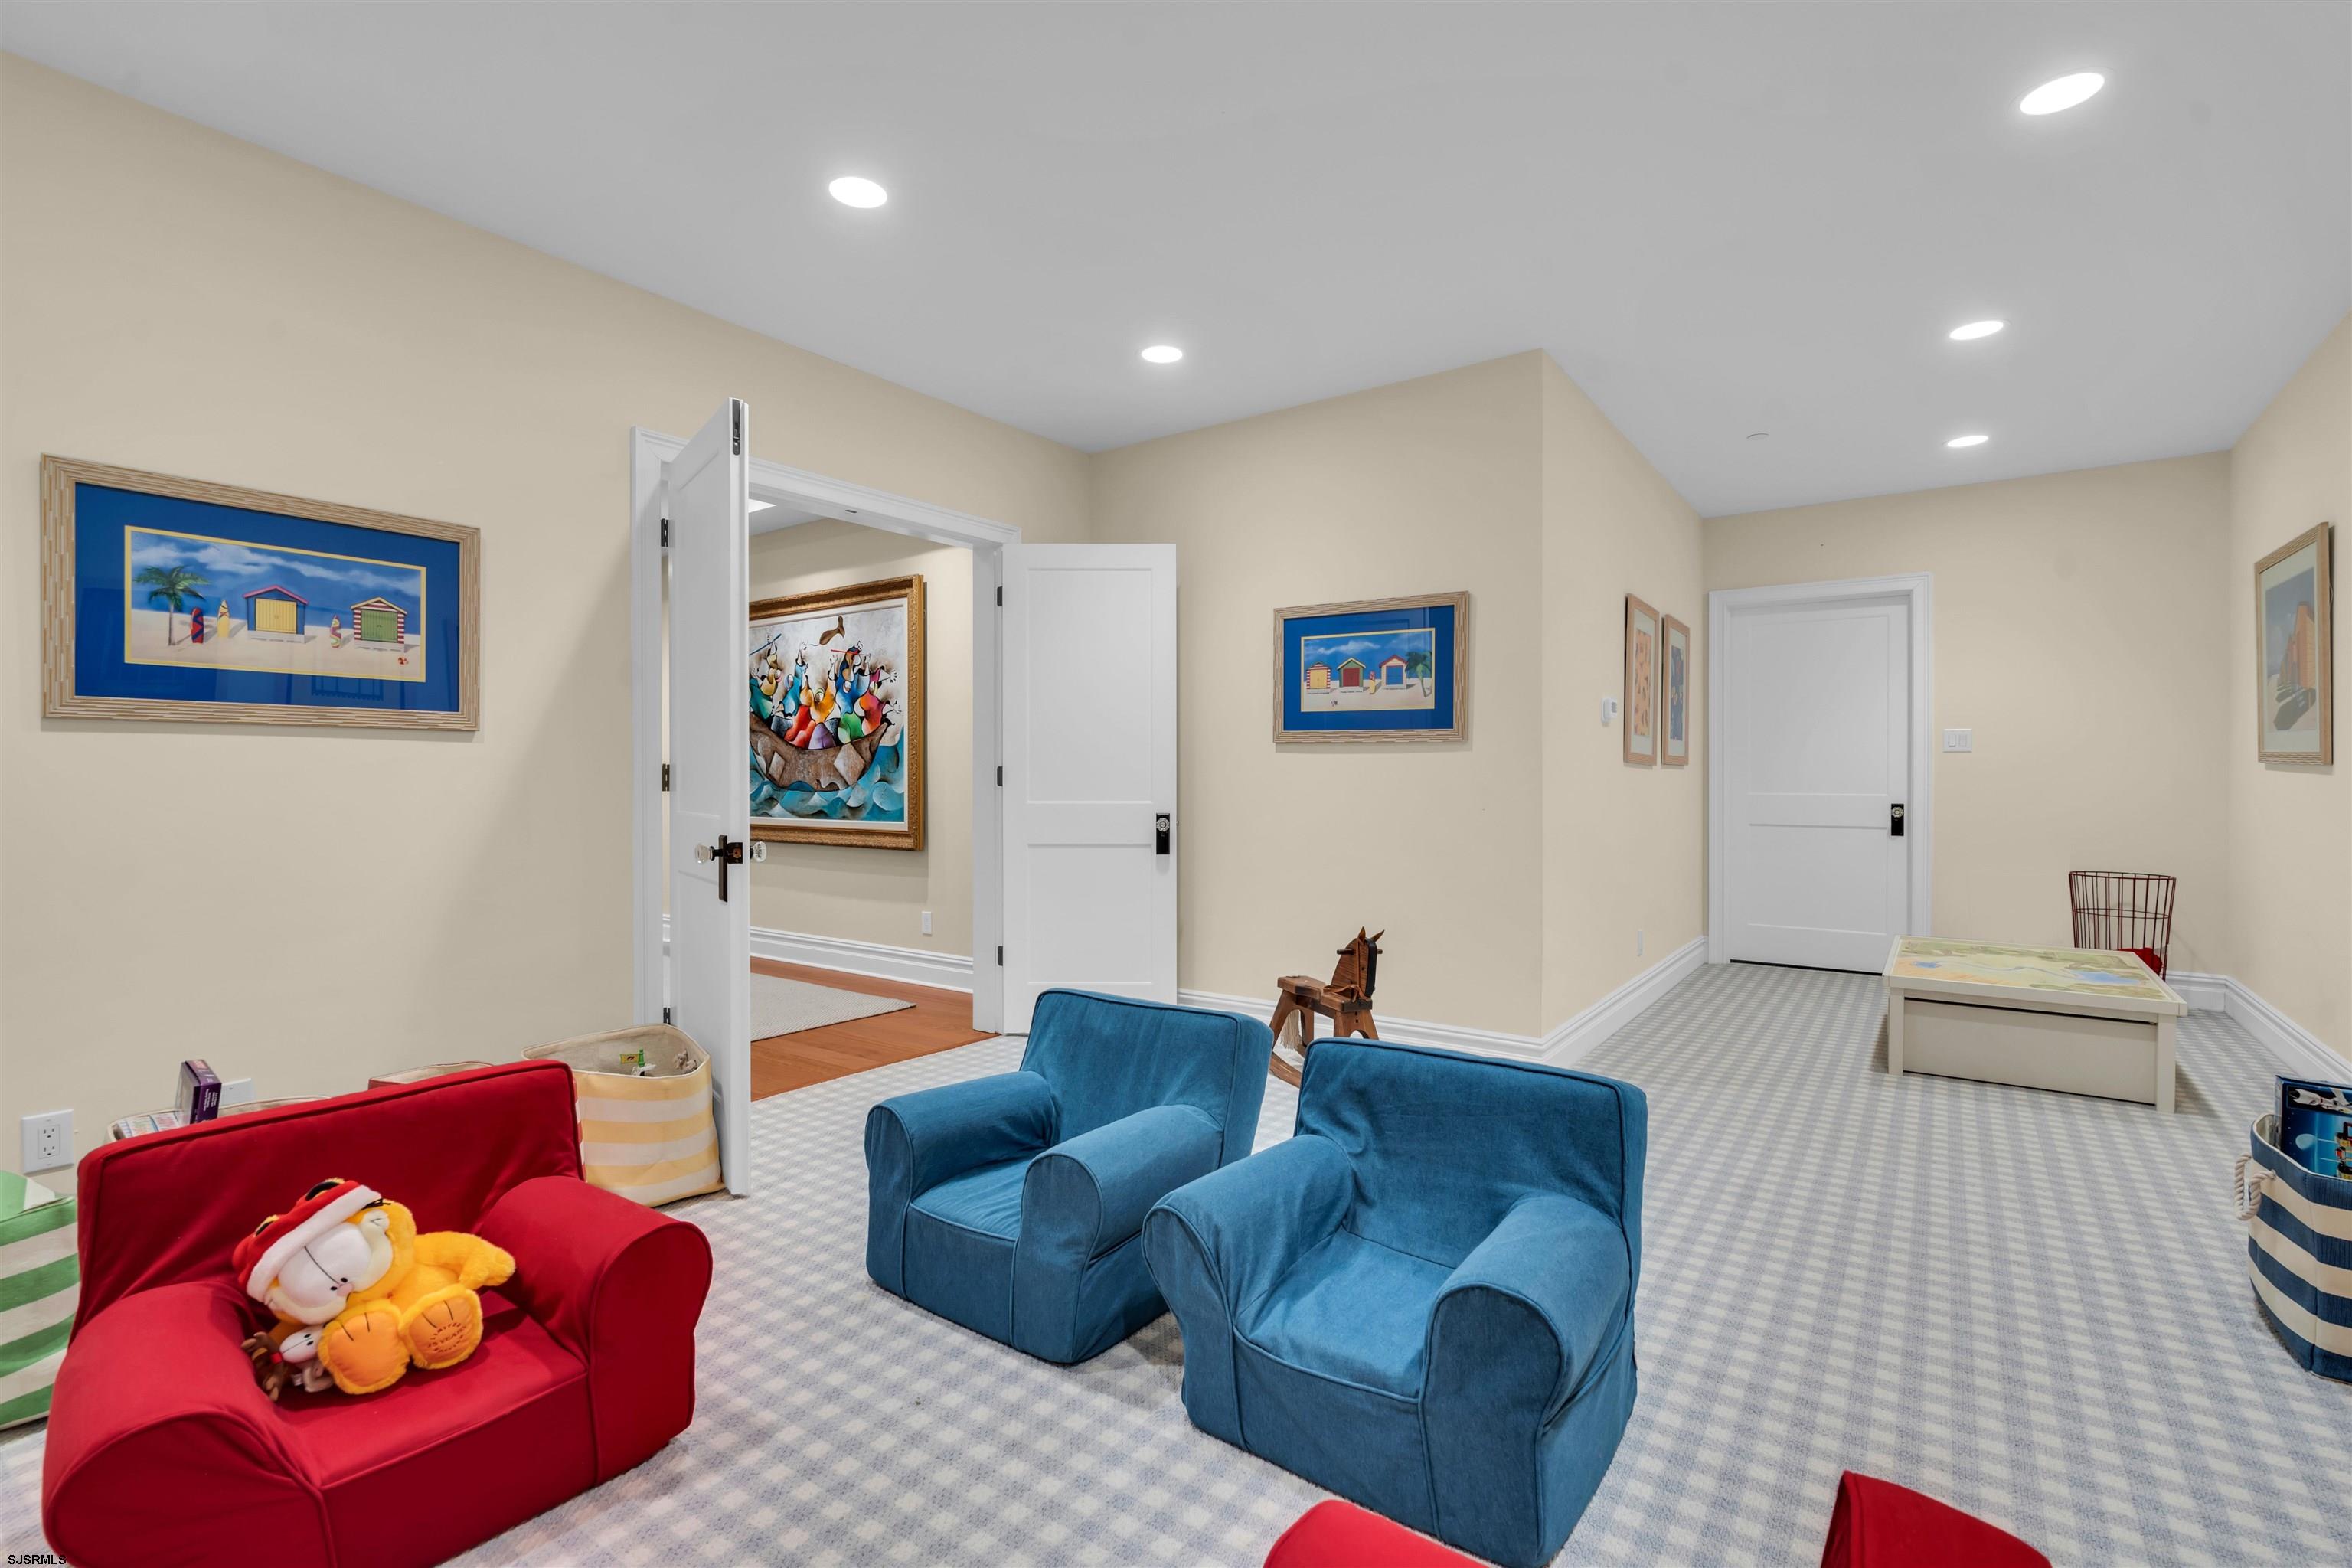
Furnished playroom with colorful child-sized chairs, stuffed toys, and a low game table.
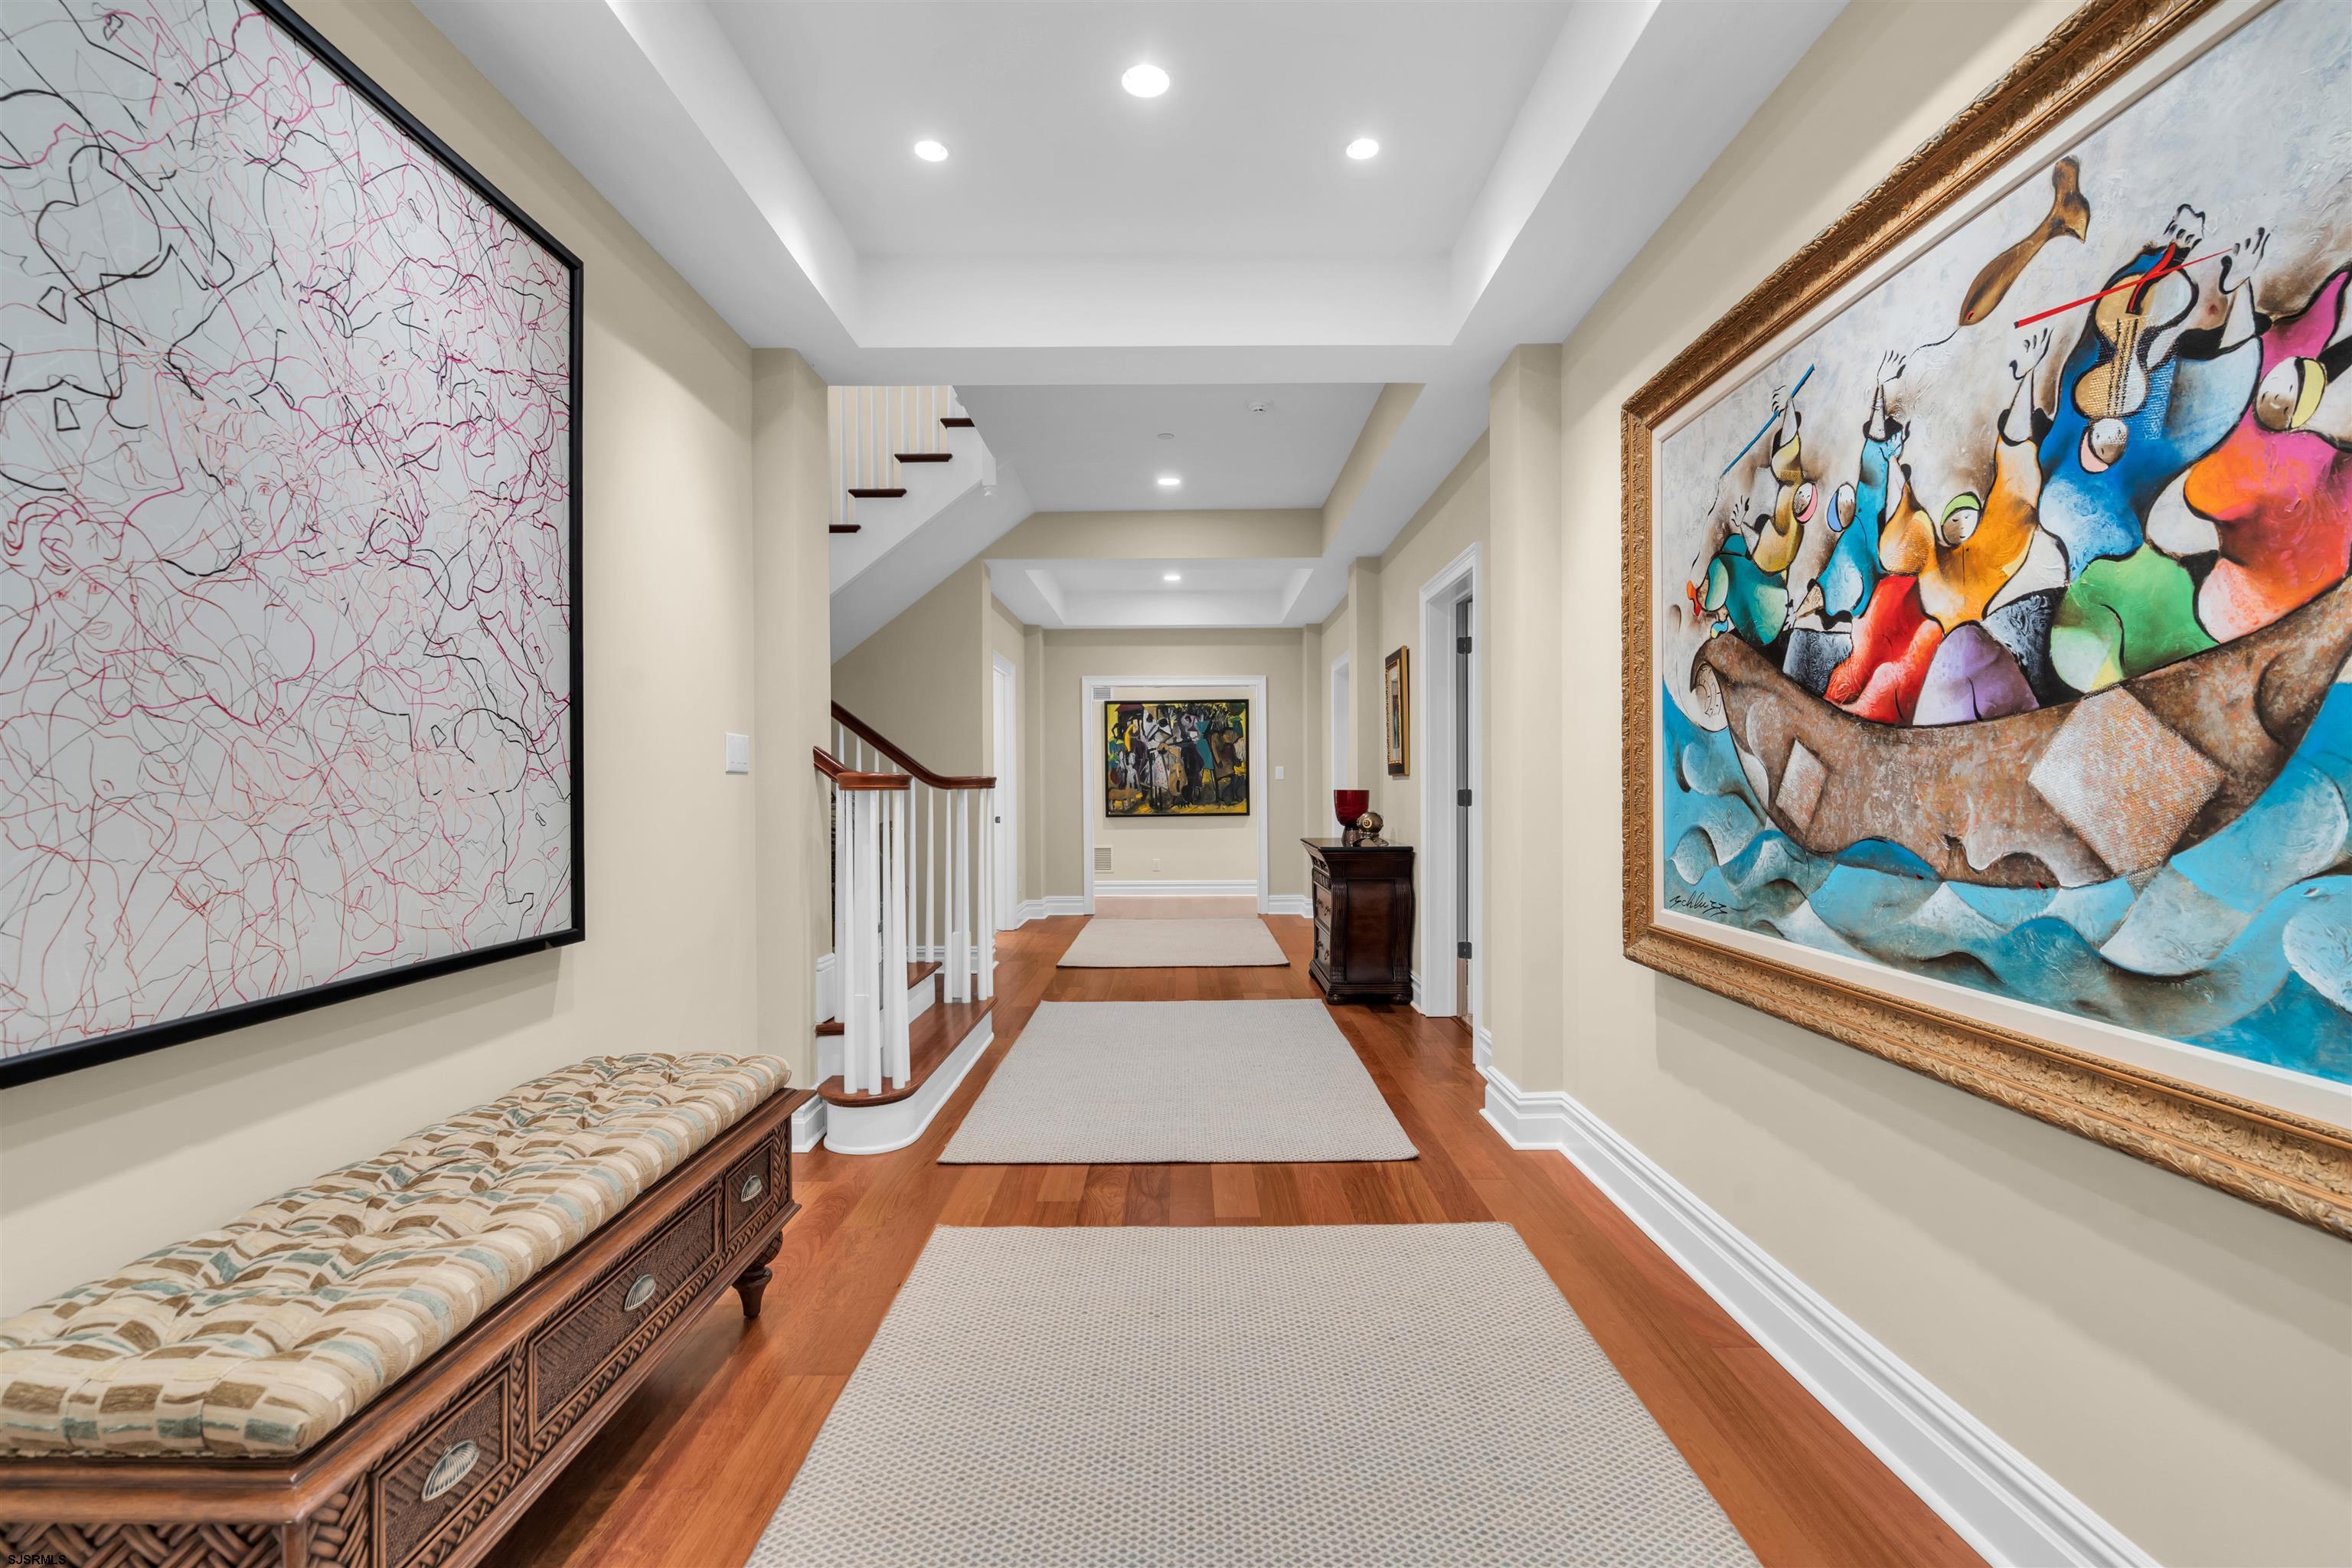
Furnished hallway with wood floors, a staircase, a carved bench, and large colorful paintings.
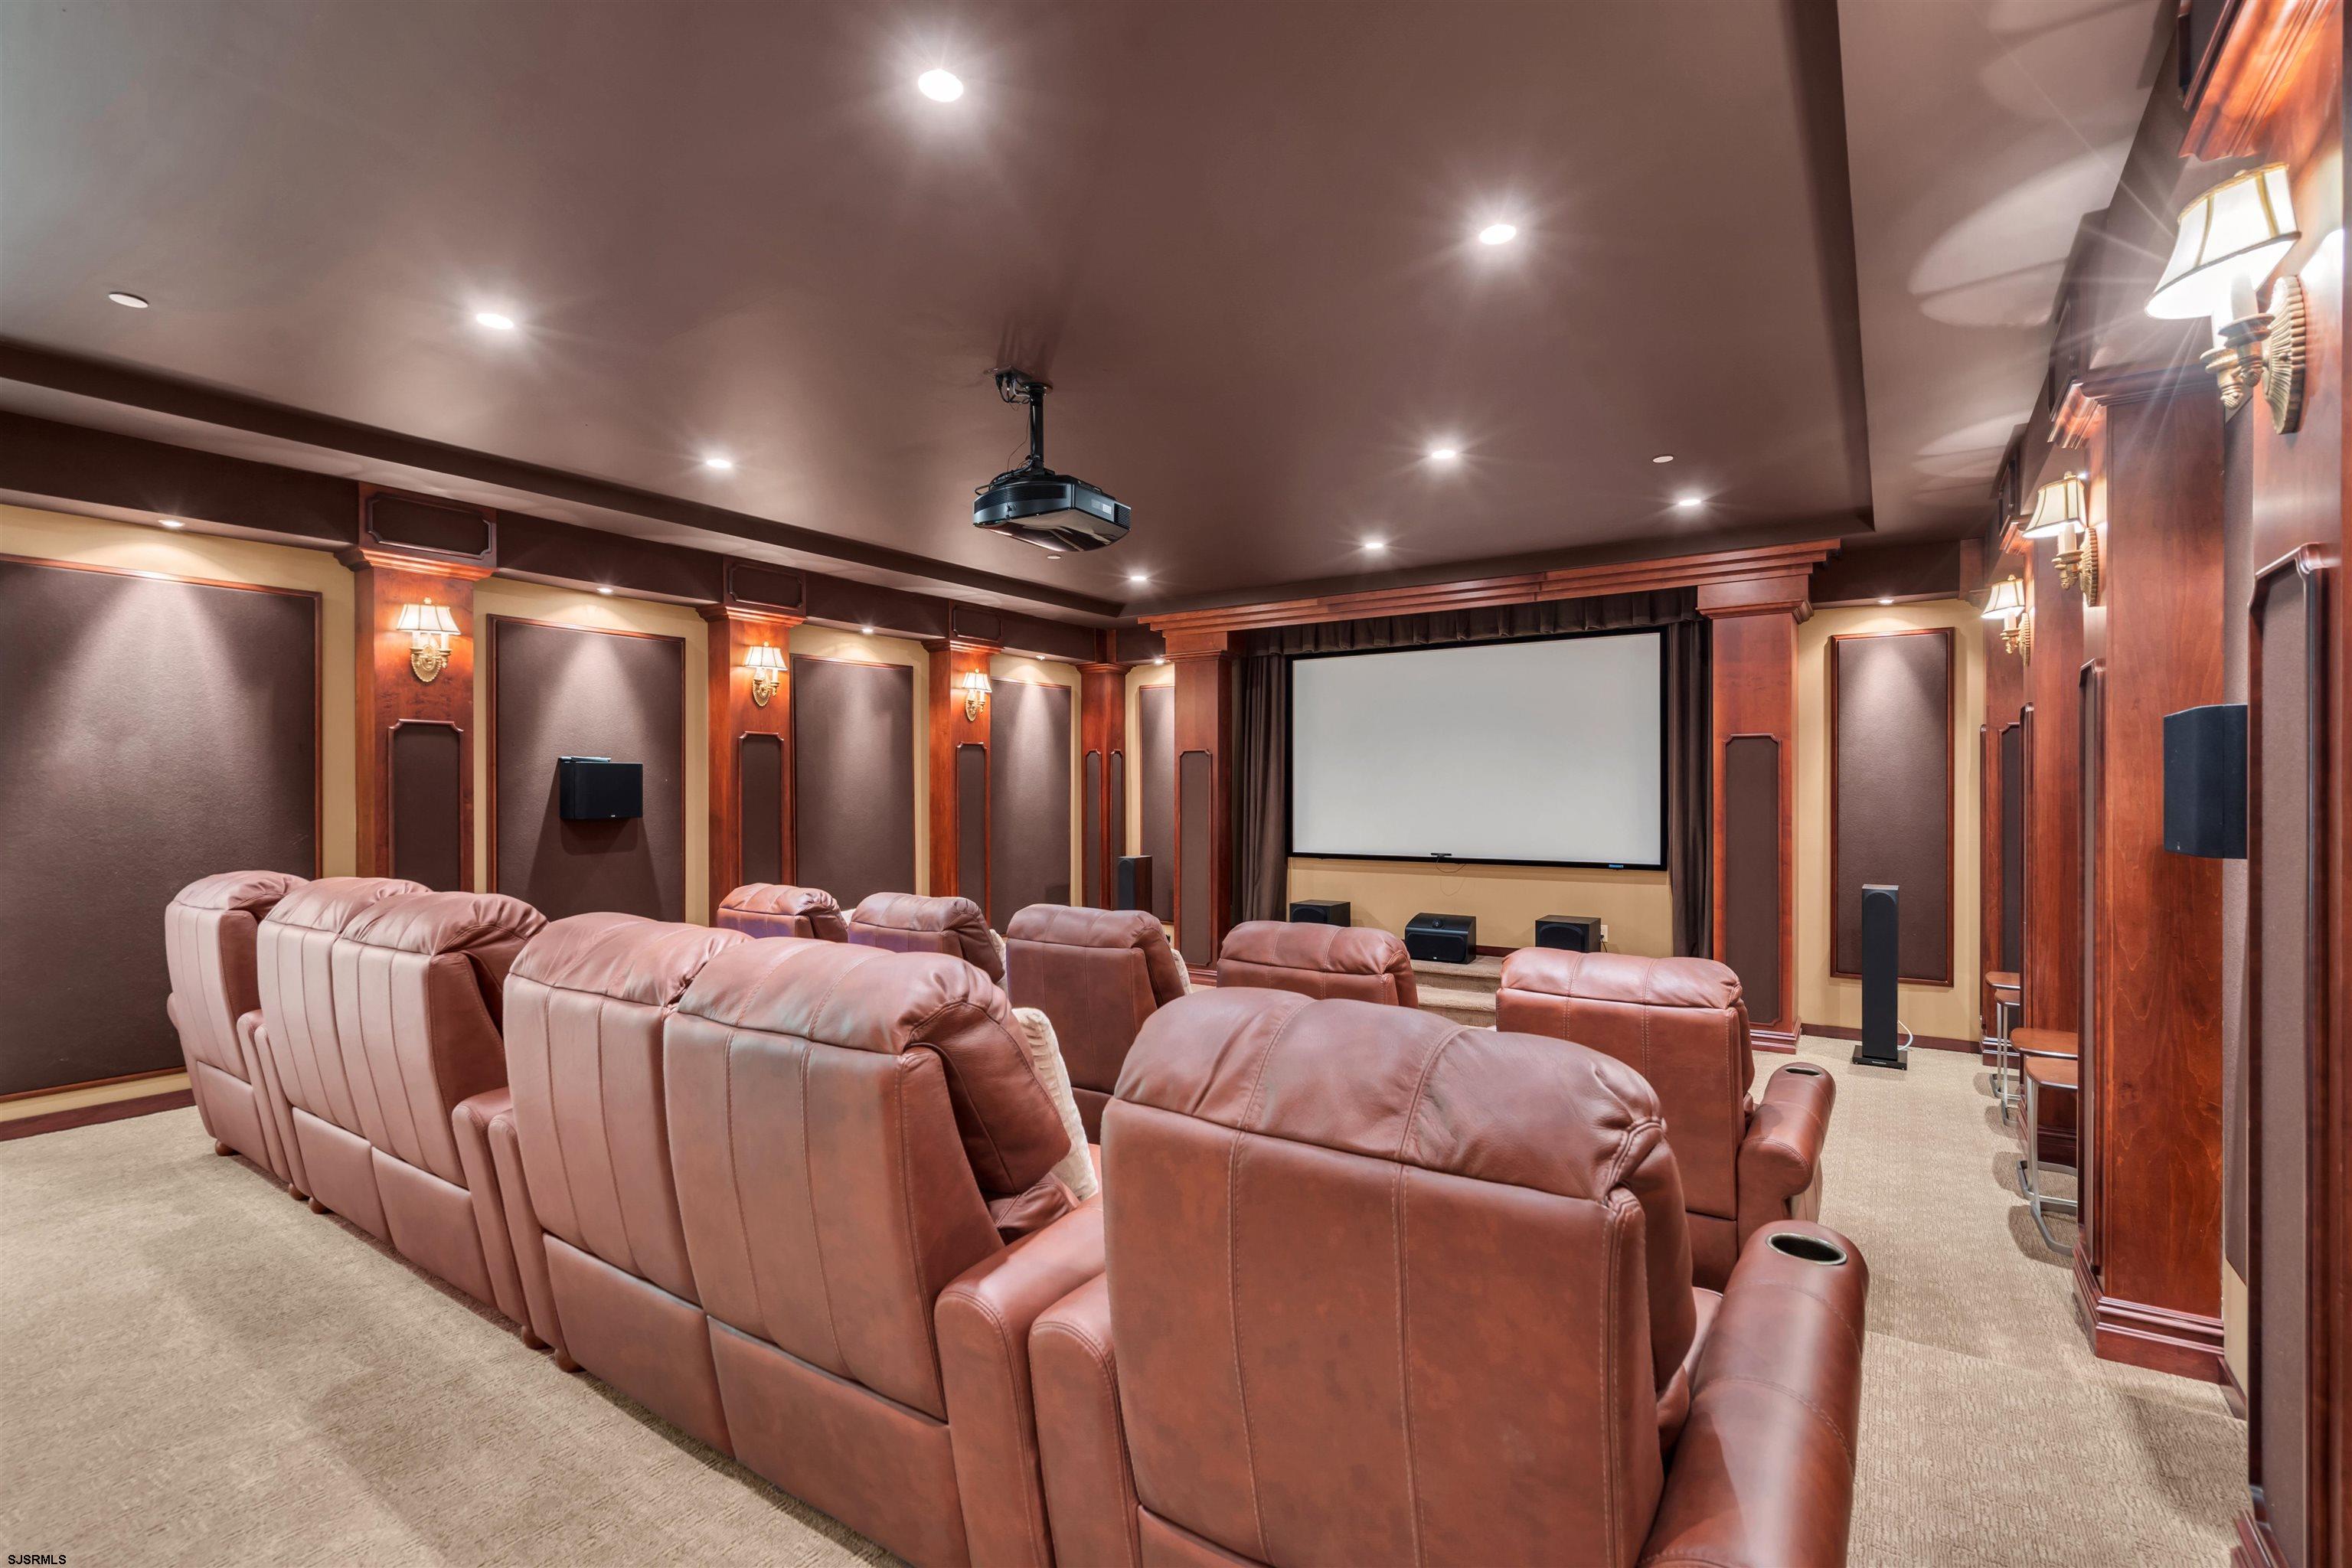
Home theater with brown leather recliners, a large projection screen, and a ceiling-mounted projector.
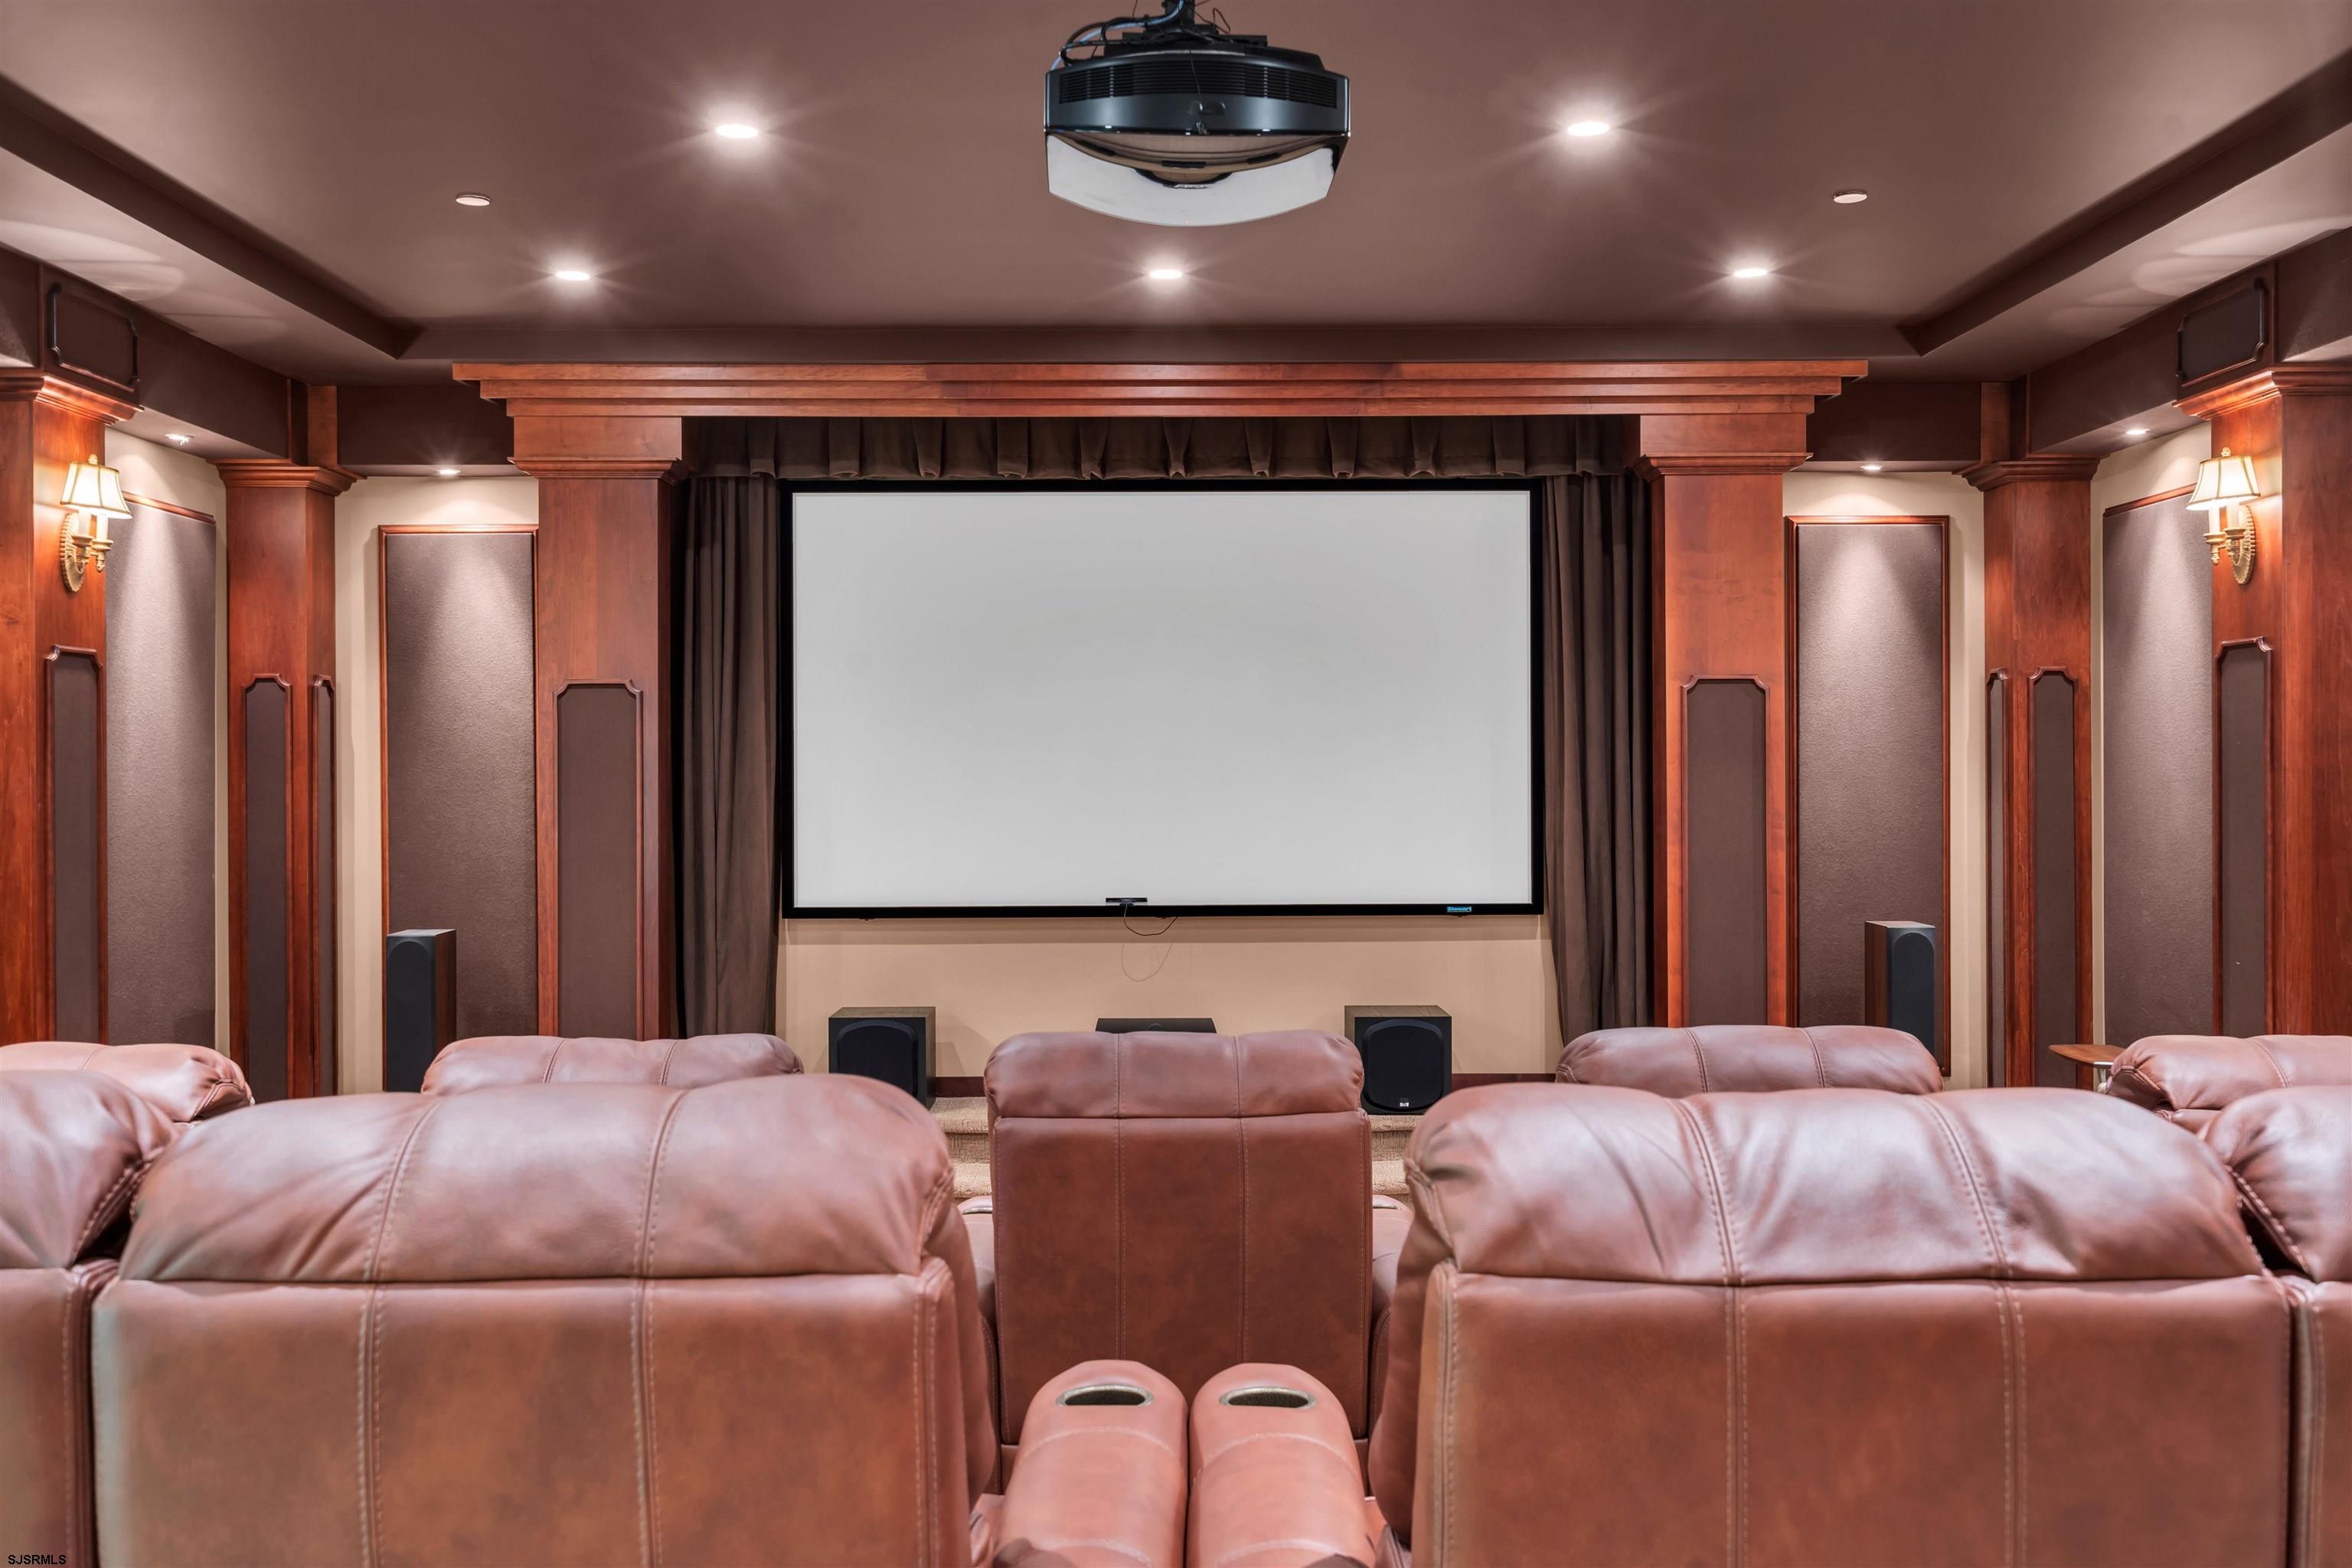
Home theater with brown leather recliners, a large projection screen, and wood-paneled walls.
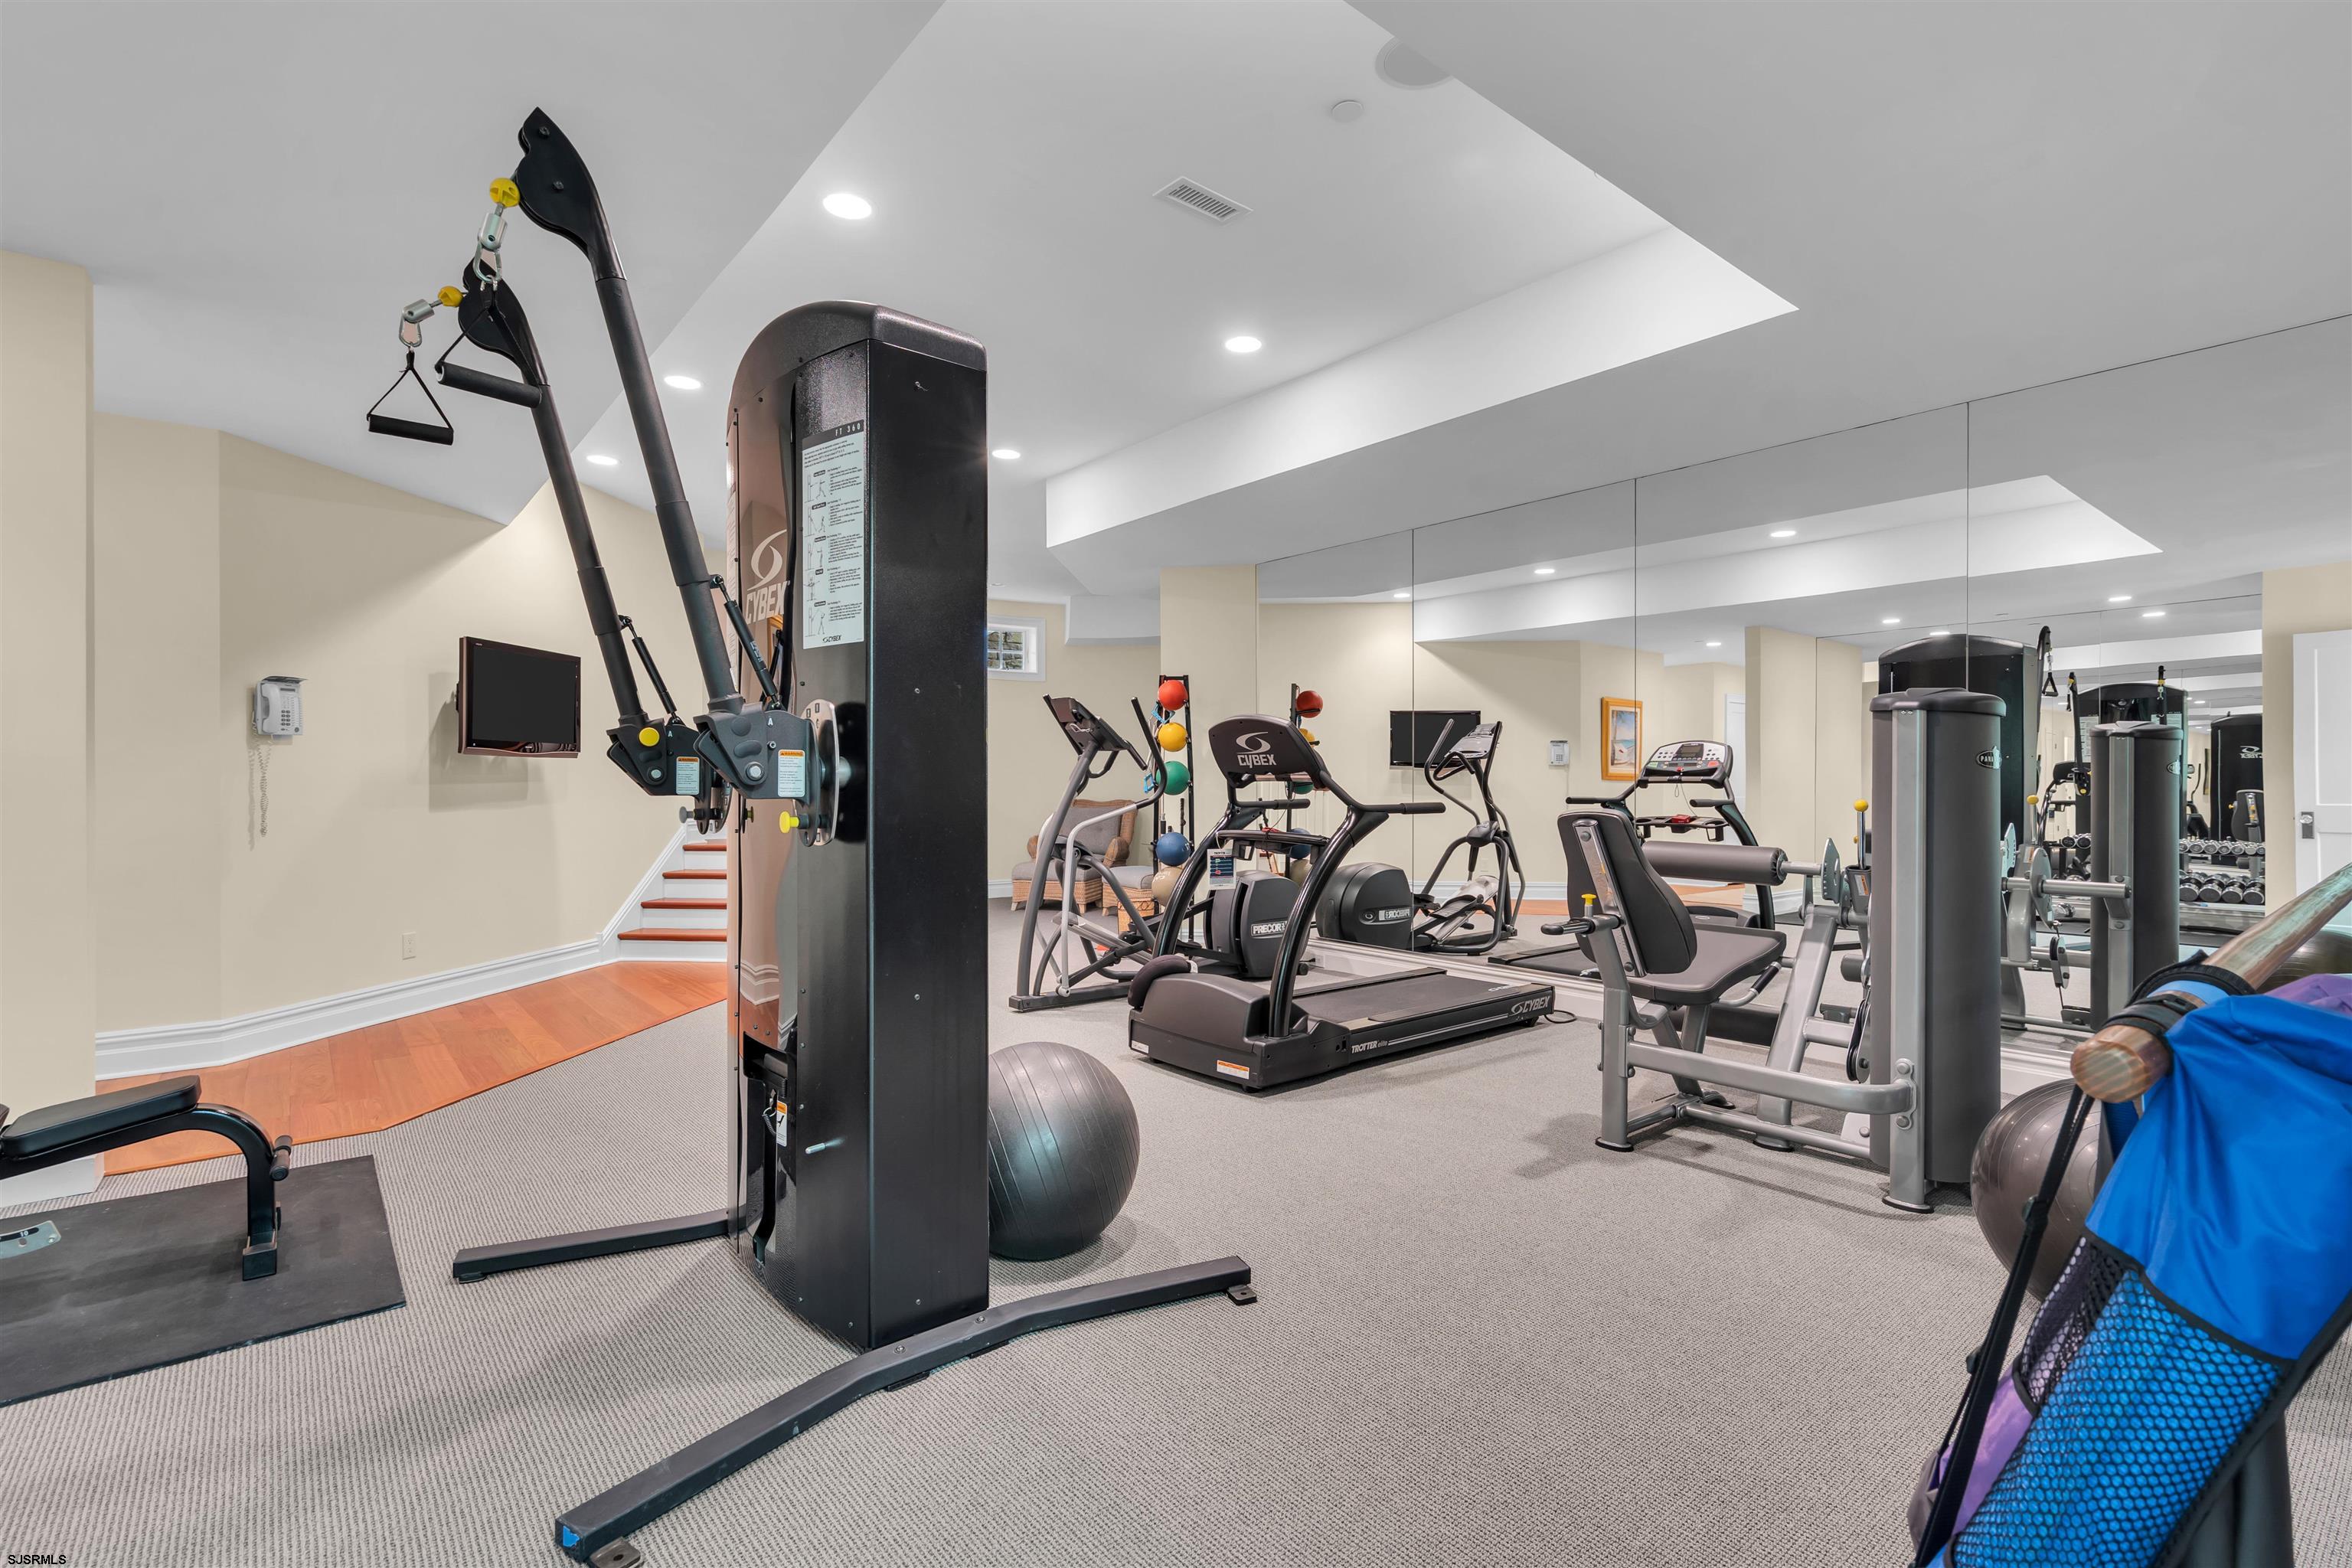
Fitness room with mirrored walls, multiple exercise machines, and exercise balls.
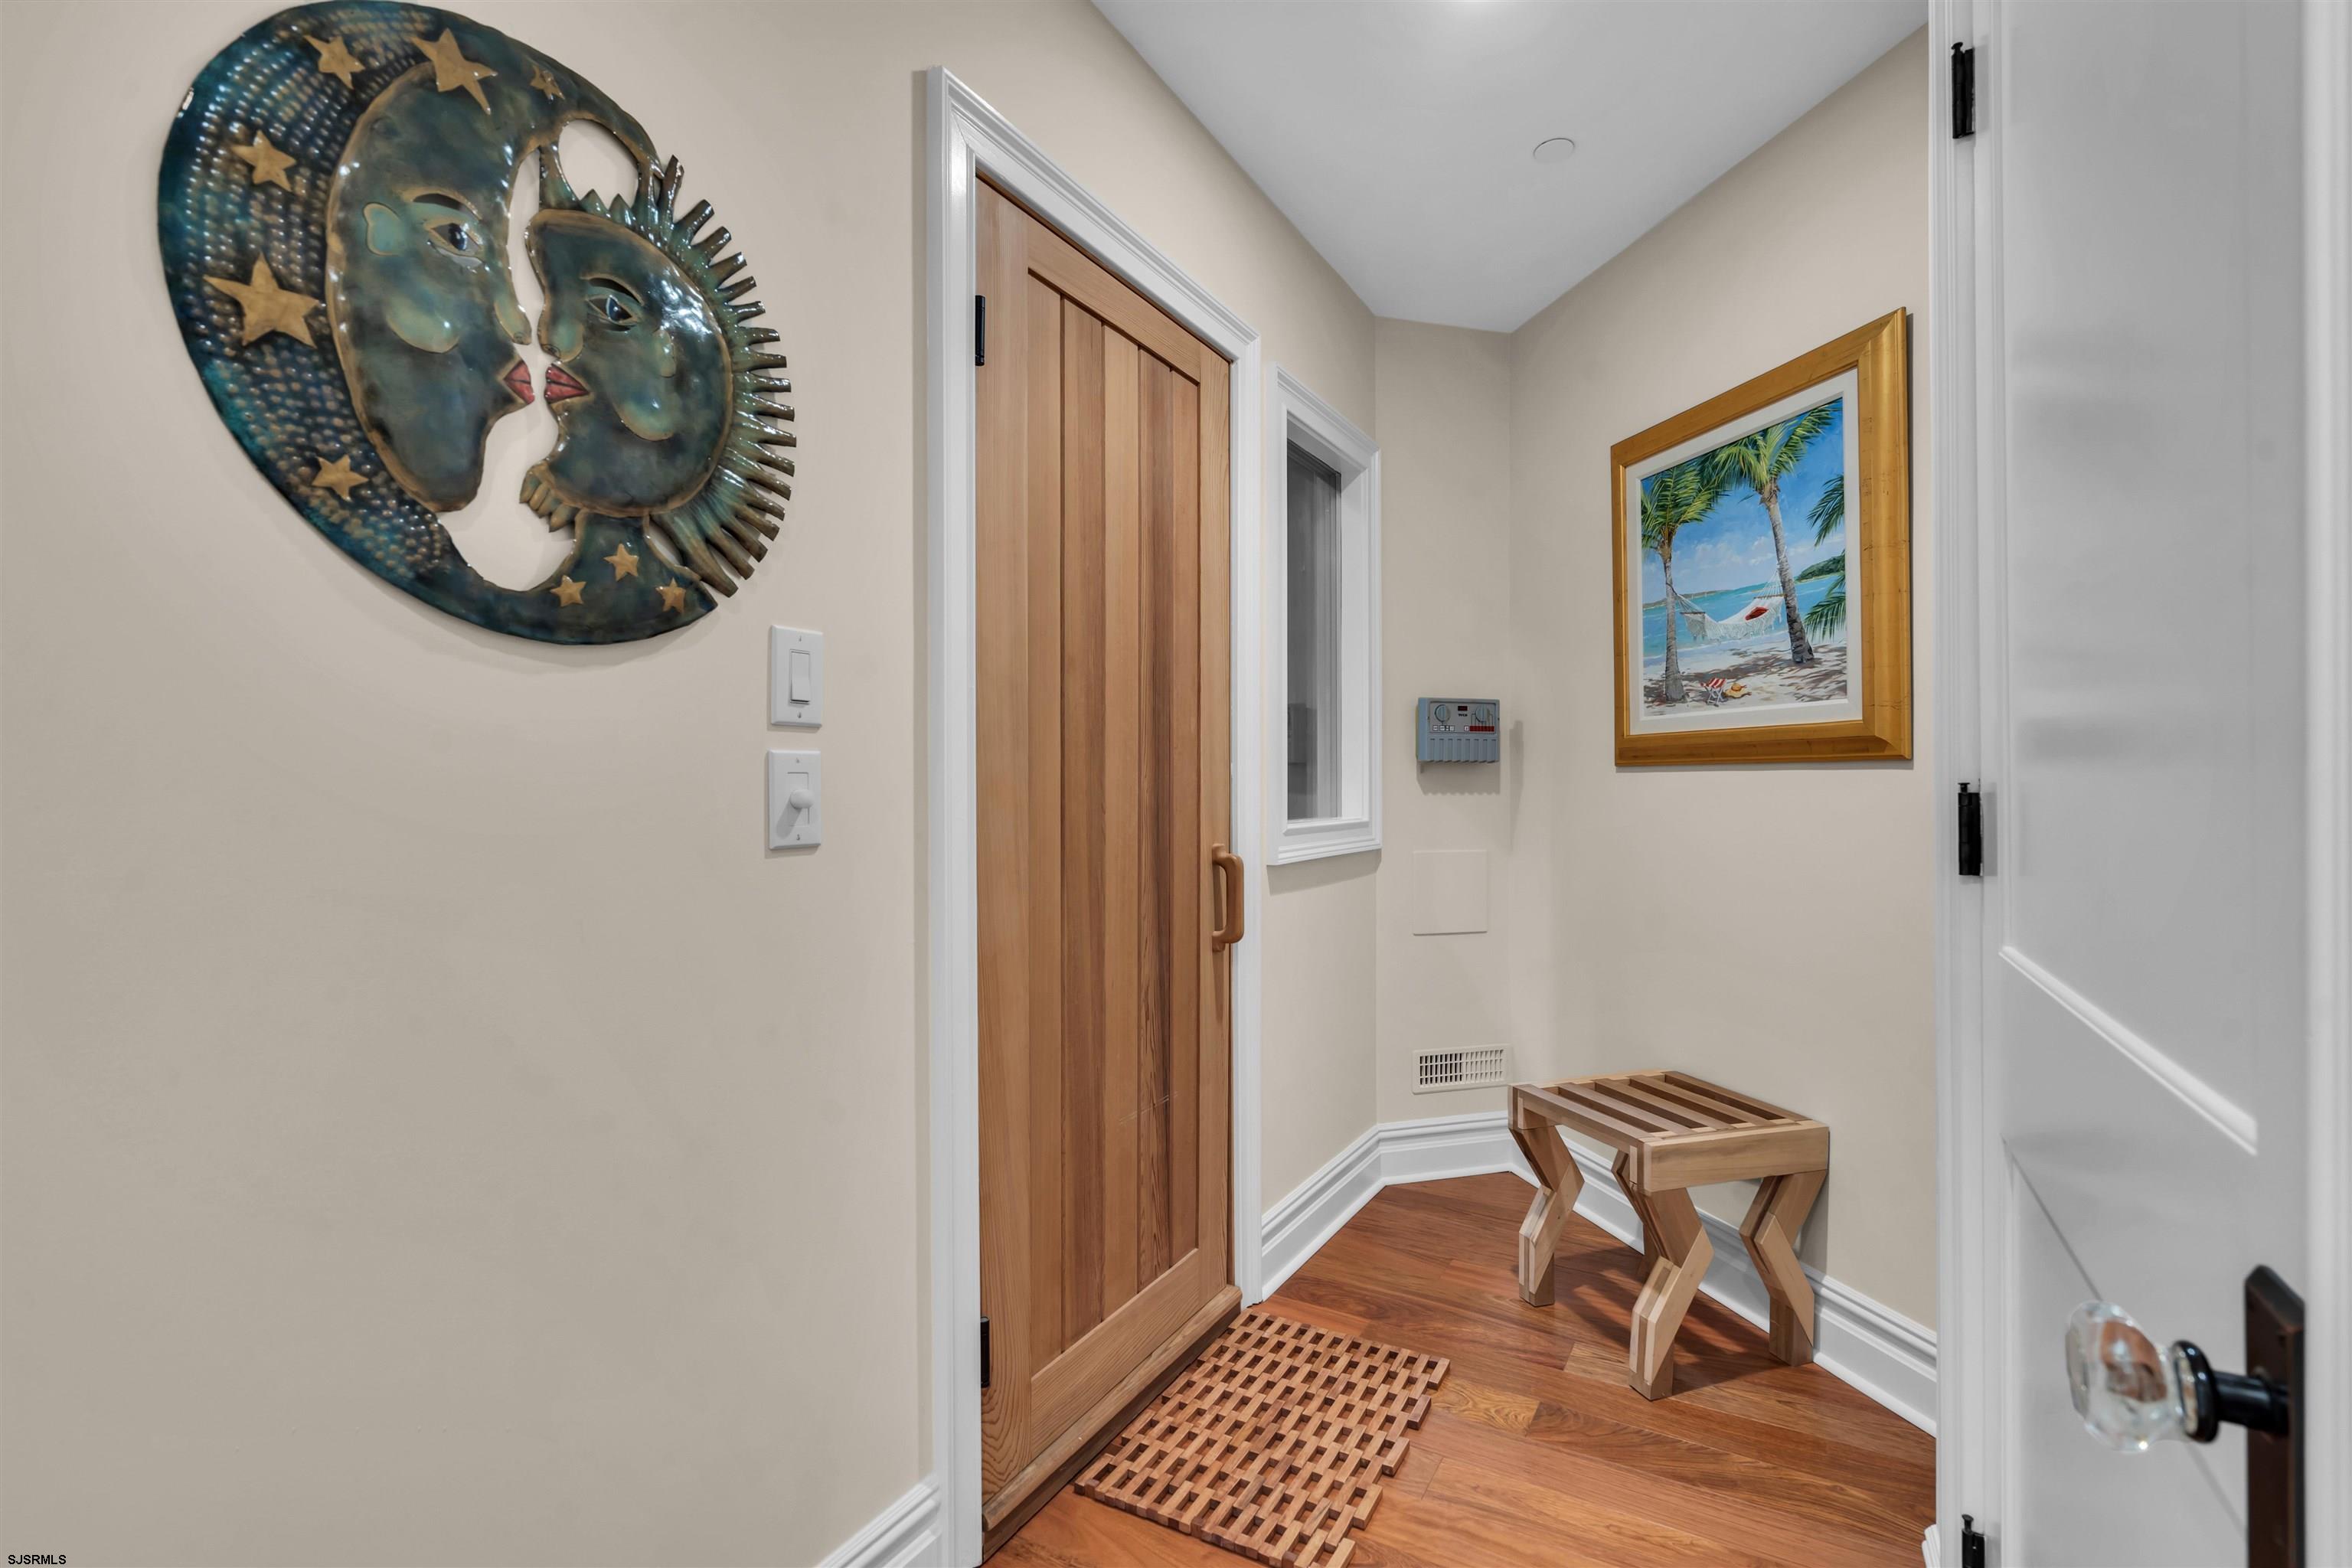
Hallway with warm wood floors, a slatted bench, and distinctive sun-and-moon wall art.
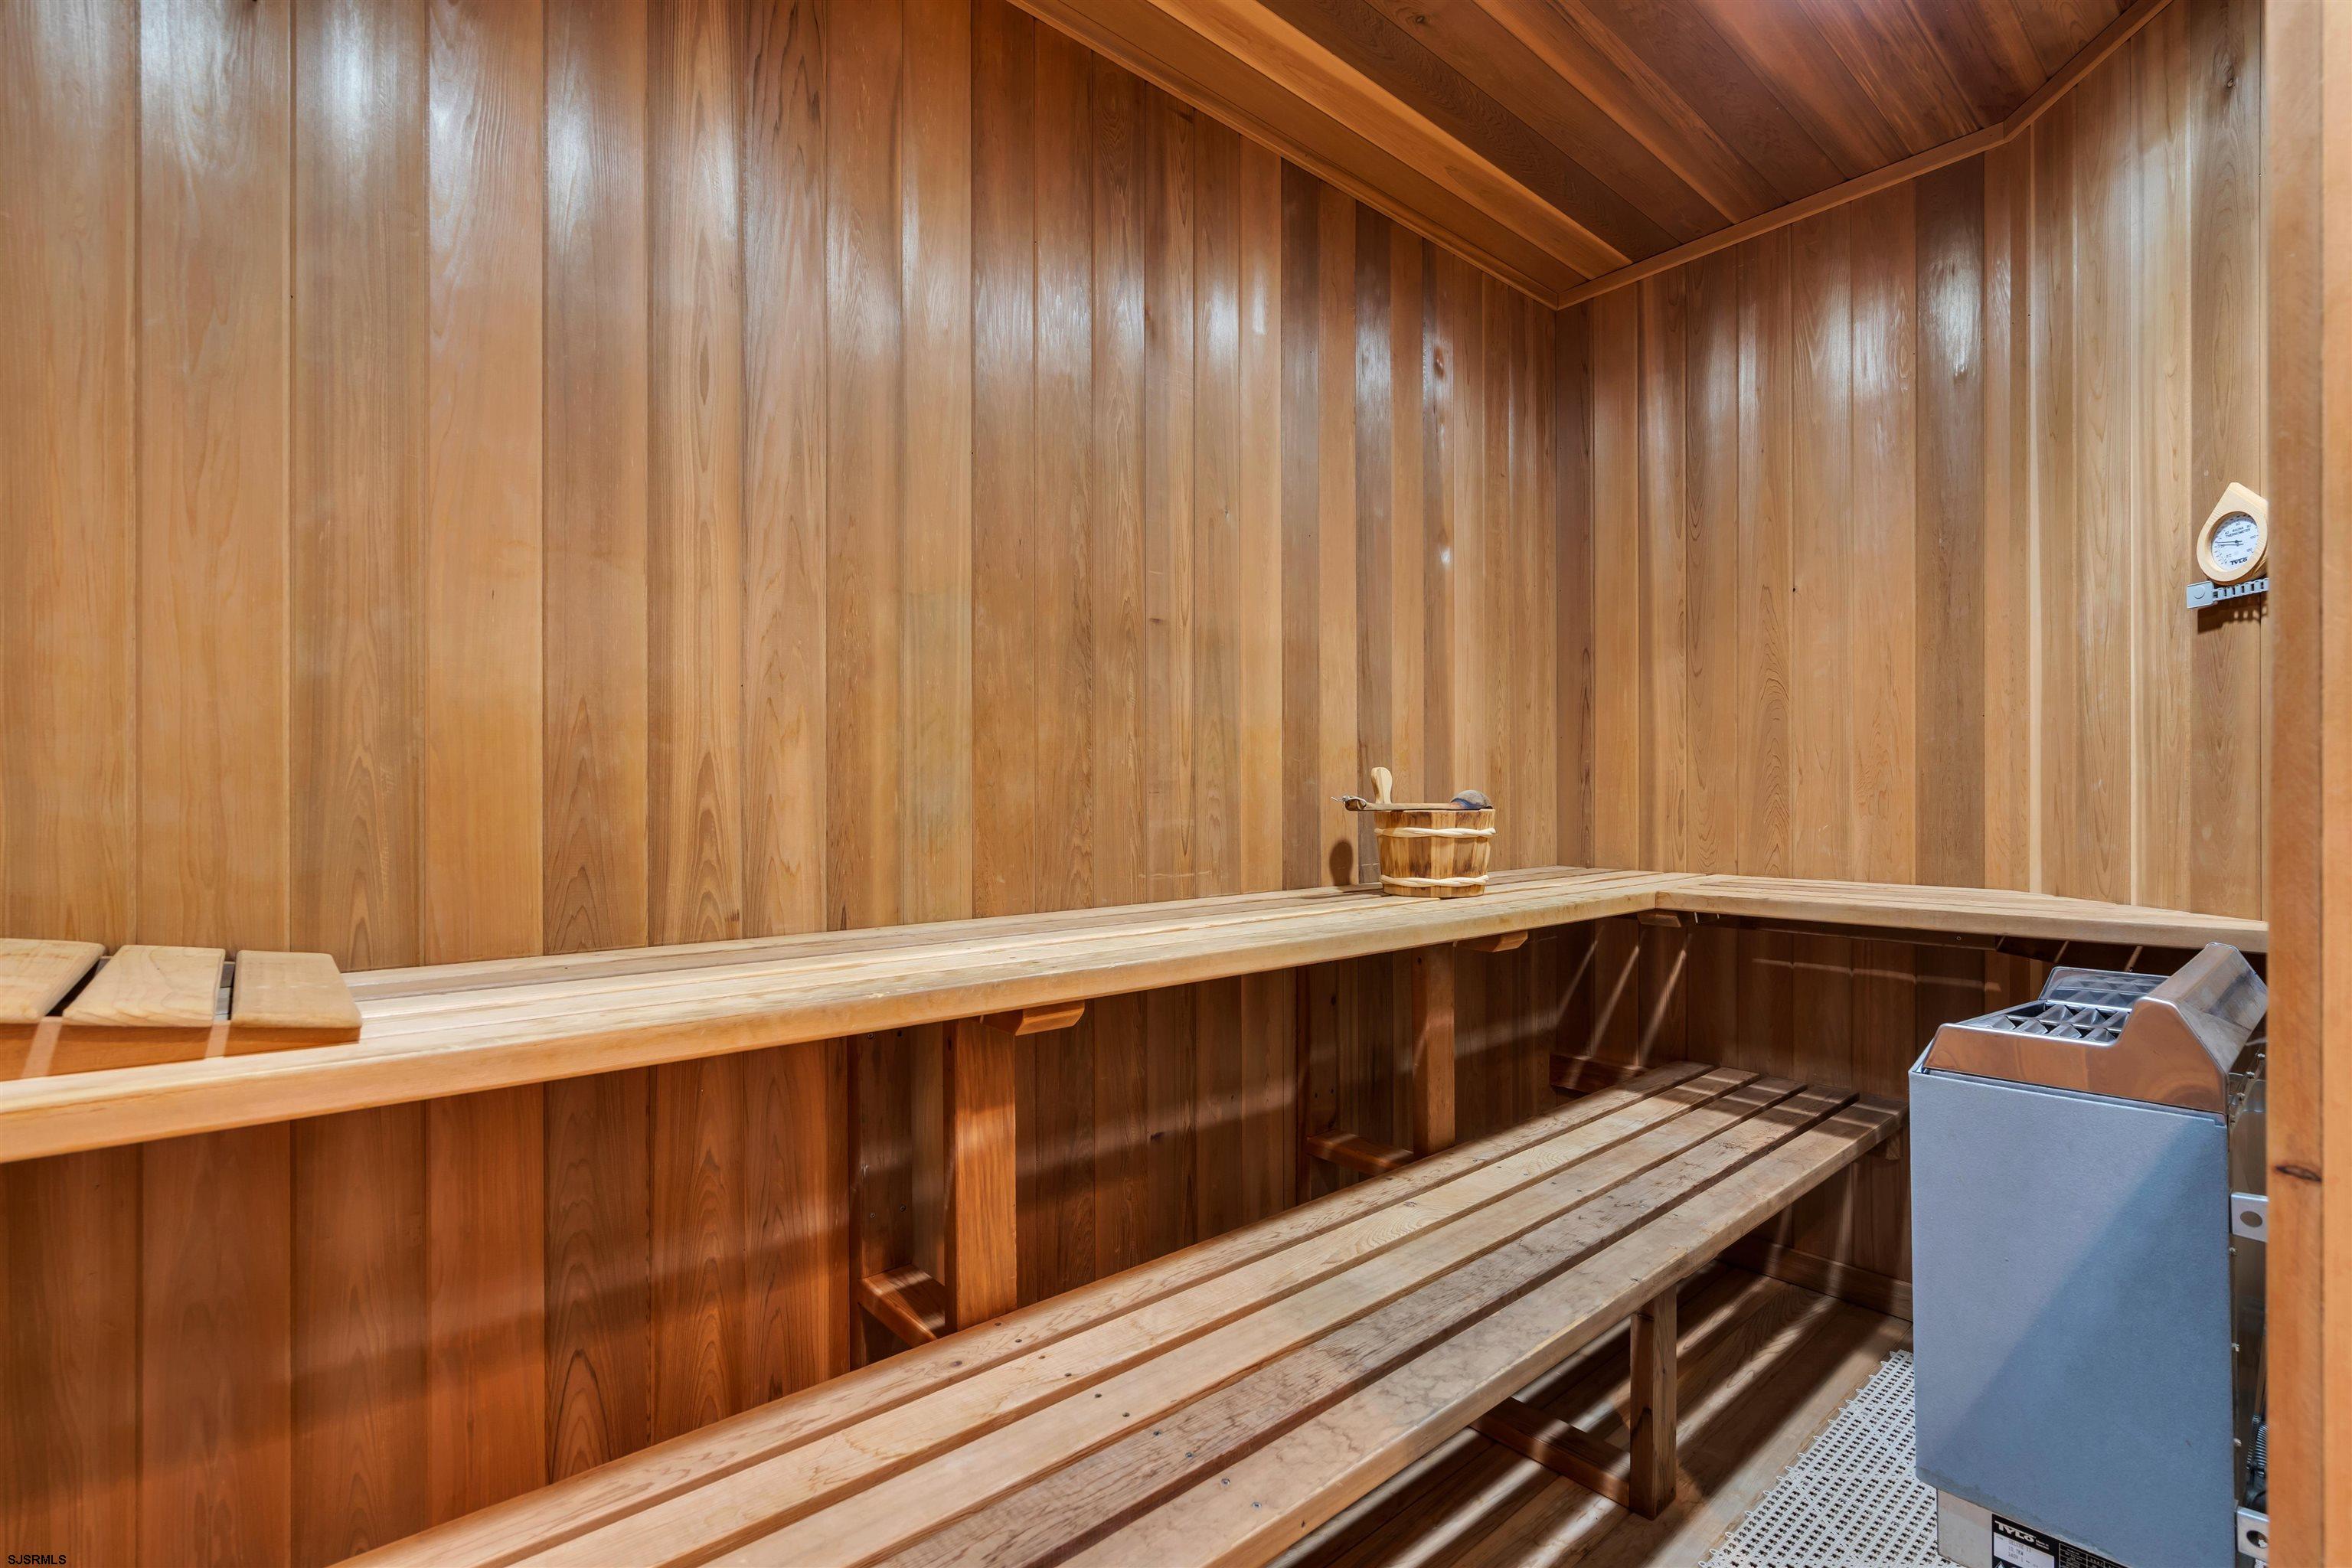
Wood-paneled sauna with long benches and an electric heater.
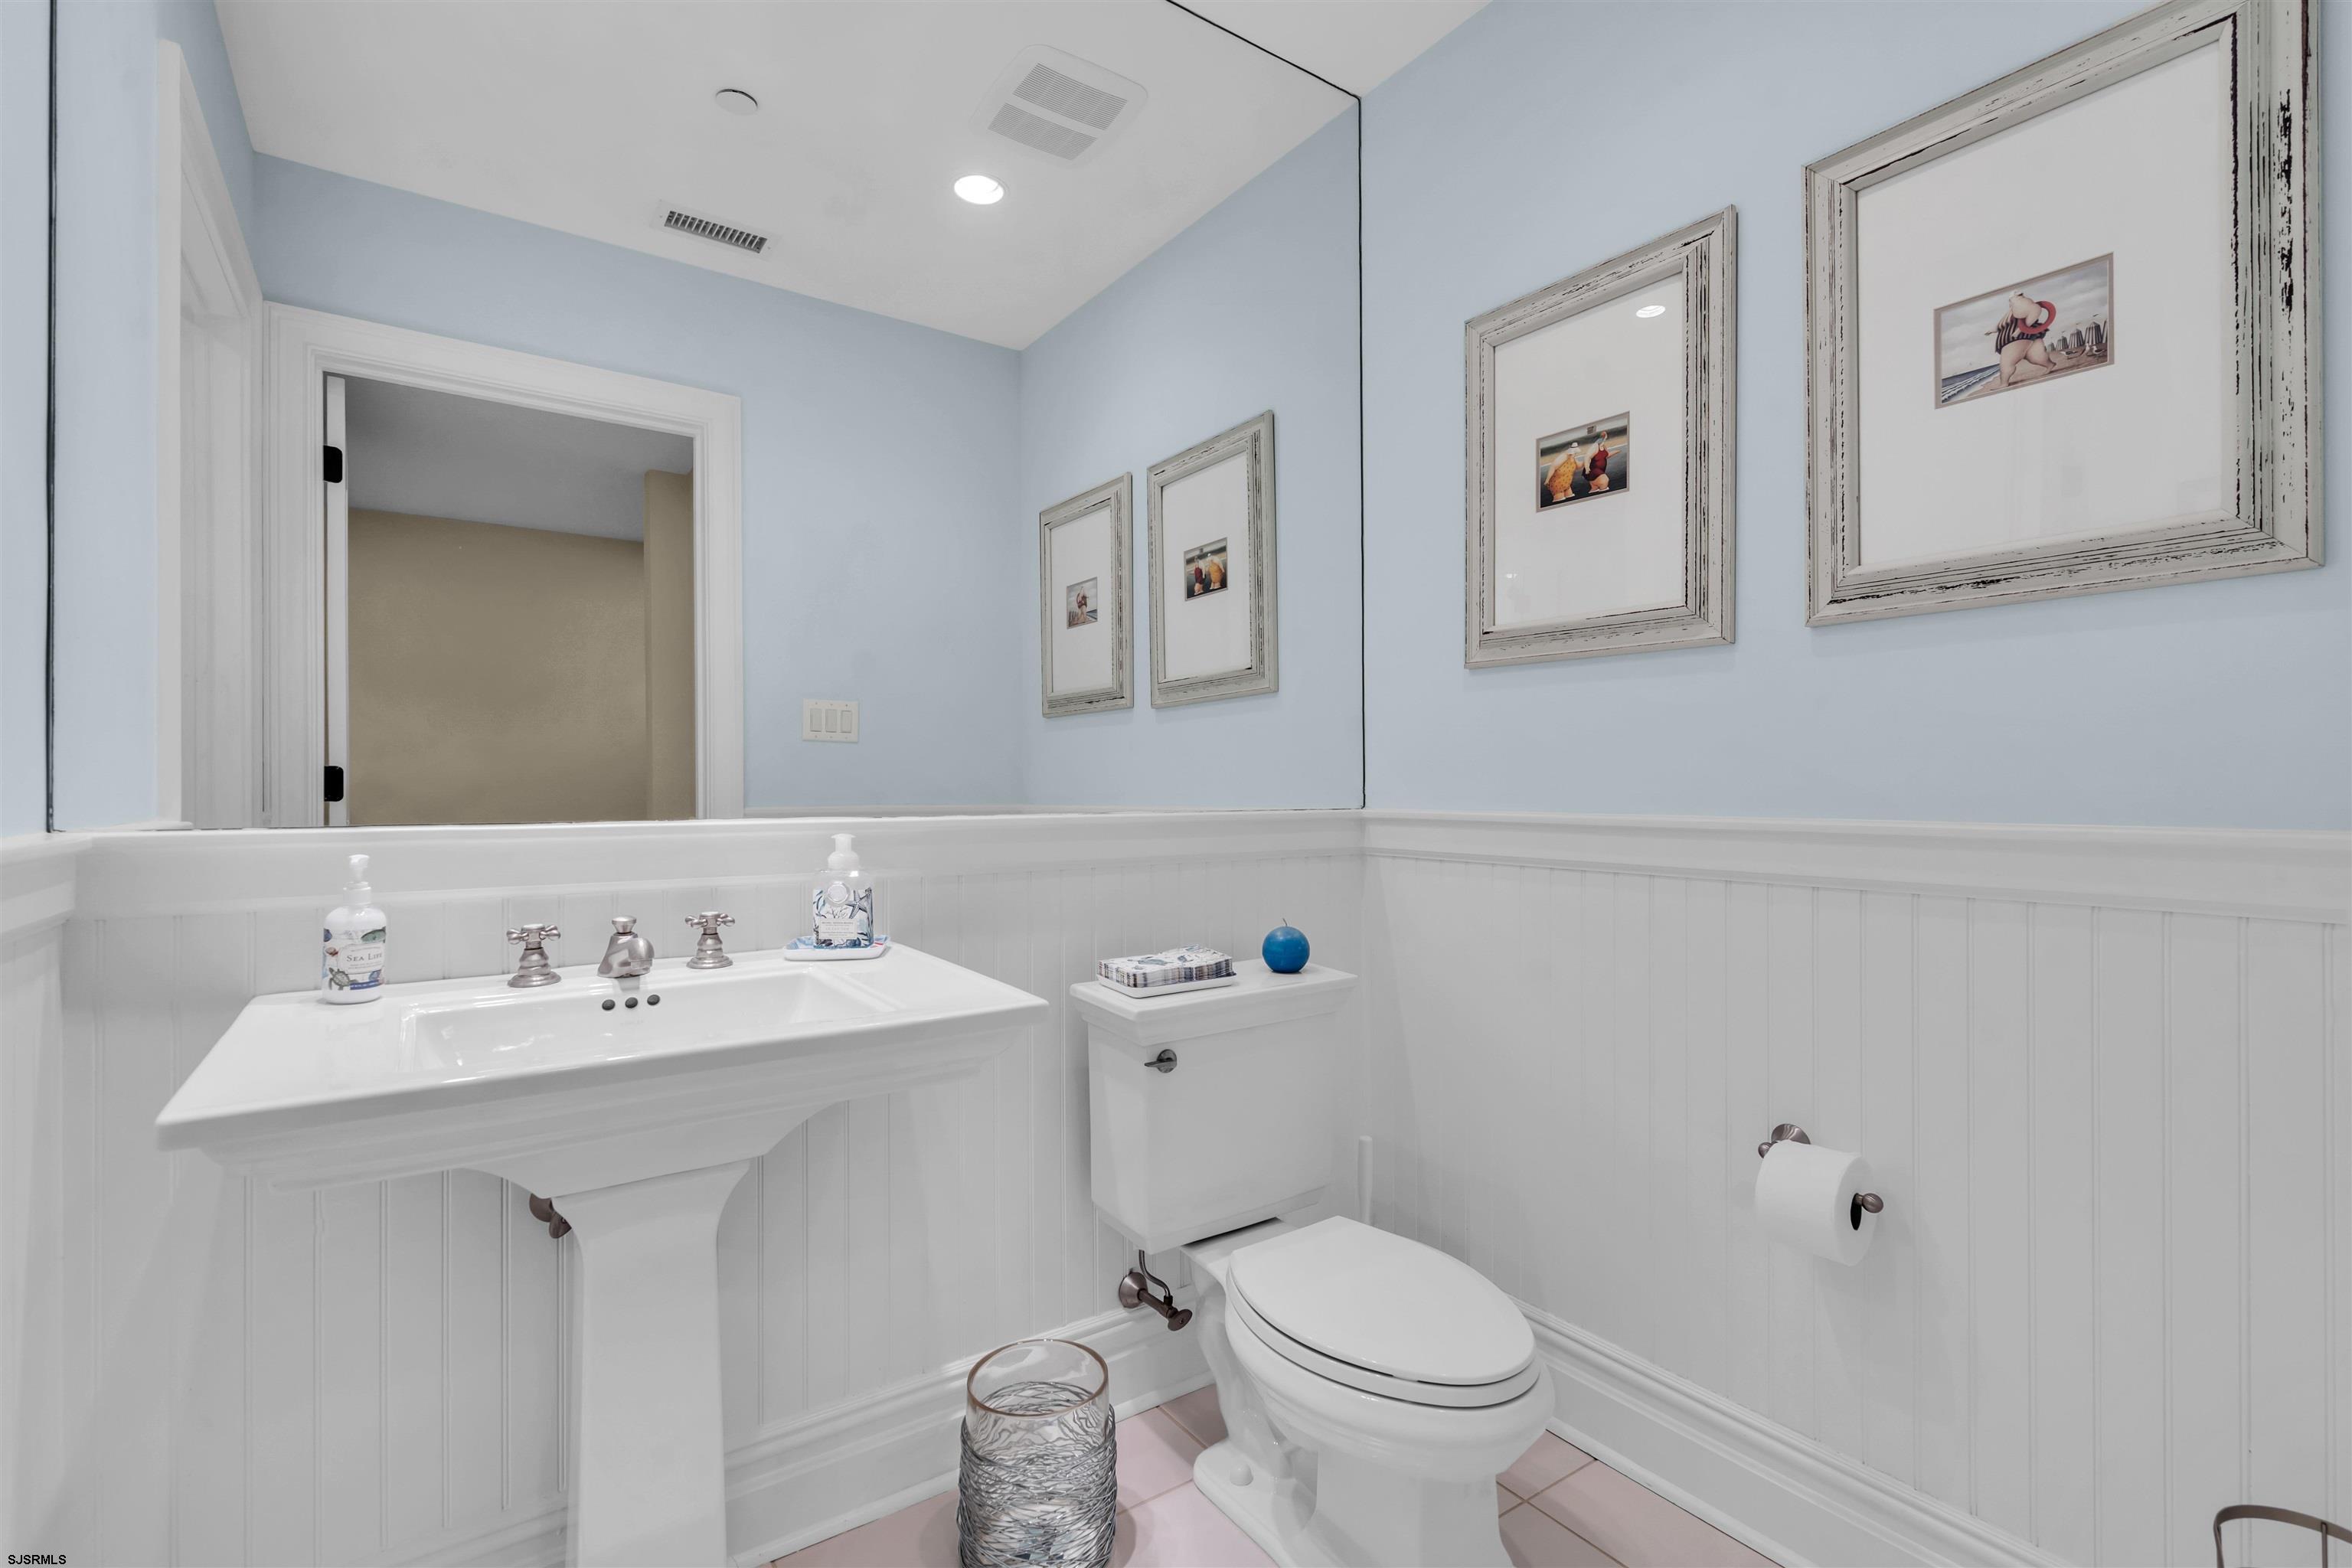
Bathroom with a pedestal sink and toilet, pale blue walls, white beadboard, and framed beach artwork.
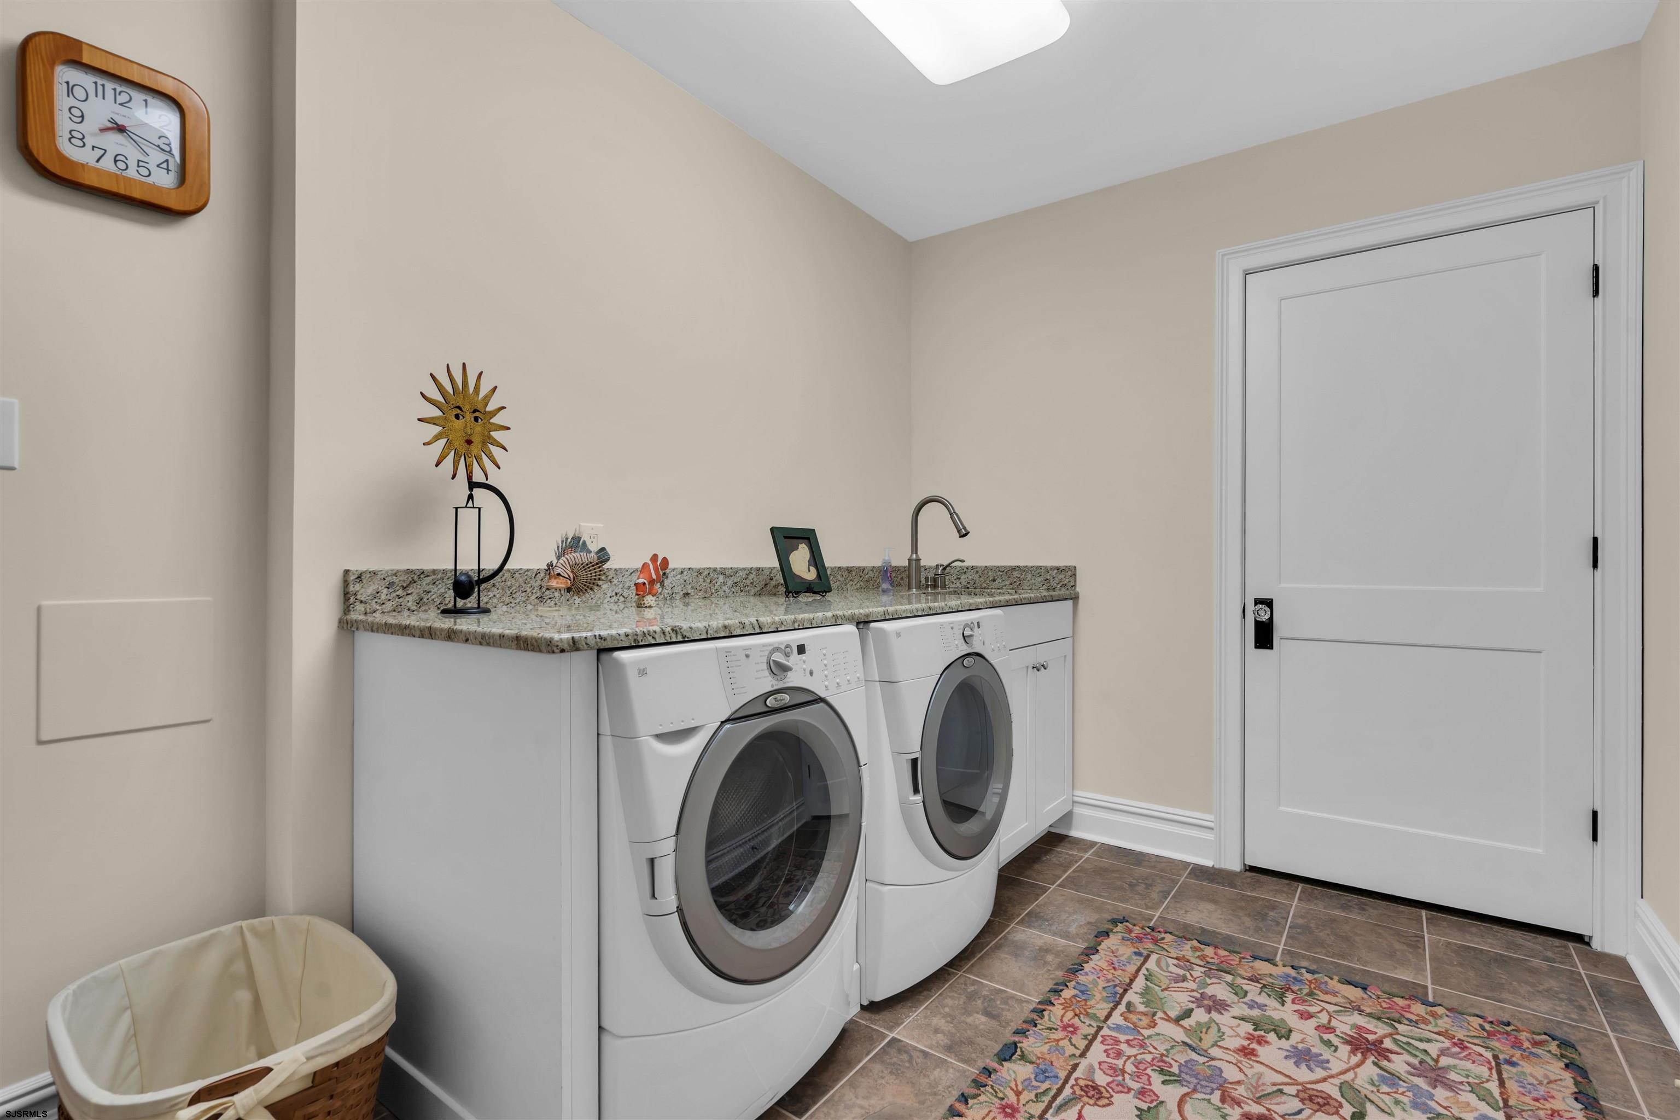
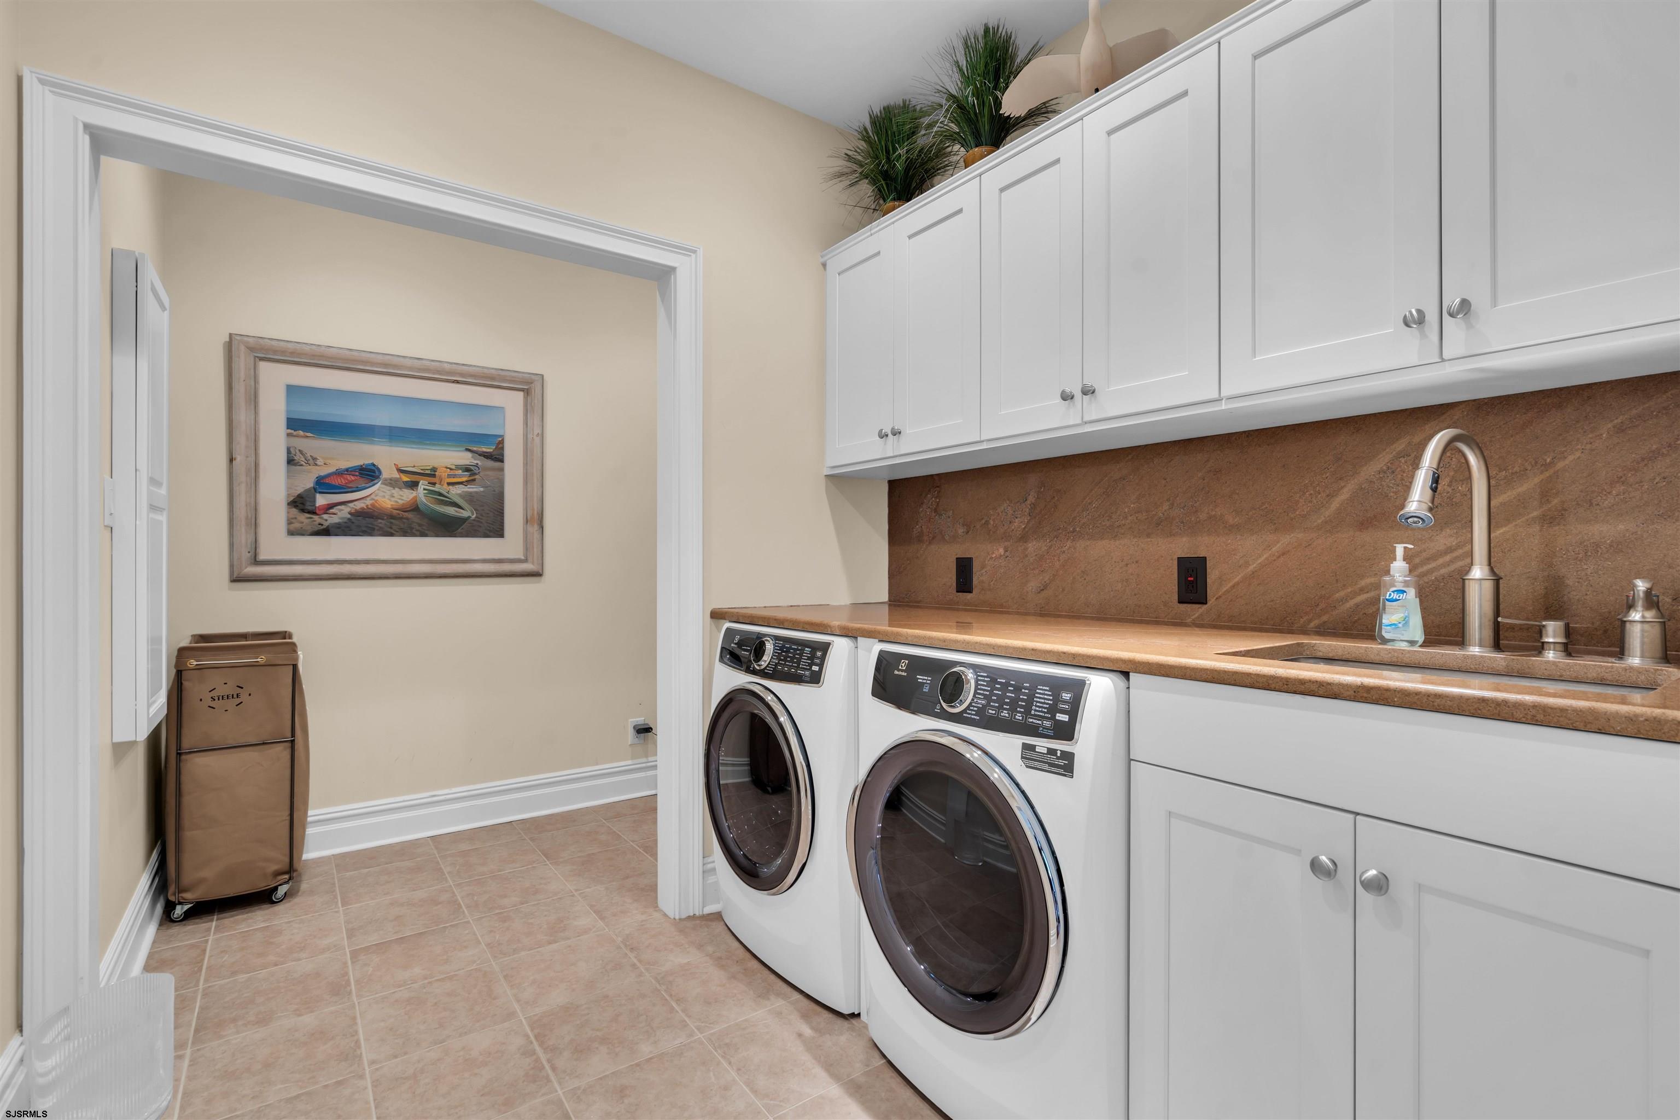
Laundry room with front-loading washer and dryer, granite counter, sink, and tiled floor.
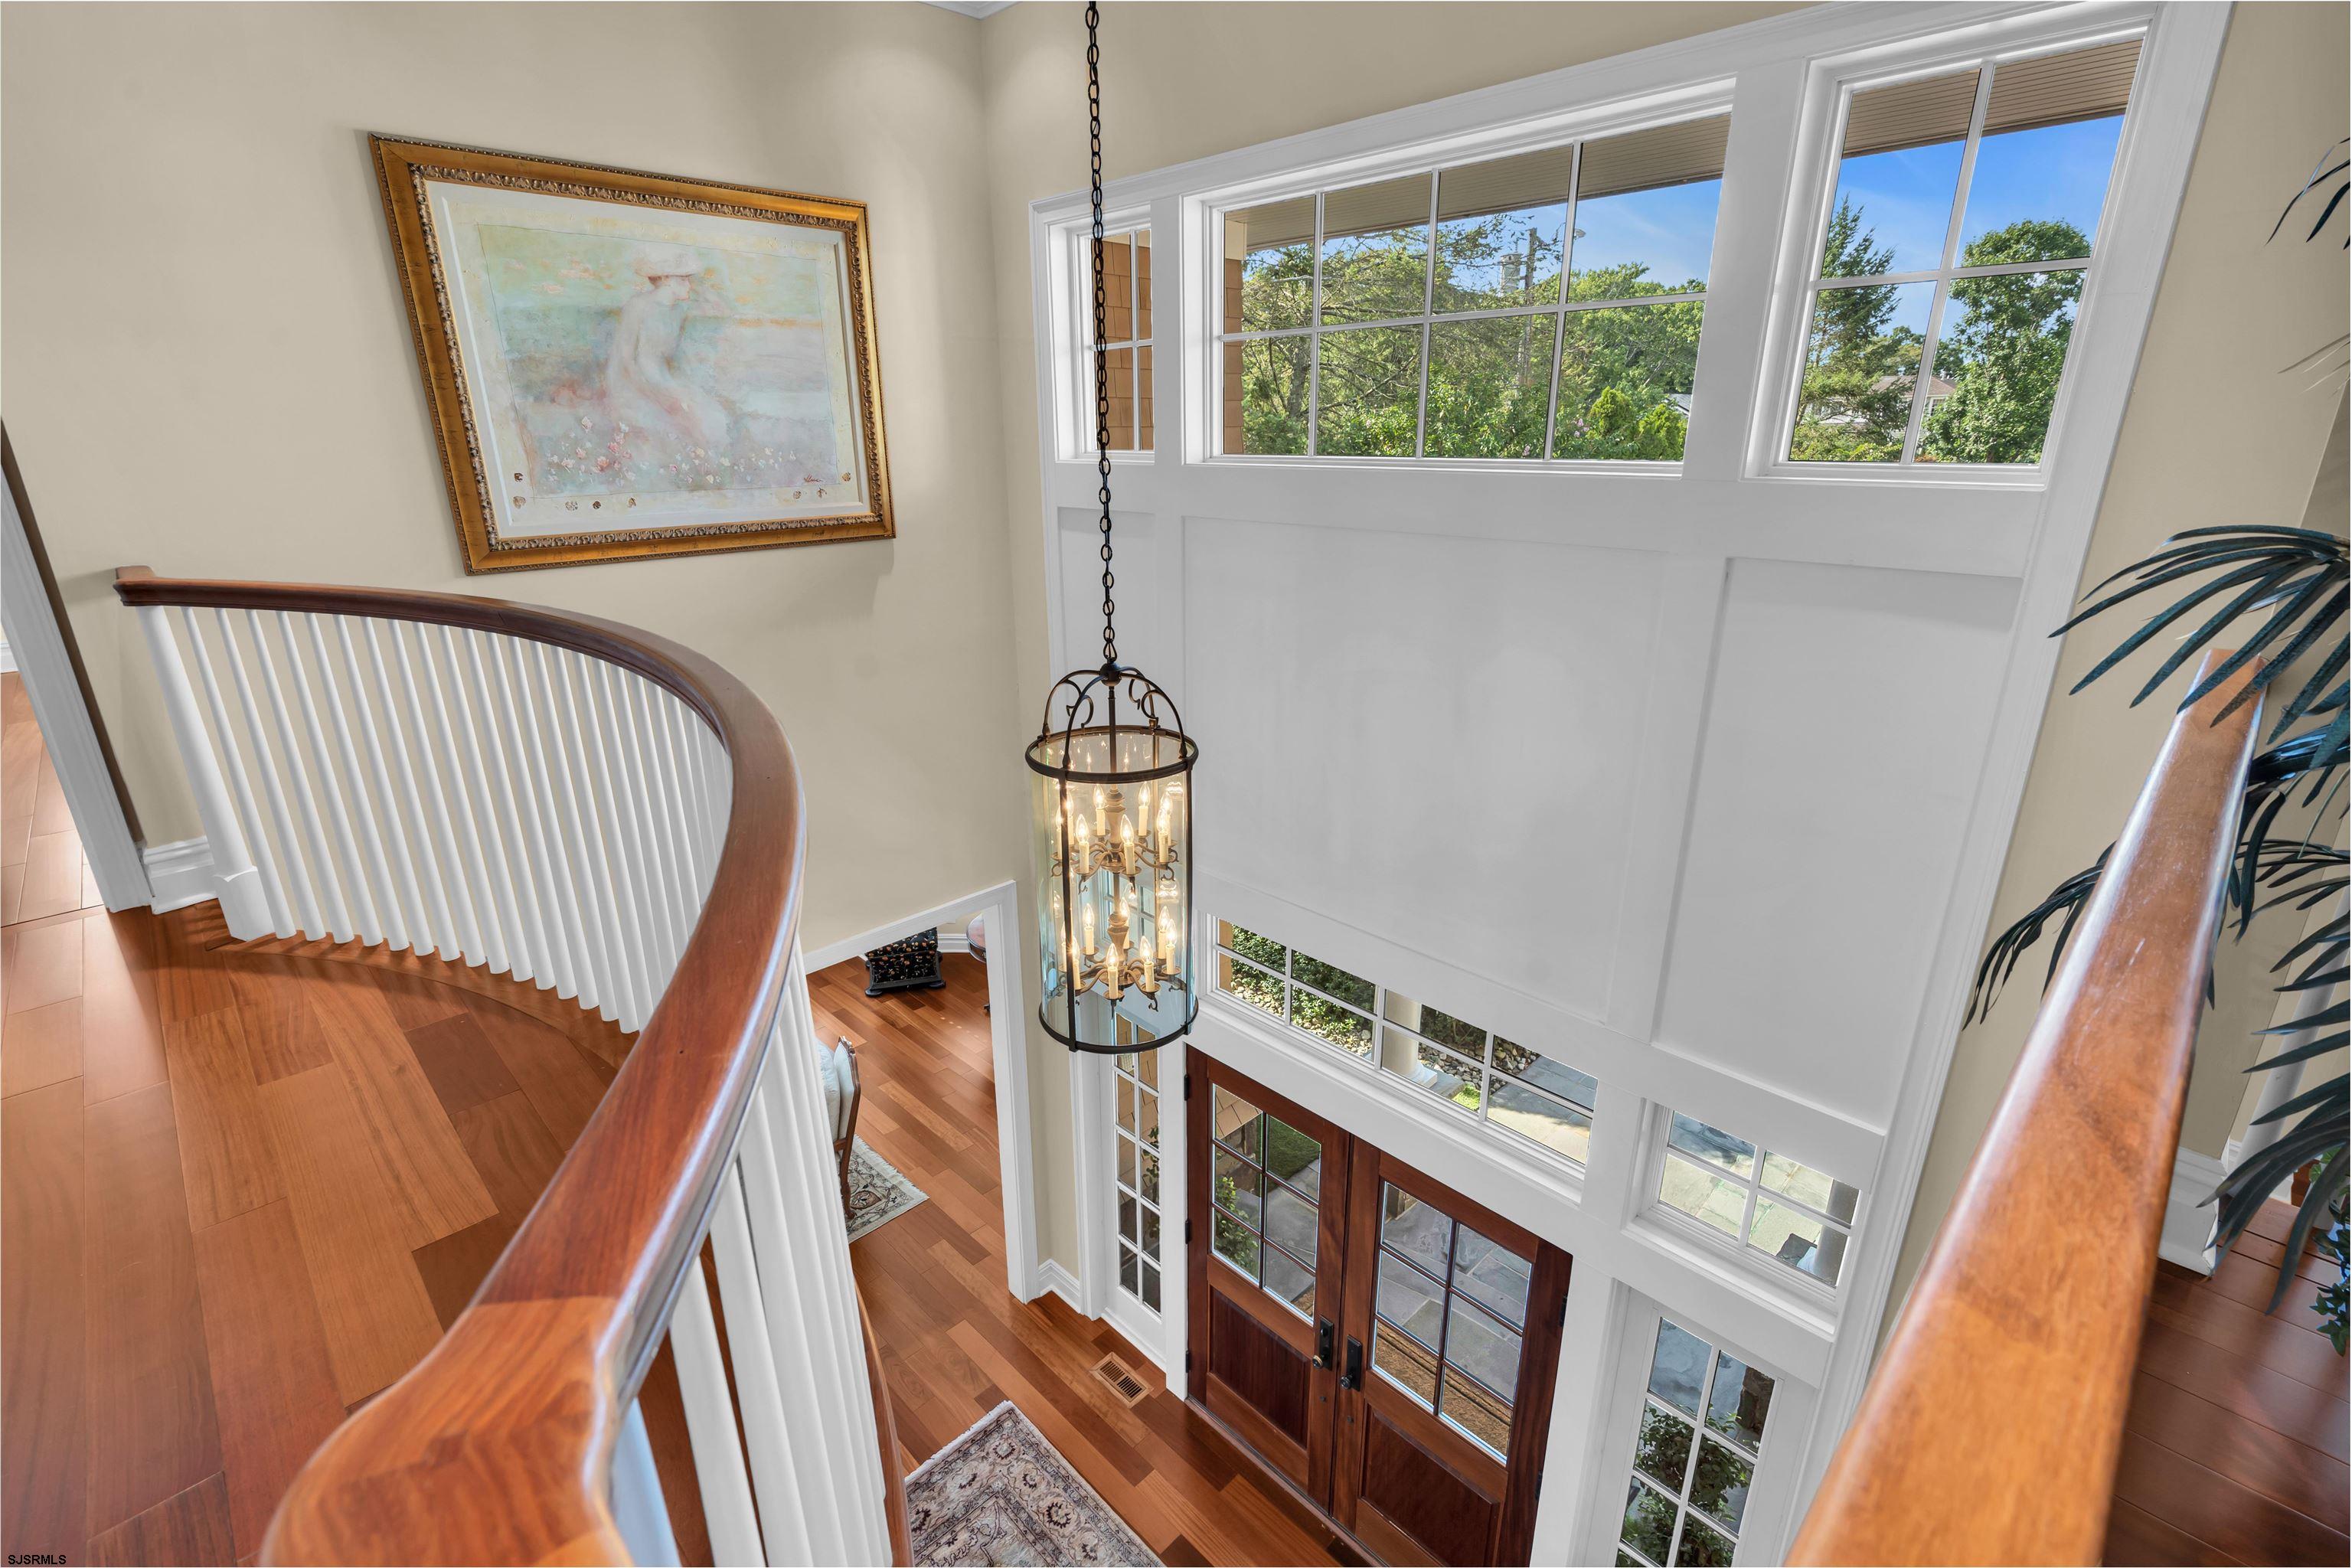
Two-story foyer with a curved staircase, hanging chandelier, tall windows, and wood-framed glass entry doors.
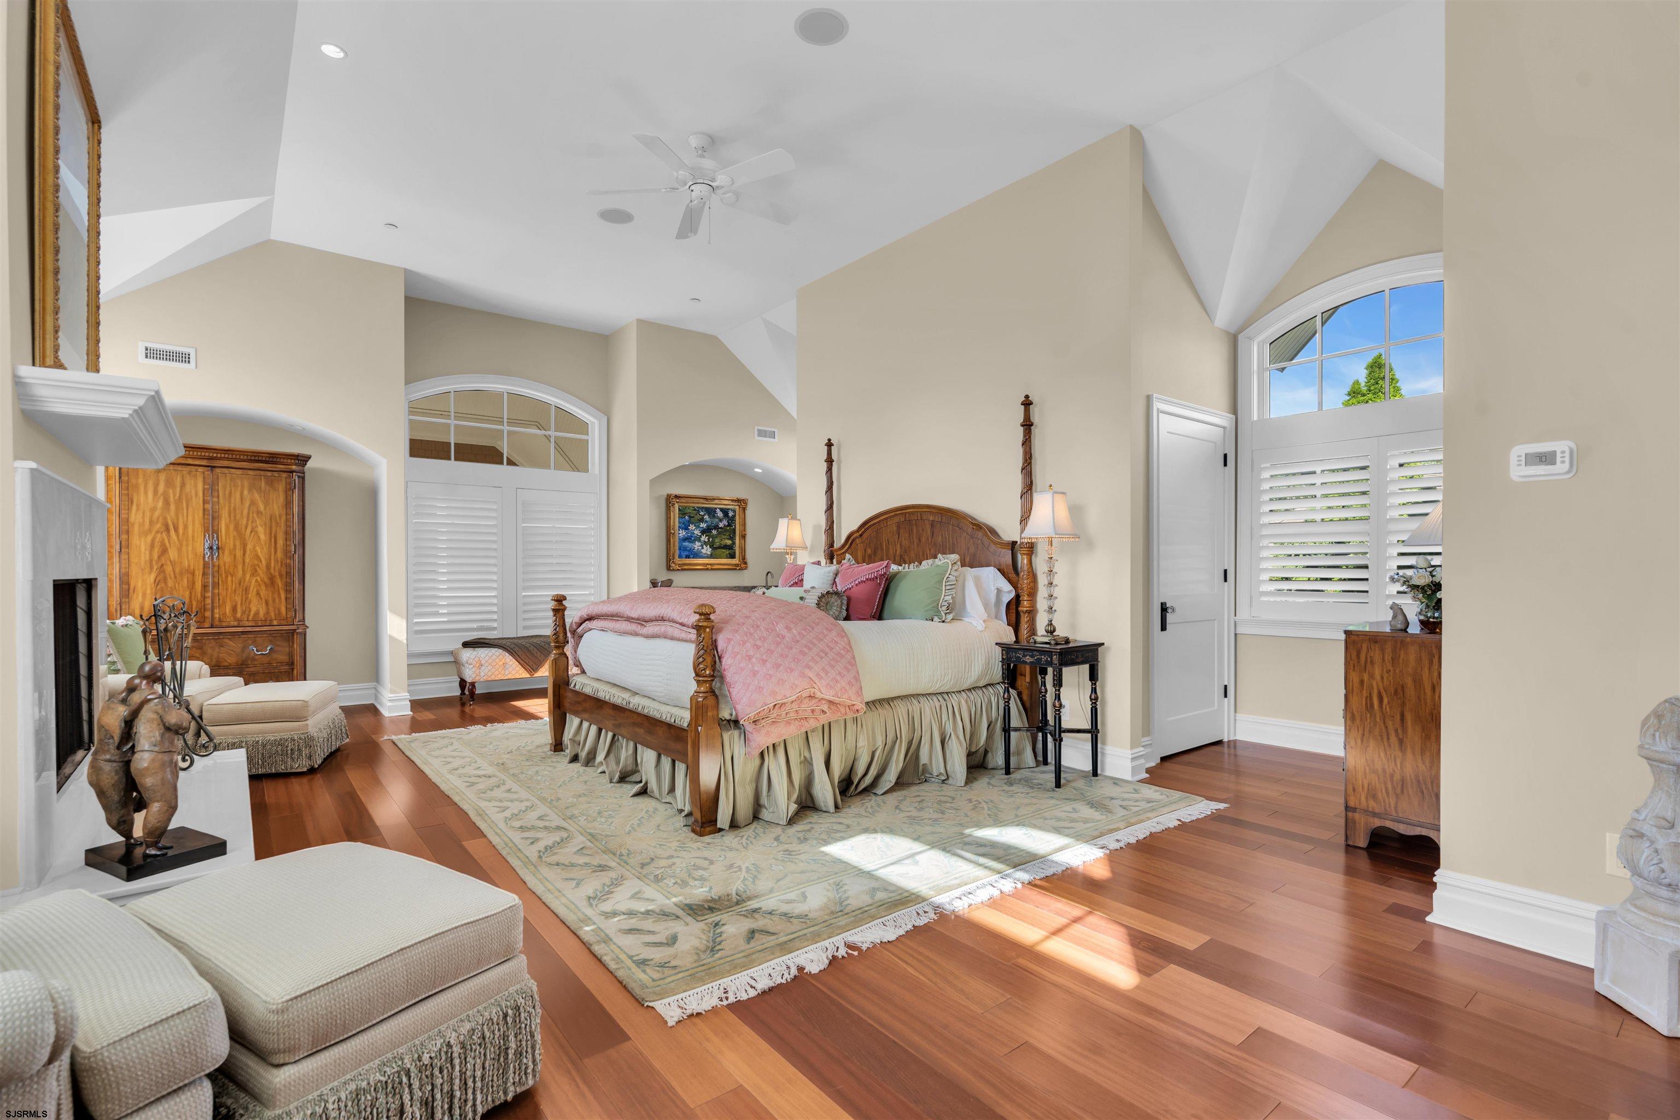
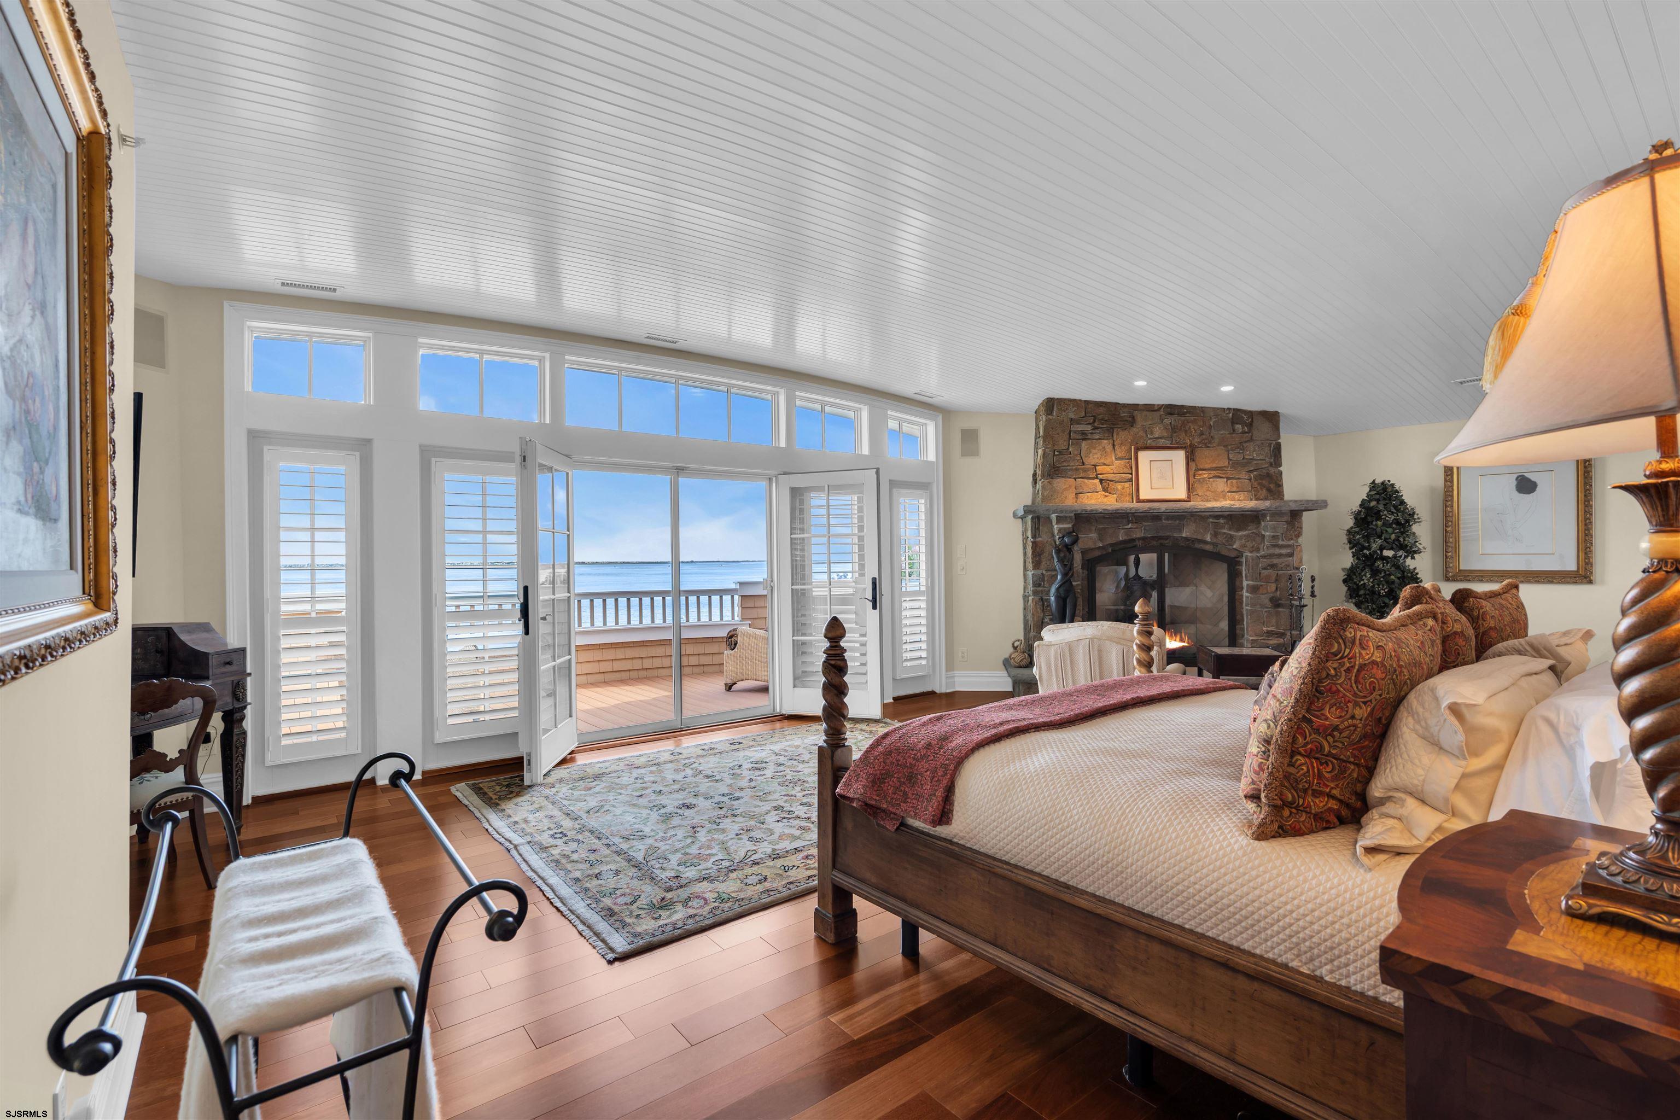
Spacious bedroom with a carved wooden bed, vaulted ceiling, fireplace, and tall arched windows.
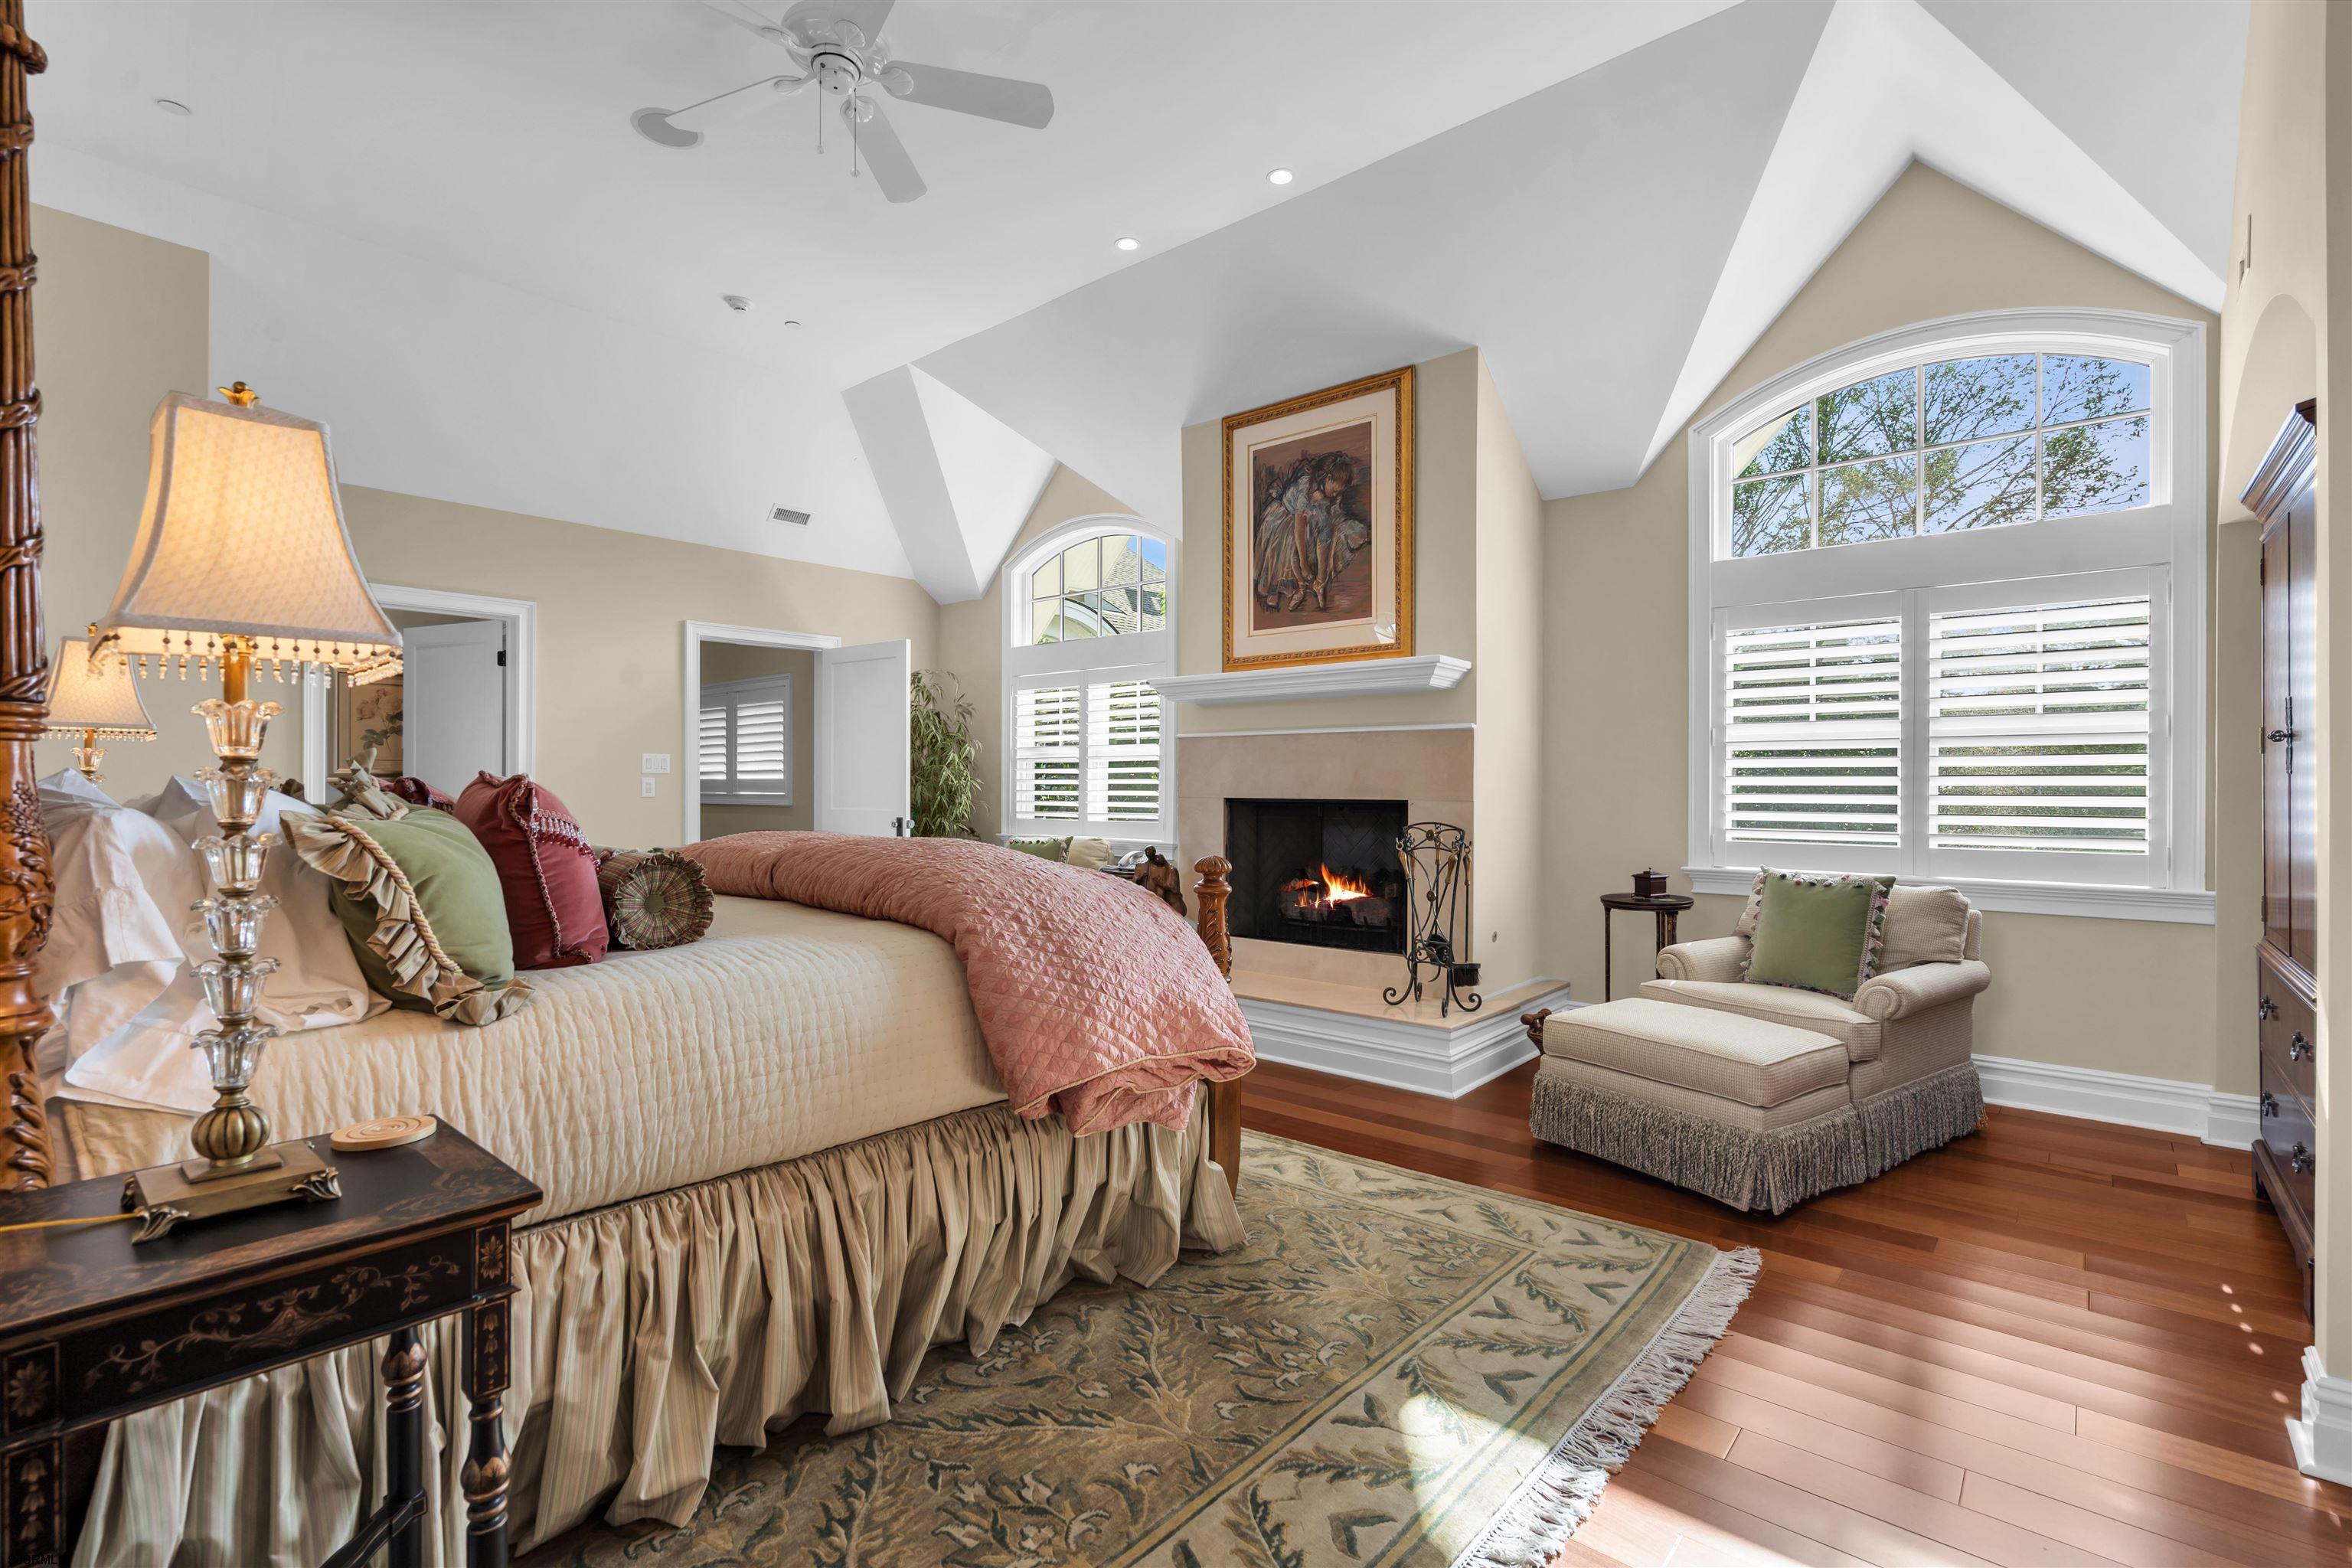
Bedroom with a vaulted ceiling, fireplace, and arched windows with plantation shutters.
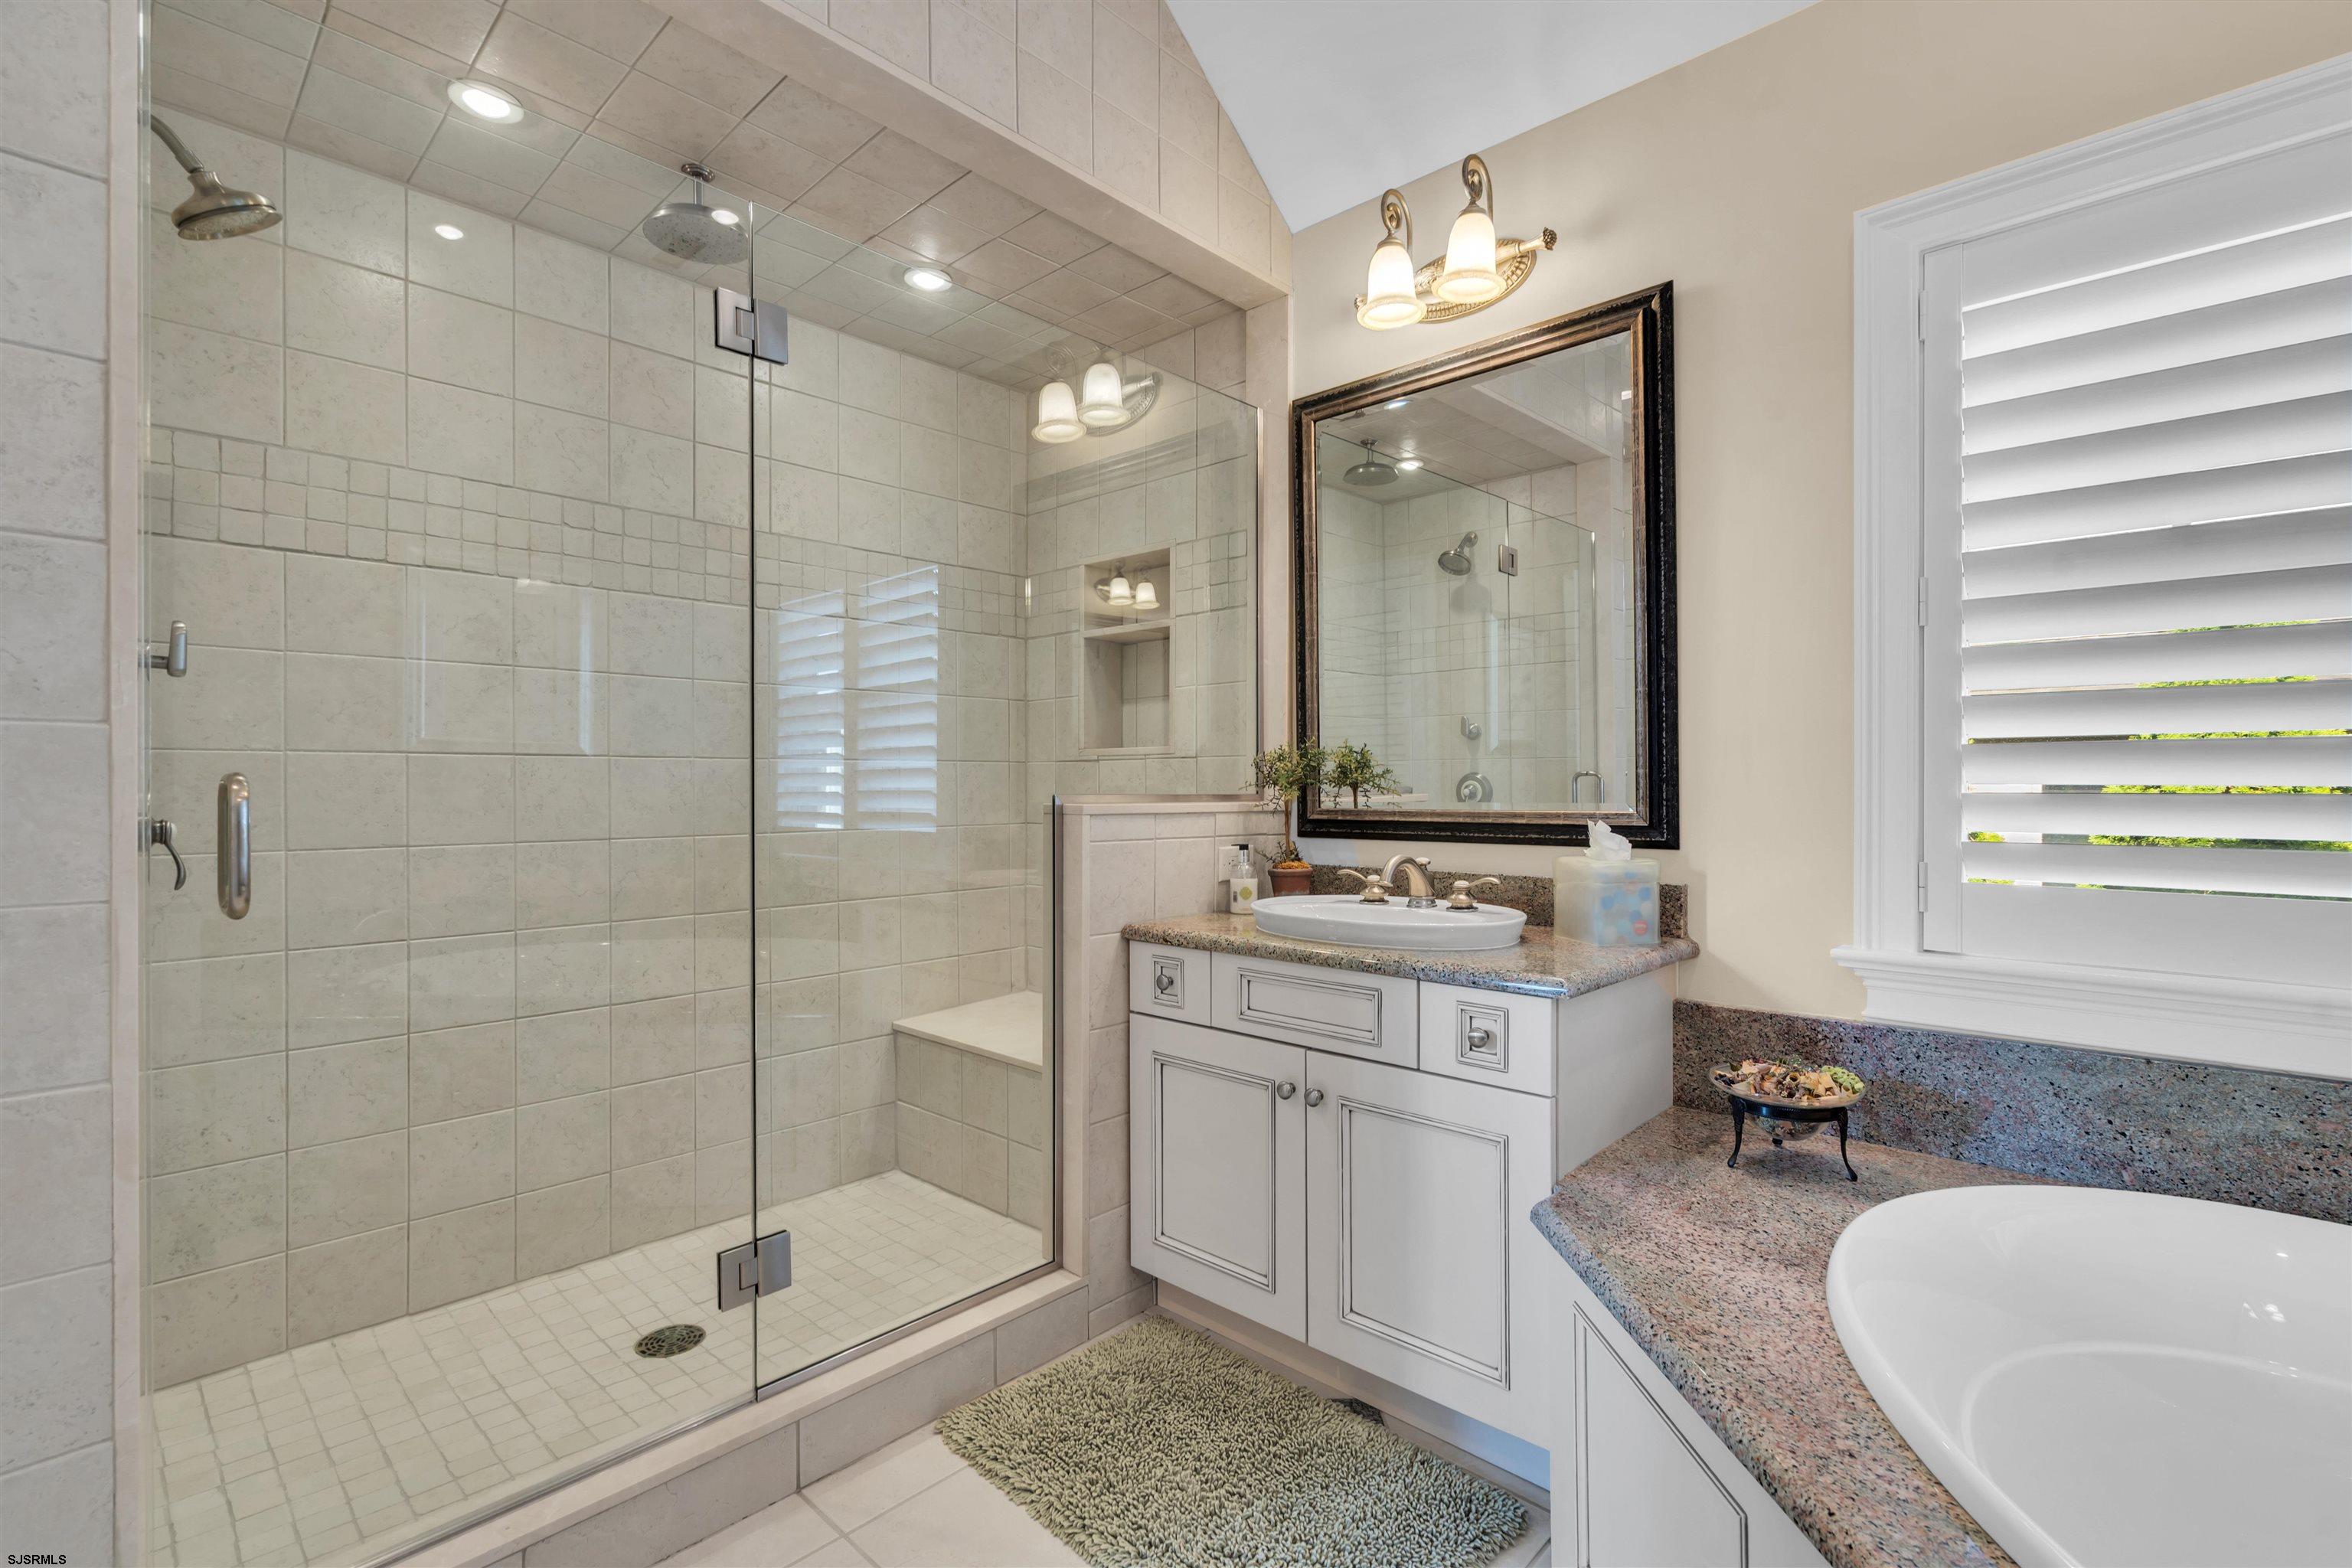
Bathroom with a spacious tiled shower, granite vanity, and plantation-shuttered window.
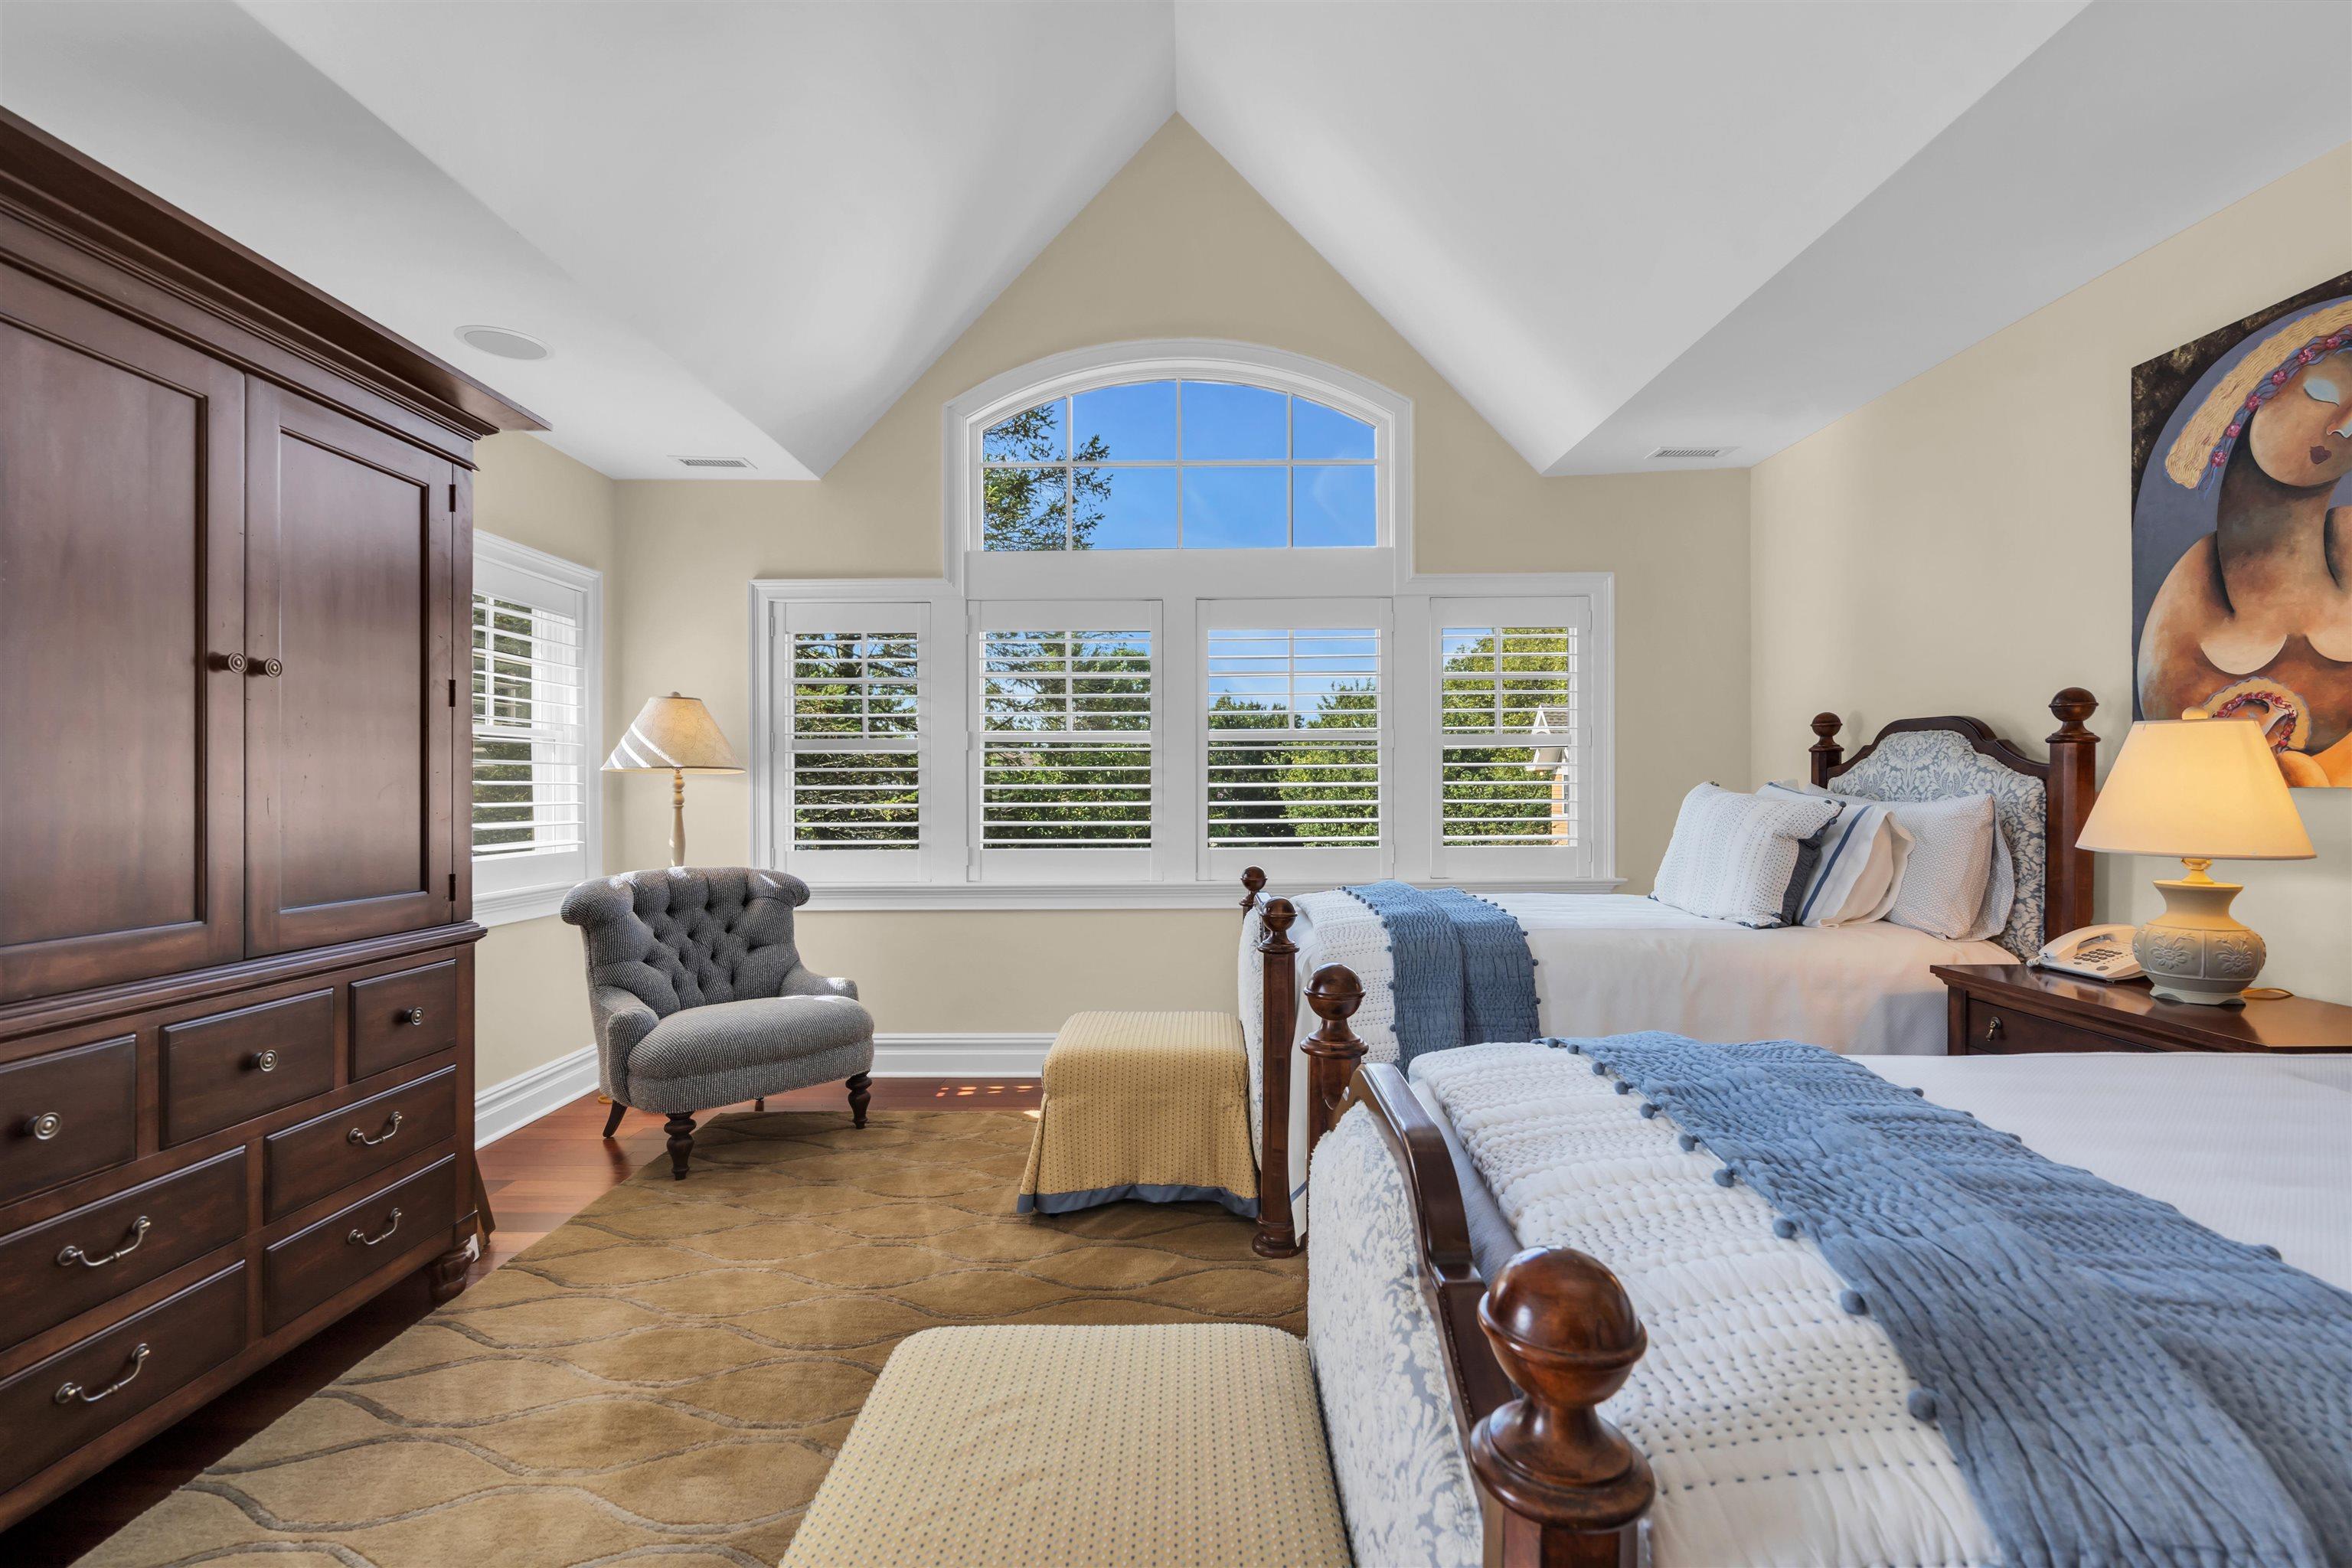
Bedroom with two twin beds and a large arched window with plantation shutters.
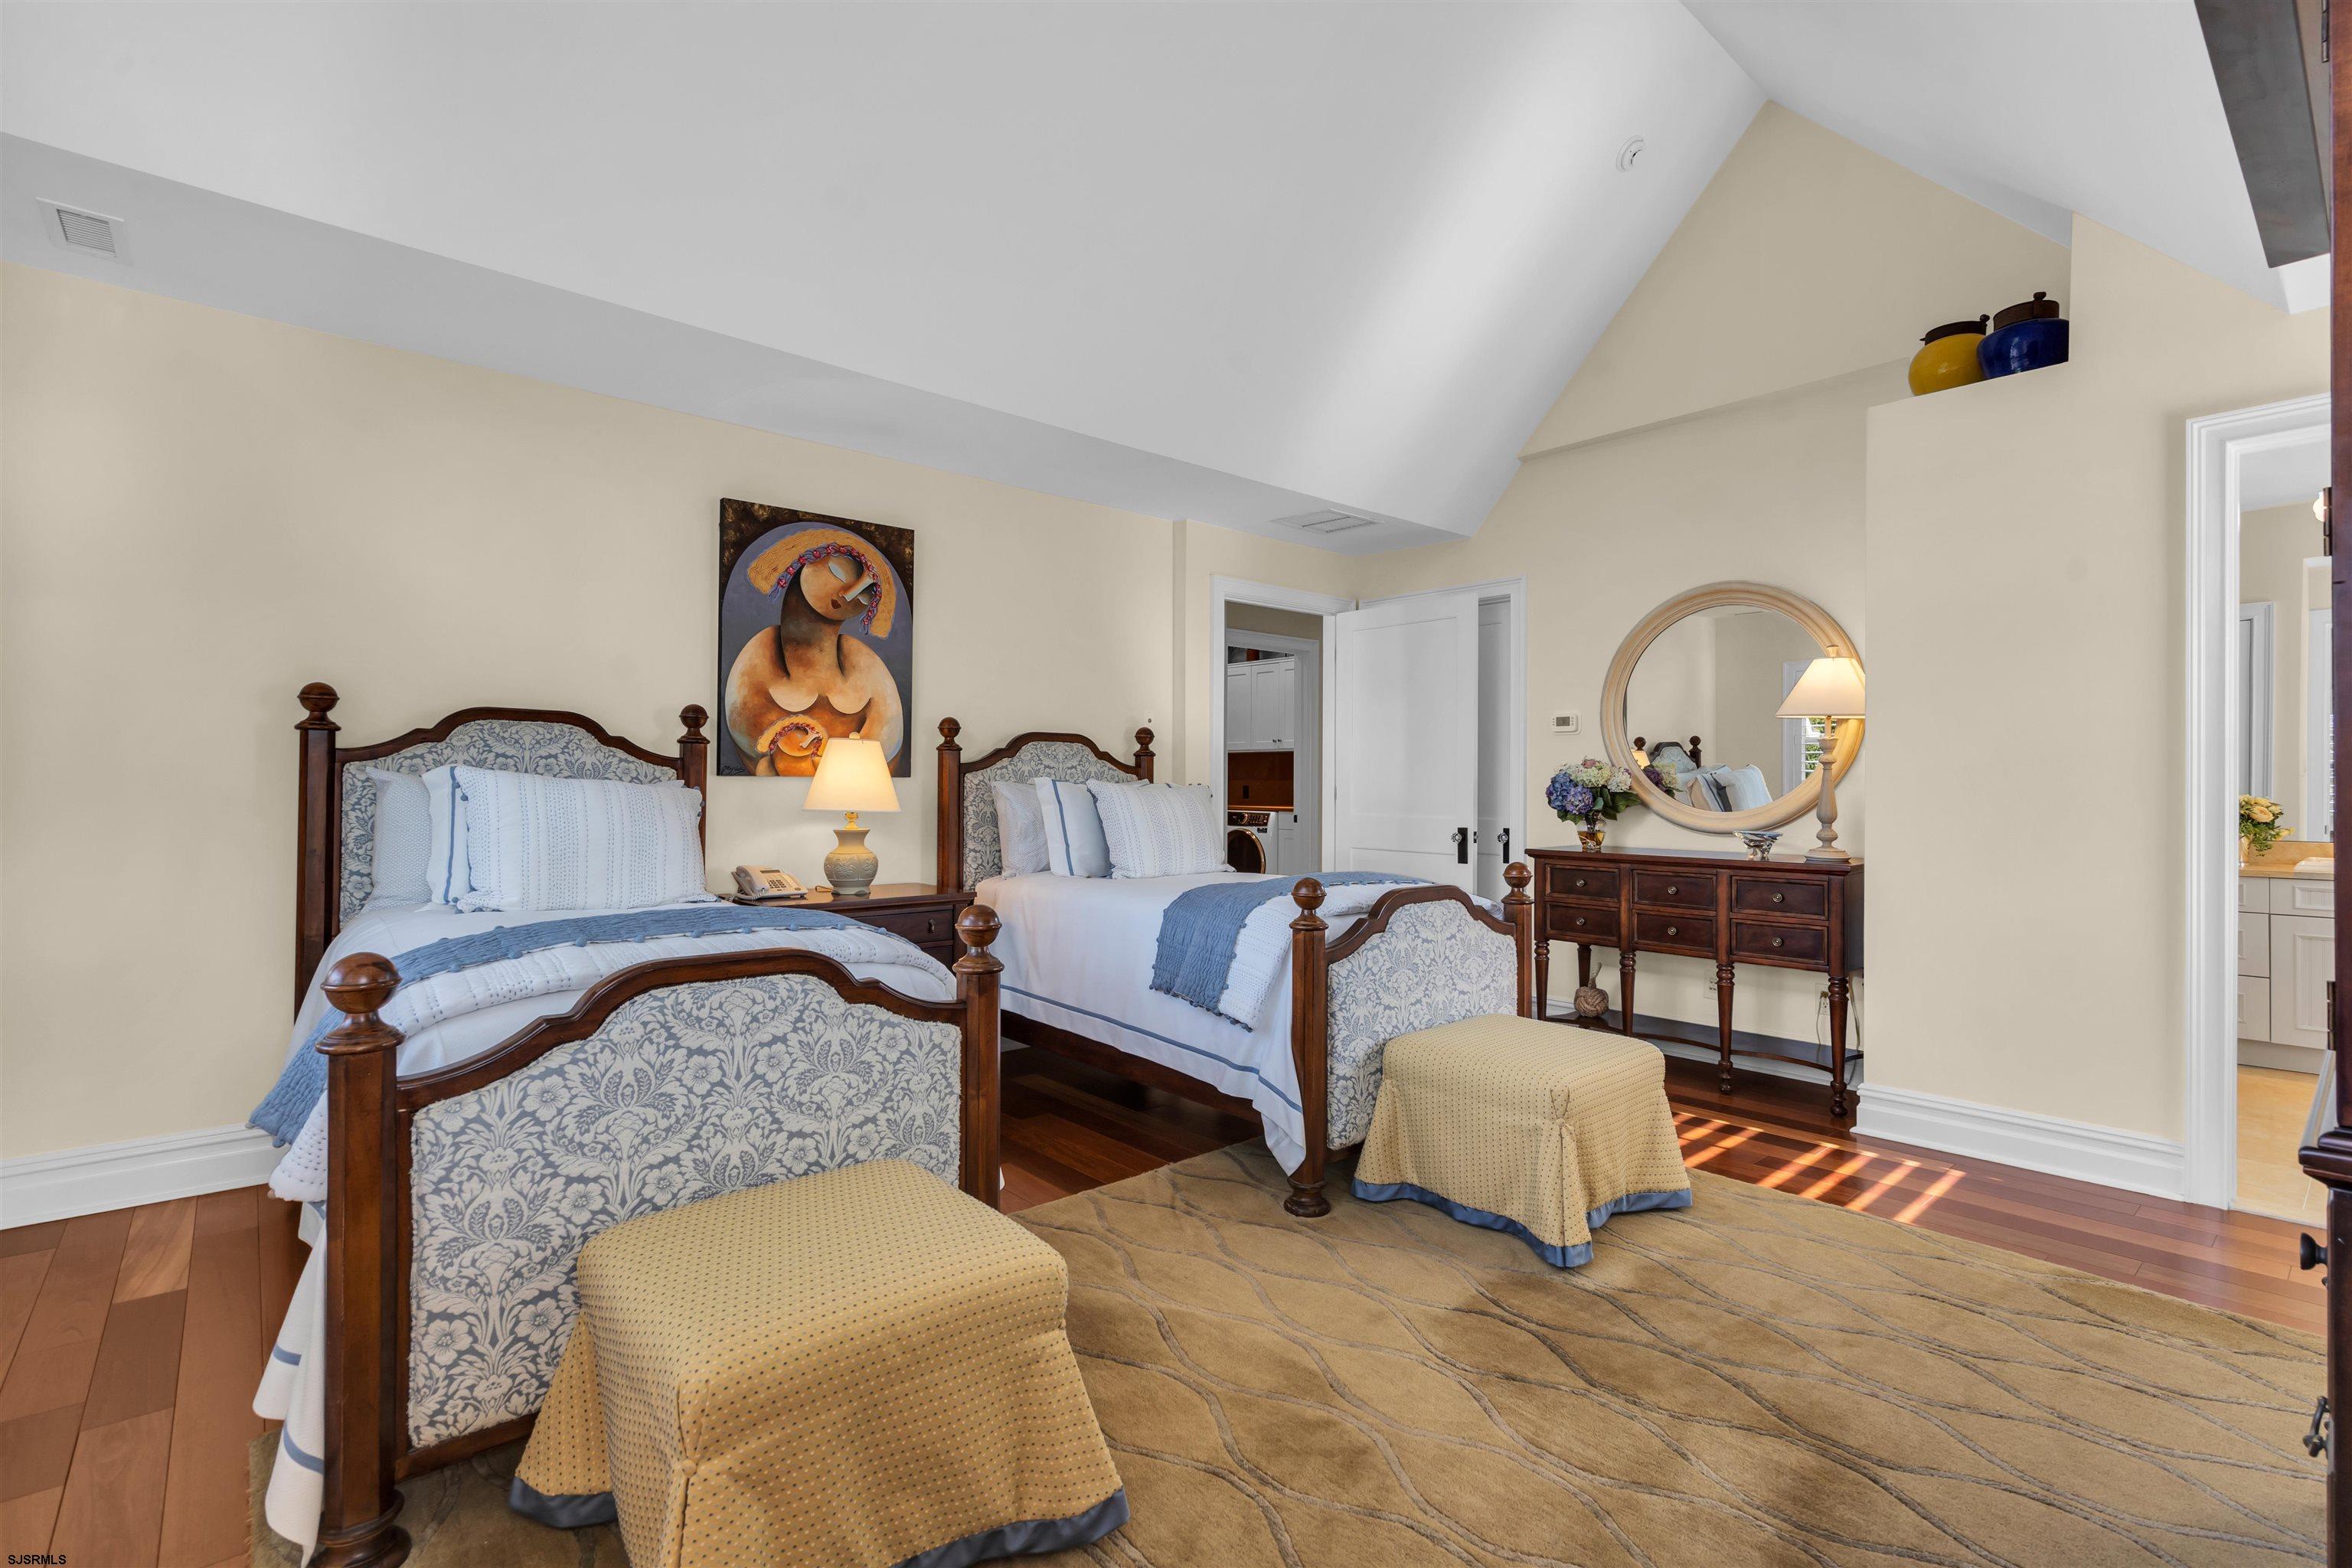
Bedroom with two matching beds, patterned headboards, and a vaulted ceiling.
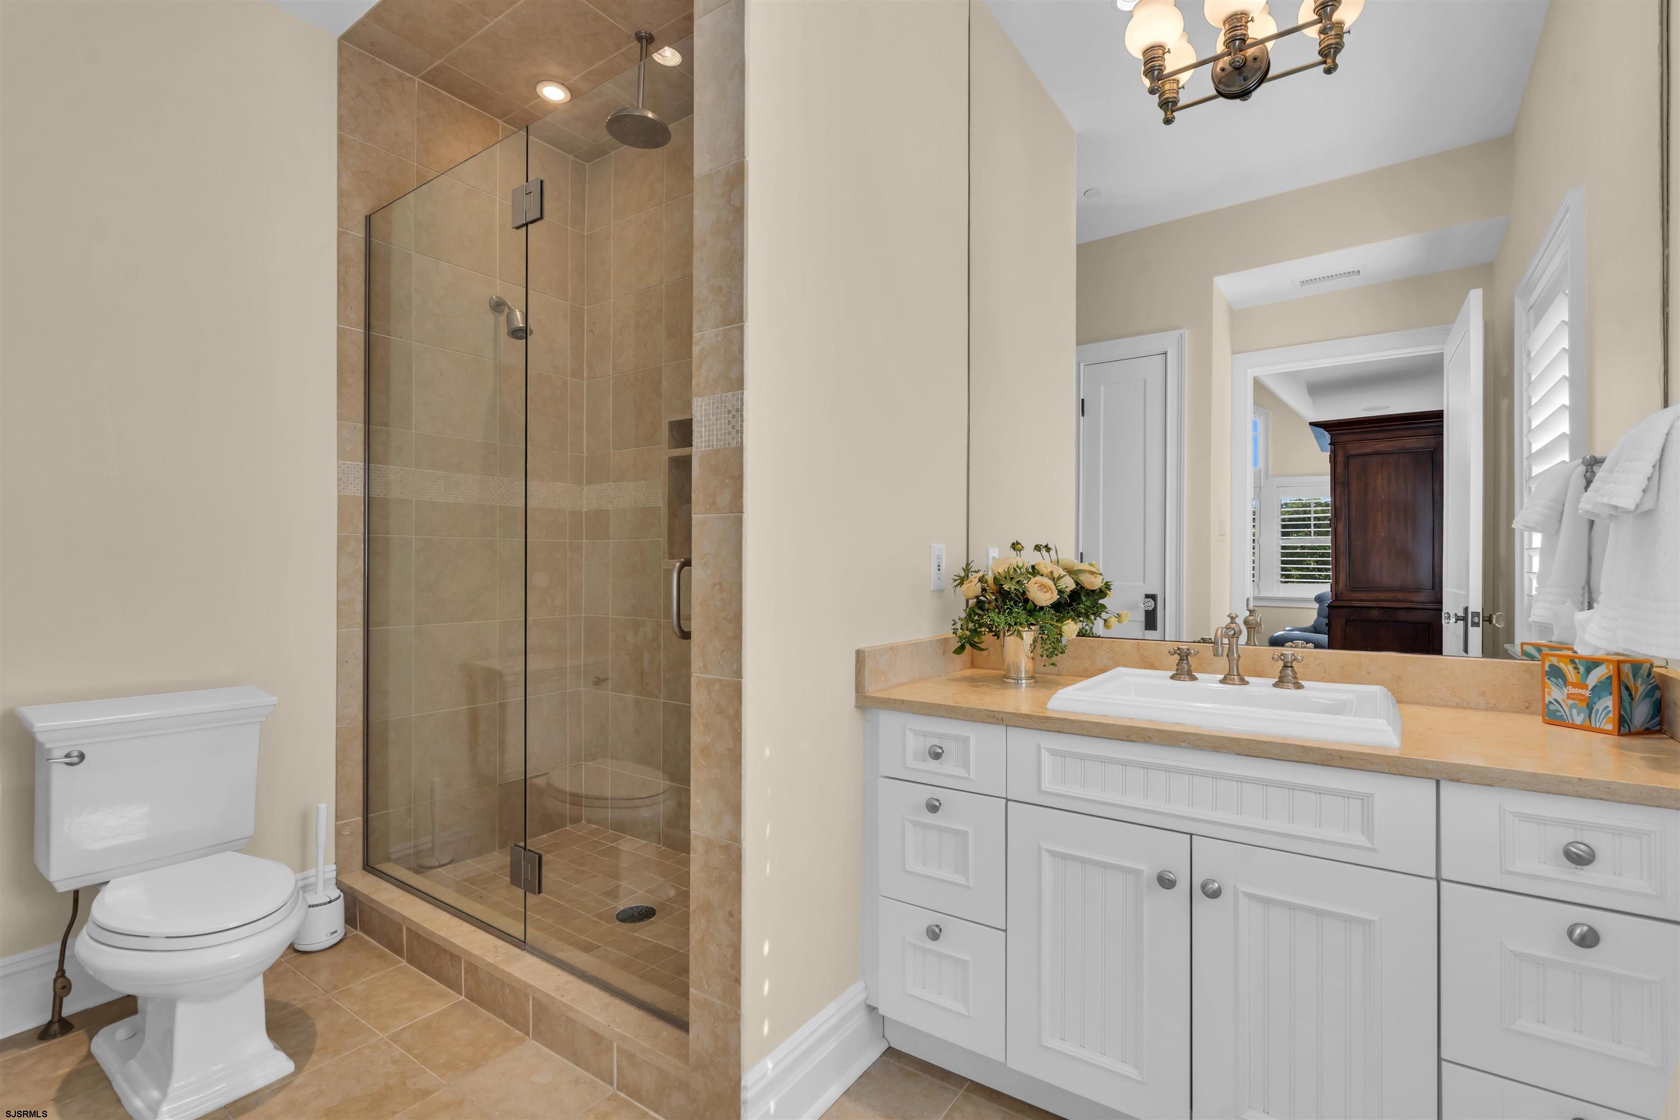
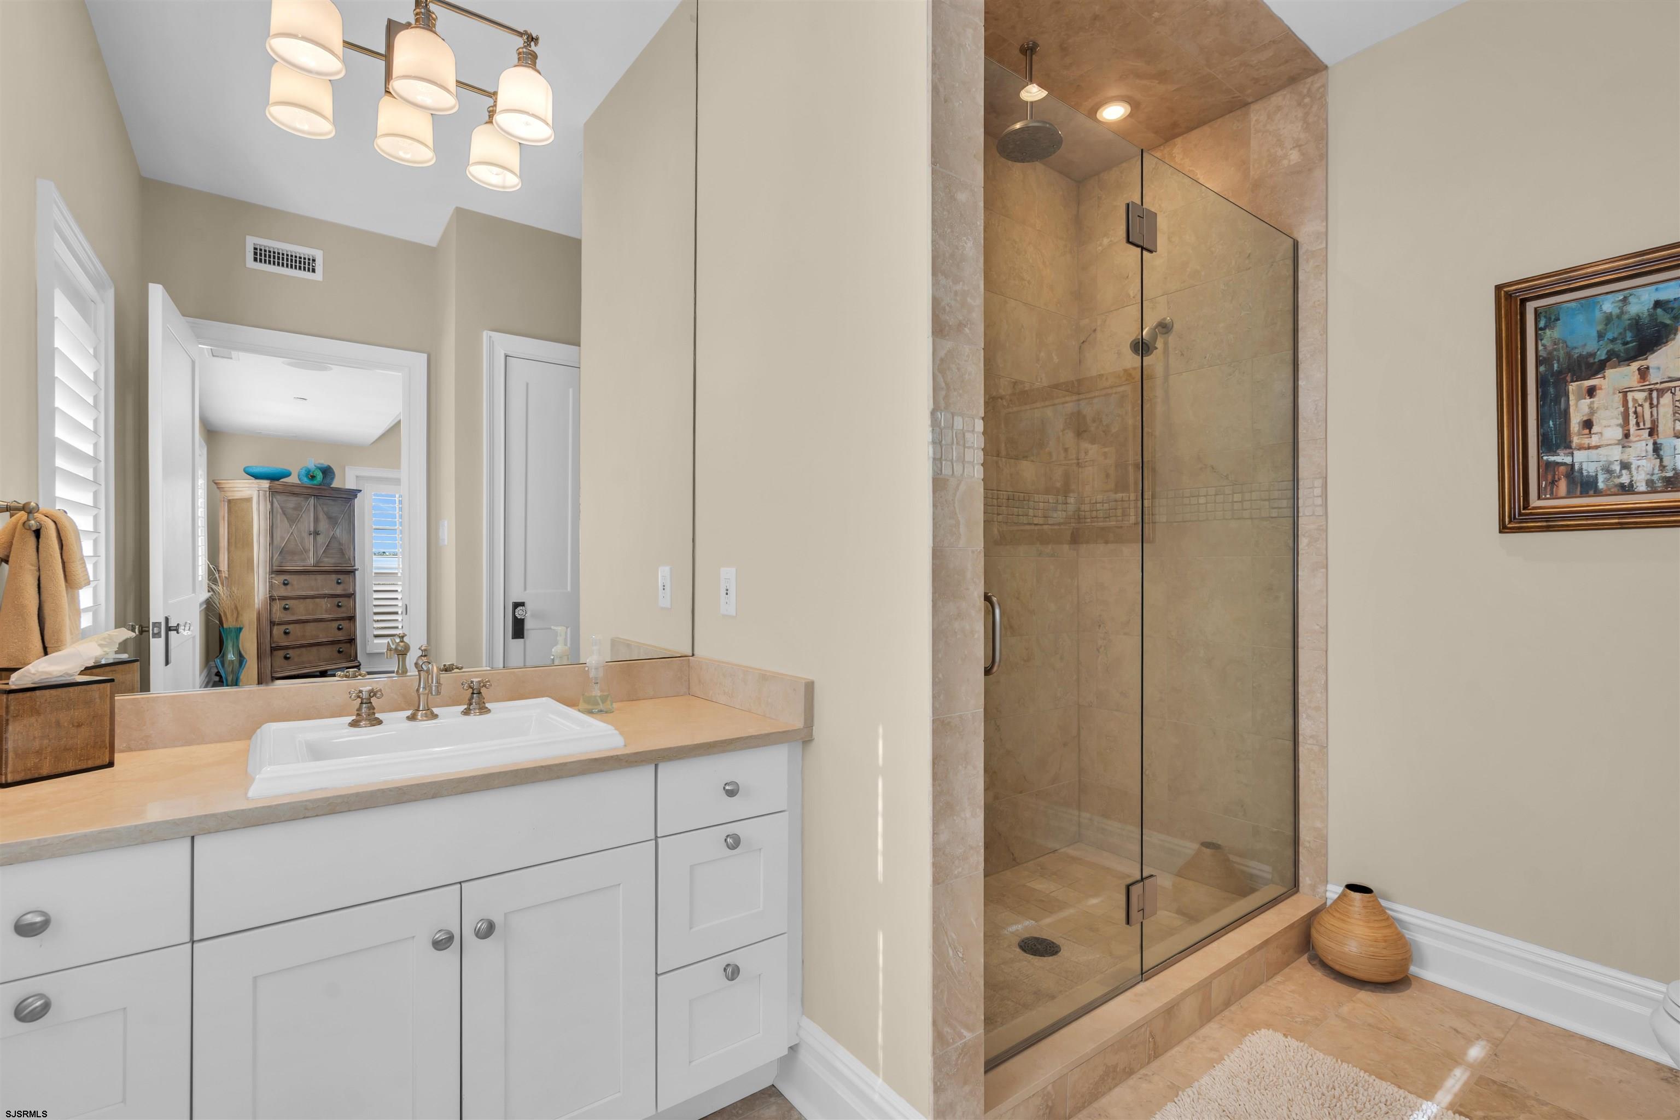
Bathroom with a glass-enclosed tiled shower, white vanity, and tan countertop.
Laundry room with white cabinetry, front-loading washer and dryer, and a sink with a stone backsplash.
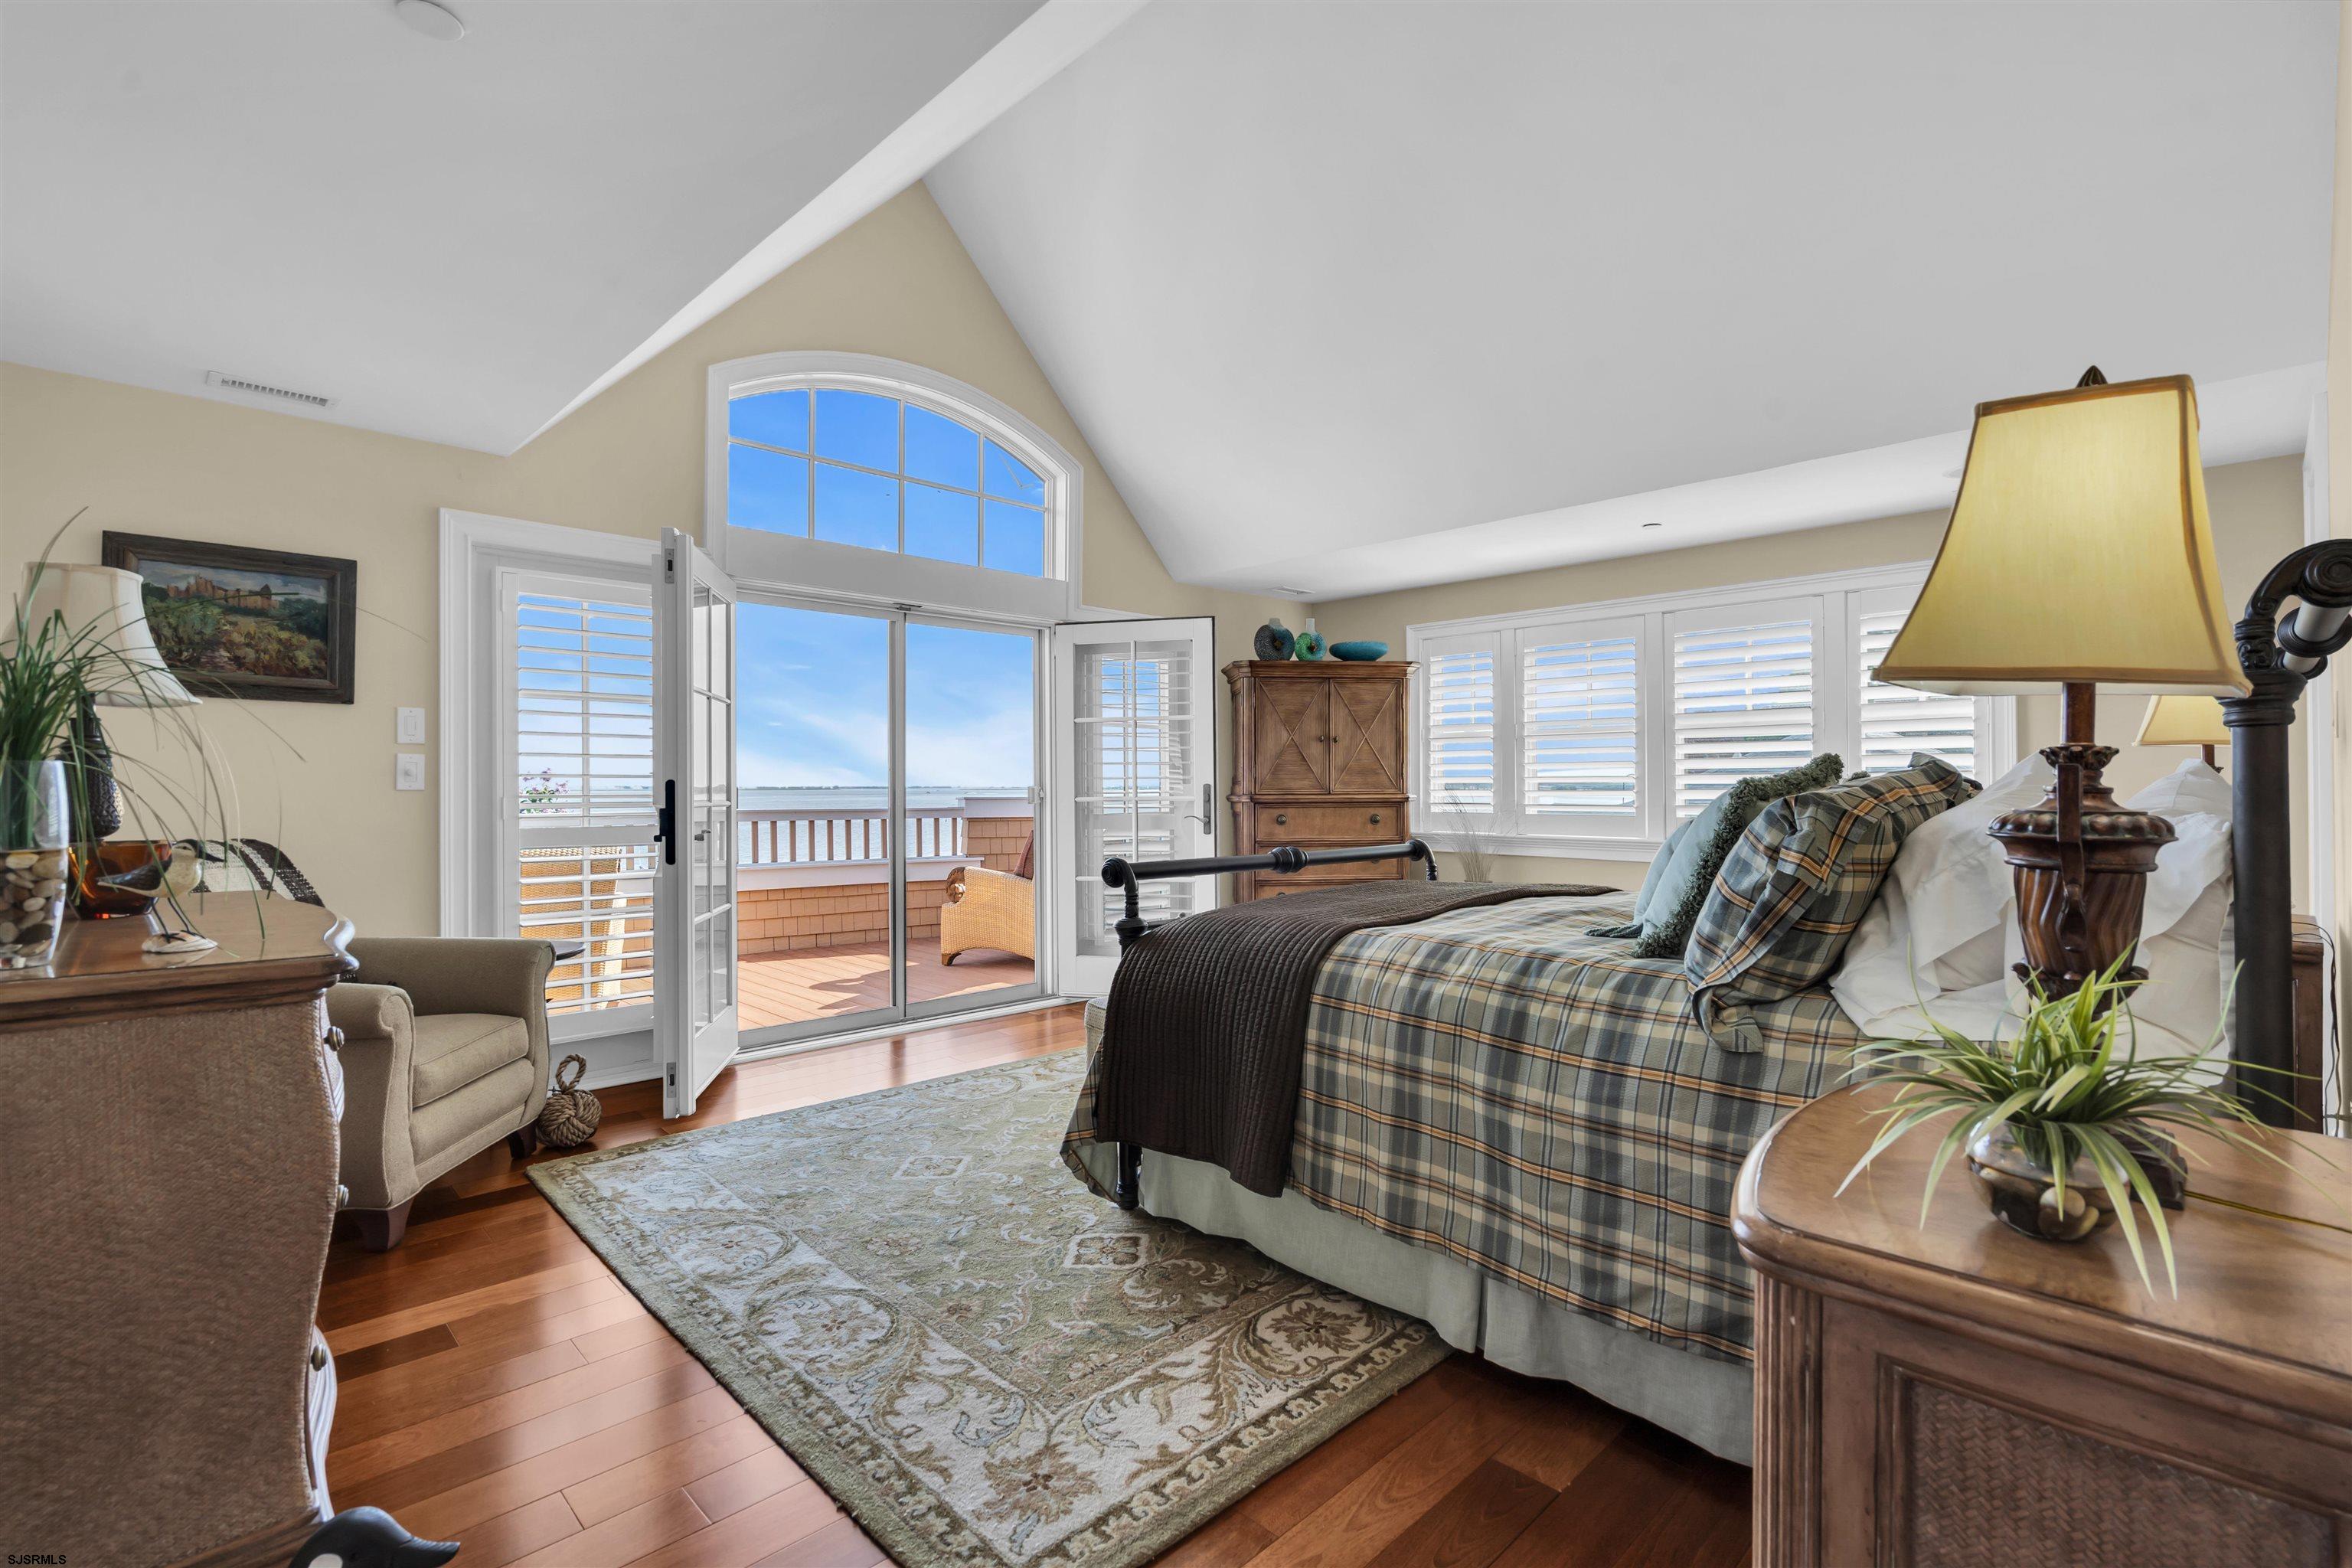
Bedroom with vaulted ceiling, plaid bedspread, and open doors to a deck overlooking the water.
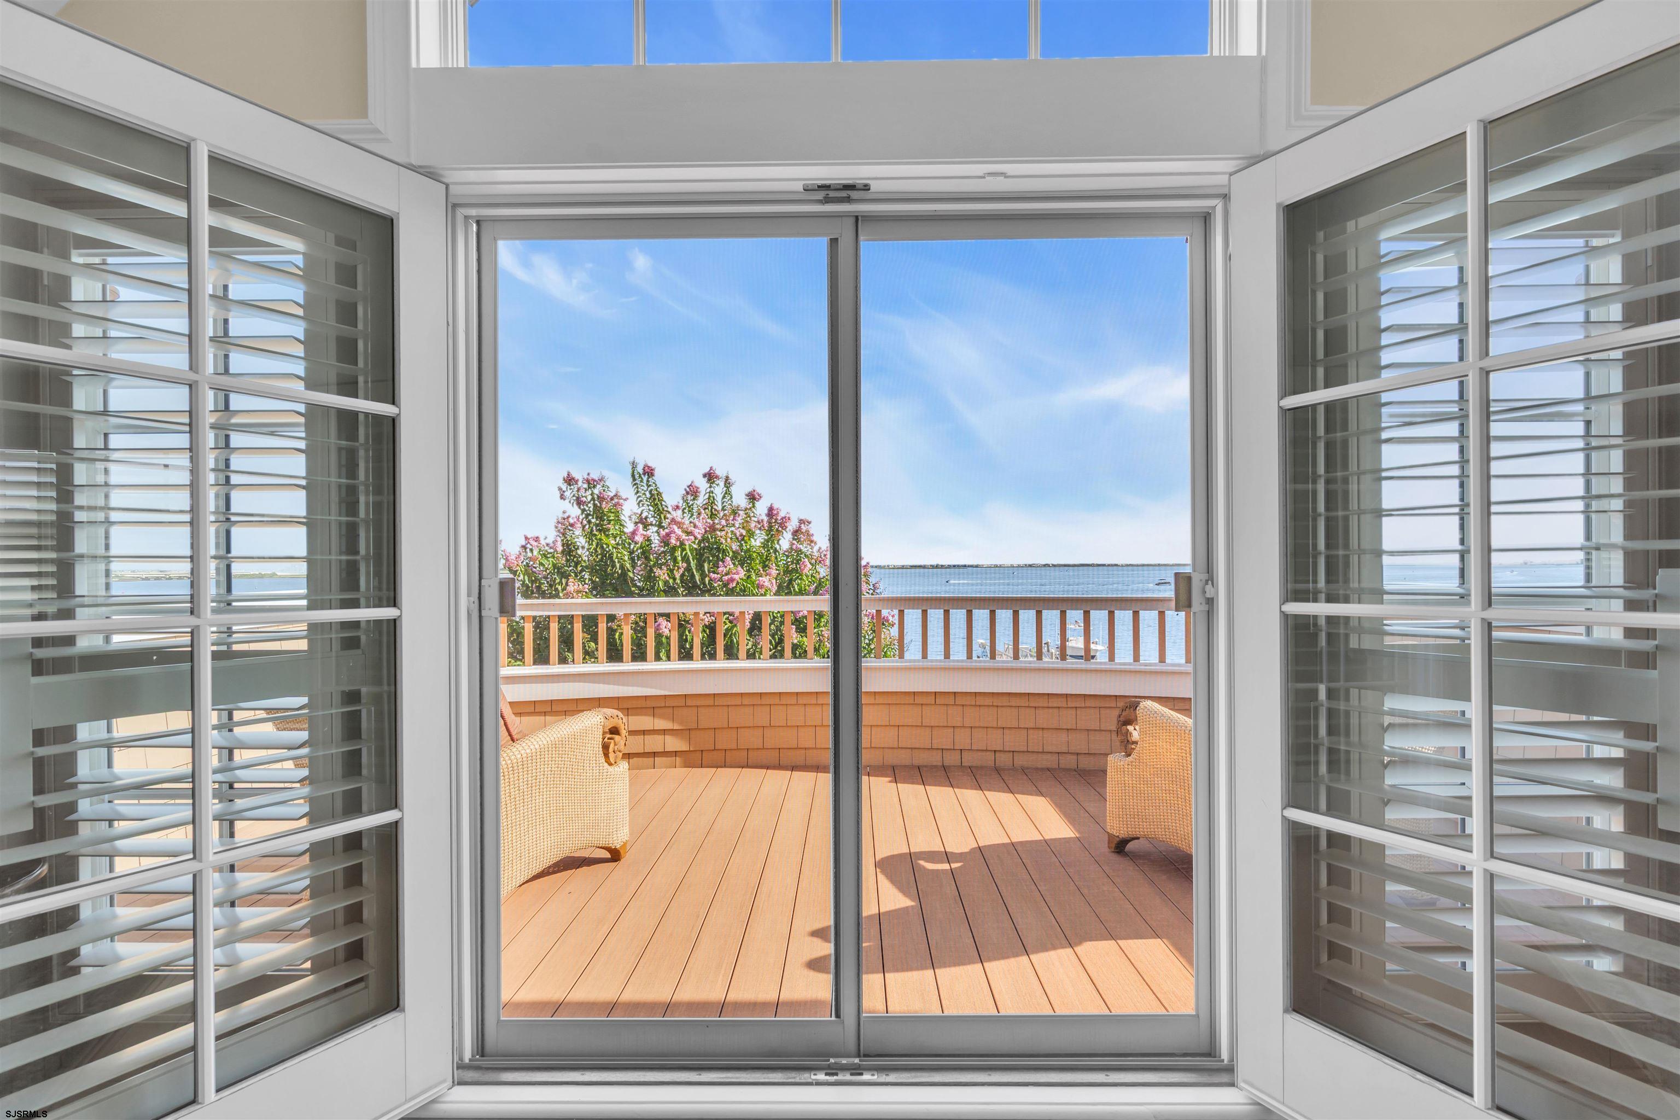
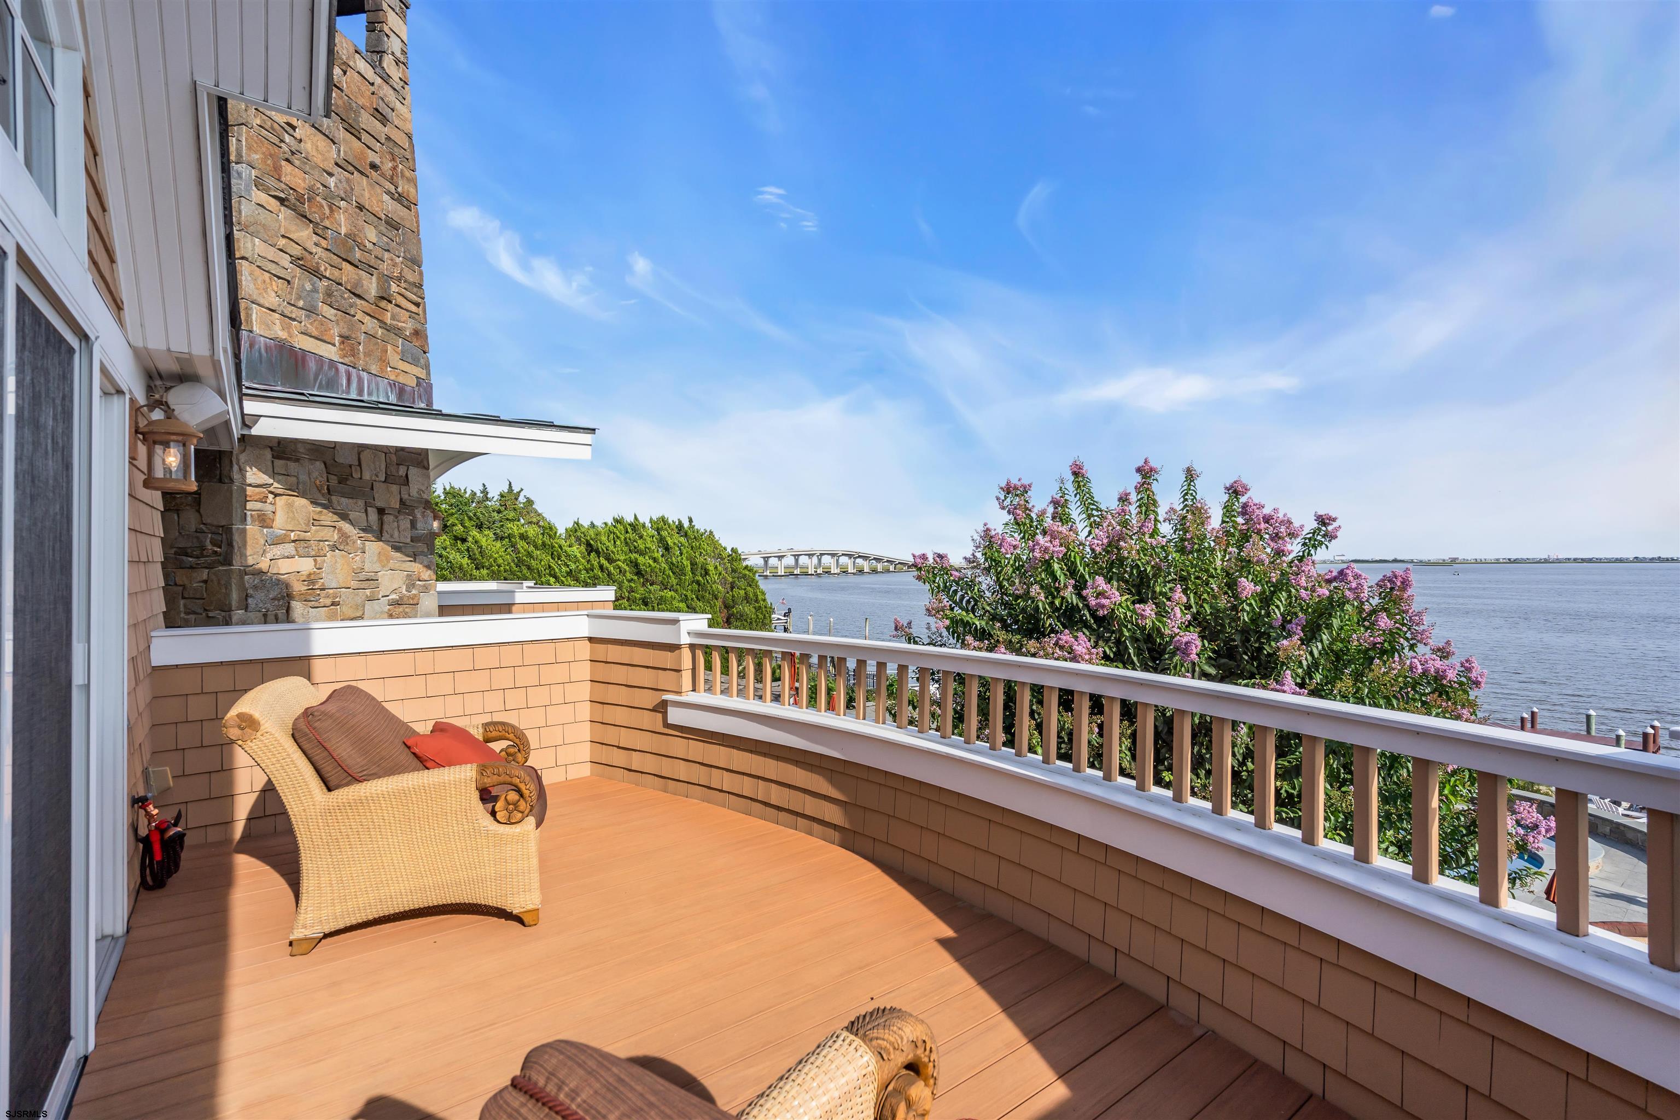
Waterfront deck with wicker chairs and flowering shrubs, viewed through sliding glass doors.
Bathroom with a white vanity and a glass-enclosed beige tiled walk-in shower.
Waterfront deck with wicker seating, flowering shrubs, open water, and a distant bridge.
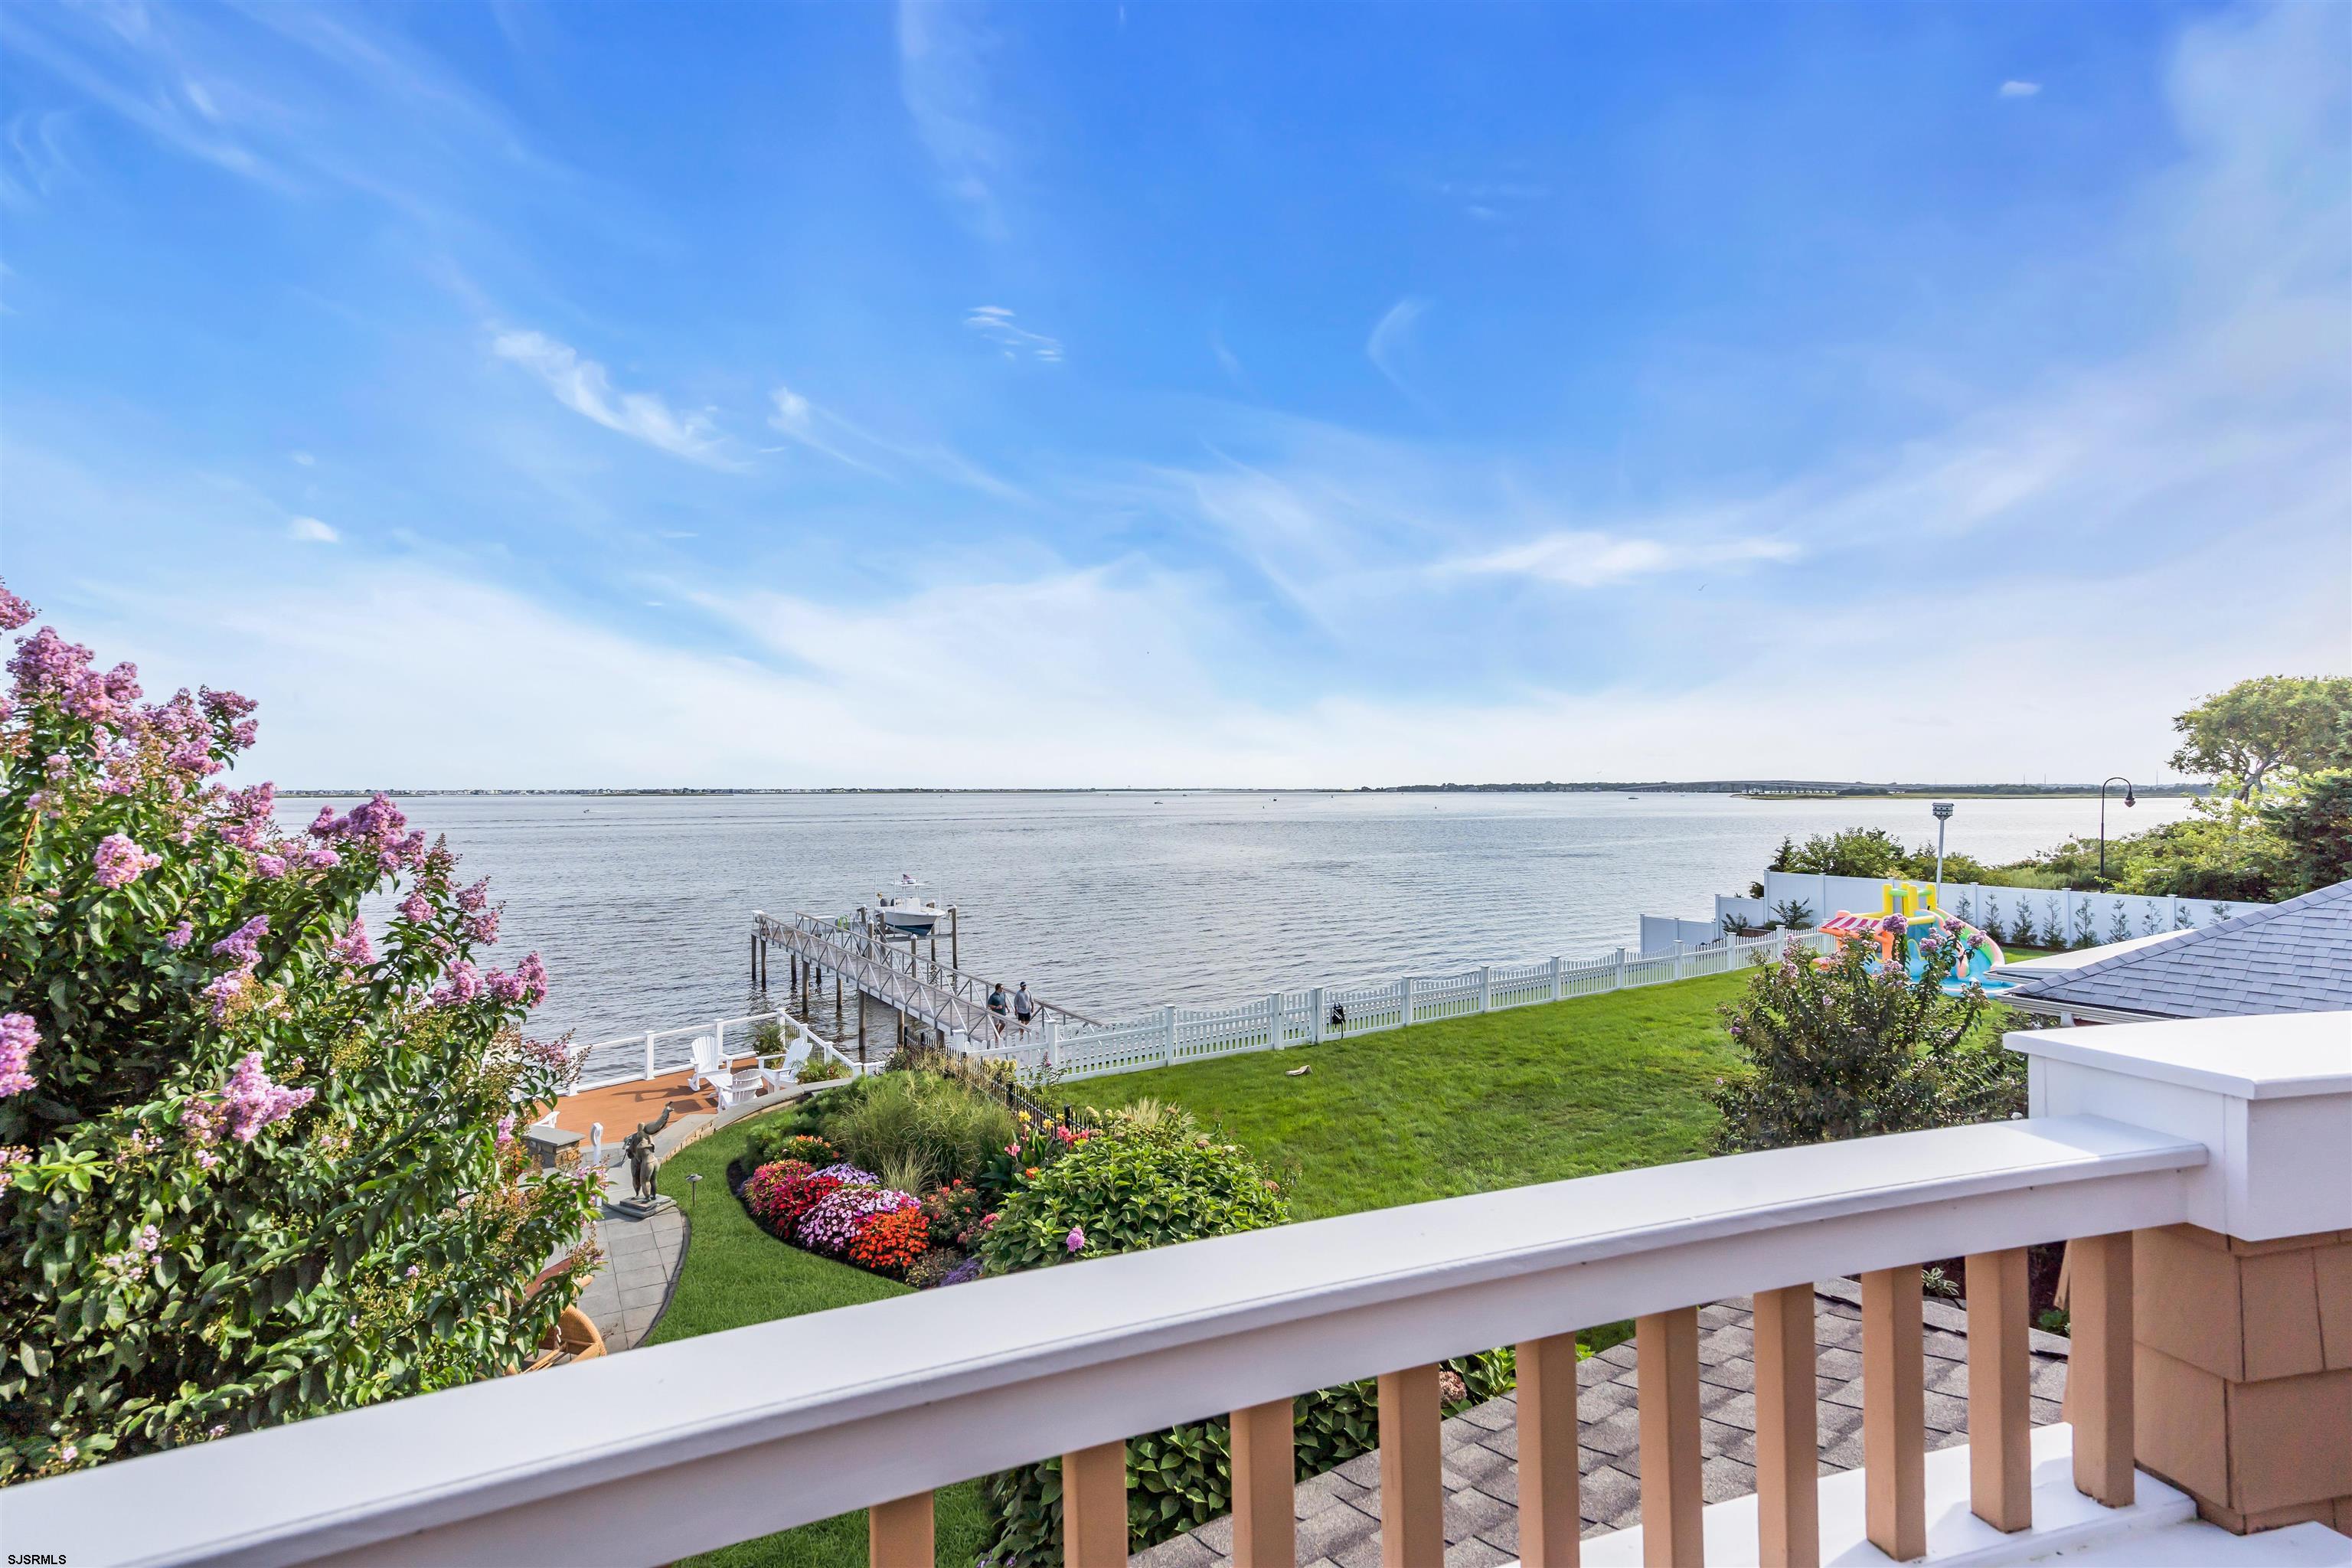
Landscaped waterfront lawn and dock overlooking a calm bay, framed by flowering lilacs and a white deck railing.
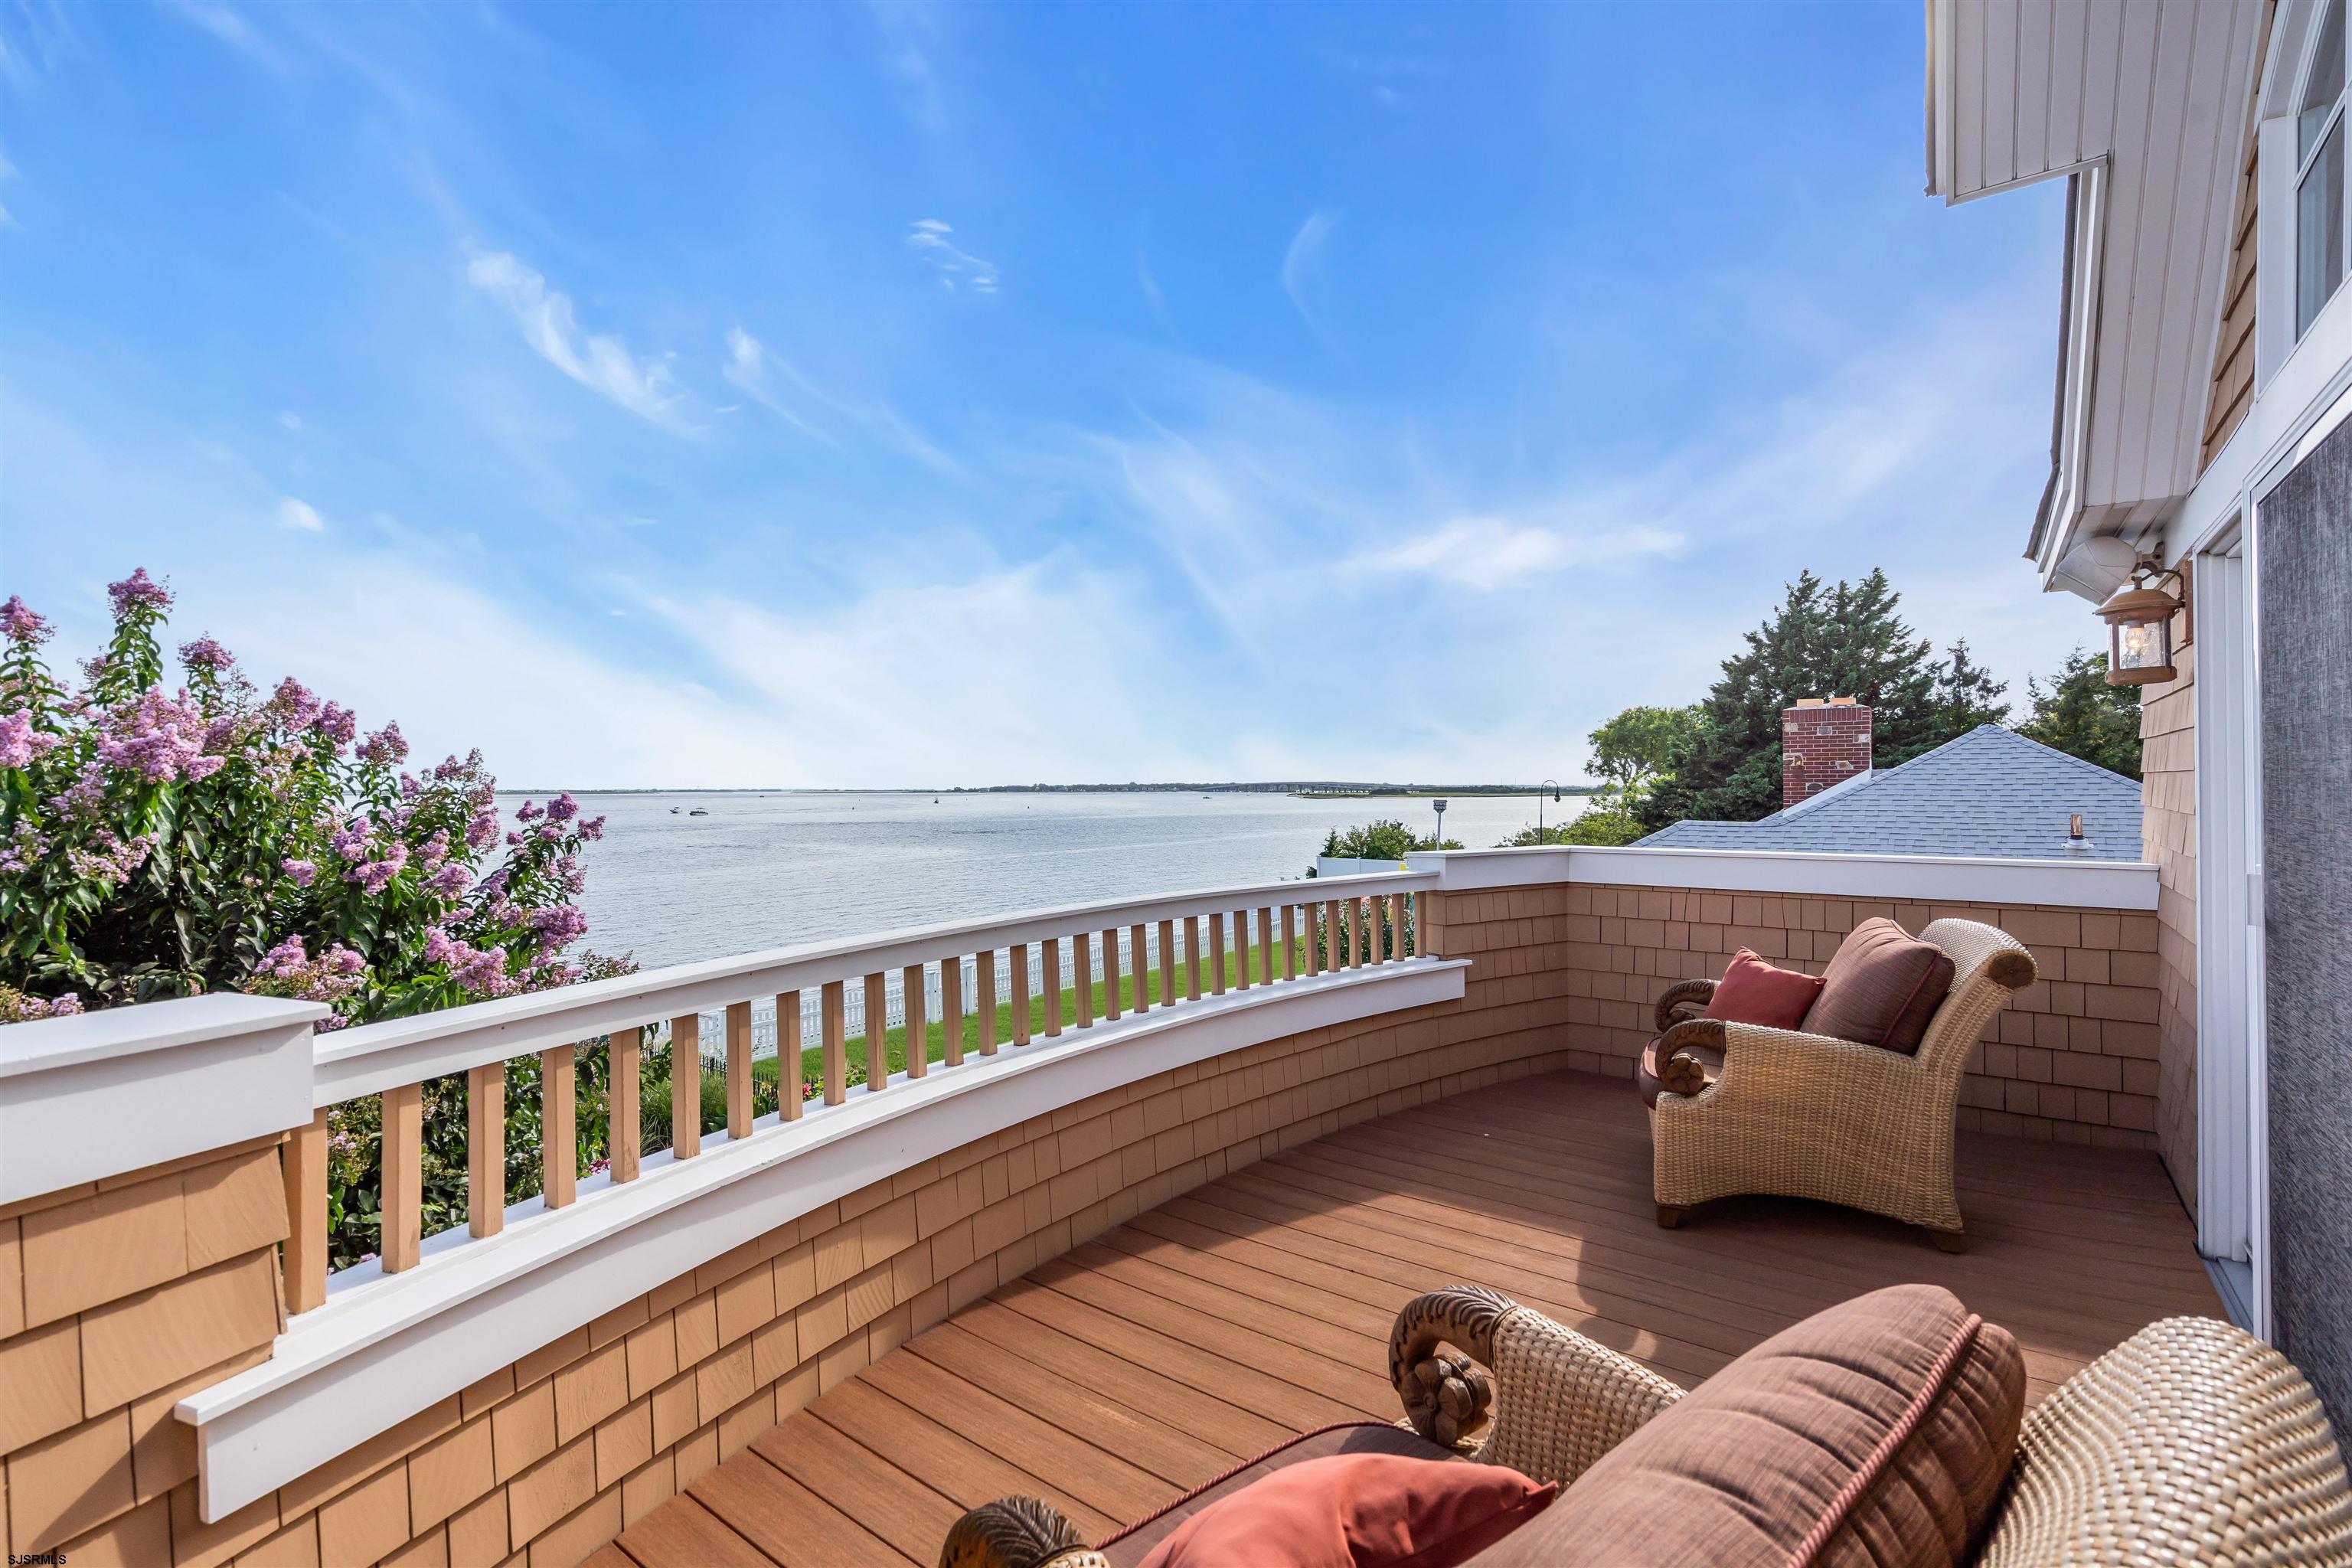
Waterfront deck with wicker seating and a wide view across calm water.
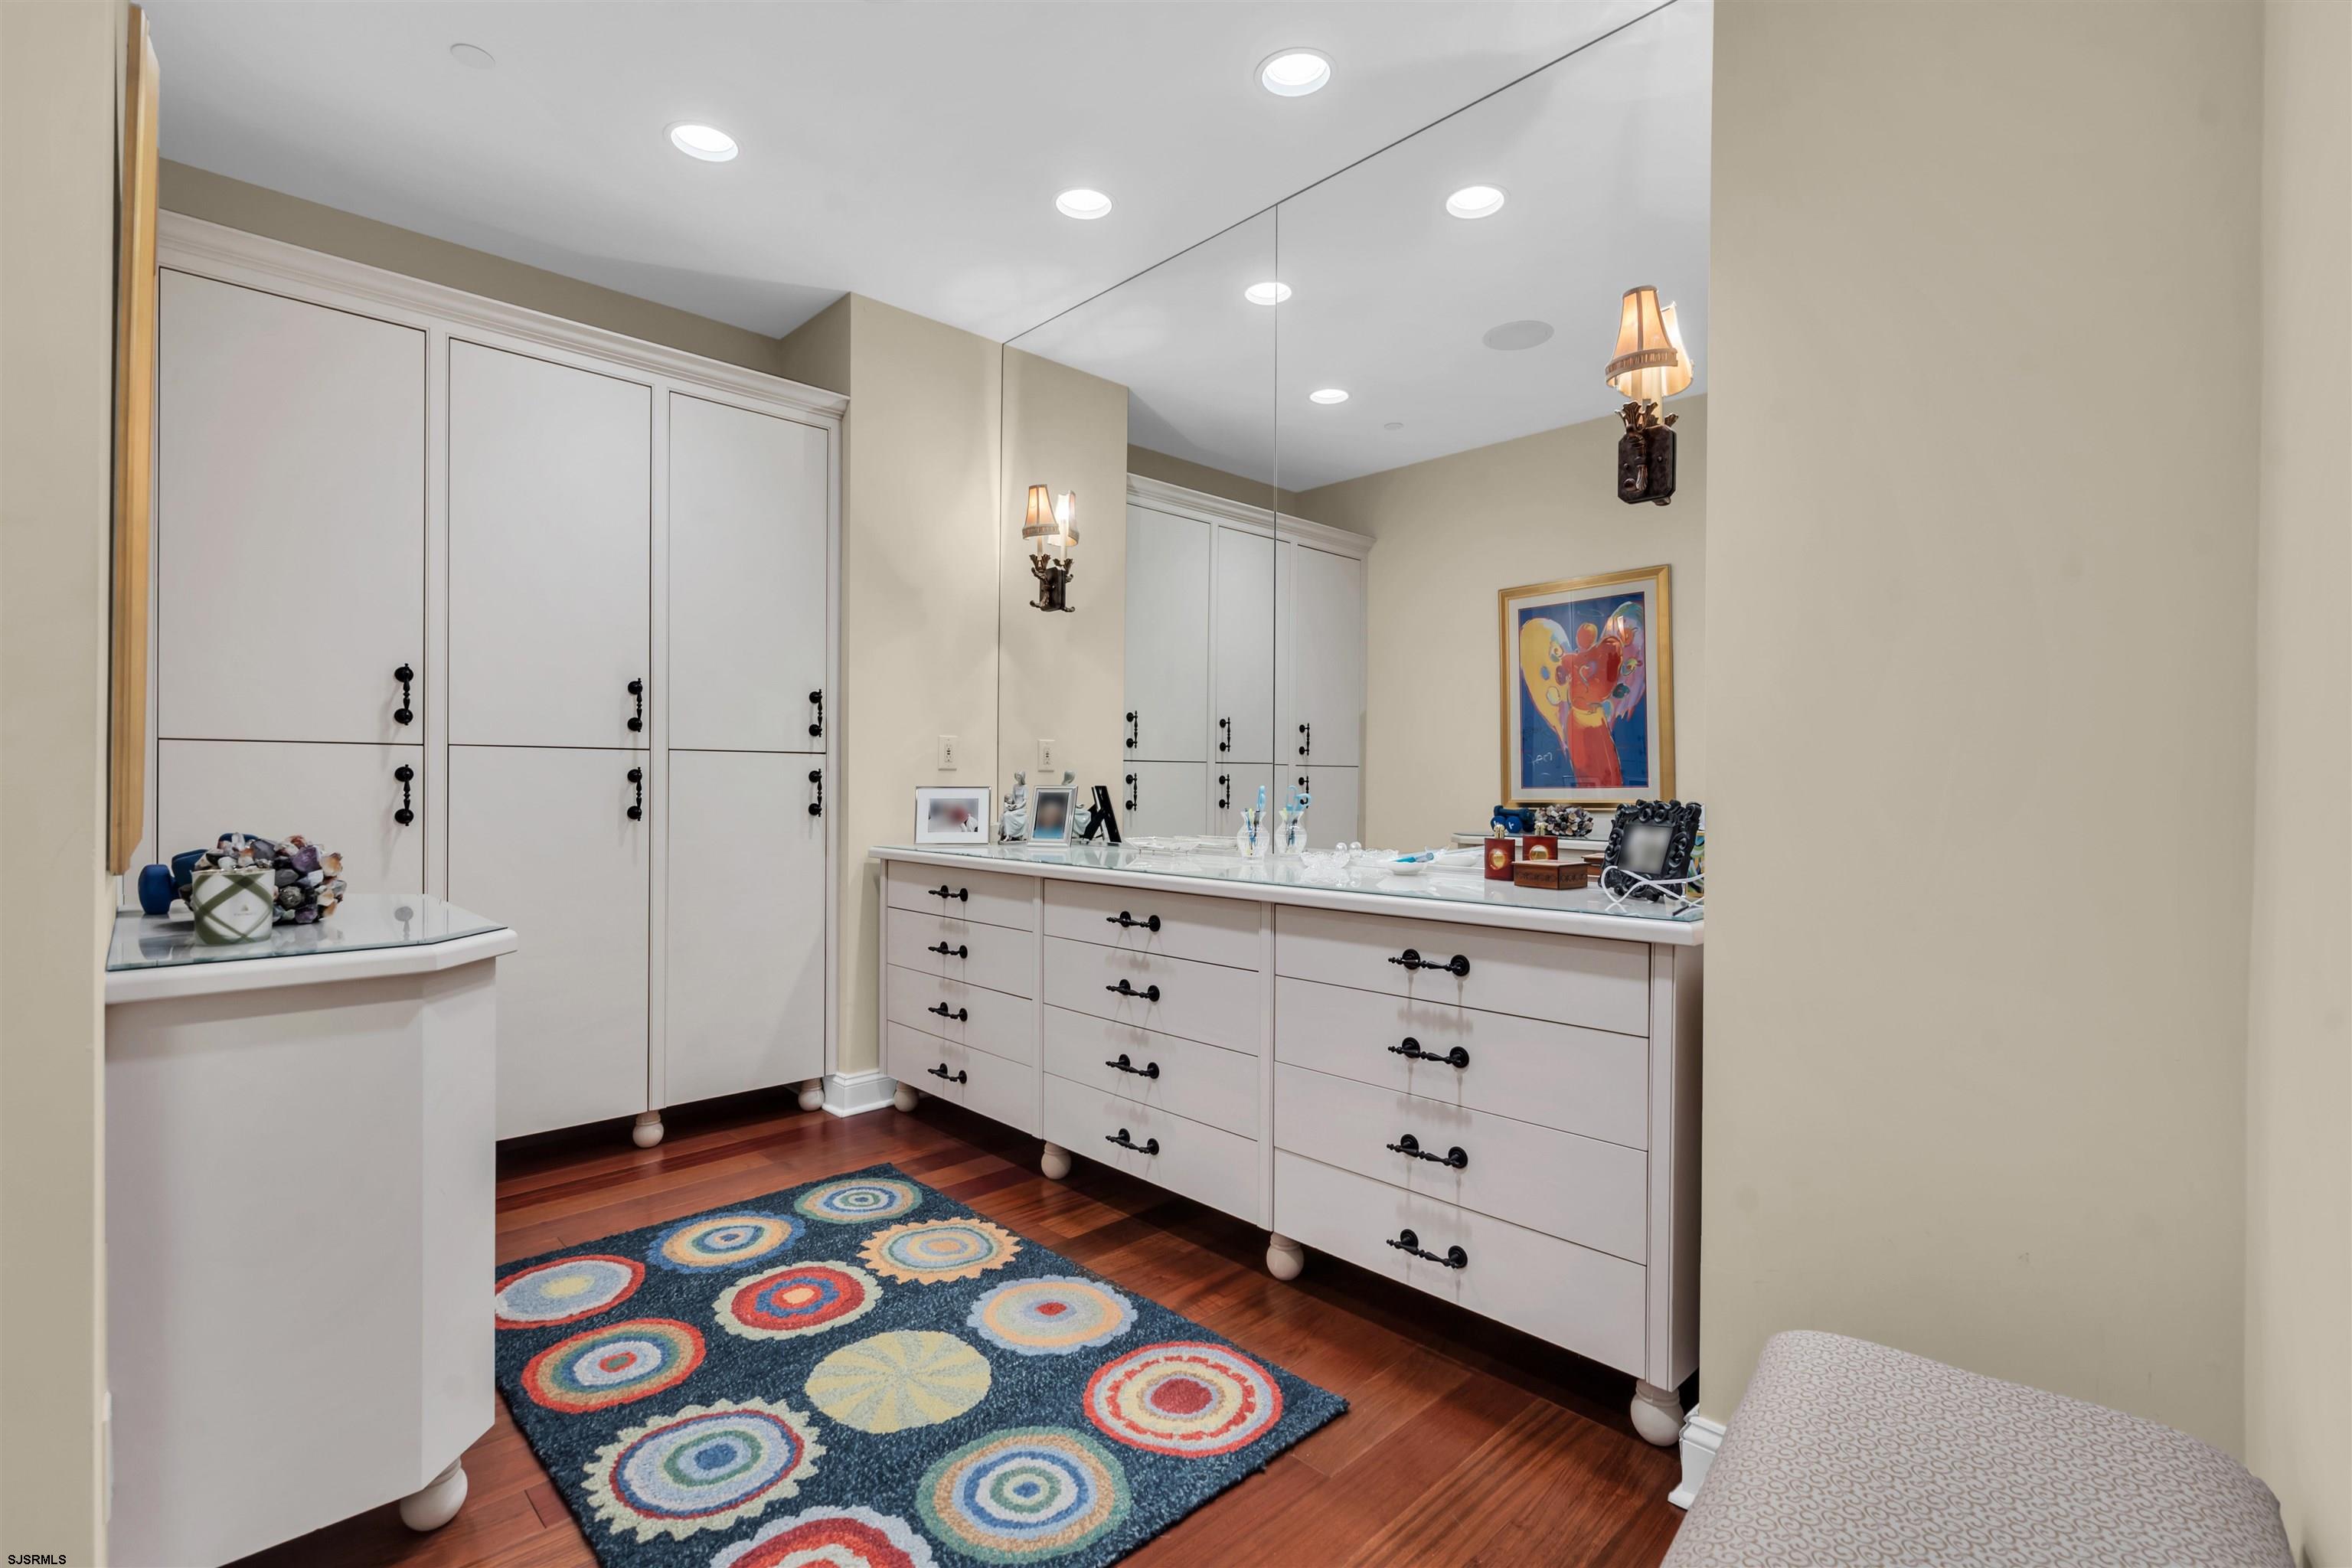
Dressing room with white built-in cabinets, a mirrored vanity, and a colorful circular-pattern rug.
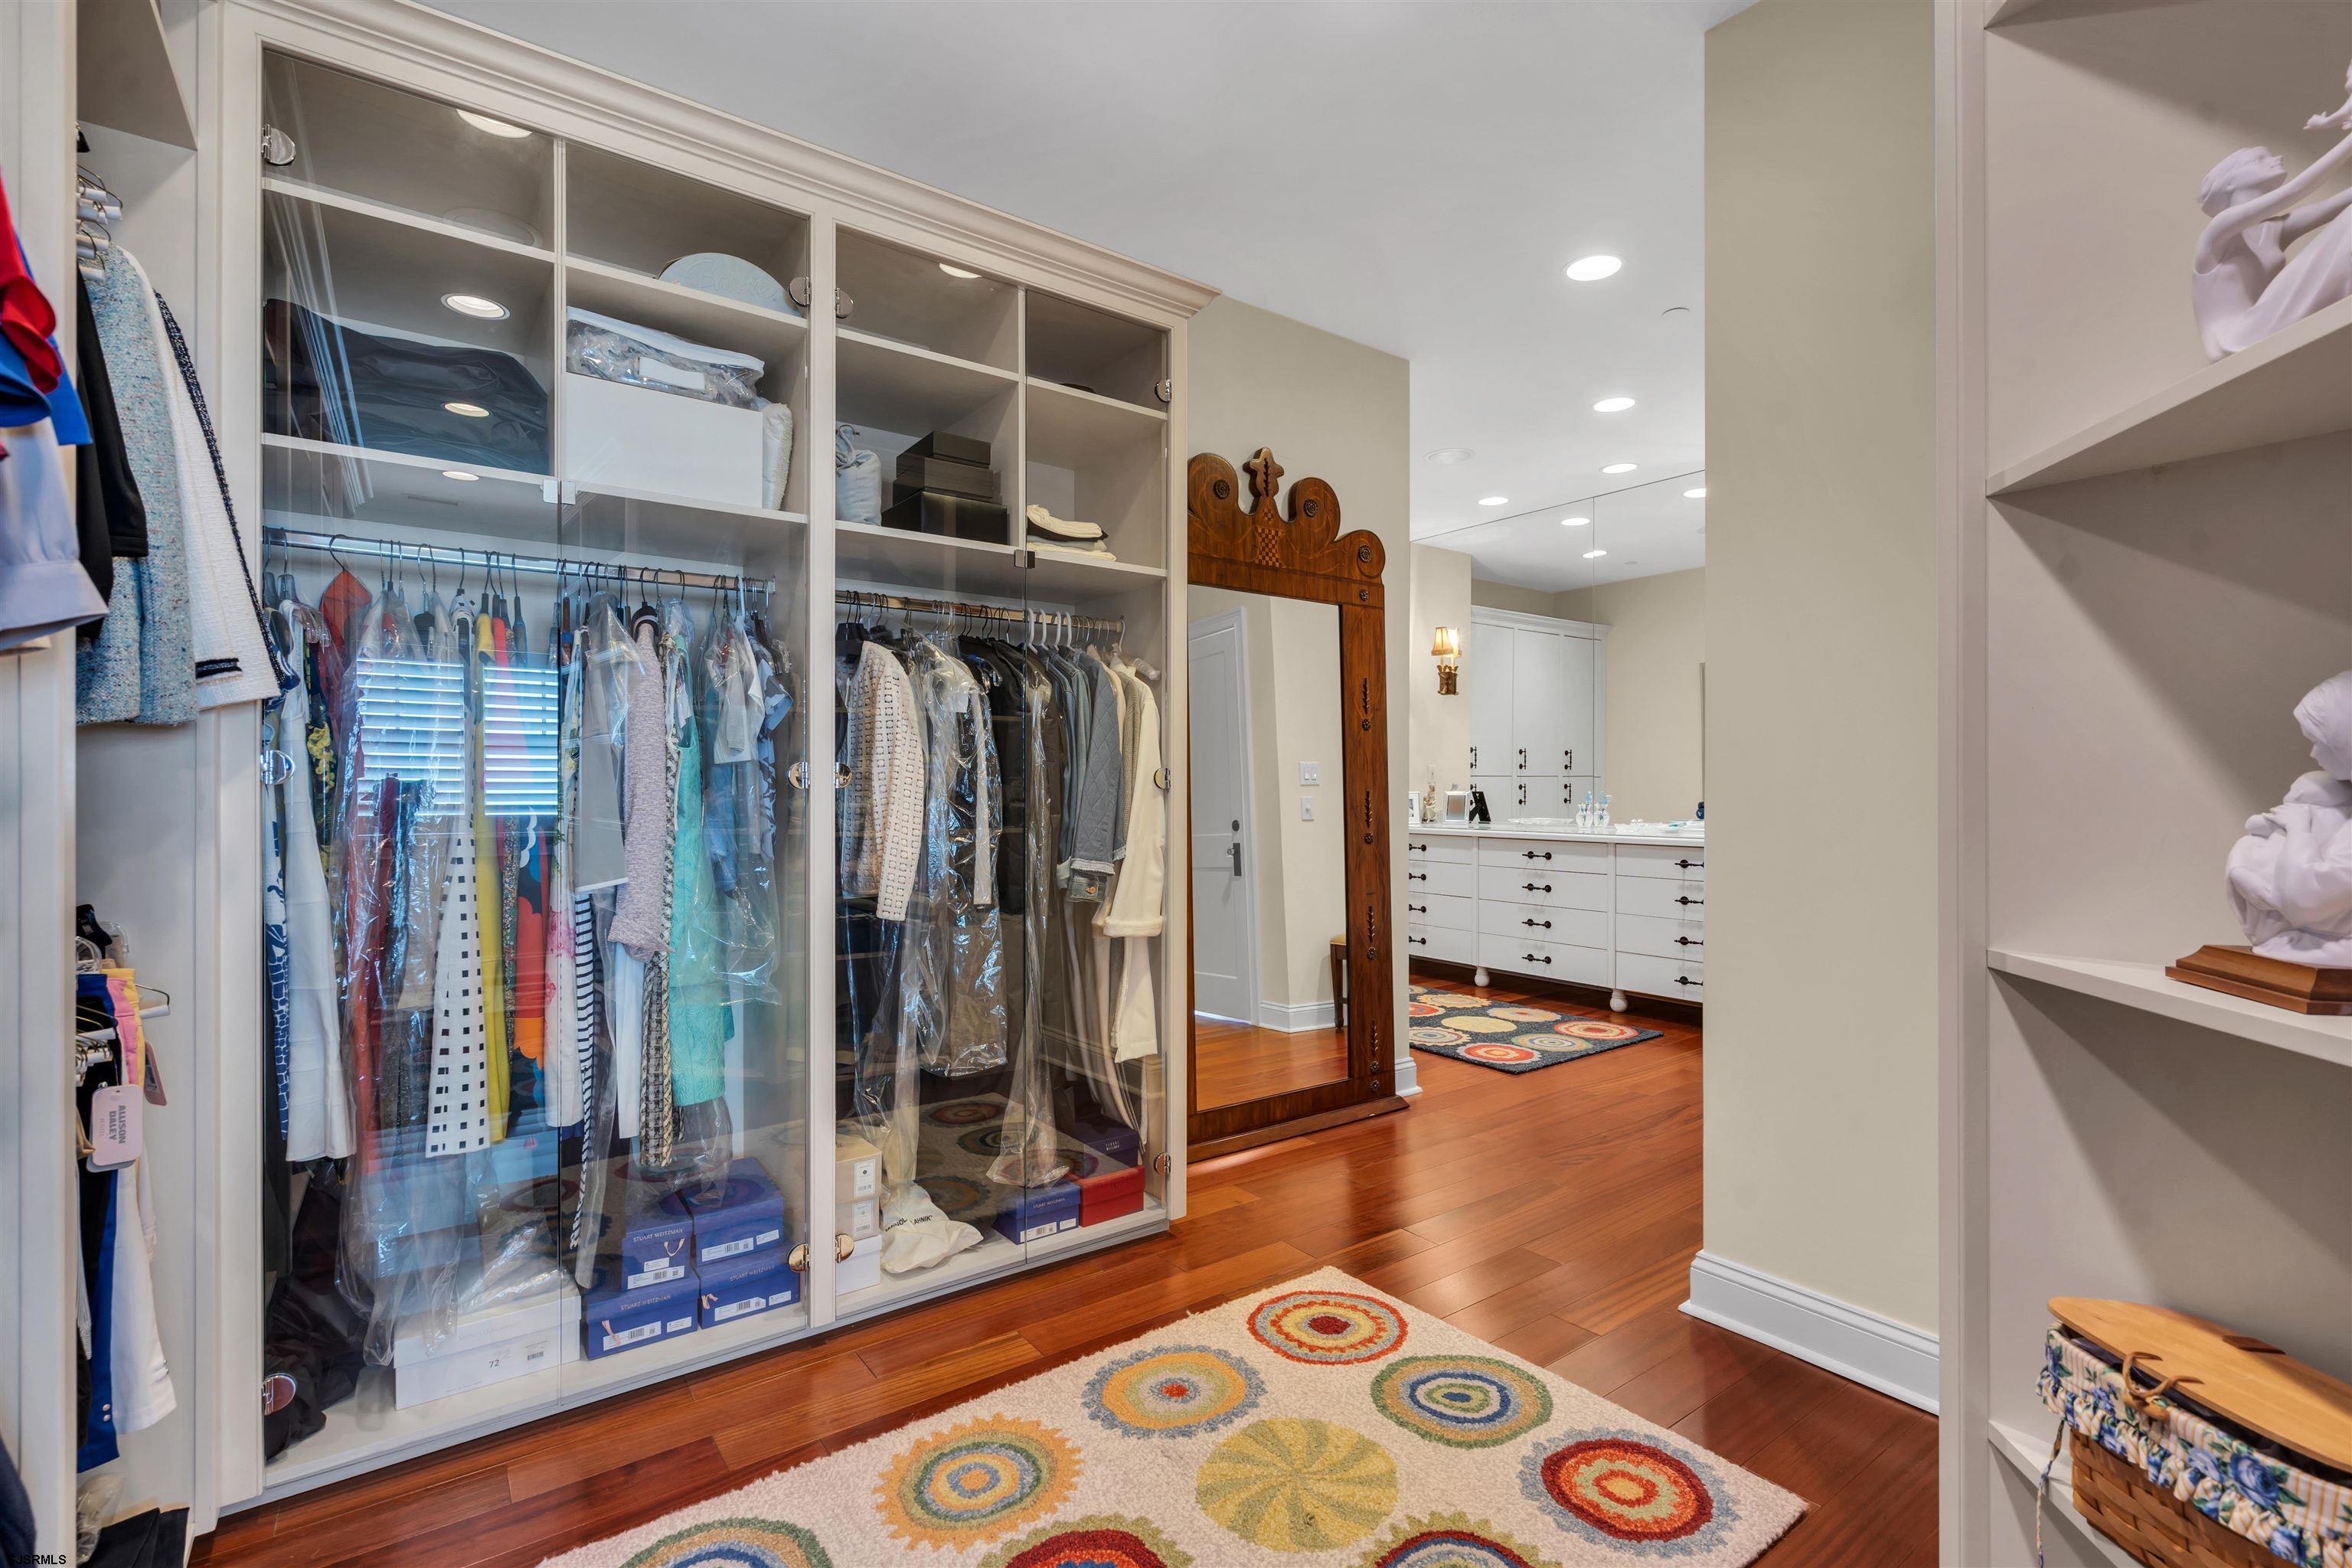
Walk-in dressing room with glass-front wardrobes, an ornate full-length mirror, hardwood floors, and colorful rugs.
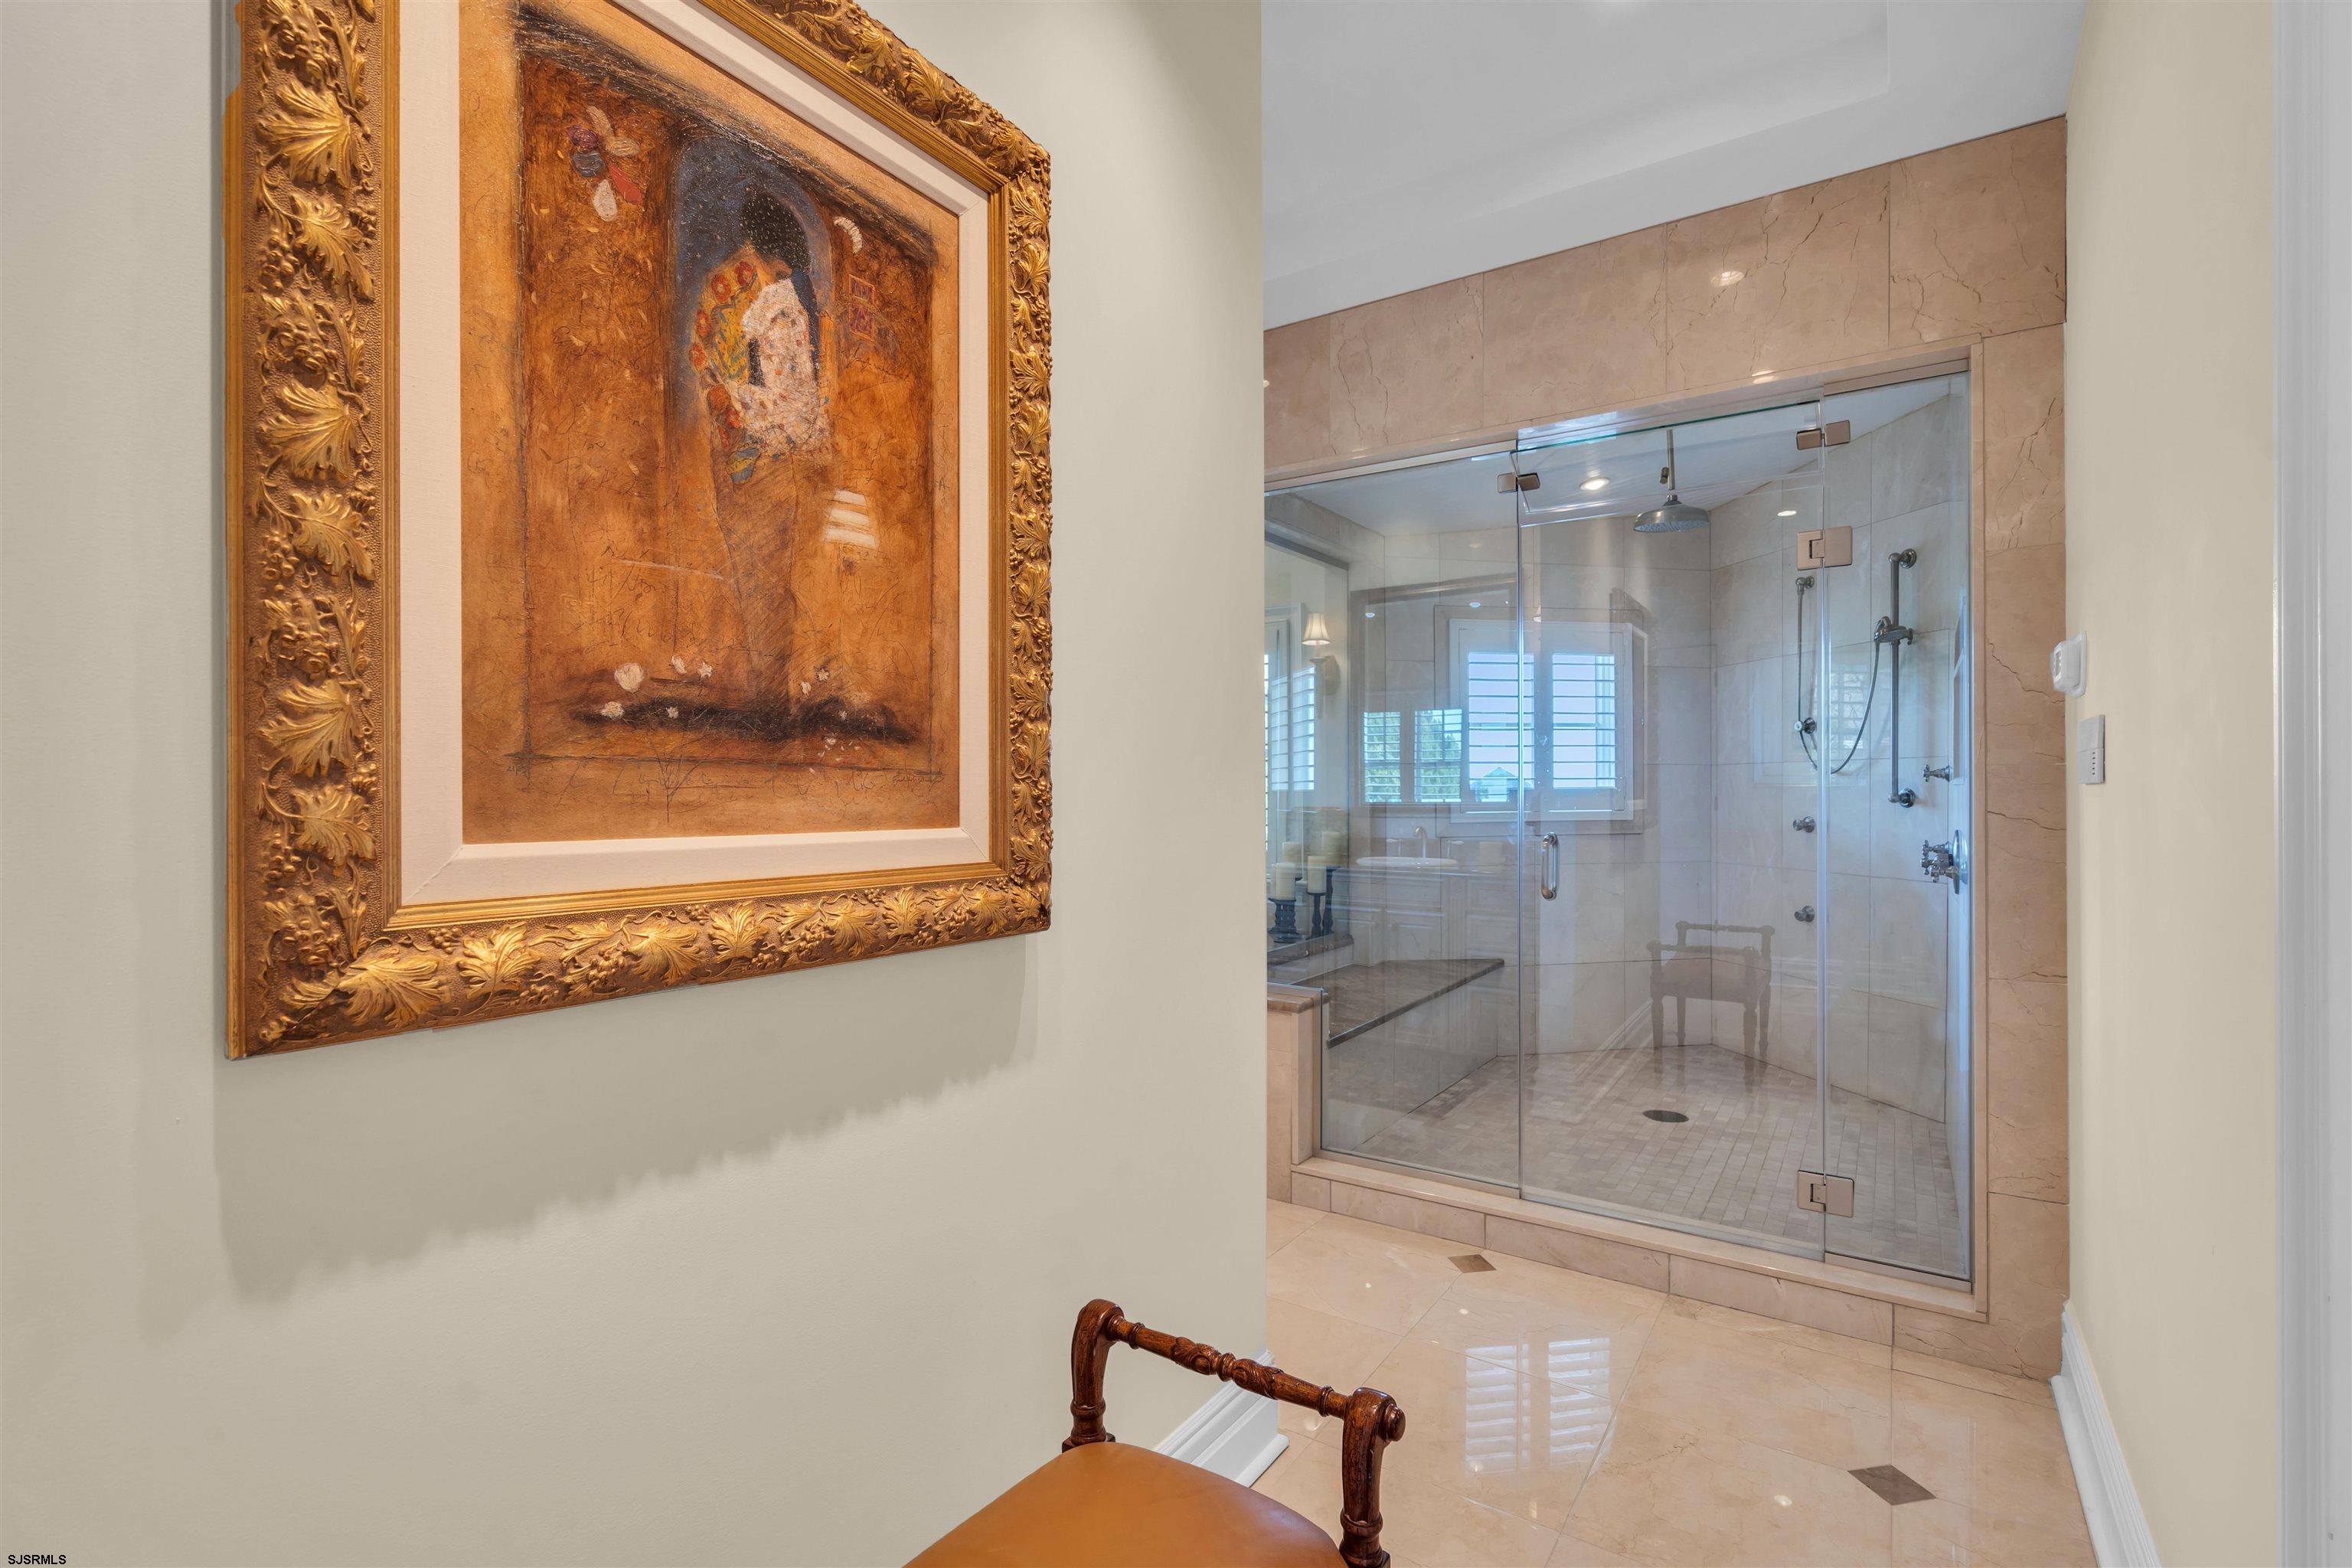
Bathroom with a glass-enclosed walk-in shower, beige stone tile, and ornate framed artwork.
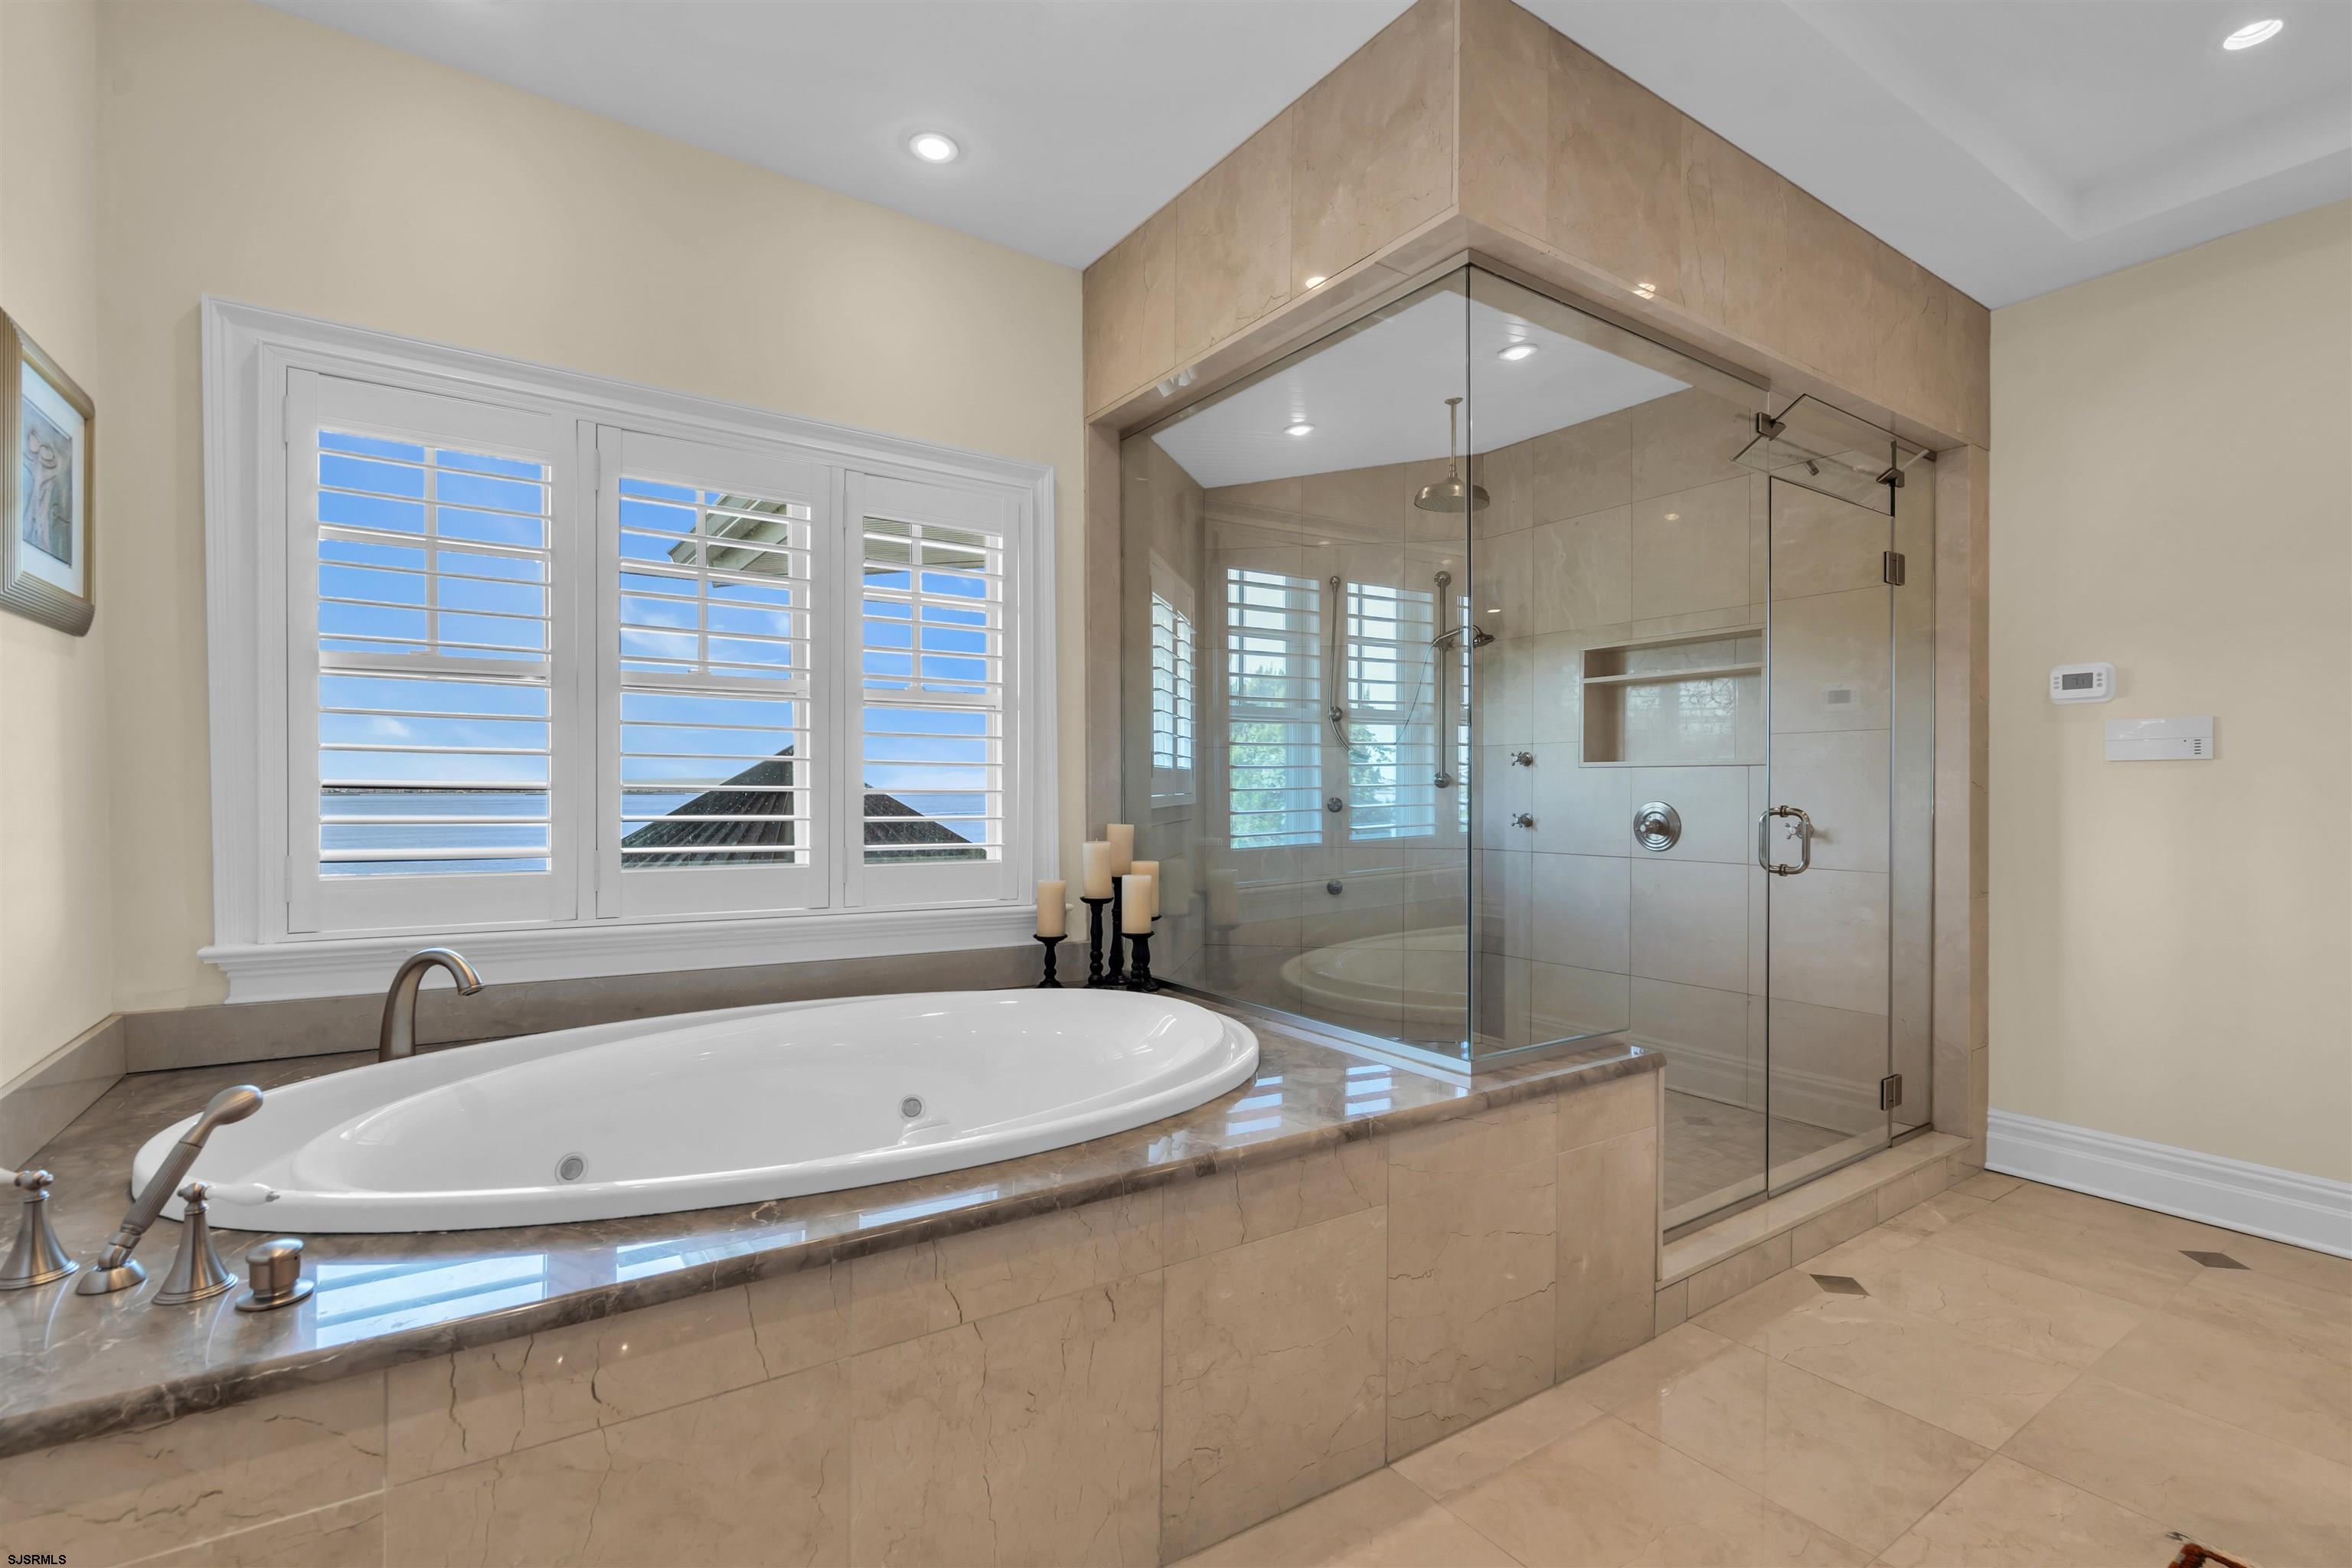
Bathroom with a built-in soaking tub, glass shower, and shuttered windows overlooking the water.
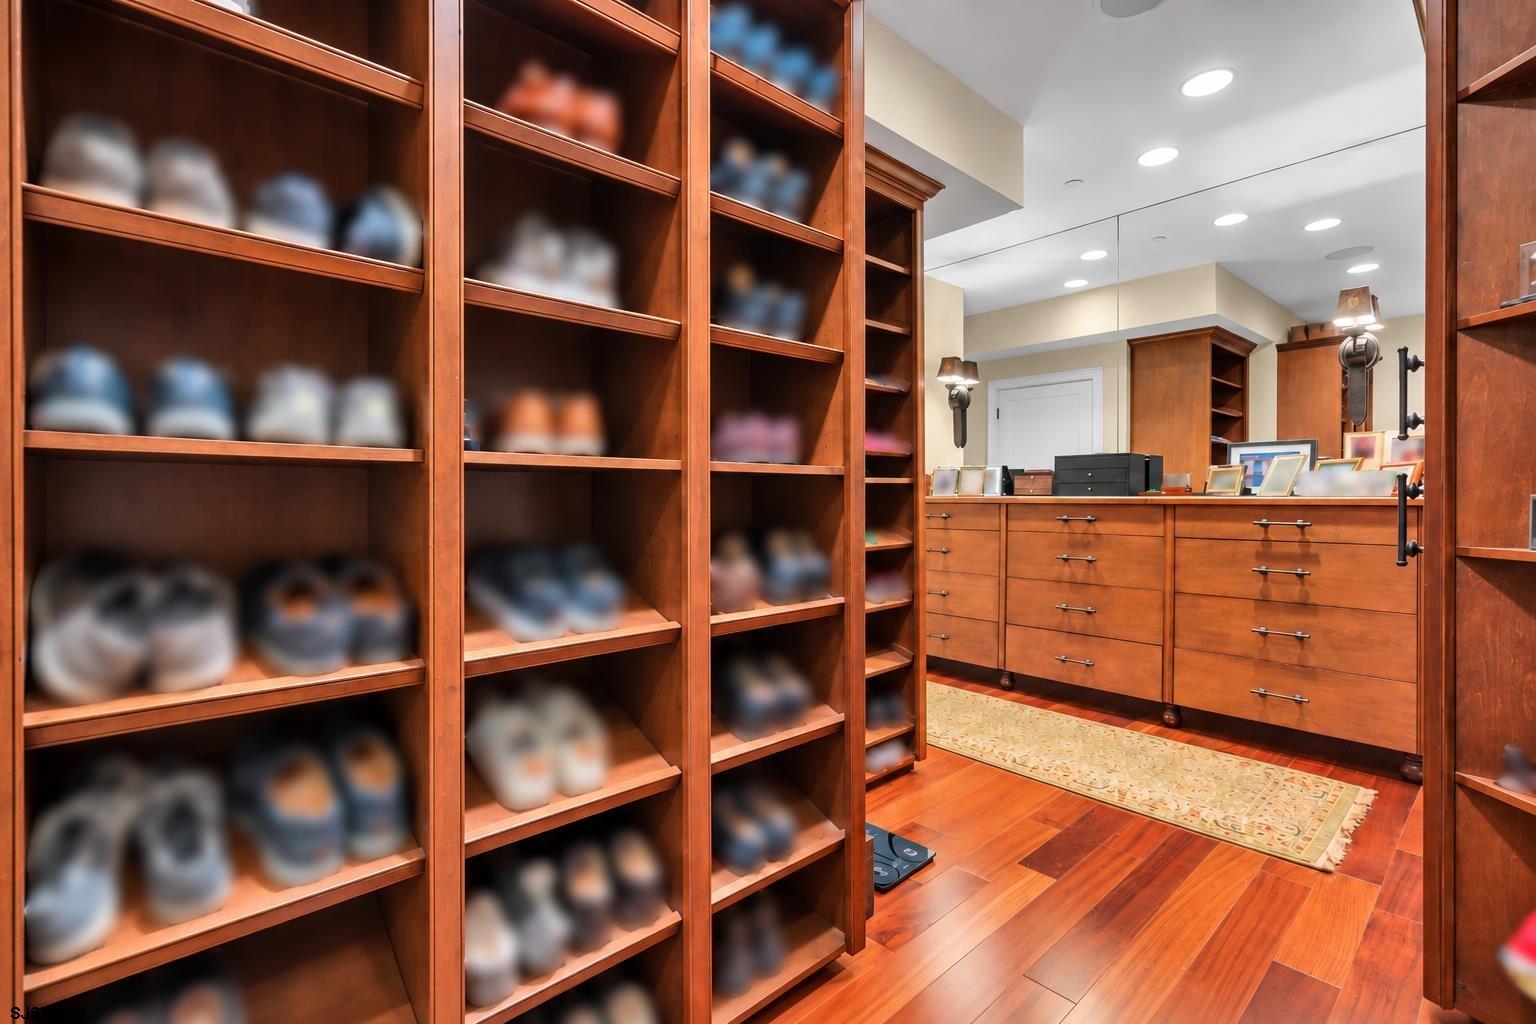
Walk-in closet with extensive wooden shoe shelving, matching drawers, and polished wood flooring.
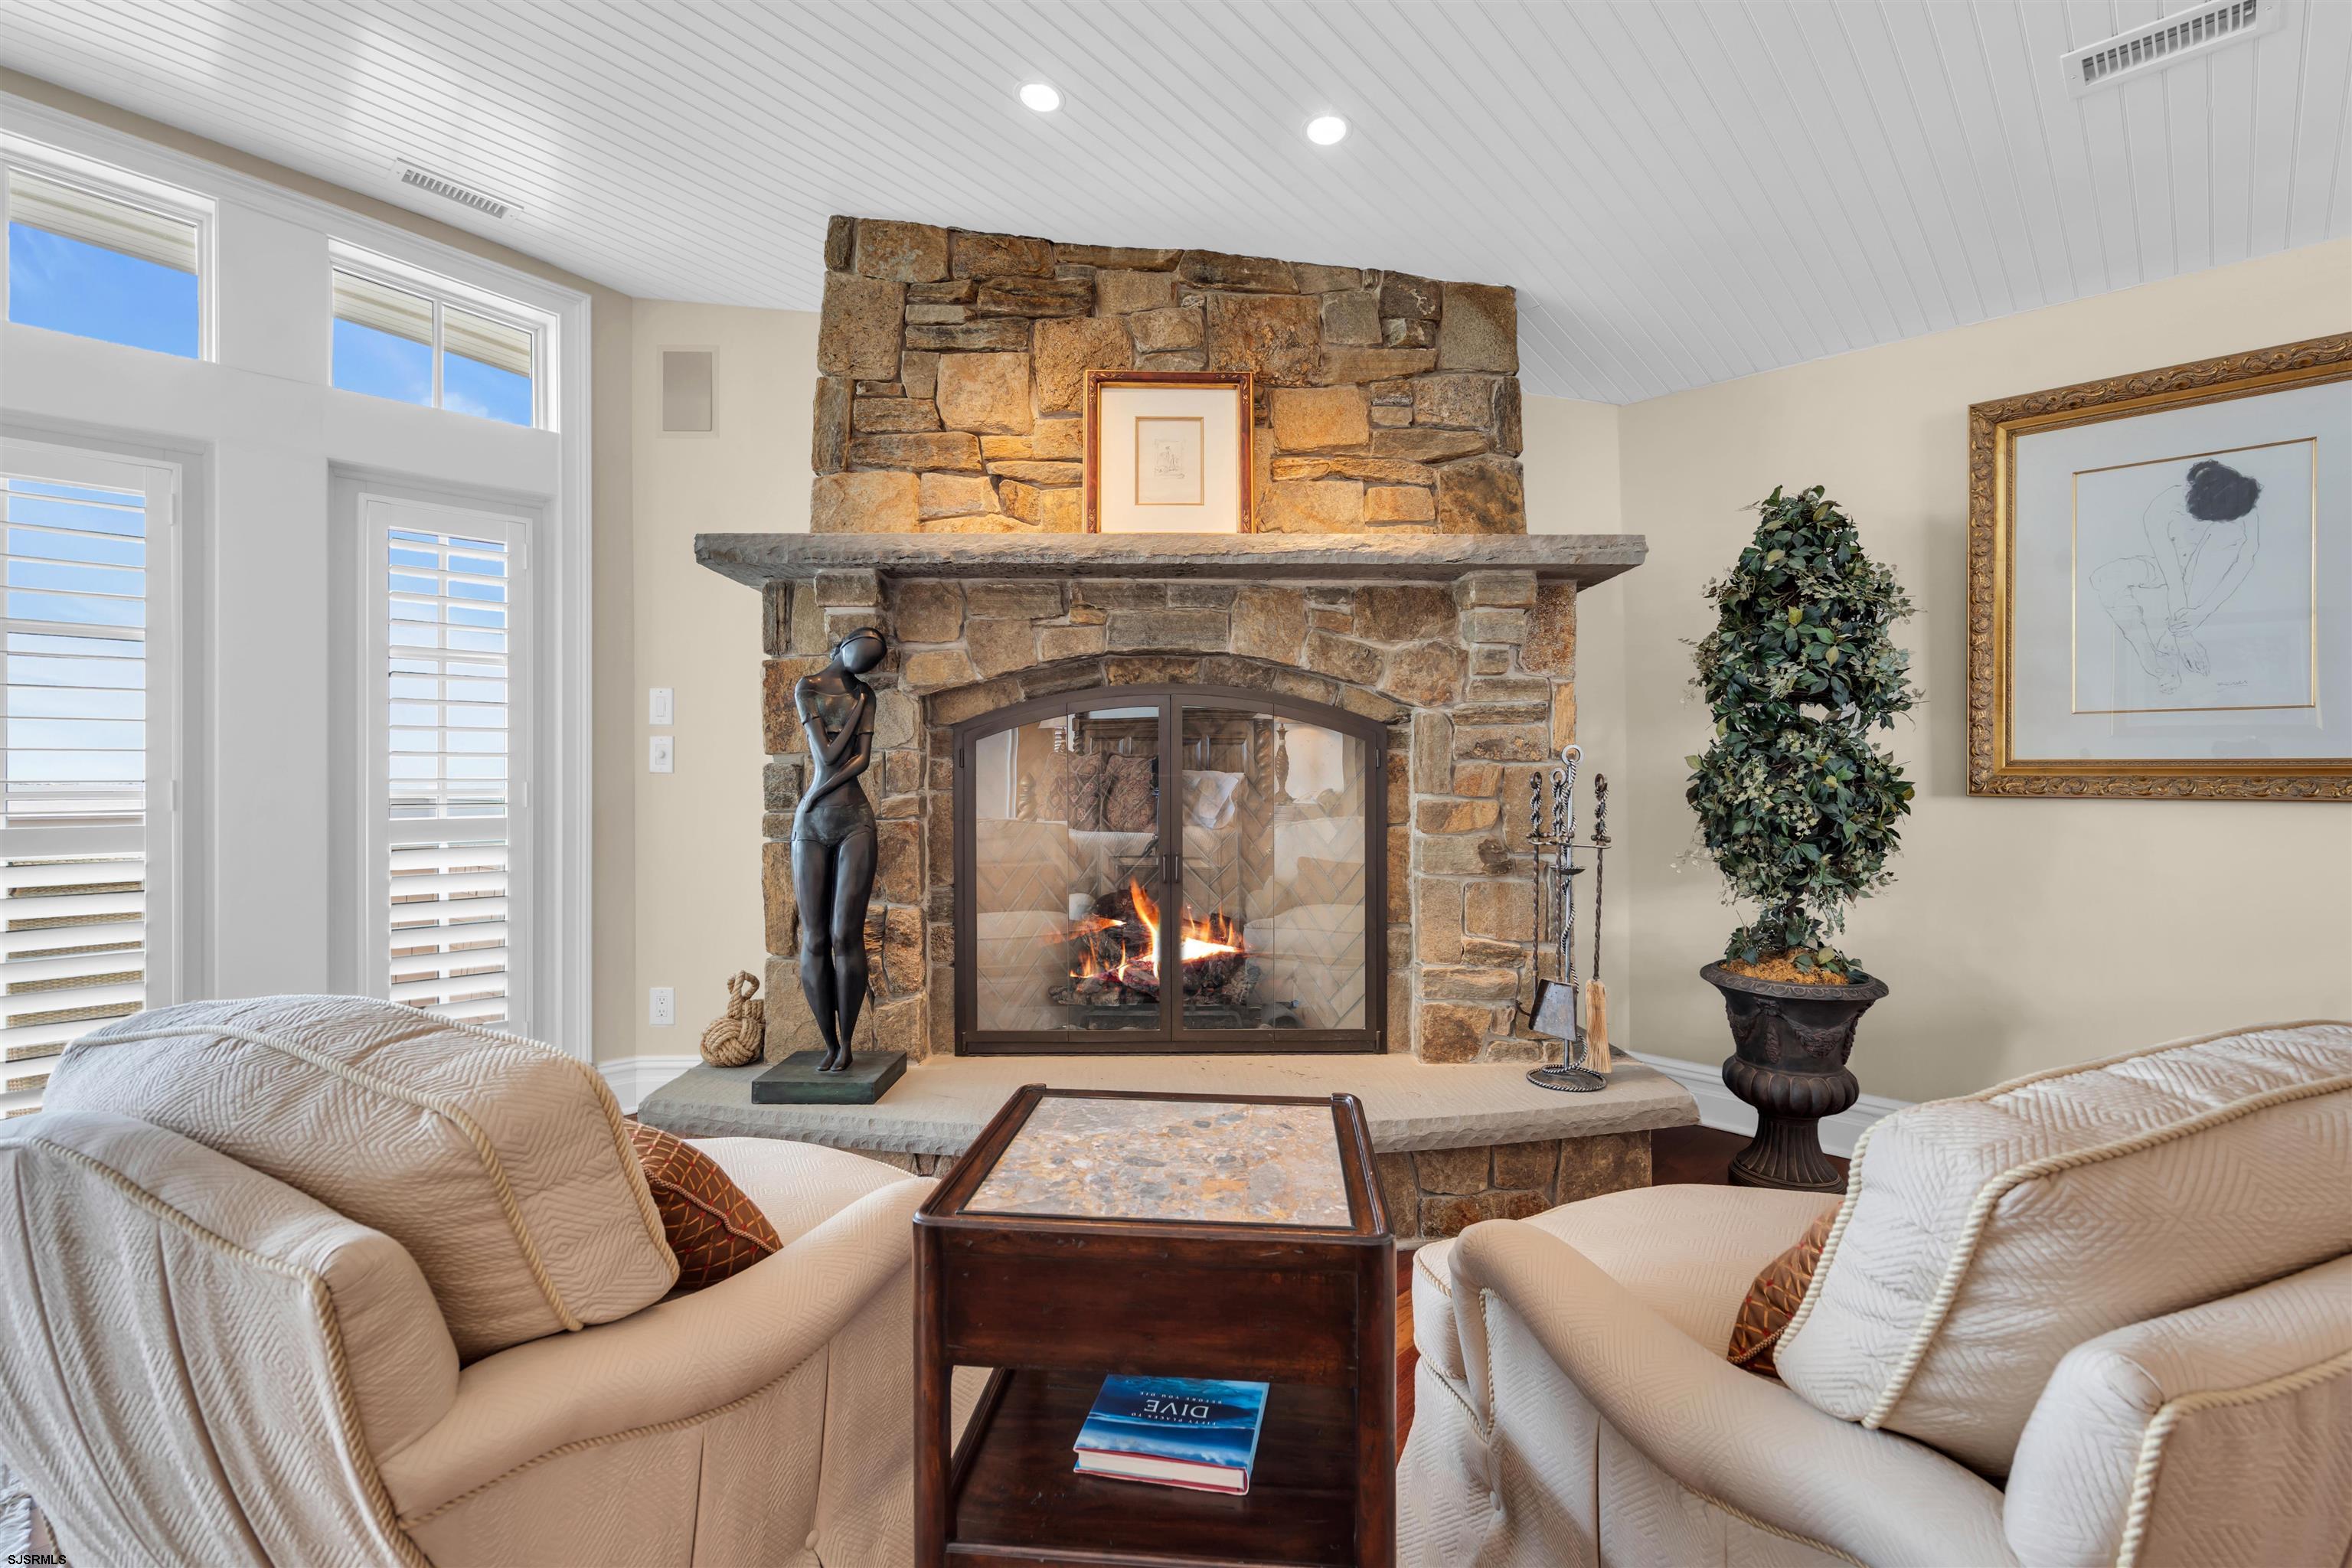
Bedroom with a stone fireplace and open doors overlooking the water.
Living room with a lit stone fireplace, cream sofas, and tall shuttered windows.
Bright room opens through louvered doors to a deck overlooking the water.
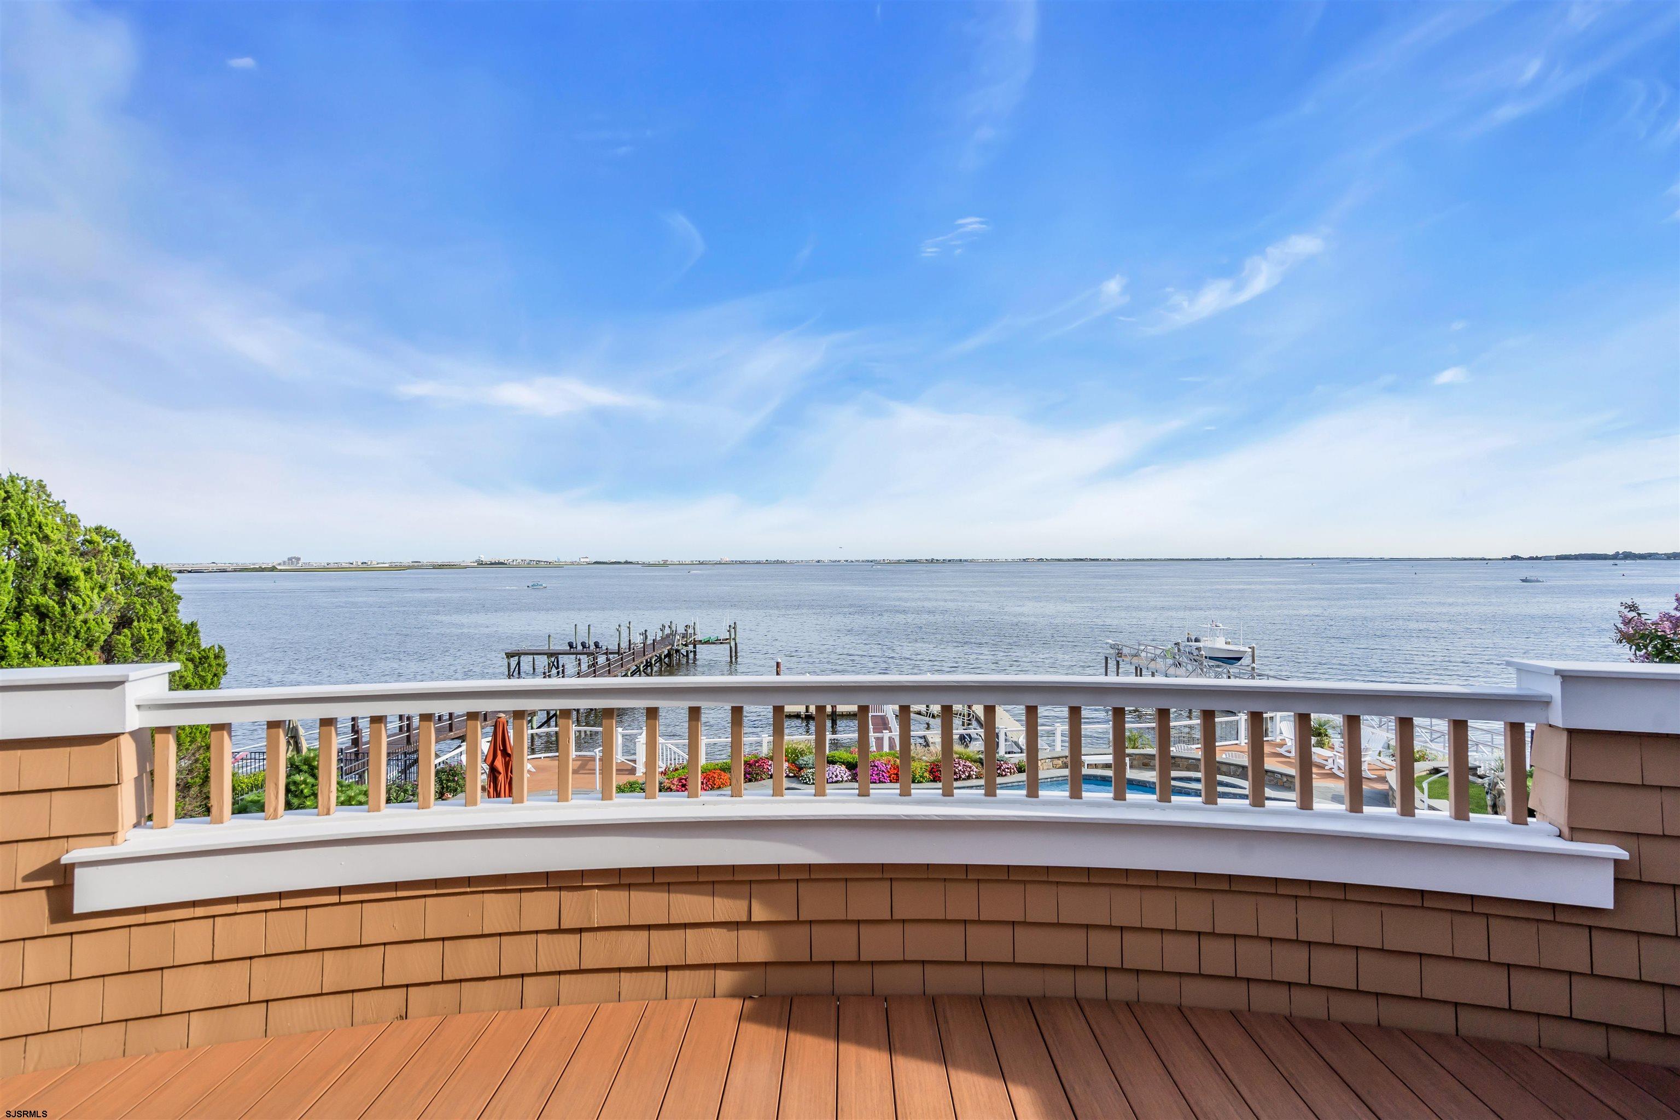
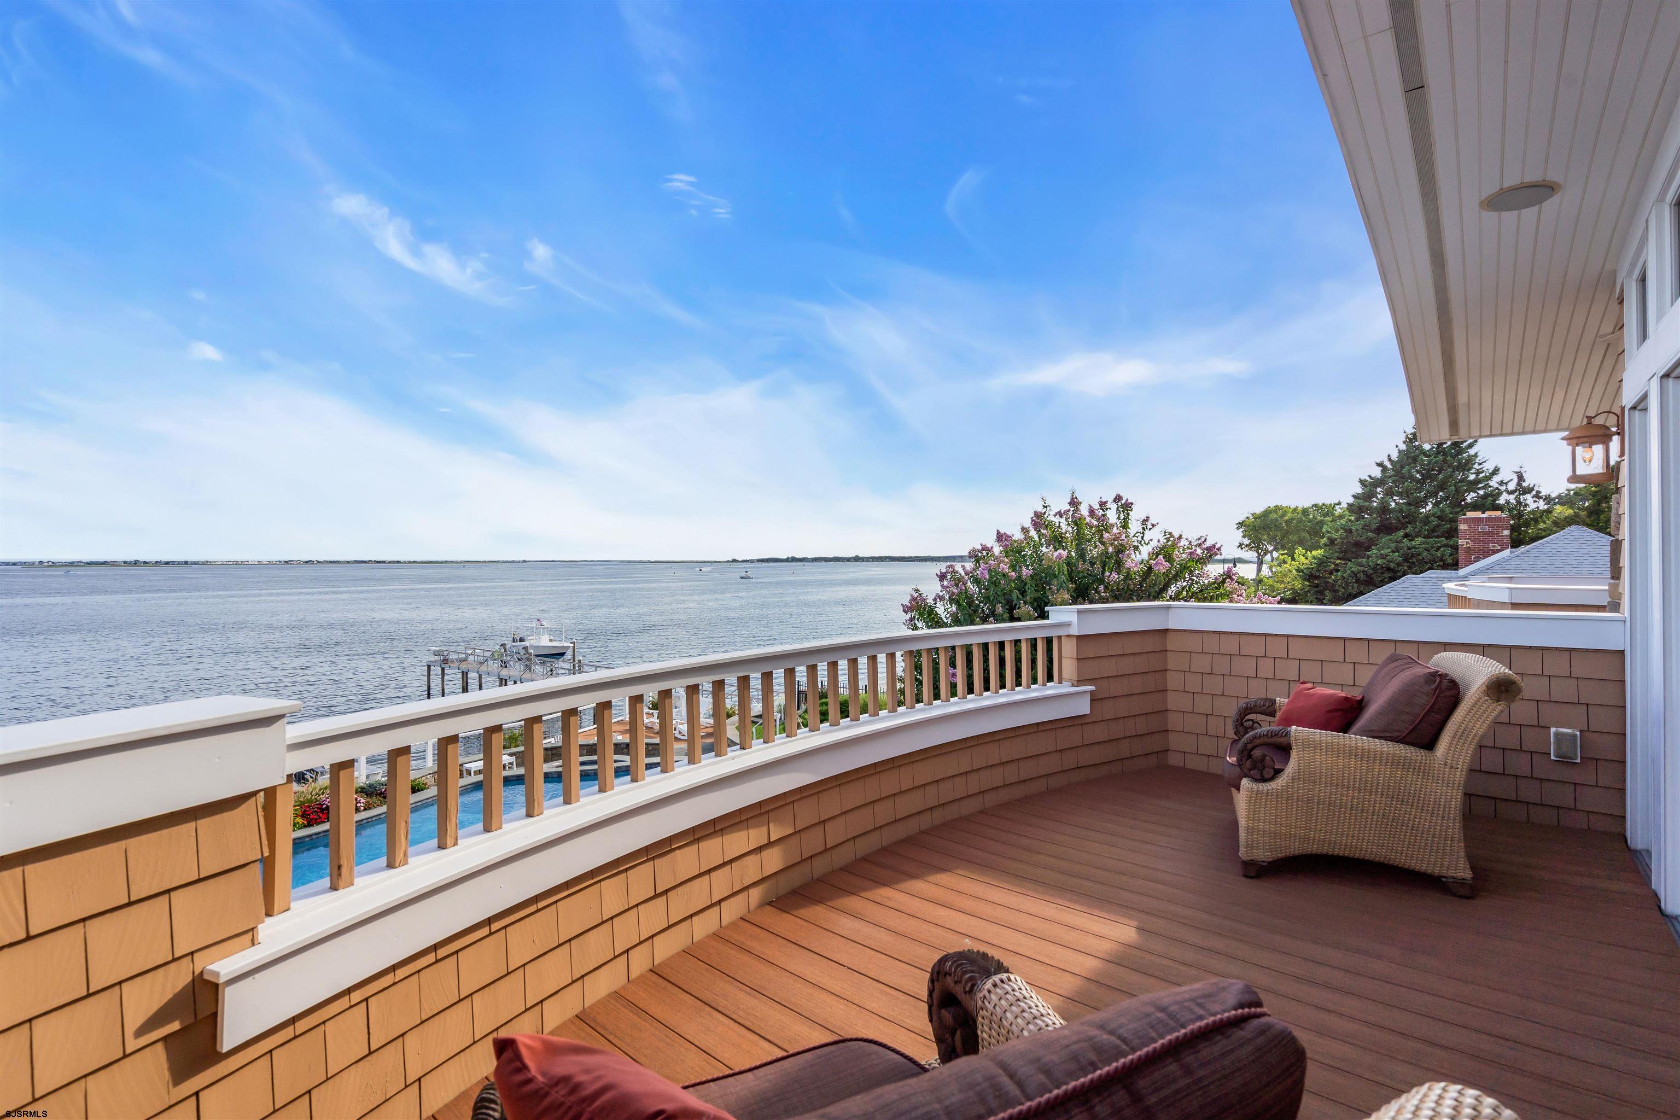
Bay view from a curved wooden deck, with docks and boats along the shoreline.
Waterfront deck with wicker chairs and a wide view across the water.
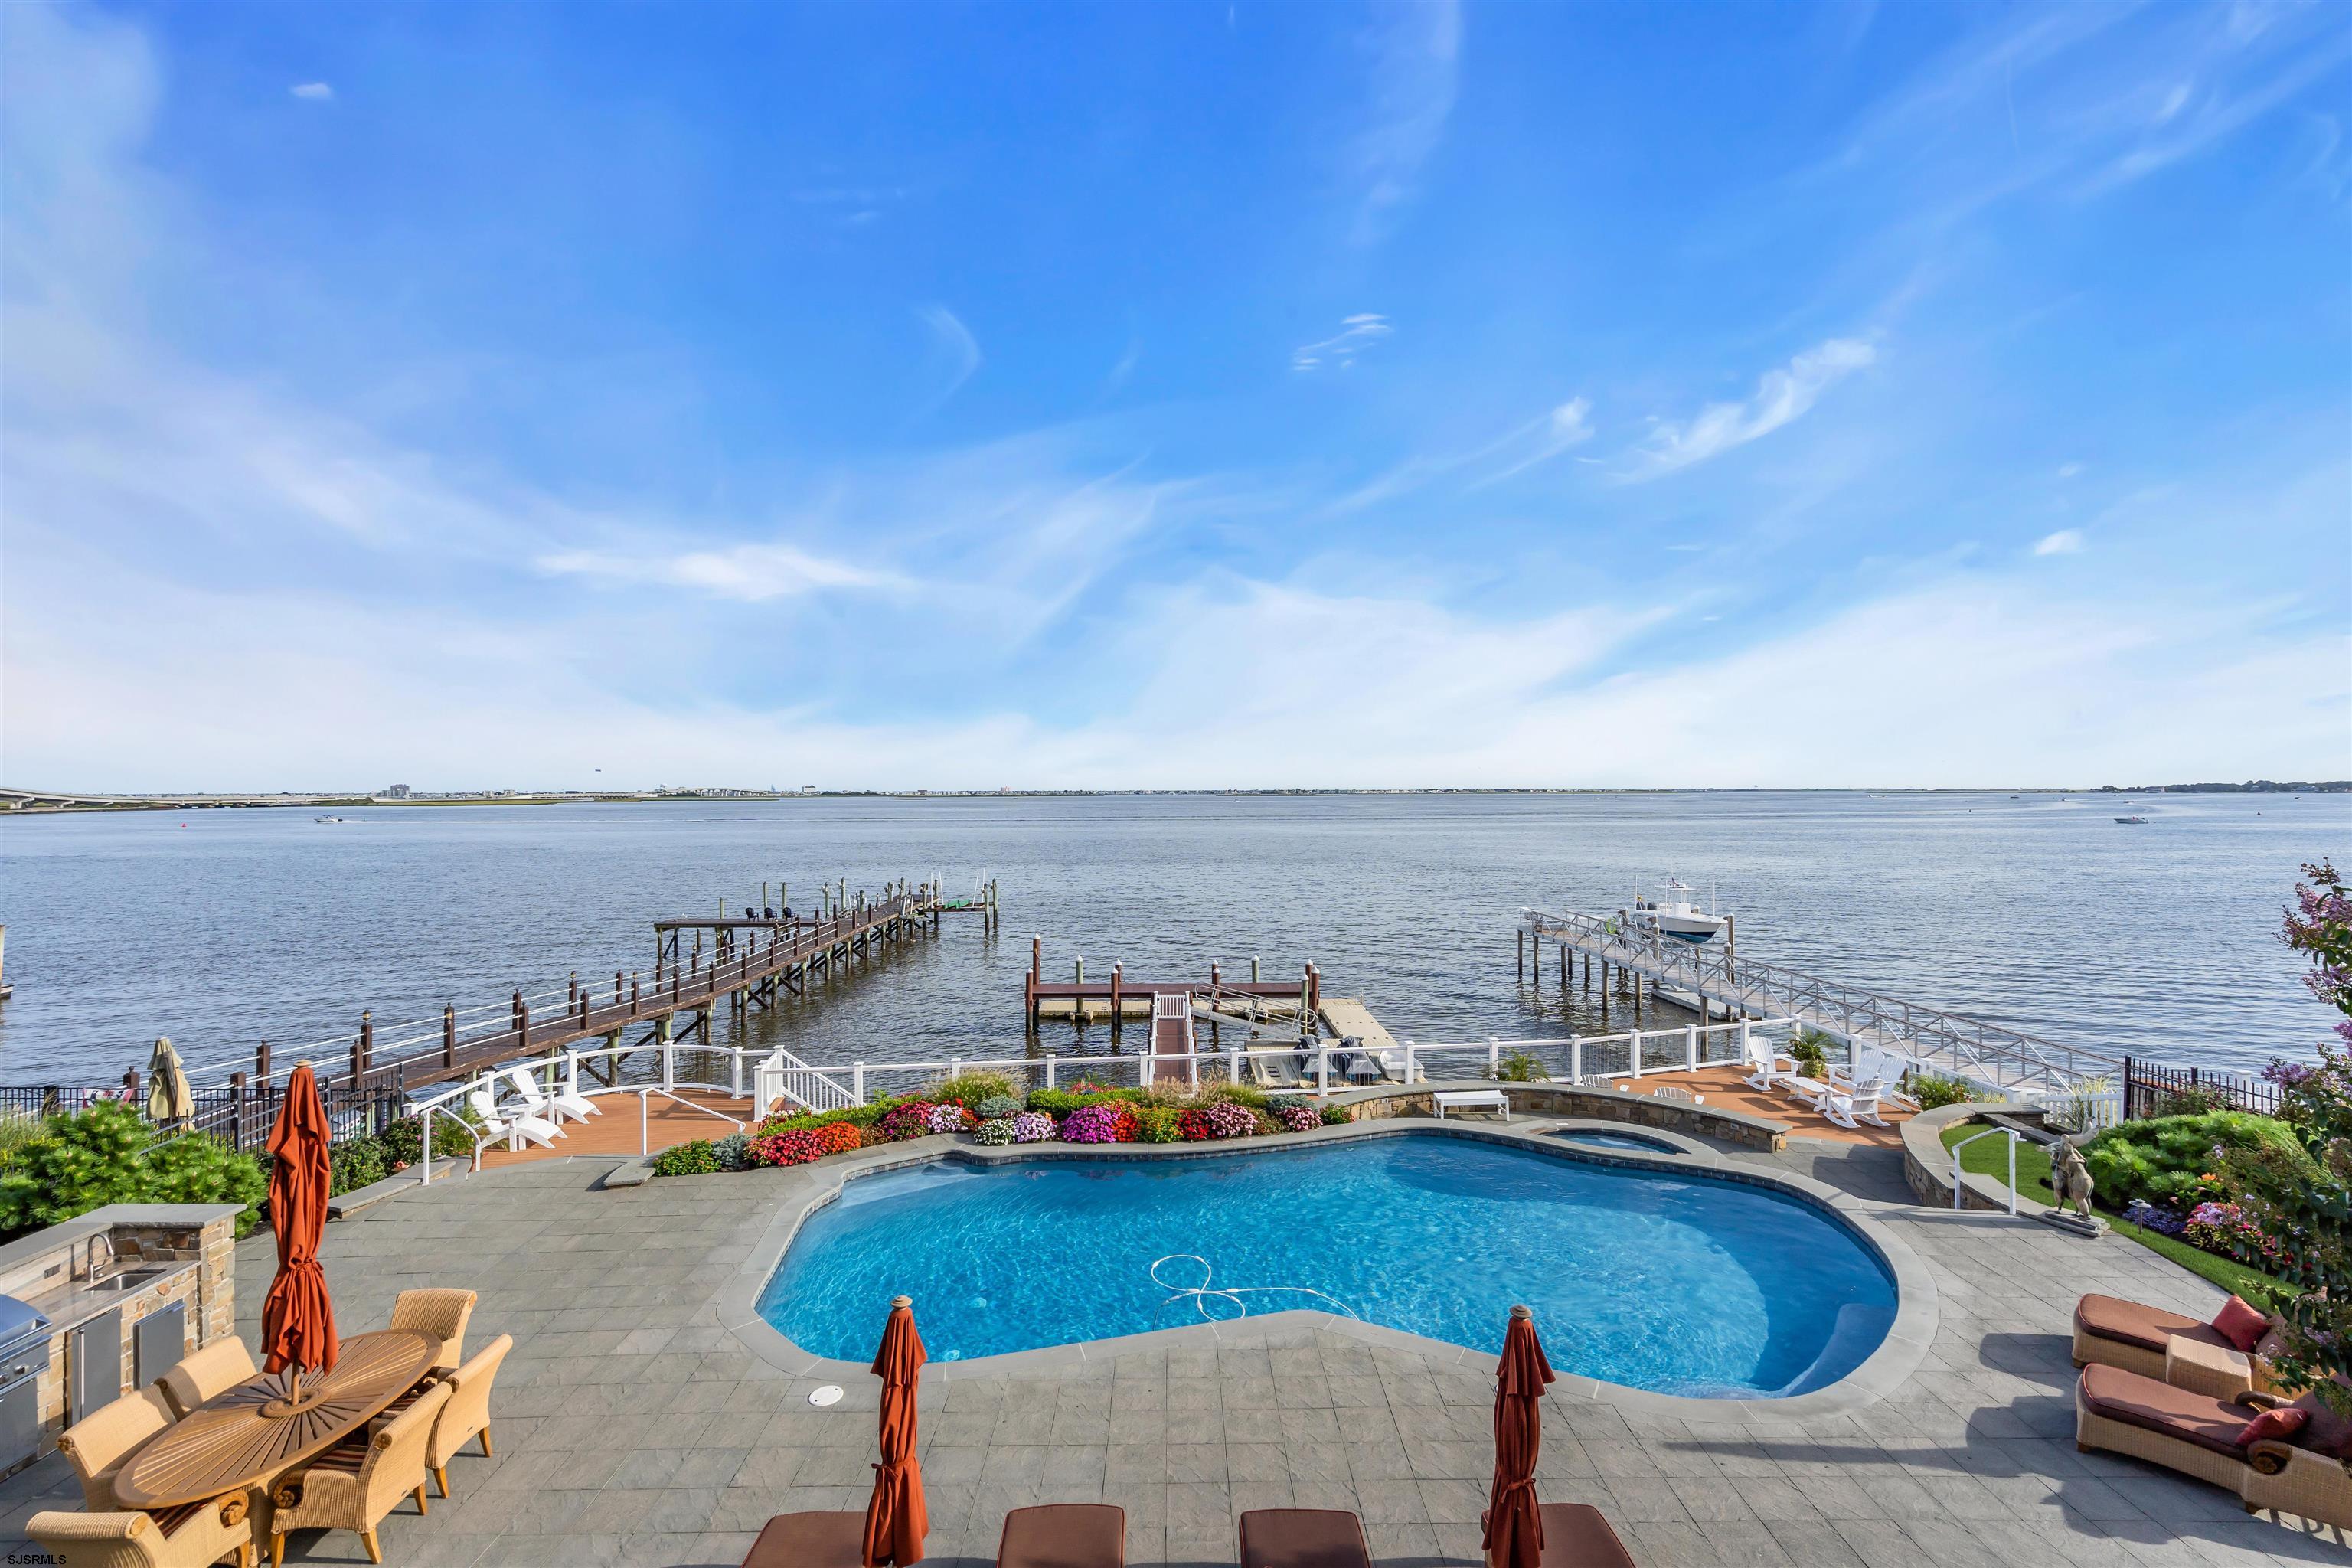
Waterfront pool deck with curved pool, lounge chairs, and docks extending into the bay.
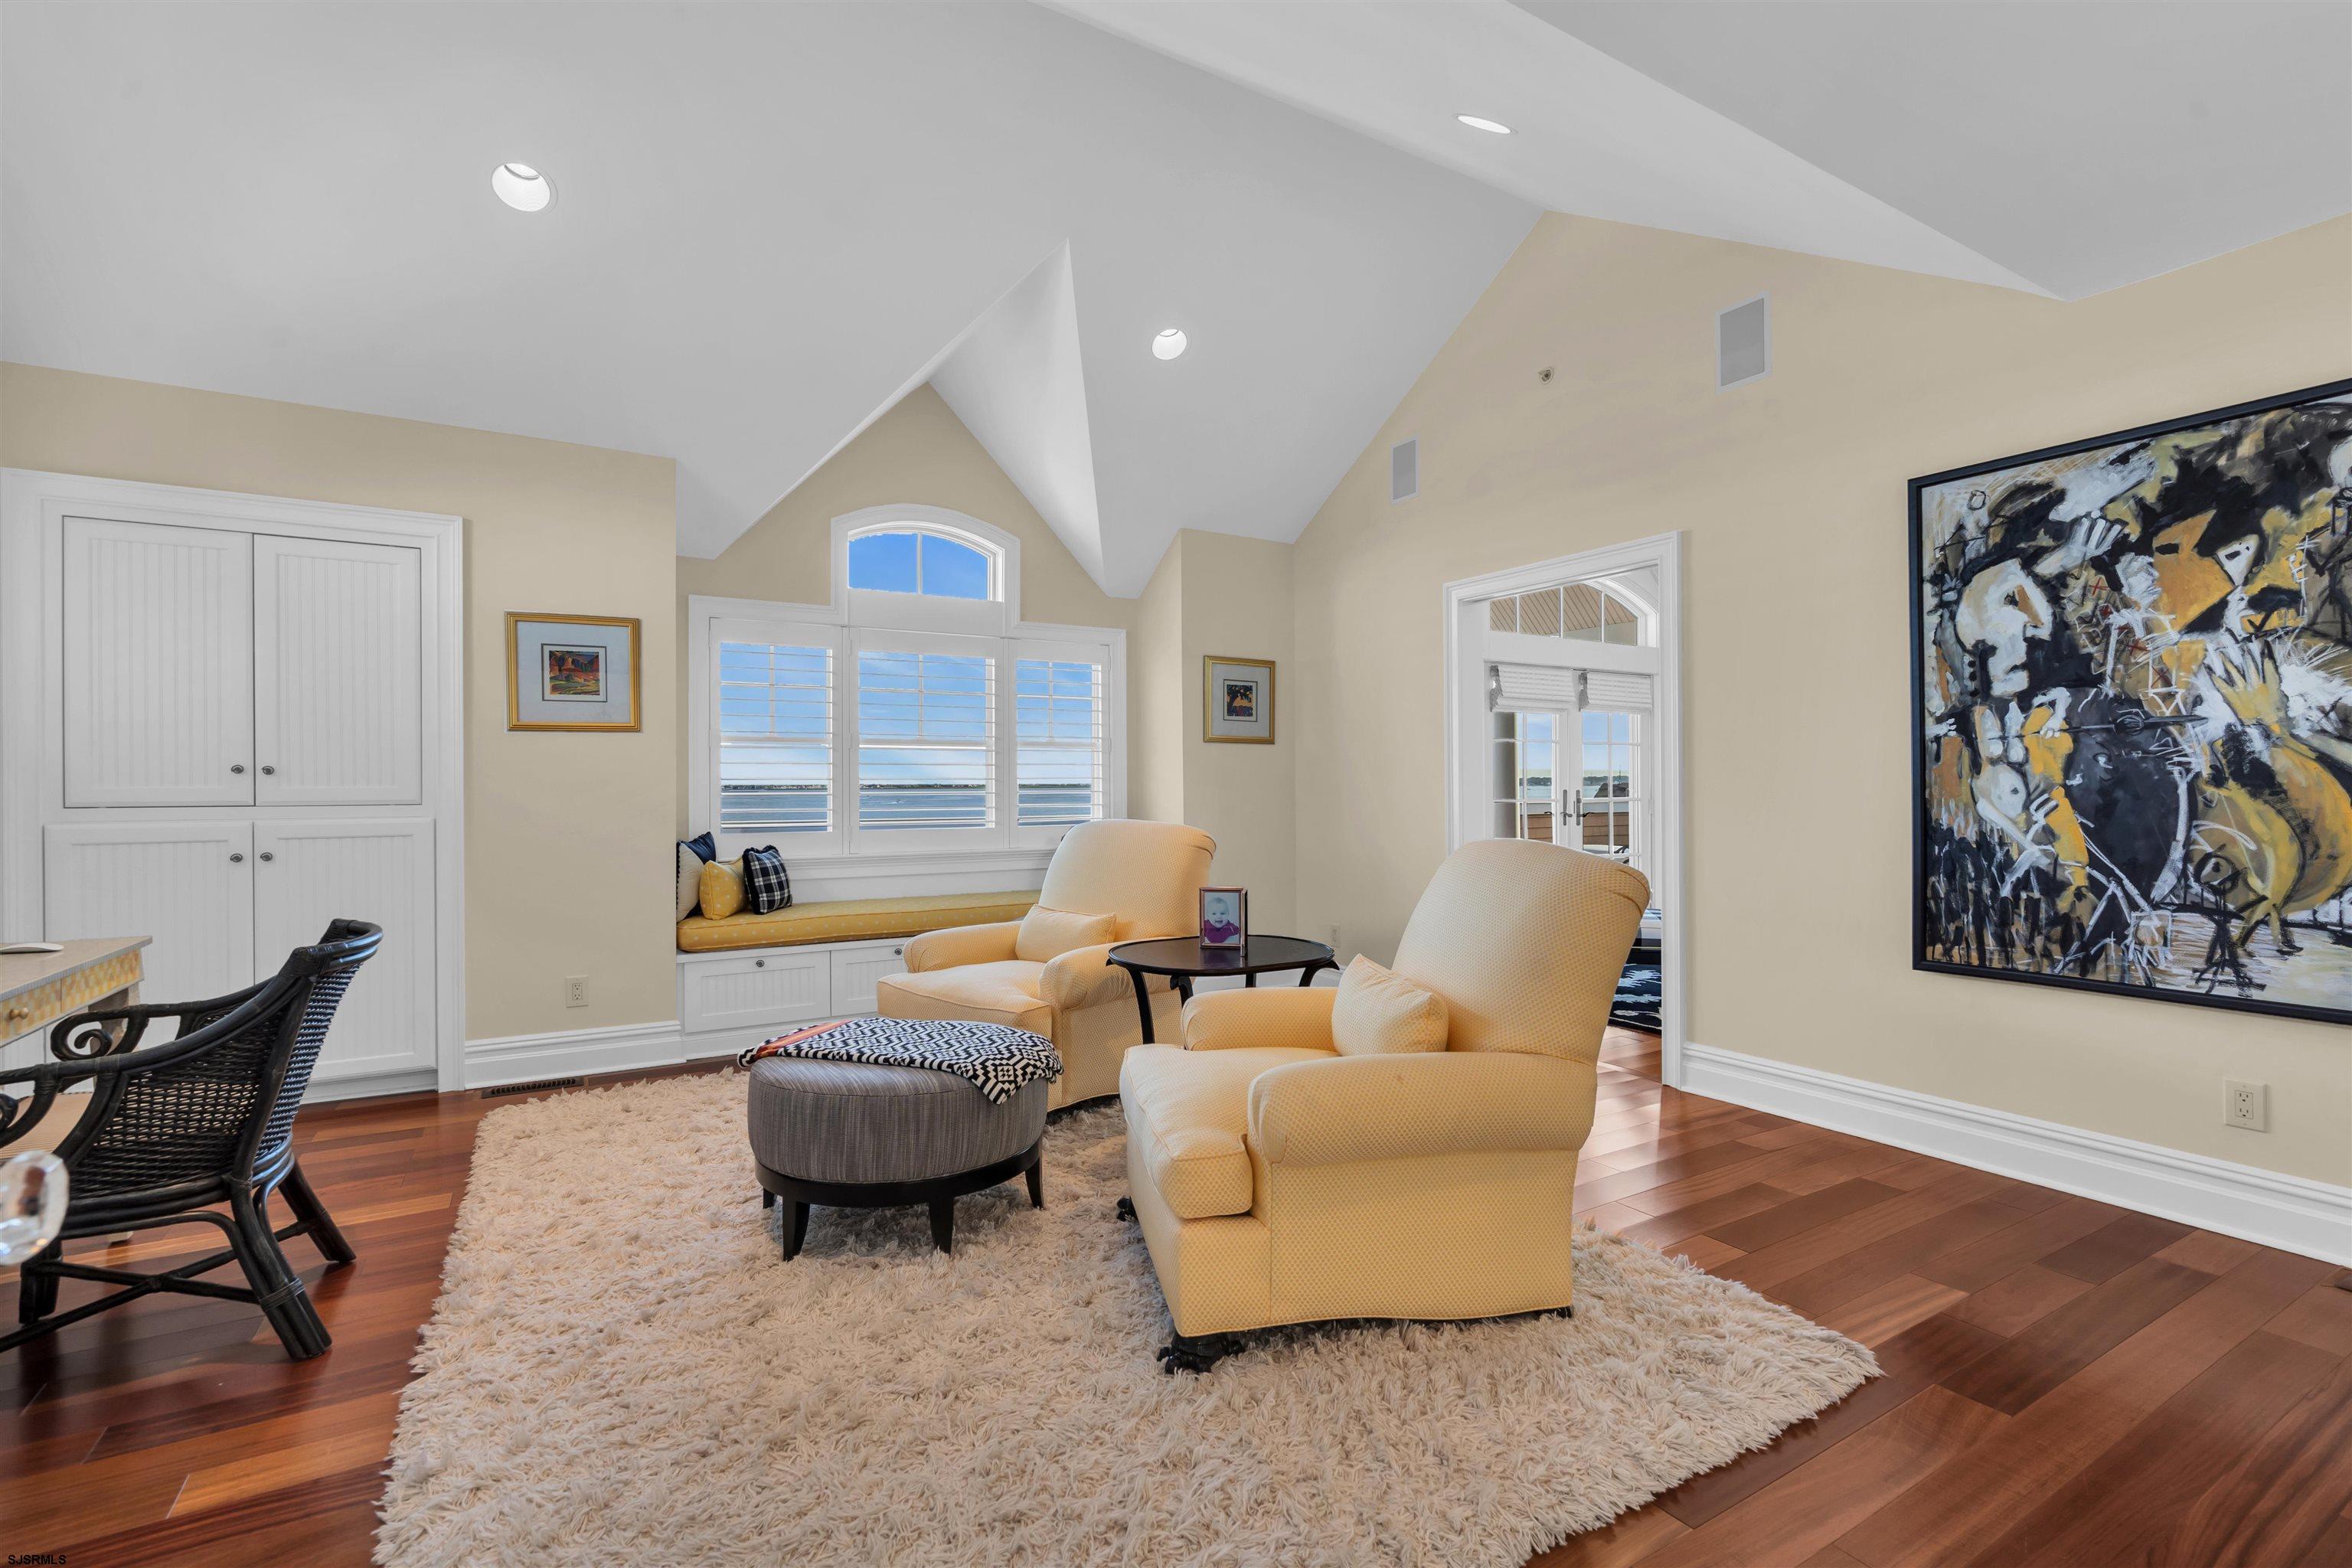
Living room with a vaulted ceiling, built-in window seat, and water views through shuttered windows.
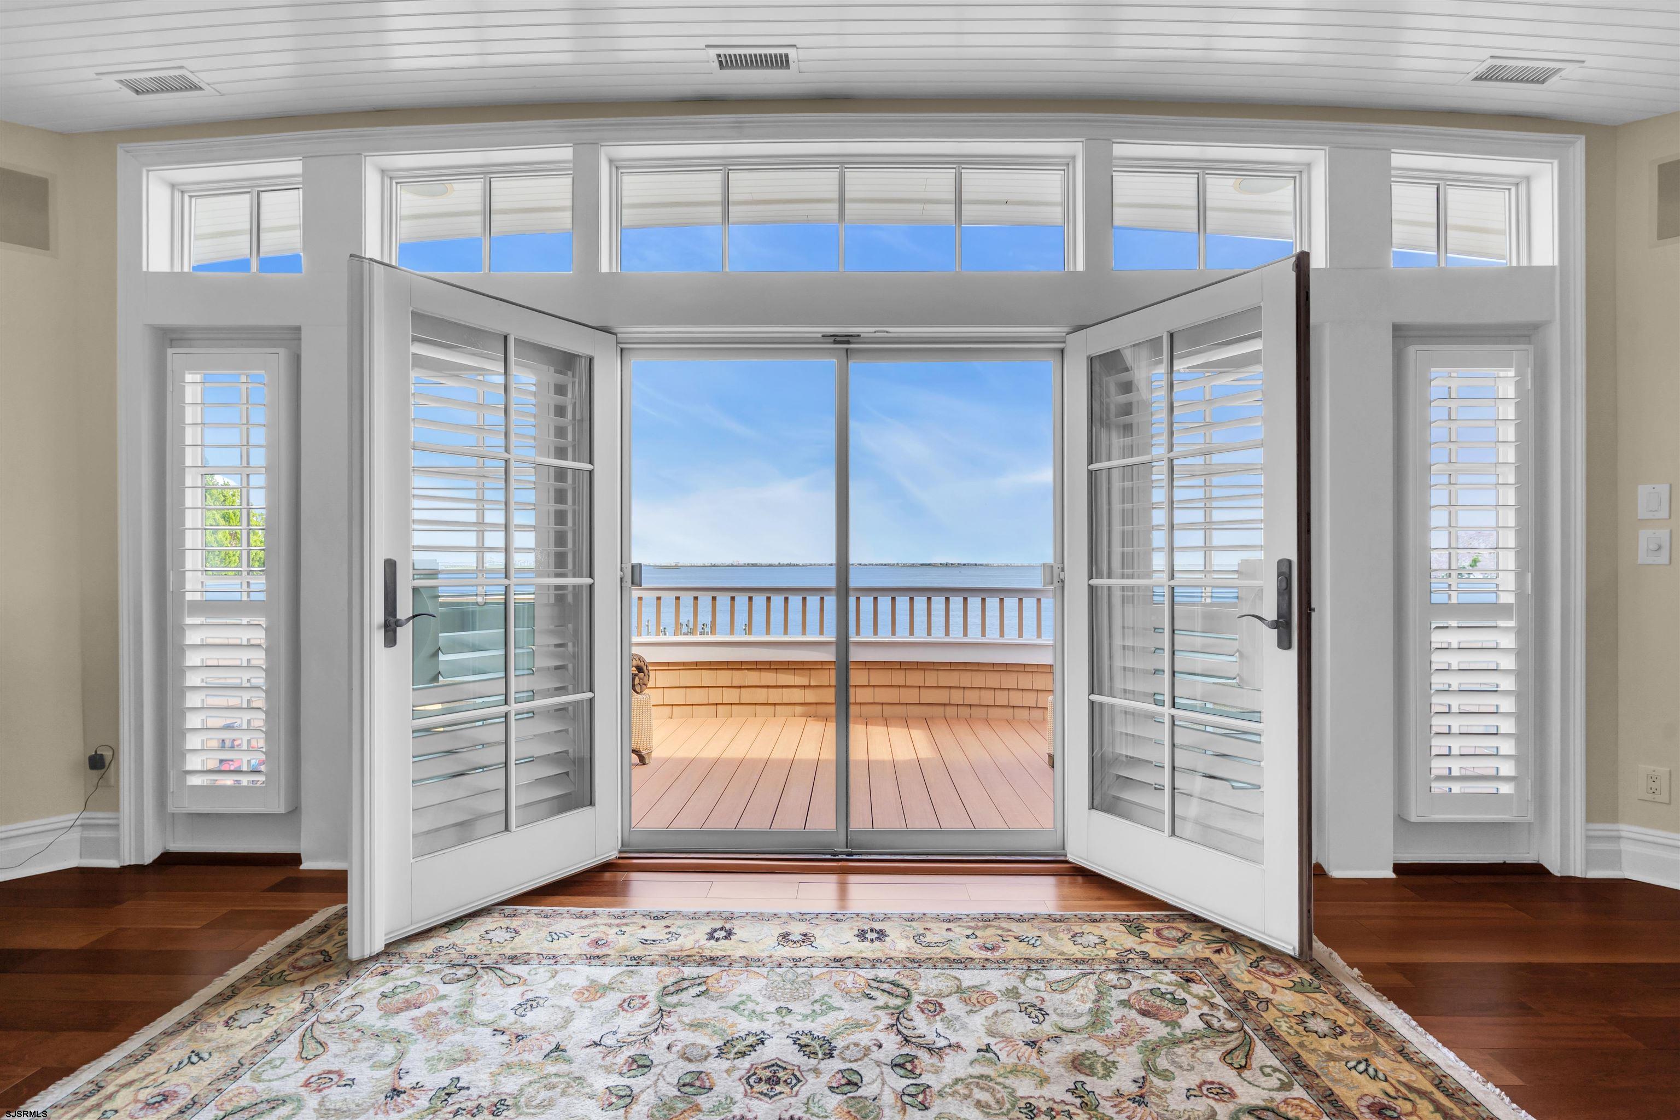
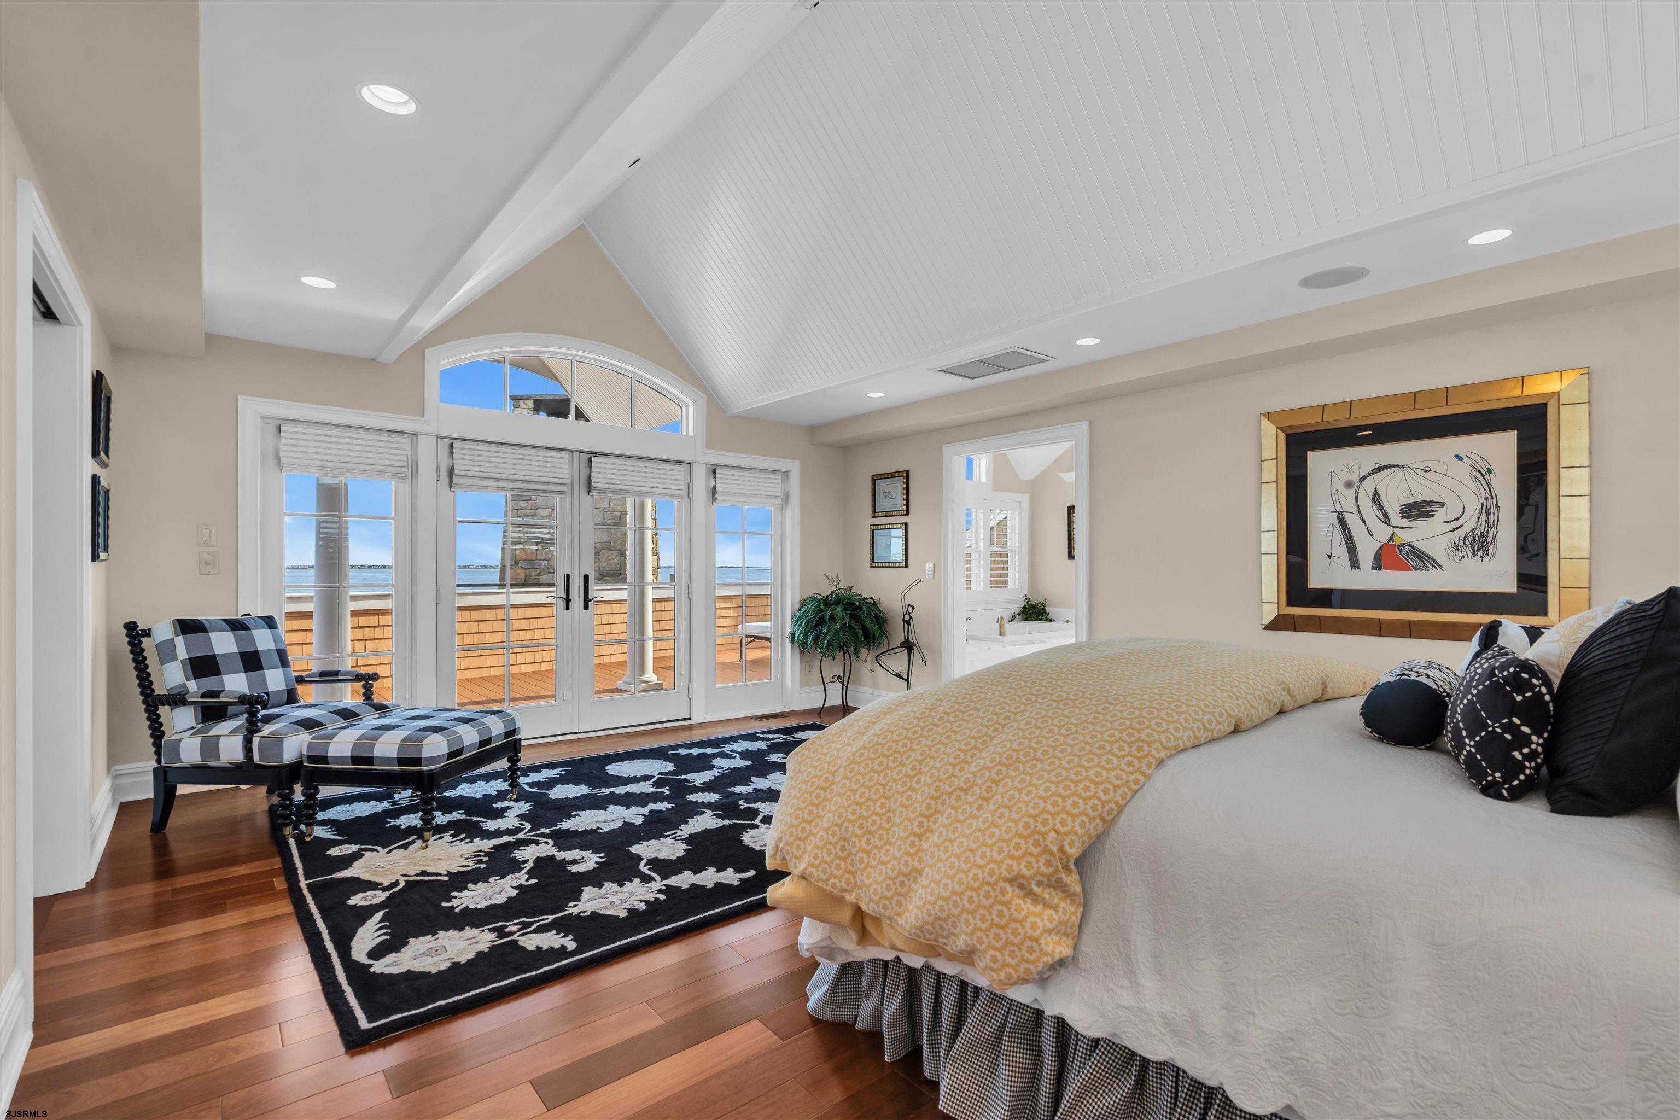
Bedroom with a vaulted beadboard ceiling and French doors overlooking the water.
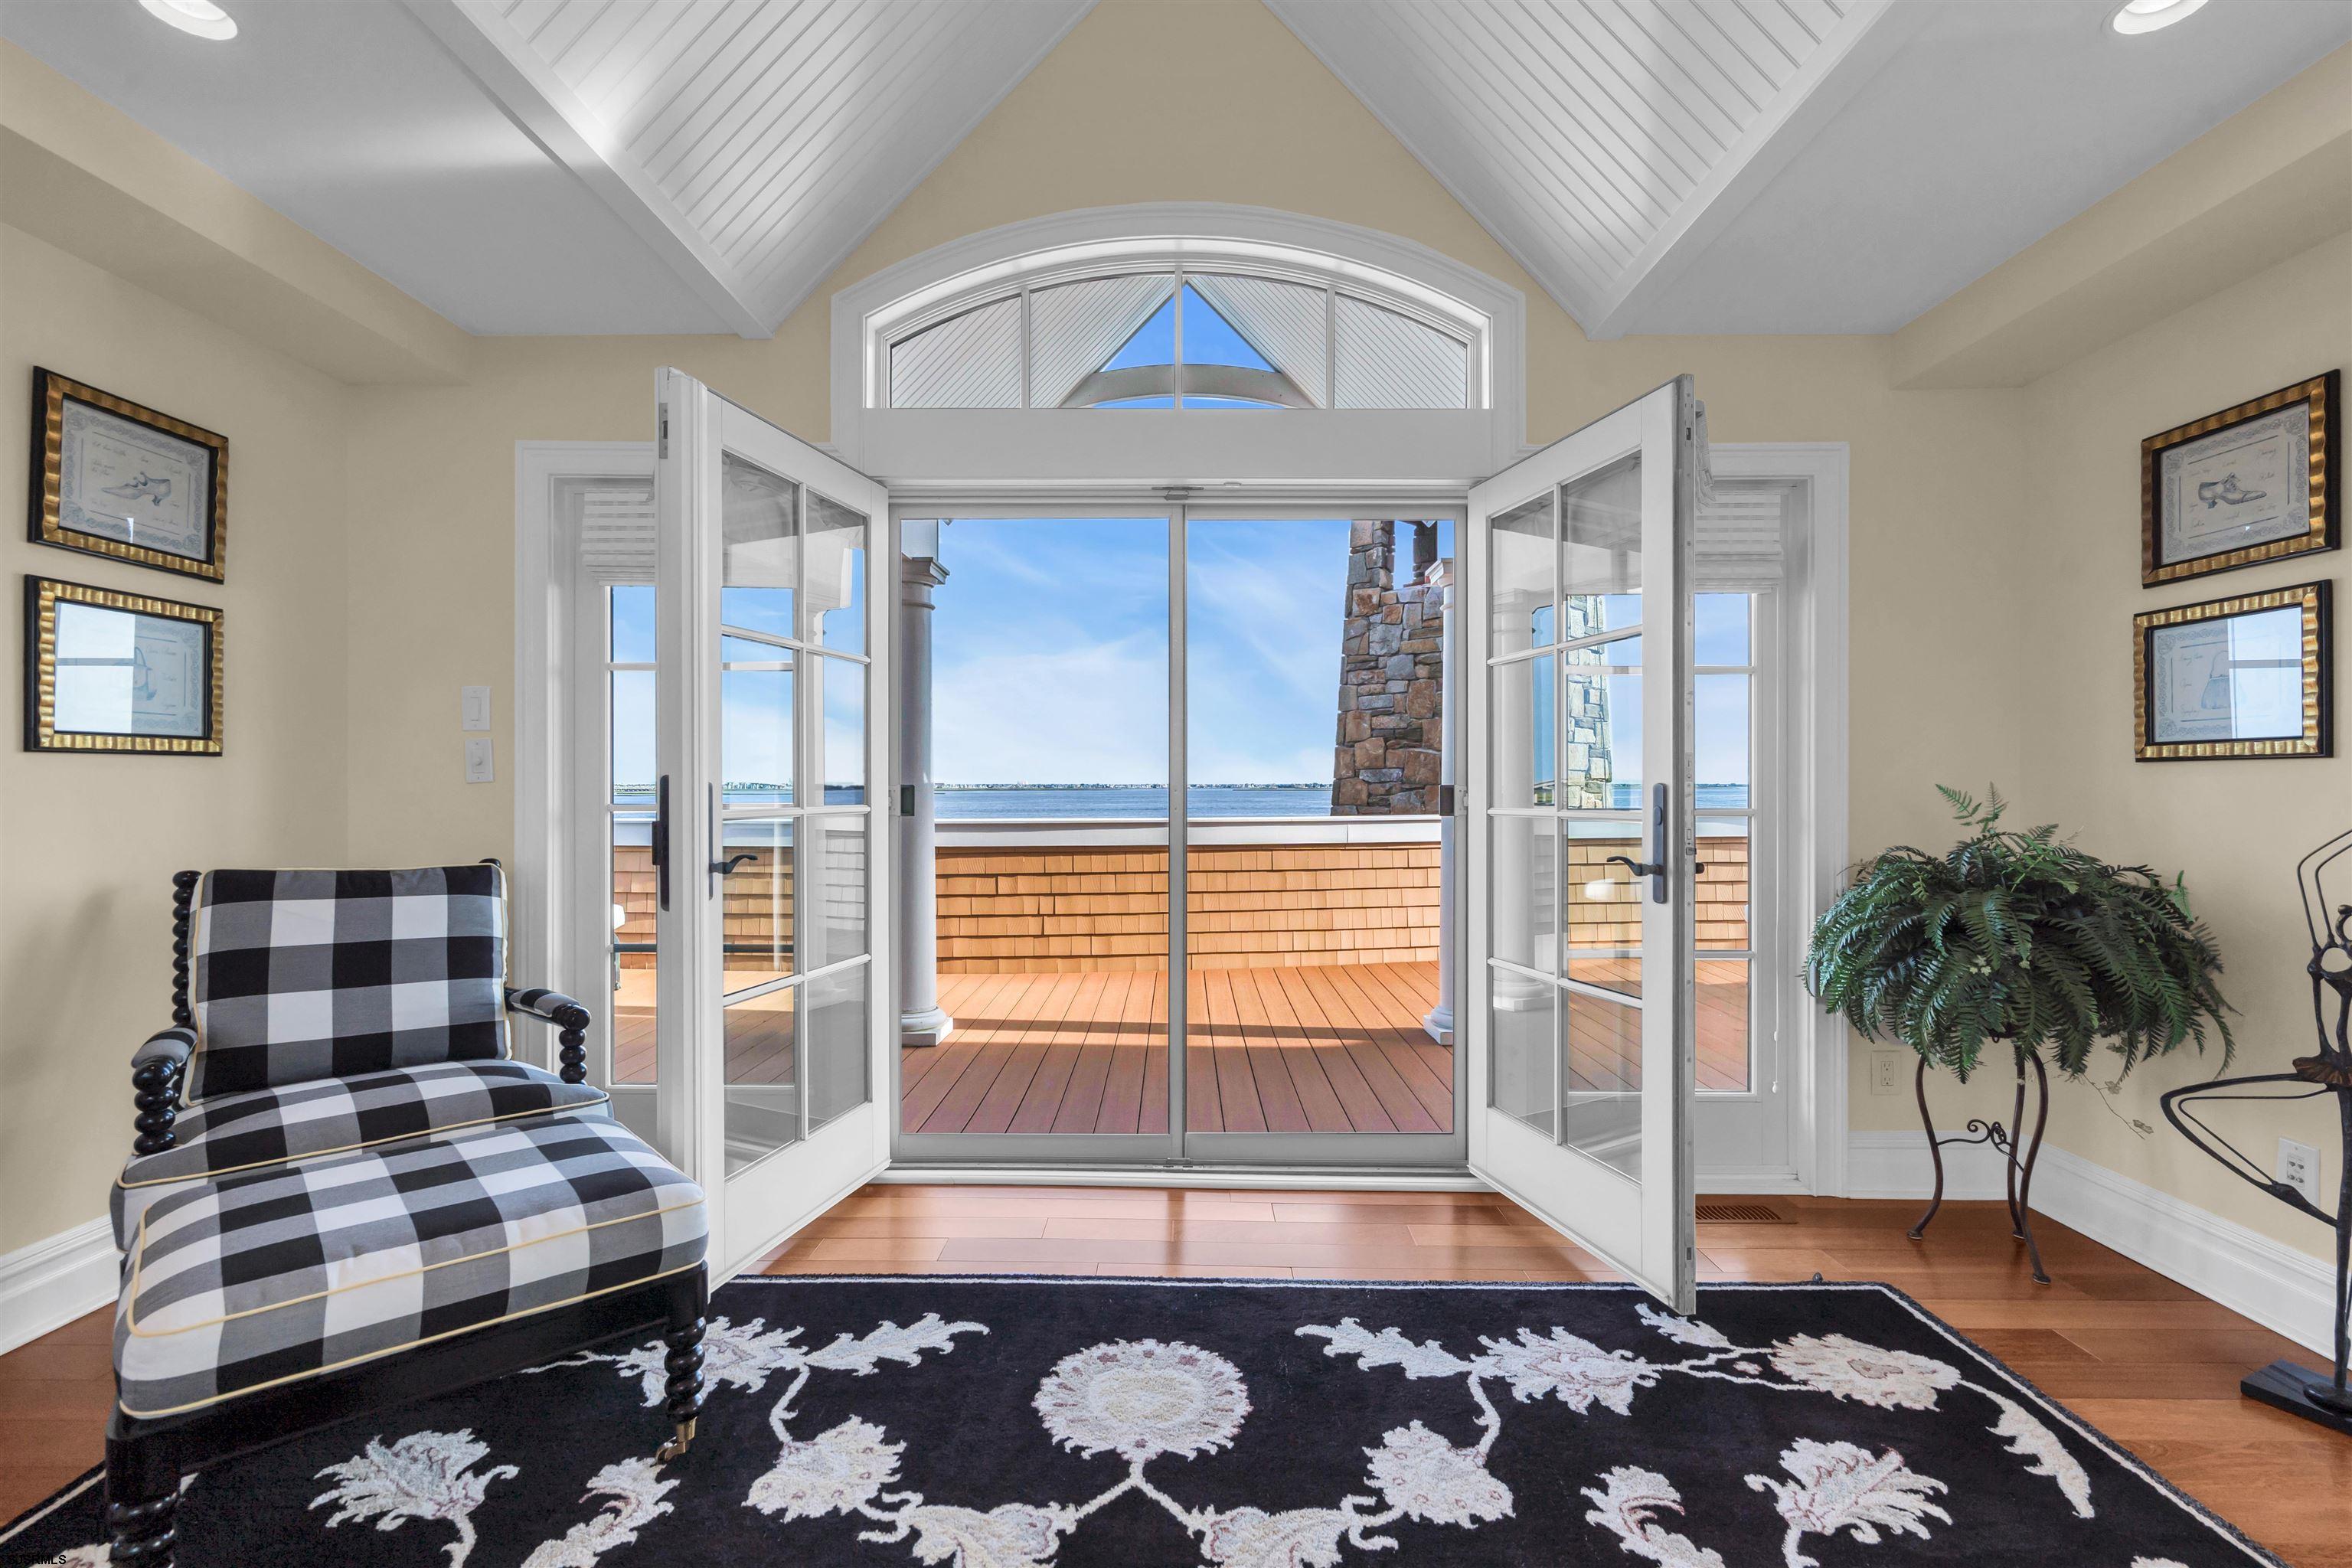
Sunroom with vaulted ceiling, checkered chair, and open doors to a deck overlooking the water.
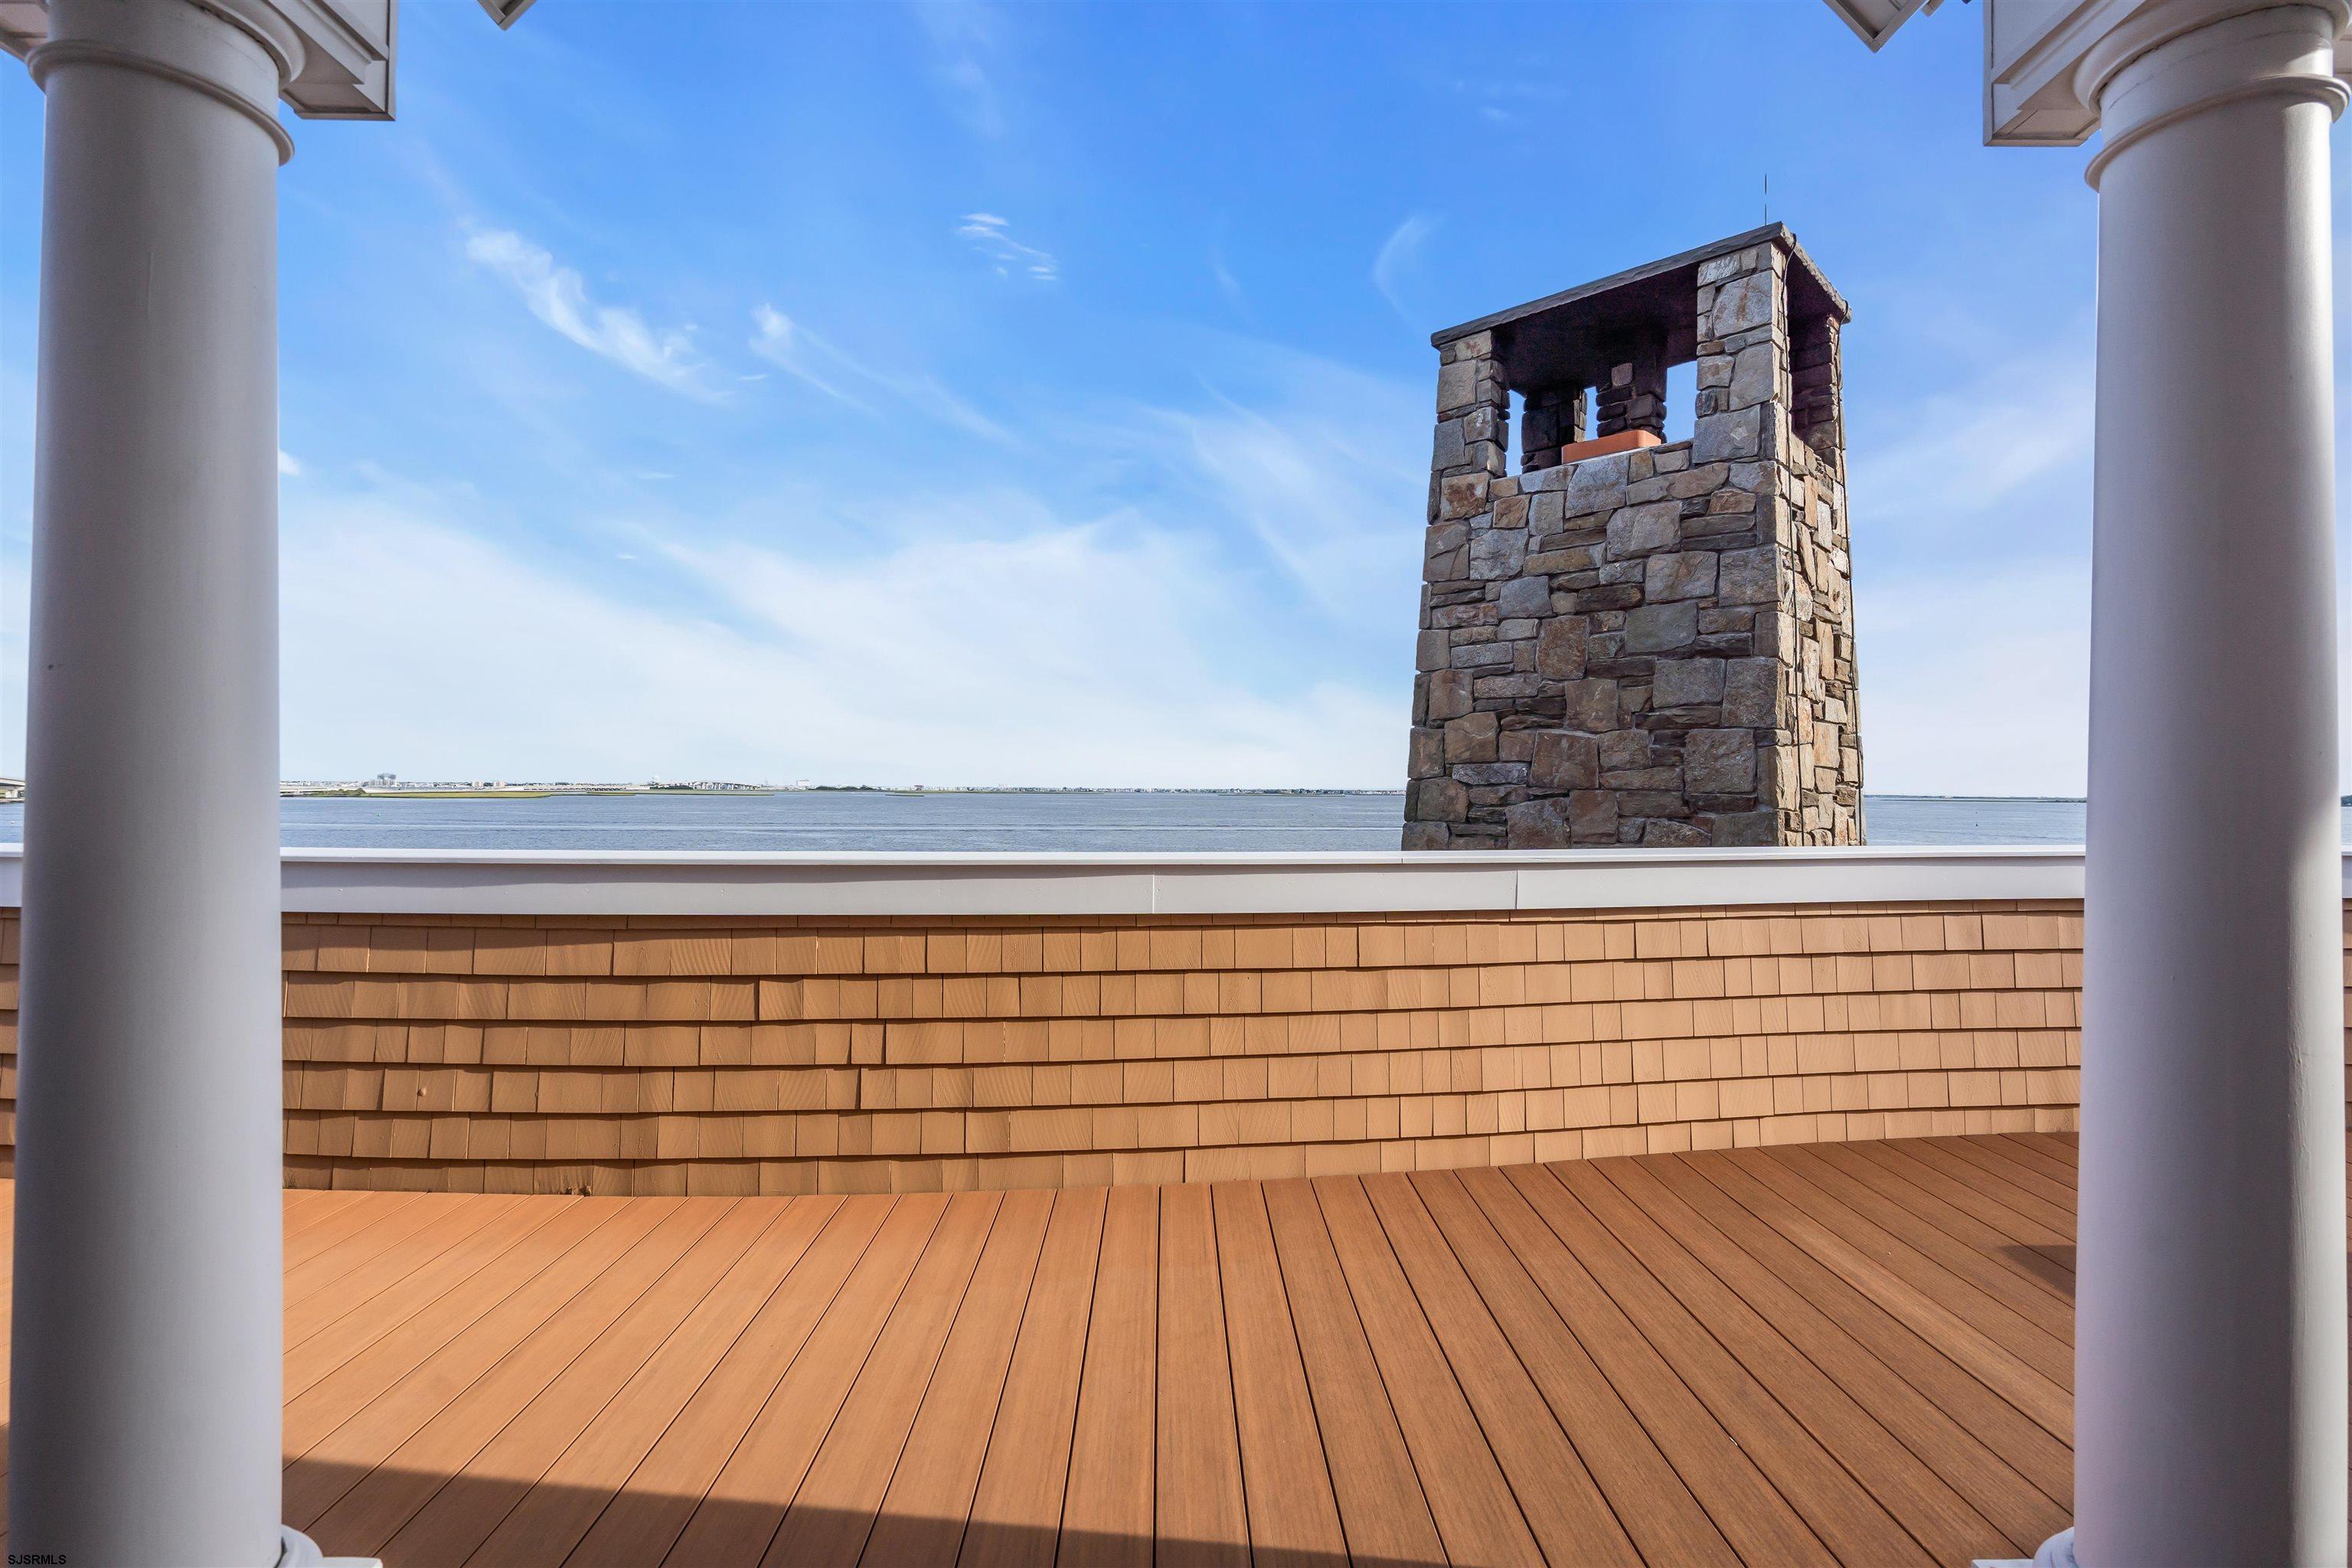
Covered waterfront deck with wood flooring, white columns, and a stone chimney overlooking the bay.
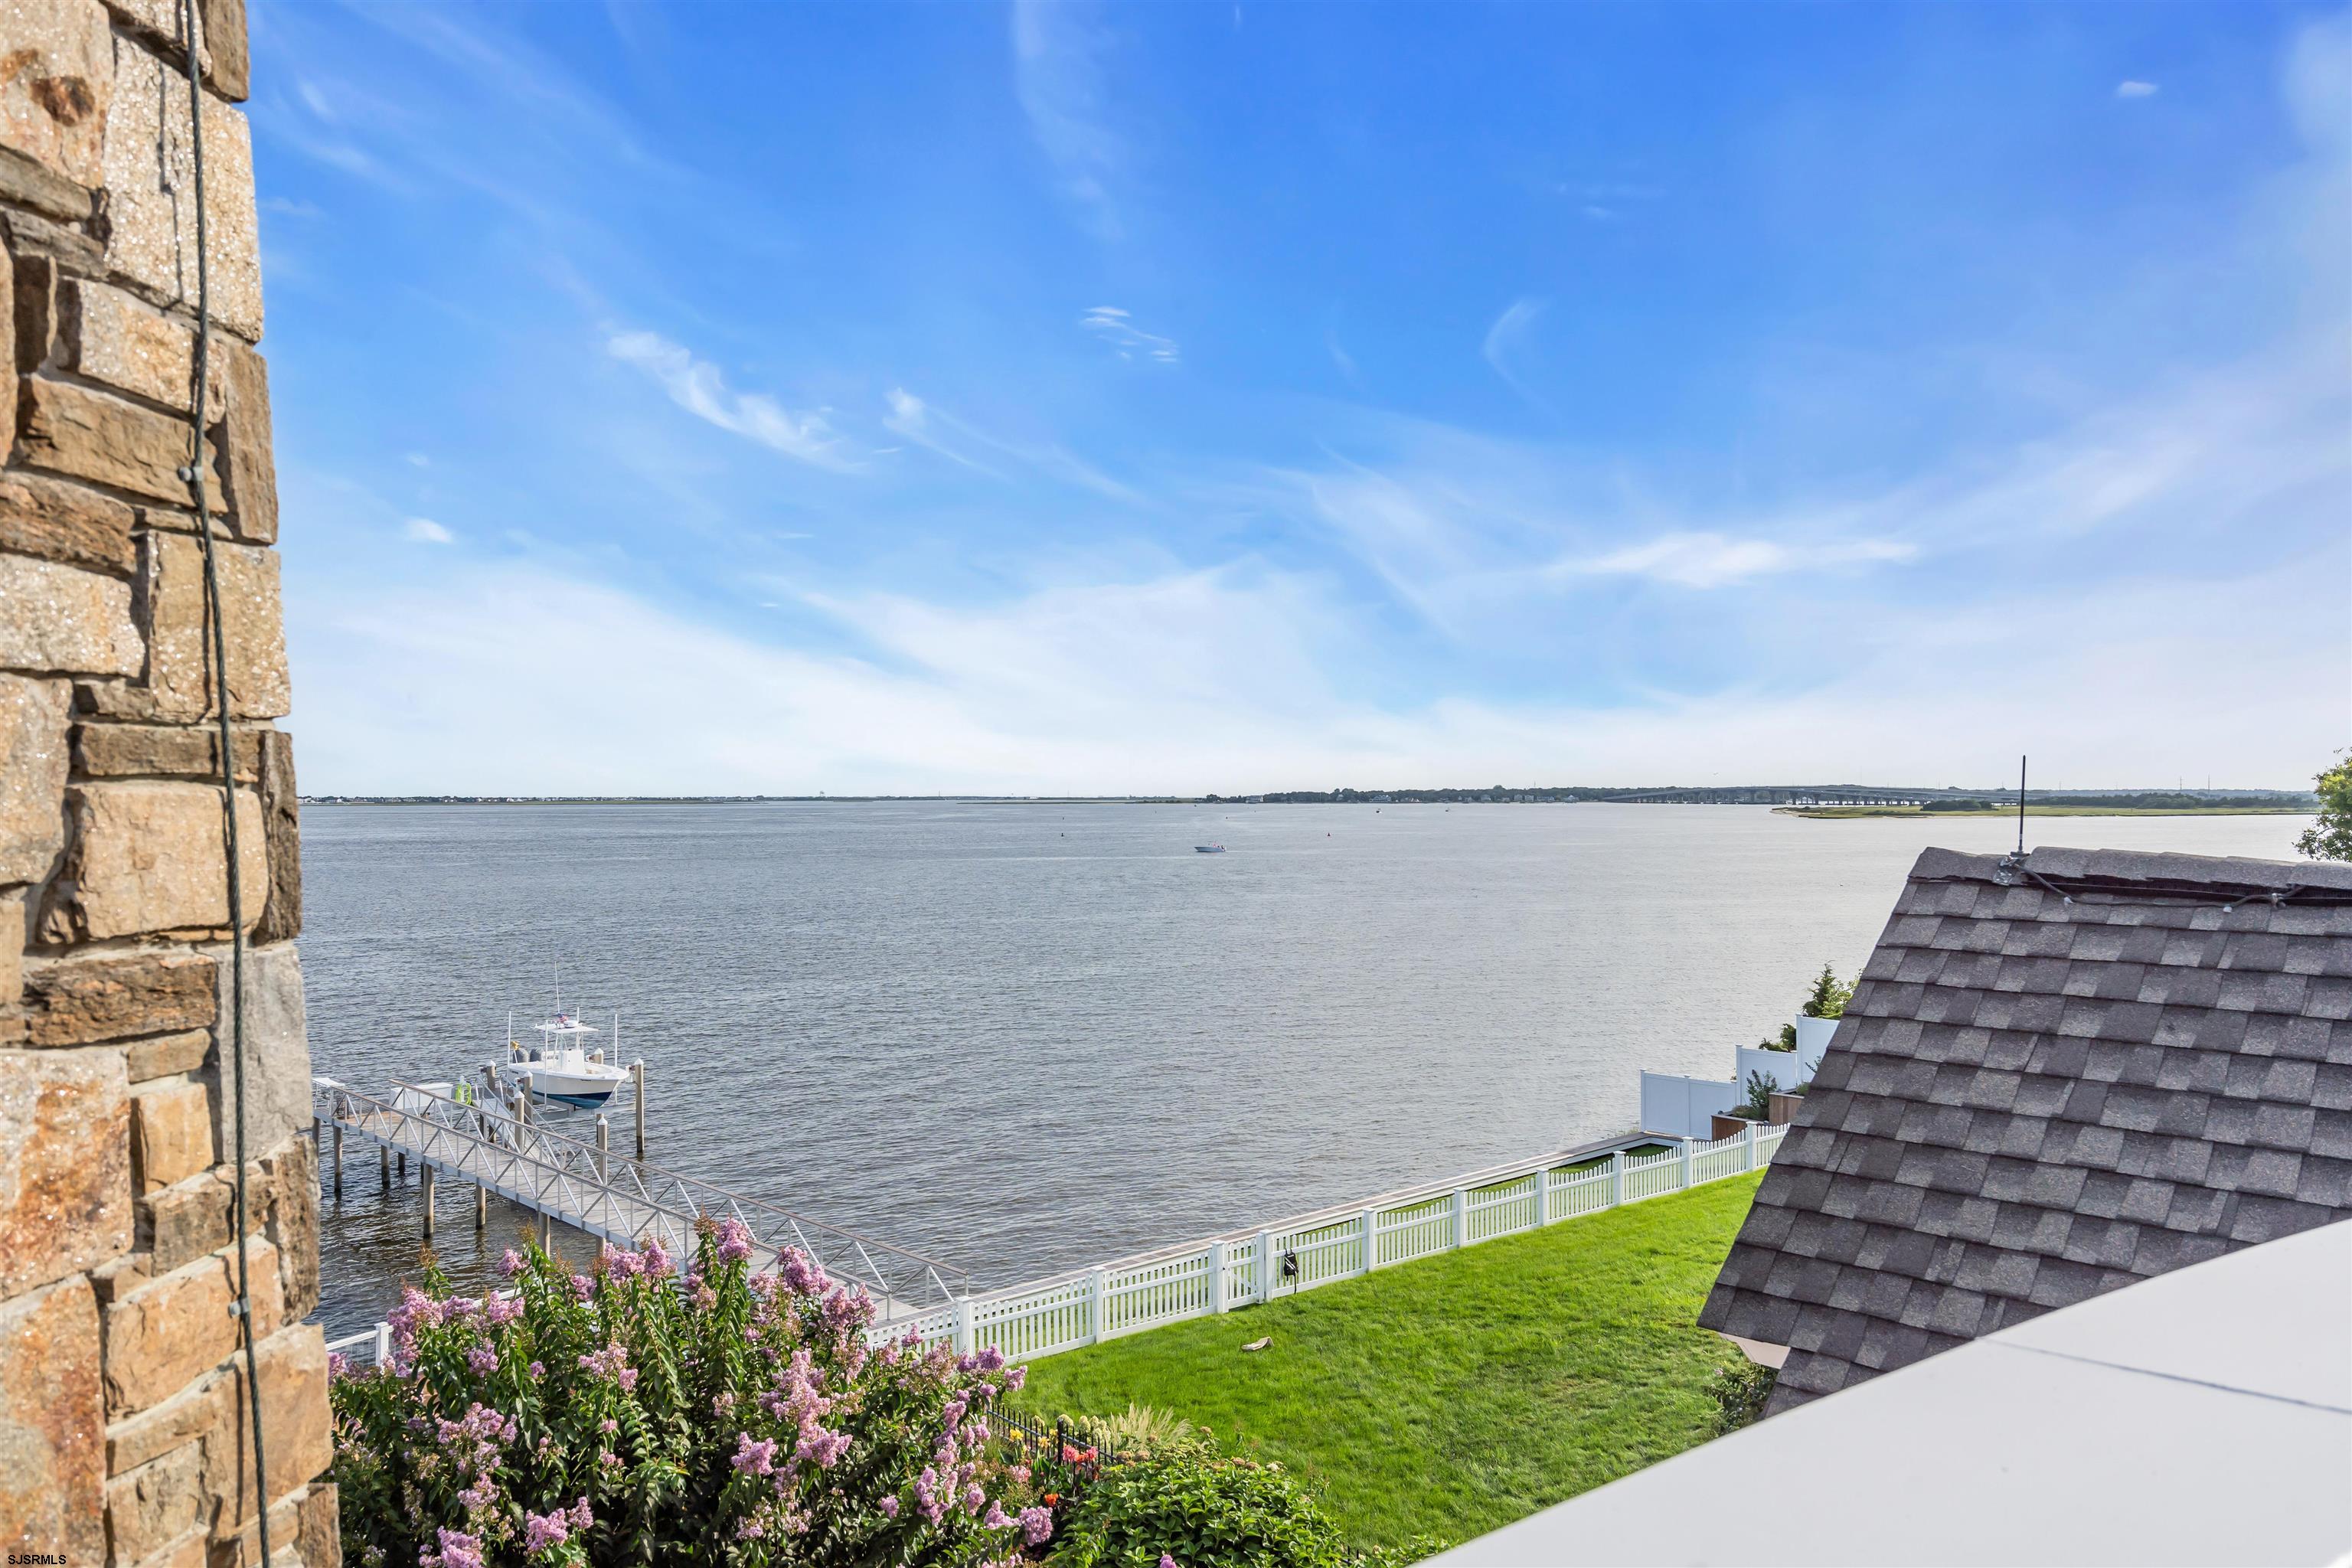
Waterfront view with a private dock, boat, white fence, and green lawn beside the bay.
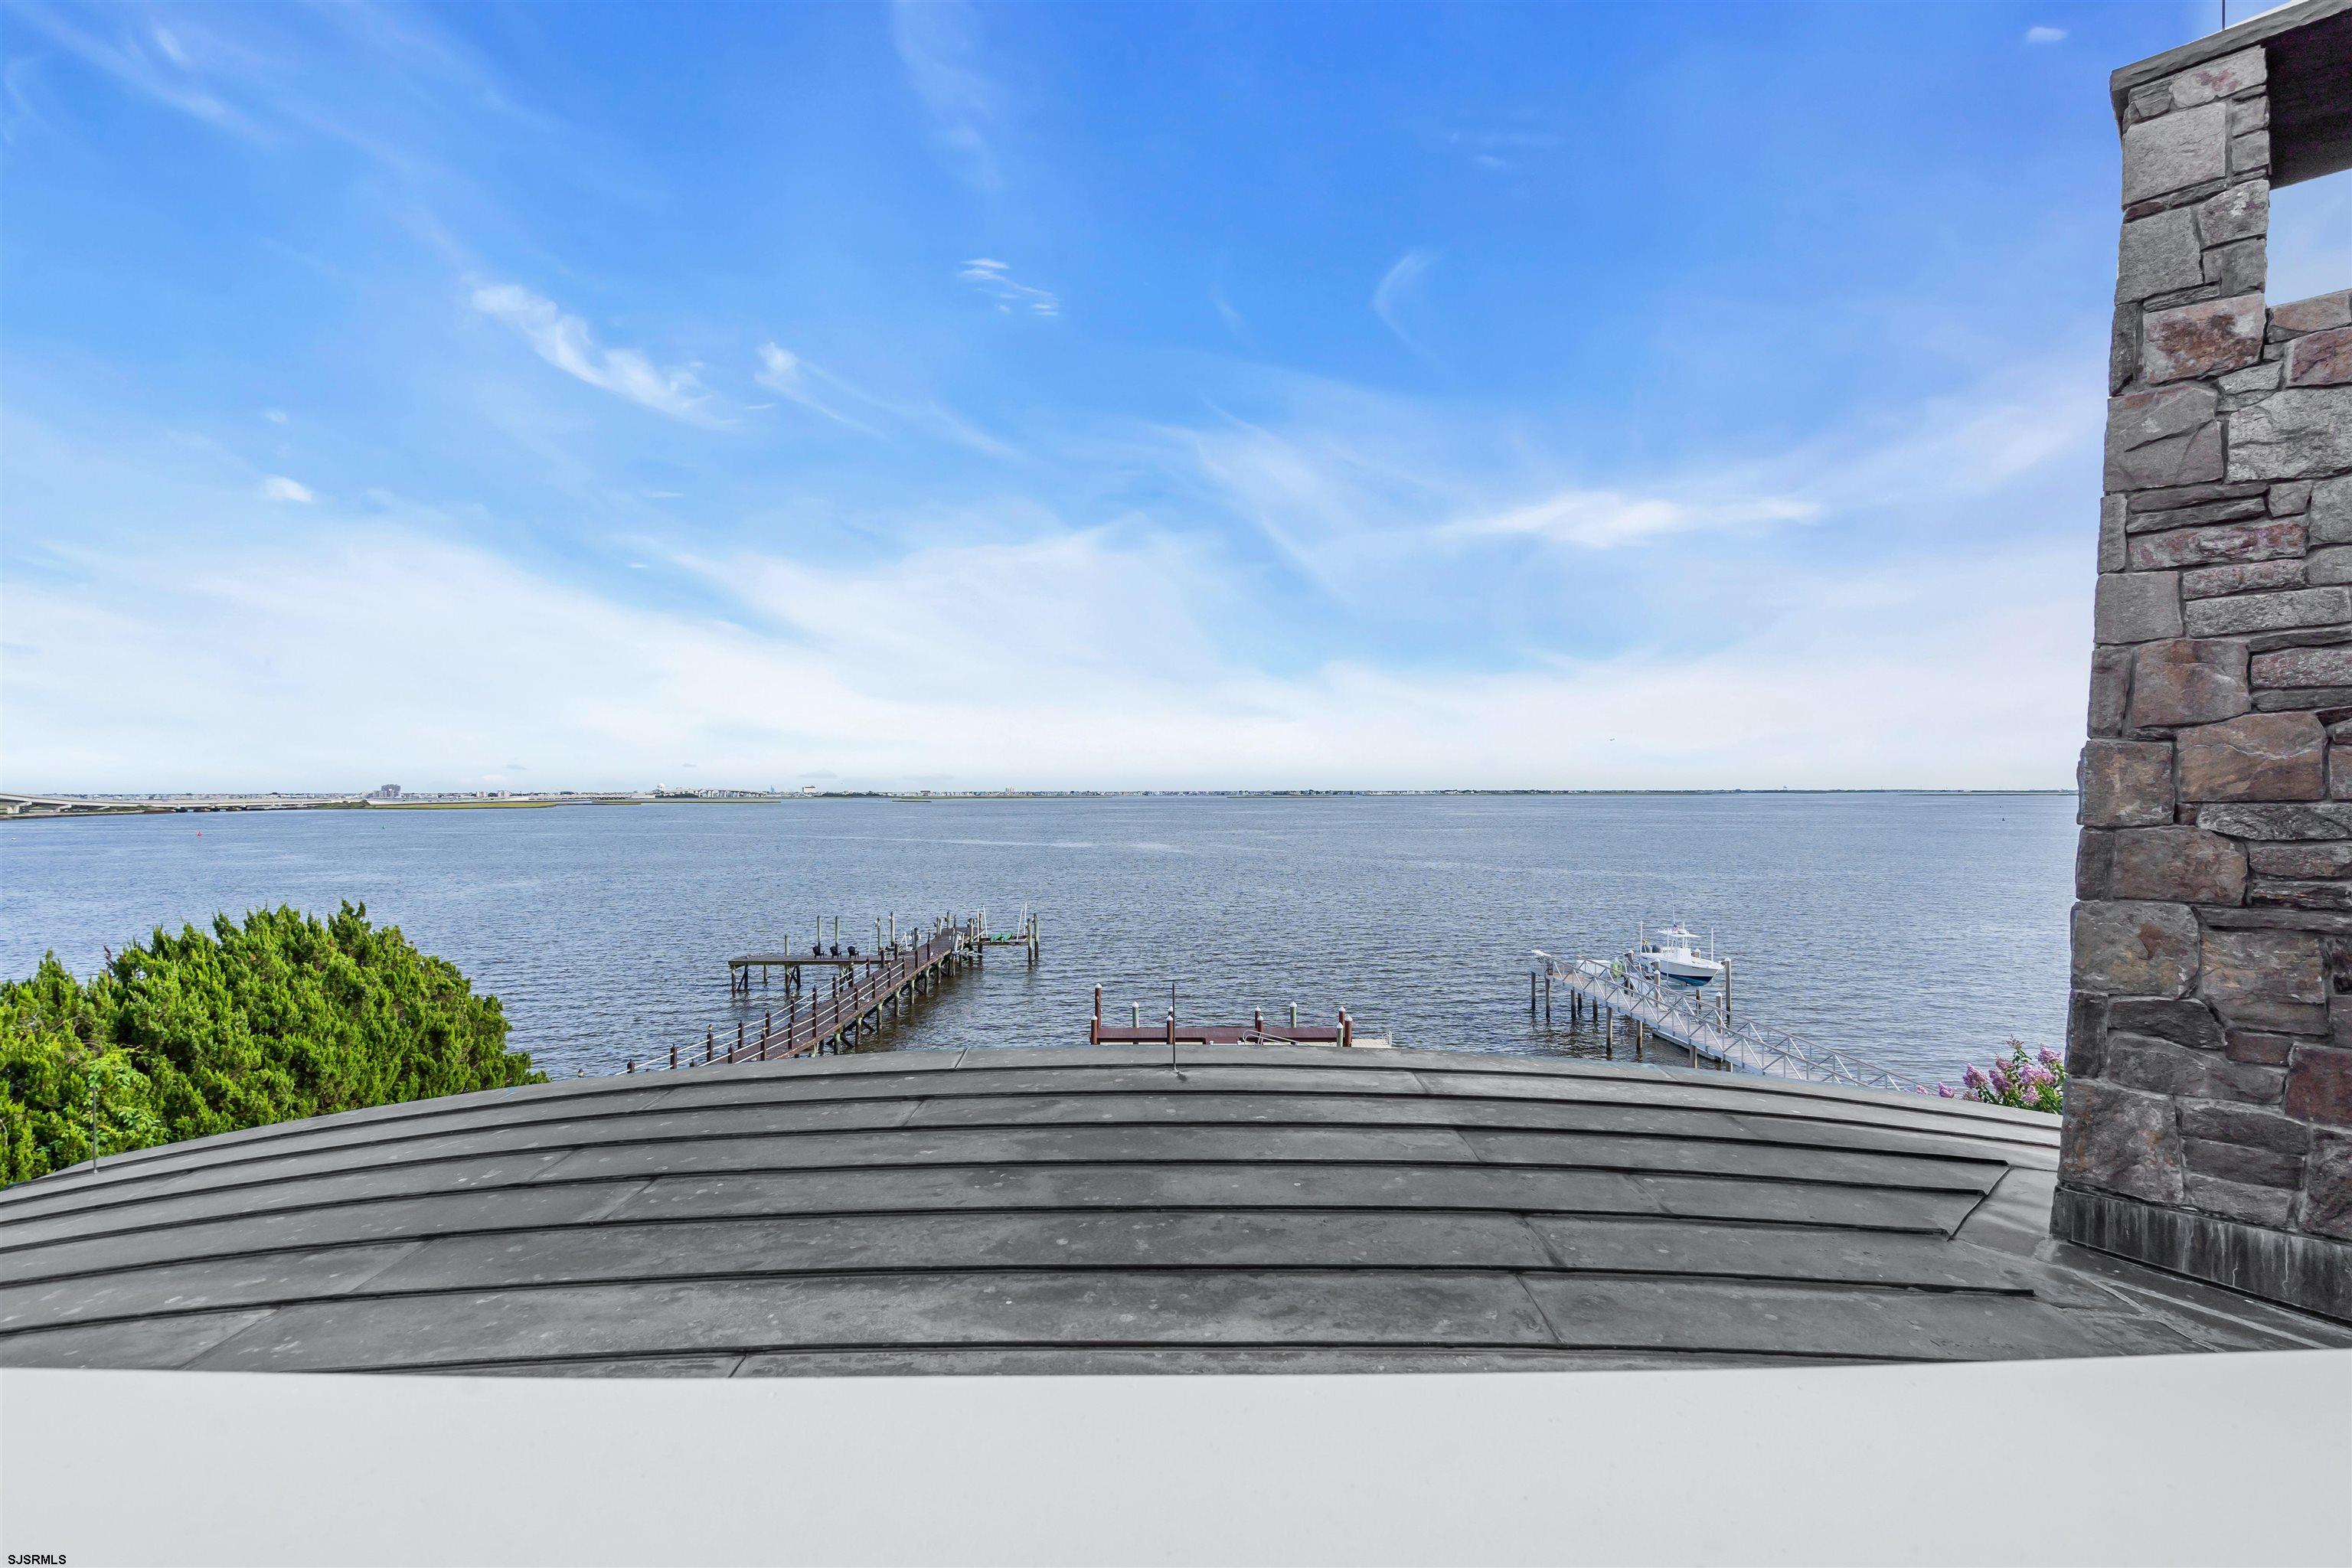
Bay view with multiple docks and a boat, framed by a curved roof and stone chimney.
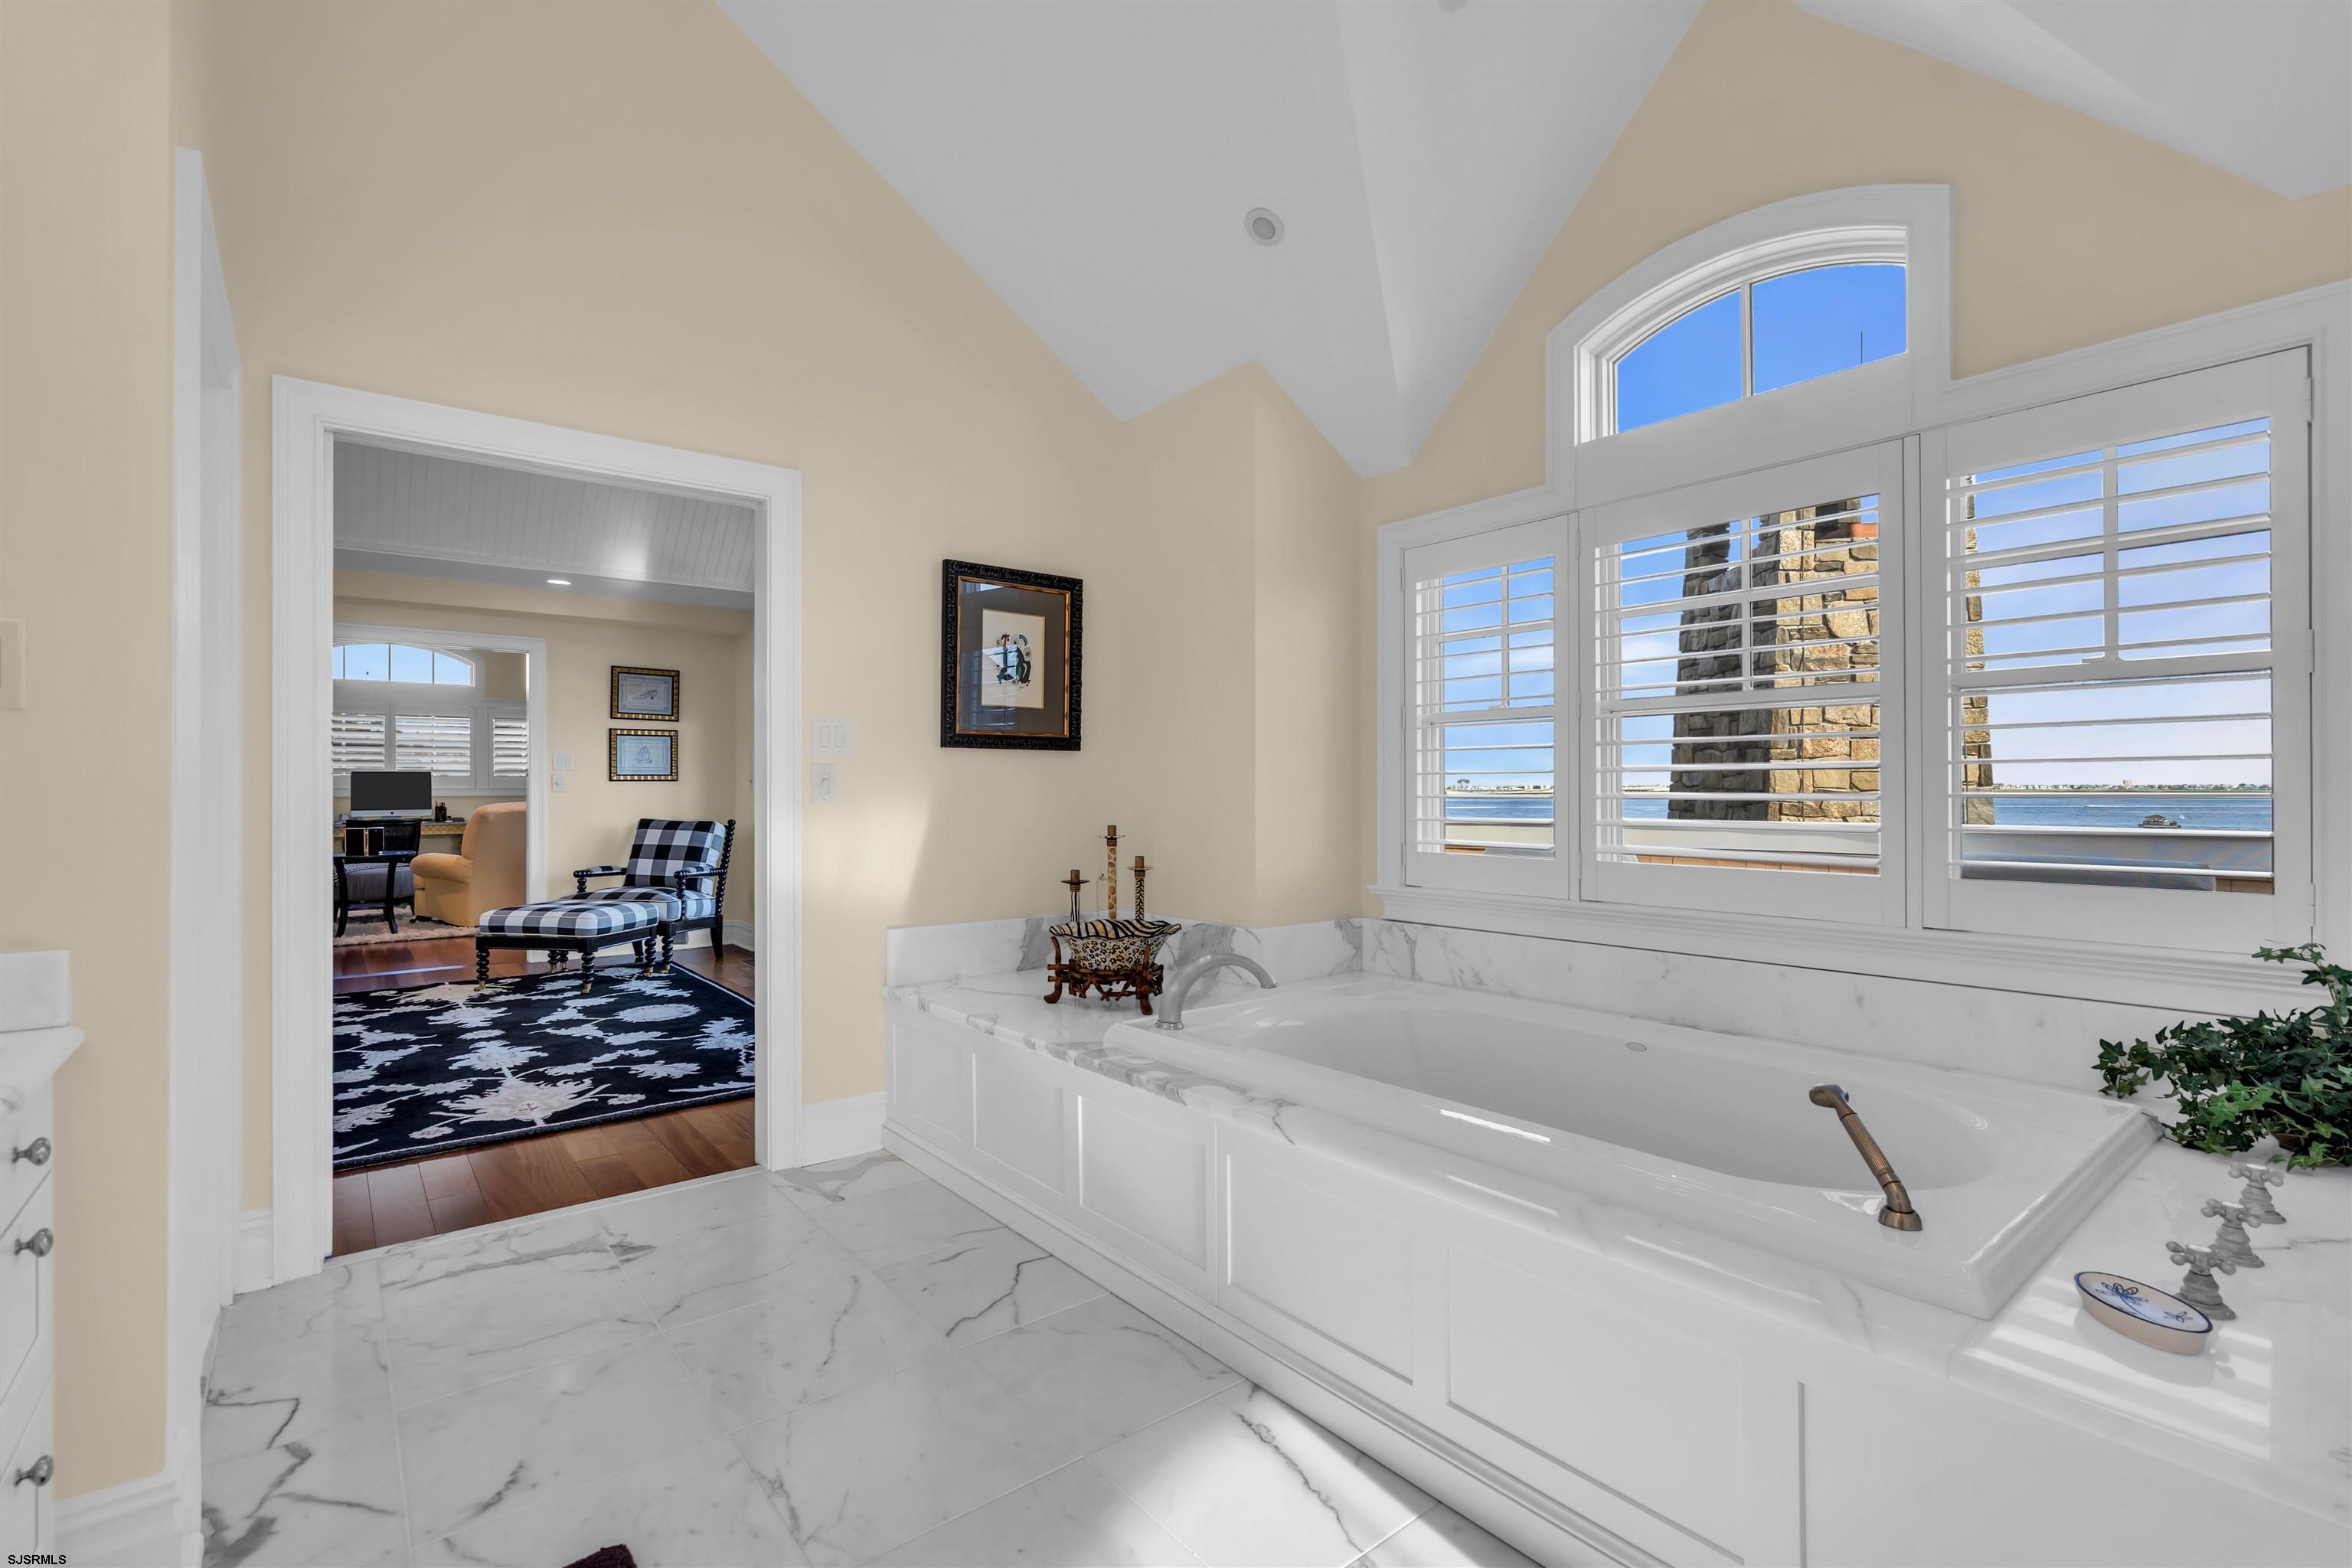
Primary bathroom with a large soaking tub beneath shuttered waterfront windows and marble flooring.
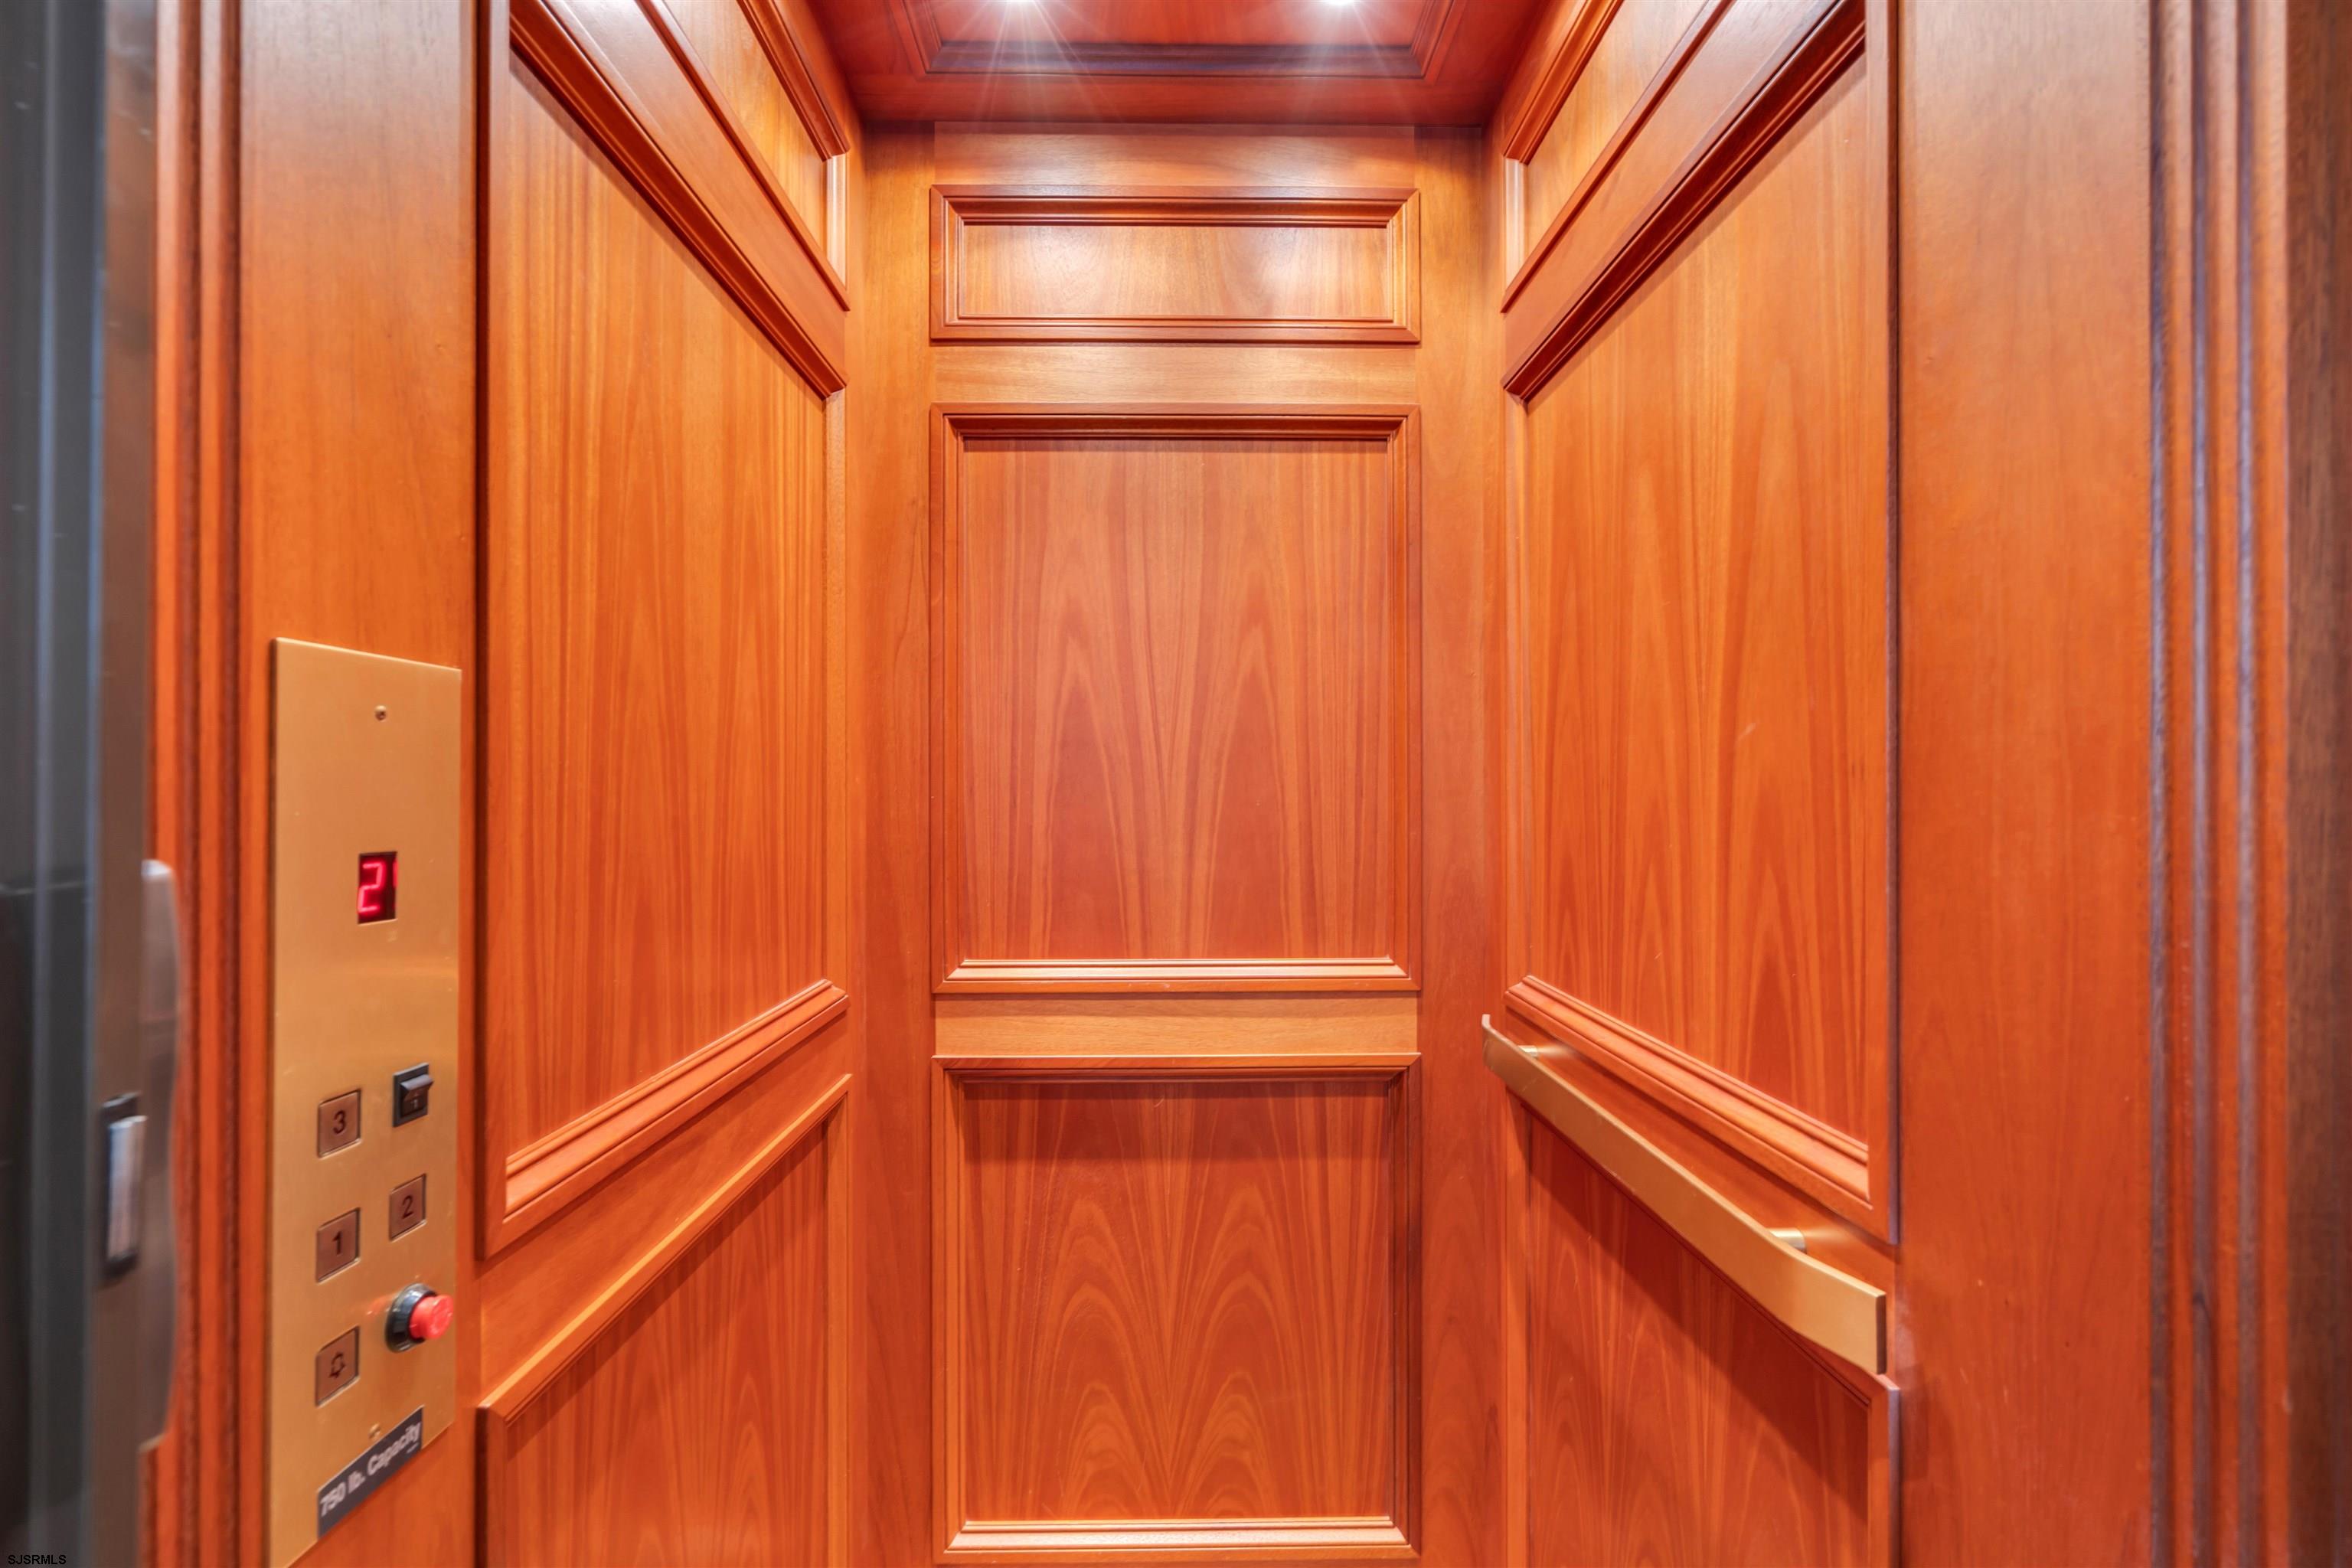
Wood-paneled elevator with decorative trim, brass-colored handrails, and a floor control panel.
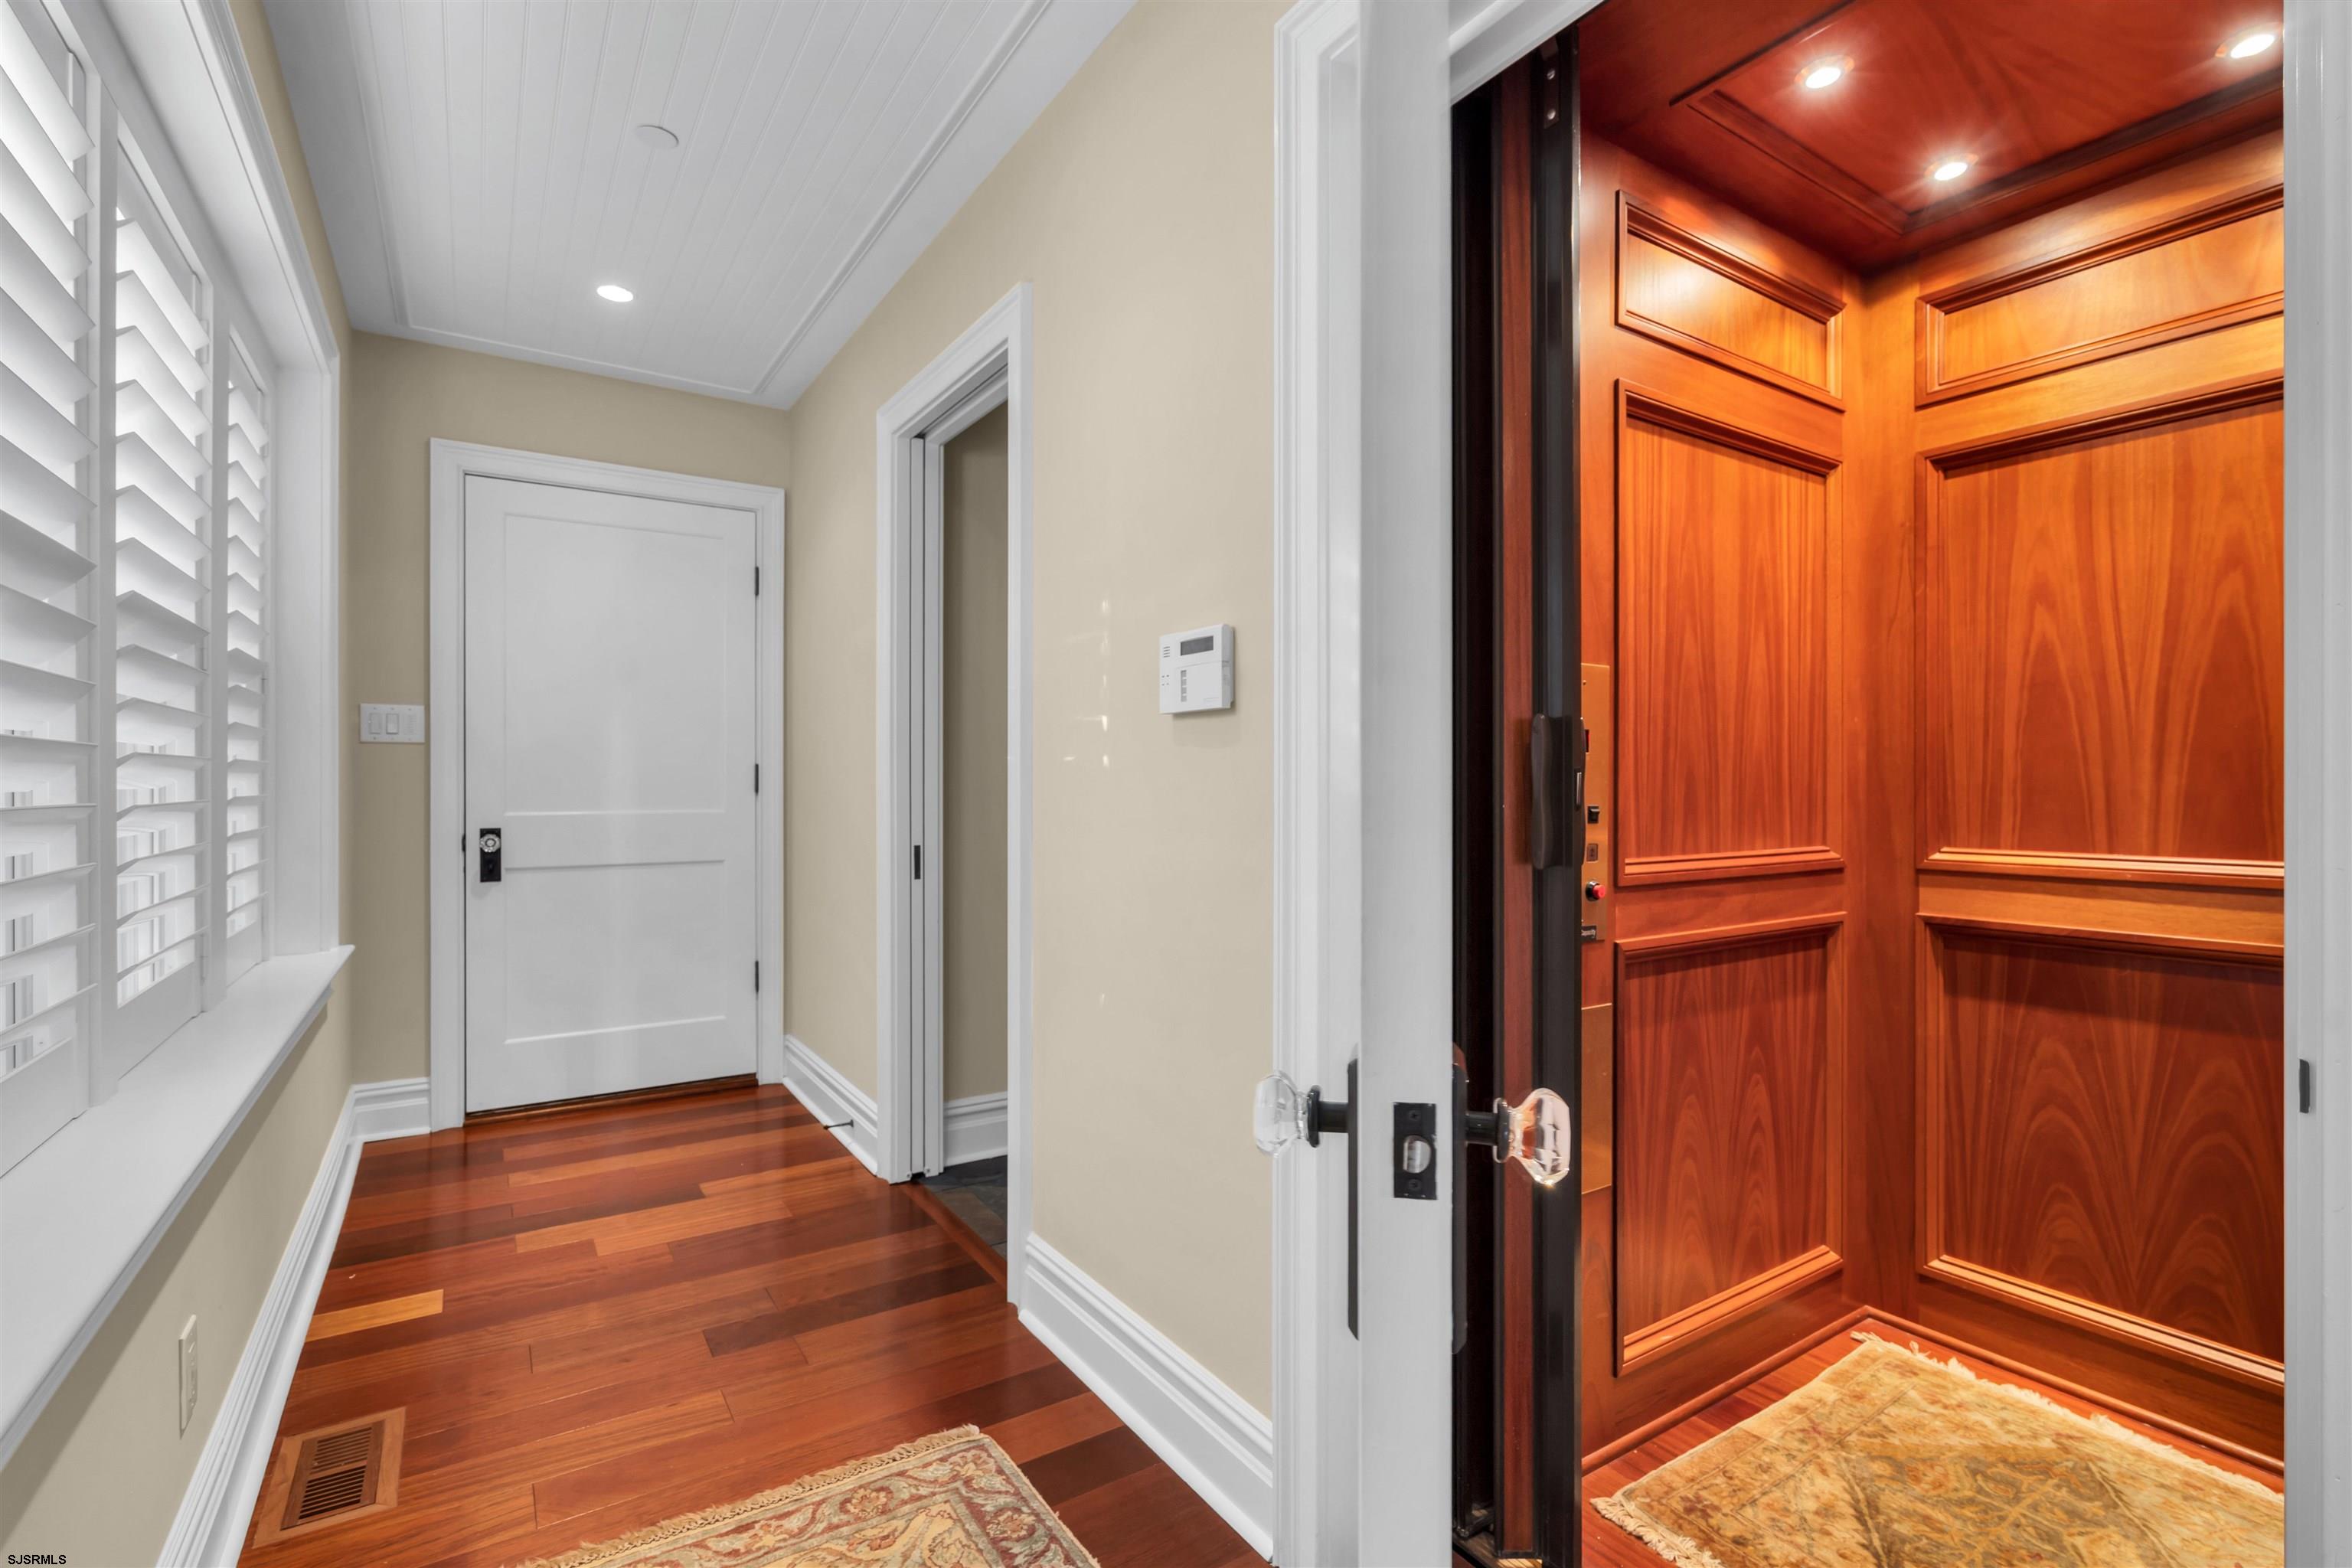
Entry hall with hardwood floors, plantation shutters, and a large paneled wood front door.
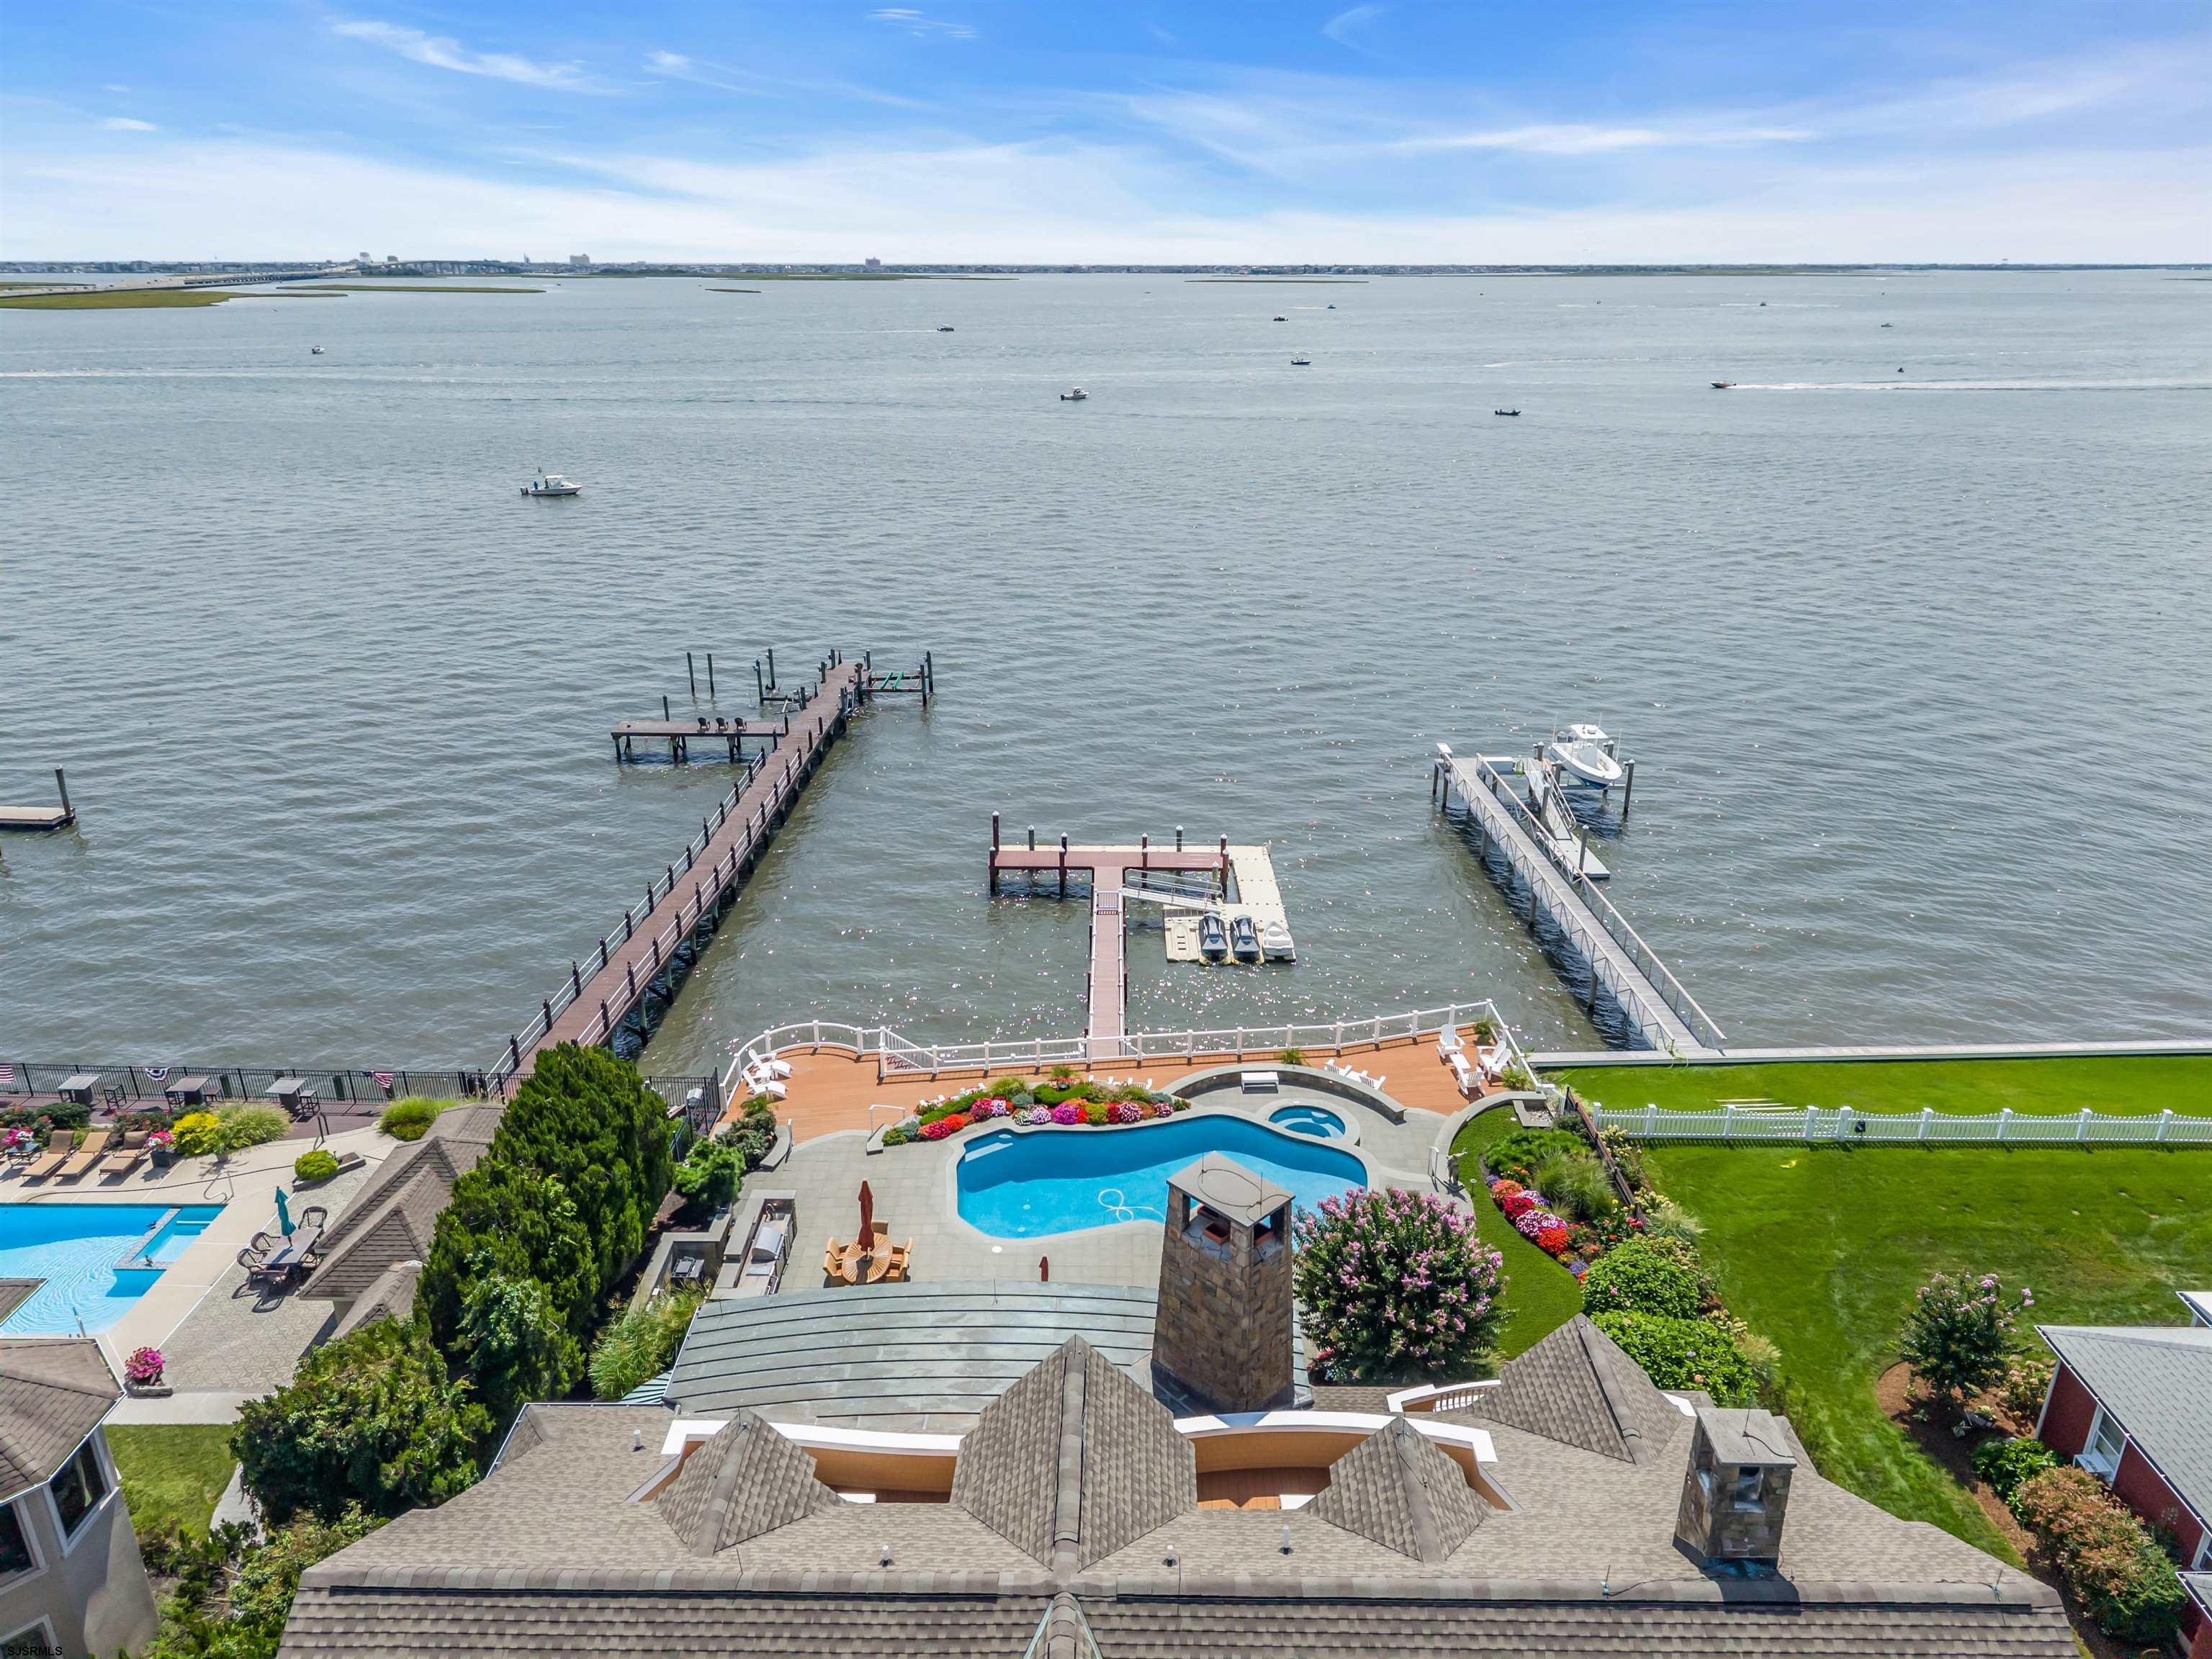
Waterfront property with a pool, landscaped grounds, and private docks extending into the bay.
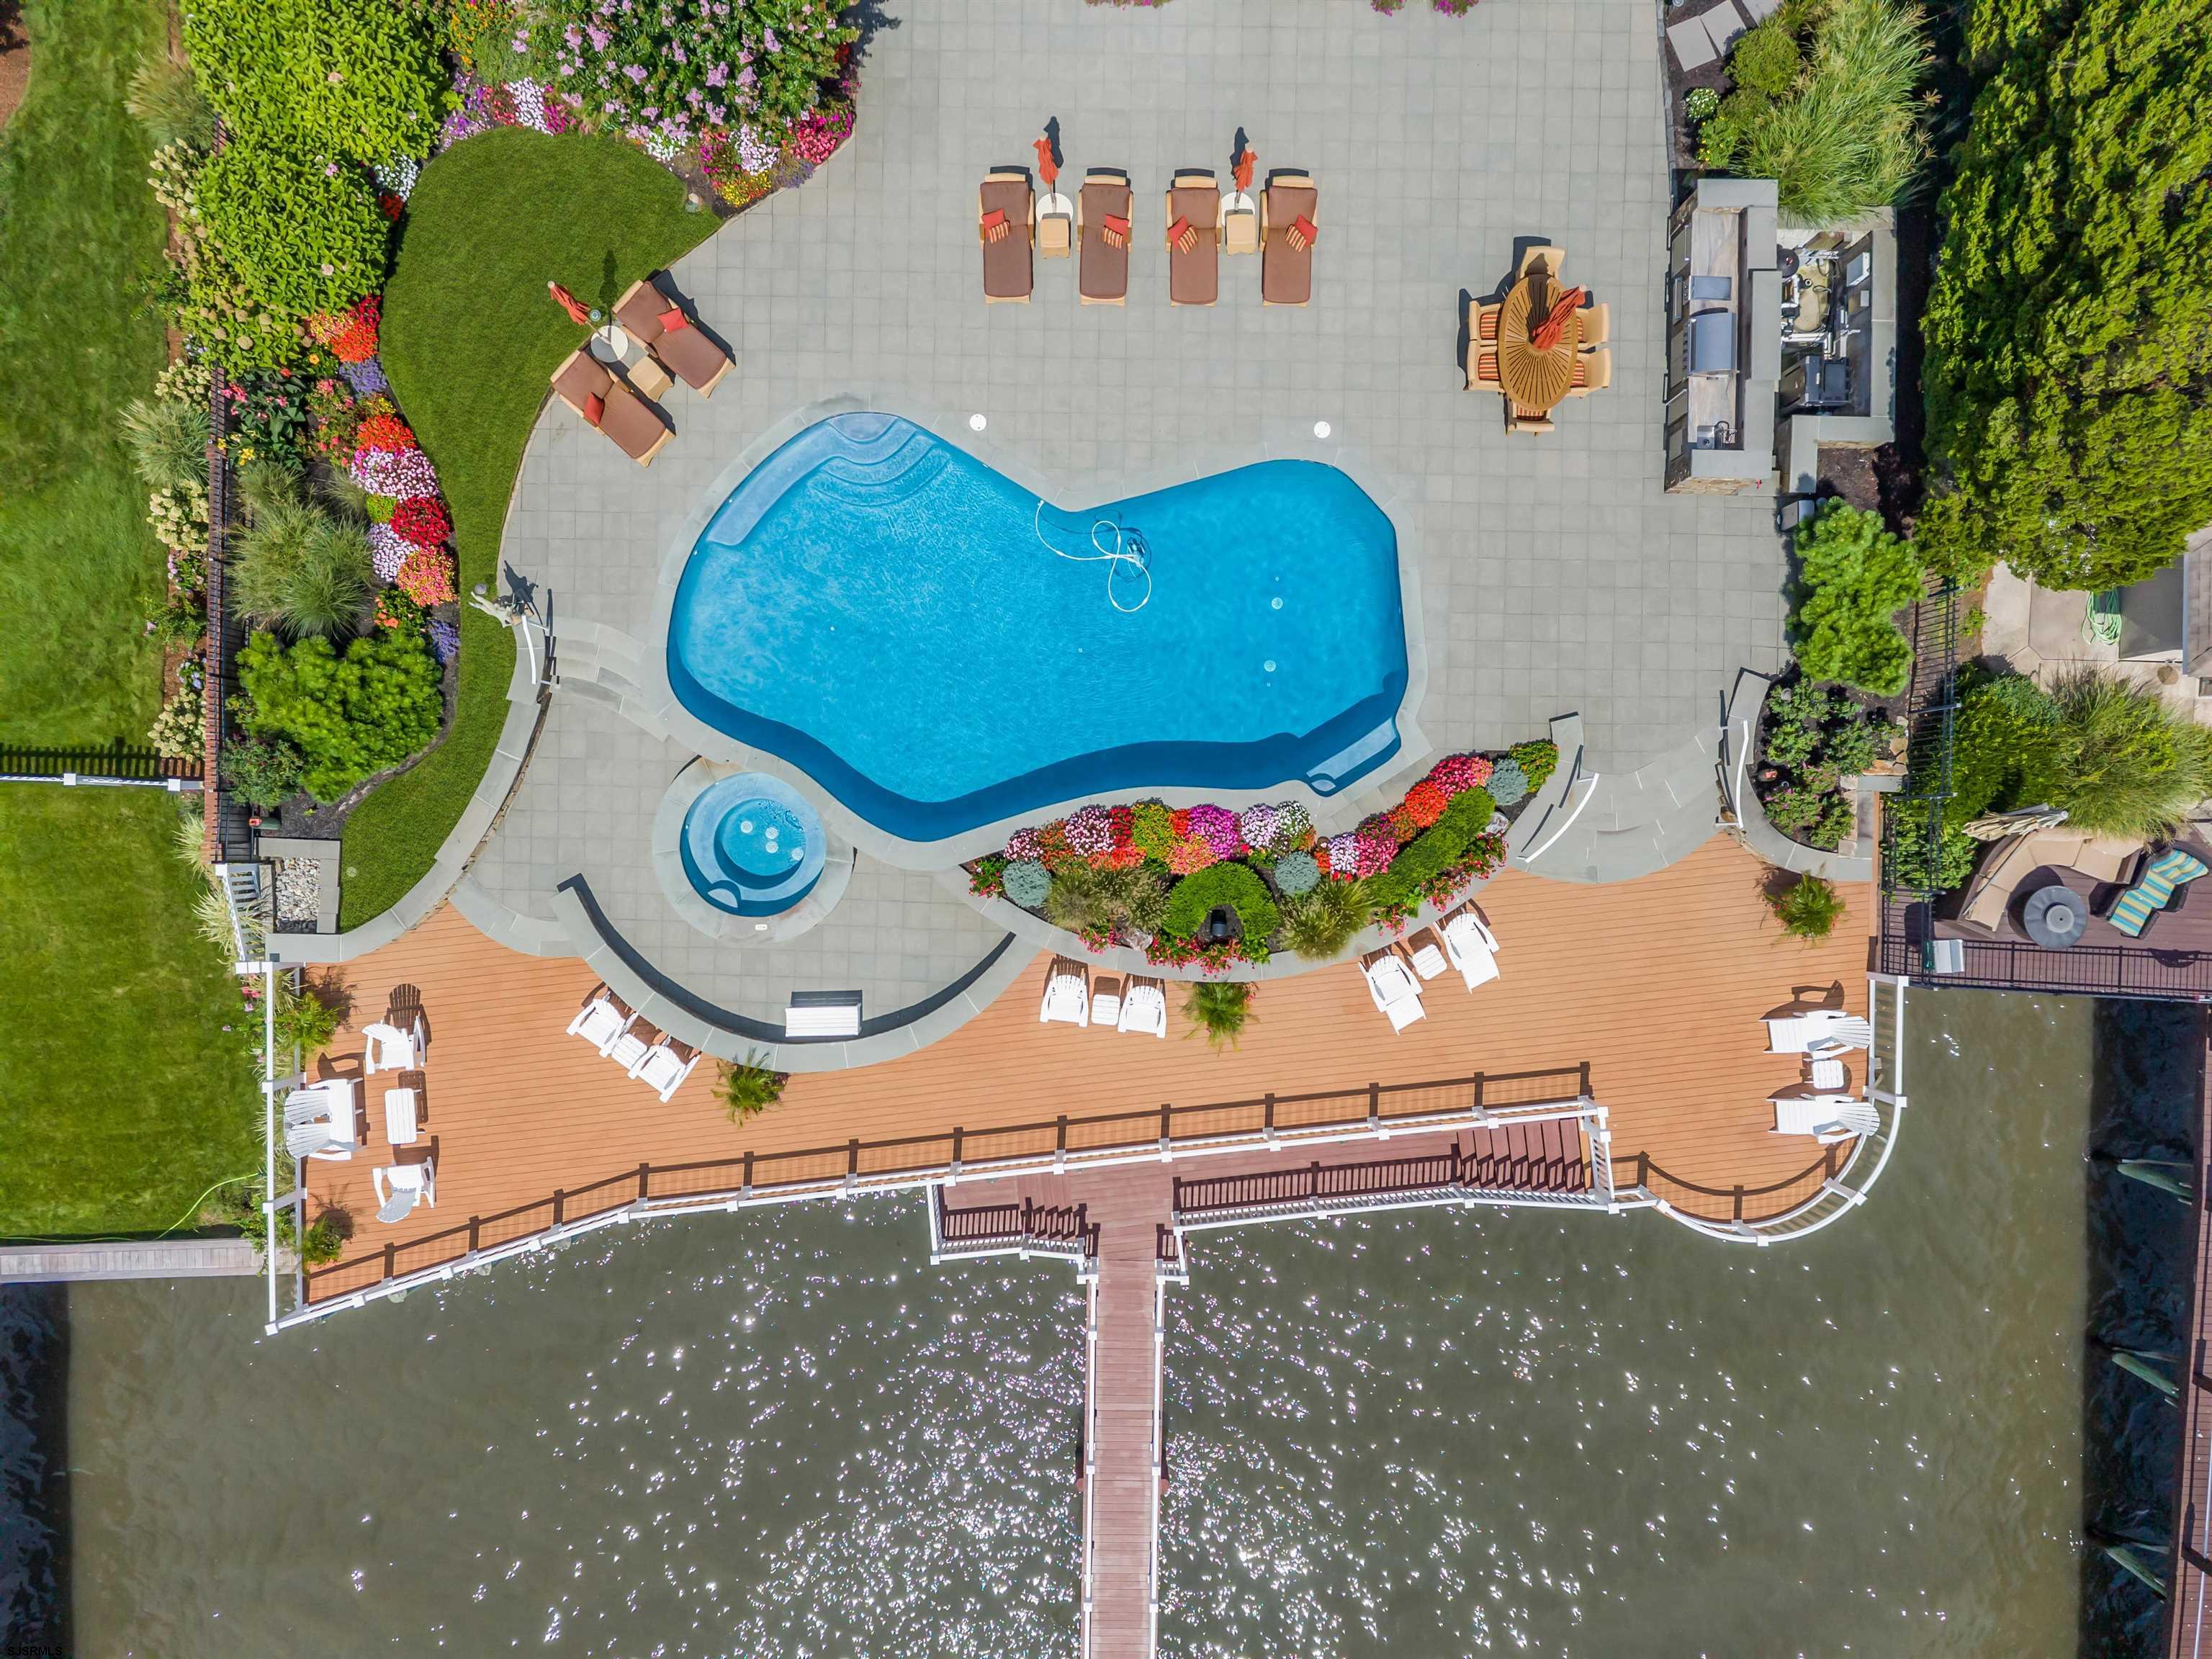
Aerial view of a waterfront pool and spa beside a large deck, landscaped gardens, and dock.
SEE ALL PHOTOS
Waterfront home with a large pool, landscaped patio, and dock.
Large tan-shingled home with an arched entrance and landscaped paved driveway.
Paved driveway entrance with stone lantern pillars and colorful gardens leading to a house.
Large tan home beyond a paved driveway, framed by mature trees and colorful flower beds.
38 Broadway home with multiple gabled roofs, a paved drive, and colorful landscaped gardens.
Covered motor court with dark wood garage doors, patterned pavers, and a garden beyond.
Waterfront patio with a stone fireplace, covered seating, lounge chairs, and pool overlooking the water.
Waterfront patio with a swimming pool, wicker seating, landscaped gardens, and views across the water.
Waterfront patio with wicker lounge seating, a pool, and views across the water.
Waterfront patio with a stone outdoor kitchen, wicker dining set, and views across the water.
Waterfront pool with wicker loungers and flower beds overlooking a broad bay.
Waterfront pool terrace with wicker loungers, closed umbrellas, and flower beds along the water’s edge.
Large home behind a swimming pool, with a columned patio and colorful flower beds.
Home exterior with a swimming pool, foreground spa, stone terrace, and outdoor lounge seating.
Waterfront deck with white Adirondack chairs overlooking the water and nearby docks.
Waterfront dock extends into the bay, with piers, boats, and personal watercraft.
Waterfront deck overlooking a bay, with white Adirondack chairs and bright flower beds.
Waterfront deck with white railings, lounge chairs, and views across the bay.
Waterfront dock with covered jet skis on floating platforms beside a long pier.
Wooden waterfront dock with capped pilings and a metal-railed access ramp over calm water.
Large shingle-style home overlooking a curved pool and furnished stone patio.
Waterfront pool and patio with colorful flower beds, lounge seating, and a broad bay view.
Swimming pool and flower-lined patio overlooking the water, with lounge chairs beside the pool.
Paved patio with wicker dining set, closed orange umbrella, and stone outdoor kitchen with stainless-steel grill.
Covered stone entry with white columns overlooking a landscaped courtyard and paved drive.
Foyer with hardwood floors and a long hallway leading to glass doors overlooking the water.
Foyer with wood double doors, a sweeping staircase, and reddish hardwood floors.
Foyer with a sweeping wood-trimmed staircase, plantation shutters, and polished hardwood floors.
Entry hall with a hardwood floor, sweeping staircase, and French doors opening to the dining room.
Two-story foyer with polished hardwood floors, a sweeping staircase, and a living room with fireplace.
Furnished living room with a white fireplace, shuttered windows, and hardwood floors.
Dining room with a long wood table, carved chairs, and water visible through the windows.
Kitchen with glass-front cabinets and granite counters, opening into a furnished dining room.
Game room with a pool table, fireplace, and built-in wood shelving.
Furnished living and game room with leather seating, a pool table, and views of the water.
Game room with a pool table and glass doors overlooking a garden patio and water.
Living room with a stone fireplace, wicker seating, and French doors overlooking the water.
Living room with wicker armchairs and French doors opening to a patio, pool, and waterfront.
Living room with a large stone fireplace, pale seating, and glass-paneled doors to the dining area.
Dining room with a round glass table and bay windows overlooking a pool and the bay.
Kitchen with a large granite island, bar stools, extensive wood cabinetry, and hardwood floors.
Kitchen with a large granite island, wood cabinetry, pendant lights, and wicker bar stools opening to the living area.
Kitchen with honey-toned cabinets, long stone counters, a double sink, and stainless steel dishwasher drawers.
Bathroom with plantation shutters, an ornate wood vanity, and a large decorative mirror.
Two-story foyer staircase with dark wood rails, white balusters, and a shuttered window.
Entry hall with a sweeping wood-and-white staircase, hardwood floors, and a dark wood console.
Entry hall with a sweeping white staircase, hardwood floors, framed artwork, and potted palms.
Wine cellar with custom wood racks, a granite-topped island, and terracotta tile flooring.
Furnished playroom with colorful child-sized chairs, stuffed toys, and a low game table.
Furnished hallway with wood floors, a staircase, a carved bench, and large colorful paintings.
Home theater with brown leather recliners, a large projection screen, and a ceiling-mounted projector.
Home theater with brown leather recliners, a large projection screen, and wood-paneled walls.
Fitness room with mirrored walls, multiple exercise machines, and exercise balls.
Hallway with warm wood floors, a slatted bench, and distinctive sun-and-moon wall art.
Wood-paneled sauna with long benches and an electric heater.
Bathroom with a pedestal sink and toilet, pale blue walls, white beadboard, and framed beach artwork.
Laundry room with front-loading washer and dryer, granite counter, sink, and tiled floor.
Two-story foyer with a curved staircase, hanging chandelier, tall windows, and wood-framed glass entry doors.
Spacious bedroom with a carved wooden bed, vaulted ceiling, fireplace, and tall arched windows.
Bedroom with a vaulted ceiling, fireplace, and arched windows with plantation shutters.
Bathroom with a spacious tiled shower, granite vanity, and plantation-shuttered window.
Bedroom with two twin beds and a large arched window with plantation shutters.
Bedroom with two matching beds, patterned headboards, and a vaulted ceiling.
Bathroom with a glass-enclosed tiled shower, white vanity, and tan countertop.
Laundry room with white cabinetry, front-loading washer and dryer, and a sink with a stone backsplash.
Bedroom with vaulted ceiling, plaid bedspread, and open doors to a deck overlooking the water.
Waterfront deck with wicker chairs and flowering shrubs, viewed through sliding glass doors.
Bathroom with a white vanity and a glass-enclosed beige tiled walk-in shower.
Waterfront deck with wicker seating, flowering shrubs, open water, and a distant bridge.
Landscaped waterfront lawn and dock overlooking a calm bay, framed by flowering lilacs and a white deck railing.
Waterfront deck with wicker seating and a wide view across calm water.
Dressing room with white built-in cabinets, a mirrored vanity, and a colorful circular-pattern rug.
Walk-in dressing room with glass-front wardrobes, an ornate full-length mirror, hardwood floors, and colorful rugs.
Bathroom with a glass-enclosed walk-in shower, beige stone tile, and ornate framed artwork.
Bathroom with a built-in soaking tub, glass shower, and shuttered windows overlooking the water.
Walk-in closet with extensive wooden shoe shelving, matching drawers, and polished wood flooring.
Bedroom with a stone fireplace and open doors overlooking the water.
Living room with a lit stone fireplace, cream sofas, and tall shuttered windows.
Bright room opens through louvered doors to a deck overlooking the water.
Bay view from a curved wooden deck, with docks and boats along the shoreline.
Waterfront deck with wicker chairs and a wide view across the water.
Waterfront pool deck with curved pool, lounge chairs, and docks extending into the bay.
Living room with a vaulted ceiling, built-in window seat, and water views through shuttered windows.
Bedroom with a vaulted beadboard ceiling and French doors overlooking the water.
Sunroom with vaulted ceiling, checkered chair, and open doors to a deck overlooking the water.
Covered waterfront deck with wood flooring, white columns, and a stone chimney overlooking the bay.
Waterfront view with a private dock, boat, white fence, and green lawn beside the bay.
Bay view with multiple docks and a boat, framed by a curved roof and stone chimney.
Primary bathroom with a large soaking tub beneath shuttered waterfront windows and marble flooring.
Wood-paneled elevator with decorative trim, brass-colored handrails, and a floor control panel.
Entry hall with hardwood floors, plantation shutters, and a large paneled wood front door.
Waterfront property with a pool, landscaped grounds, and private docks extending into the bay.
Aerial view of a waterfront pool and spa beside a large deck, landscaped gardens, and dock.
For Sale

38 Broadway

38 Broadway, Somers Point, NJ 08244-1110

$14,995,000
Ever wonder what's on the other side of Ocean City's Bayfront? Here it is. Just across the bay lies a waterfront estate of a scale increasingly difficult to find at the Shore. Set on an impressive 90' x 340' parcel overlooking the open bay, 38 Broadway offers approximately 13,000 square feet of timeless luxury, exceptional craftsmanship, and a resort-style waterfront lifestyle--with Ocean City just across the water. Designed for both grand-scale entertaining and comfortable everyday living, the residence features five spacious ensuite bedrooms, many opening through beautiful doors to private balconies overlooking the open bay. Multiple fireplaces throughout the interior and exterior create warmth and atmosphere year-round, while expansive living and entertaining spaces take full advantage of the breathtaking water and sunset views. While the residence was constructed approximately 21 years ago, its interiors tell a very different story. The home has been maintained with extraordinary care and continually enhanced throughout its ownership, with finishes, systems and components thoughtfully updated or replaced to ensure the residence continues to present at an exceptional level. The result is a residence that feels remarkably current while retaining the quality, substance and timeless architectural character that distinguish a truly exceptional estate. The spectacular wine room is a destination of its own, designed for guests to gather, stand or sit around the island while enjoying a favorite vintage. An impressive theater room accommodates approximately 12 guests, while a dedicated exercise room with sauna creates a private wellness retreat within the home. Outside, the property rivals a private resort. Lush, mature landscaping surrounds the estate, creating a beautiful sense of privacy and a magnificent backdrop for the expansive grounds. A full-size swimming pool offers room to actually swim a lap, surrounded by generous outdoor entertaining areas and fireplaces. Approximately 90 feet of waterfront provides exceptional boating amenities, including dedicated Jet Ski docks, a private boat slip and effortless access to the open bay. The estate also offers something increasingly difficult to find in a waterfront property of this caliber--extraordinary parking and garage capacity. Accommodations for 20+ vehicles combined with four garage bays make entertaining effortless and provide exceptional space for automobiles, water toys and storage. Separate private quarters above the garage provide tremendous flexibility for a caretaker, groundskeeper, household staff, extended family or an adult child--allowing privacy and independence while remaining part of the estate. Constructed in stone and meticulously maintained, the residence has been thoughtfully and continuously cared for, including a new roof and recently replaced home systems. Timeless architecture, lush grounds, remarkable waterfront amenities and extraordinary scale distinguish 38 Broadway as a truly exceptional open-bay estate. Perhaps the best way to think about 38 Broadway is simply this: Ocean City may be across the bay--but the bayfront lifestyle is right here.

5
beds

9
baths

Dorothy Phillips

Dorothy Phillips

Features & Amenities

Interior

  • total bedrooms5
  • Total bathrooms9
  • full bathrooms6
  • half bathrooms3
  • Fireplace Built-In, Family Room, Gas Log, Living Room, Wood Burning
  • APPLIANCES Burglar Alarm, Disposal, Dishwasher, Dryer, Gas Stove, Intercom, Microwave, Refrigerator, Self Cleaning Oven, Washer
  • other interior Features Carbon Monoxide Detector, Elevator, Kitchen Center Island, Sauna, Security System, Storage, Smoke/Fire Alarm, Walk In Closet, Dining Room, Eat In Kitchen, Laundry/Utility Room, Library/Study, Pantry

Area & Lot

  • Status For Sale
  • MLS® ID611812
  • TypeResidential
  • YEAR BUILT2005

Exterior

  • water SourcePublic
  • parkingSee Remarks
  • HEAT TYPEMulti-Zoned
  • sewerPublic Sewer
  • security FeaturesCarbon Monoxide Detector, Elevator, Kitchen Center Island, Sauna, Security System, Storage, Smoke/Fire Alarm, Walk In Closet
  • other exterior FeaturesBoat Slip, Cabana, Deck, Fenced Yard, Patio, Pool-In Ground, Sidewalks, Sprinkler System

Financial

  • Sales Price$14,995,000
  • Real Estate Tax $105,418/yr
View Virtual Tour
Large tan-shingled home with an arched entrance and landscaped paved driveway.

Schedule a Showing

We would love to show you our beautiful property. Please select your preferred date and time below. An agent will be in touch shortly to confirm your appointment.

Schedule a Showing

We would love to show you our beautiful property. Please select your preferred date and time below. An agent will be in touch shortly to confirm your appointment.

Thank you for your interest in 38 Broadway, Somers Point, NJ 08244-1110. We are reviewing your request and will be in touch shortly!

Mortgage Calculator

Estimate your monthly mortgage payment, including the principal and interest, property taxes, and HOA. Adjust the values to generate a more accurate rate.

All estimates are provided for informational purposes only. Actual amounts may vary.
$0,000 Your Payment 20 15 65
$0,000 Your Payment

Find Your Perfect Place

As a Real Estate Advisor and Broker, my focus is on fostering connections rather than simply conducting transactions—it’s truly about my clients. I invest time in understanding your goals, lifestyle, and vision to help you find the perfect place to call home at the Shore. From my very first conversation to the day you close, you can count on my support every step of the way.

Follow Dorothy on Instagram